£ 100,000 to £ 5,000,000

£ 500 to £ 25,000

We found 0 results. View results
Your search results

£ 2,000 pcm

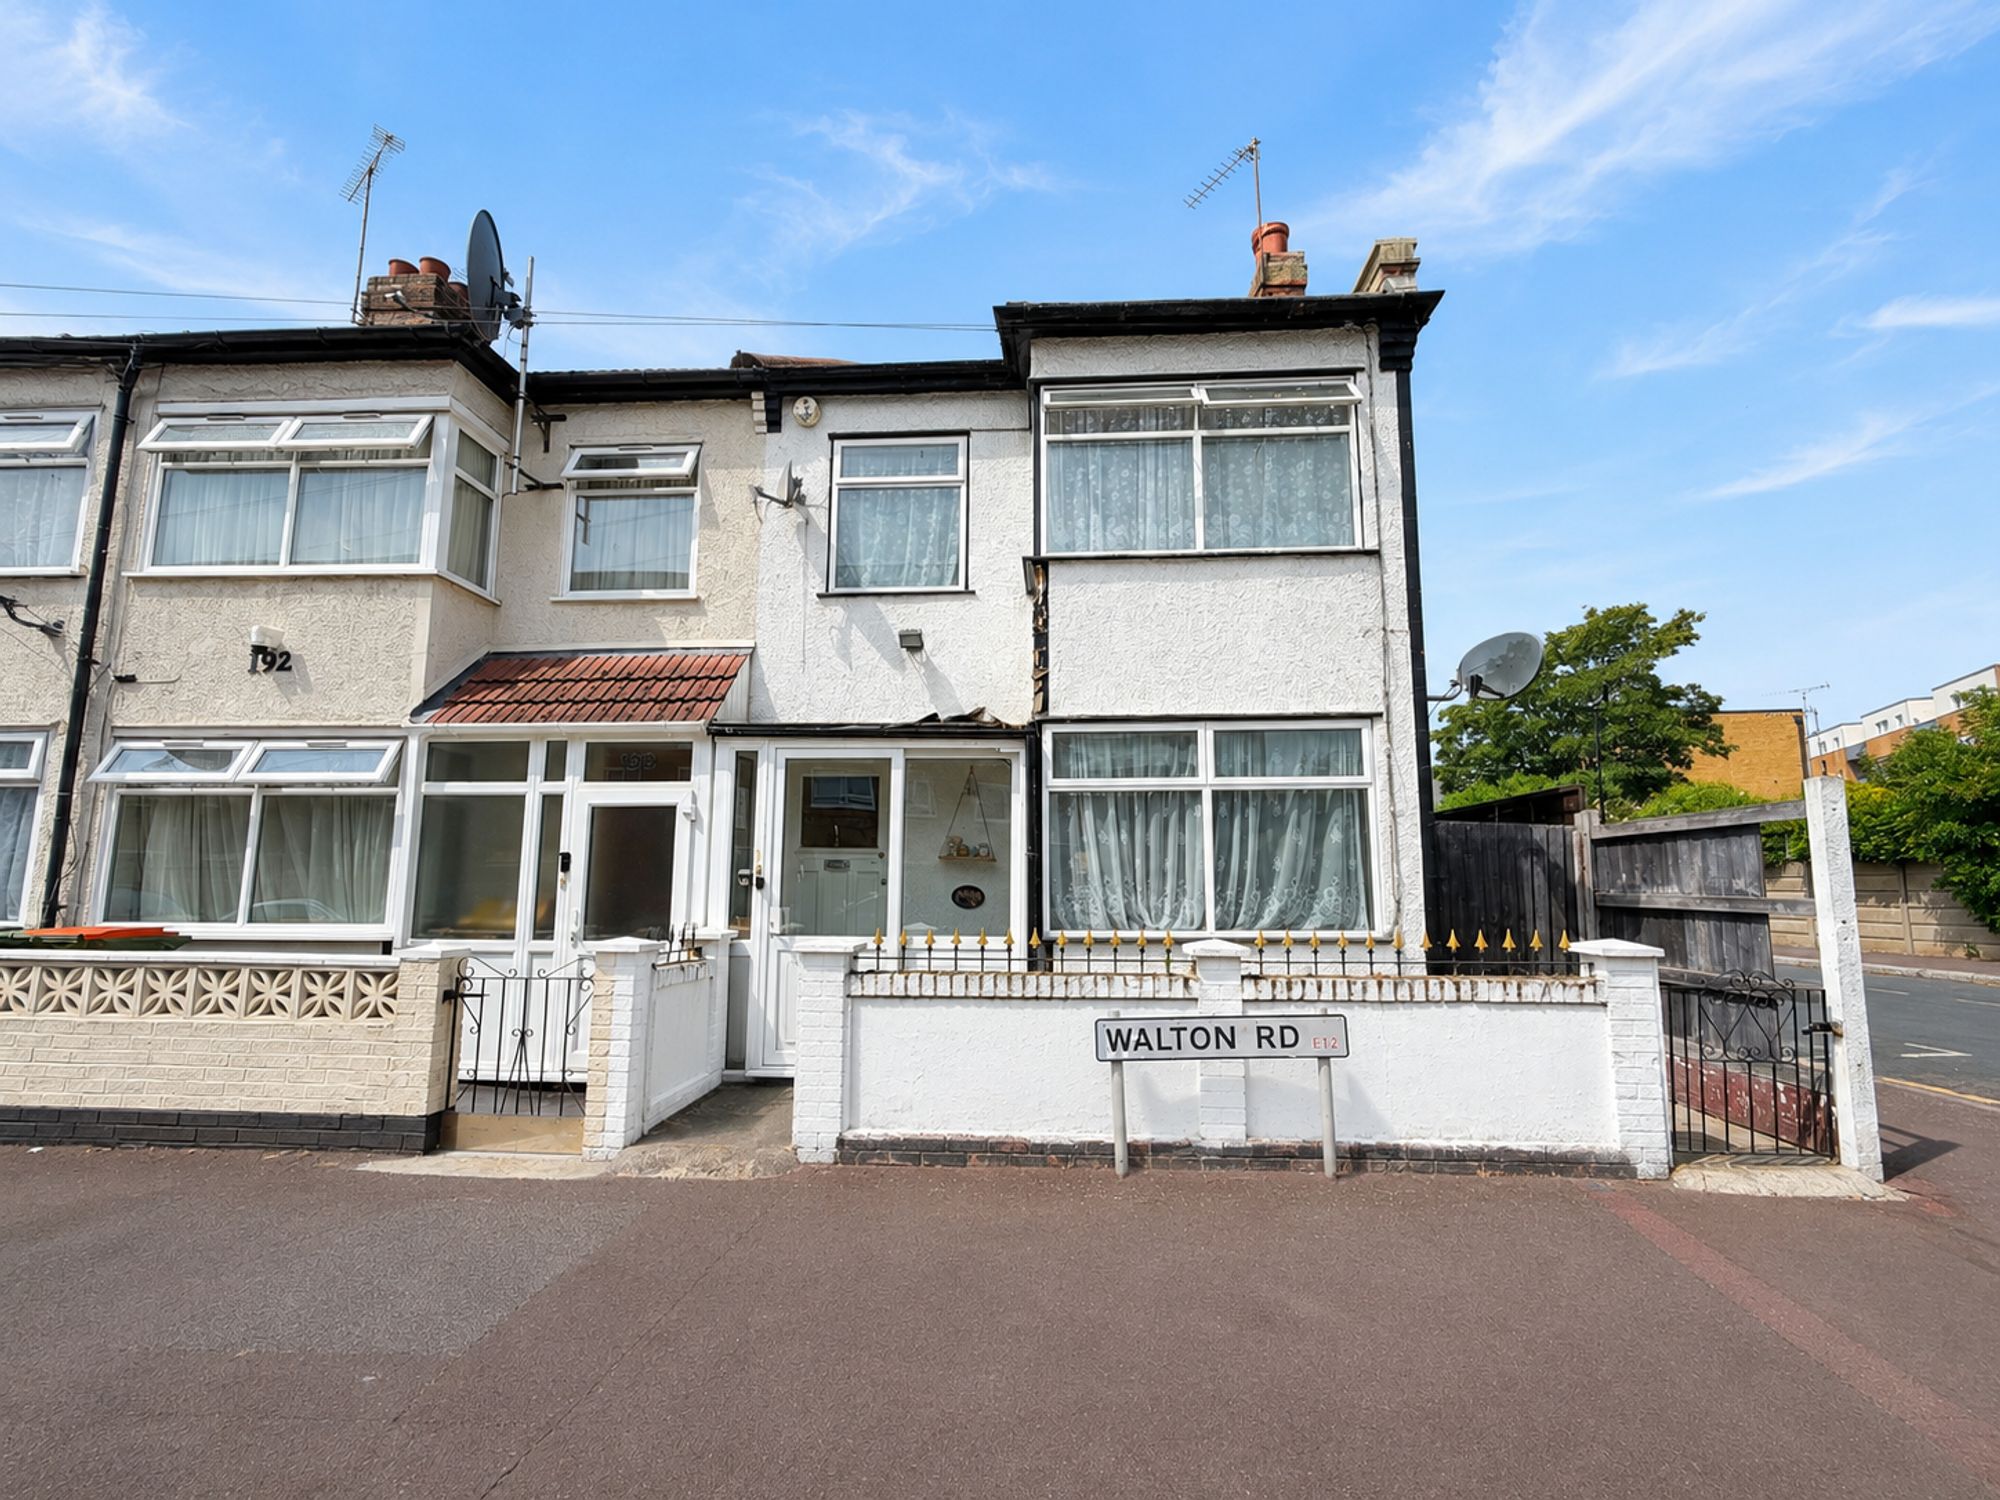
Walton Road, London, E12

Share this property
          

Property Id : 98452
Price: £ 2,000 pcm
Rooms: 1
Bedrooms: 2
Bathrooms: 1
Custom ID: c76343c4-9fa0-4fc3-b123-fcf0fc1703fd
Other Features
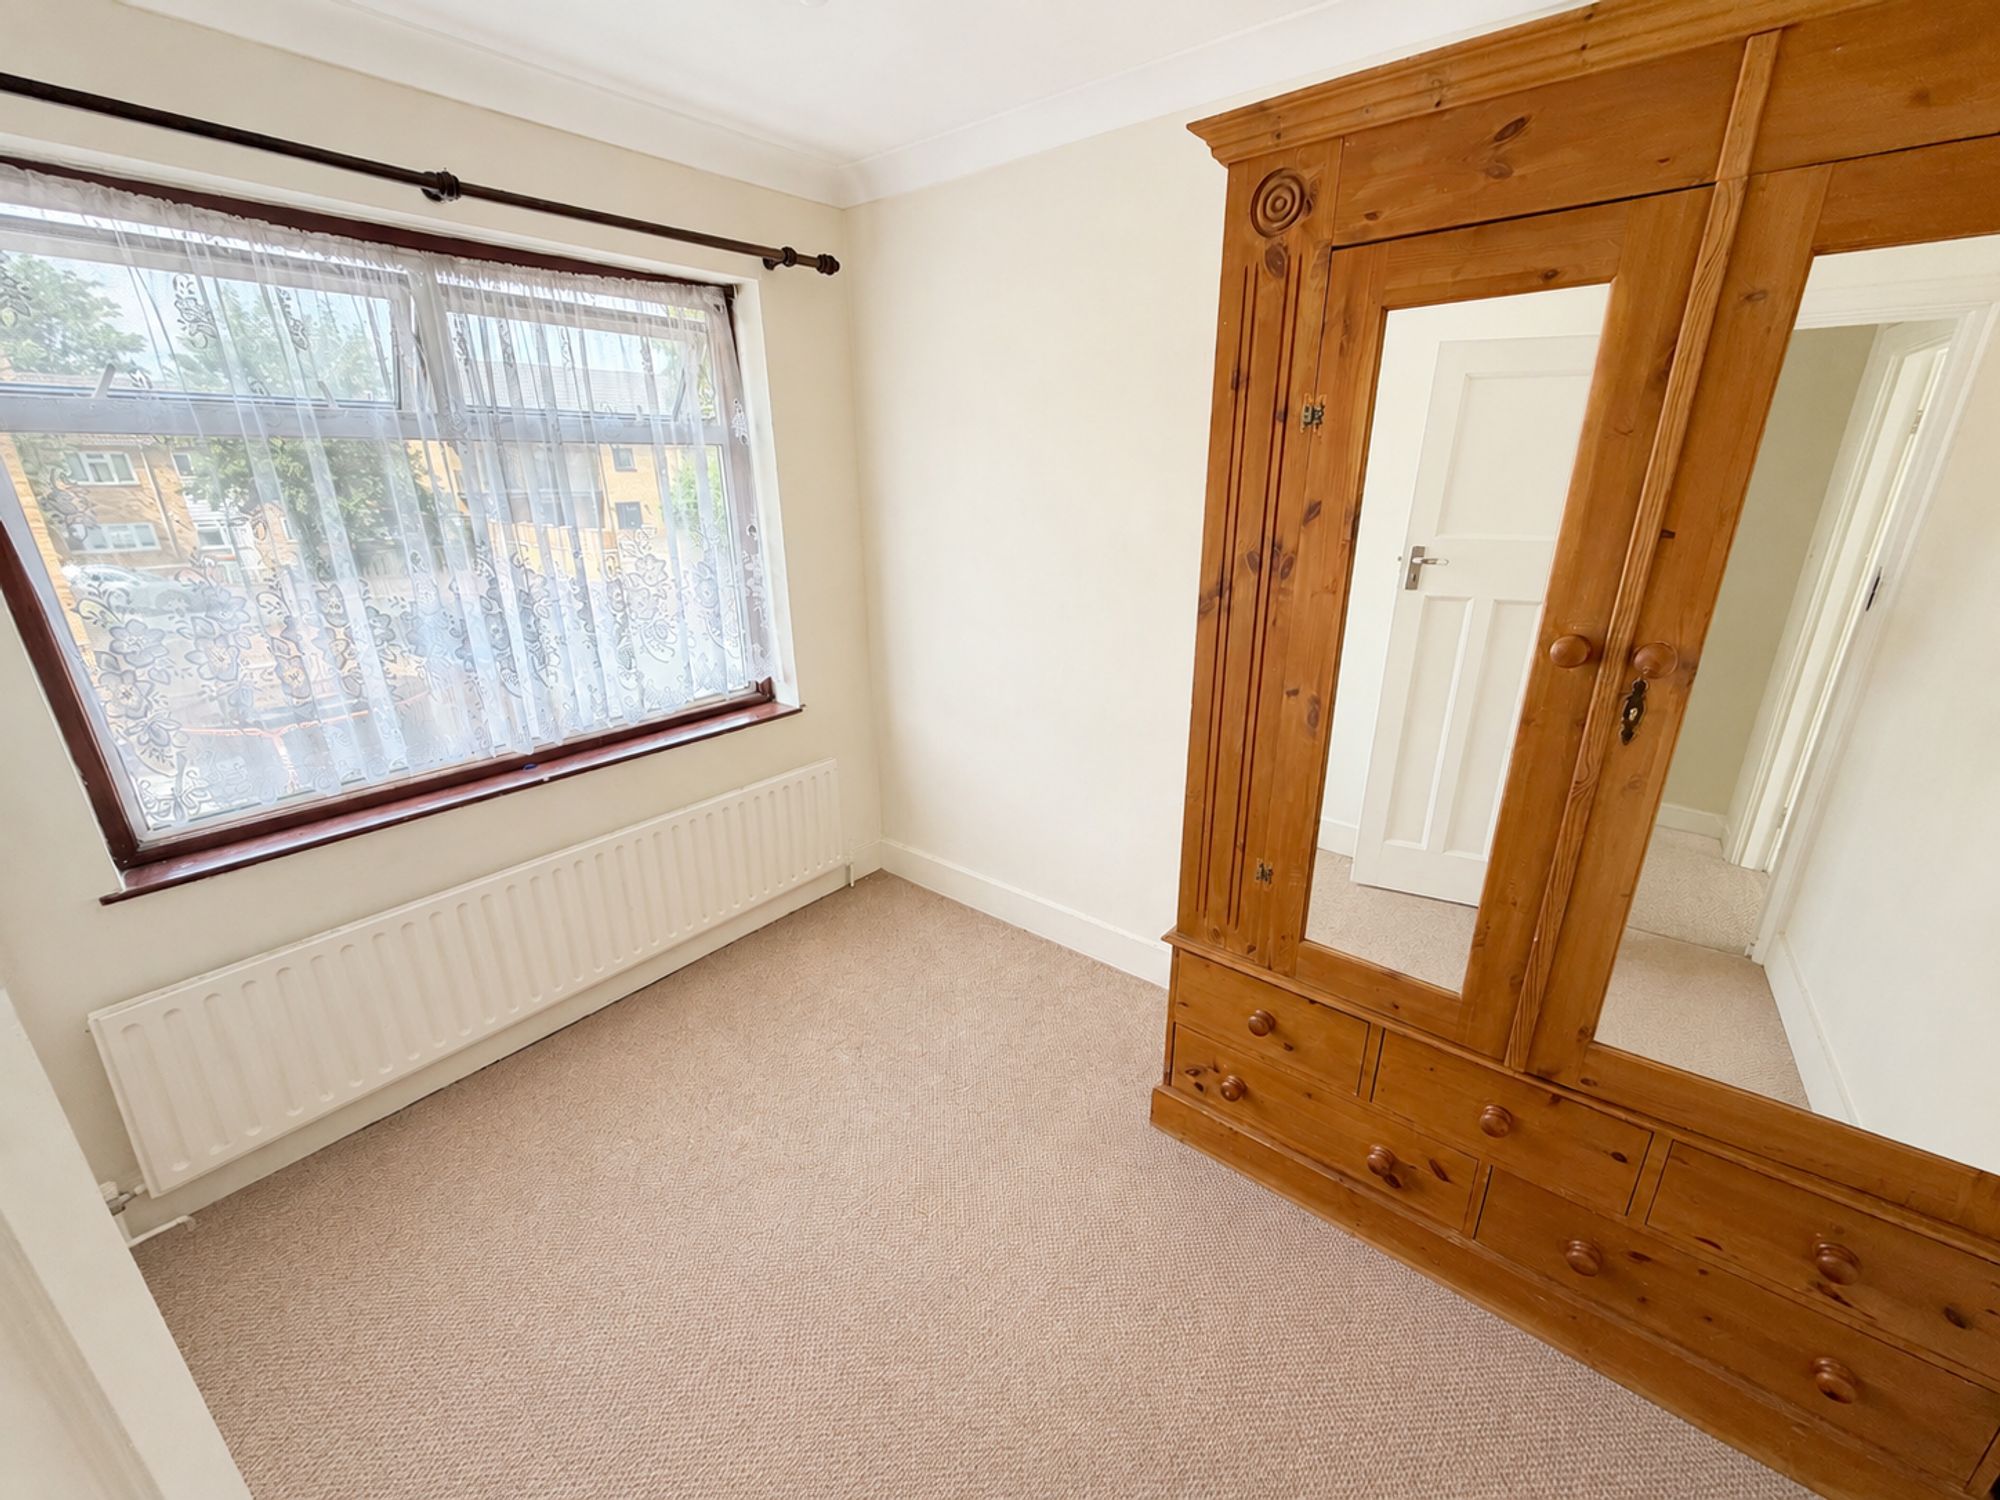
2 Double Bedrooms
CLOSE TO LOCAL AMENITIES
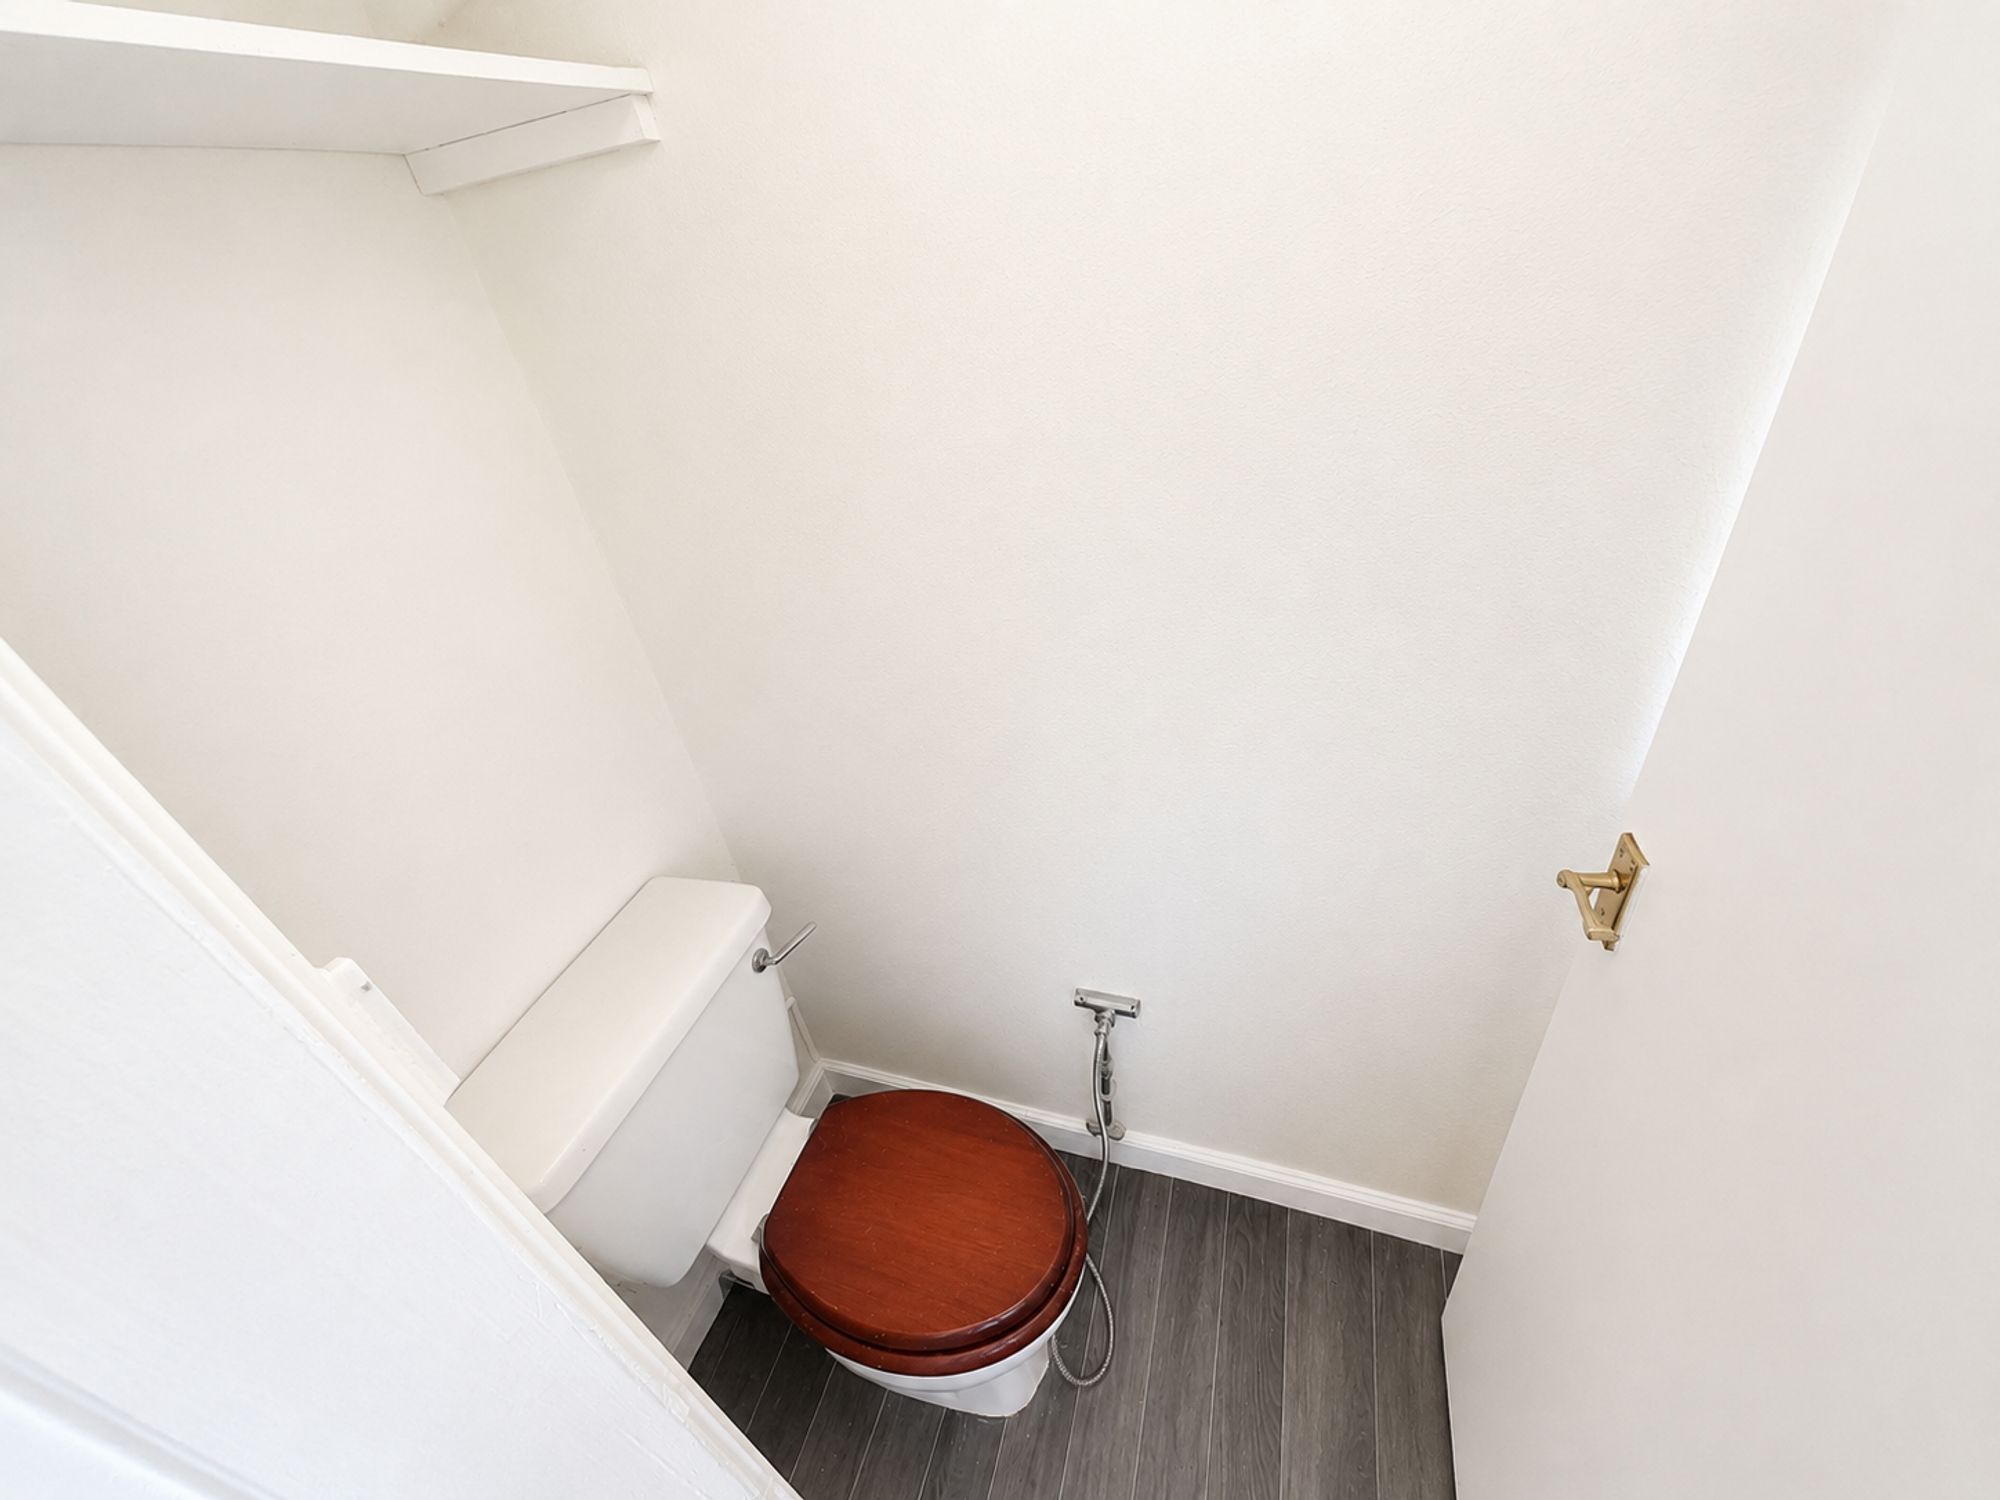
Downstairs WC
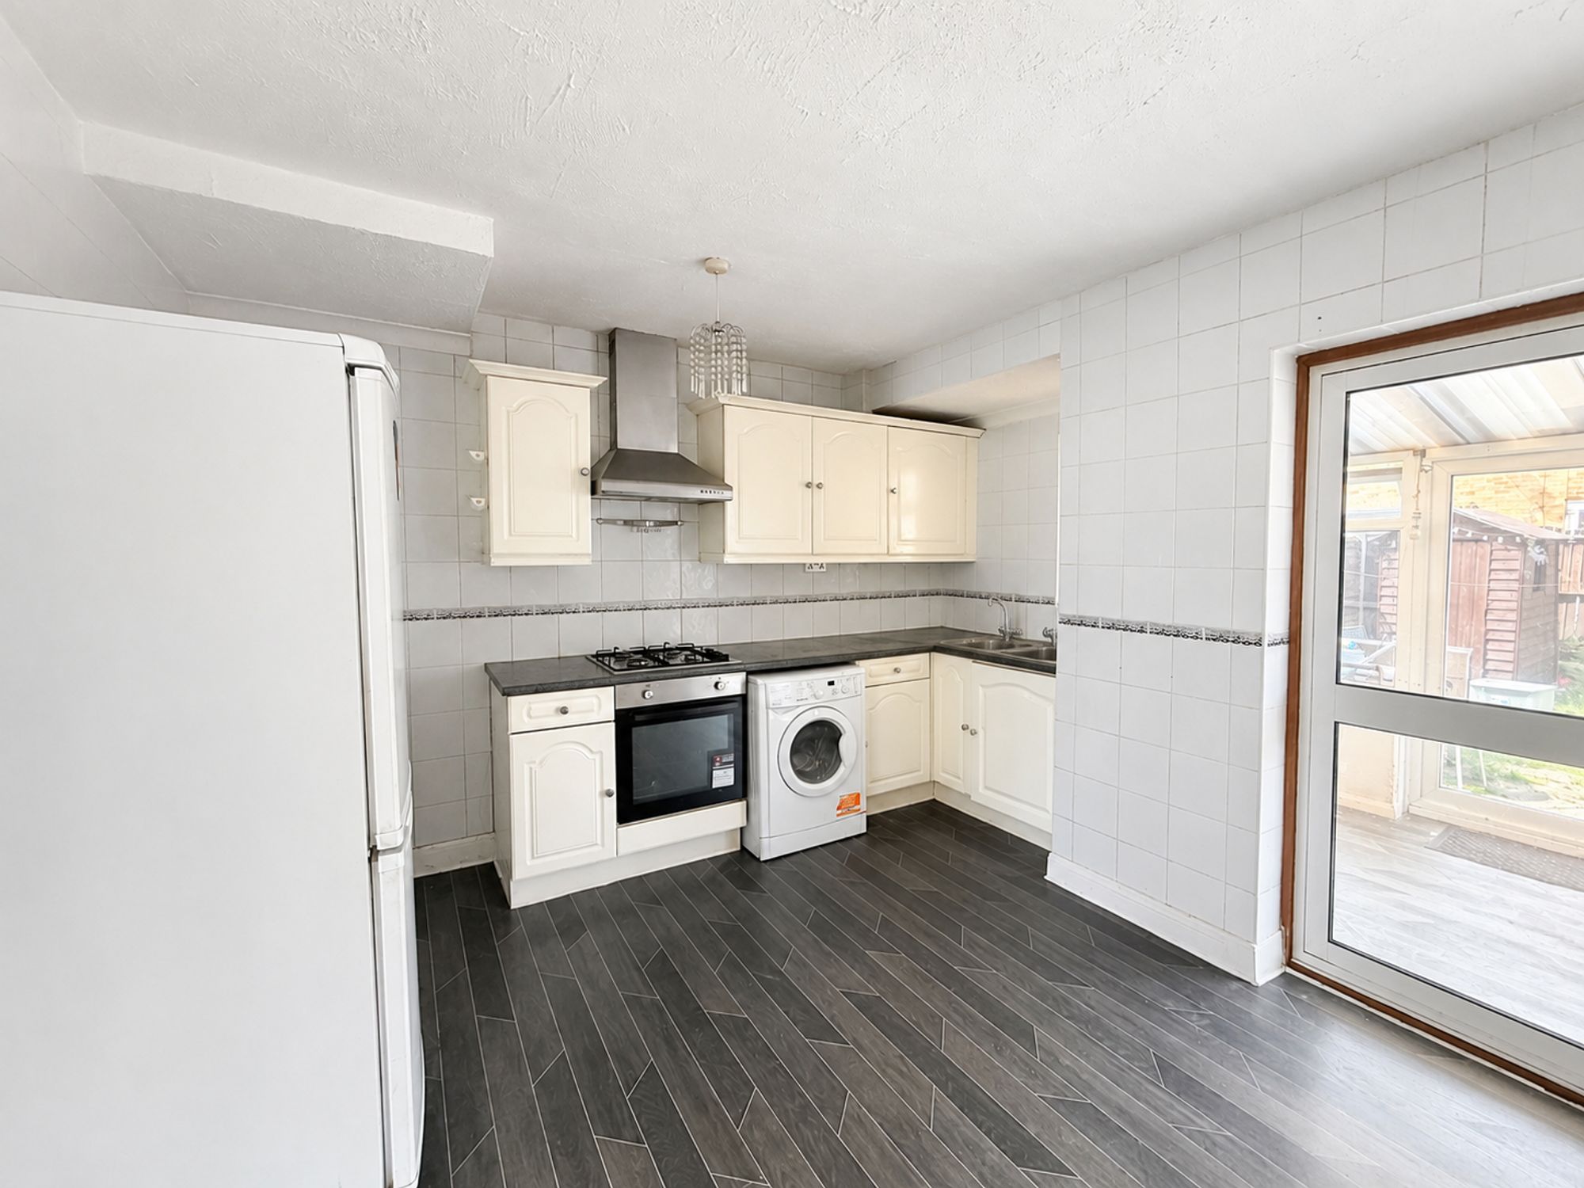
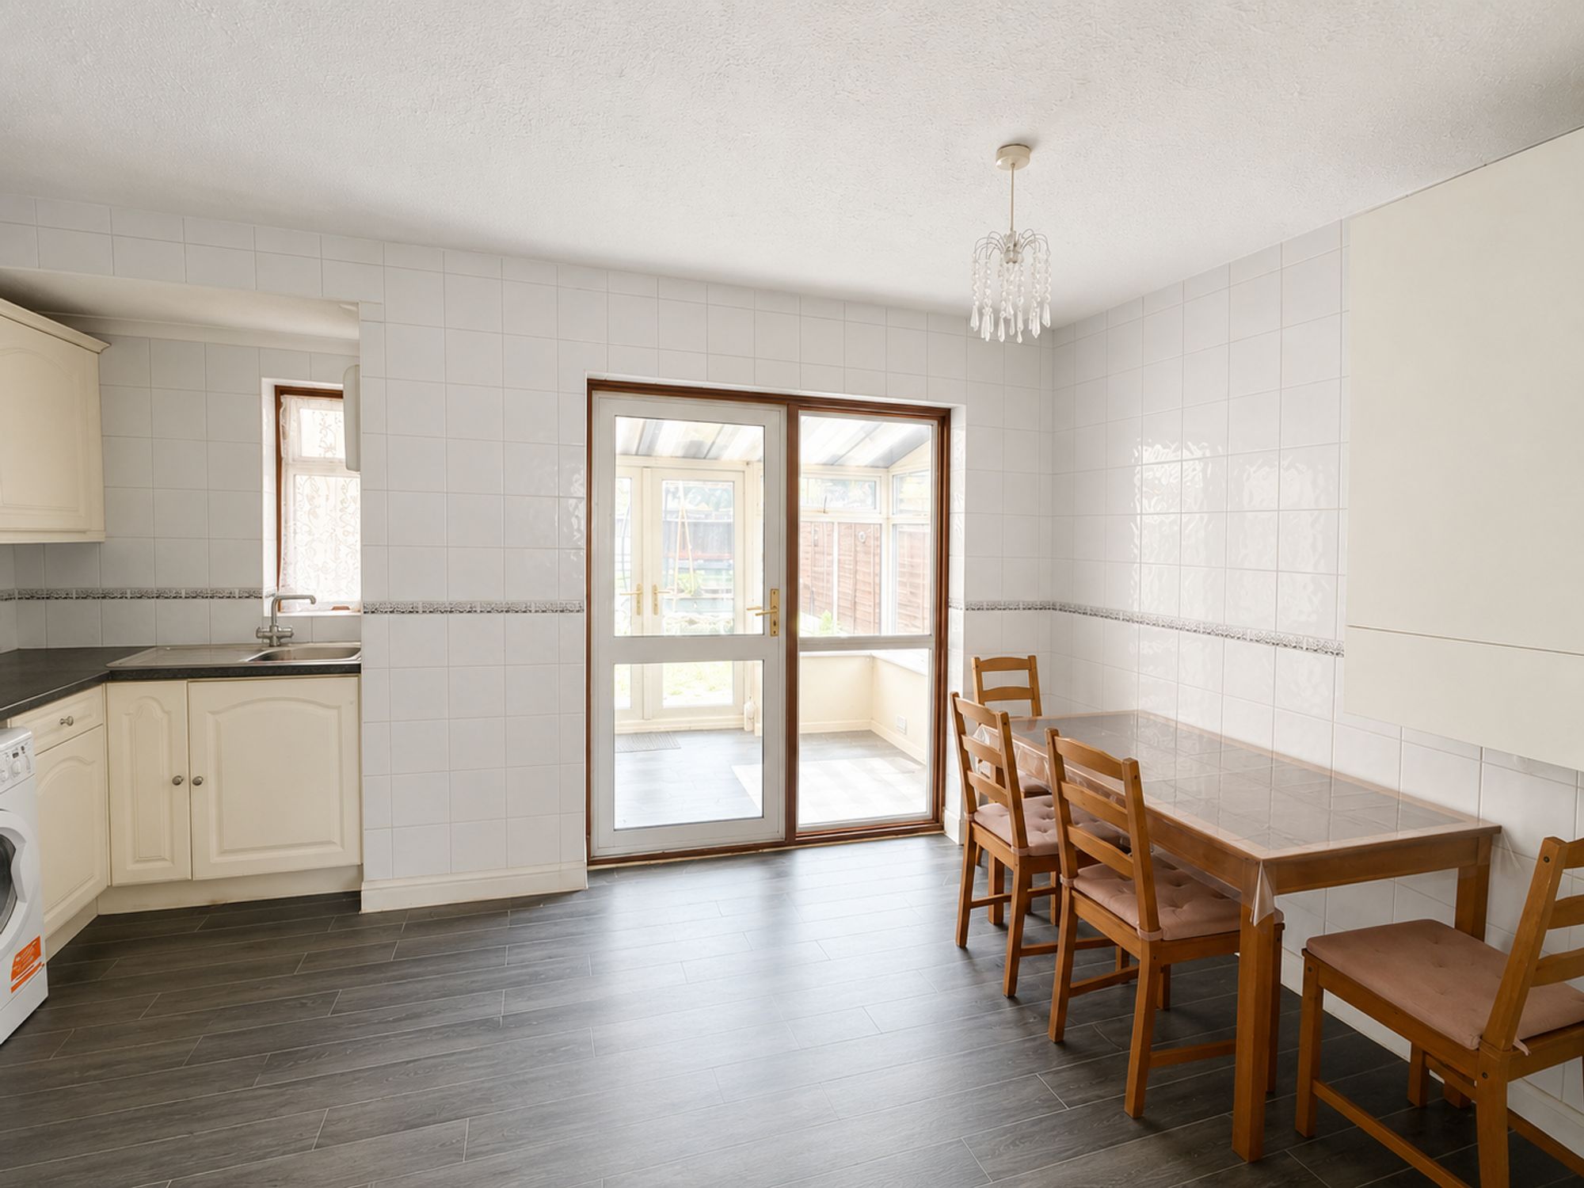
LARGE KITCHEN/DINER
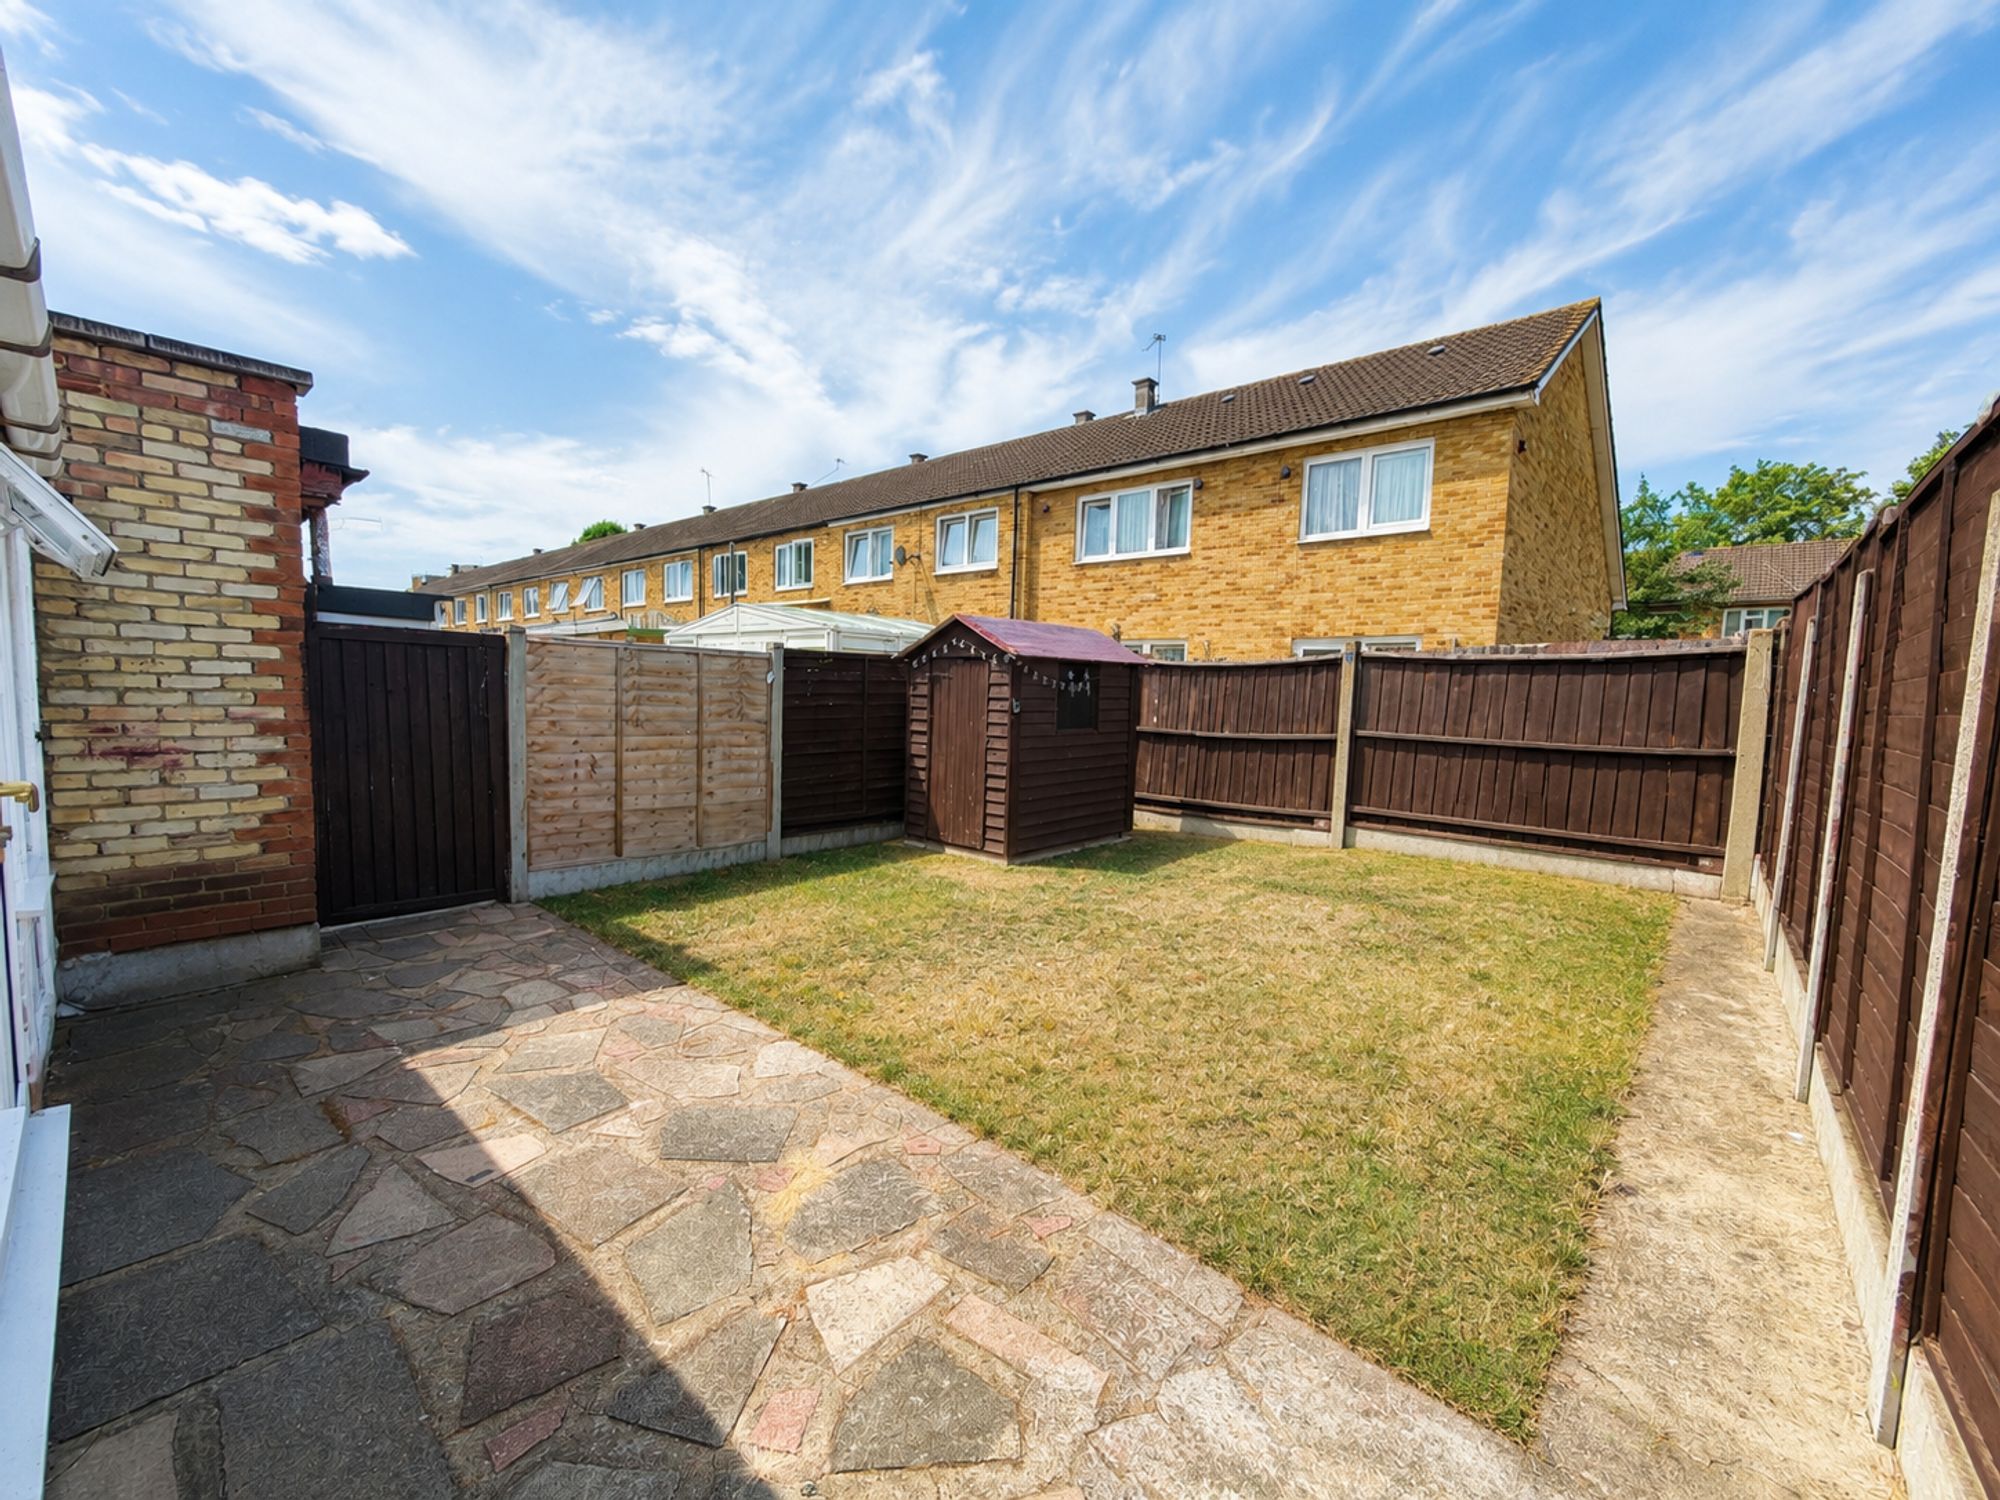
Private Garden
Seprate Reception Room
Side Access
UTILITY ROOM

Property Description

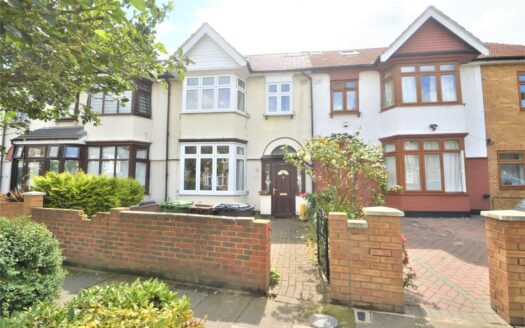
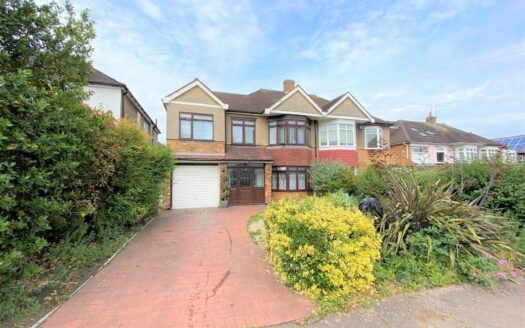
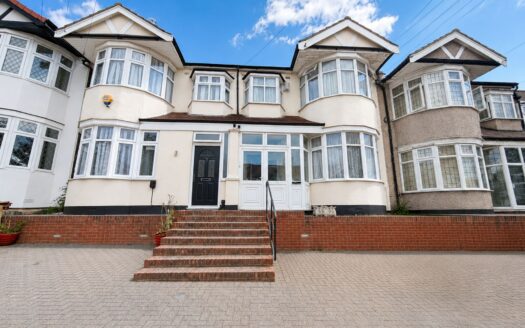
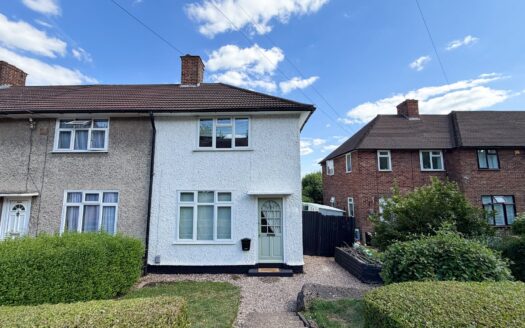
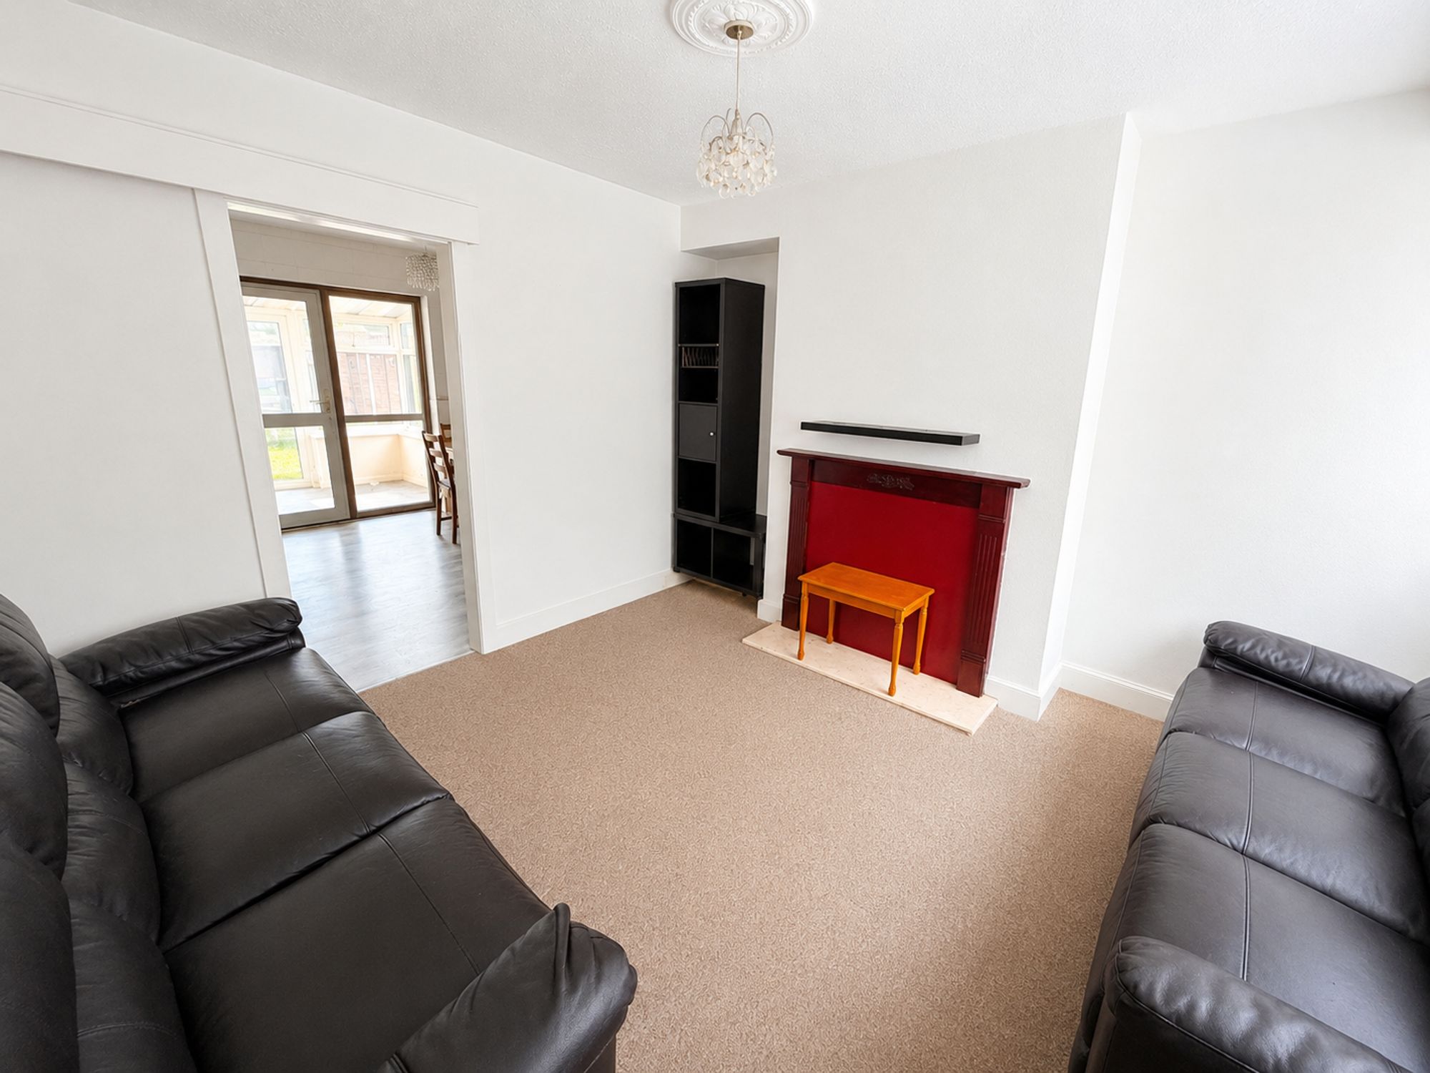
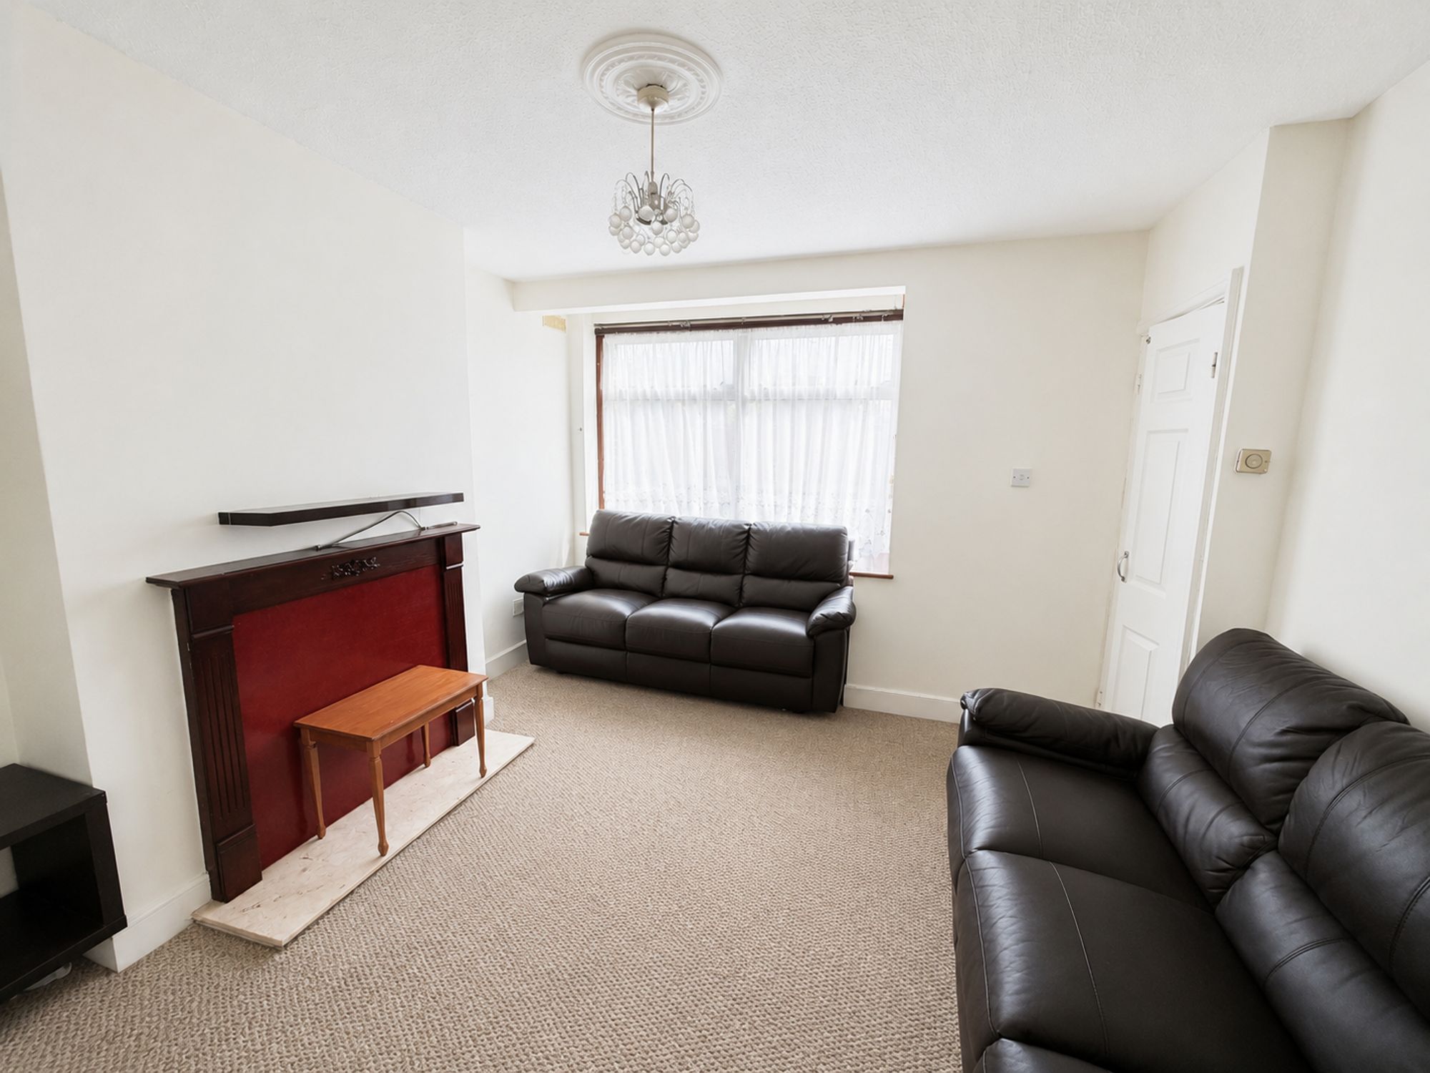
Spacious two double bedroom home with large kitchen-diner, utility room, family bathroom, and side access. Close to local amenities and transport. Ideal for families.

This two double bedroom home offers a superb blend of spacious living and convenience, making it an ideal choice for families, couples, or professionals seeking comfortable accommodation close to local amenities.

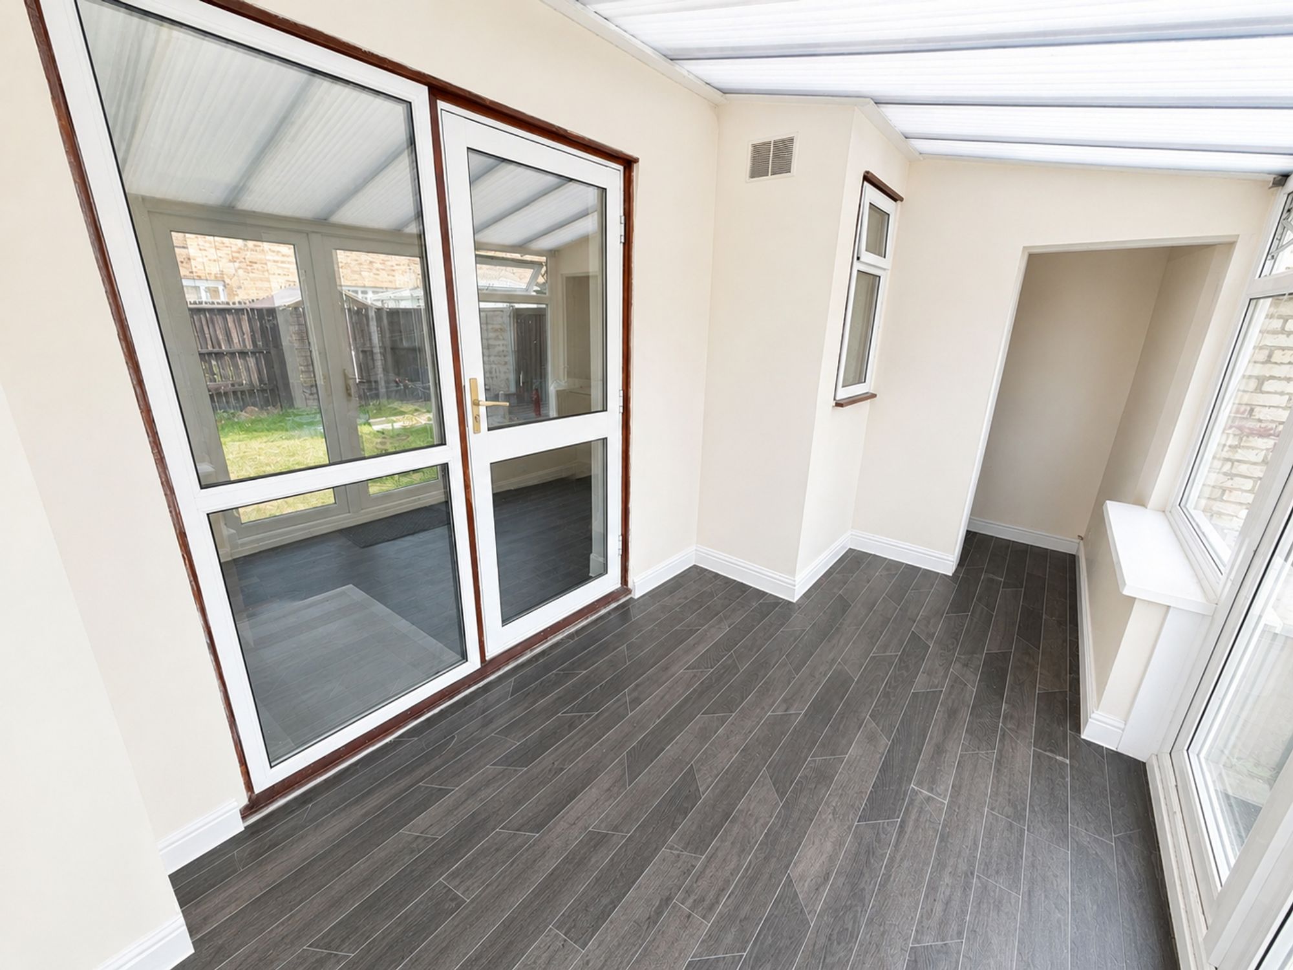
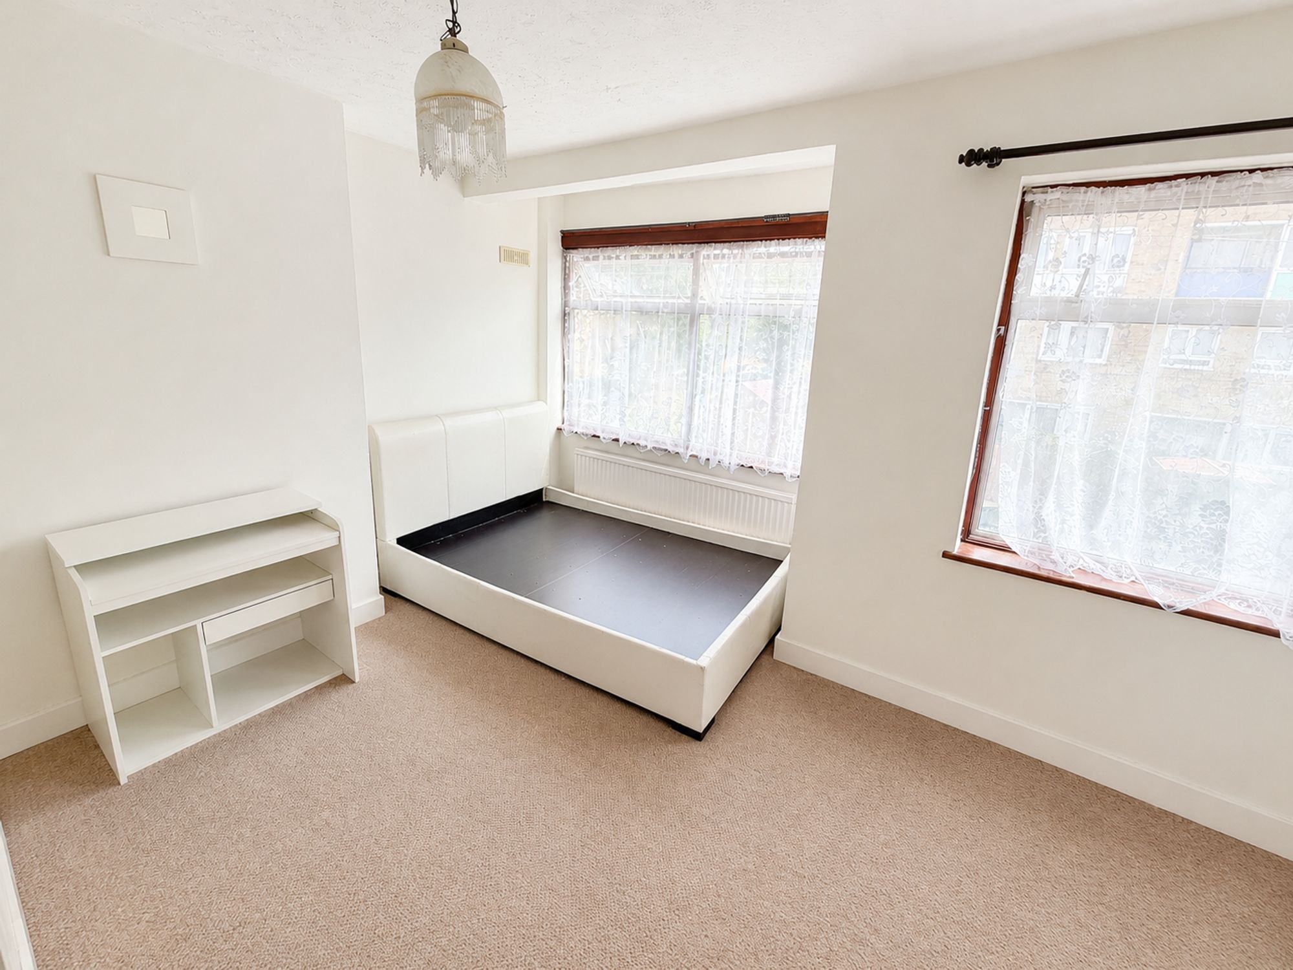
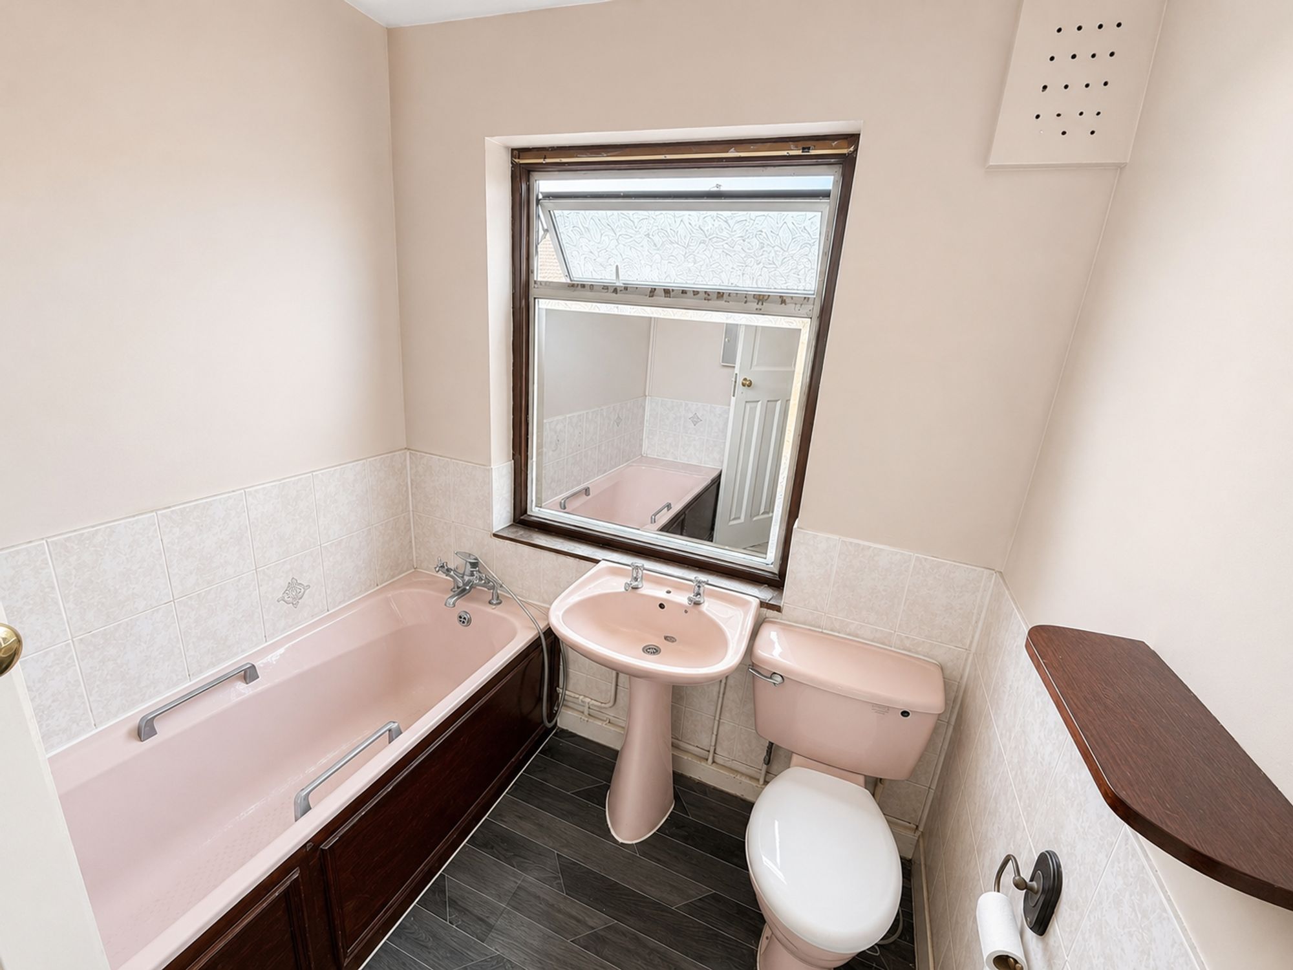
Upon entering, you are welcomed by a generous hallway that leads to a bright and airy separate reception room, perfect for relaxing or entertaining guests. The large kitchen and diner provide ample space for family meals and social gatherings, featuring contemporary fittings and plenty of storage, while the adjoining utility room adds valuable practicality for laundry and household tasks. A convenient downstairs WC enhances the functionality of the ground floor layout. Upstairs, both bedrooms are well-proportioned doubles, offering plenty of space for furnishings and storage, and are served by a family bathroom with modern fixtures. The property benefits from side access (ideal for bringing in shopping or bicycles) and is situated within easy reach of a range of local shops, cafes, and transport links, ensuring everything you need is close at hand.

This home combines generous living spaces with thoughtful details, creating a welcoming environment ready for immediate occupation. Whether you are seeking a home with flexible living options, room to work from home, or simply a comfortable retreat in a convenient location, this property is sure to impress. Early viewing is highly recommended to fully appreciate the quality and space on offer.

Kitchen / Diner 14′ 9″ x 12′ 1″ (4.50m x 3.68m)

Reception Room 13′ 0″ x 11′ 9″ (3.97m x 3.57m)

Utility Room

Bedroom 1 17′ 9″ x 14′ 10″ (5.40m x 4.51m)

Bedroom 2 10′ 6″ x 7′ 11″ (3.20m x 2.41m)

Bathroom 6′ 11″ x 6′ 9″ (2.11m x 2.05m)

WC

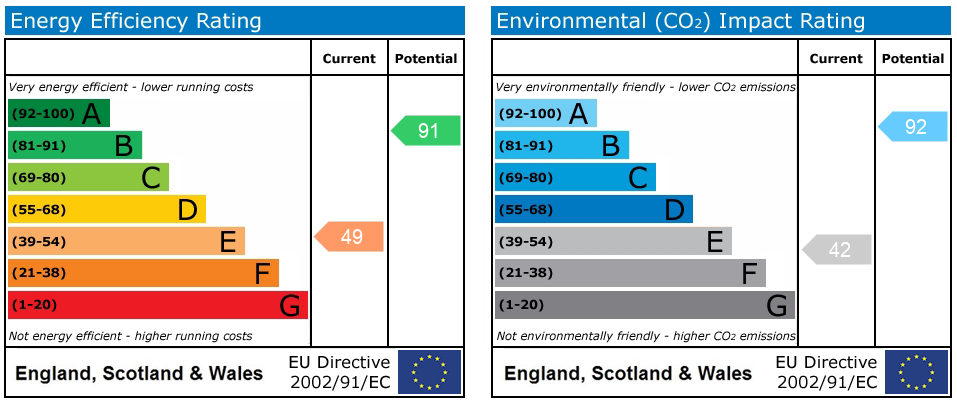
EPC

Disclaimer: Birchills Estate Agents will always endeavour to maintain accurate illustrations of our properties, with our descriptions, Virtual Tours, Floor Plans and/or any other descriptive content that we may choose to include. To be clear, these illustrations are intended only as a guideline, and buyers or renters must satisfy themselves by personal inspection and/or to independently instruct an appropriate survey to suffice their expectations and/or requirements of any property.

Compare Listings

Register to view our rental properties

Book a Viewing Sales Lettings