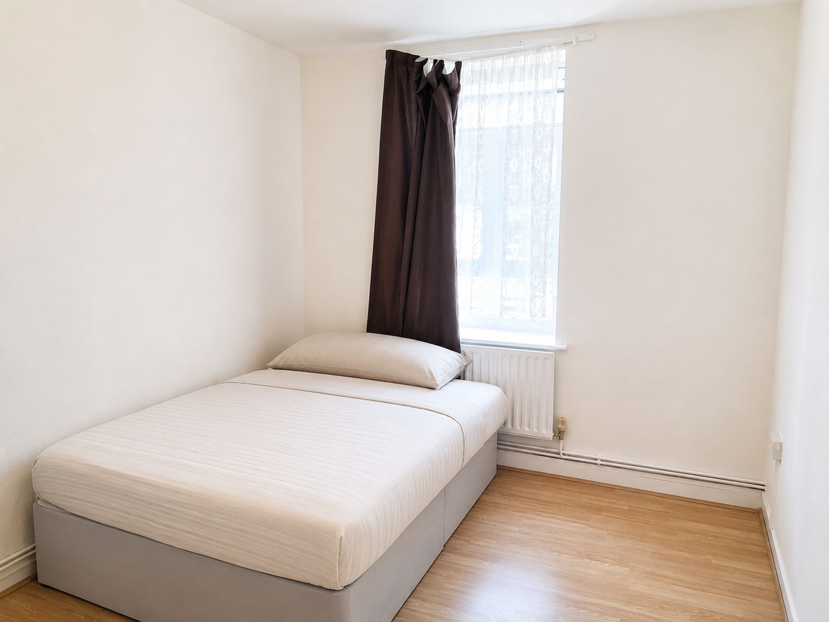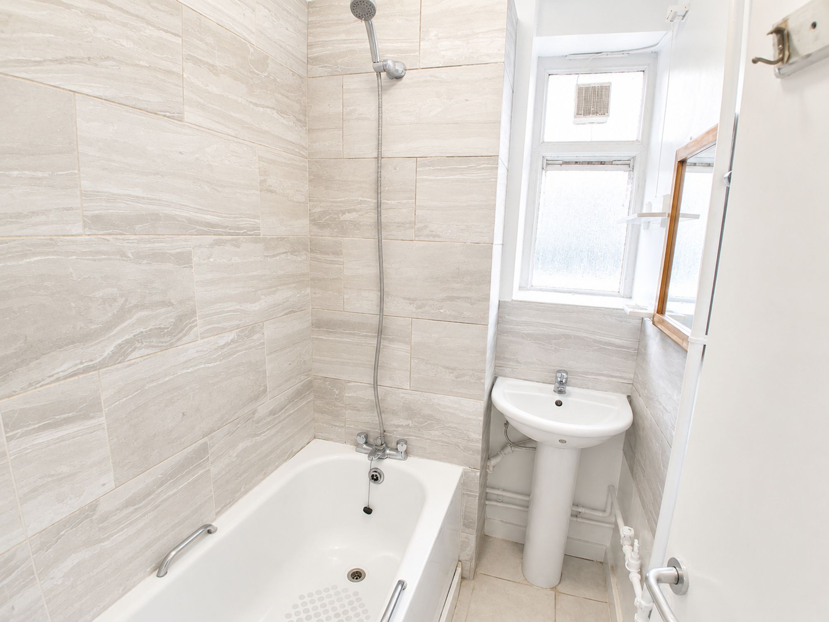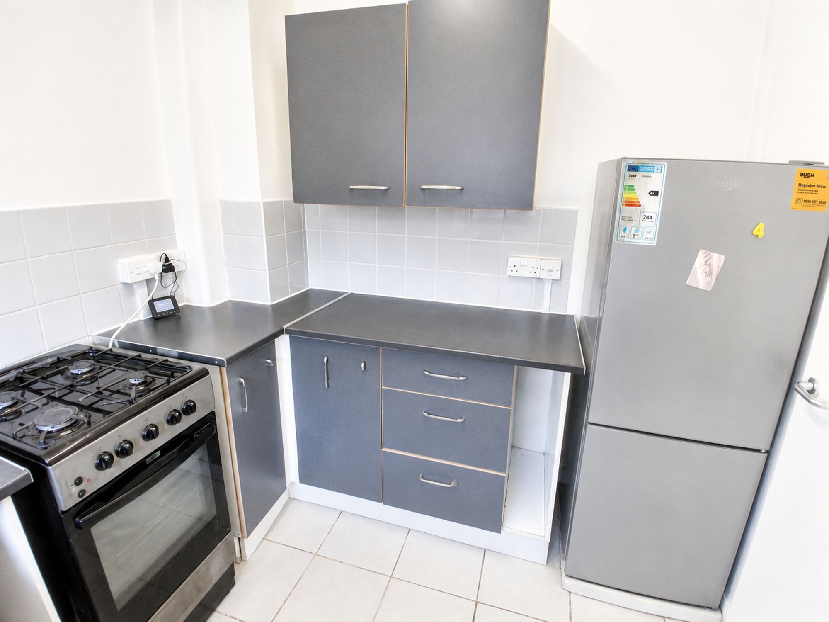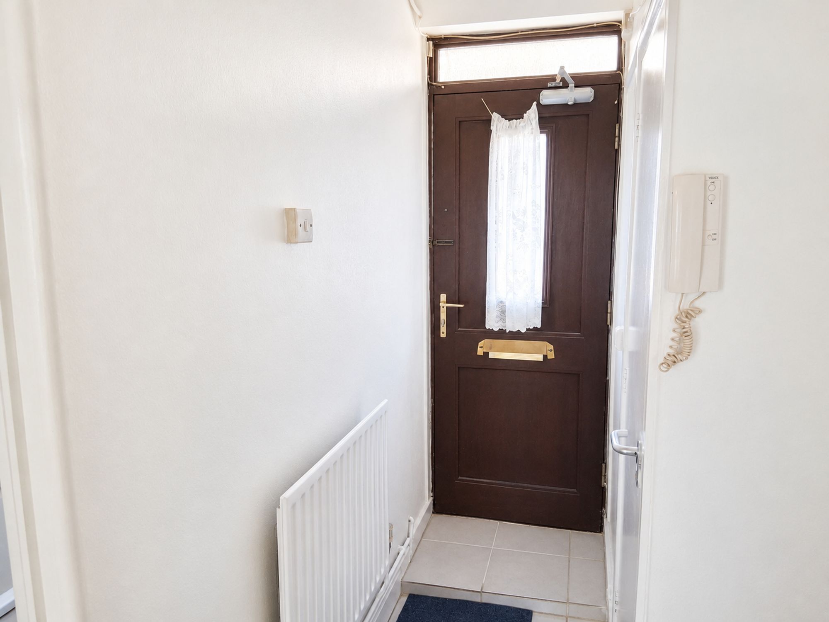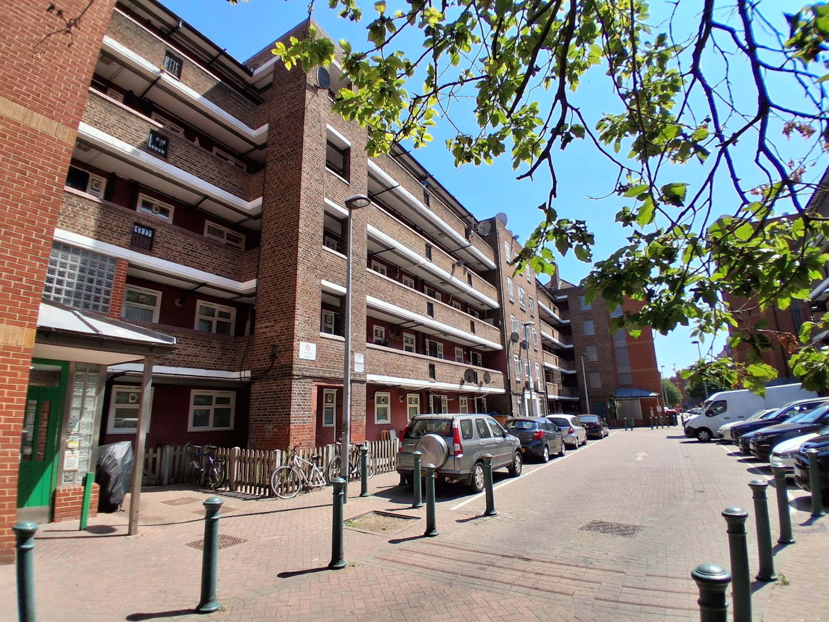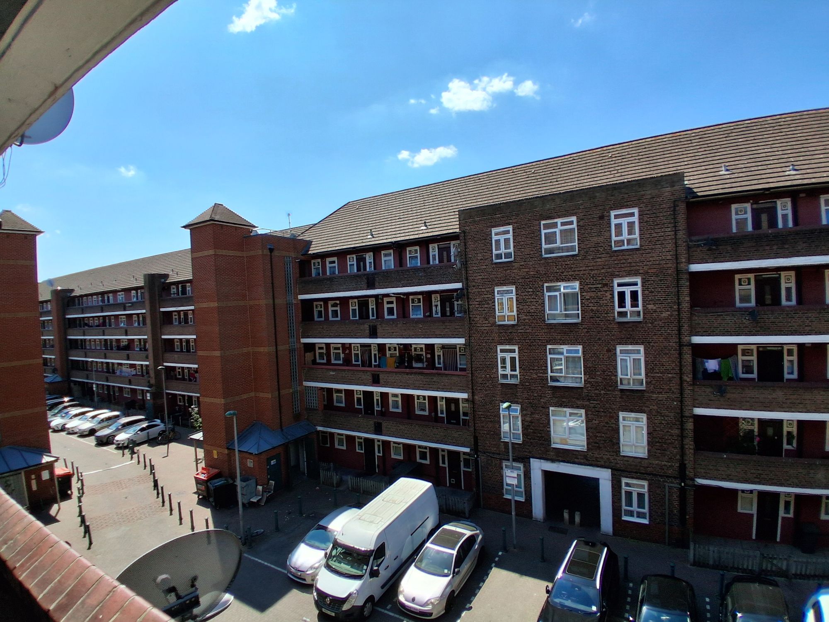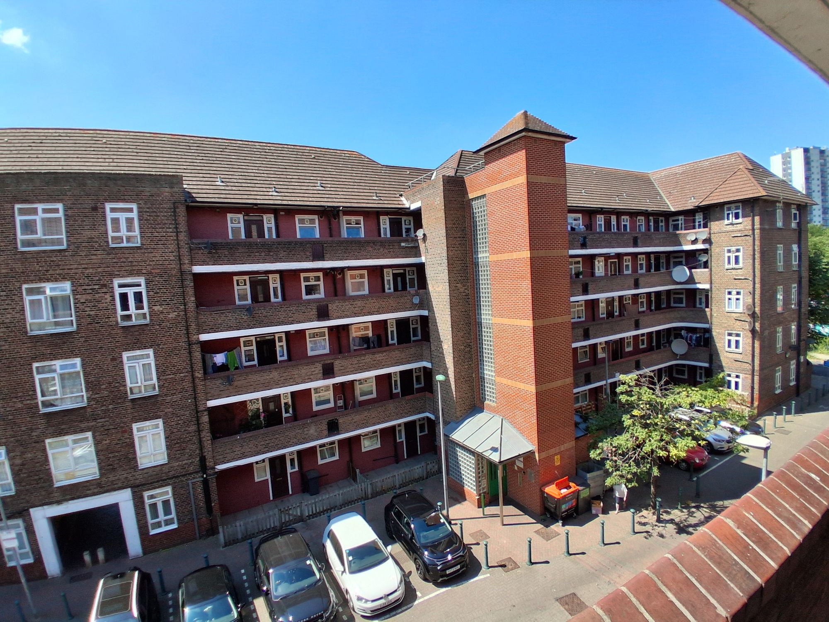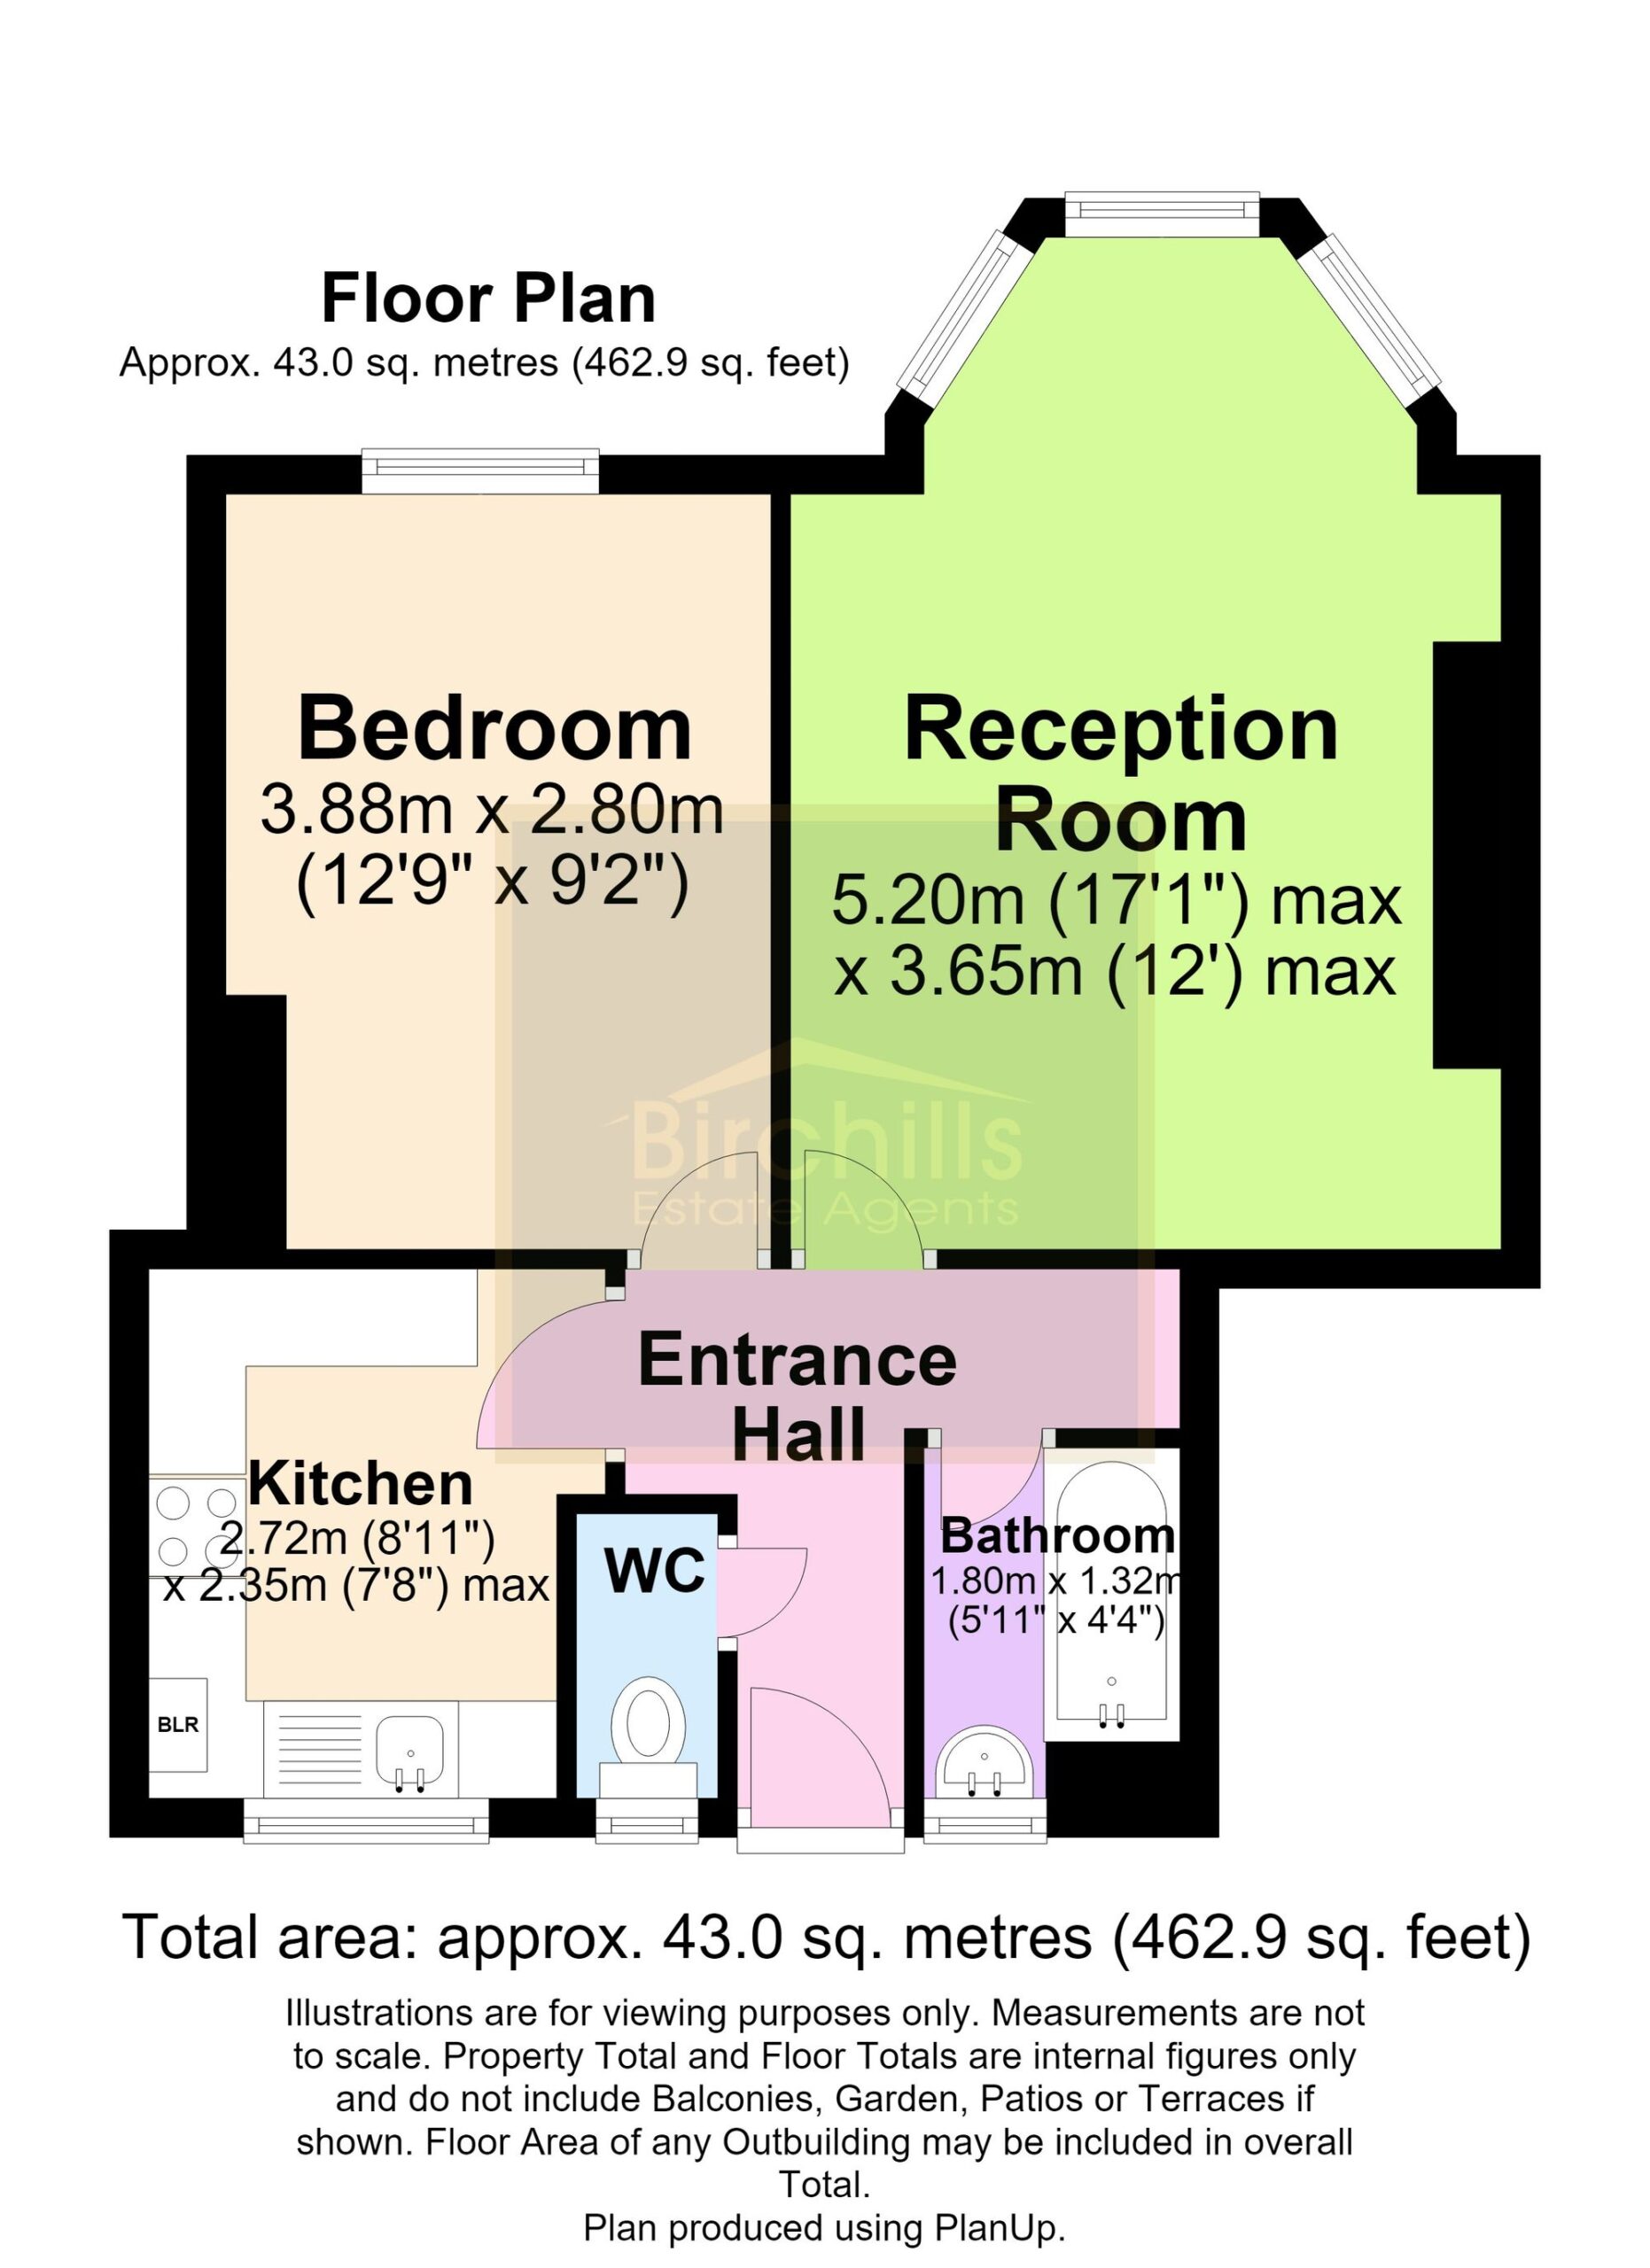


 70 / Very Walkable more details here
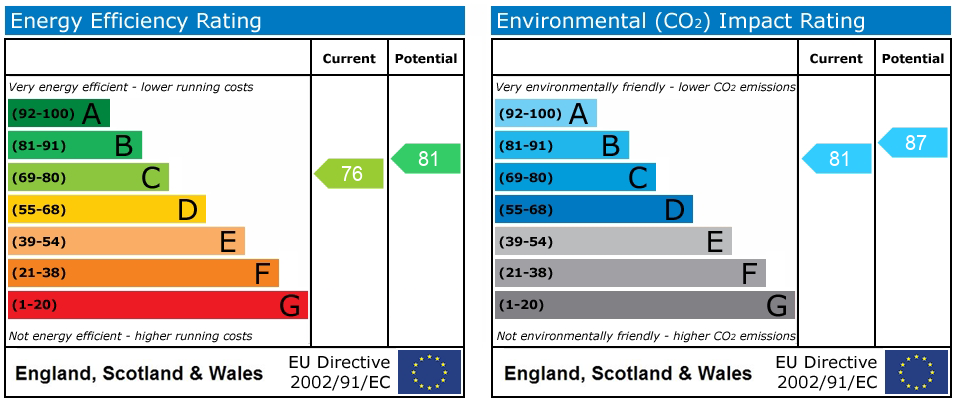
 EPC
Similar Listings
Sales
For Sale
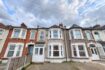
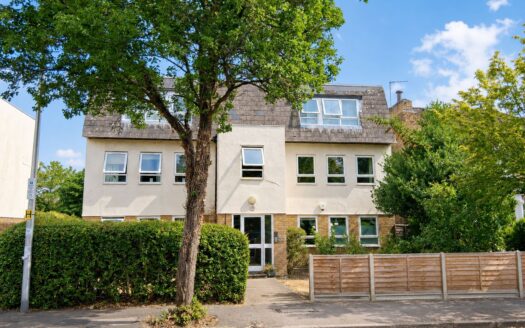
Cleveland Road, London, E18
£ 415,000 Guide Price
Bedrooms2
Baths1
2 Bedrooms
1 Baths
Two bedroom apartment with private parking, near to South Woodford station (Central Line). Communal garden and walkable [more]
Two bedroom apartment with private parking, near to South Woodford station (Central Line). Communal [more]
Sales
For Sale
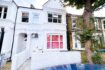
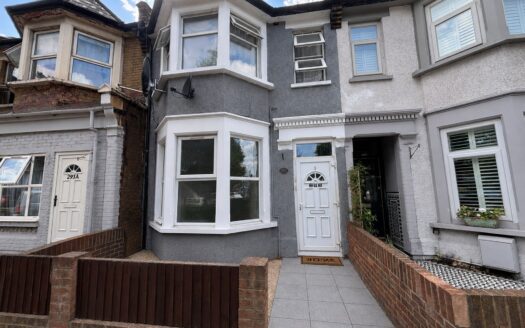
Chingford Road, London, E17
£ 350,000 OIEO
Bedrooms1
Baths1
1 Bedrooms
1 Baths
Spacious ground floor one bed flat with modern kitchen, bright living area, ample storage, long lease, secure entry, cha [more]
Spacious ground floor one bed flat with modern kitchen, bright living area, ample storage, long leas [more]
Sales
For Sale
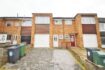
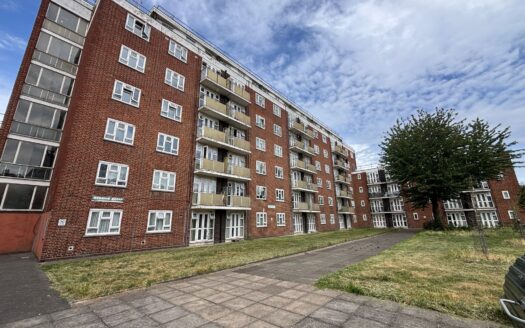
Howard Road, Herrick House Howard Road, N16
£ 300,000 Guide Price
Bedrooms1
Baths1
1 Bedrooms
1 Baths
Bright one double bedroom apartment near Dalston Kingsland station, with built-in storage, private balcony, neutral déco [more]
Bright one double bedroom apartment near Dalston Kingsland station, with built-in storage, private b [more]
Sales
For Sale
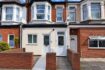
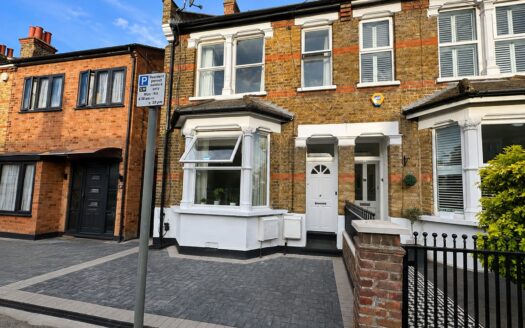
Woodville Road, London, E18
£ 385,000 Offers Over
Bedrooms2
Baths1
2 Bedrooms
1 Baths
2-bed first floor flat near South Woodford Tube Station. Features separate reception room, ample bedrooms, on-street par [more]
2-bed first floor flat near South Woodford Tube Station. Features separate reception room, ample bed [more]