£ 100,000 to £ 5,000,000

£ 500 to £ 25,000

We found 0 results. View results
Your search results

£ 3,500 pcm

Mighell Avenue, Ilford, IG4

Share this property
          

Property Id : 98469
Price: £ 3,500 pcm
Rooms: 1
Bedrooms: 4
Bathrooms: 2
Custom ID: 9cf86d1b-02a1-4e7c-b1ef-d7d6a31fefca
Other Features
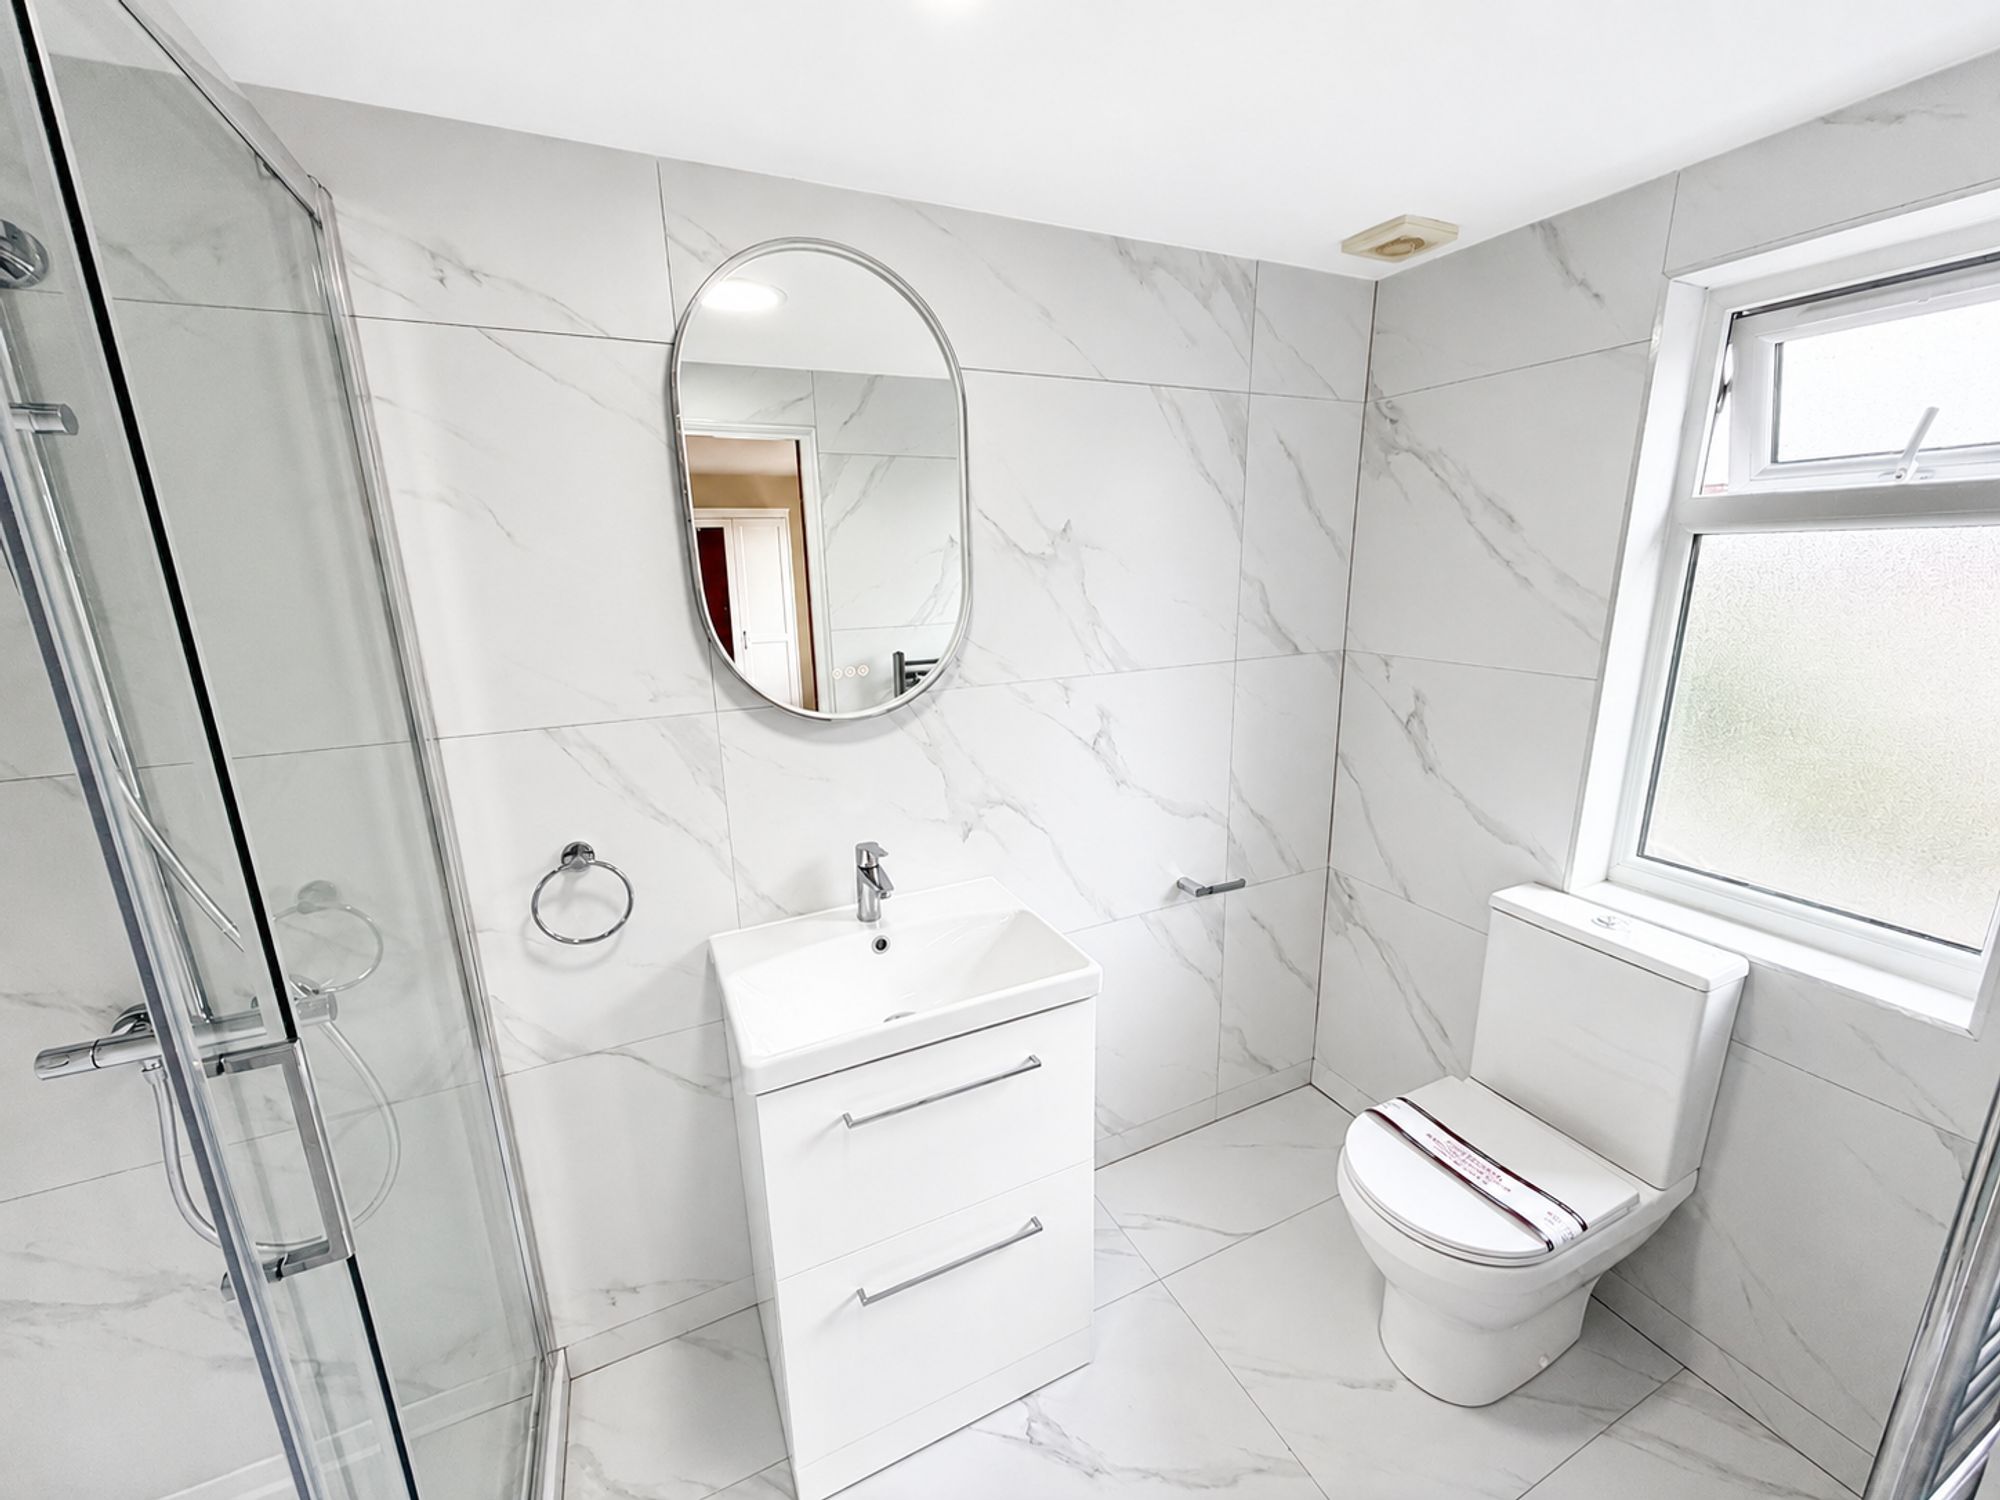
2 BATHROOMS
4 Bedrooms
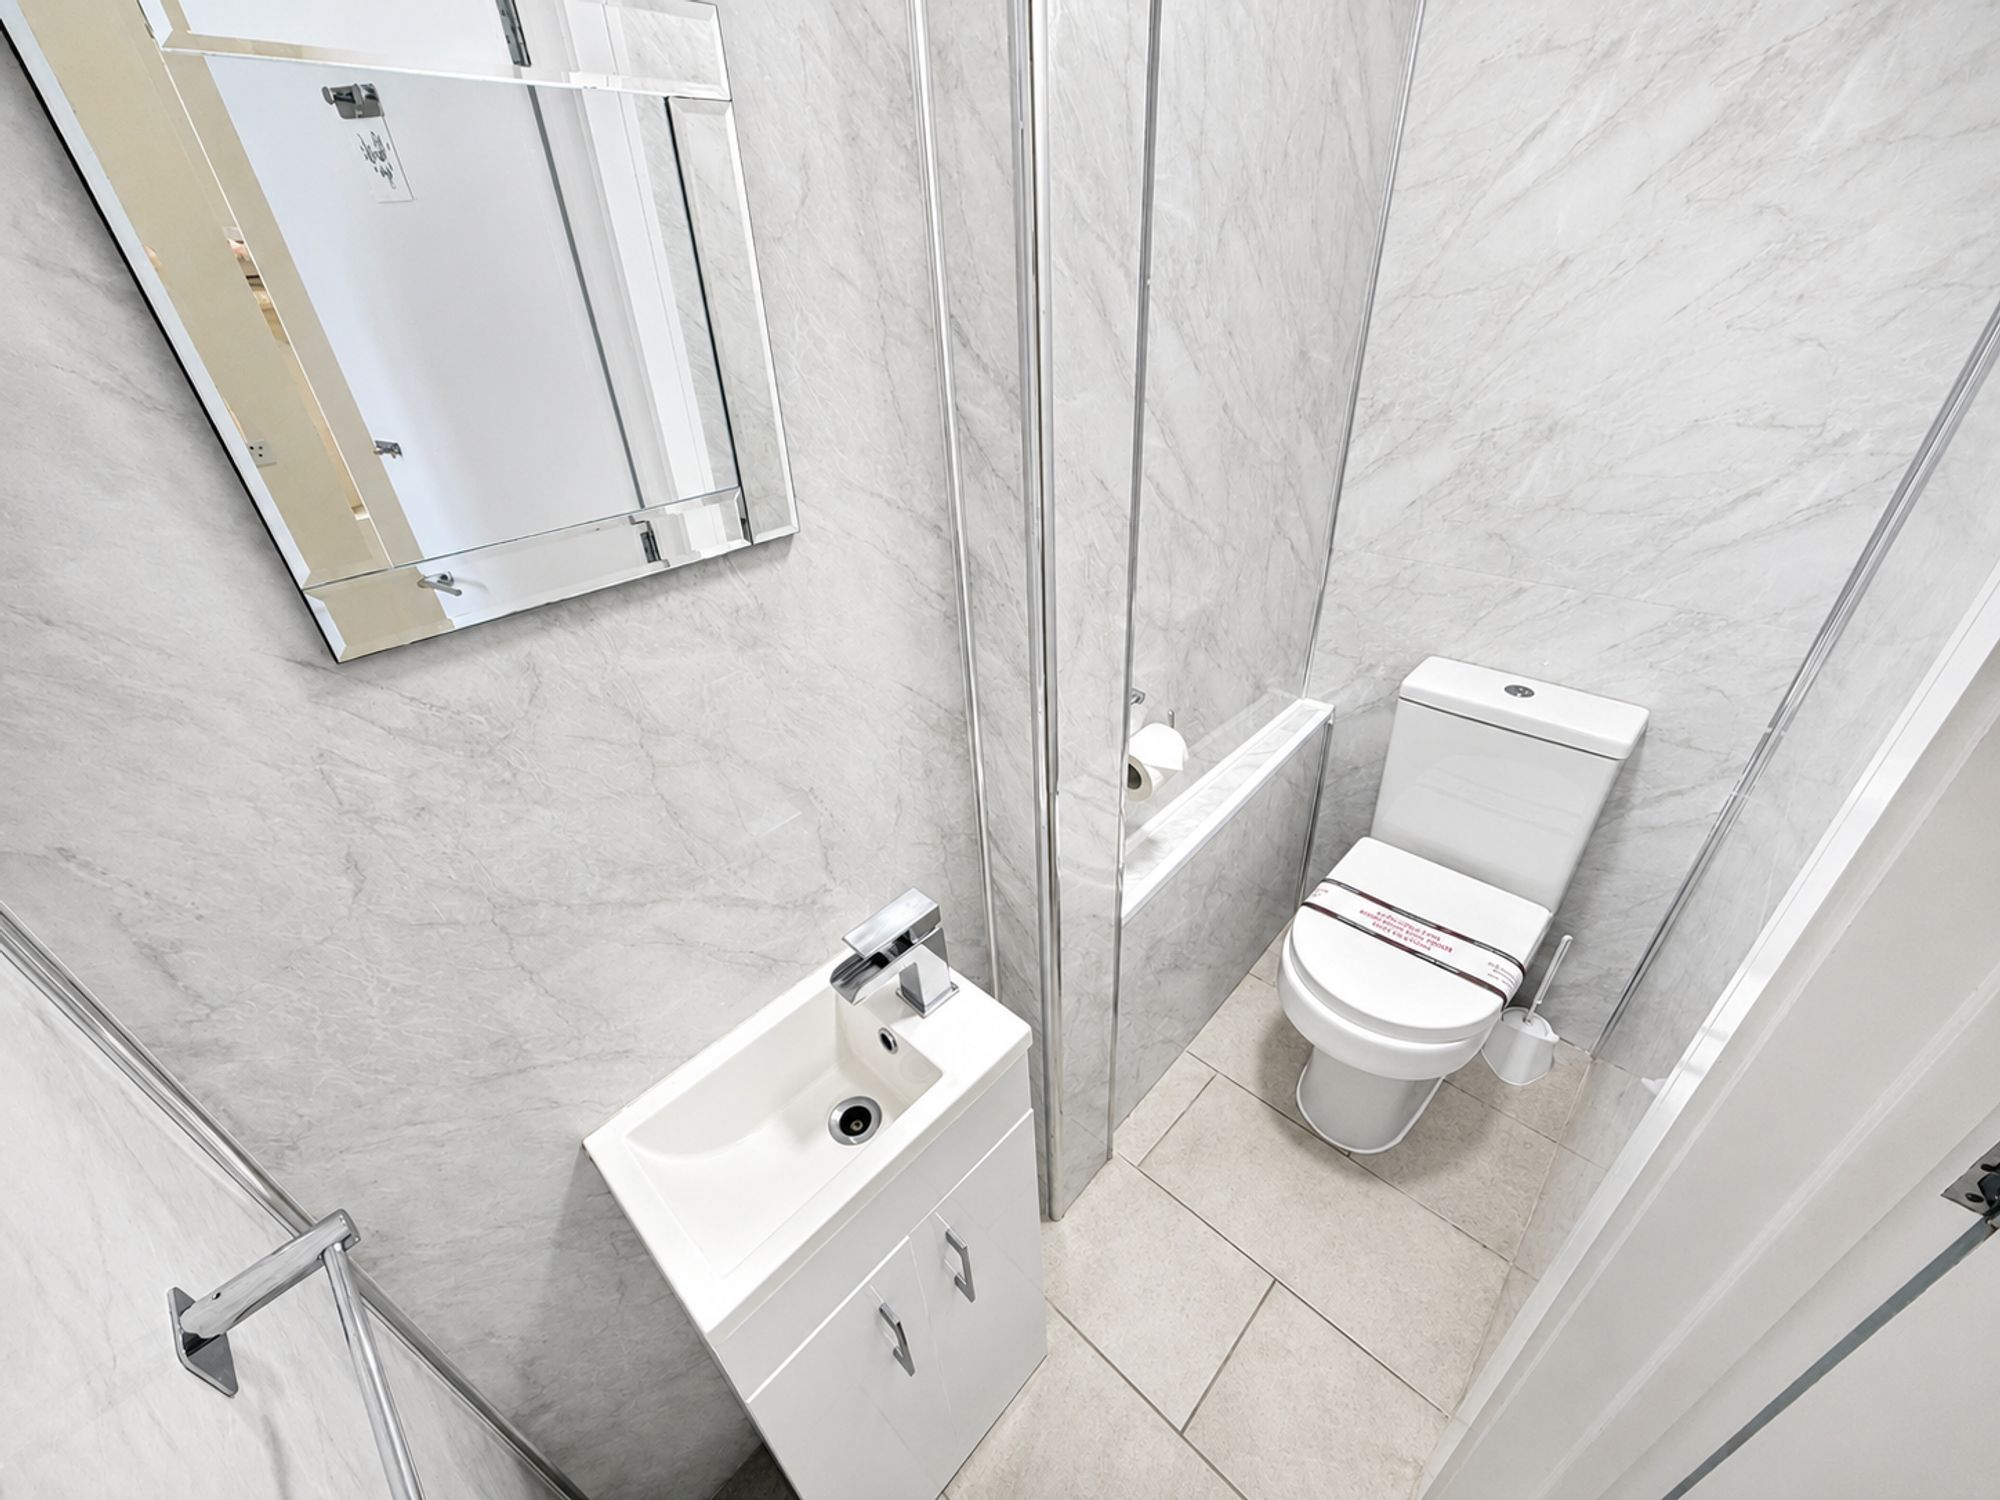
Downstairs WC
DRIVEWAY
FULLY REFURBISHED THROUGHOUT
Large Diner / Lounge
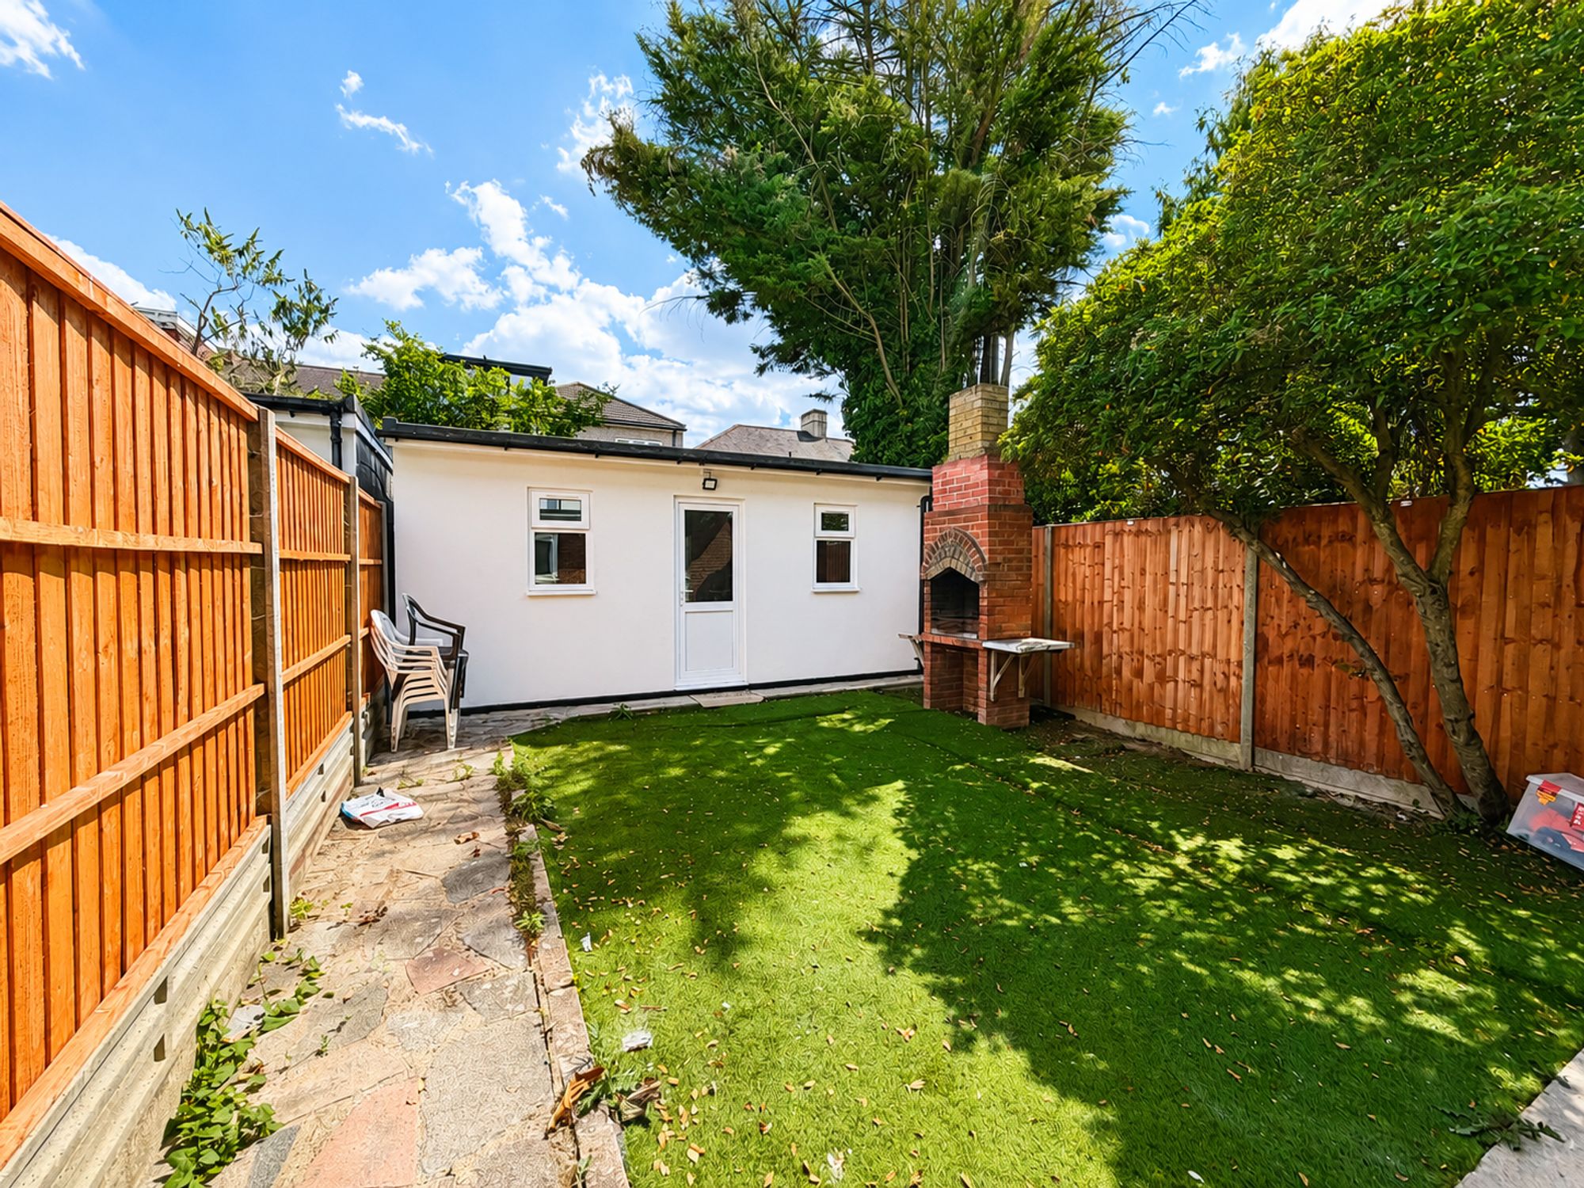
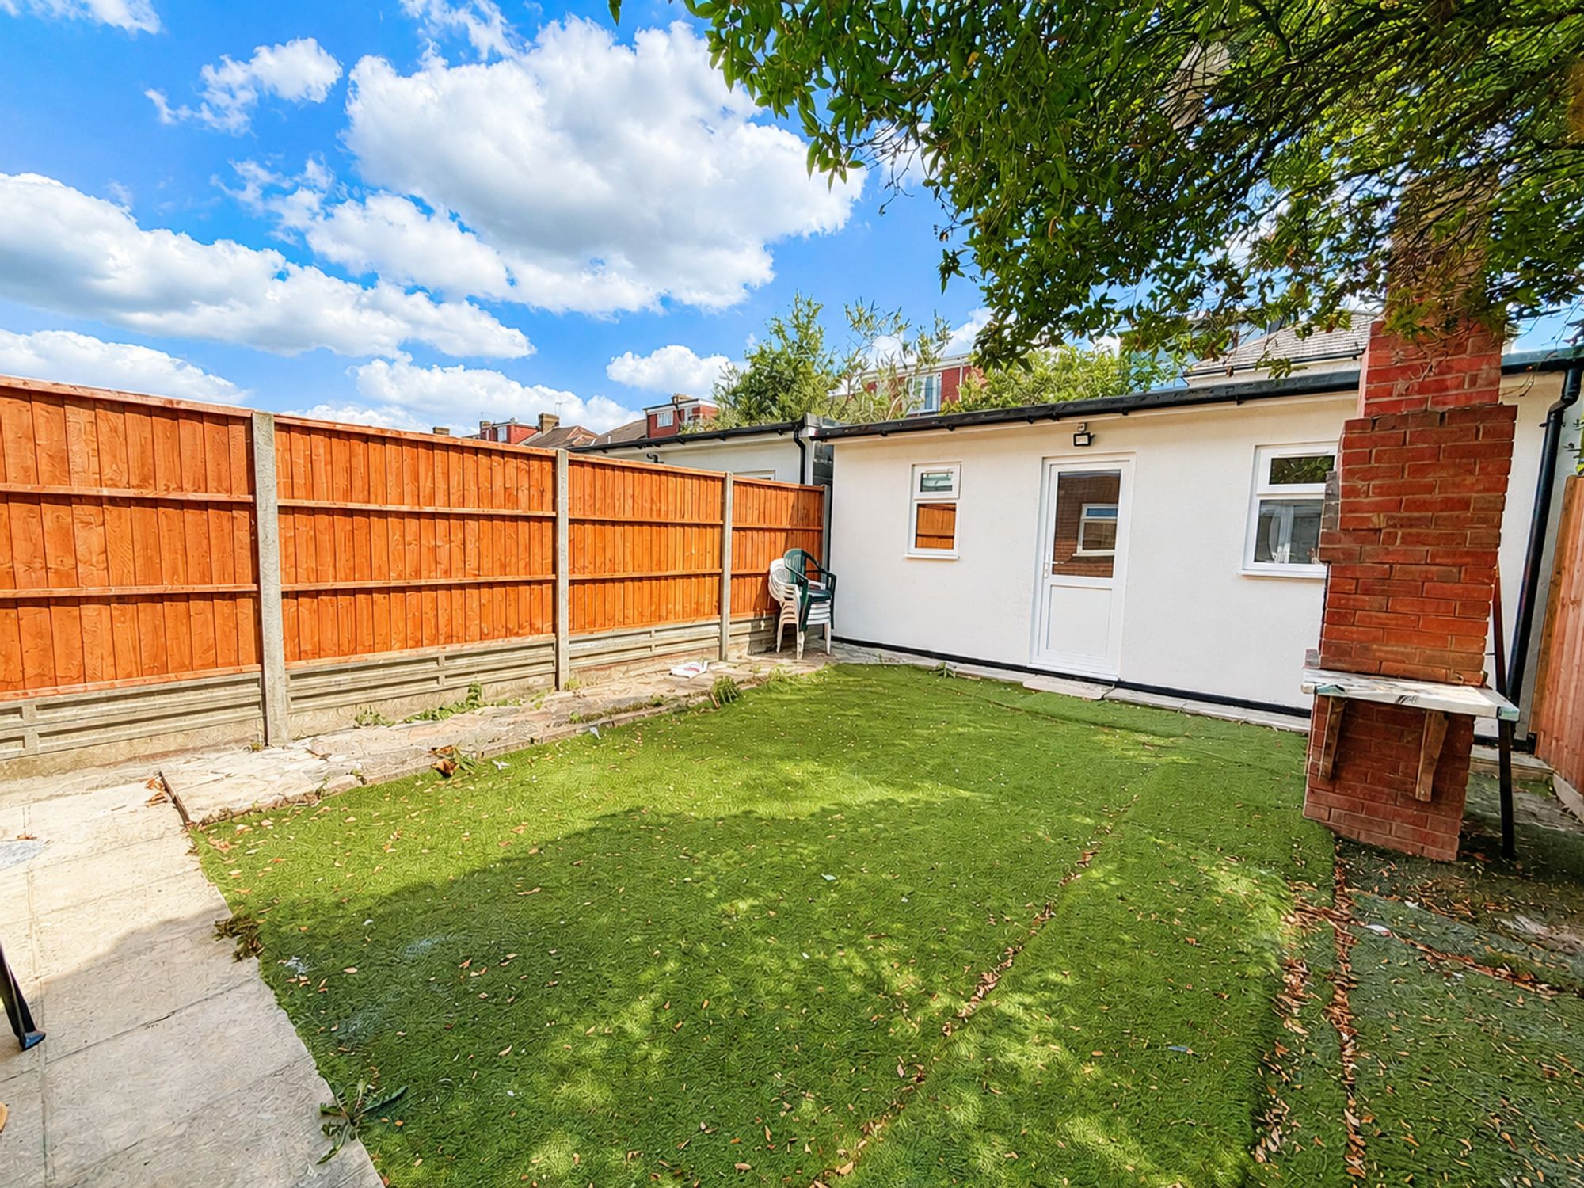
Large Outbuilding
Private Garden
Sepate Kitchen

Property Description

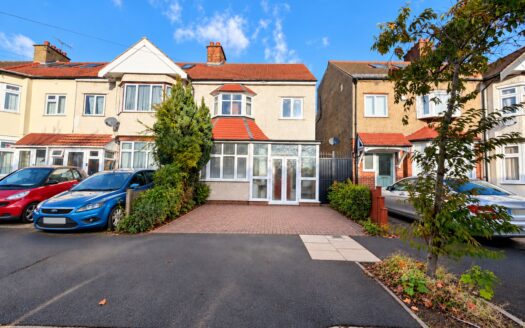
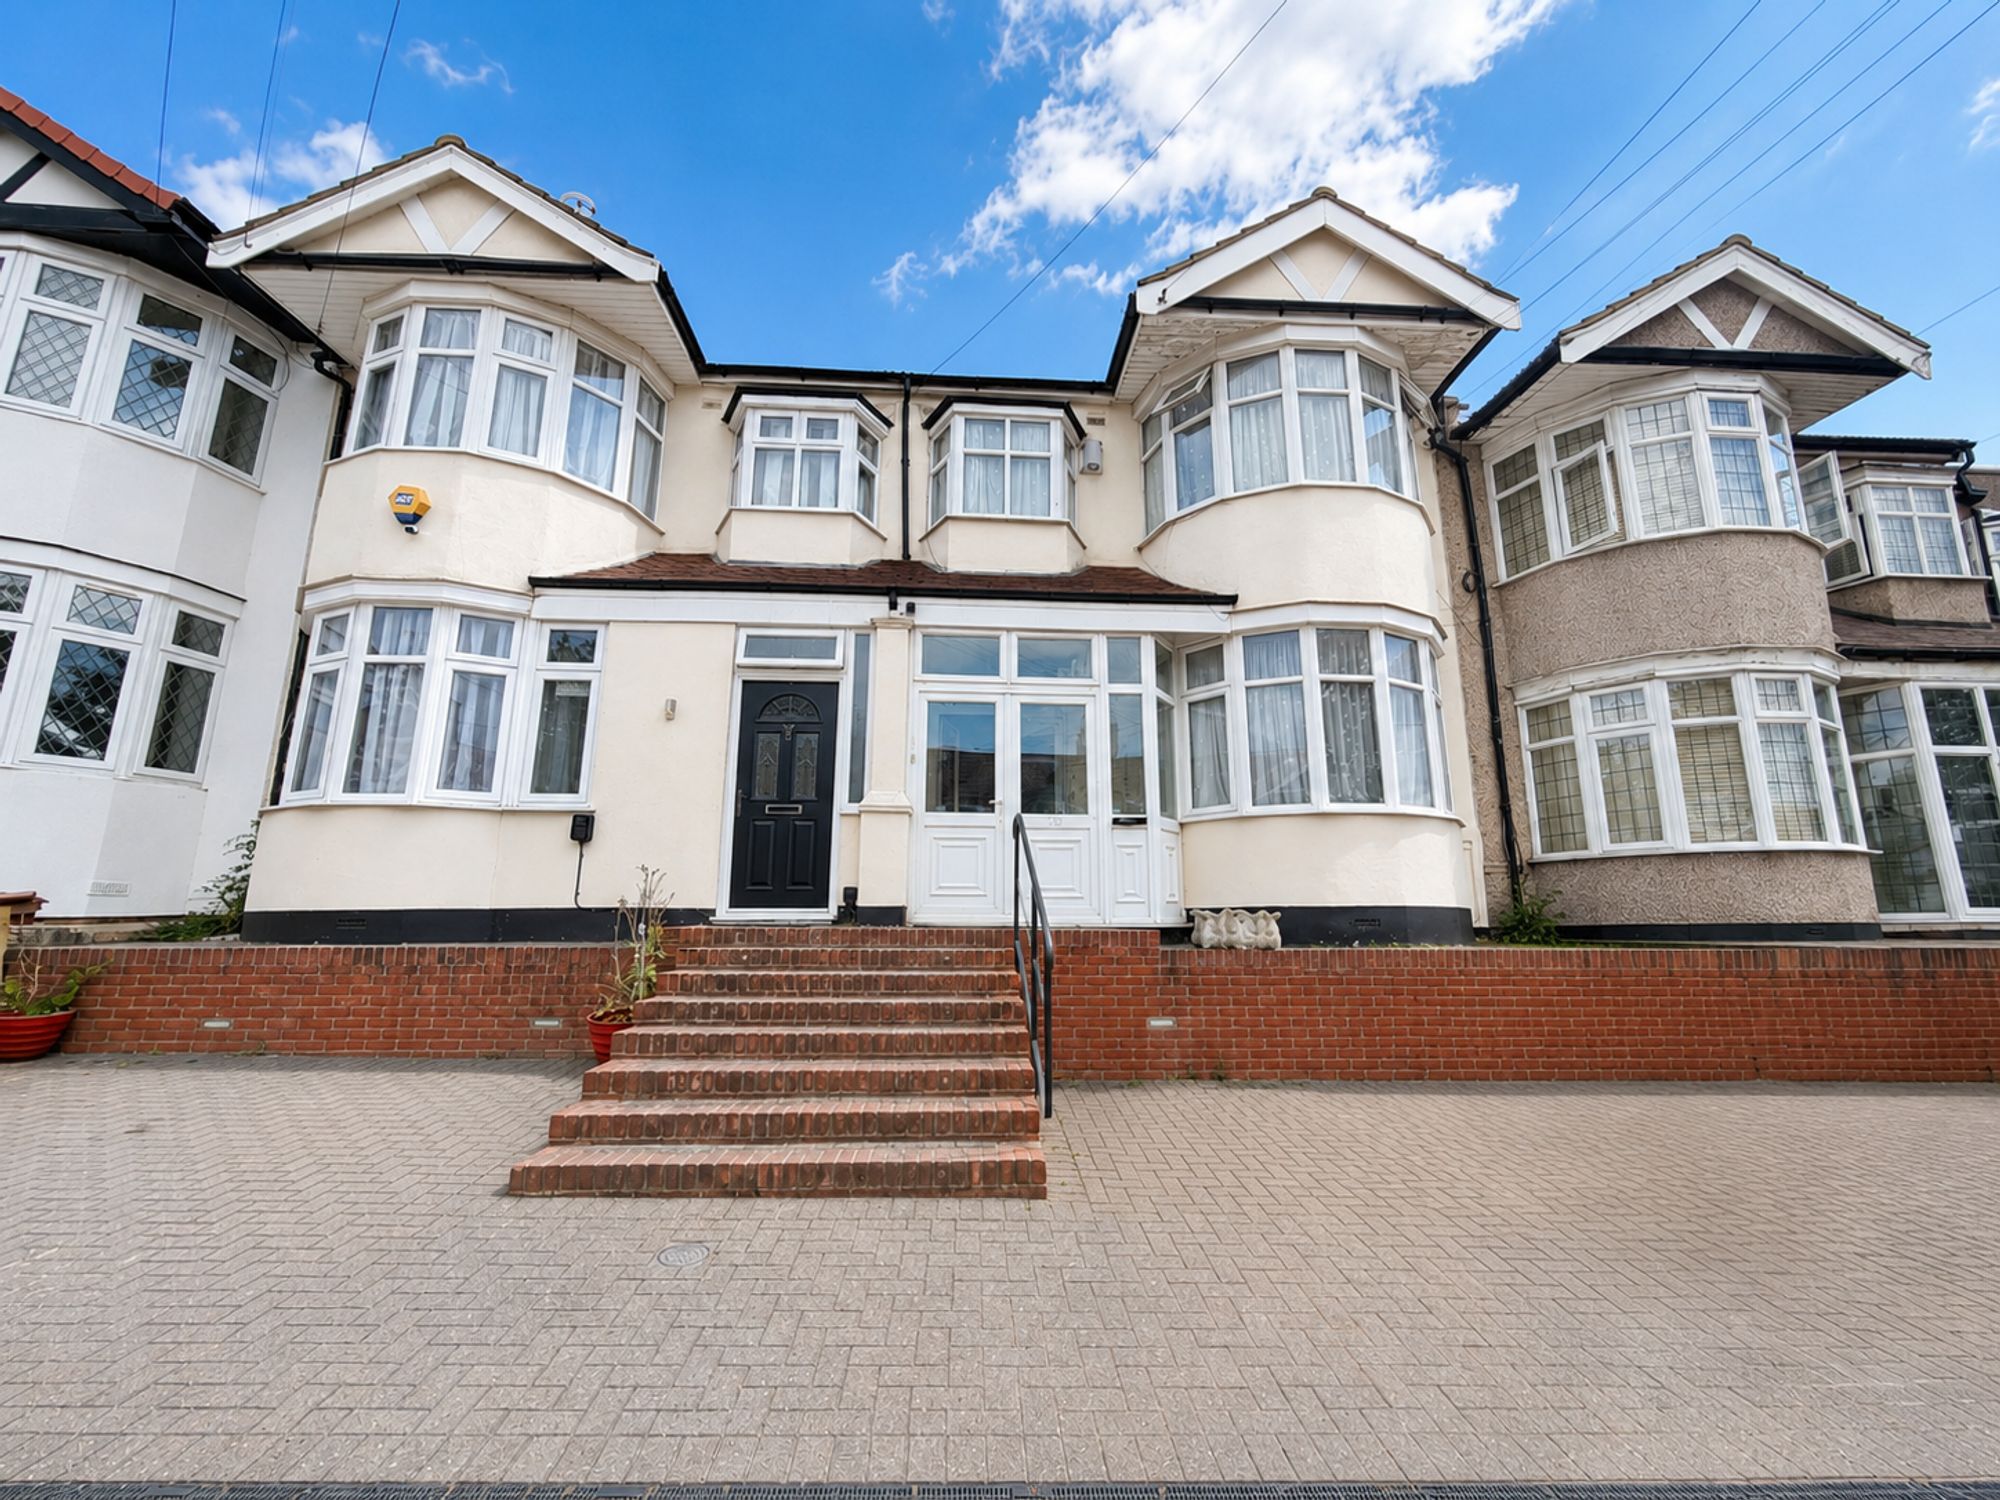
Fully refurbished four-bed home with spacious lounge, high-spec kitchen, two bathrooms, large outbuilding, driveway, and sought-after location near schools and transport. Early viewing advised.

Presenting a beautifully refurbished four-bedroom family home, this property offers a harmonious blend of modern comfort and practical living space, thoughtfully designed to meet the needs of contemporary lifestyles.

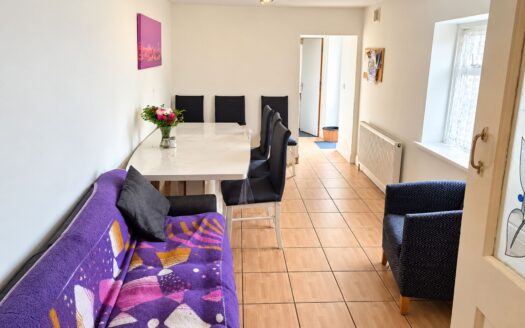
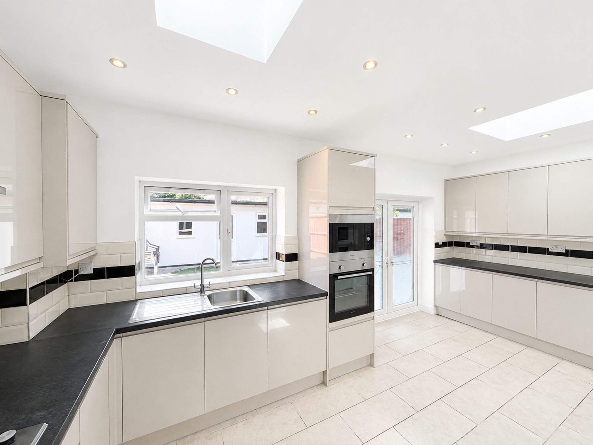
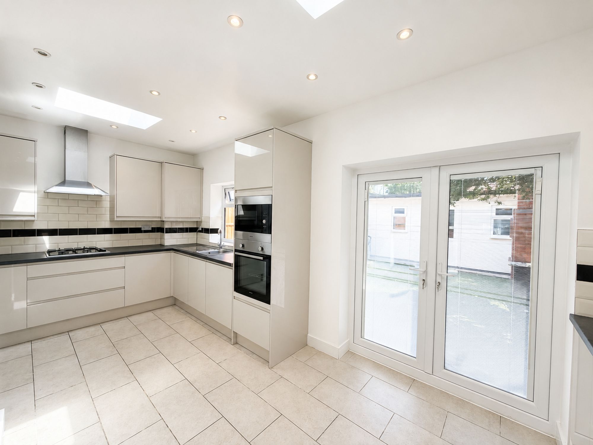
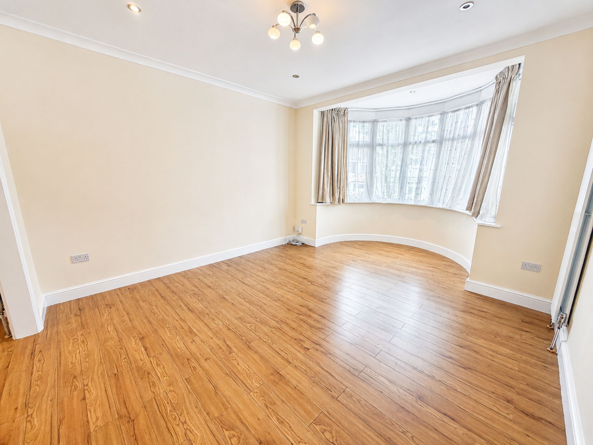
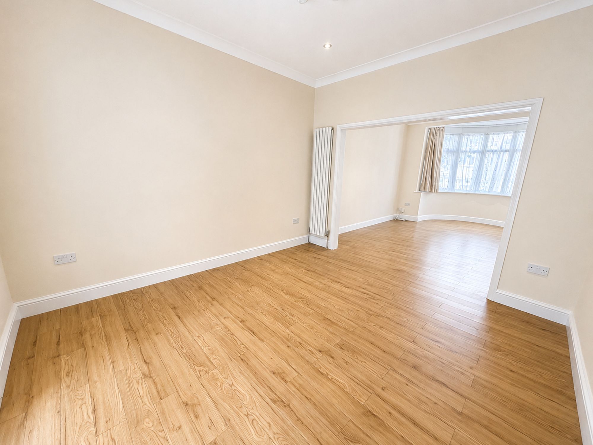
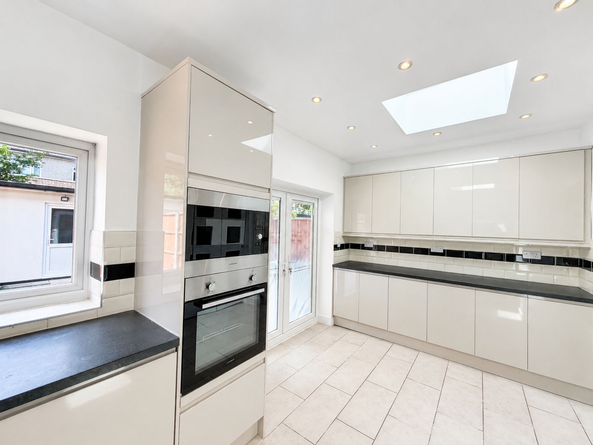
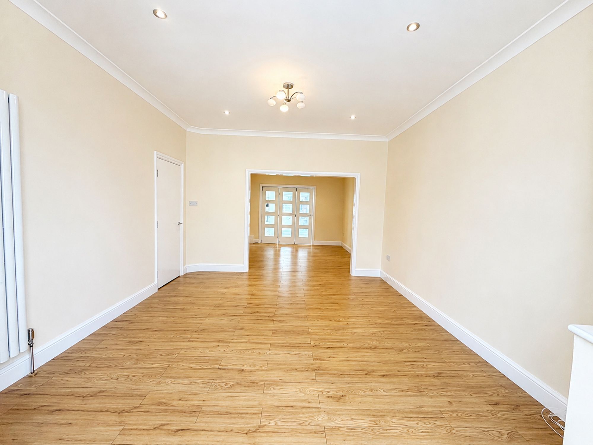
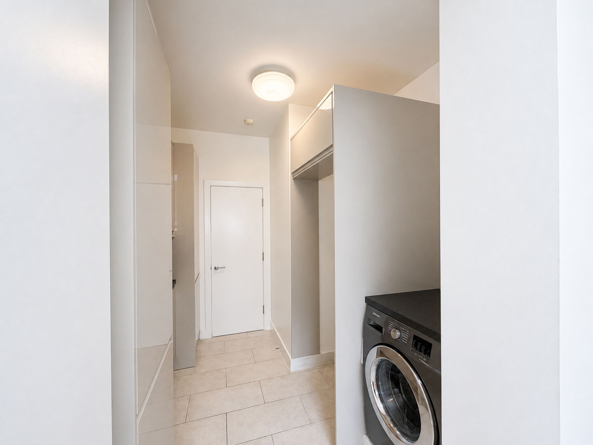
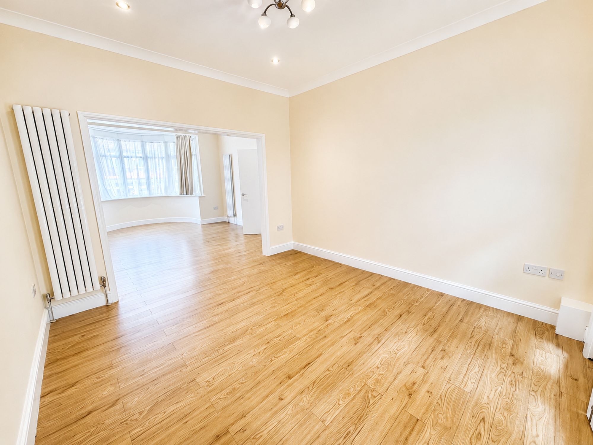
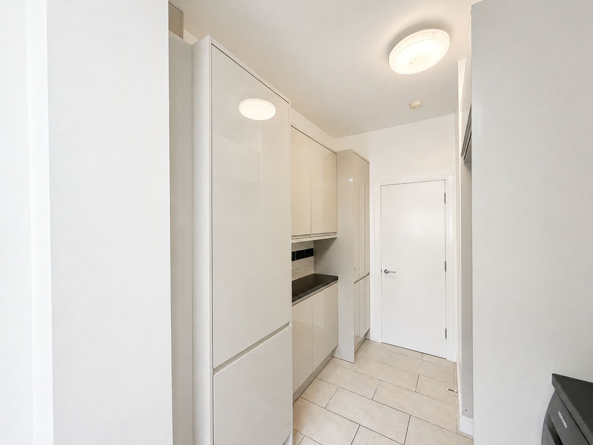
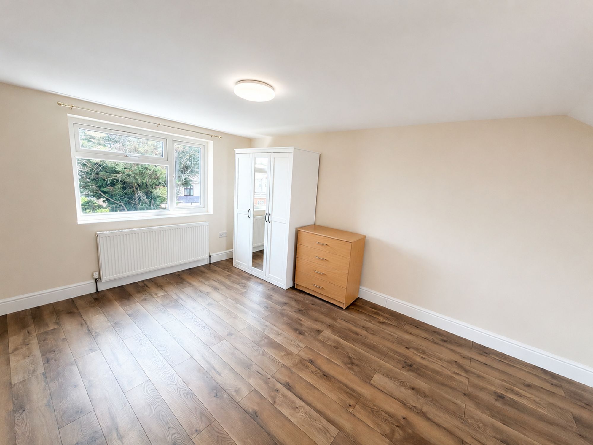
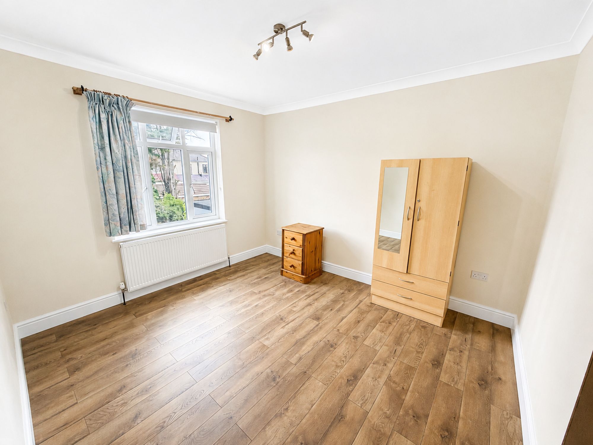
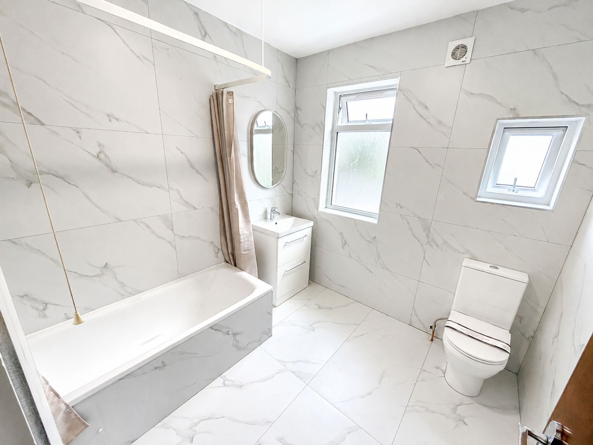
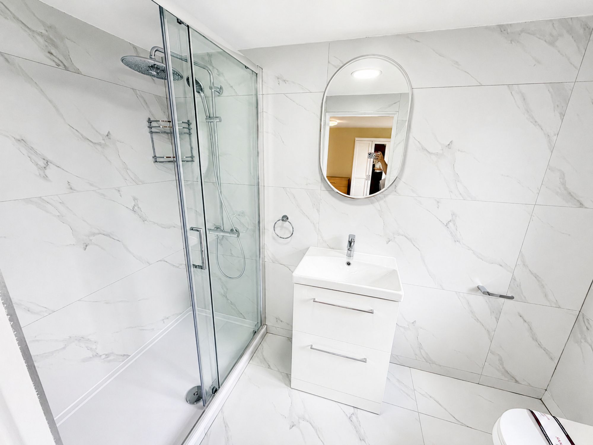
Upon entering, you are greeted by a welcoming hallway that leads to a spacious lounge and dining area, ideal for both relaxed family evenings and entertaining guests. The separate kitchen is finished to a high standard, featuring sleek cabinetry, modern appliances, and ample workspace, perfect for keen cooks and busy households alike. Upstairs, the property boasts four well-proportioned bedrooms, each offering a peaceful retreat with plenty of natural light and flexibility for family, guests, or a home office. Two stylish bathrooms, finished with elegant fixtures and fittings, provide convenience and comfort for busy mornings, while a downstairs WC adds further practicality for every-day living.

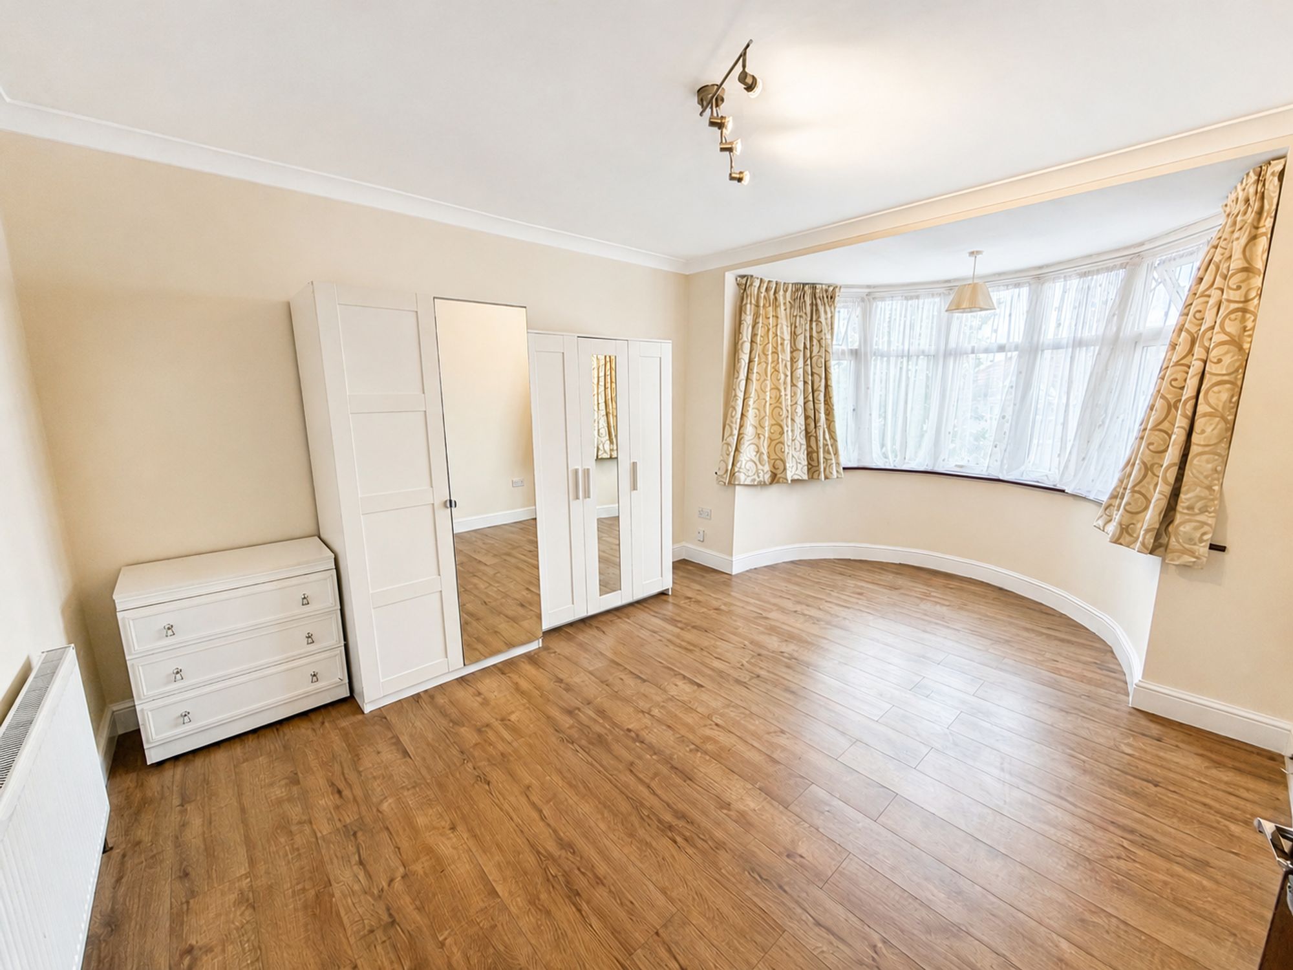
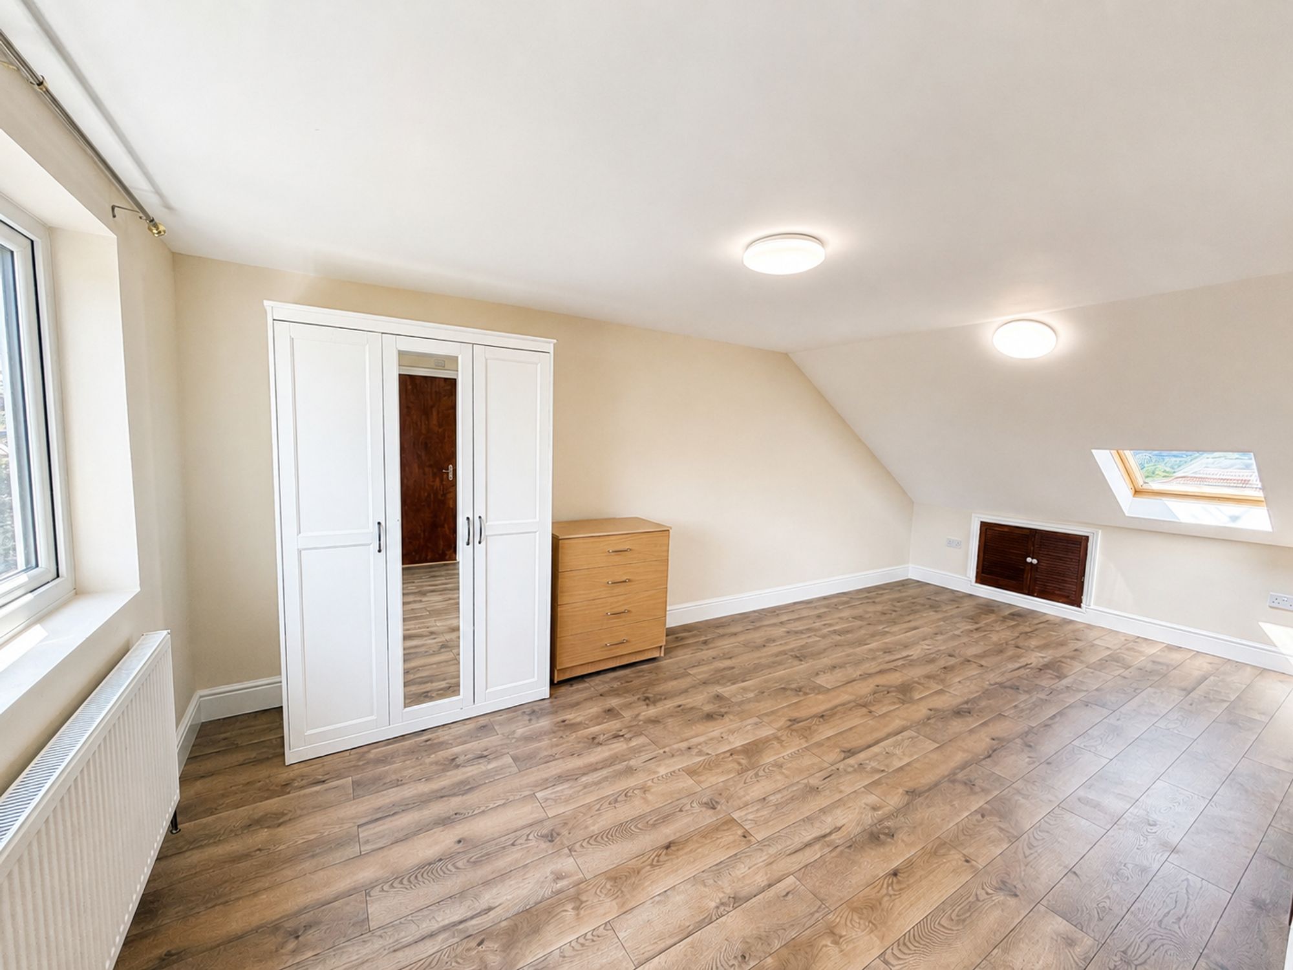
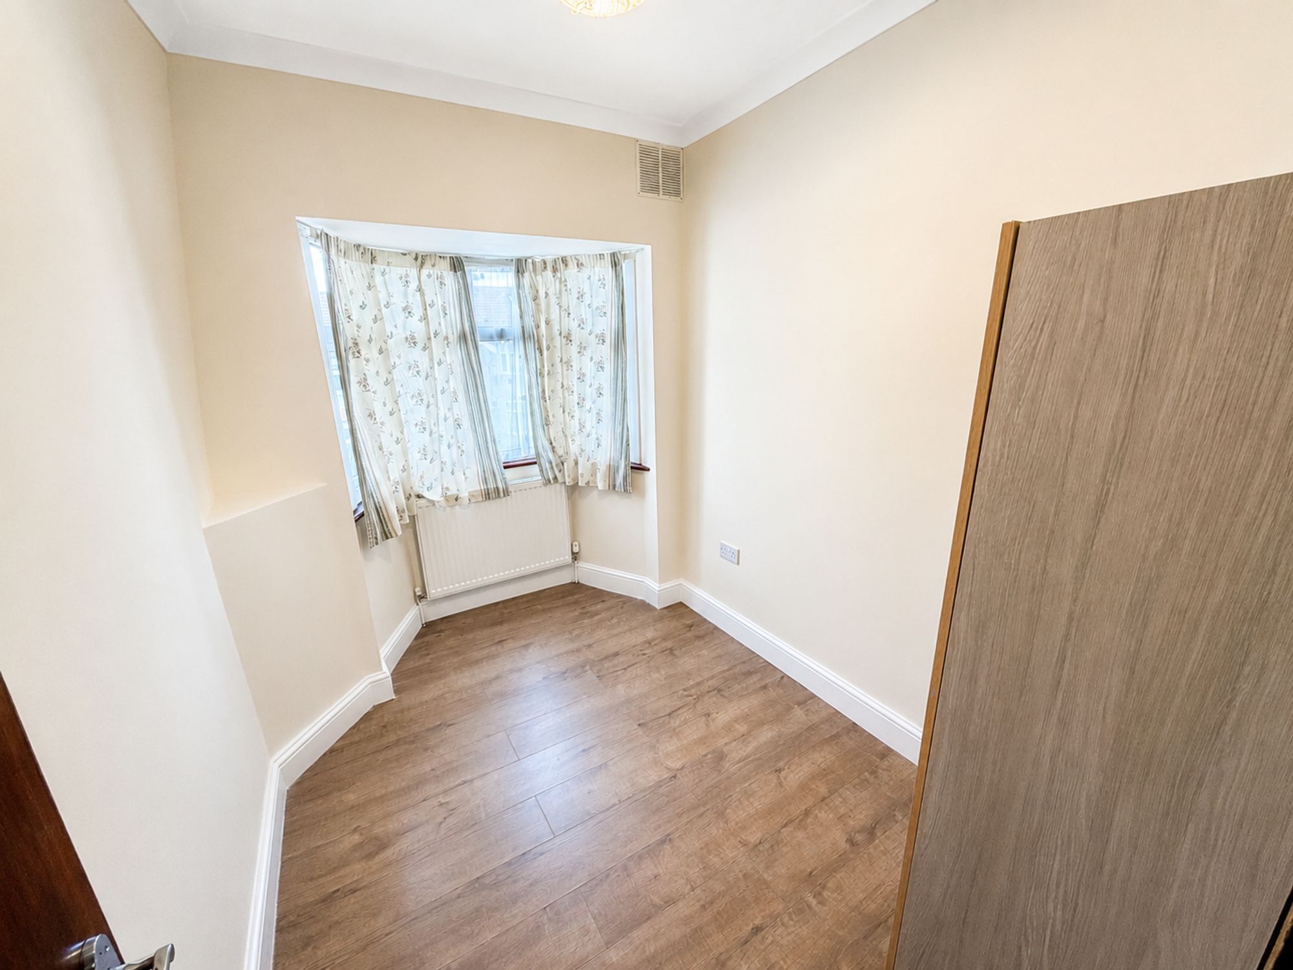
The property has been fully refurbished throughout, showcasing contemporary flooring, fresh décor, and high-quality finishes that create a bright, inviting atmosphere in every room. A large outbuilding offers versatile space for a gym, workshop, or additional storage, catering to a variety of needs. The property also benefits from a private driveway, providing secure off-street parking for multiple vehicles. Located in a sought-after residential area with excellent transport links, reputable schools, and local amenities nearby, this impressive home is ready to welcome its new tenants.

Whether you are seeking space for a growing family, a comfortable work-from-home environment, or simply a stylish and low-maintenance property, this home delivers on all fronts. Early viewing is highly recommended to fully appreciate the quality and versatility on offer.

Kitchen 19′ 1″ x 17′ 10″ (5.82m x 5.43m)

Lounge / Diner 30′ 6″ x 12′ 10″ (9.30m x 3.90m)

Bedroom 1 17′ 10″ x 11′ 11″ (5.44m x 3.64m)

Bedroom 2 12′ 8″ x 11′ 11″ (3.85m x 3.64m)

Bedroom 3 10′ 5″ x 6′ 11″ (3.18m x 2.12m)

Bedroom 4 19′ 8″ x 12′ 6″ (6.00m x 3.80m)

Bathroom 1 9′ 6″ x 8′ 0″ (2.90m x 2.45m)

Bathroom 2 9′ 7″ x 4′ 8″ (2.91m x 1.42m)

WC

walkscore51 / Somewhat Walkable more details here

EPC

Disclaimer: Birchills Estate Agents will always endeavour to maintain accurate illustrations of our properties, with our descriptions, Virtual Tours, Floor Plans and/or any other descriptive content that we may choose to include. To be clear, these illustrations are intended only as a guideline, and buyers or renters must satisfy themselves by personal inspection and/or to independently instruct an appropriate survey to suffice their expectations and/or requirements of any property.

Compare Listings

Register to view our rental properties

Book a Viewing Sales Lettings