£ 100,000 to £ 5,000,000

£ 500 to £ 25,000

We found 0 results. View results
Your search results

£ 2,900 pcm

Whitehall Close, Chigwell, IG7

Share this property
          

Property Id : 98530
Price: £ 2,900 pcm
Rooms: 2
Bedrooms: 4
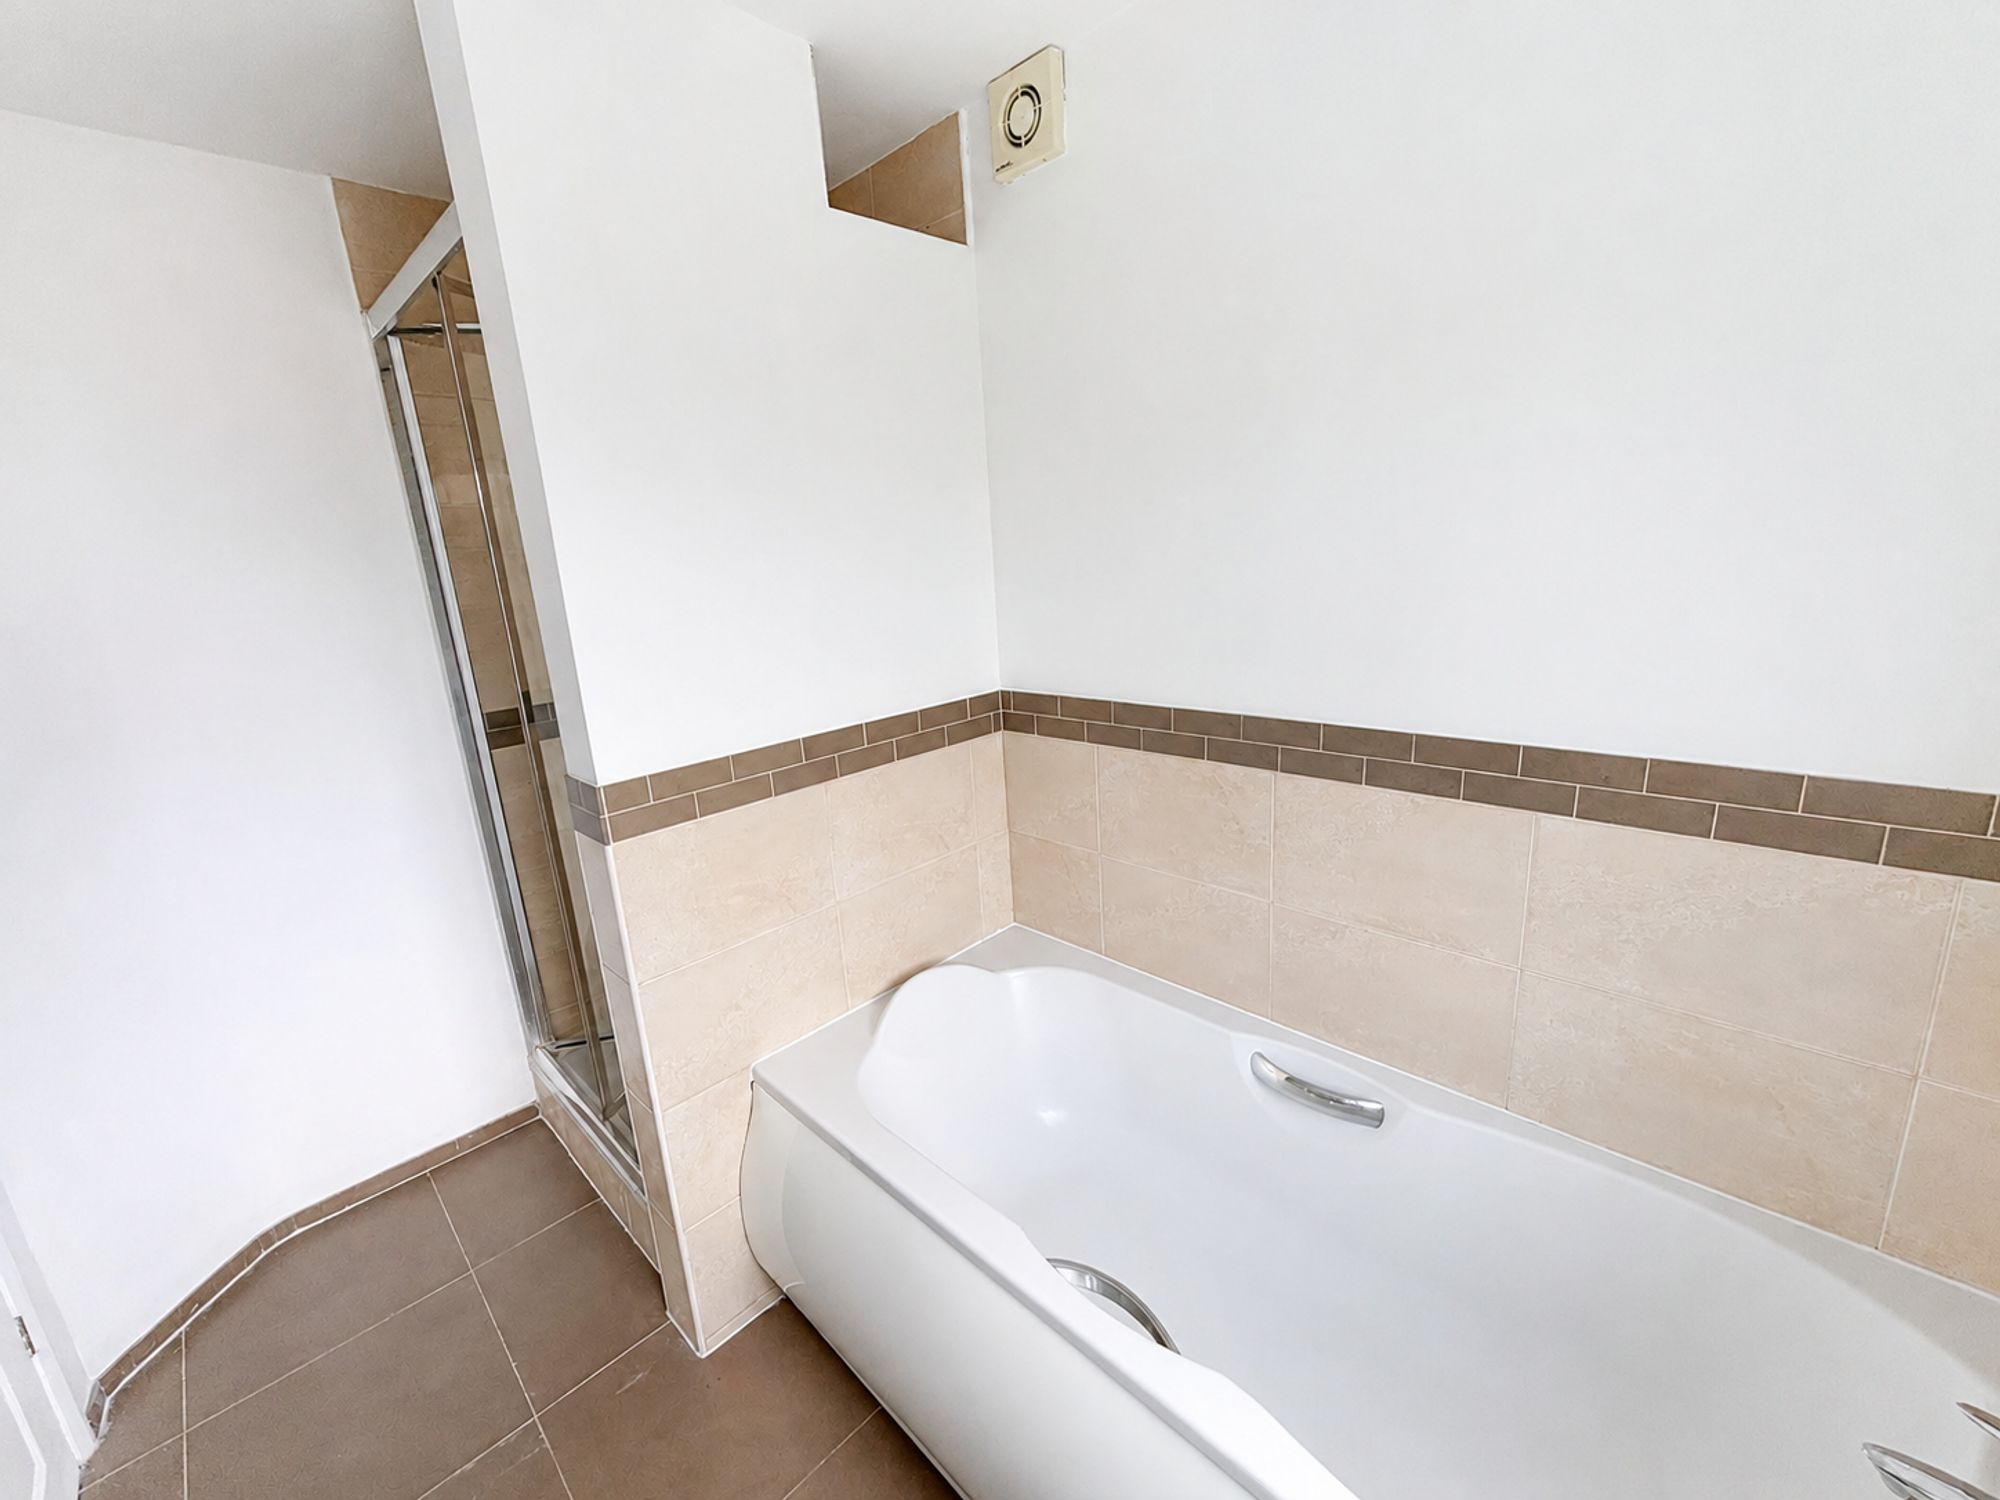
Bathrooms: 2
Custom ID: 9cf86cb7-b504-4632-8ab7-1bb321f0e539
Other Features
2 BATHROOMS
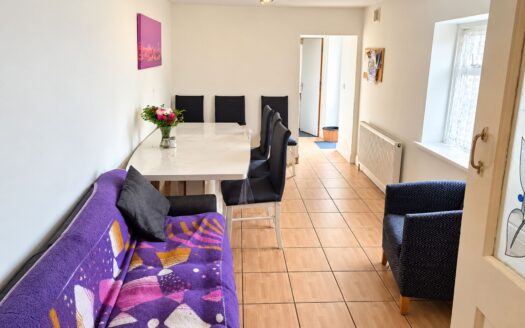
2 Reception Rooms
4 Bedrooms
CLOSE TO LOCAL AMENITIES
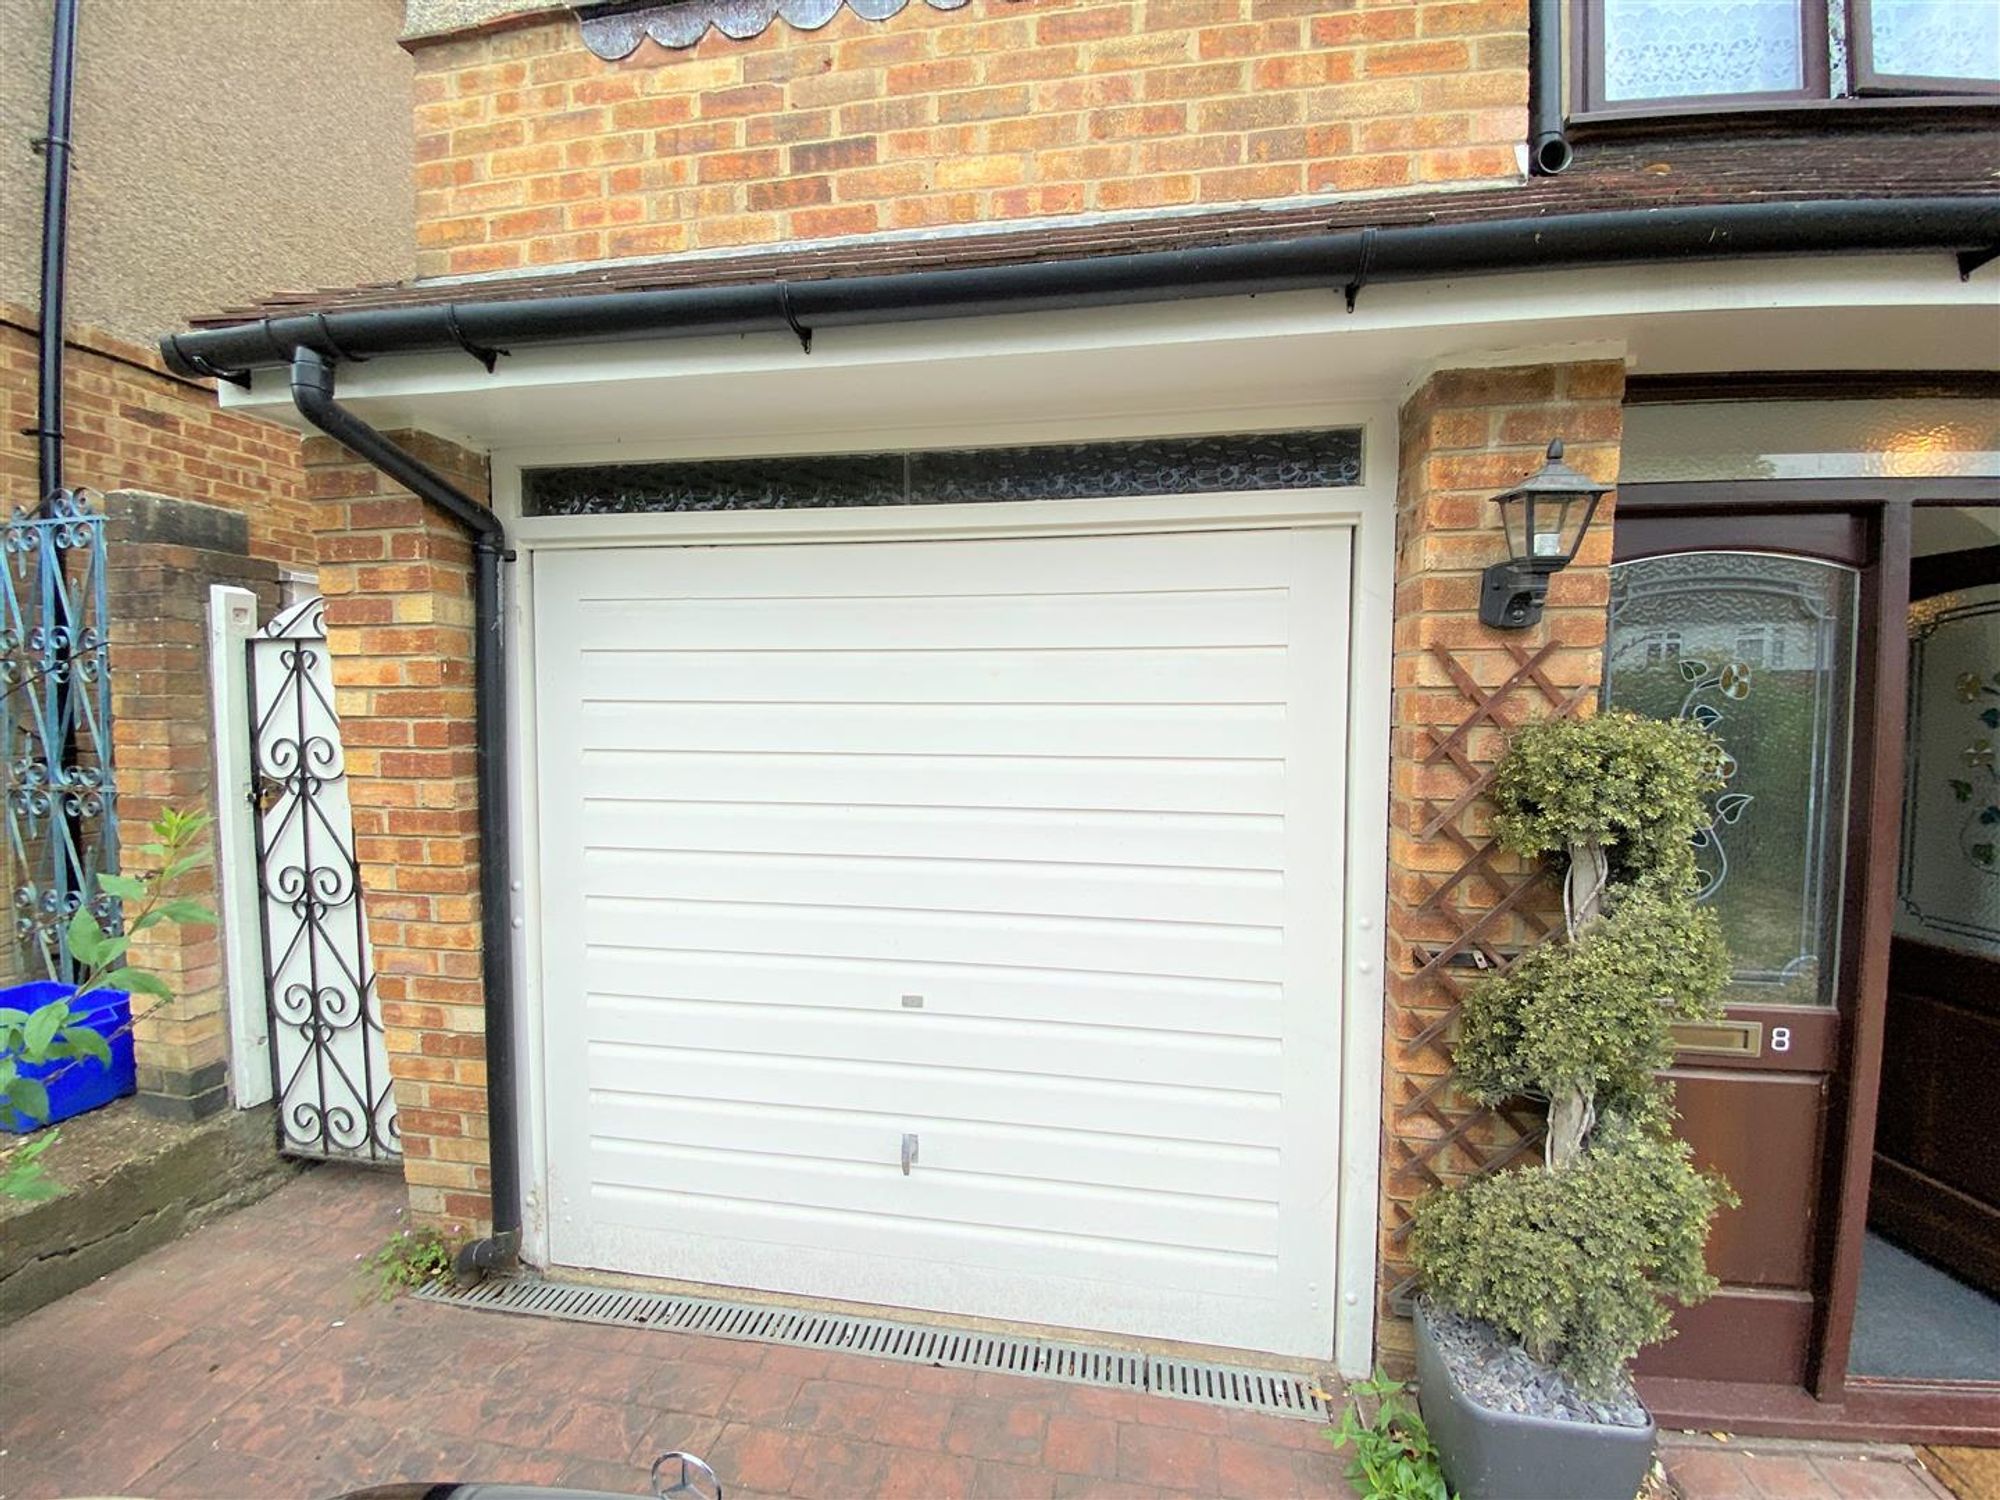
Driveway & Garage
FULLY REFURBISHED
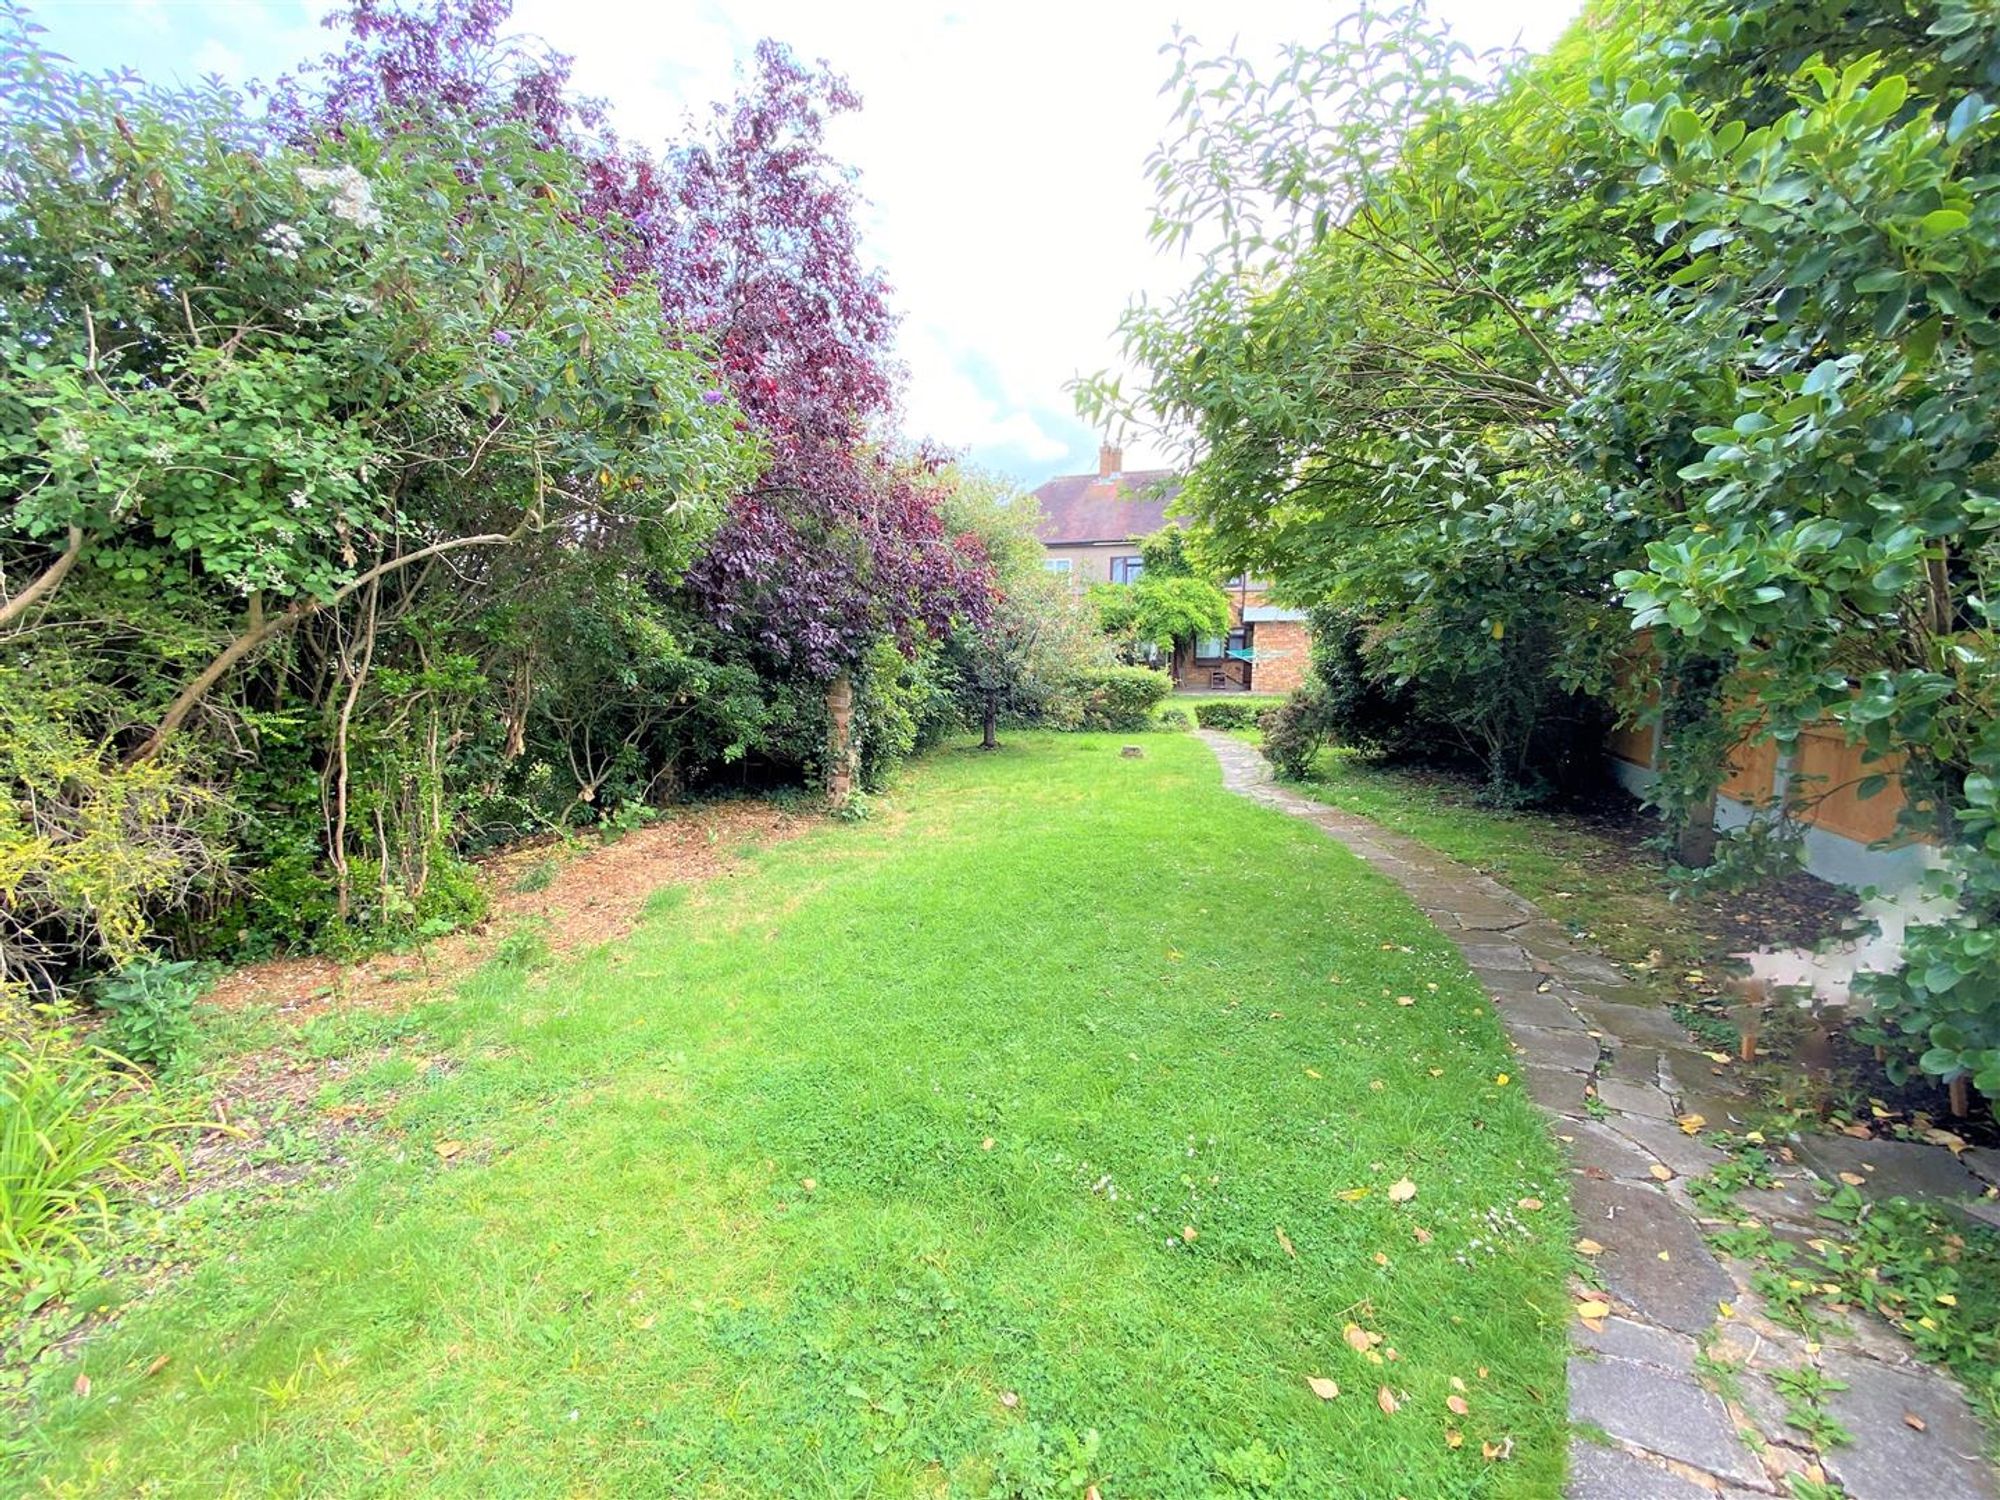
LARGE REAR GARDEN
Side Access

Property Description

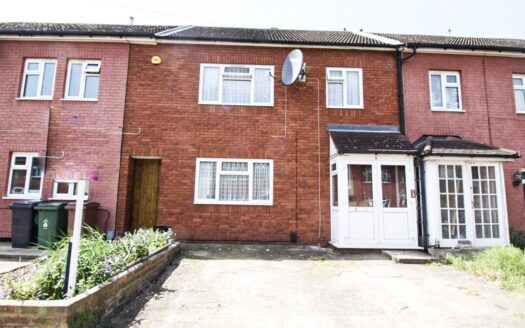
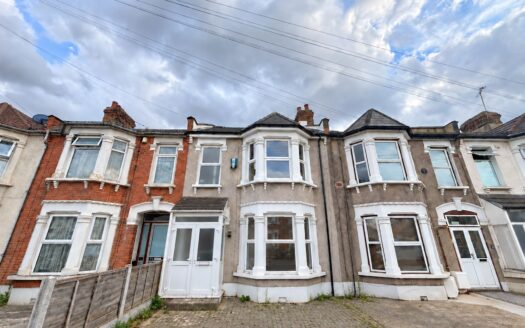
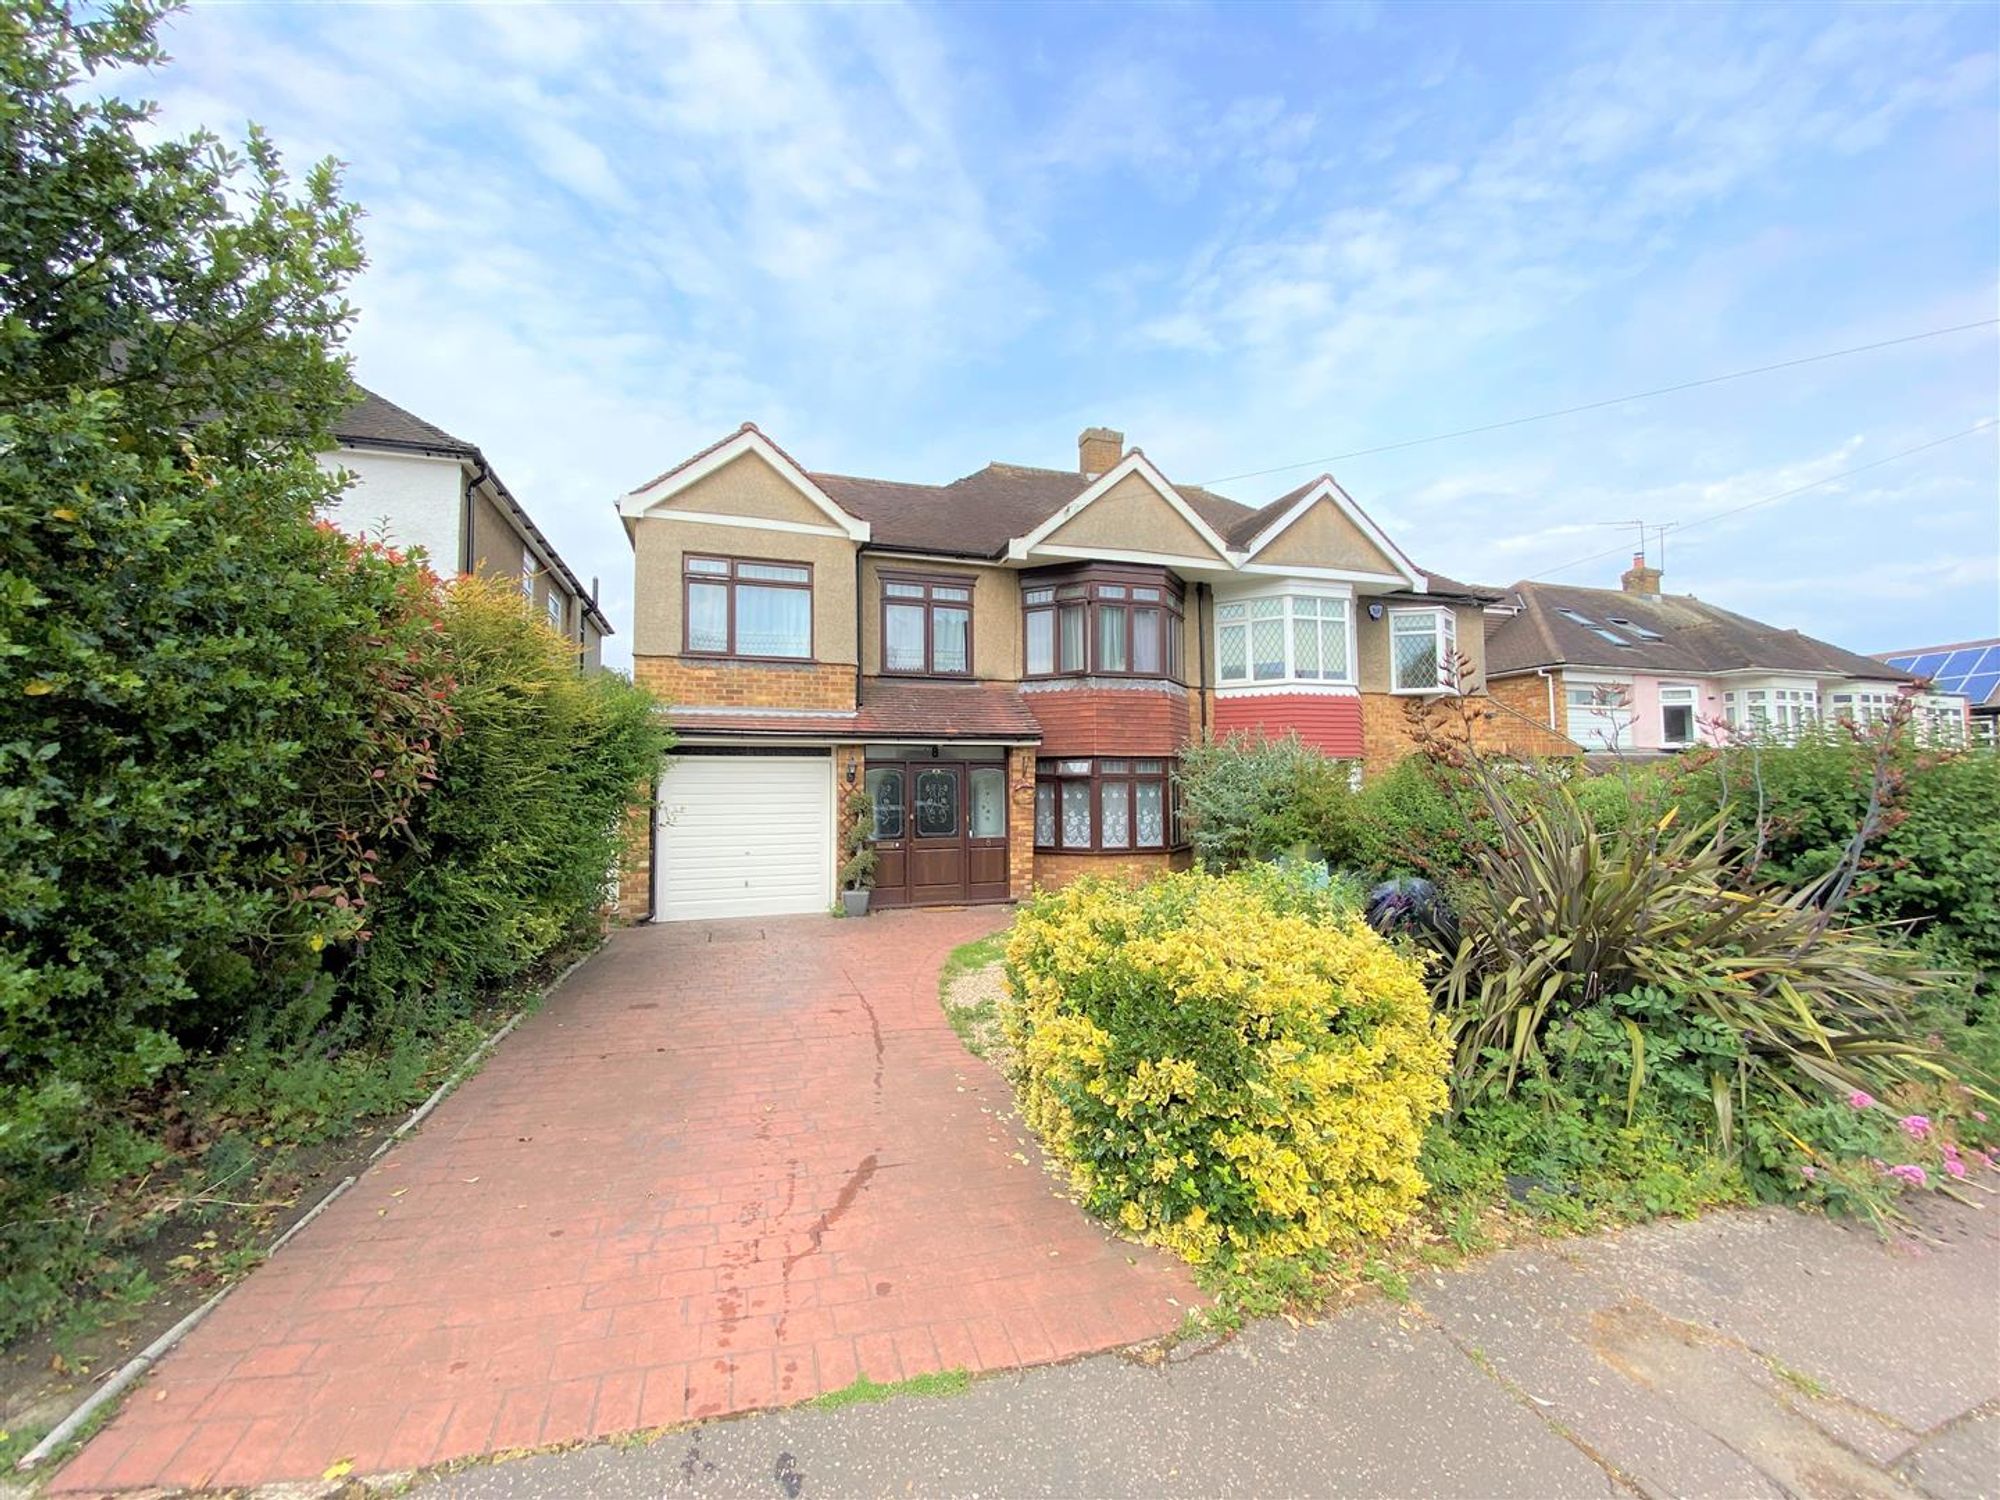
Immaculate four-bed detached home with spacious driveway, garage, two receptions, modern kitchen, large garden, and stylish finishes. Close to amenities, schools, and transport links. Move-in ready.

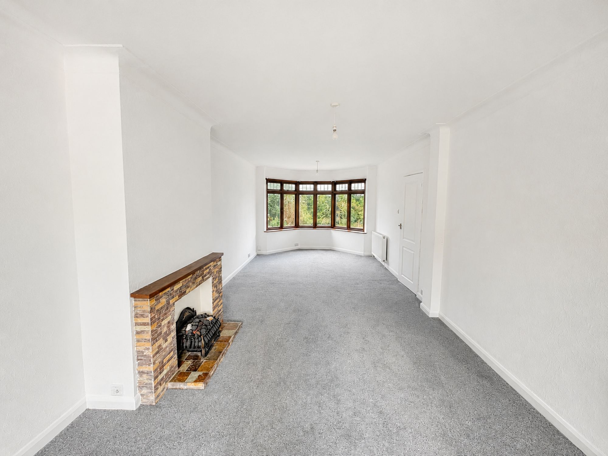
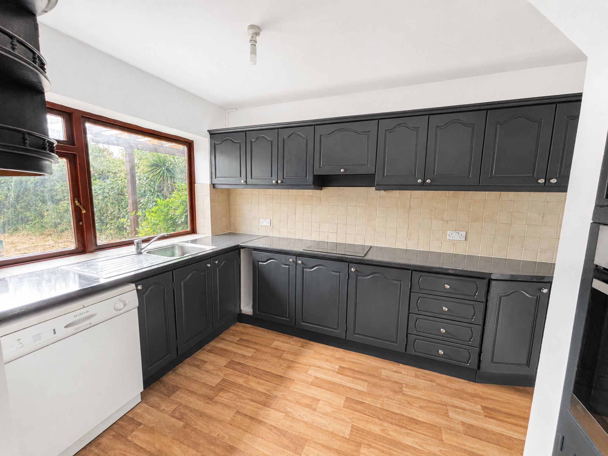
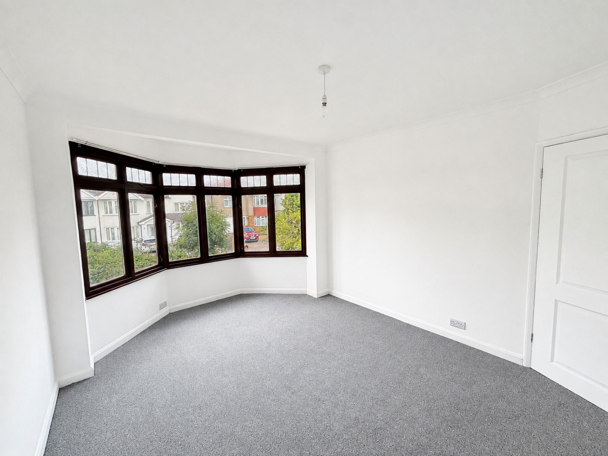
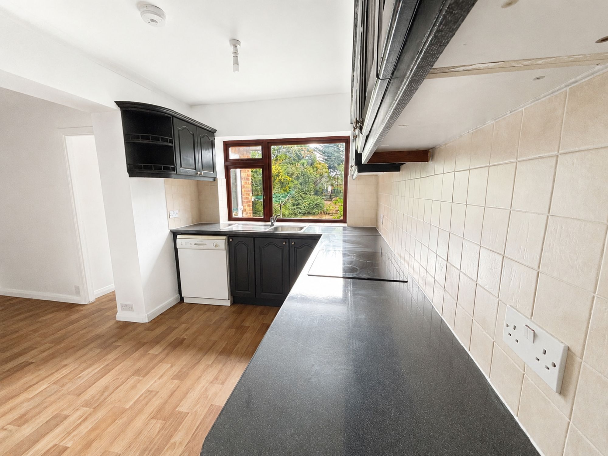
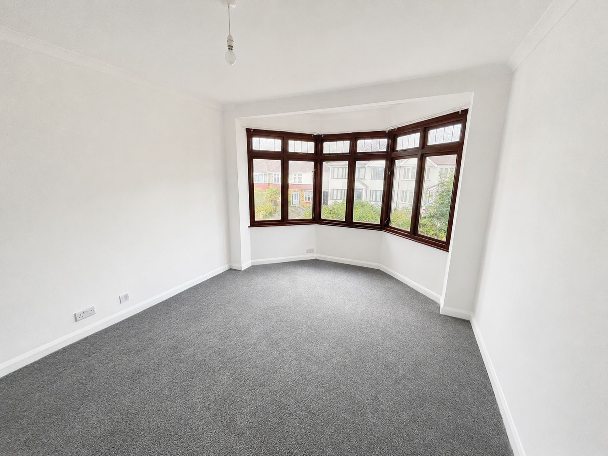
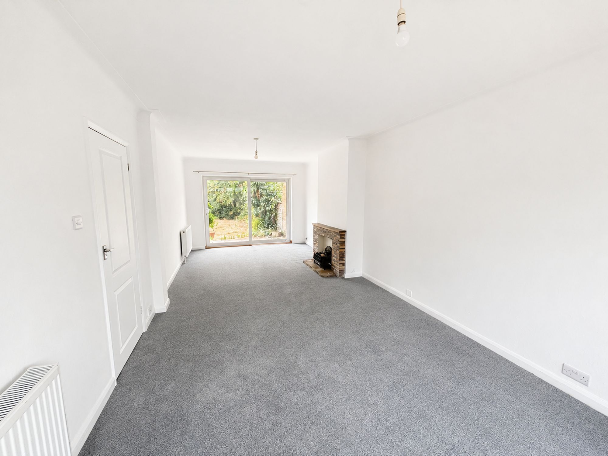
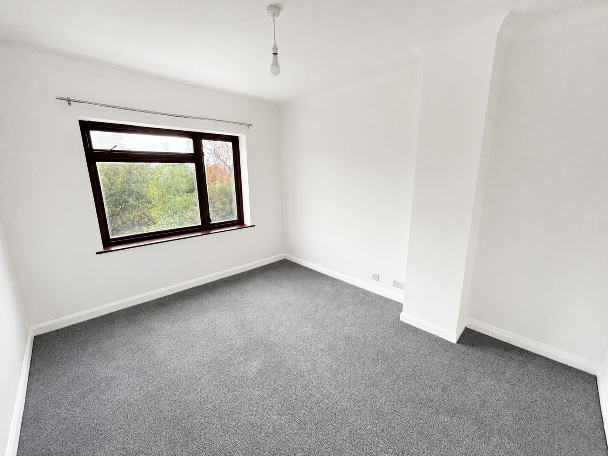
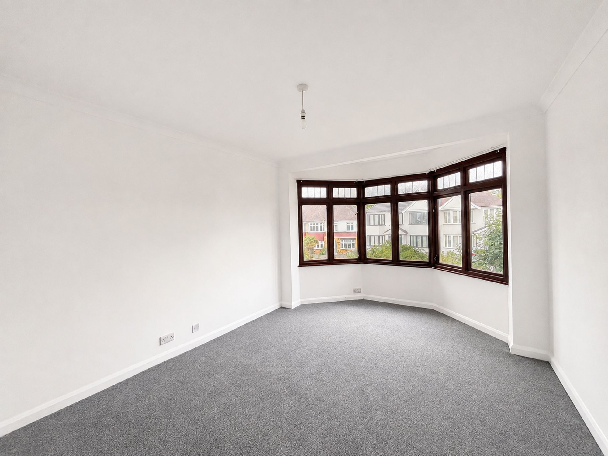
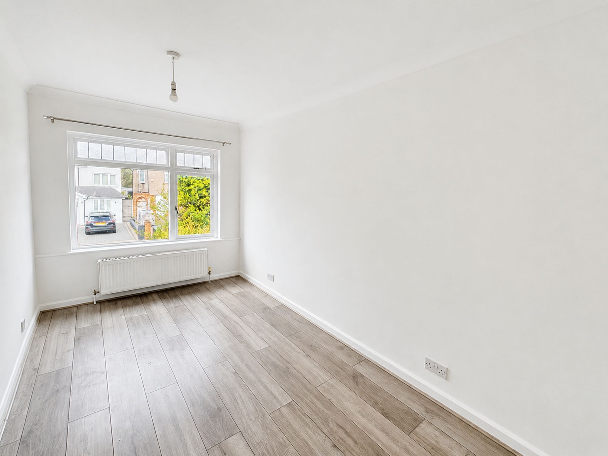
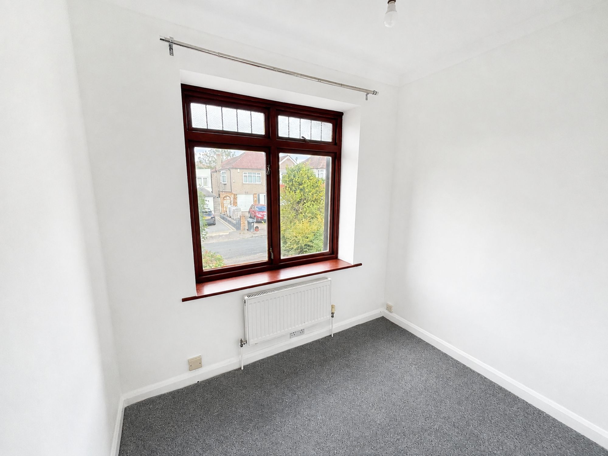
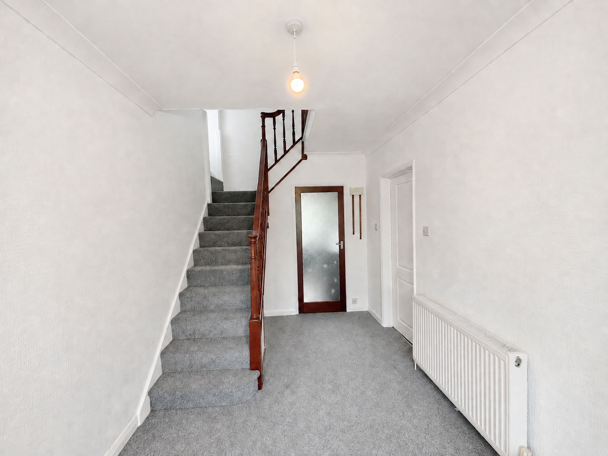
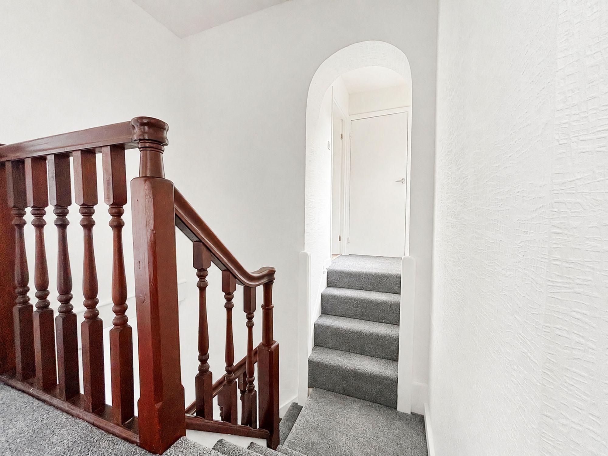
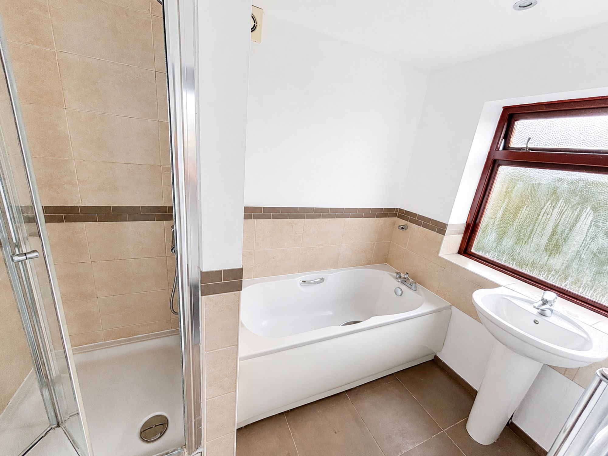
Presented to the market in immaculate condition, this fully refurbished four-bedroom detached home offers a perfect blend of modern living and classic comfort. The property features a spacious driveway and an integral garage, providing ample off-street parking and secure storage. Upon entering, you are welcomed by a bright hallway that leads to two generous reception rooms, ideal for both family relaxation and entertaining guests. The kitchen boasts high-quality fittings and plenty of workspace, seamlessly connecting to the dining area for every-day convenience. Upstairs, four well-proportioned bedrooms offer flexible accommodation for families or those needing a home office. A stylish family bathroom serves the bedrooms. Every aspect of this home has been thoughtfully updated, ensuring a move-in-ready experience for the new owners. The property also enjoys side access, adding further practicality for busy households. Situated within easy reach of local amenities, schools, and transport links, this home is perfectly positioned for both convenience and a vibrant community lifestyle.

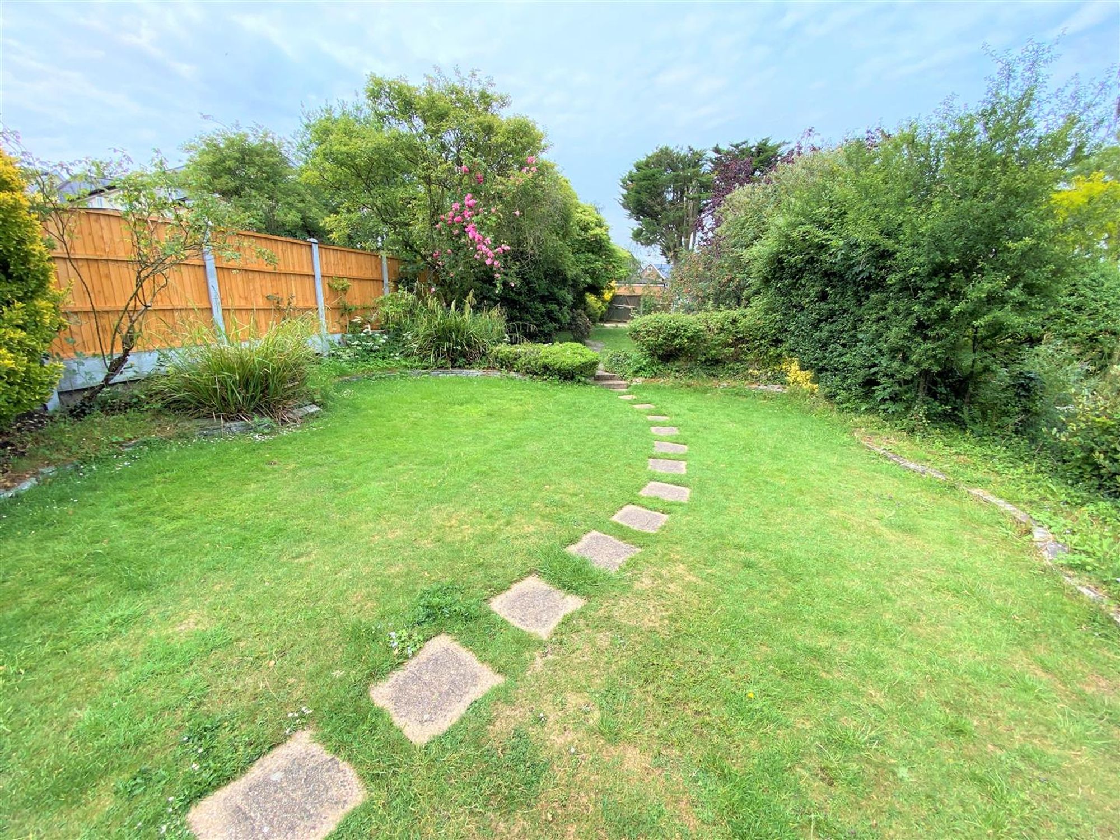
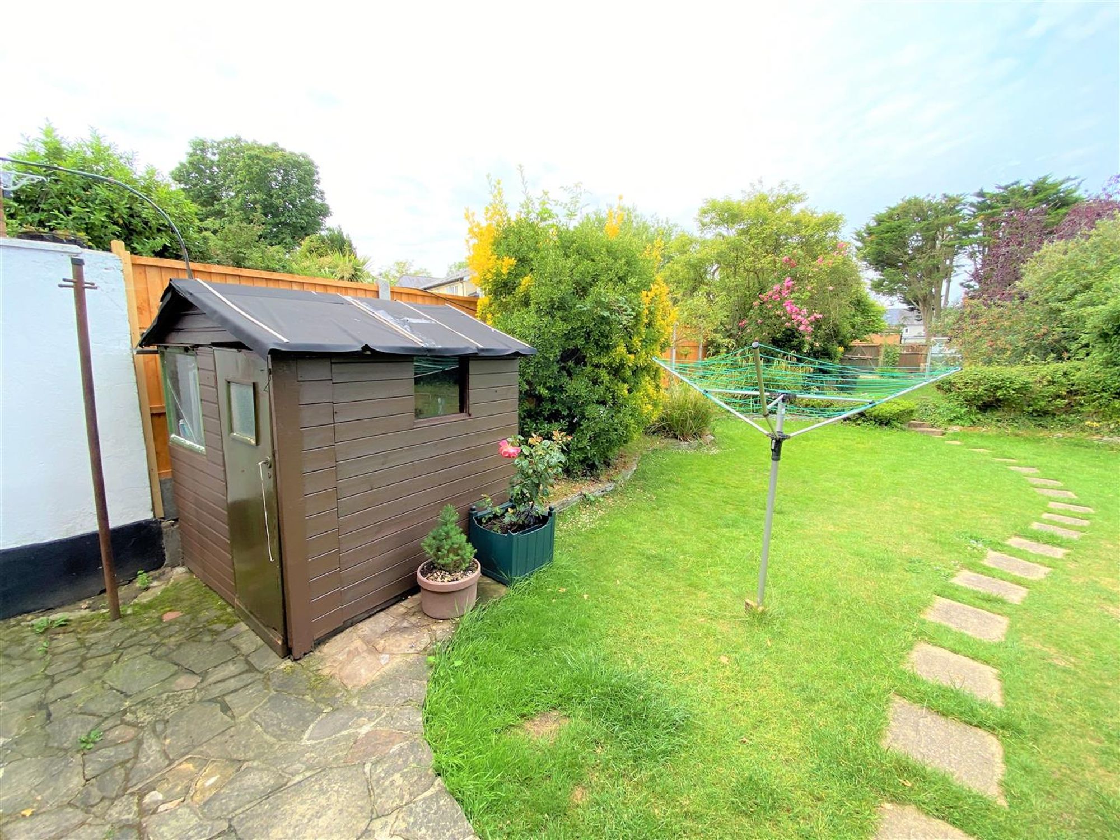
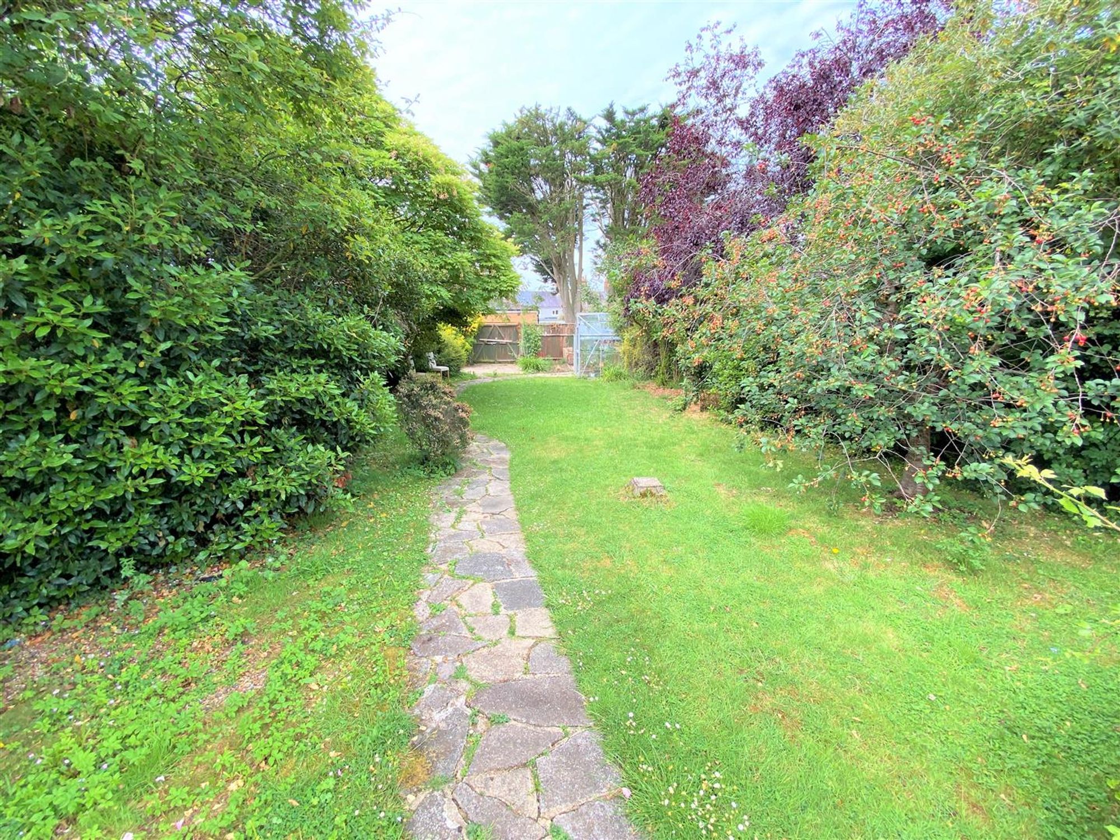
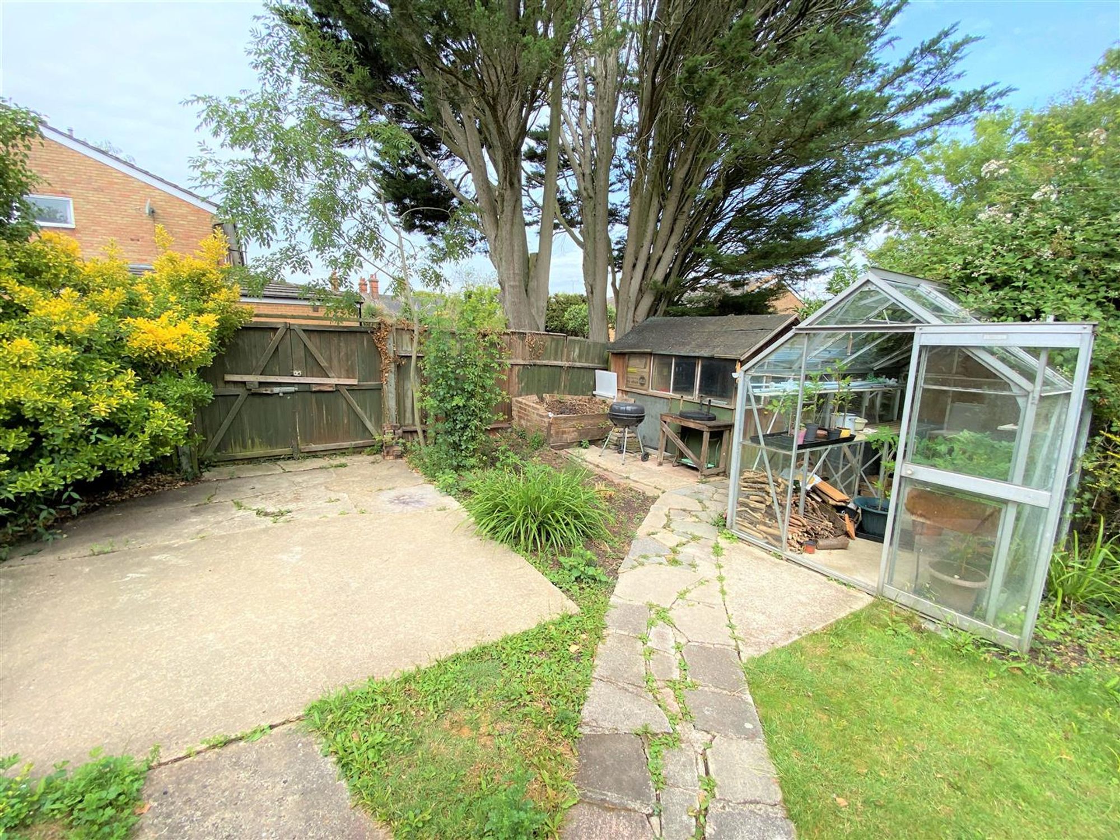
The outside space is equally impressive, with a substantial rear garden that provides a private and secure environment for children to play or for hosting outdoor gatherings. The garden is mainly laid to lawn, complemented by mature shrubs and a patio area that is perfect for al fresco dining or relaxing in the sun. Side access allows for easy movement between the front and rear of the property, ideal for gardeners, cyclists, or pet owners. The driveway at the front accommodates multiple vehicles, while the garage offers additional storage or potential for a workshop. The overall plot is well maintained, offering a peaceful retreat from the bustle of every-day life while still being close to local shops, parks, and transport options. This outstanding home is an excellent opportunity for those seeking a stylish, spacious, and well-located property with exceptional outside space. Early viewing is highly recommended to fully appreciate all that this remarkable home has to offer.

Reception Room 26′ 7″ x 10′ 10″ (8.10m x 3.30m)

Kitchen/Dinner 16′ 1″ x 12′ 10″ (4.90m x 3.90m)

Bedroom 1 14′ 5″ x 10′ 10″ (4.40m x 3.30m)

Bedroom 2 12′ 10″ x 9′ 10″ (3.90m x 3.00m)

Bedroom 3 13′ 9″ x 7′ 3″ (4.20m x 2.20m)

Bedroom 4 7′ 10″ x 8′ 2″ (2.40m x 2.50m)

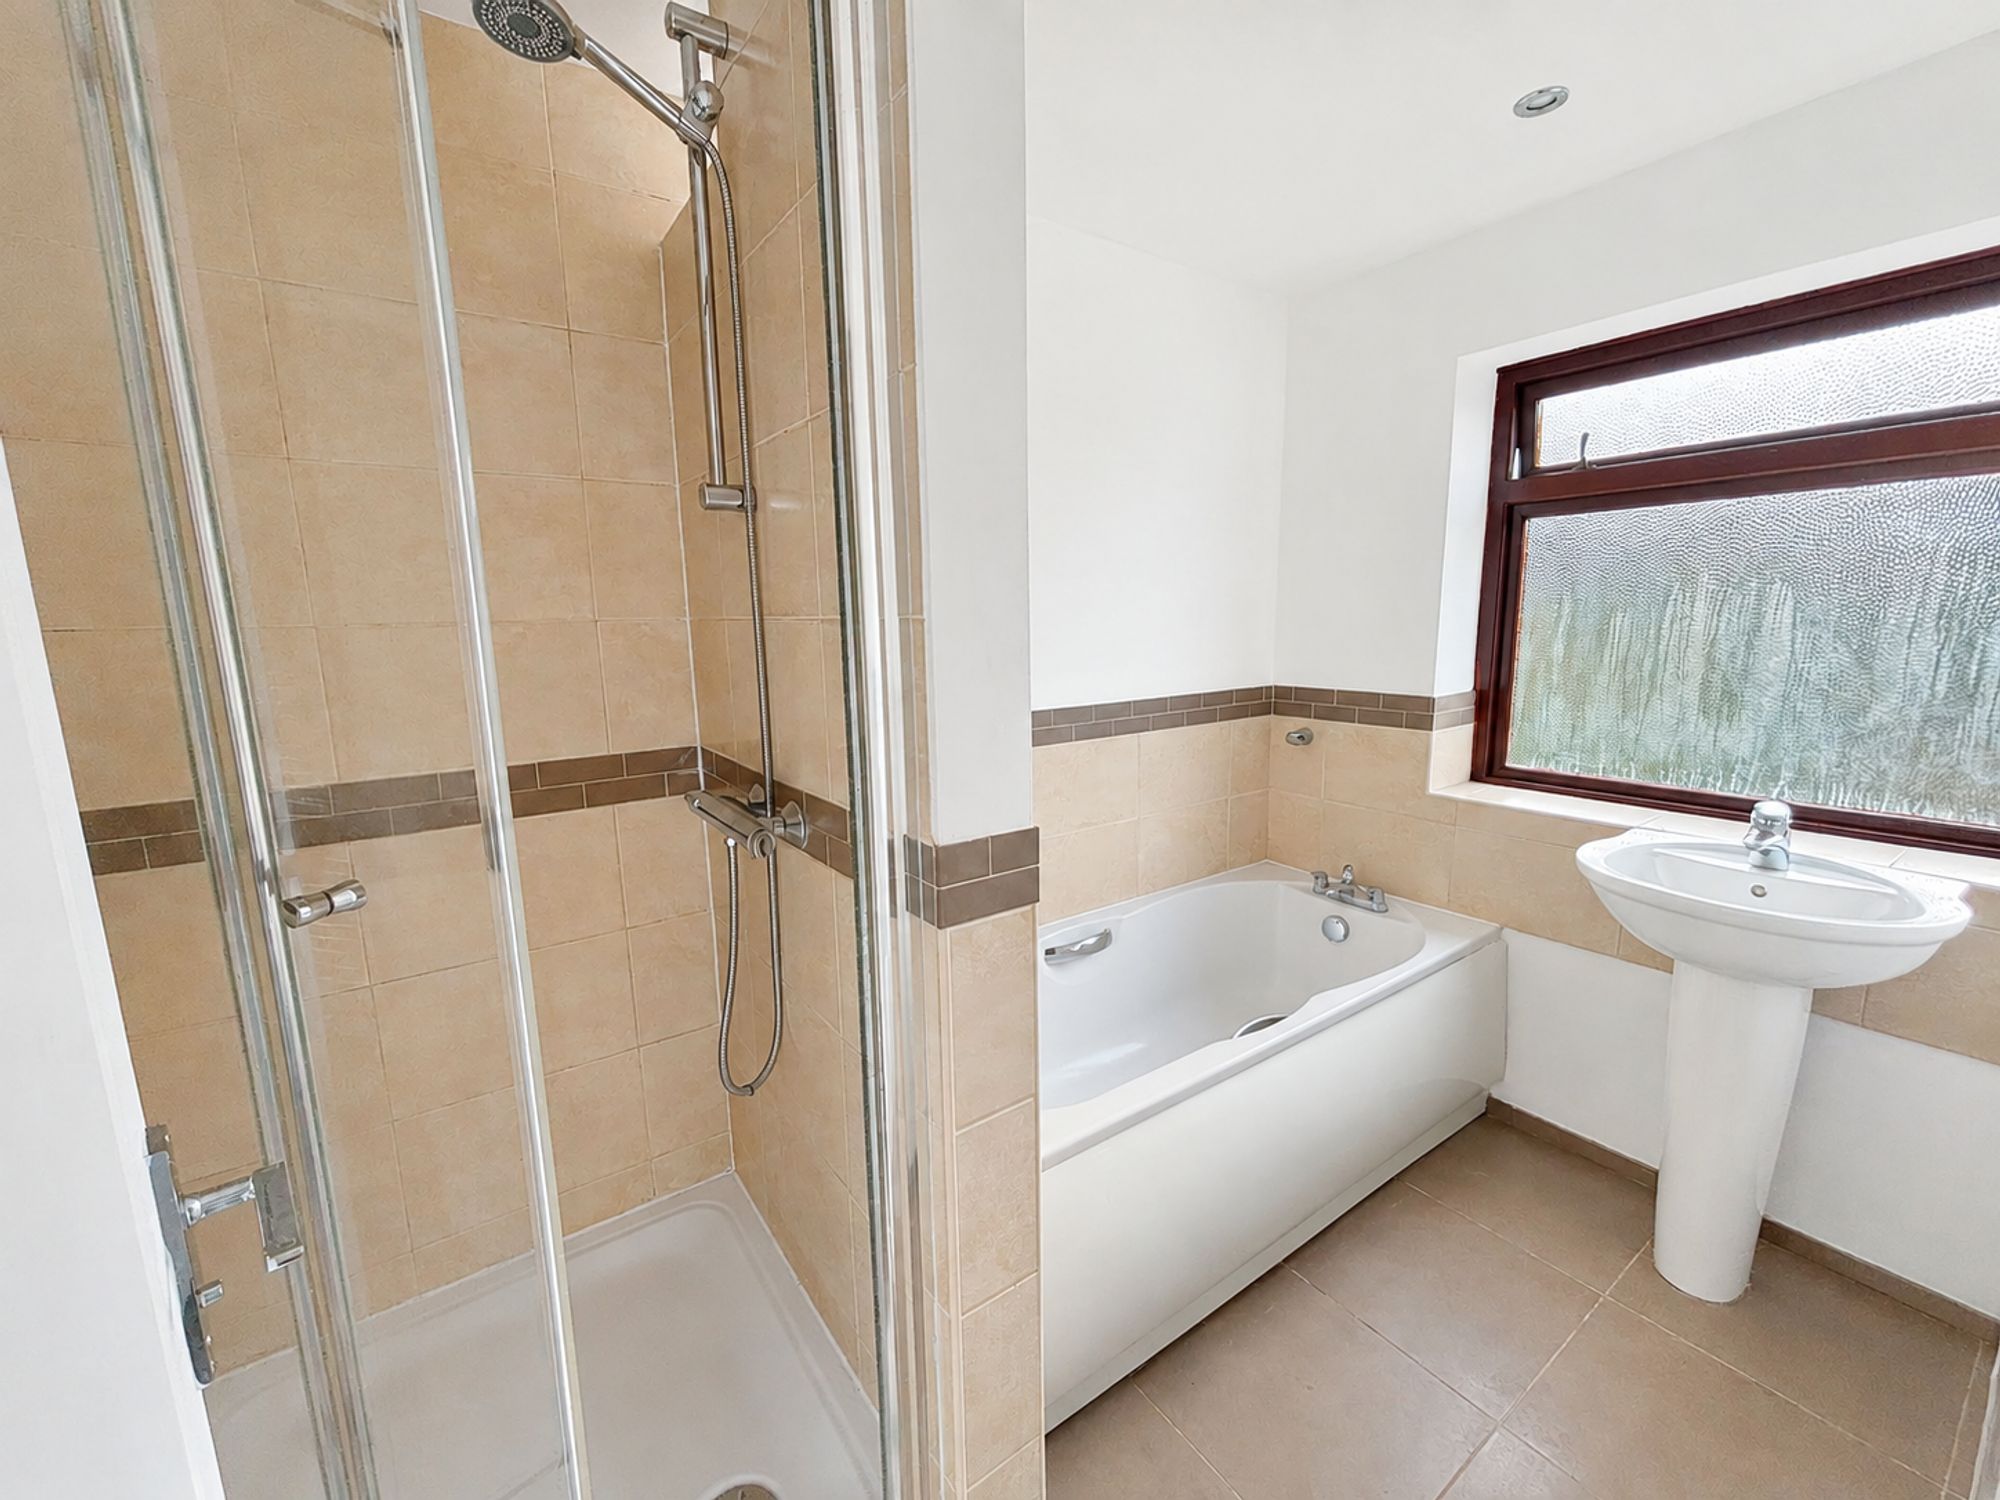
Bathroom 9′ 10″ x 5′ 7″ (3.00m x 1.70m)

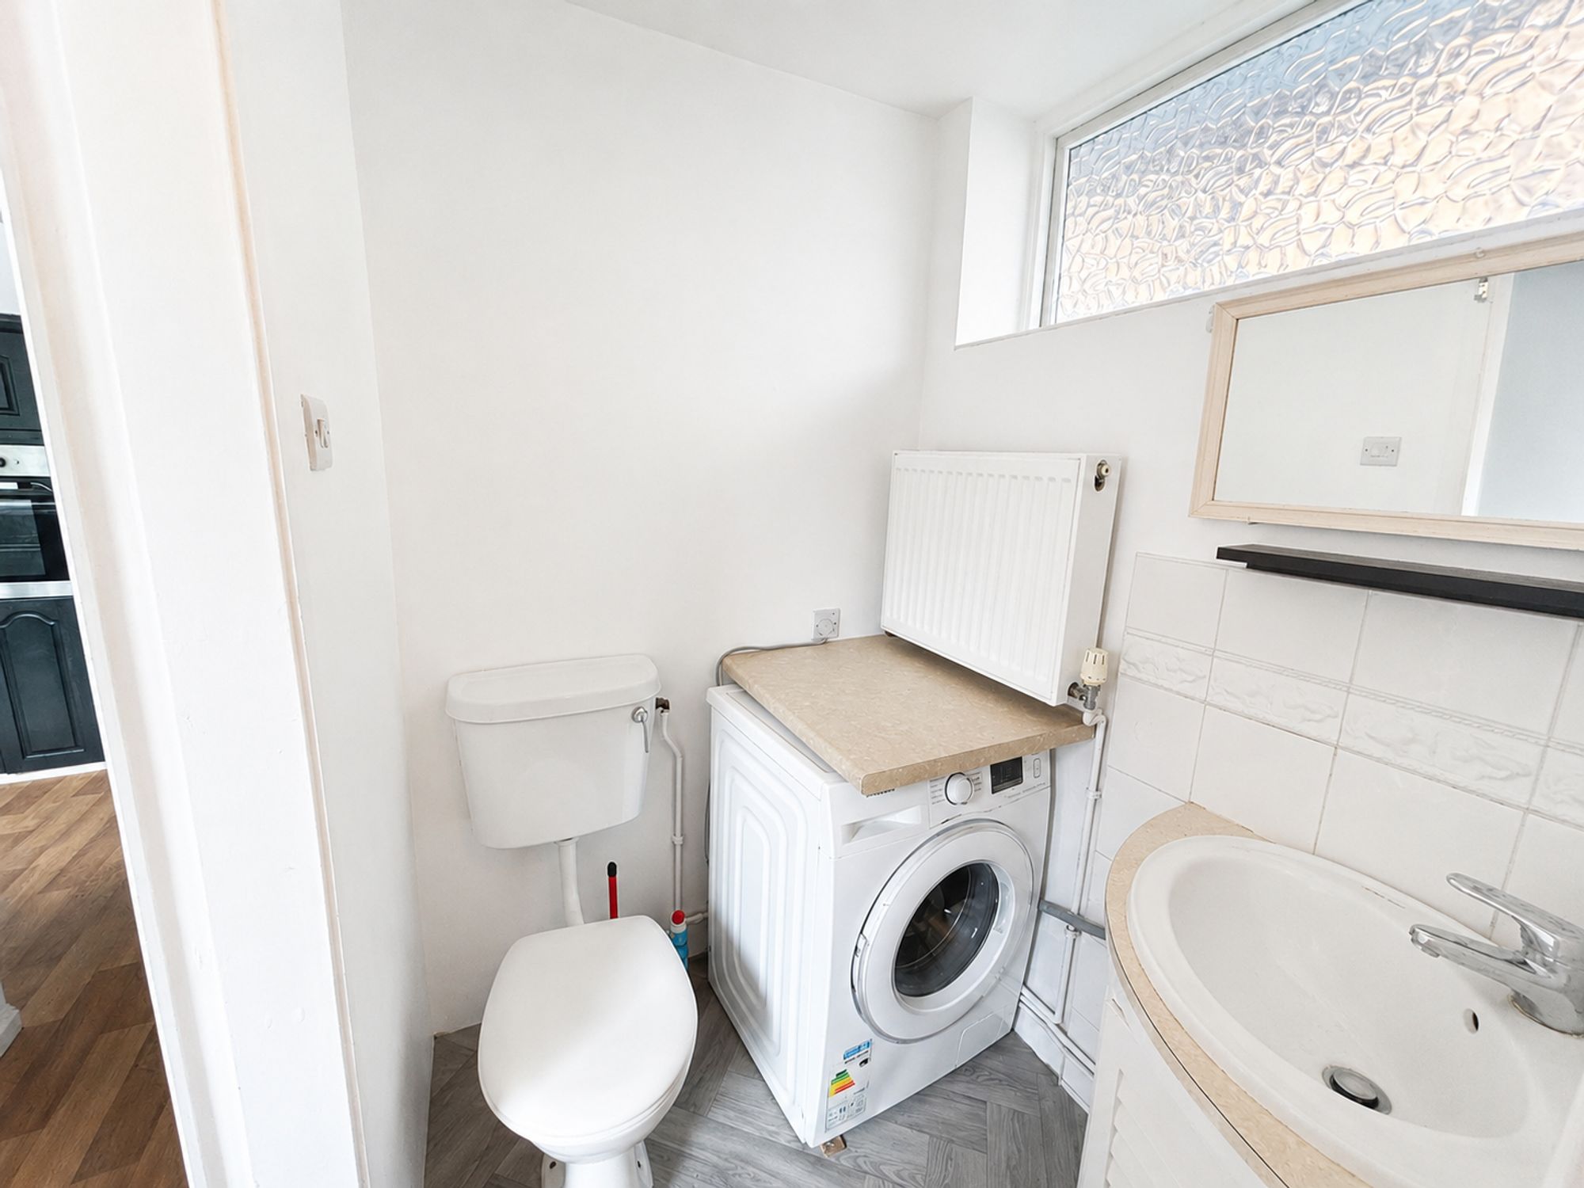
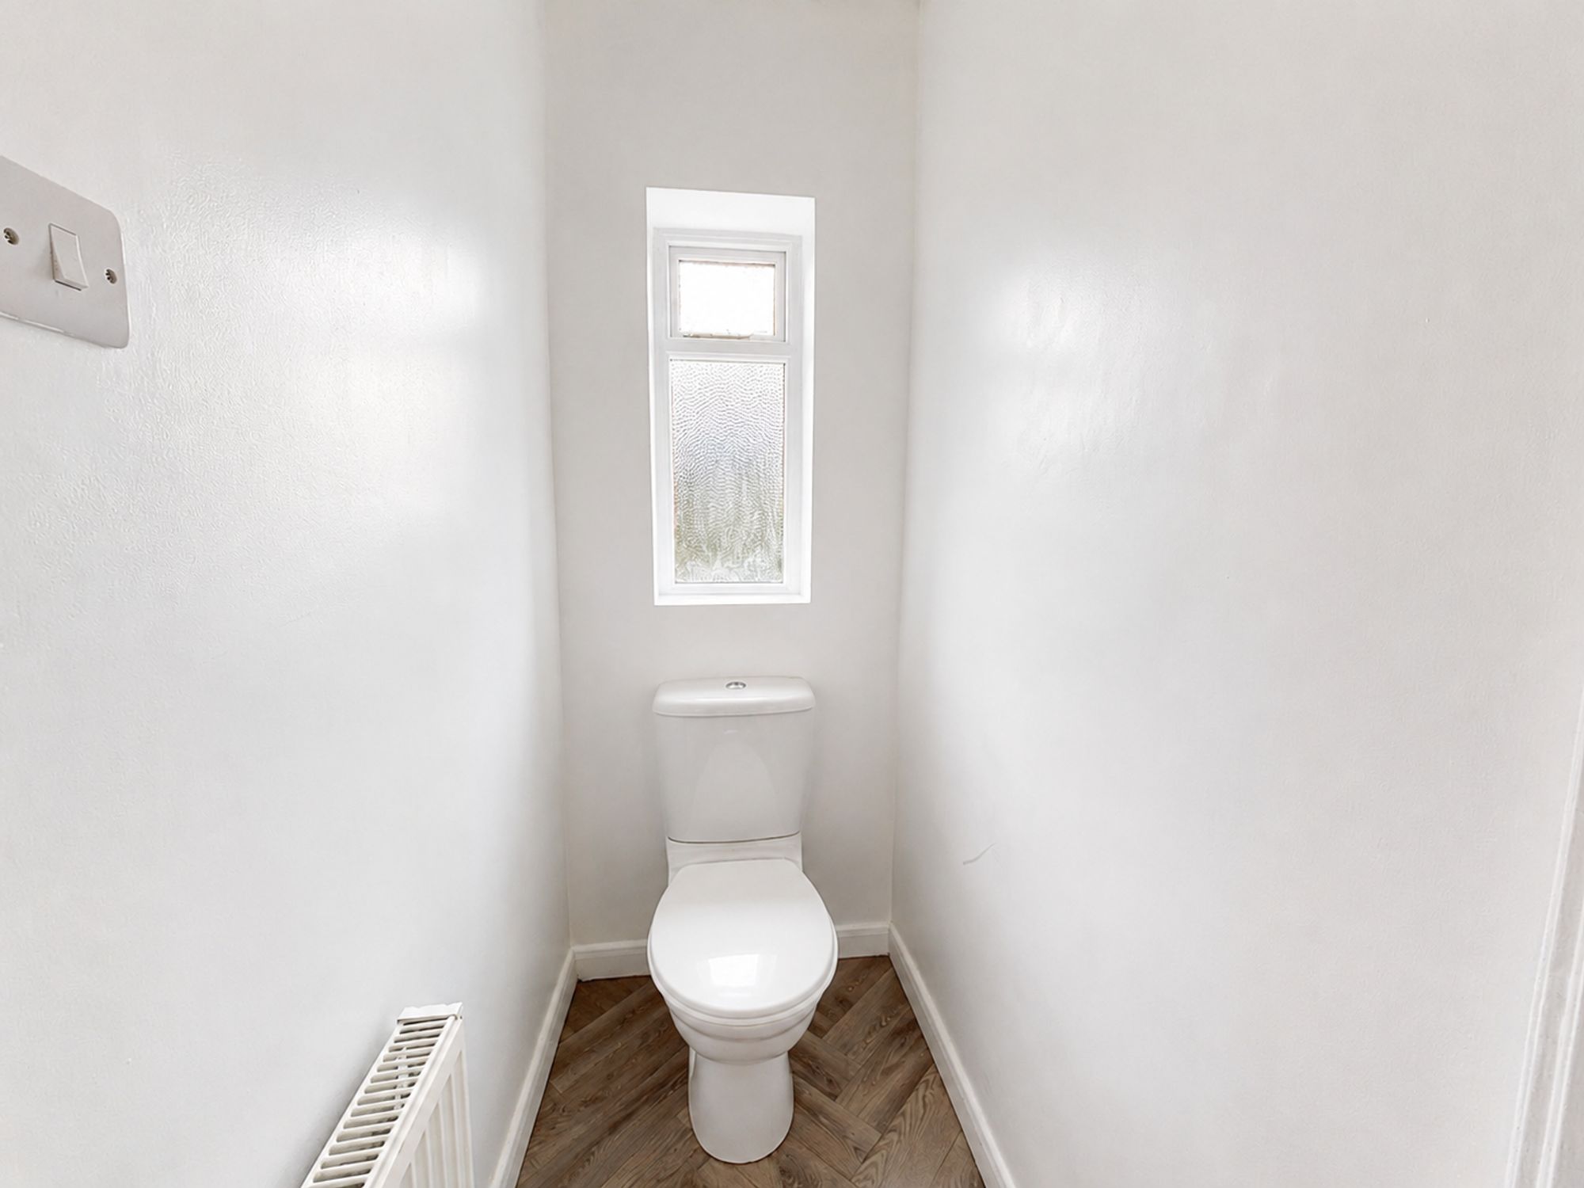
Separate WC 5′ 3″ x 2′ 11″ (1.60m x 0.90m)

Shower Room 7′ 10″ x 5′ 11″ (2.40m x 1.80m)

Disclaimer: Birchills Estate Agents will always endeavour to maintain accurate illustrations of our properties, with our descriptions, Virtual Tours, Floor Plans and/or any other descriptive content that we may choose to include. To be clear, these illustrations are intended only as a guideline, and buyers or renters must satisfy themselves by personal inspection and/or to independently instruct an appropriate survey to suffice their expectations and/or requirements of any property.

Compare Listings

Register to view our rental properties

Book a Viewing Sales Lettings