

£ 100,000 to £ 5,000,000

£ 500 to £ 25,000

We found 0 results. View results
Your search results

£ 3,200 pcm

Park Grove Road, London, E11

Share this property
          

Property Id : 100789
Price: £ 3,200 pcm
Rooms: 1
Bedrooms: 4
Bathrooms: 2
Custom ID: 9cf86cf9-4ca7-4c77-ade7-d95a0ff56c7b
Other Features
4 DOUBLE BEDROOMS
Close to Leytonstone Tube Station and Leytonstone High Road Station
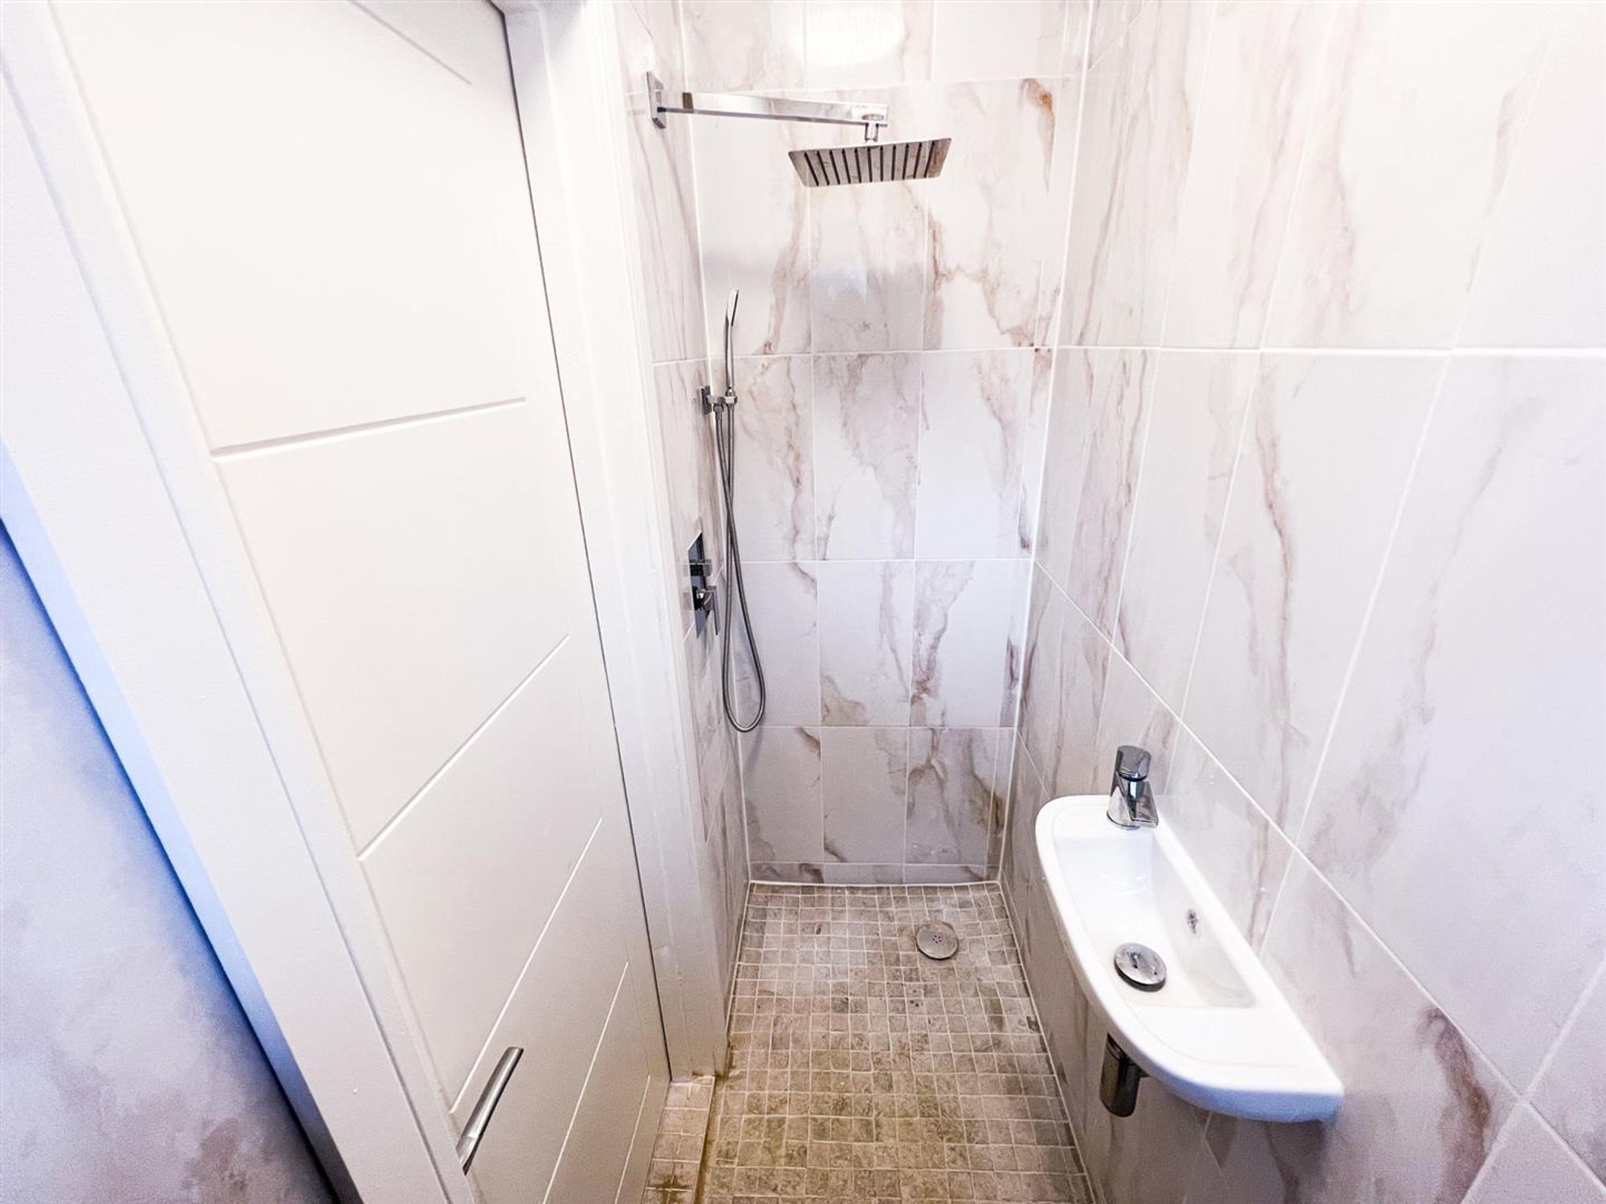
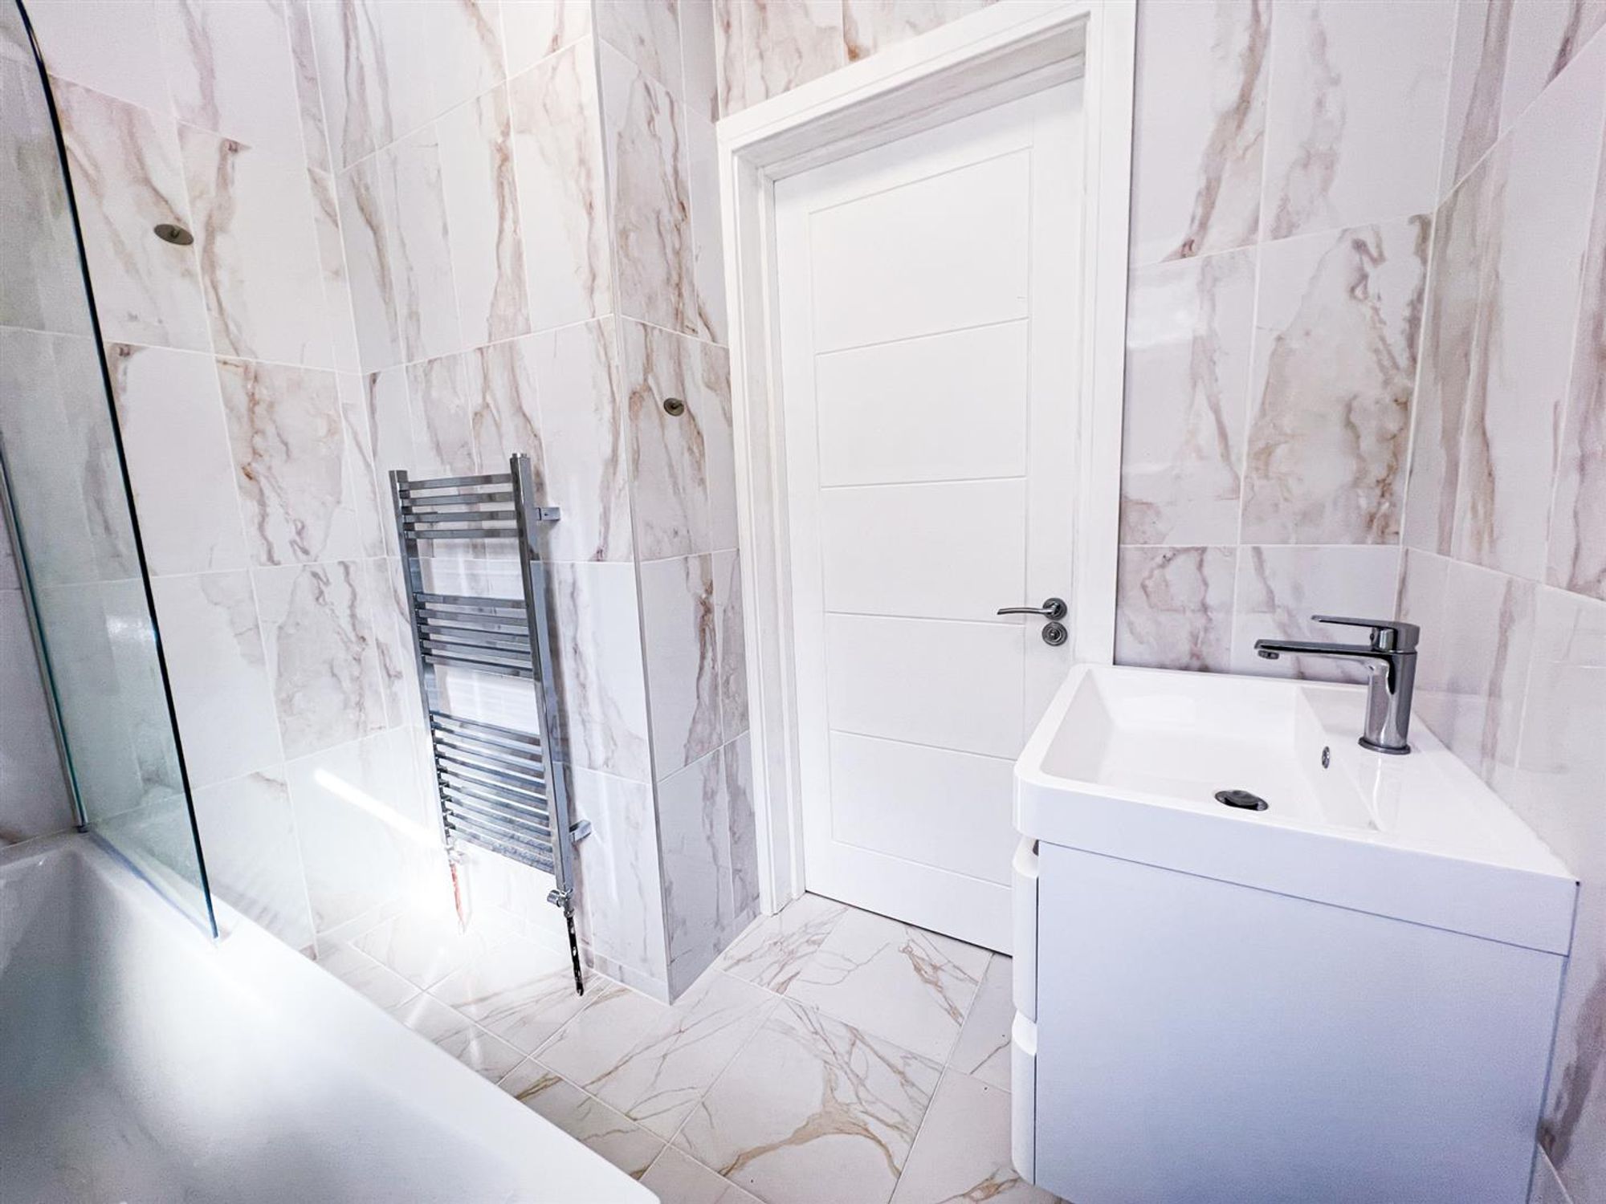
Downstairs Shower Room
Four Sharers Permitted
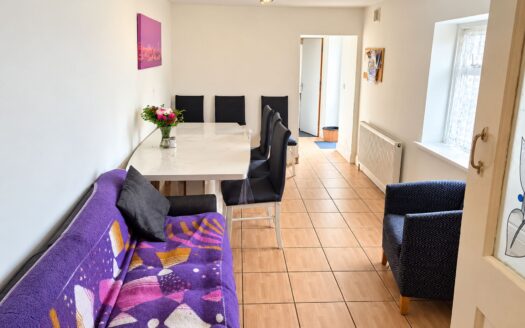
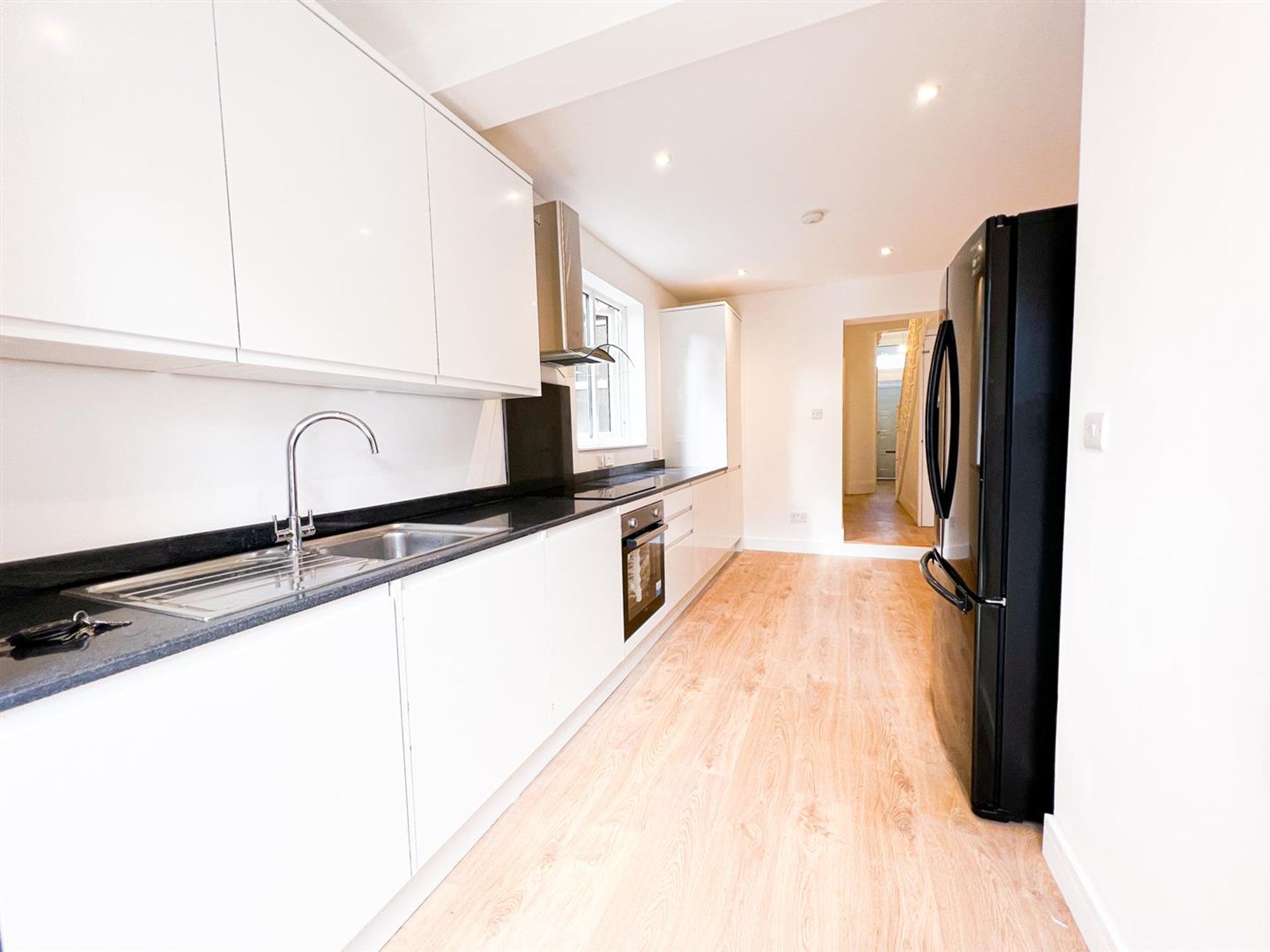
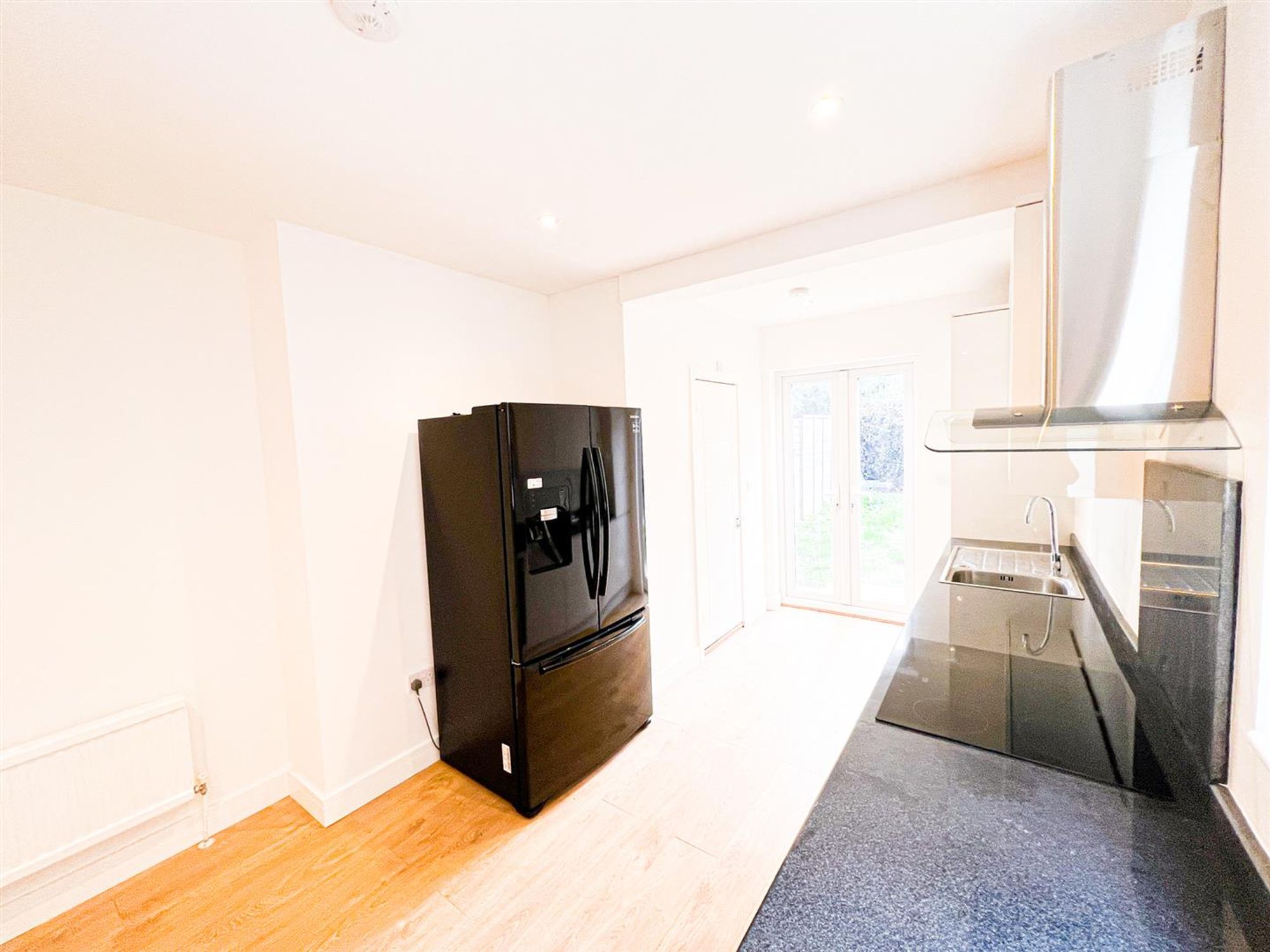
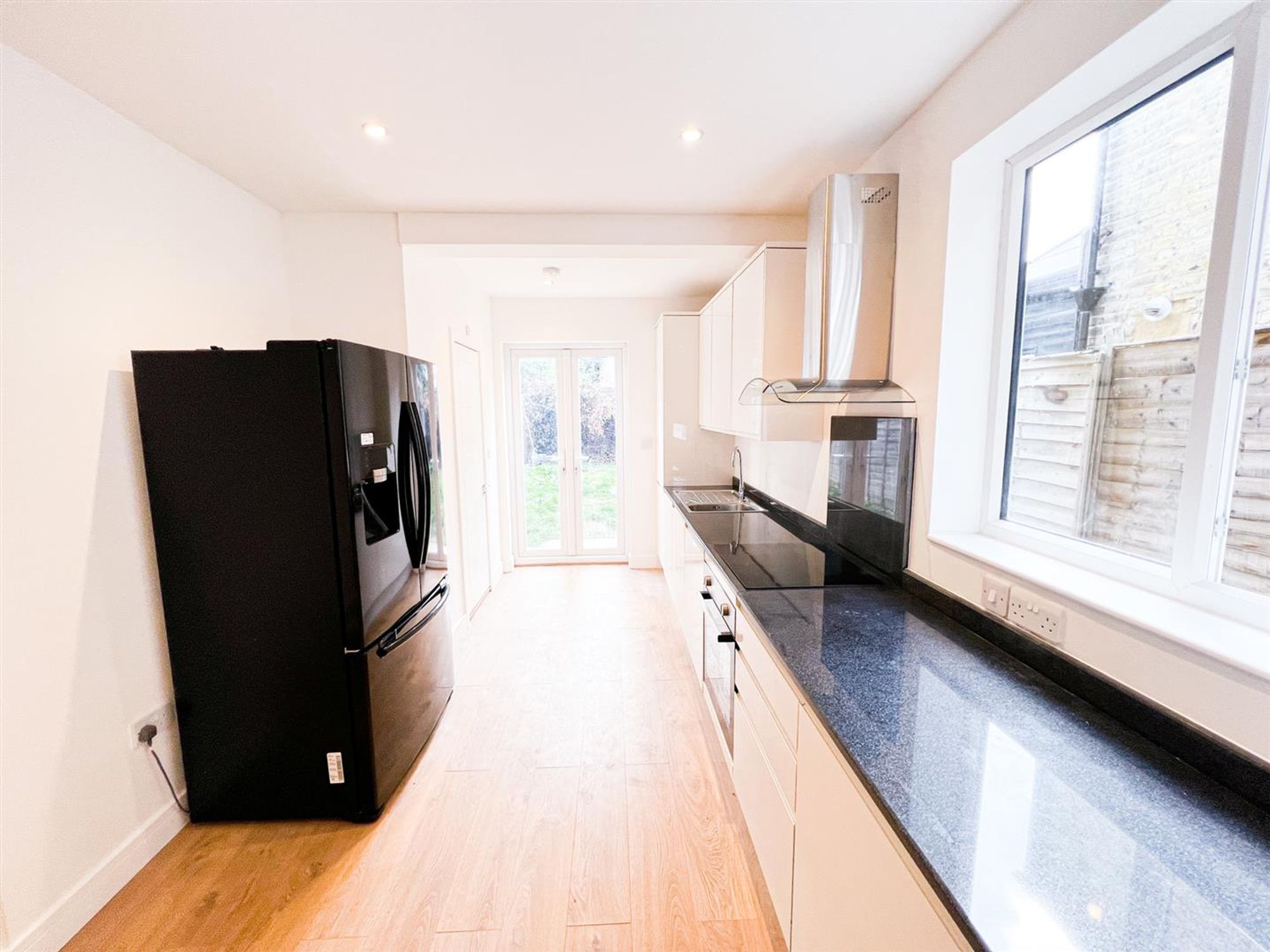
LARGE KITCHEN/DINER
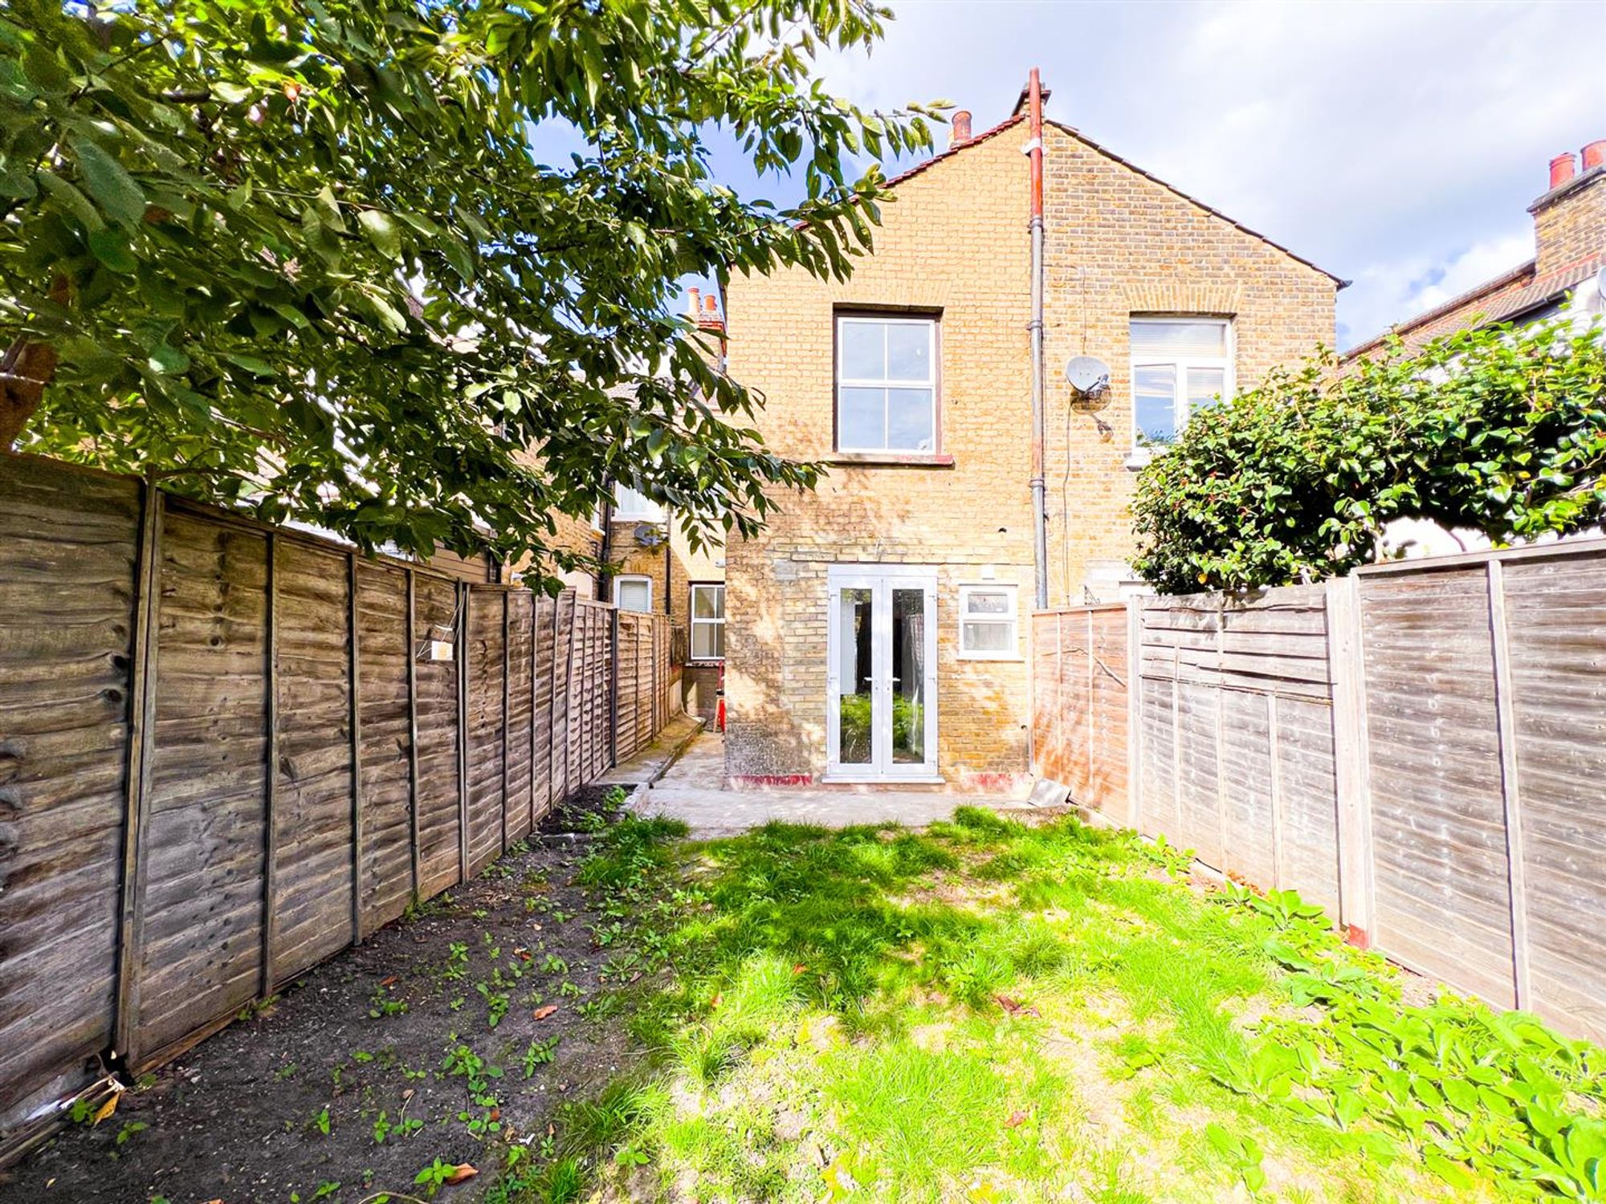
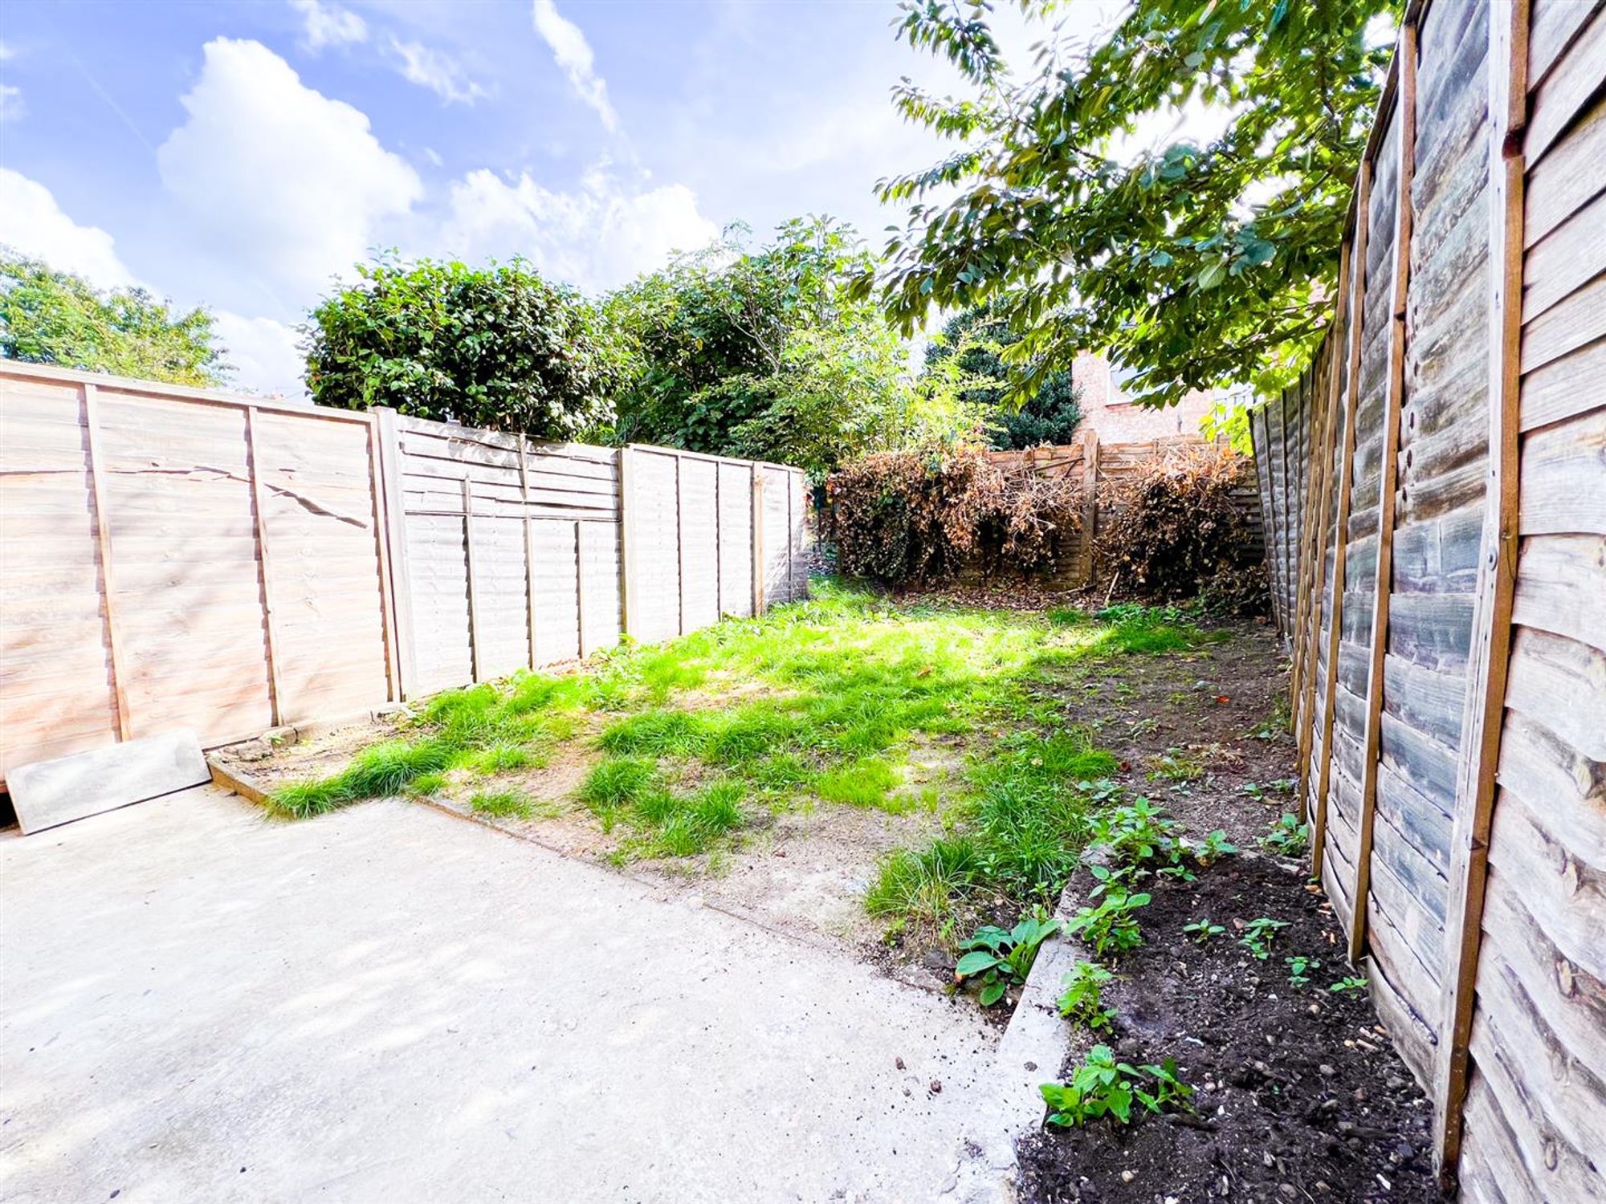
Private Garden
SEPARATE LIVING ROOM

Property Description

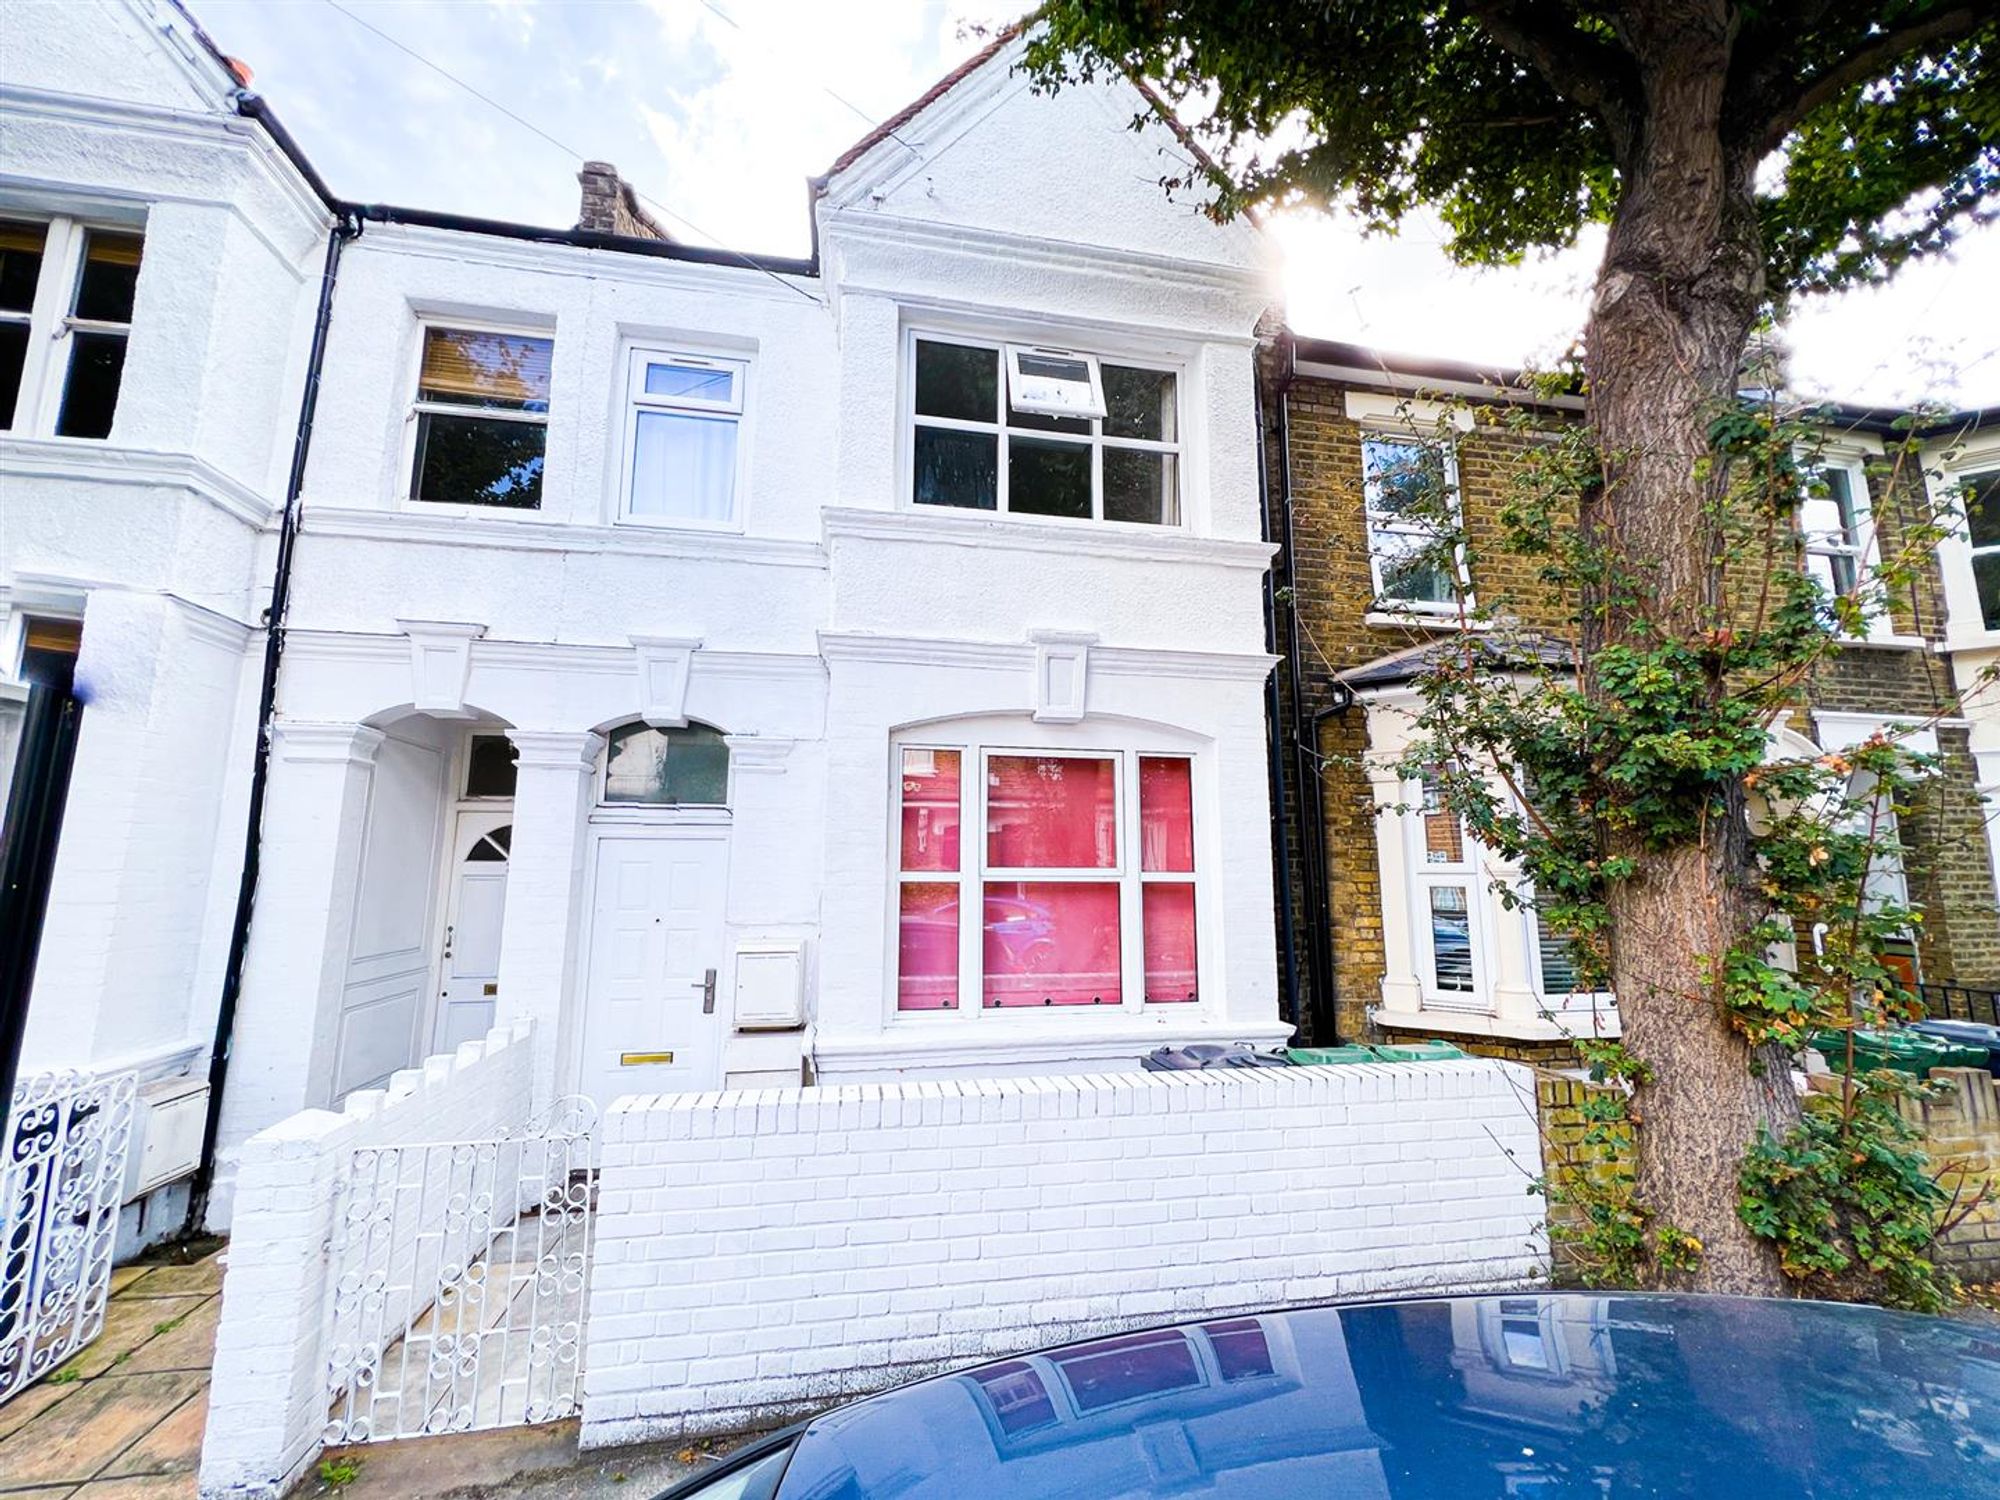
Spacious four double bedroom home near Leytonstone stations. Features bright living room, modern kitchen, shower room, and excellent local amenities. Ideal for families and commuters.

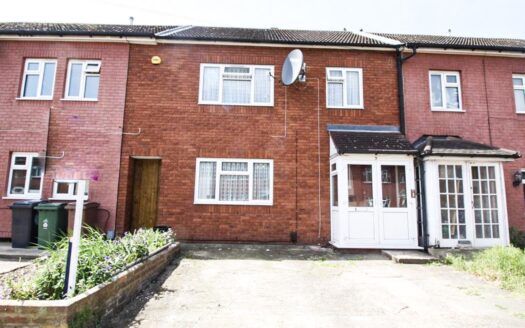
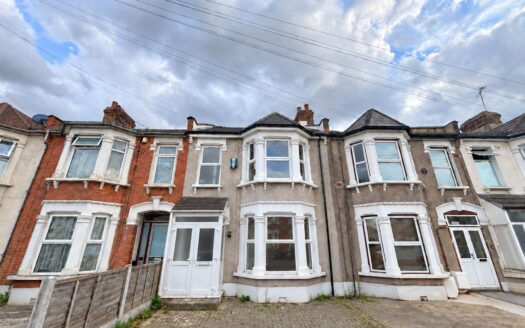
This well-presented four bedroom terraced house offers spacious and versatile accommodation, ideal for professional sharers or families seeking a comfortable home in a highly convenient location.

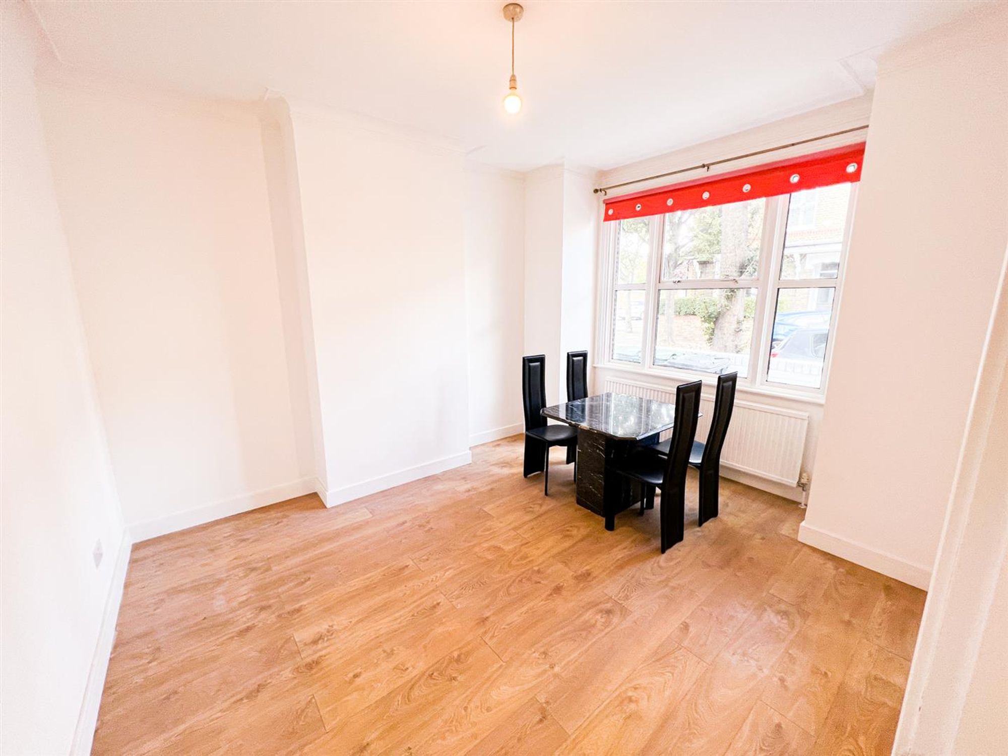
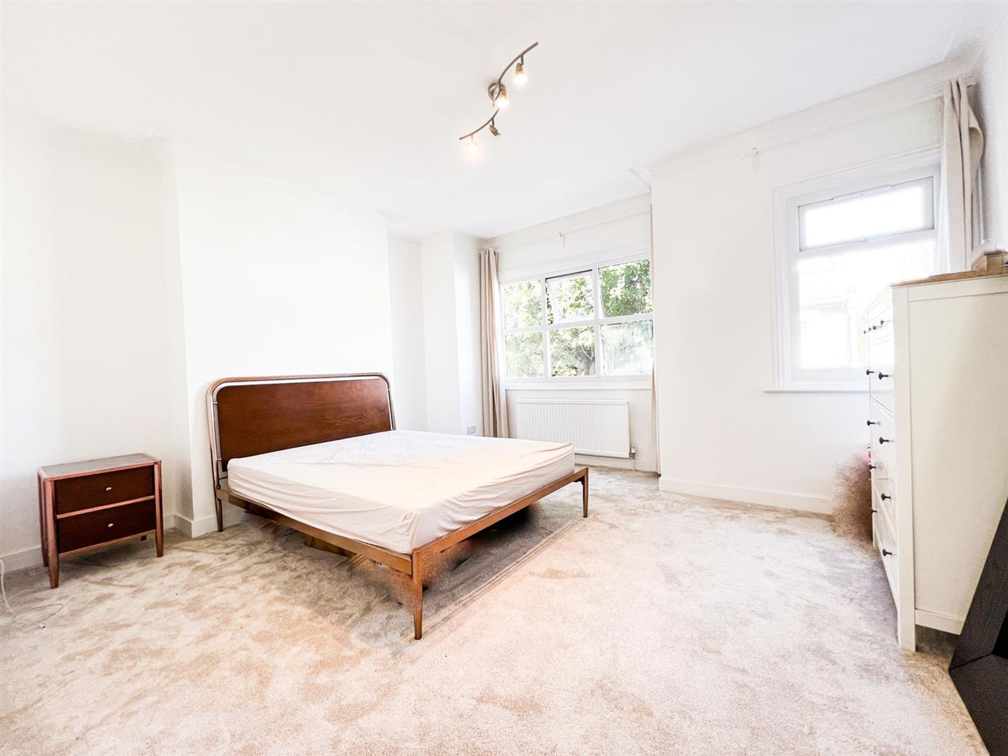
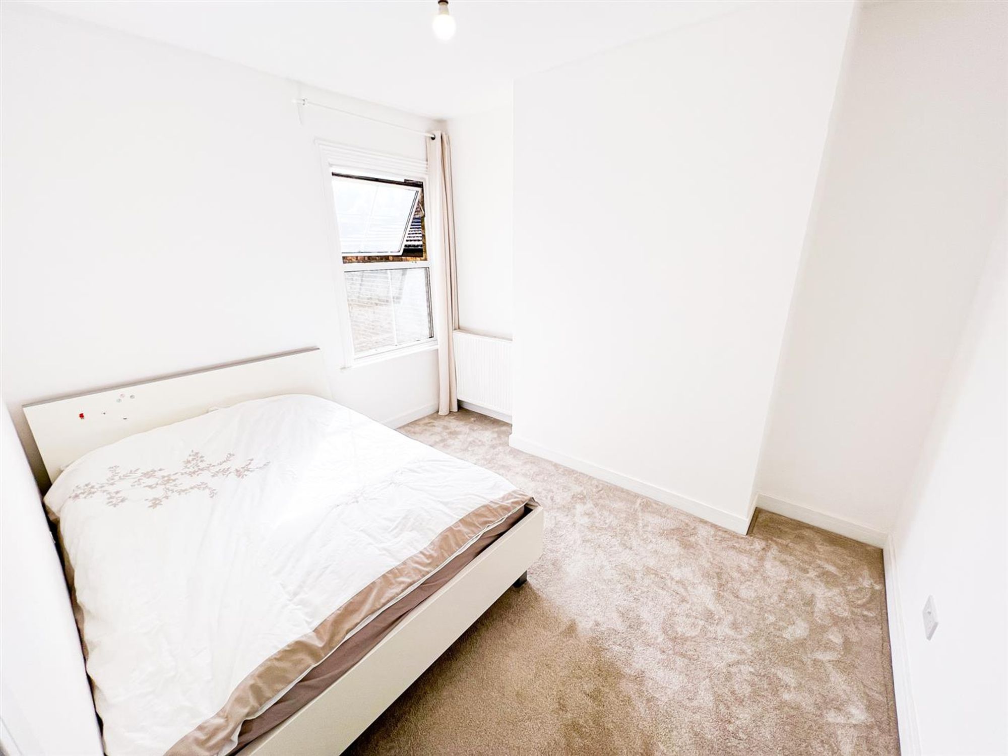
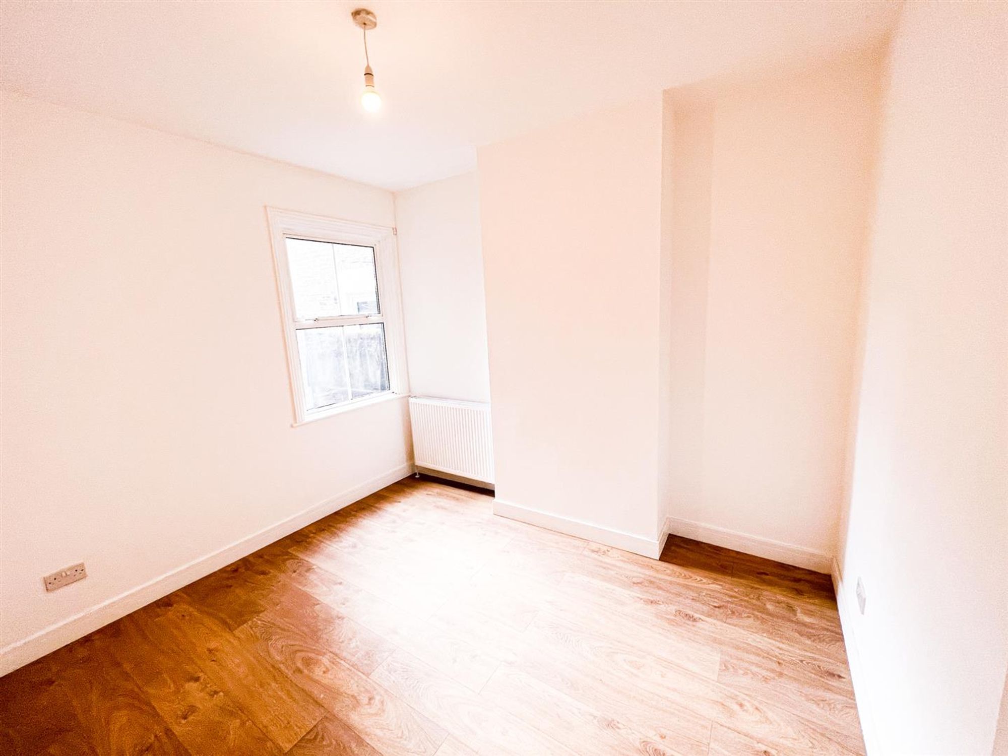
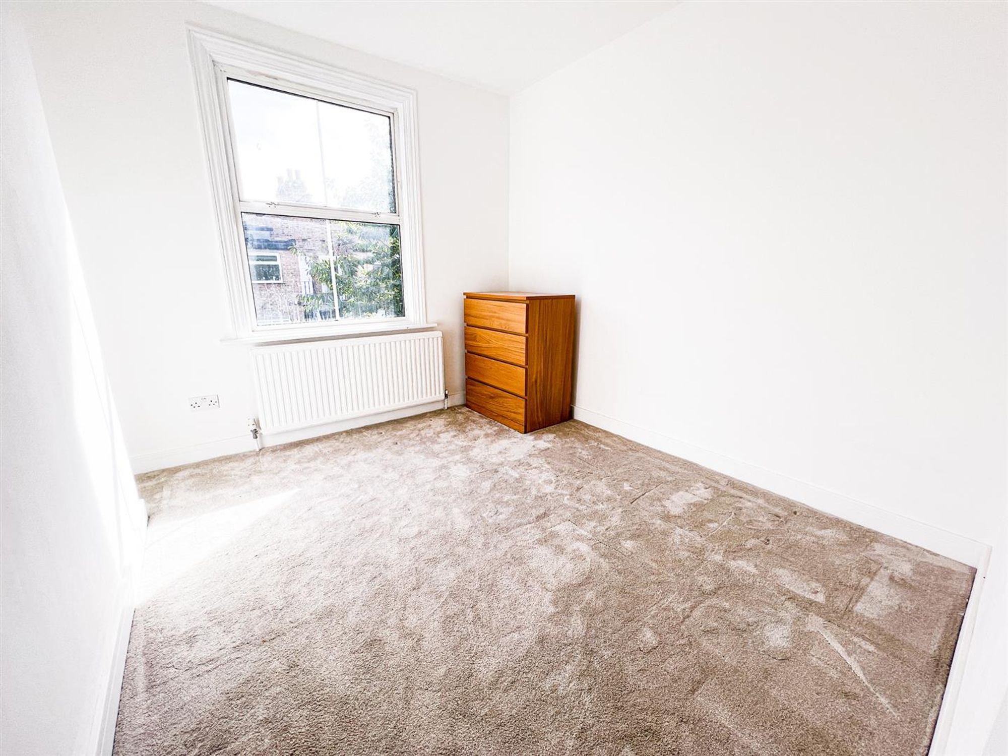
The property features four generously sized double bedrooms, providing ample space for relaxation and privacy. The large kitchen and dining area is perfect for home cooking and entertaining, while the separate living room offers a welcoming space to unwind.

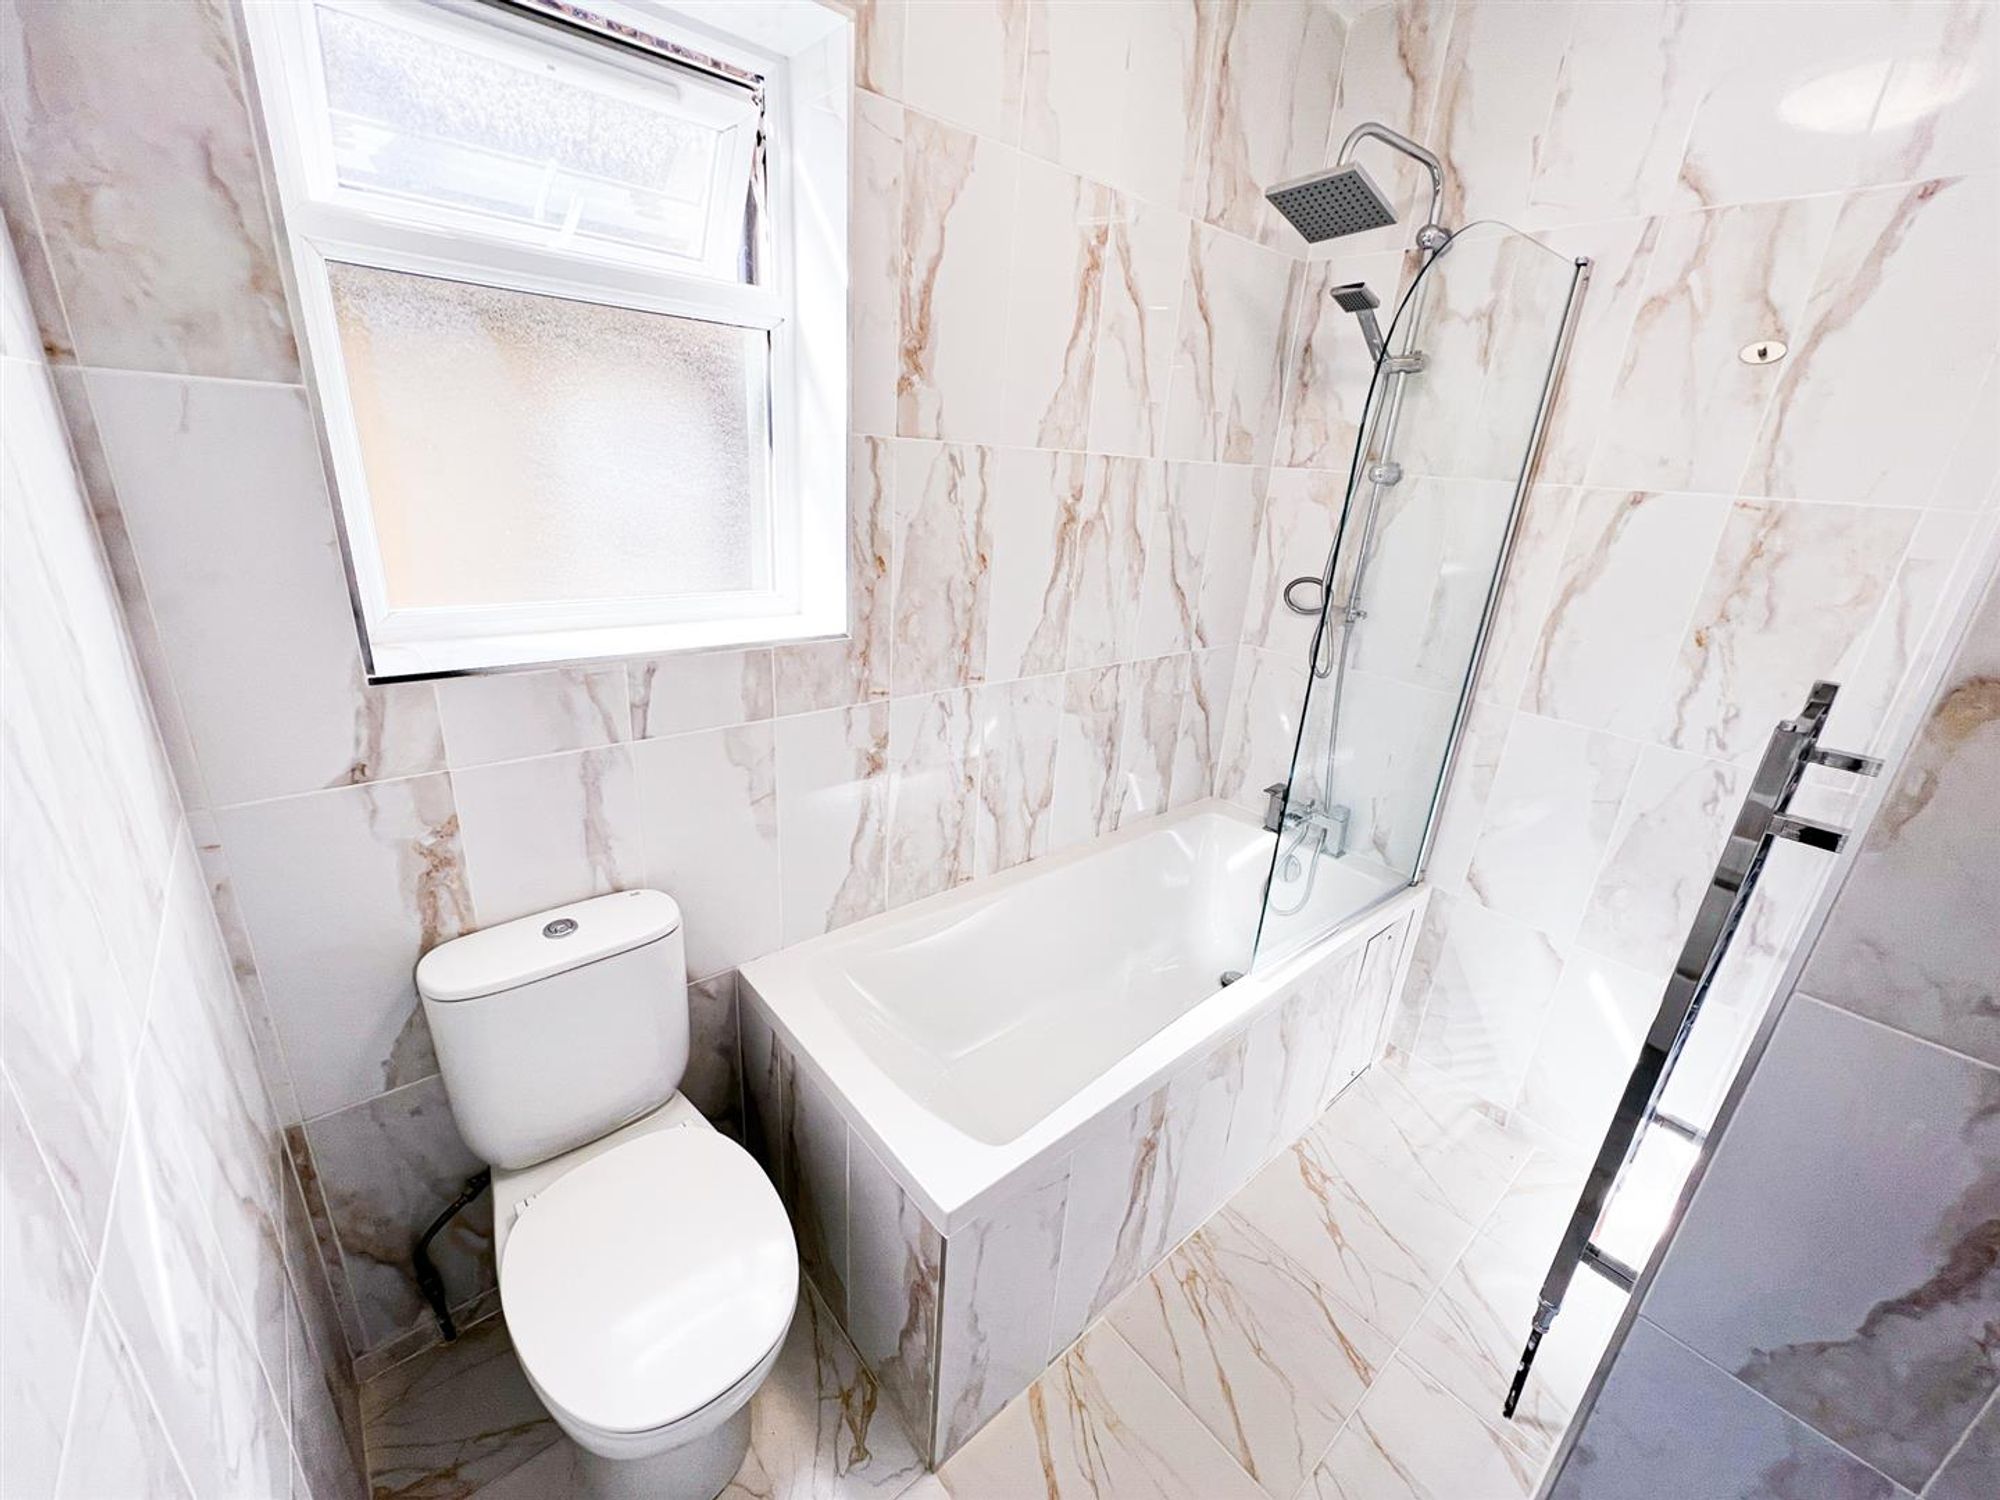
A modern downstairs shower room adds convenience for busy households. The layout is thoughtfully arranged to maximise both communal and private areas, ensuring a harmonious living experience. The property is permitted for up to four sharers, making it an excellent choice for those seeking shared accommodation.

Situated just moments from Leytonstone Tube Station and Leytonstone High Road Station, the house provides excellent transport links for commuters and easy access to local amenities, shops, and restaurants.

To the rear of the property, you will find a private garden that offers a peaceful retreat from the bustle of city life. The outdoor space is ideal for summer barbeques, gardening projects, or simply relaxing with friends and family. The garden is fully enclosed, providing both security and privacy, and is easily accessible from the kitchen and dining area, making alfresco dining a convenient option. With its generous proportions, the garden offers plenty of room for outdoor furniture and can be enjoyed throughout the year.

The property’s location also benefits from proximity to local parks and green spaces, ensuring a perfect balance between urban living and outdoor enjoyment. Whether you are looking for a home to share with friends or a family residence with excellent transport connections, this property delivers both comfort and convenience in equal measure. Early viewing is highly recommended to appreciate all that this home has to offer.

Kitchen / Diner 18′ 9″ x 10′ 8″ (5.72m x 3.24m)

Reception Room 13′ 7″ x 11′ 4″ (4.13m x 3.45m)

Bedroom 1 15′ 1″ x 13′ 7″ (4.60m x 4.13m)

Bedroom 2 11′ 9″ x 9′ 8″ (3.57m x 2.94m)

Bedroom 3 10′ 4″ x 10′ 2″ (3.16m x 3.11m)

Bedroom 4 11′ 8″ x 9′ 8″ (3.56m x 2.94m)

Bathroom 7′ 5″ x 6′ 4″ (2.27m x 1.94m)

Shower Room 6′ 7″ x 3′ 3″ (2.00m x 1.00m)

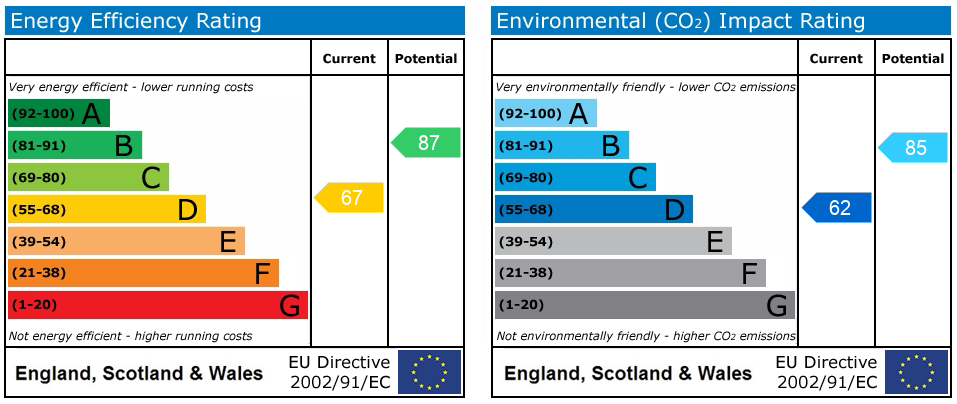
EPC

Disclaimer: Birchills Estate Agents will always endeavour to maintain accurate illustrations of our properties, with our descriptions, Virtual Tours, Floor Plans and/or any other descriptive content that we may choose to include. To be clear, these illustrations are intended only as a guideline, and buyers or renters must satisfy themselves by personal inspection and/or to independently instruct an appropriate survey to suffice their expectations and/or requirements of any property.

Compare Listings

Register to view our rental properties

Book a Viewing Sales Lettings