

£ 100,000 to £ 5,000,000

£ 500 to £ 25,000

We found 0 results. View results
Your search results

£ 775,000 Guide Price

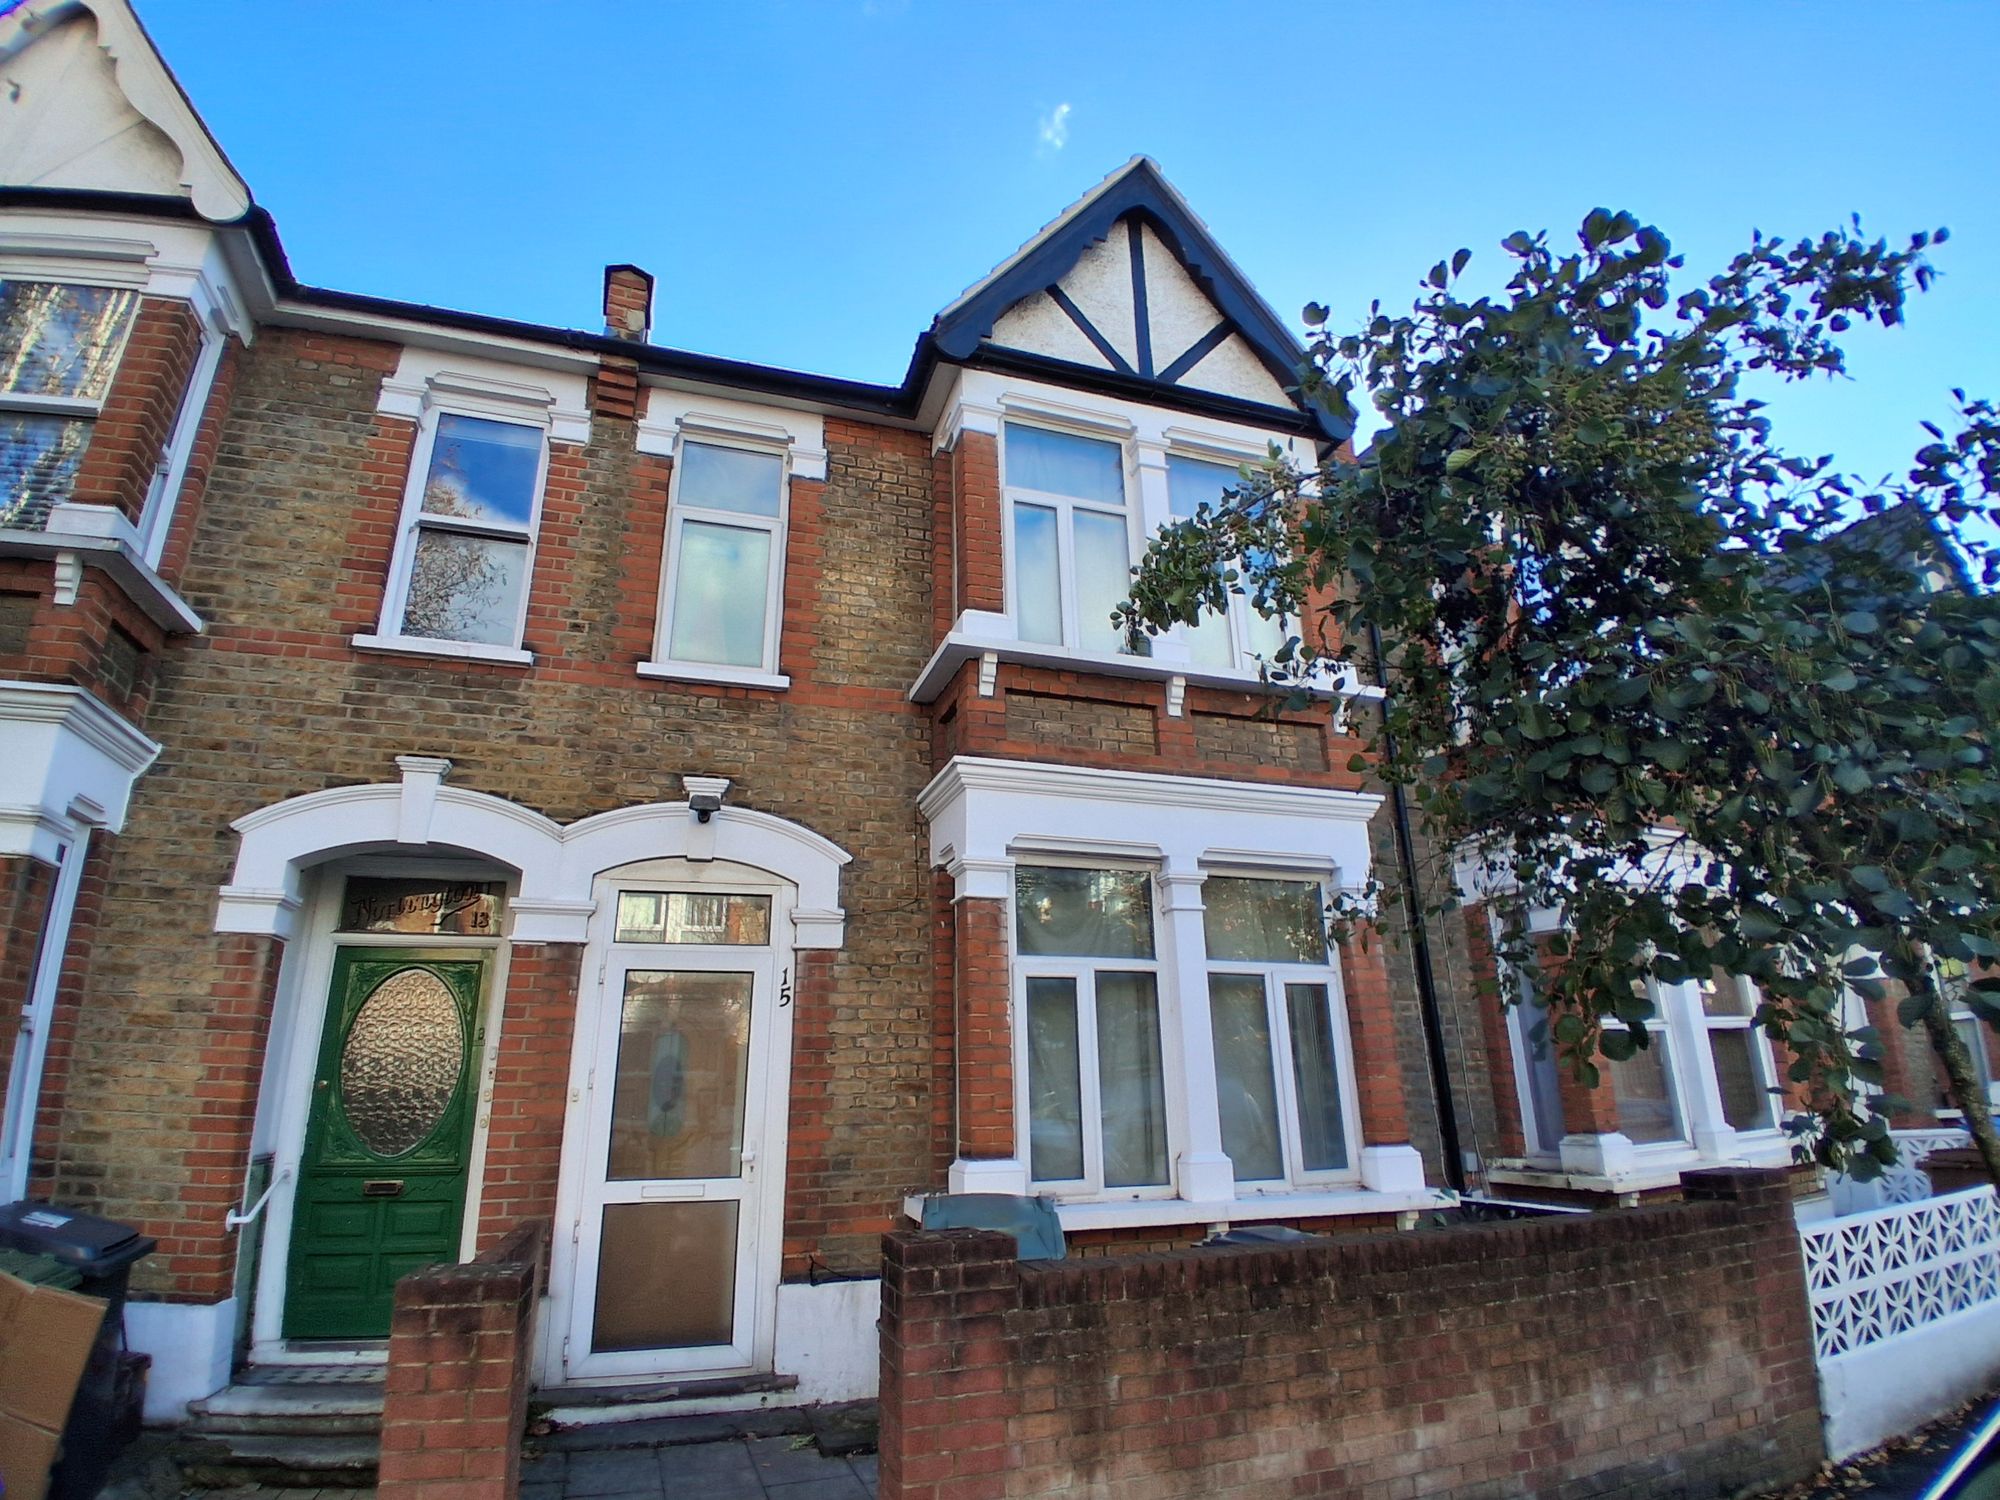
Burghley Road, London, E11

Share this property
          

Property Id : 103668
Price: £ 775,000 Guide Price
Rooms: 2
Bedrooms: 3
Bathrooms: 2
Custom ID: 8b4716a8-e000-4225-8e28-29eb0062ed83
Other Features
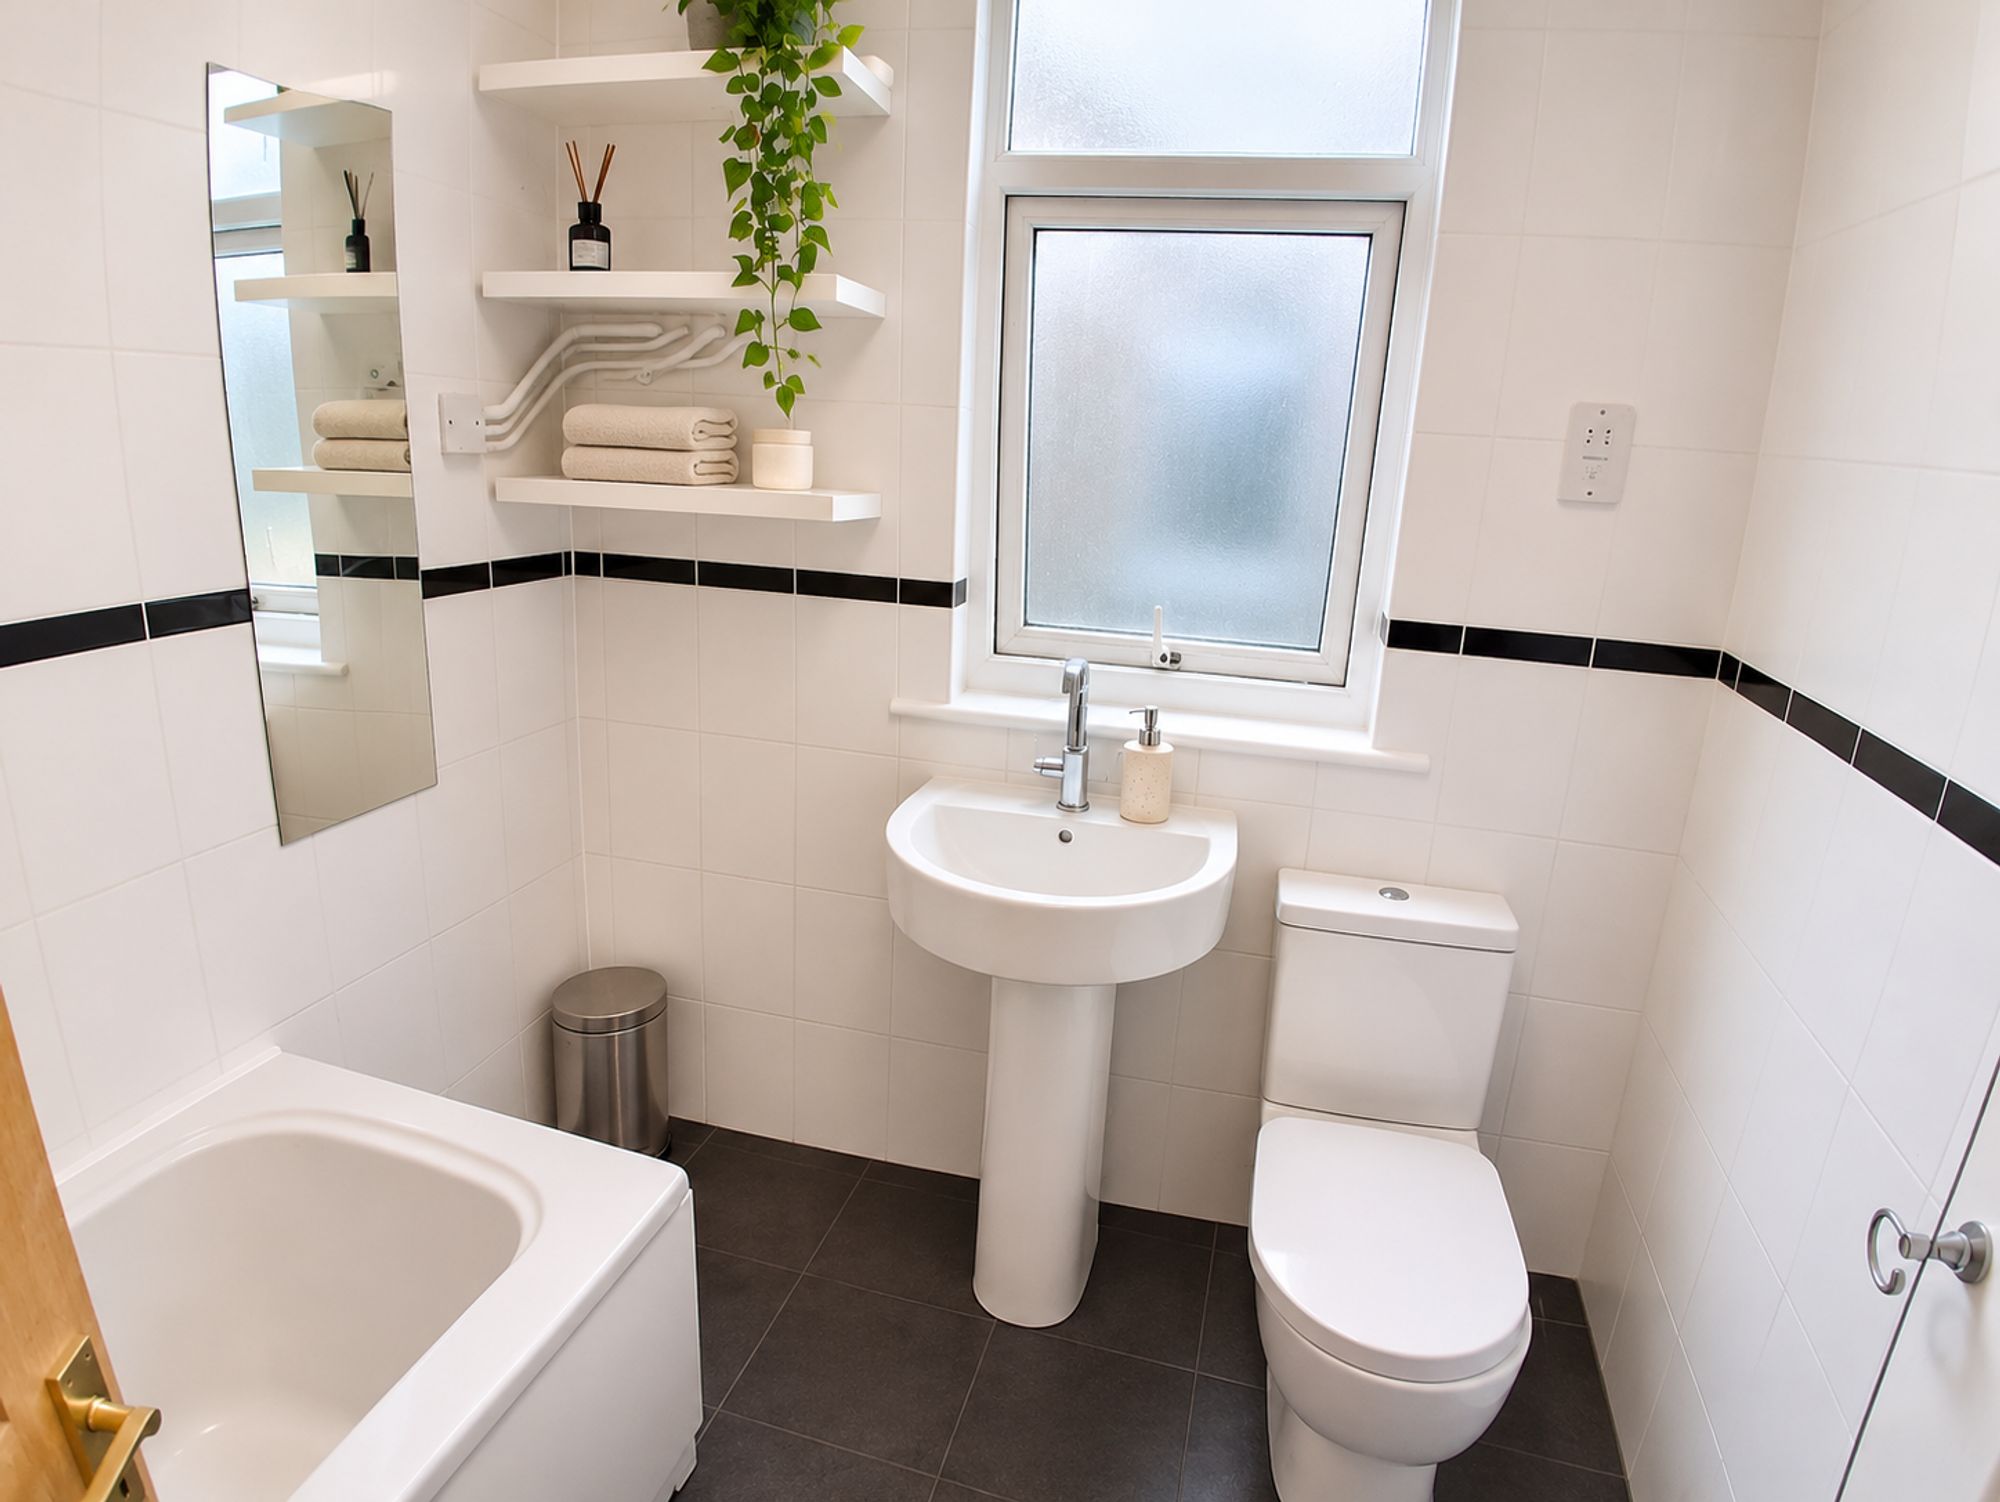
2 BATHROOMS
2 mins. walk to M&S Foodhall
200m from Leytonstone (Central Line) Station
3 Bedrooms
5 mins. walk to big Tesco
7 mins. walk Leytonstone High Road Station (Overground)
Close proximity to great schools
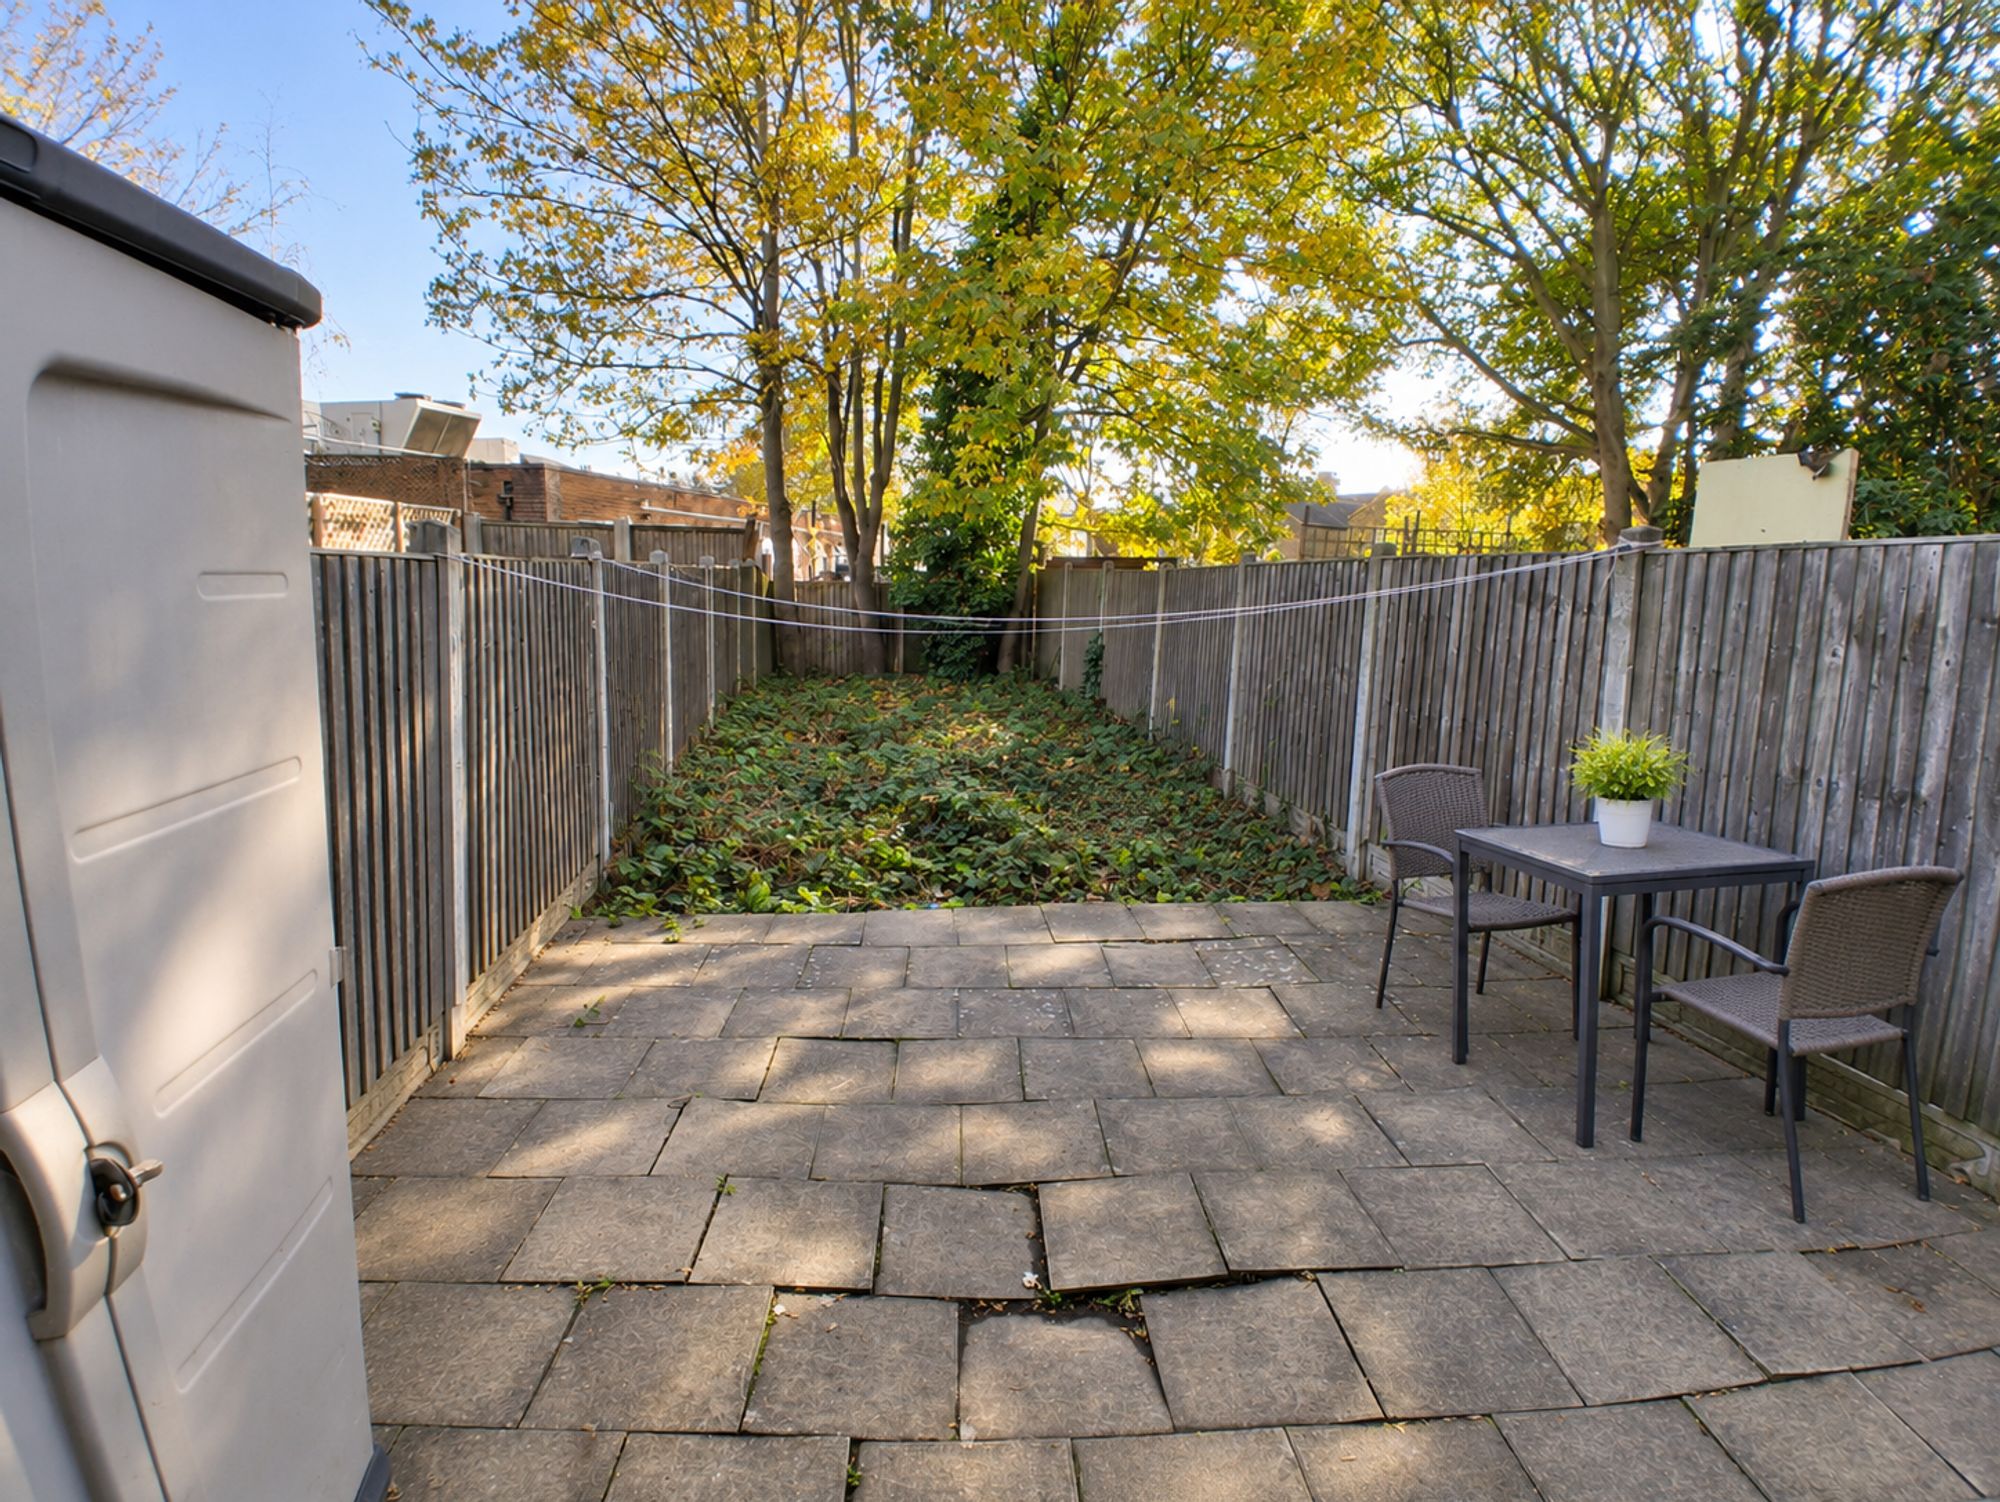
Large back garden
One minute to Leytonstone lively high street
Two Receptions

Property Description

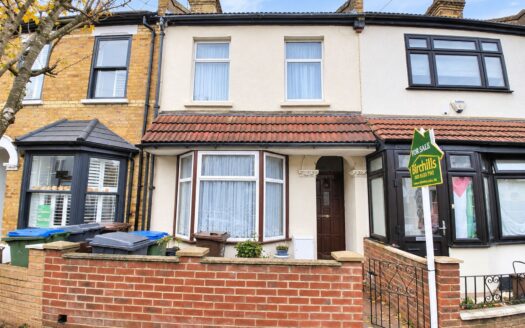
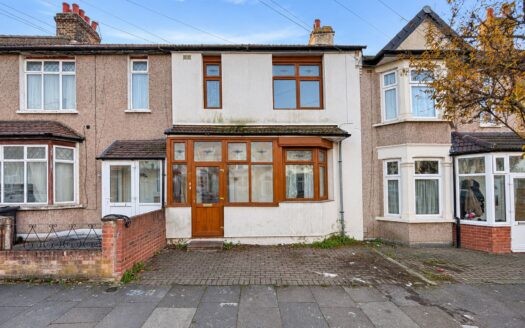
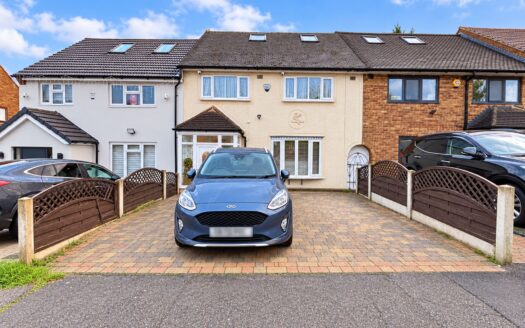
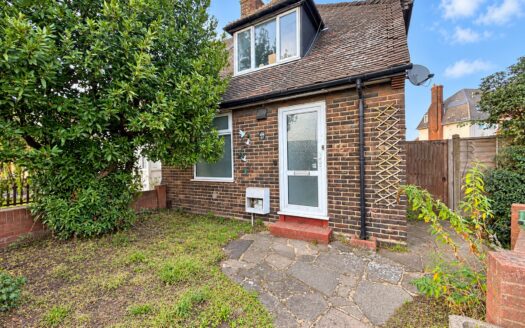
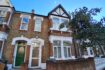
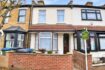
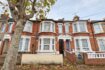
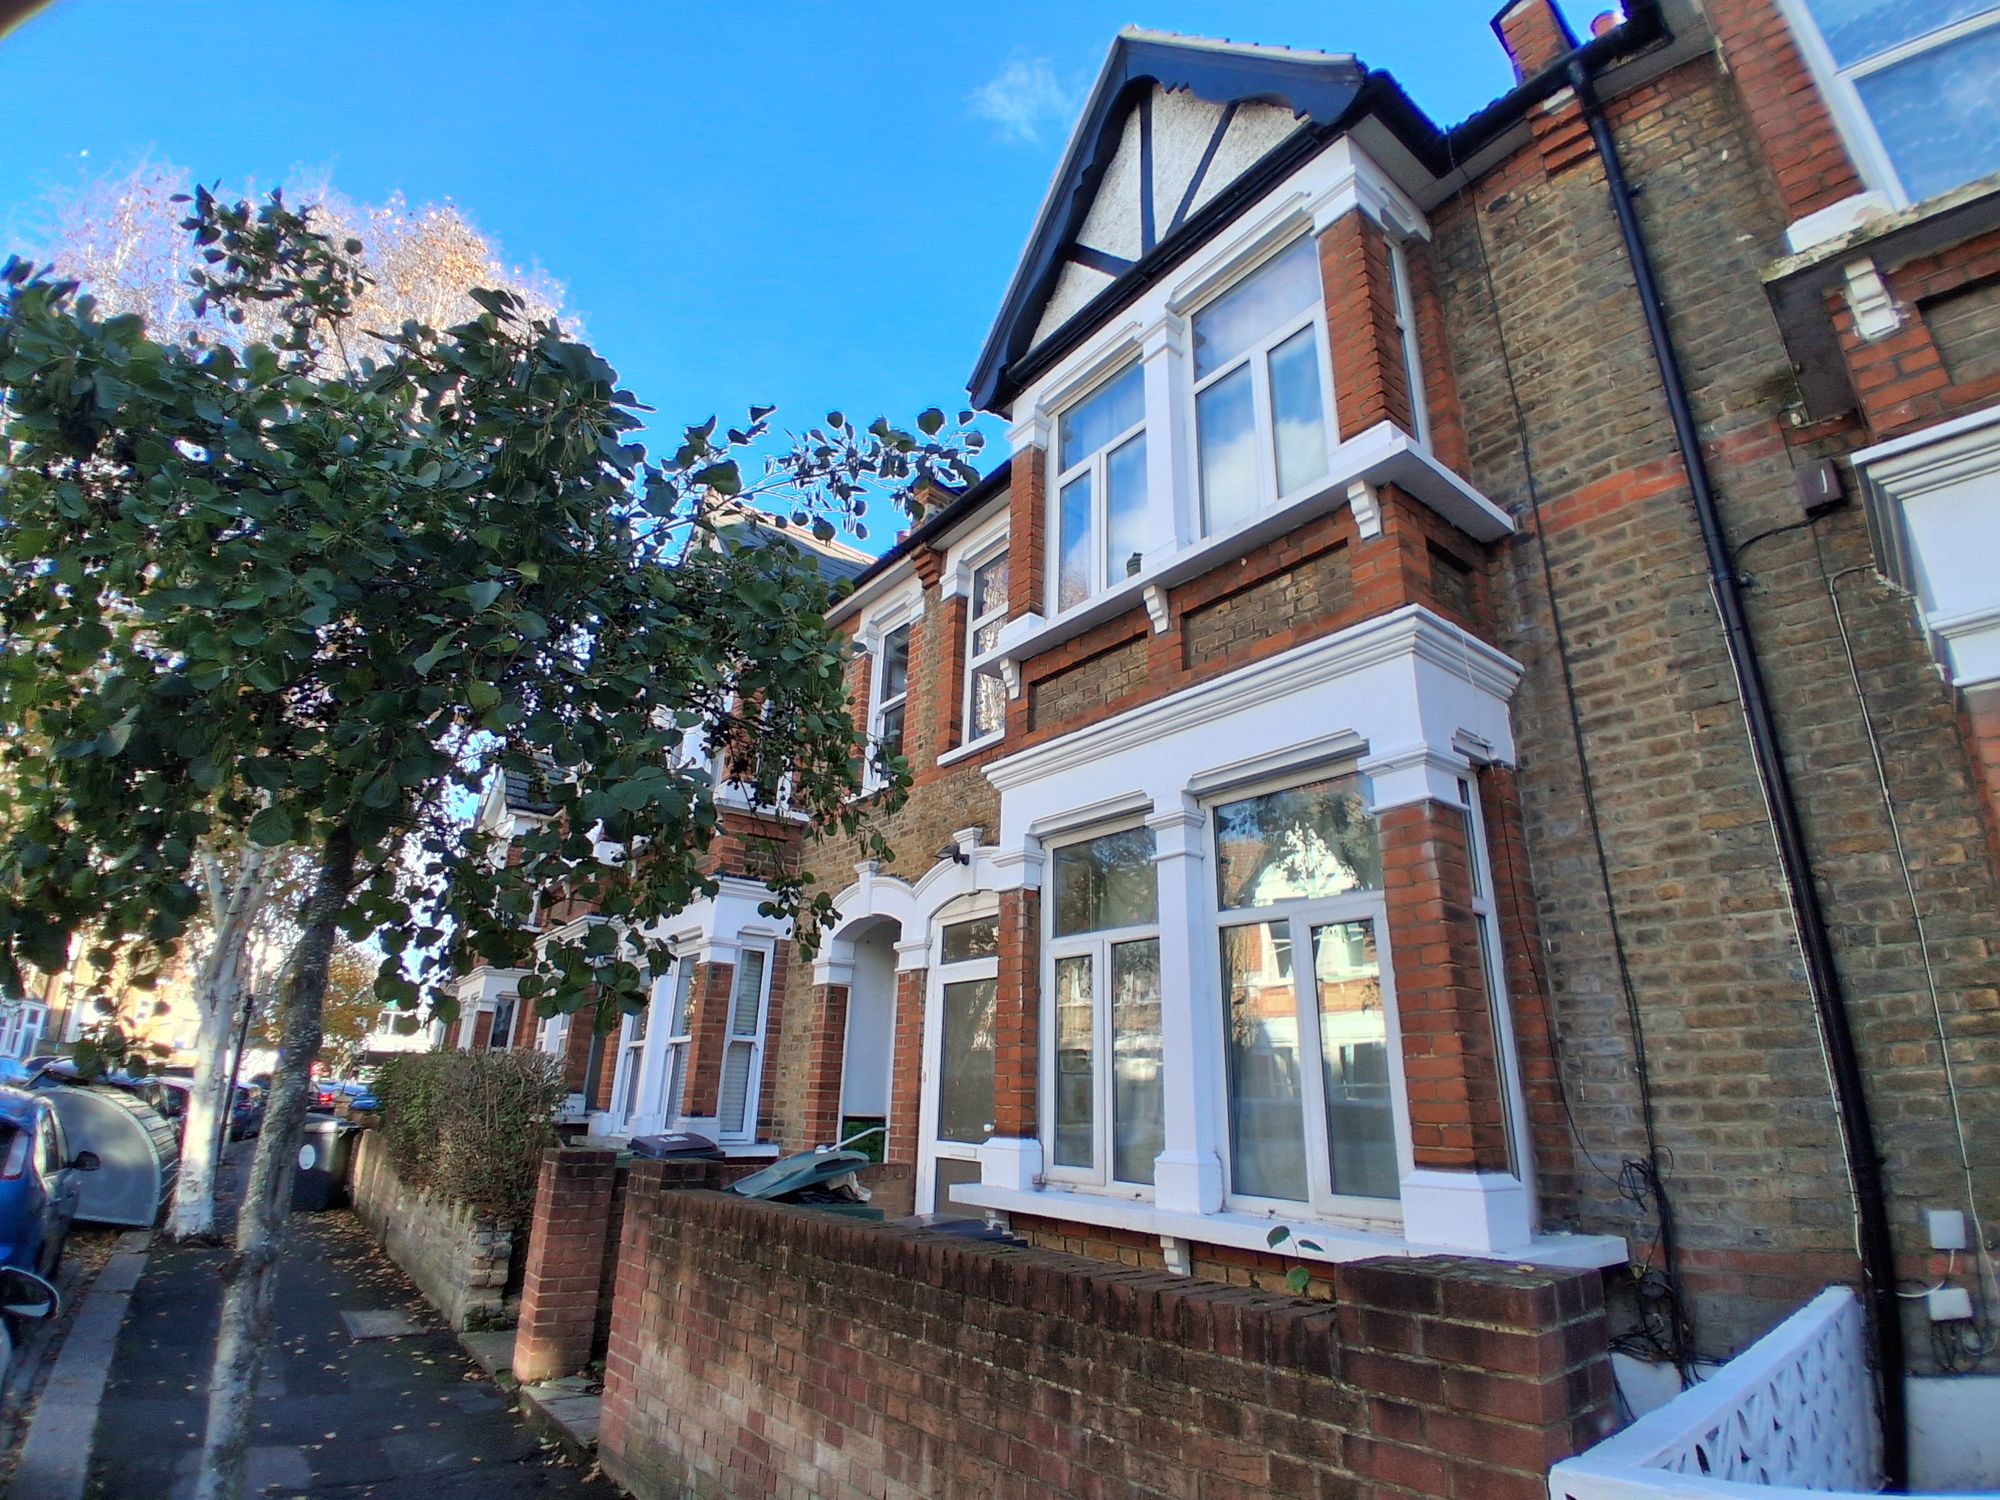
Three bedroom terraced house in Leytonstone, with two reception rooms and two bathrooms. Just 200 metres from Leytonstone Station, close to shops and schools.

This three bedroom terraced house offers well proportioned accommodation in a convenient Leytonstone location, just 200 metres from Leytonstone Station (Central Line). With two reception rooms and two bathrooms, the property provides a flexible layout suited to a range of lifestyles.

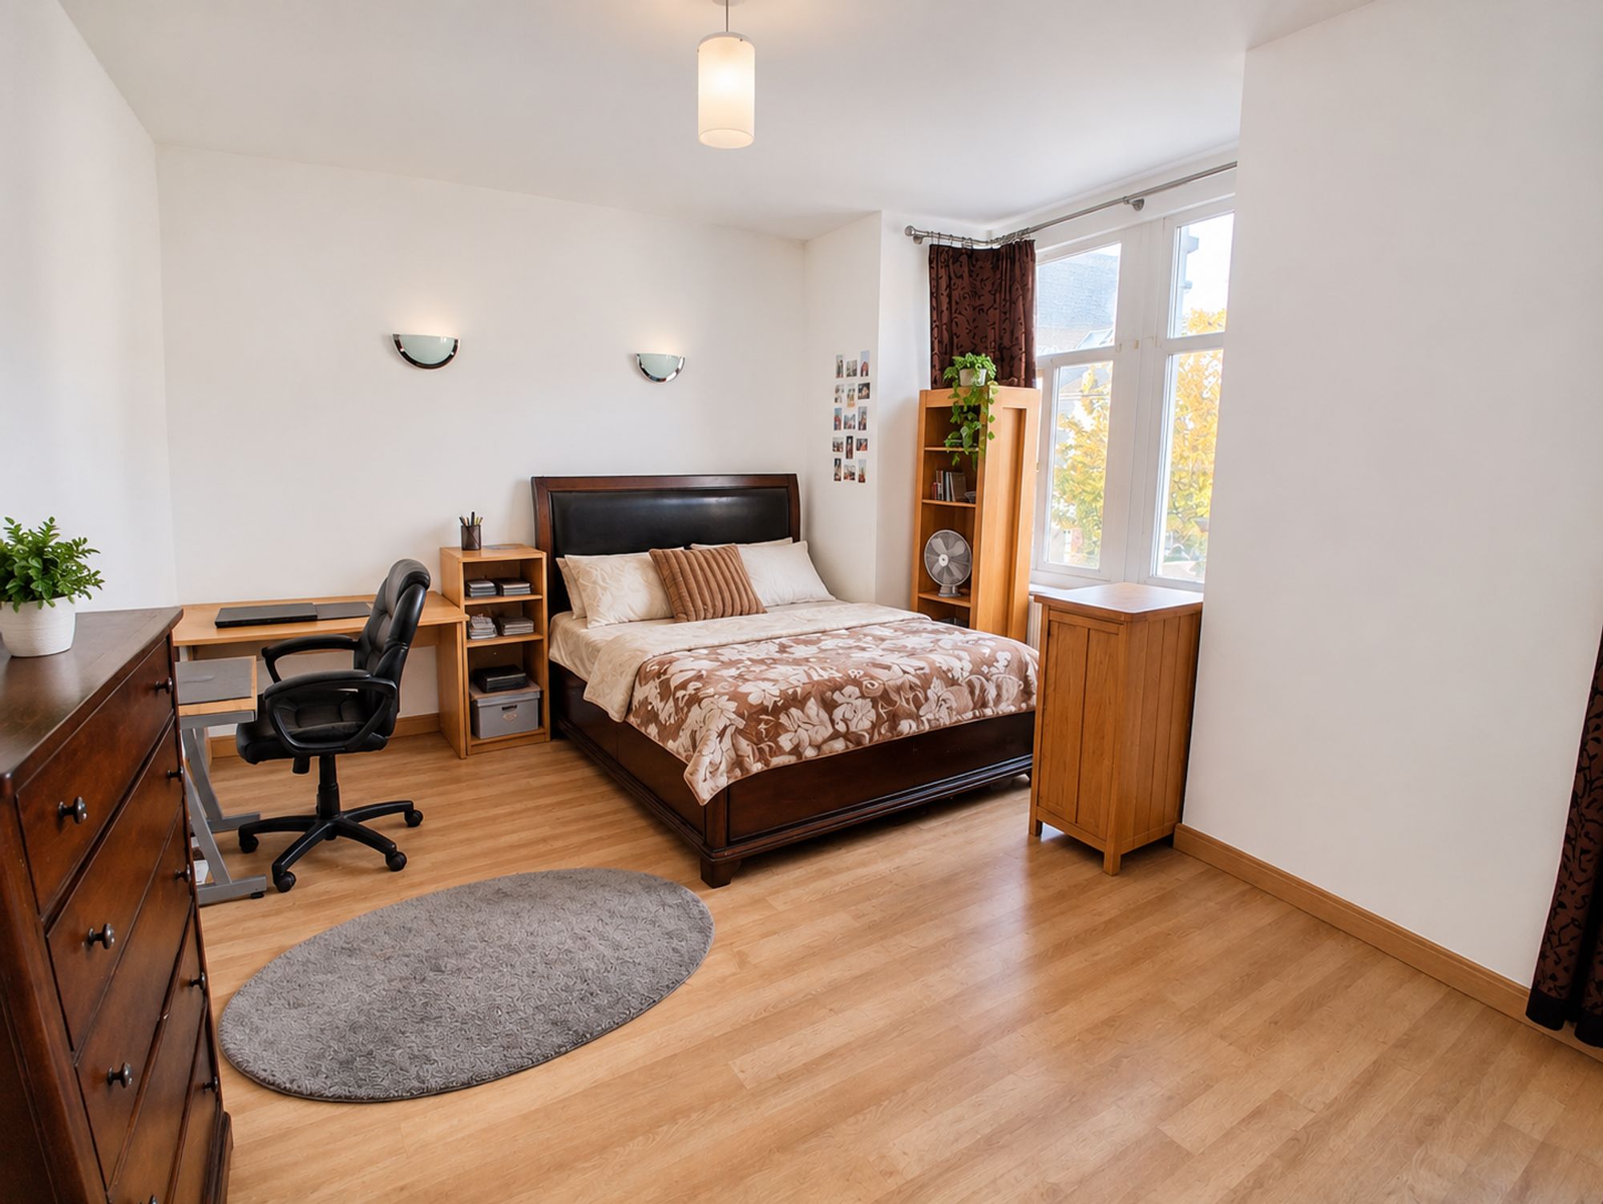
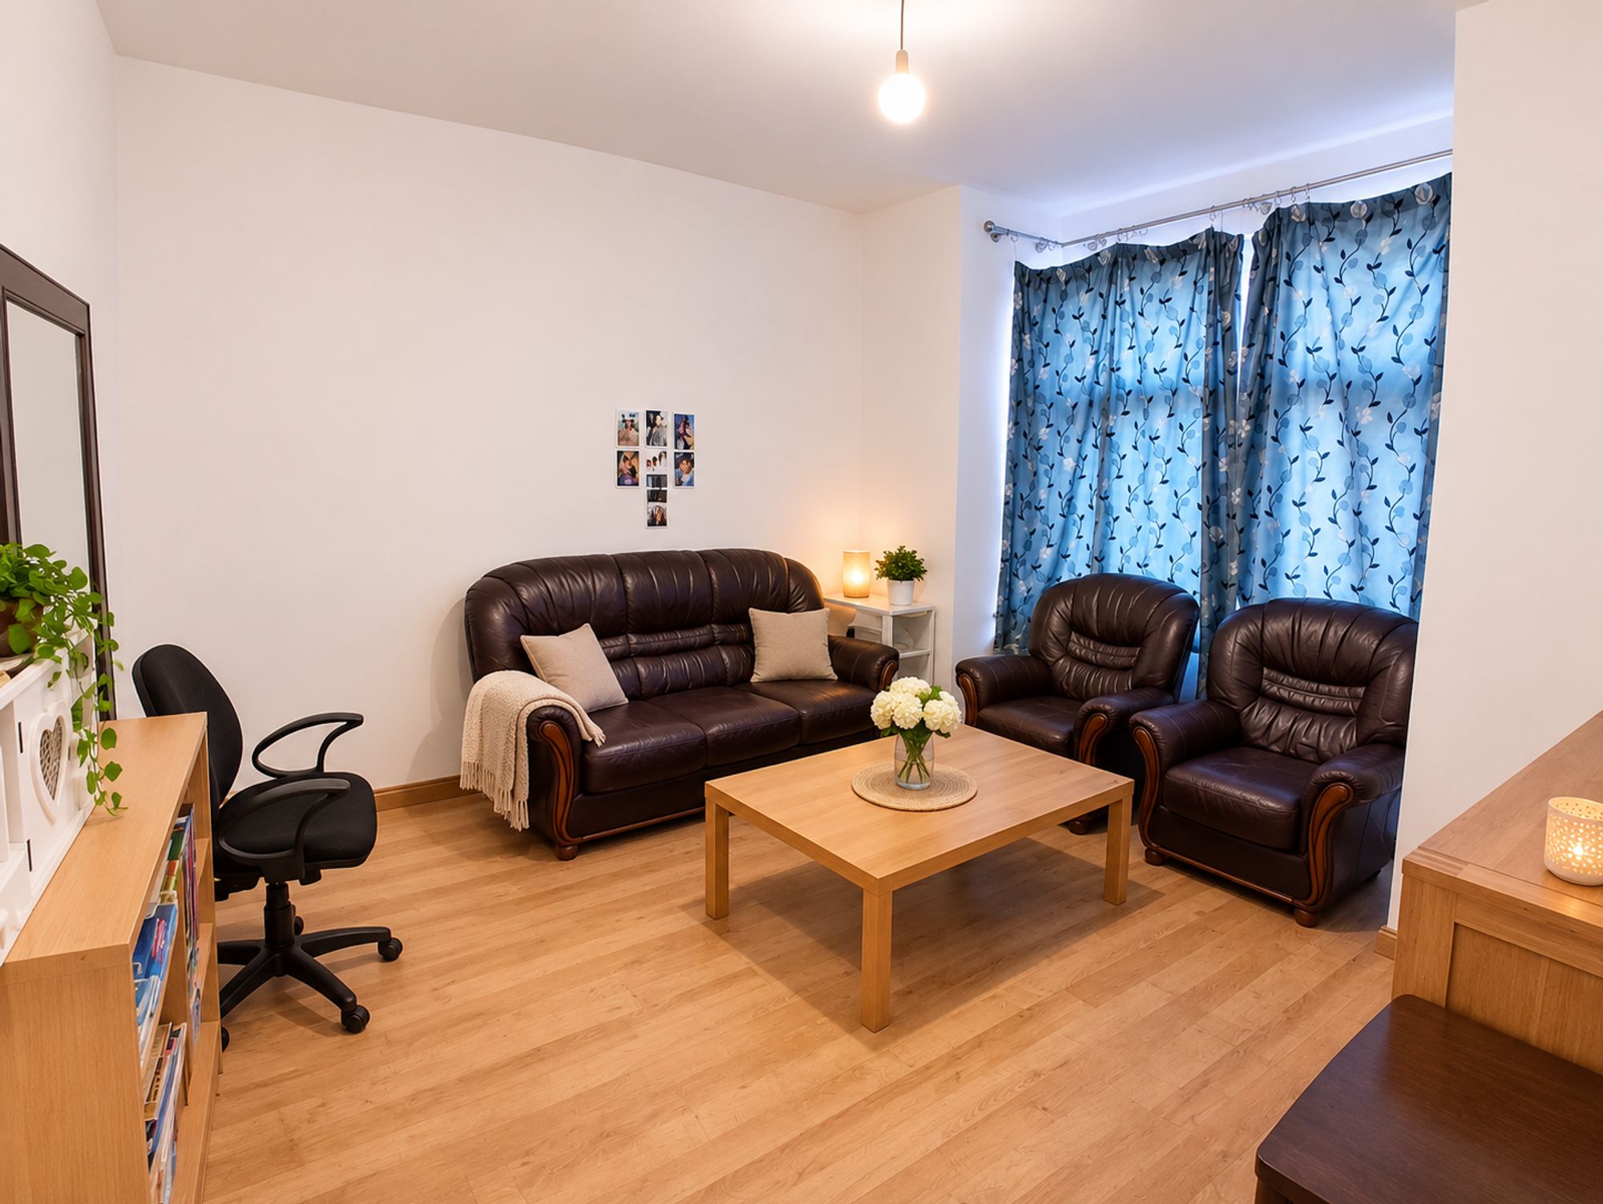
The two reception rooms offer separate spaces for relaxing, entertaining or working from home. Three bedrooms provide accommodation for a family, guests or those requiring additional space, while the two bathrooms add convenience to daily living.

The location is a particular highlight, with Leytonstone’s lively high street just one minute away. M&S Foodhall is within a two minute walk, while a large Tesco can be reached in approximately five minutes on foot, making everyday shopping straightforward.

Transport connections are also readily accessible. Leytonstone Station provides Central Line services, and Leytonstone High Road Station (Overground) is approximately seven minutes away on foot. The property is close to a selection of well regarded schools, adding to its appeal for families.

Combining generous accommodation with access to shops, schools and transport links, this terraced house presents an opportunity to enjoy the convenience of living in Leytonstone. Its versatile arrangement offers scope to create a comfortable home tailored to individual needs.

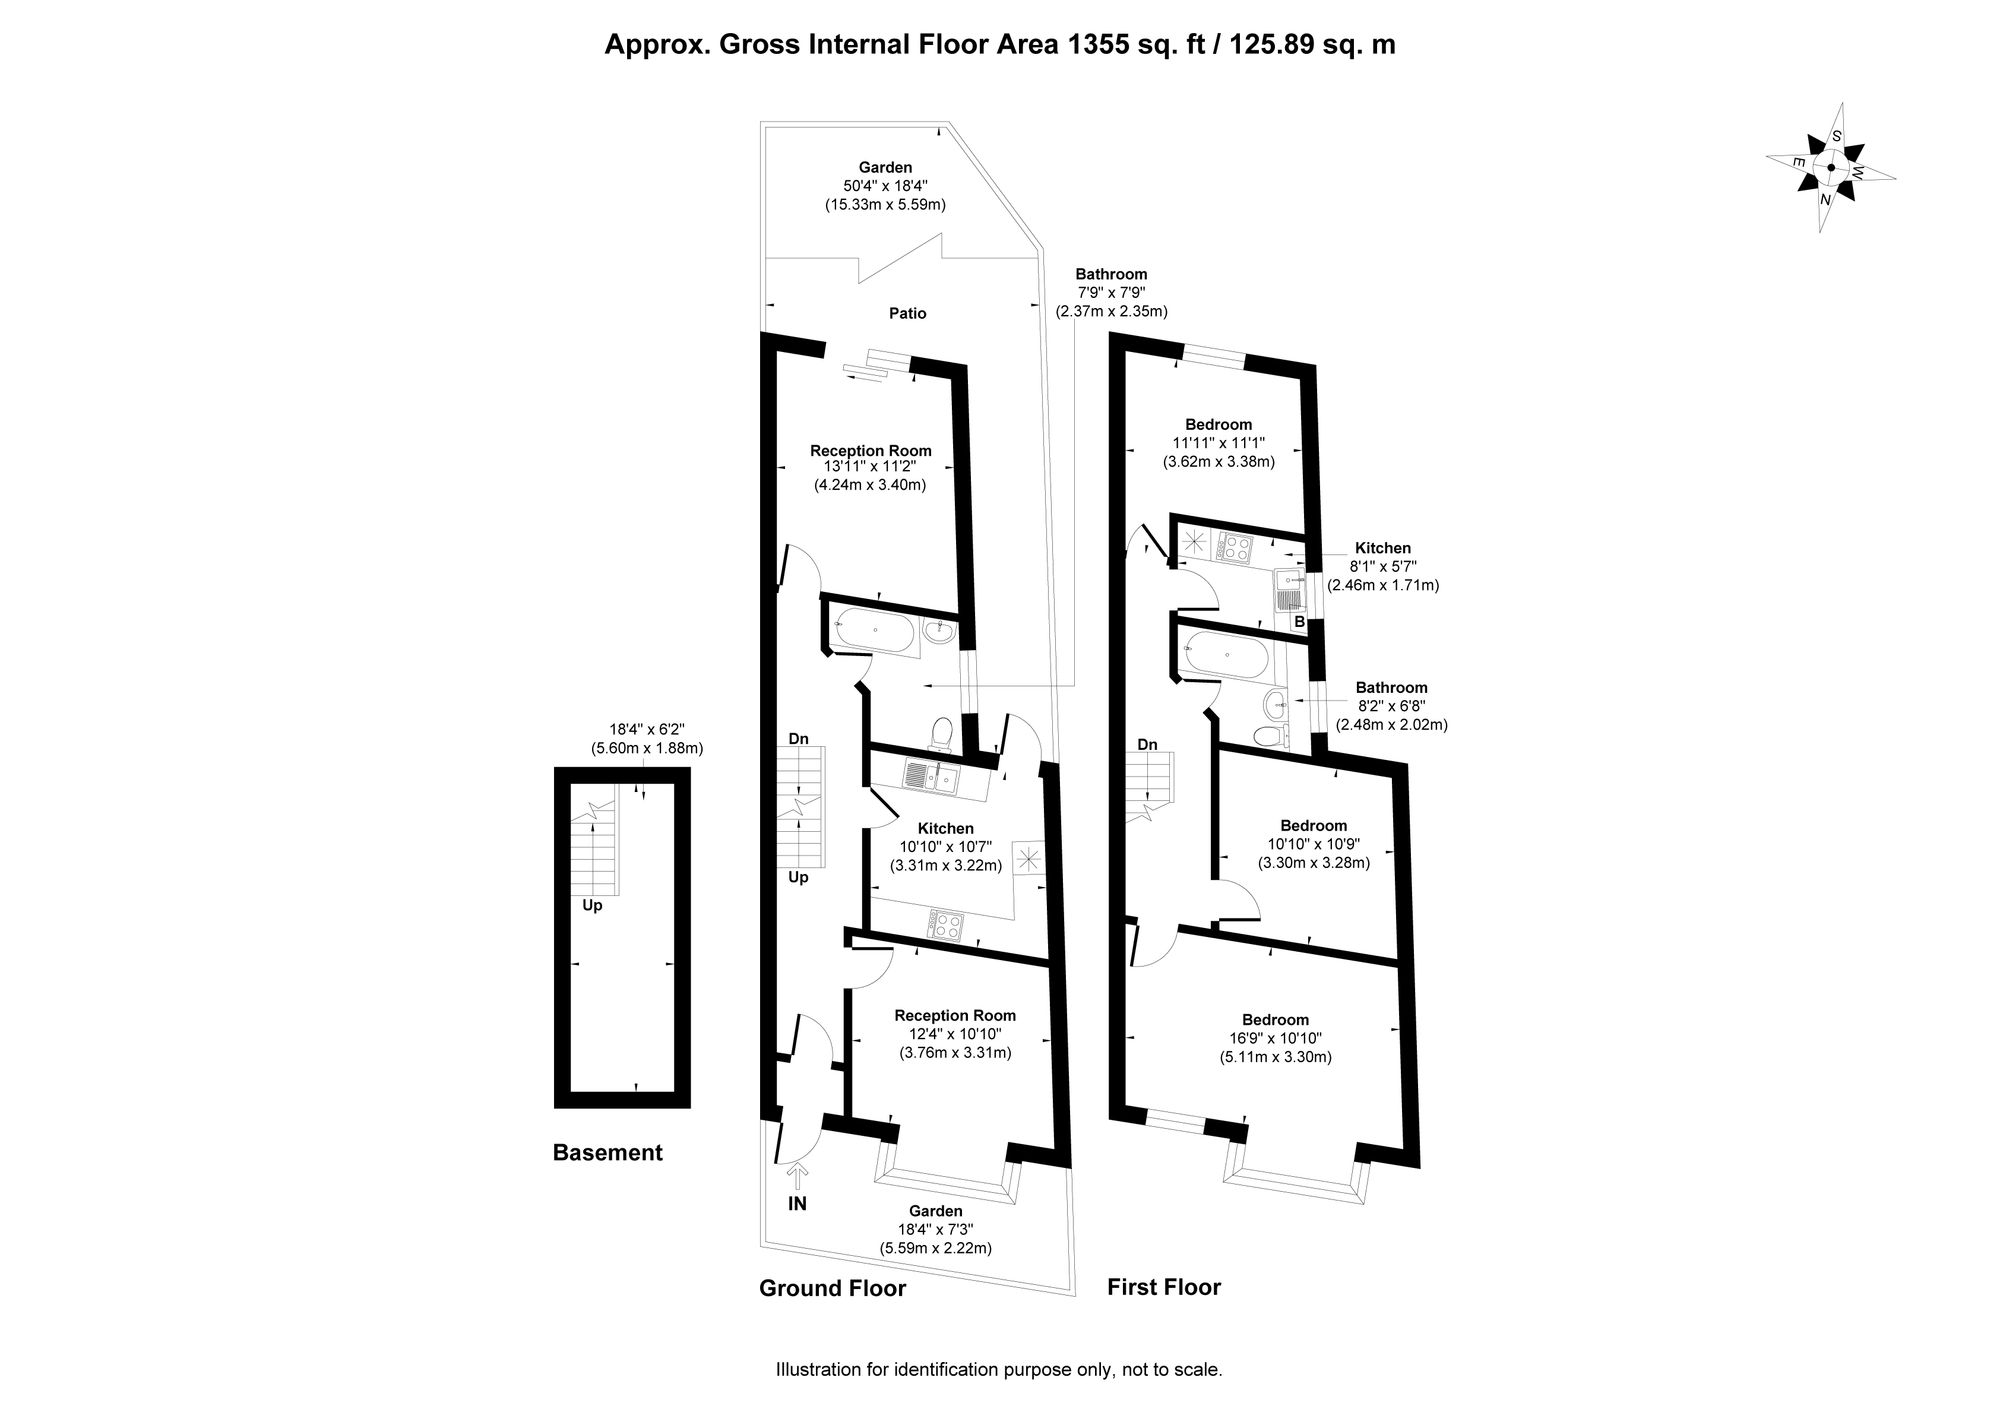
Living room 12′ 4″ x 10′ 10″ (3.76m x 3.31m)

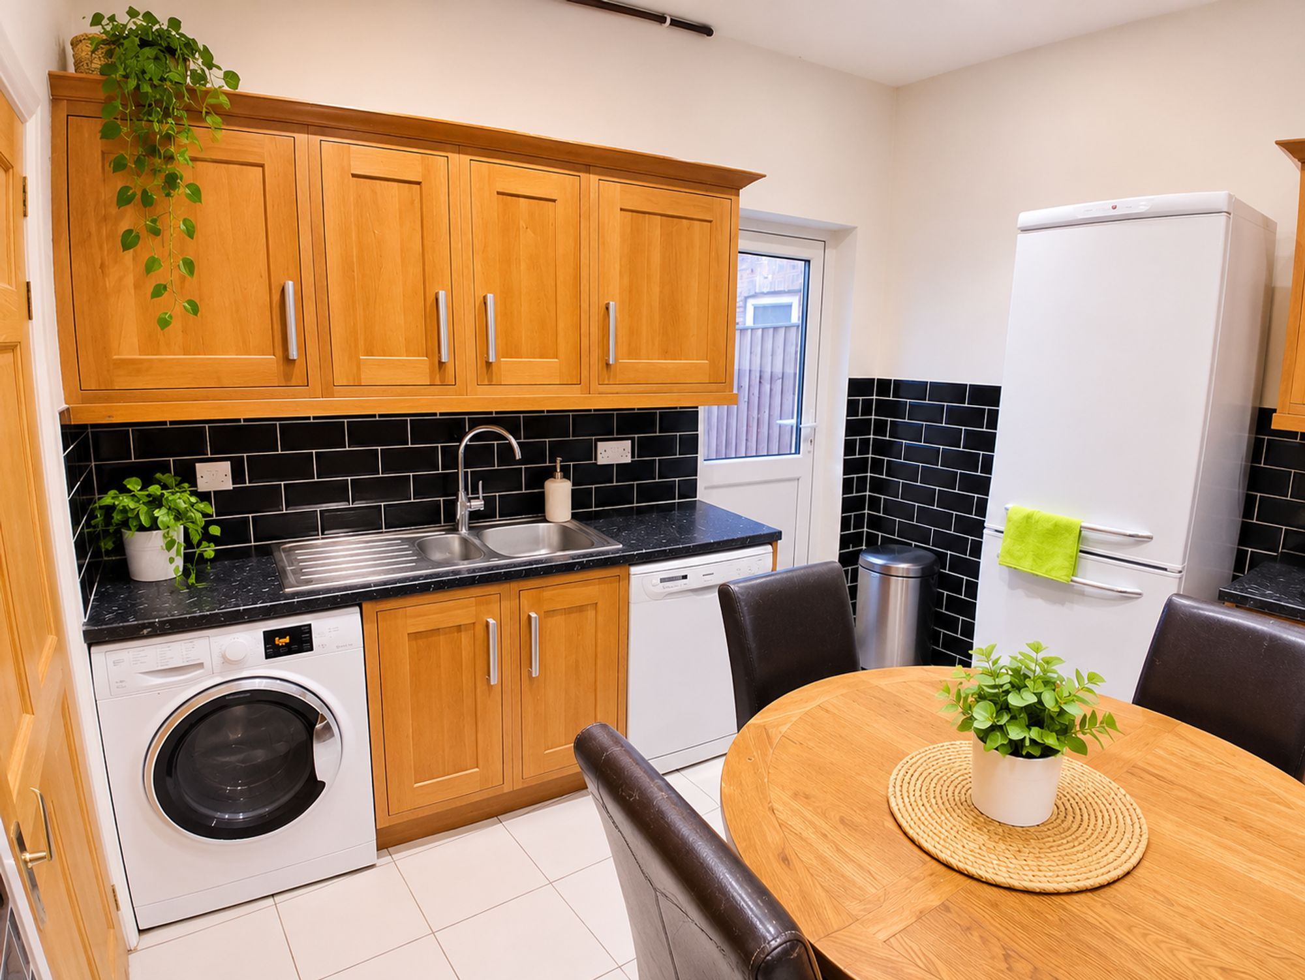
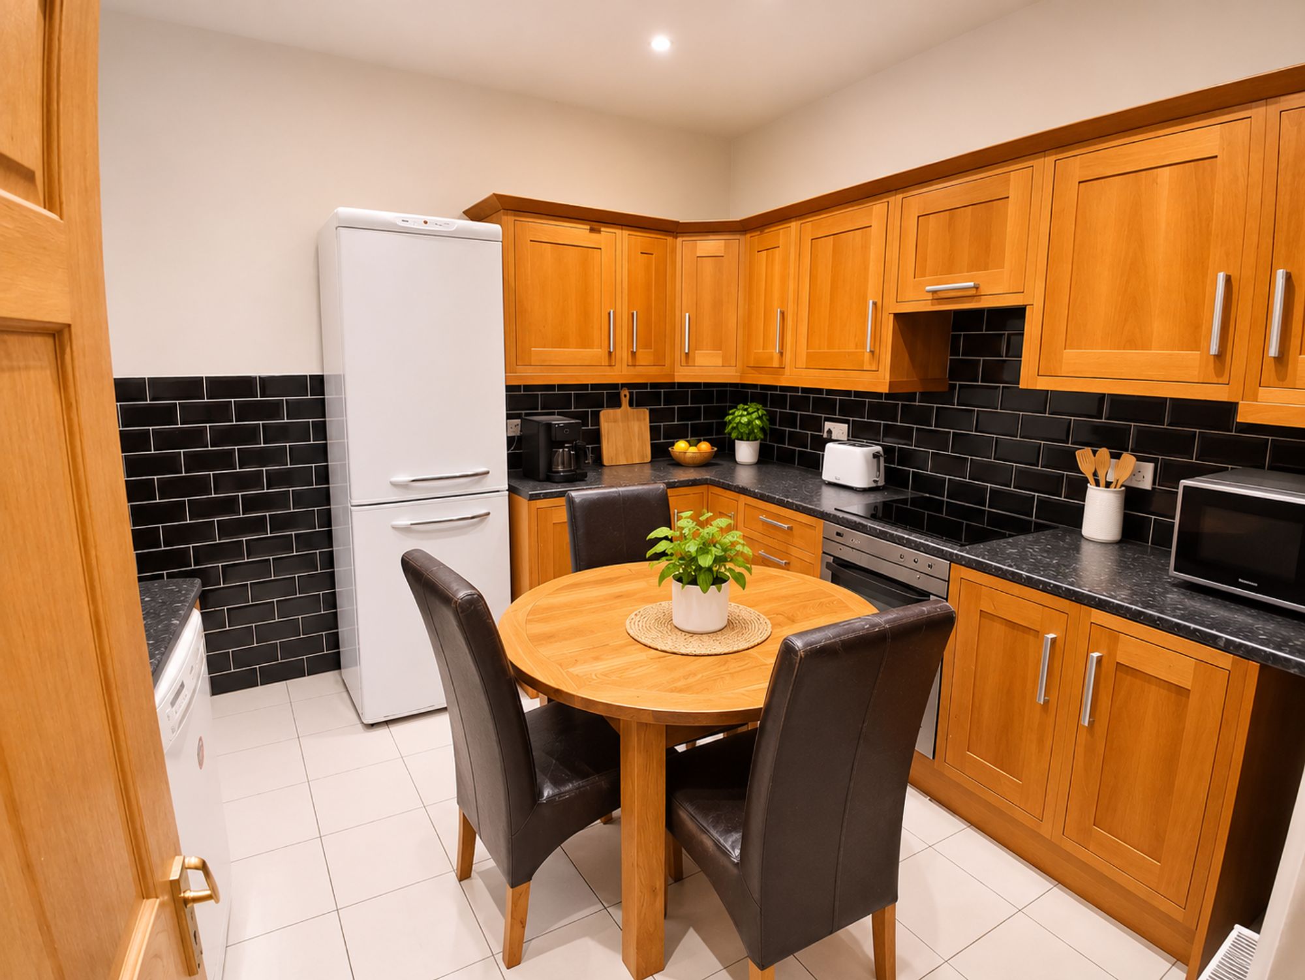
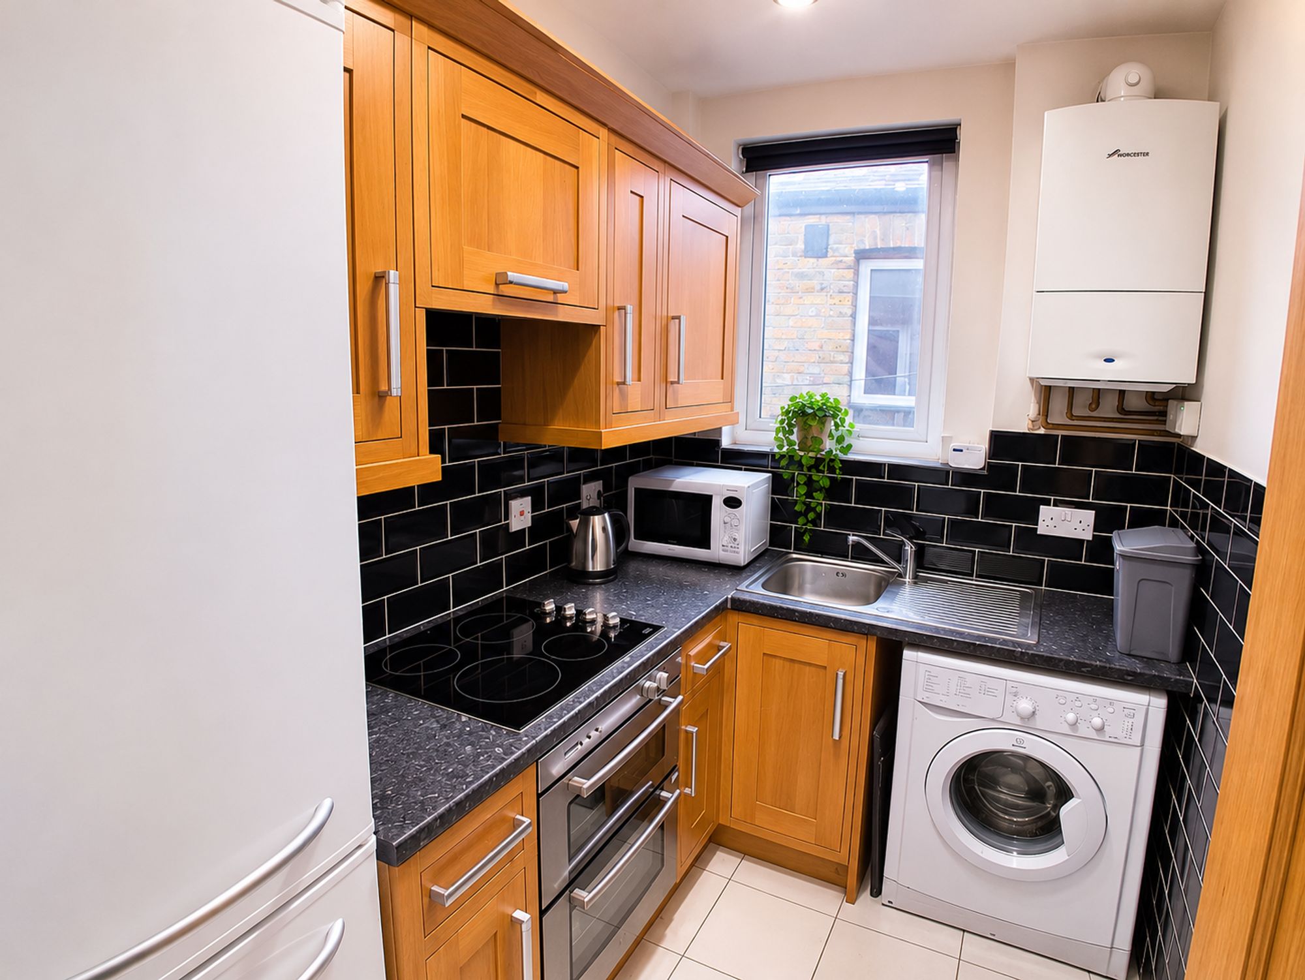
GF kitchen 10′ 10″ x 10′ 7″ (3.31m x 3.22m)

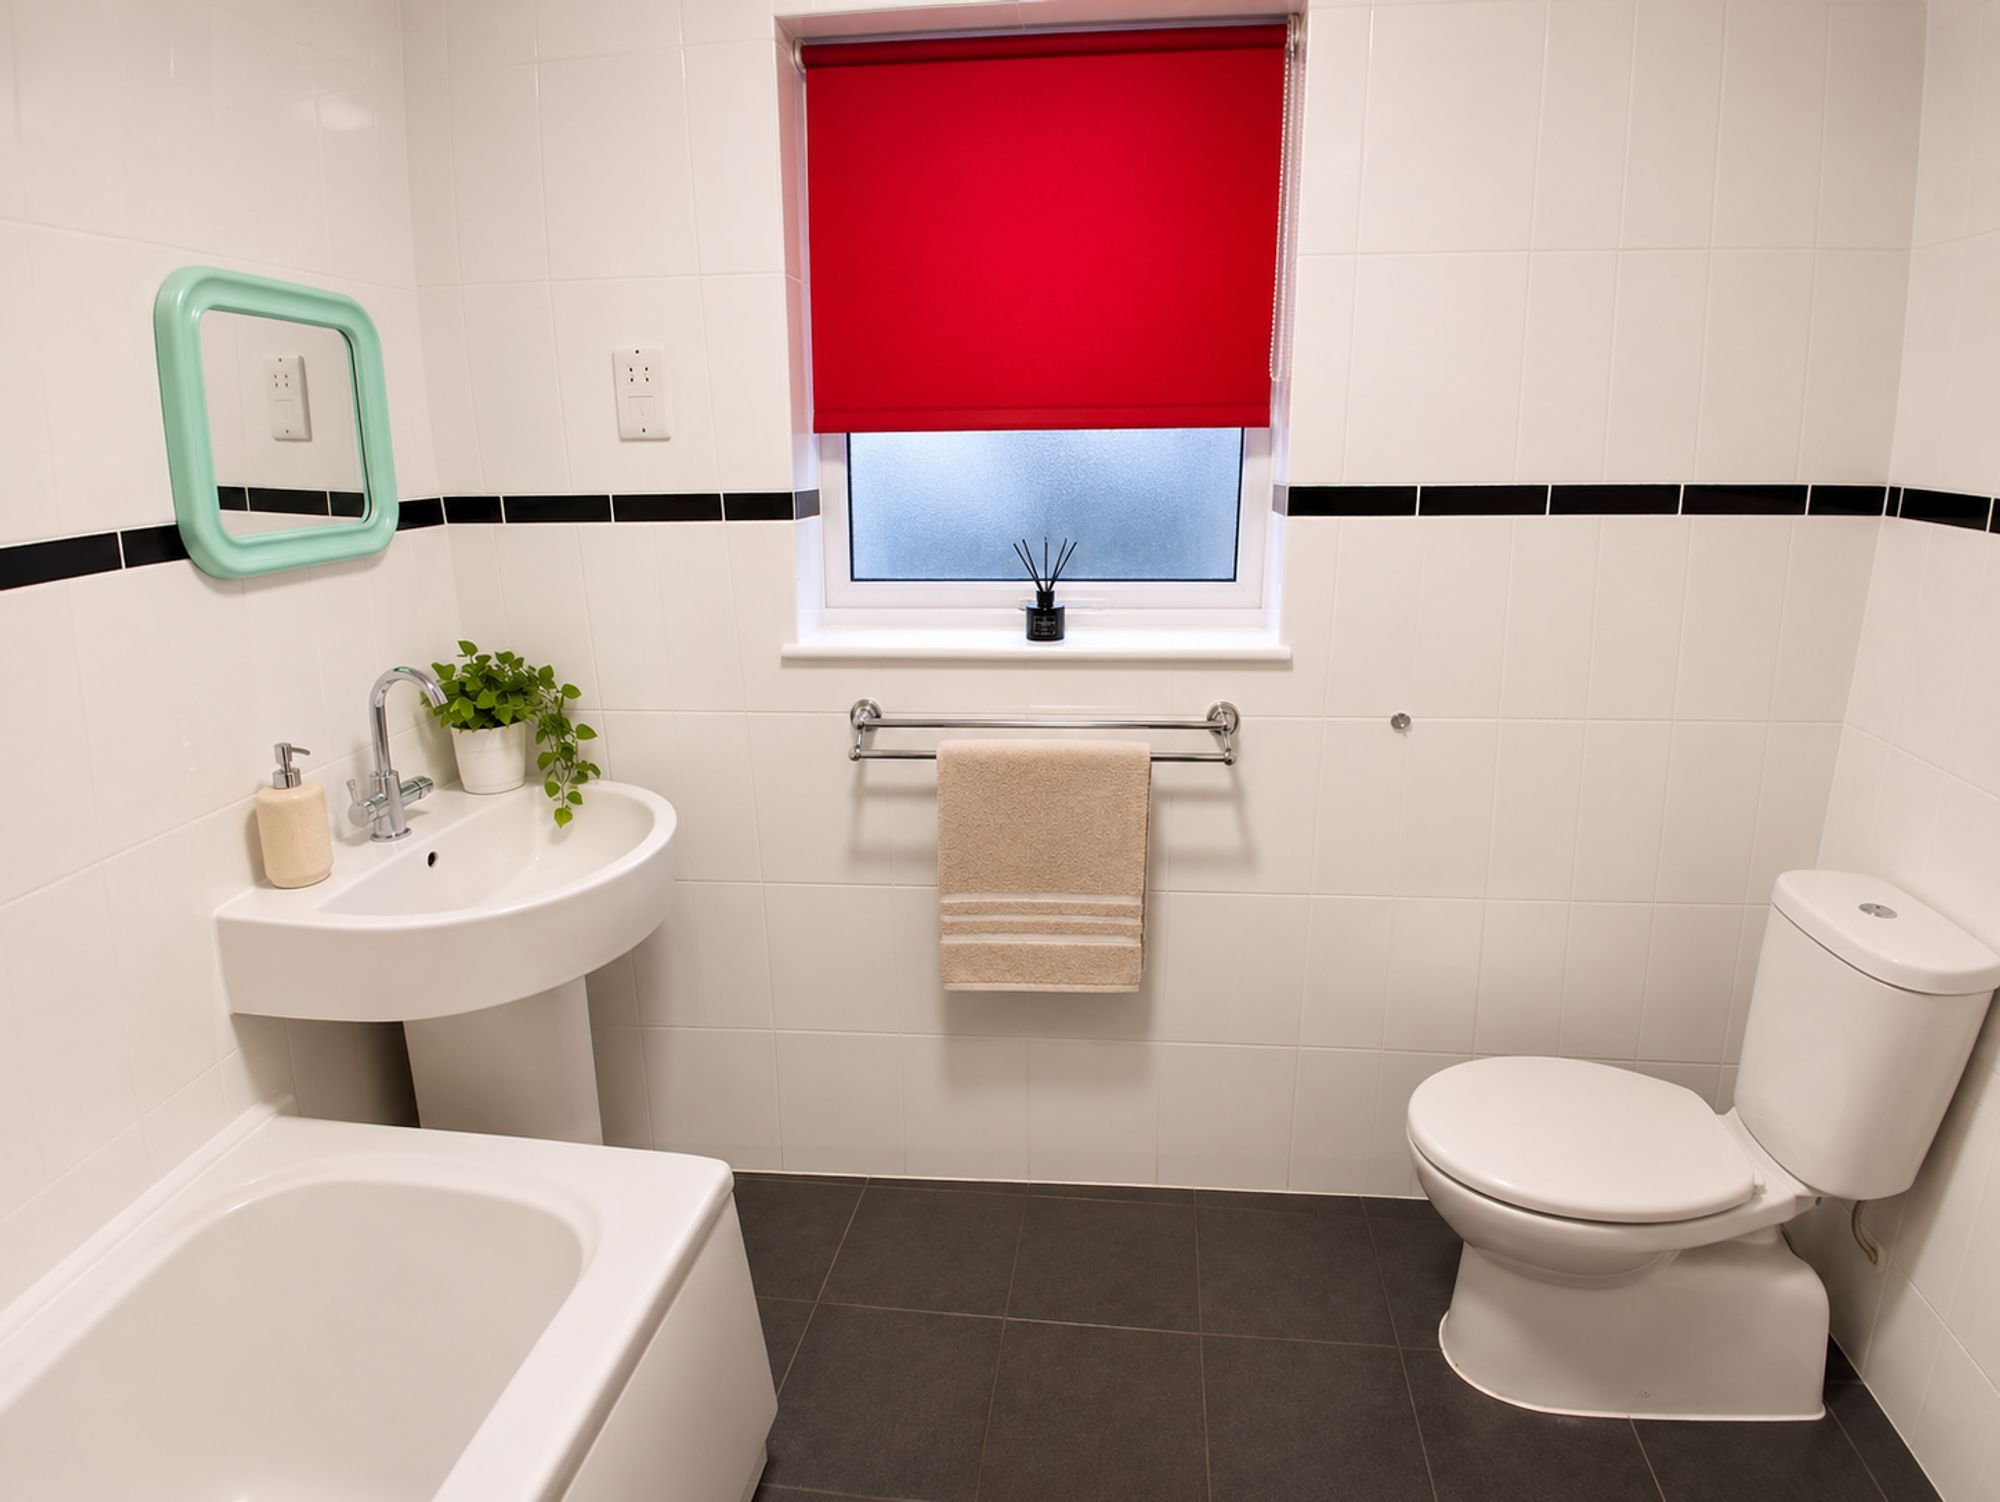
GF bathroom 7′ 9″ x 7′ 9″ (2.37m x 2.35m)

Second reception 11′ 2″ x 13′ 11″ (3.40m x 4.24m)

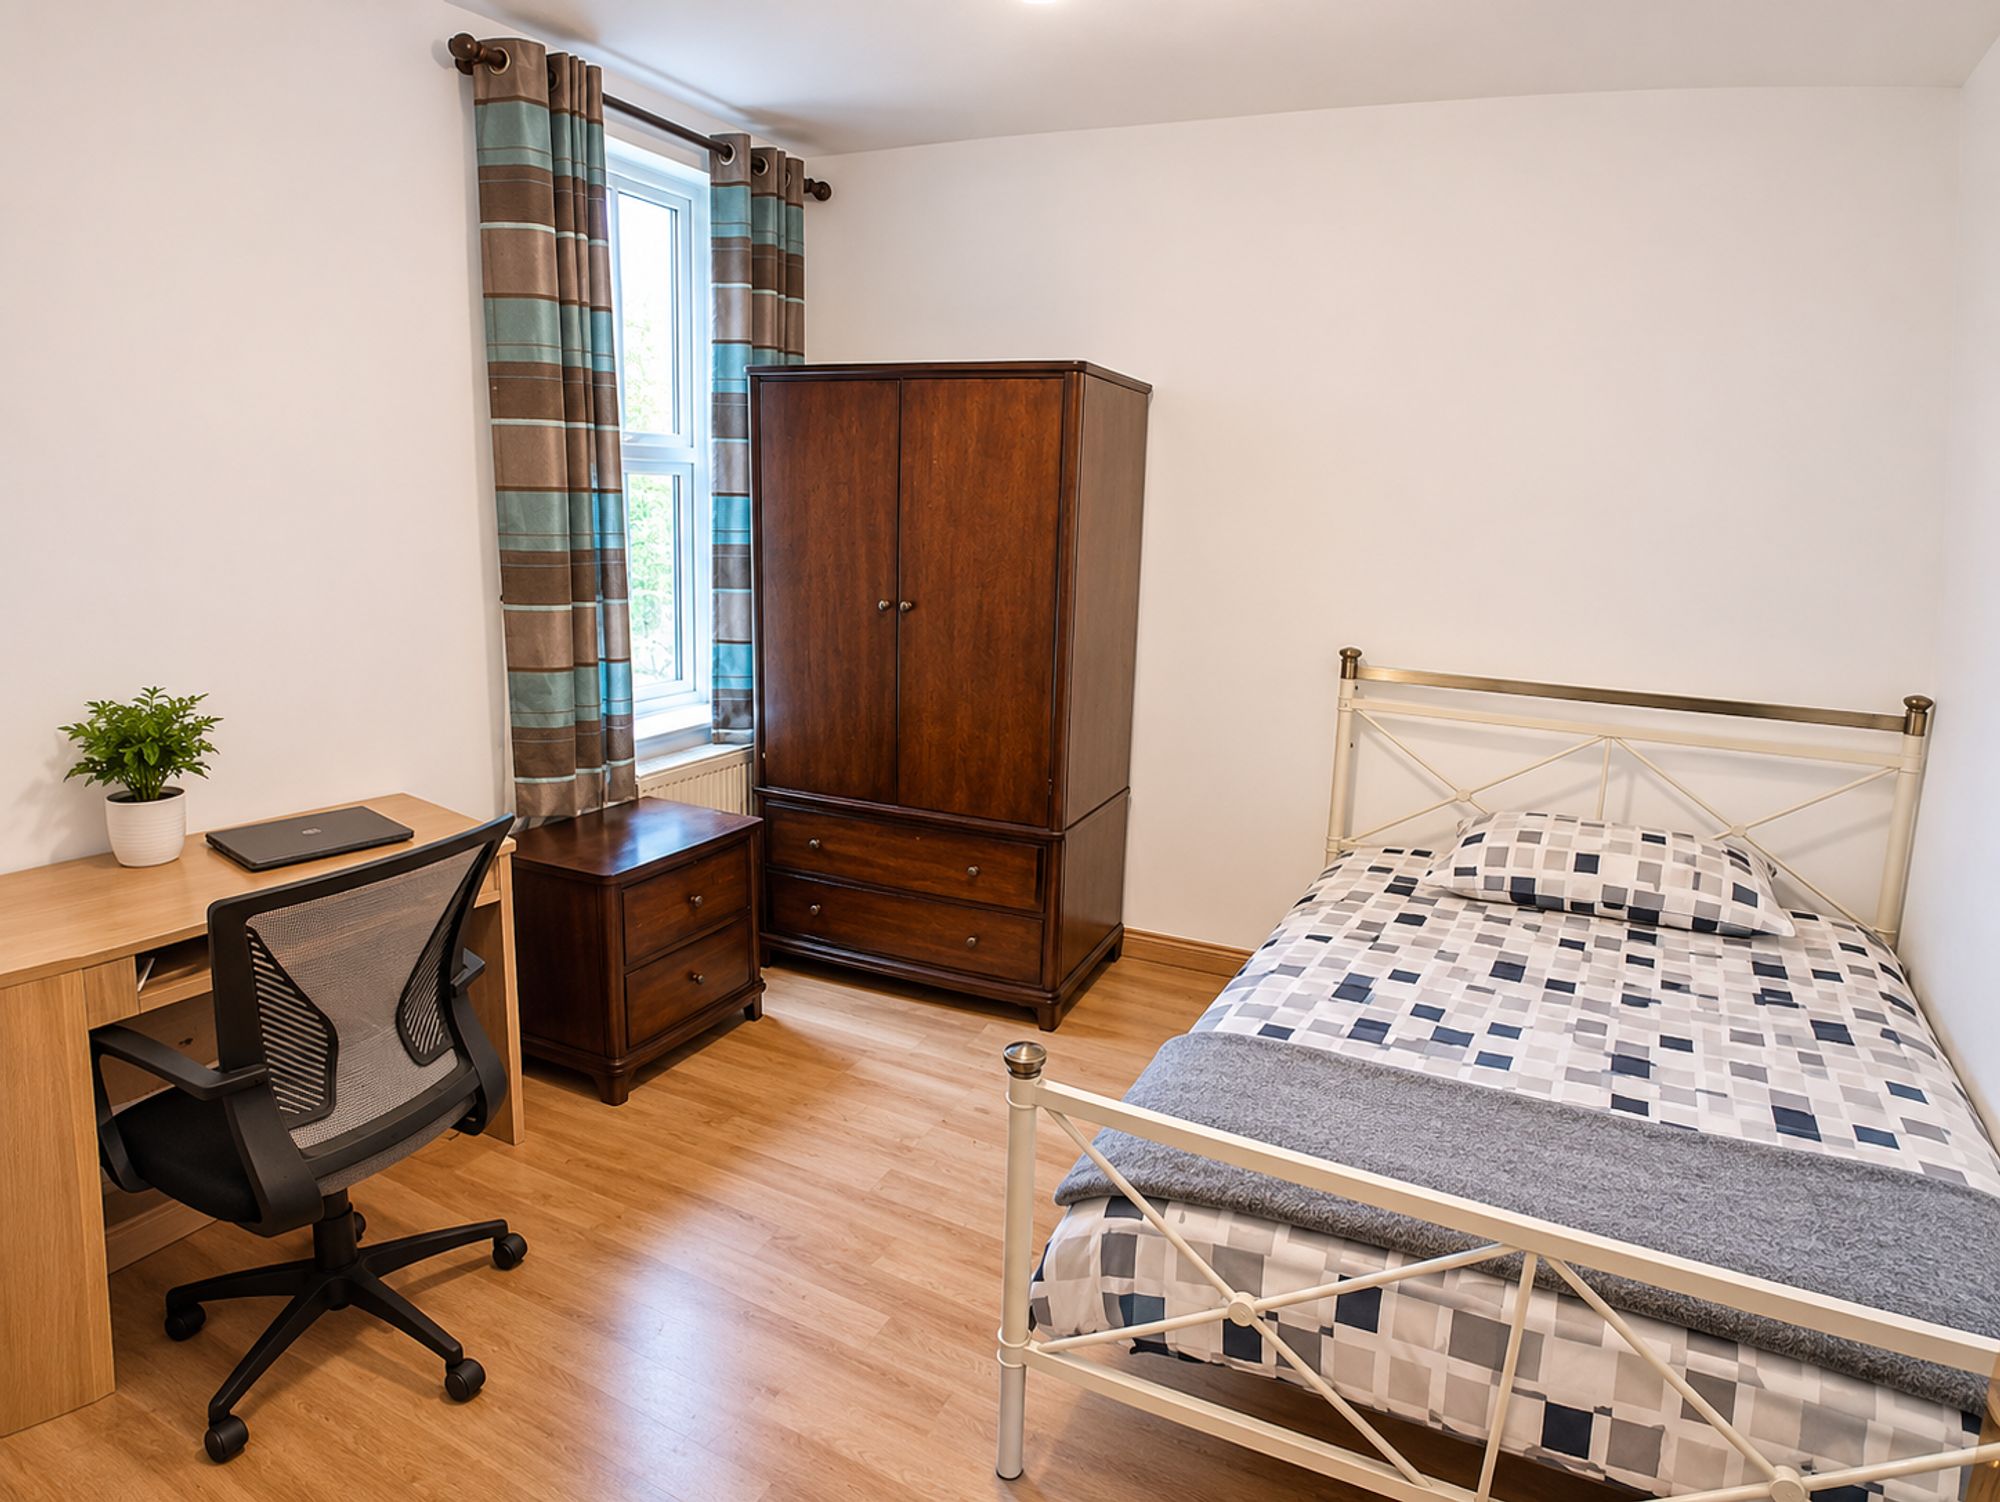
Principal bedroom 16′ 9″ x 10′ 10″ (5.10m x 3.30m)

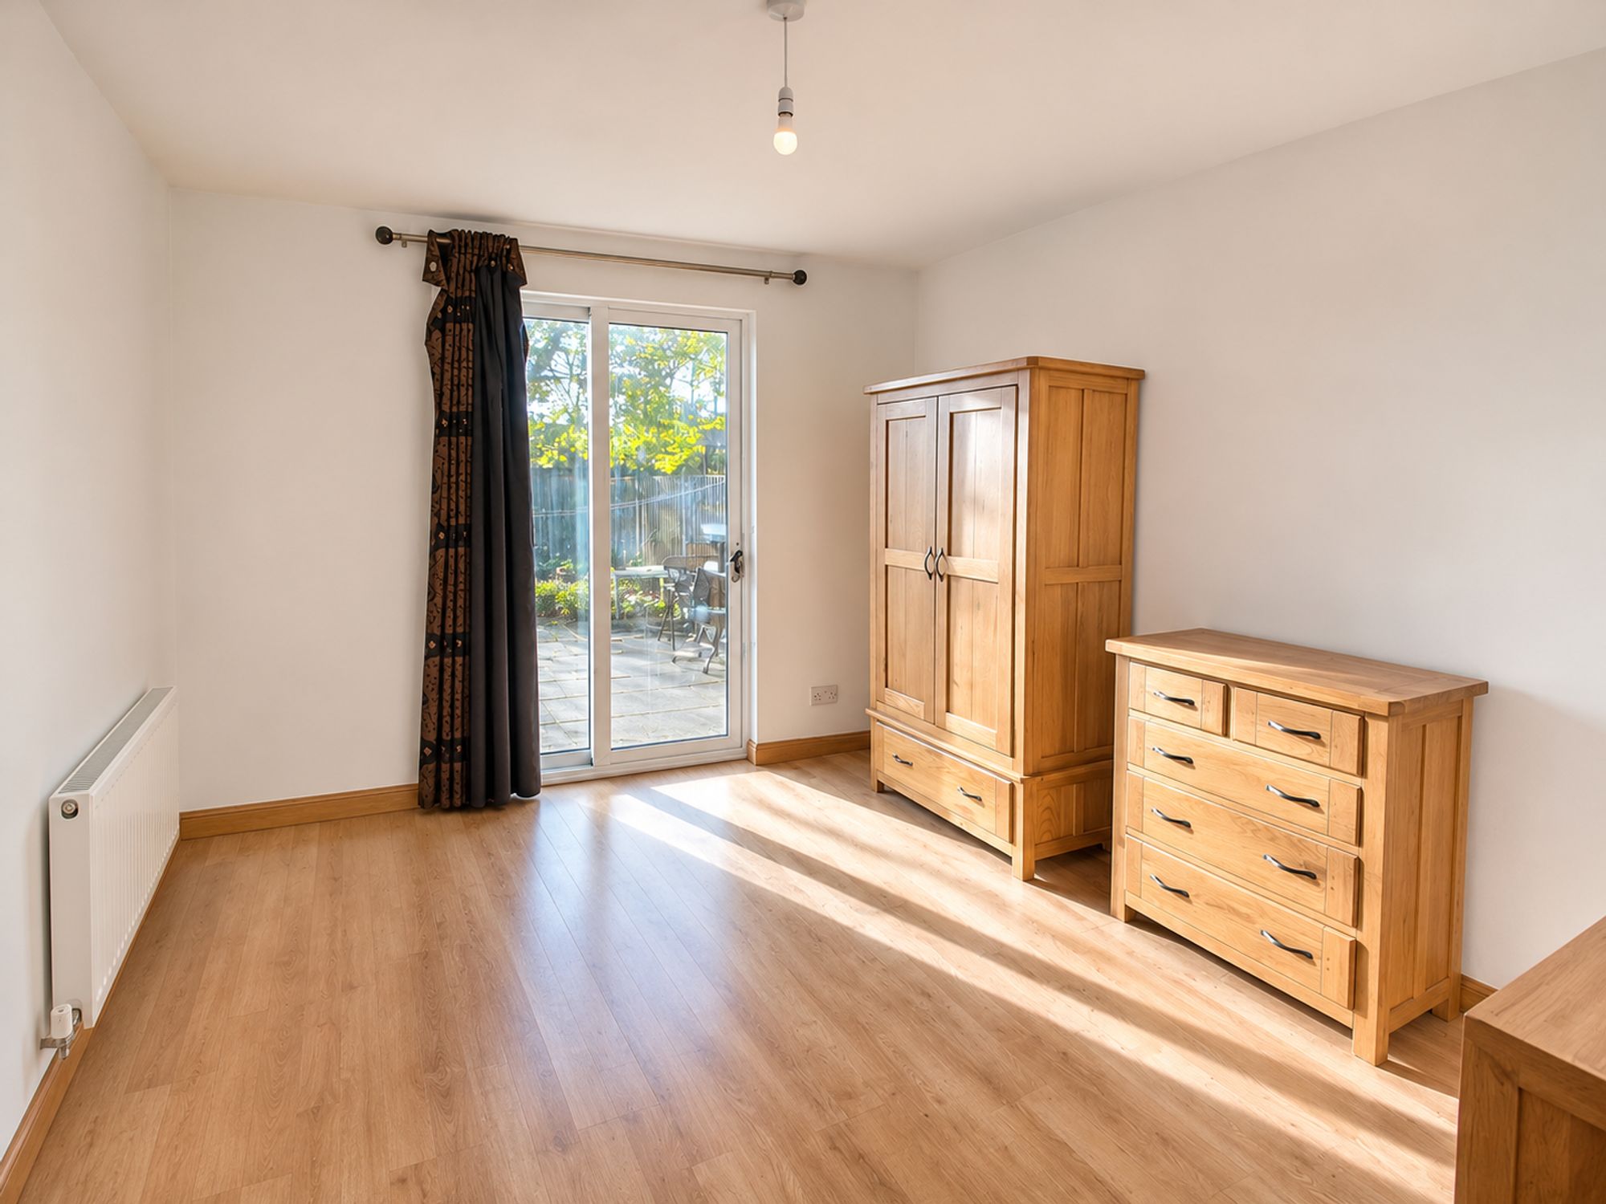
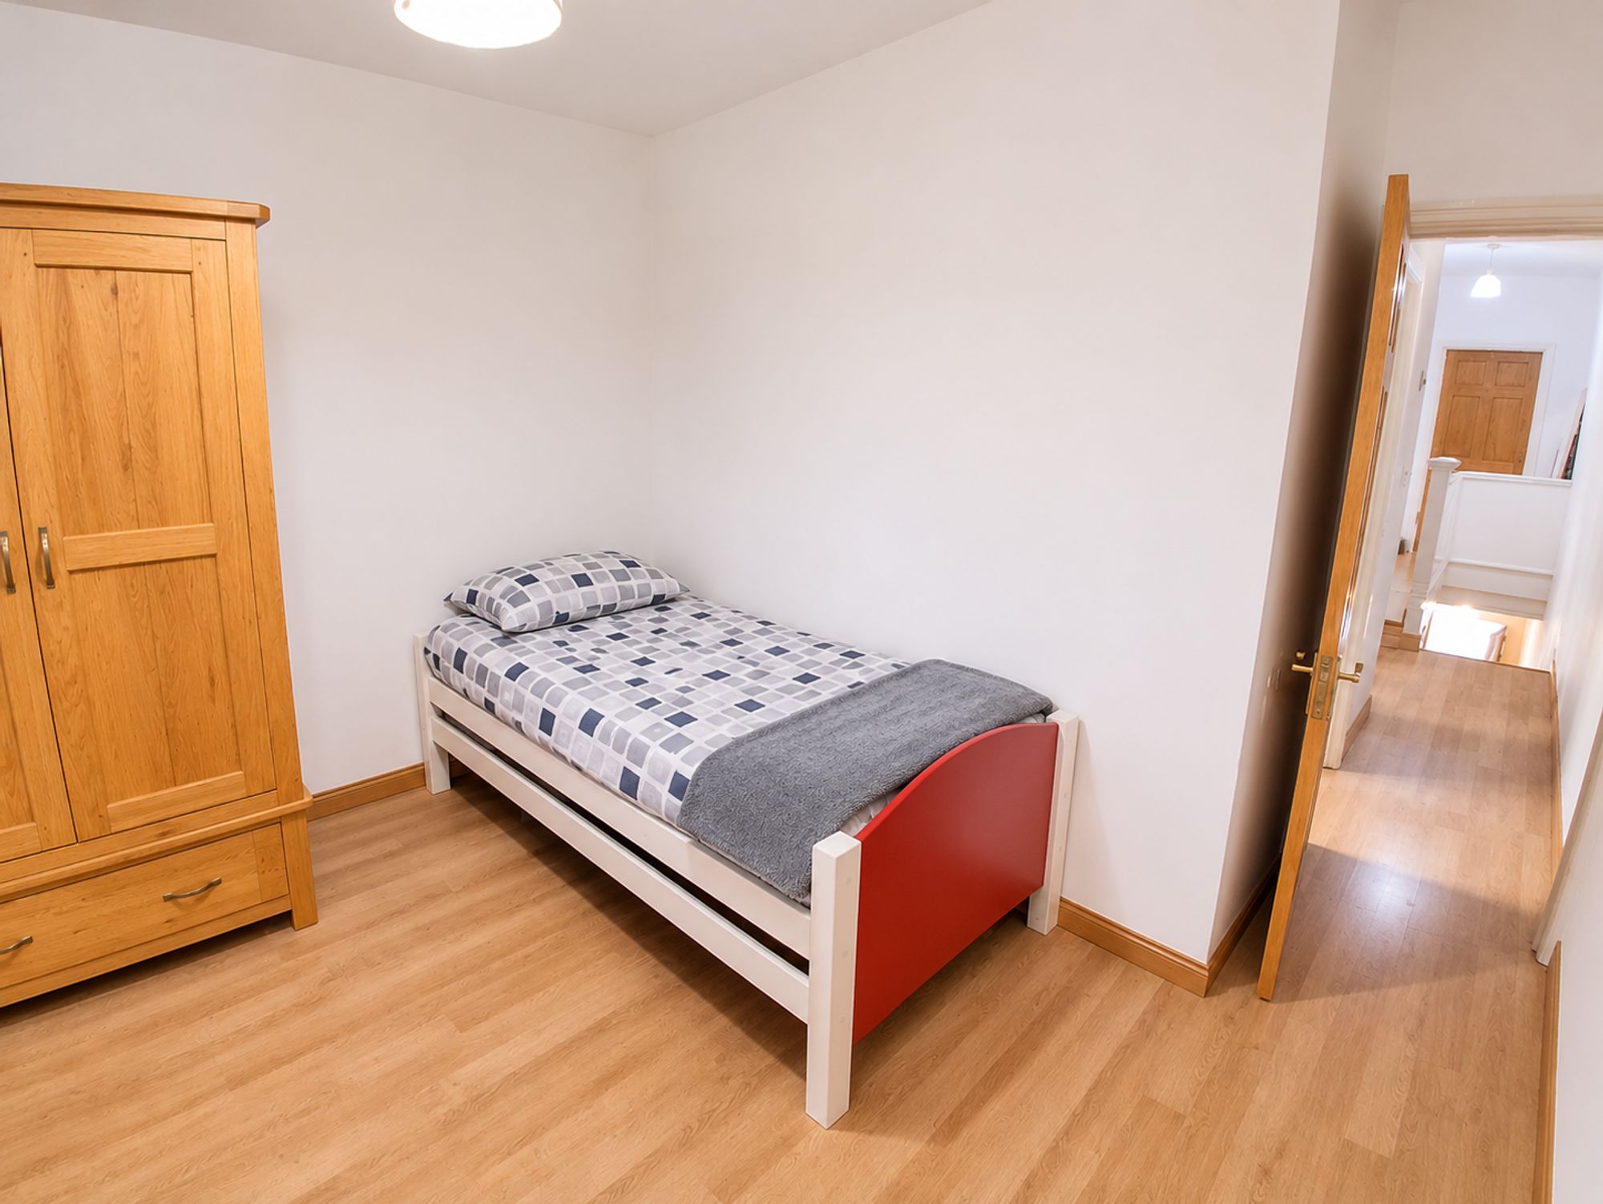
Bedroom 2 10′ 8″ x 10′ 10″ (3.26m x 3.31m)

Bedroom 3 11′ 11″ x 11′ 1″ (3.62m x 3.38m)

FF bathroom 8′ 2″ x 6′ 8″ (2.48m x 2.02m)

FF kitchen 5′ 7″ x 7′ 11″ (1.70m x 2.42m)

walkscore91 / Walker's Paradise more details here

Disclaimer: Birchills Estate Agents will always endeavour to maintain accurate illustrations of our properties, with our descriptions, Virtual Tours, Floor Plans and/or any other descriptive content that we may choose to include. To be clear, these illustrations are intended only as a guideline, and buyers or renters must satisfy themselves by personal inspection and/or to independently instruct an appropriate survey to suffice their expectations and/or requirements of any property.

Compare Listings

Register to view our sales properties

Book a Viewing Sales Lettings