£ 100,000 to £ 5,000,000

£ 500 to £ 25,000

We found 0 results. View results
Your search results

£ 2,900 pcm

Windsor Road, Ilford, IG1

Share this property
          

Property Id : 100790
Price: £ 2,900 pcm
Rooms: 1
Bedrooms: 5
Bathrooms: 3
Custom ID: 18a37ea4-3b67-40df-87e5-5b4ff2cdd160
Other Features
3 BATHROOMS
5 Bedrooms
CLOSE TO LOCAL AMENITIES
DOWNSTAIRS BATHROOM
MODERN SPACIOUS PROPERTY
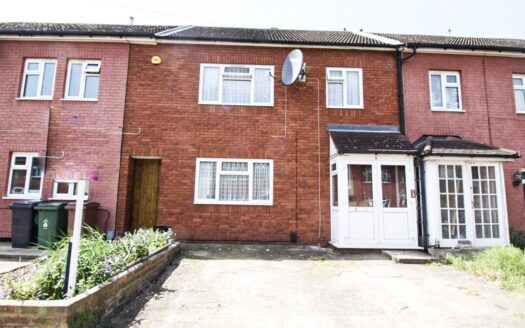
Off Street Parking
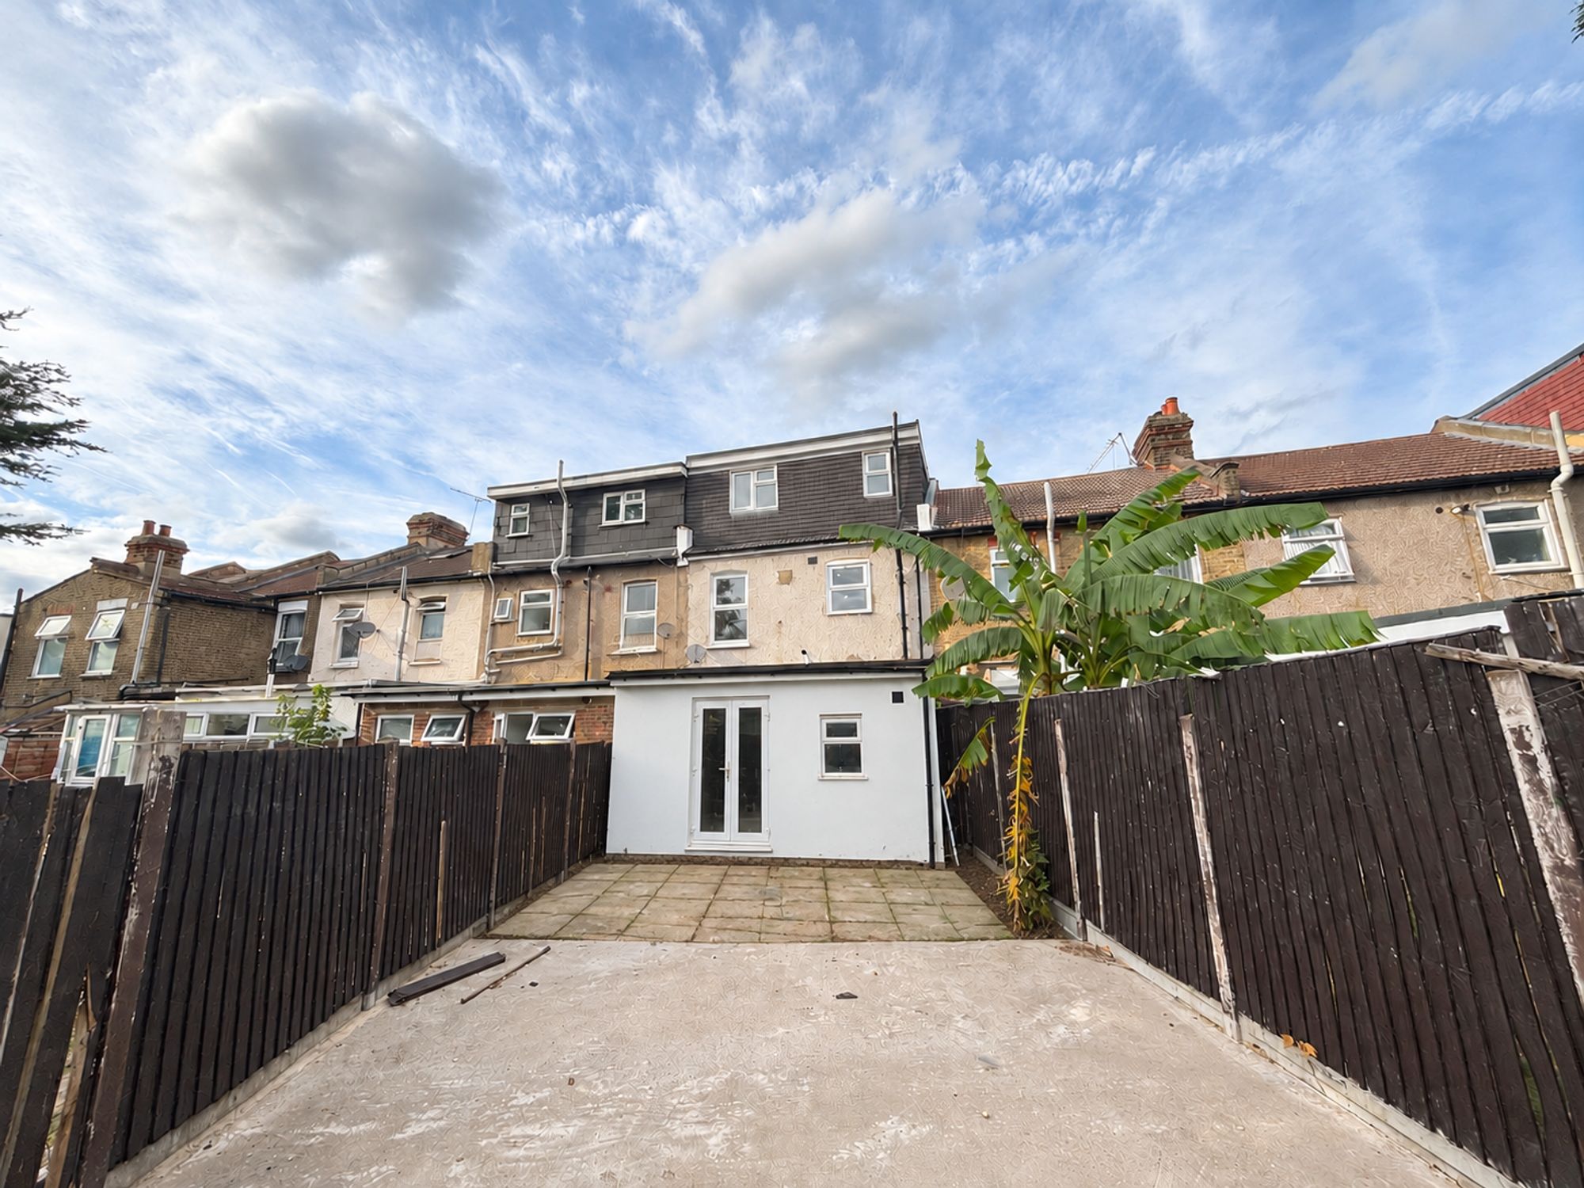
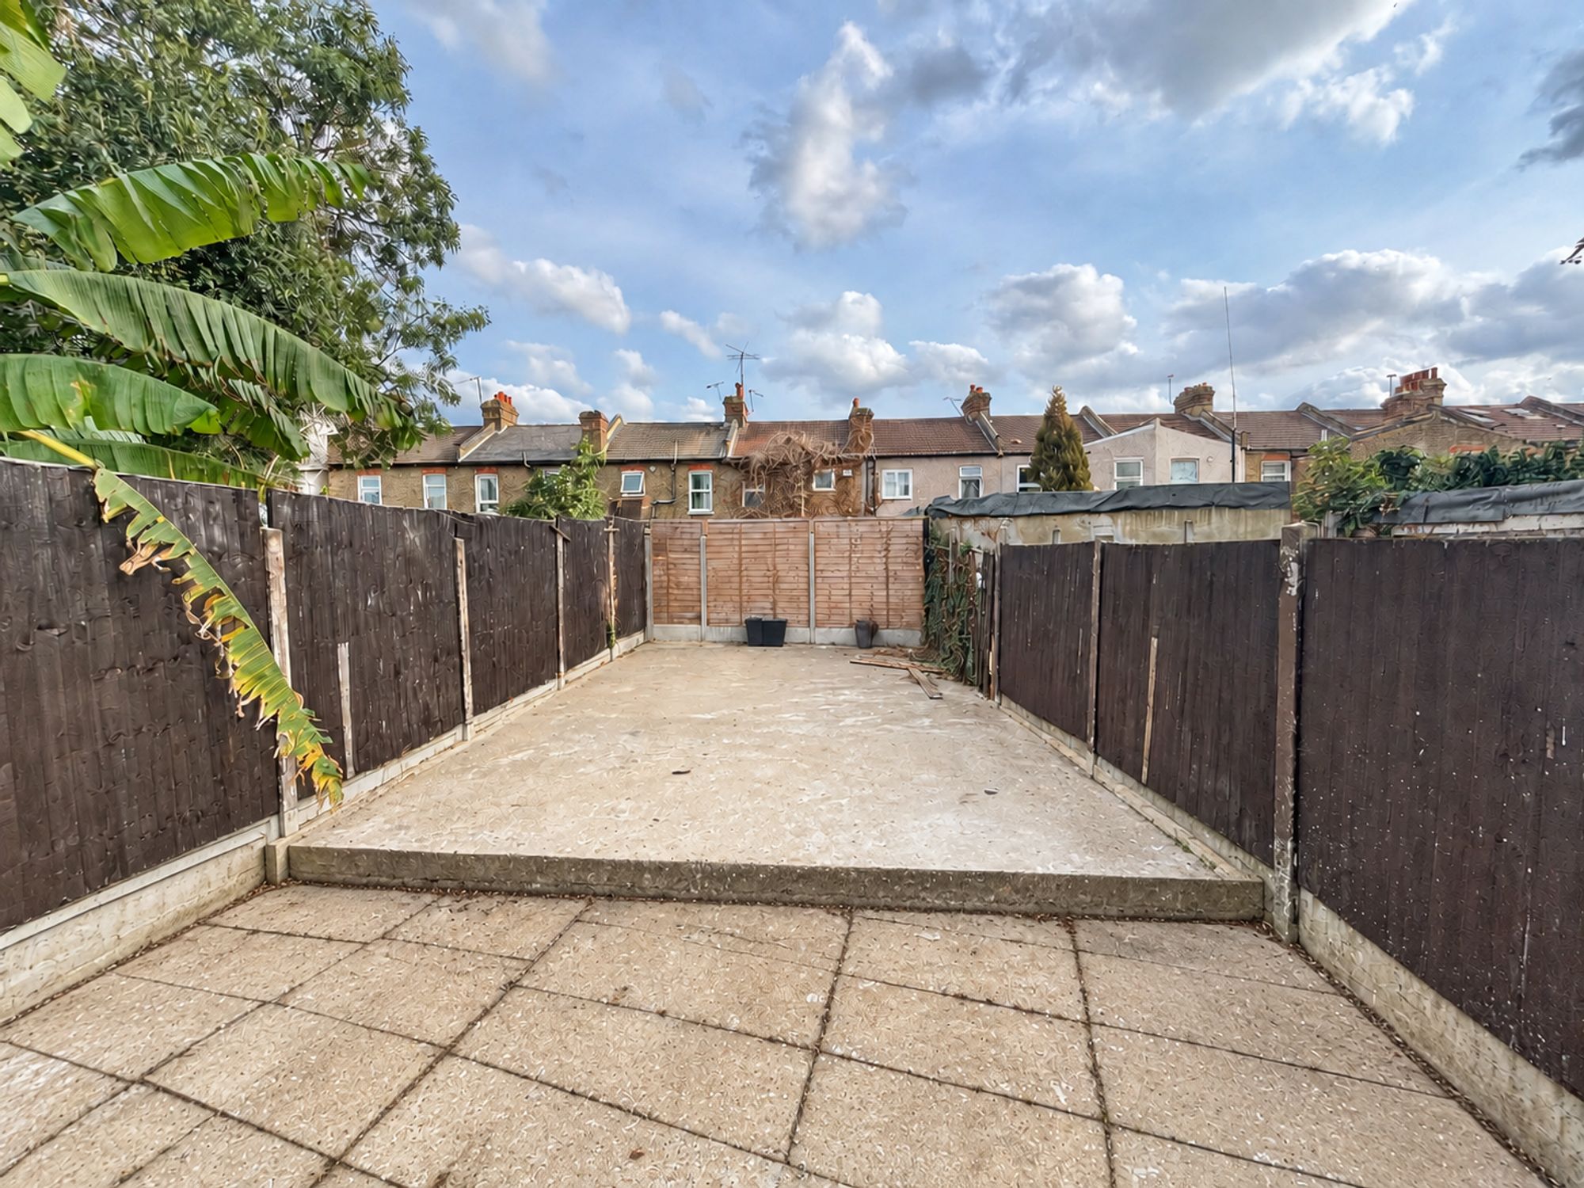
Private Garden
Three Floors

Property Description

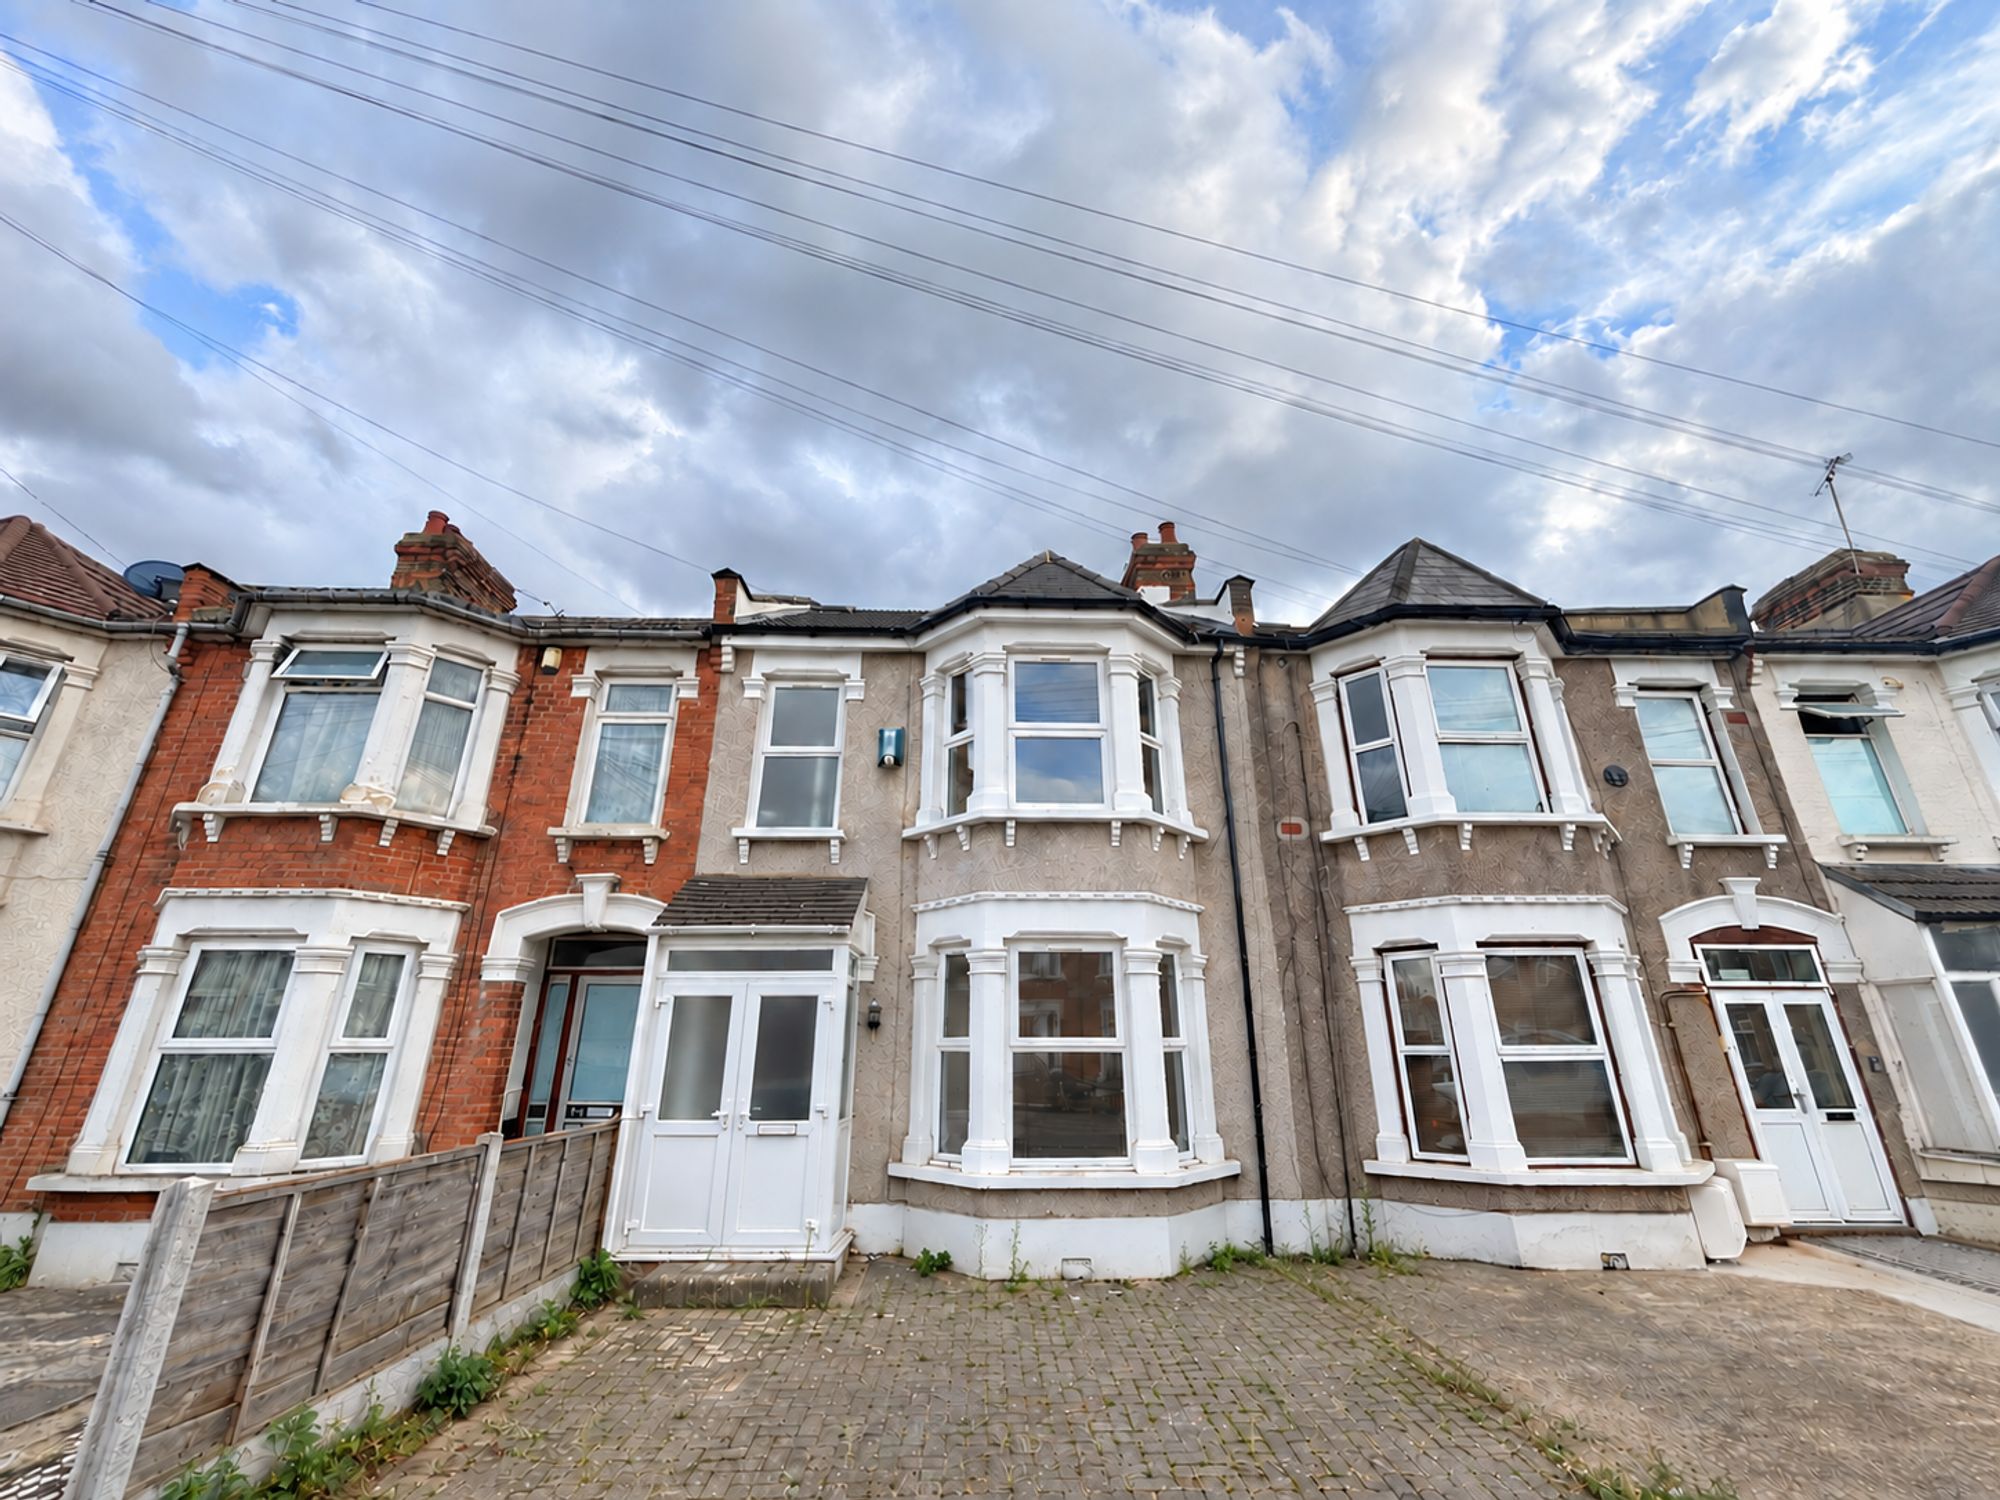
Spacious five-bed, three-bath modern home over three floors with stylish kitchen, en-suite, private garden, off-street parking, and excellent access to local amenities and transport.

Presenting this exceptional five-bedroom modern property, thoughtfully arranged across three expansive floors and offering an impressive level of comfort and contemporary design.

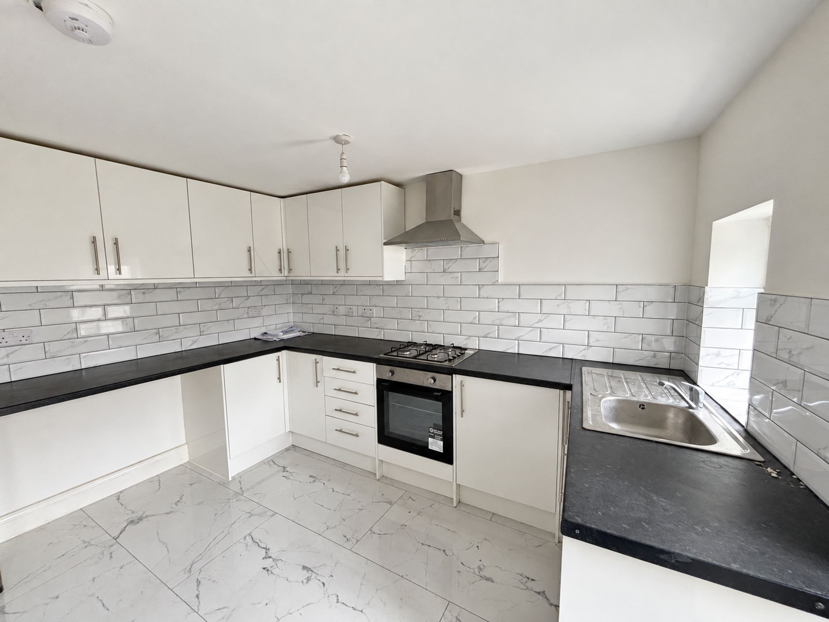
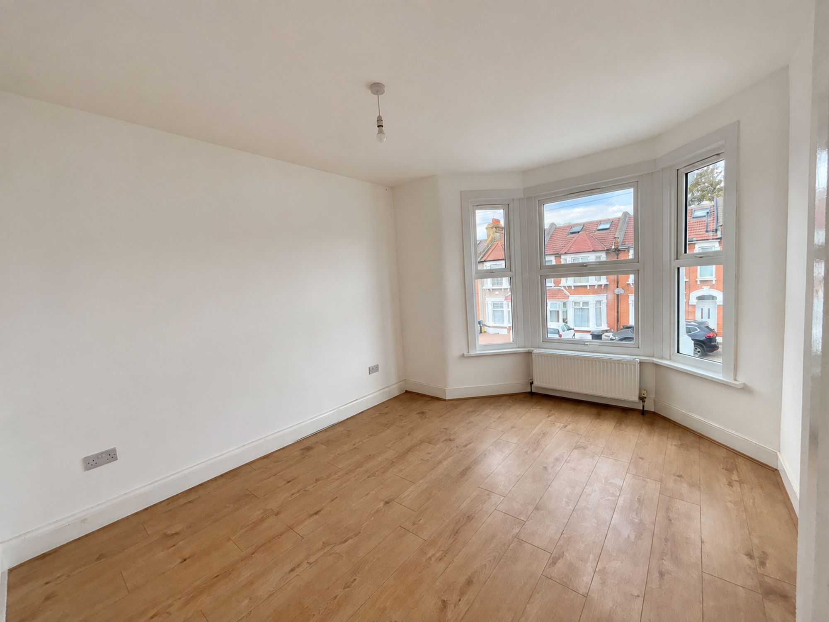
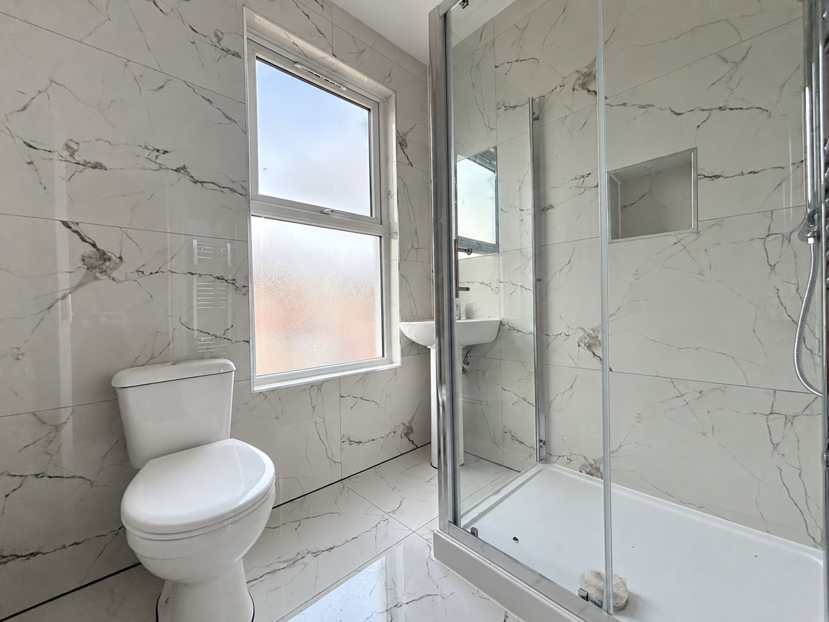
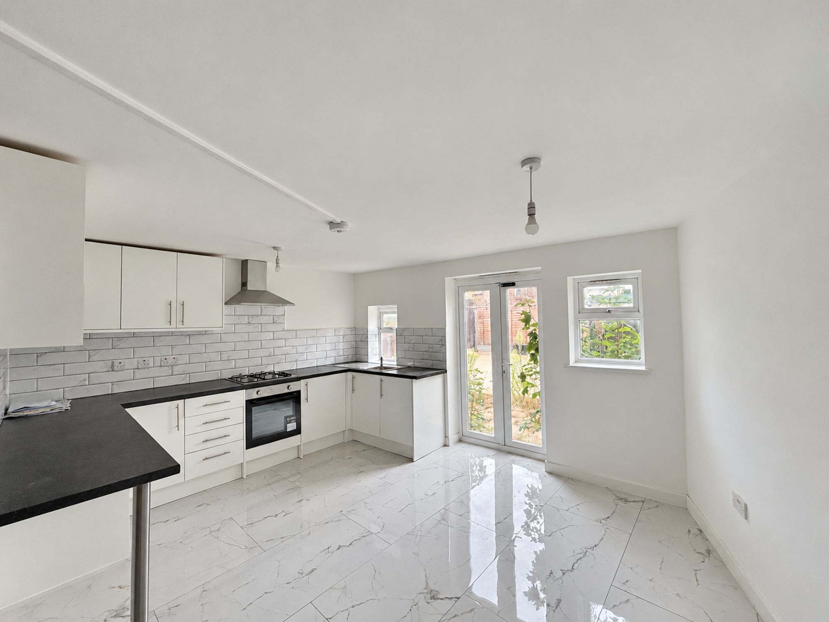
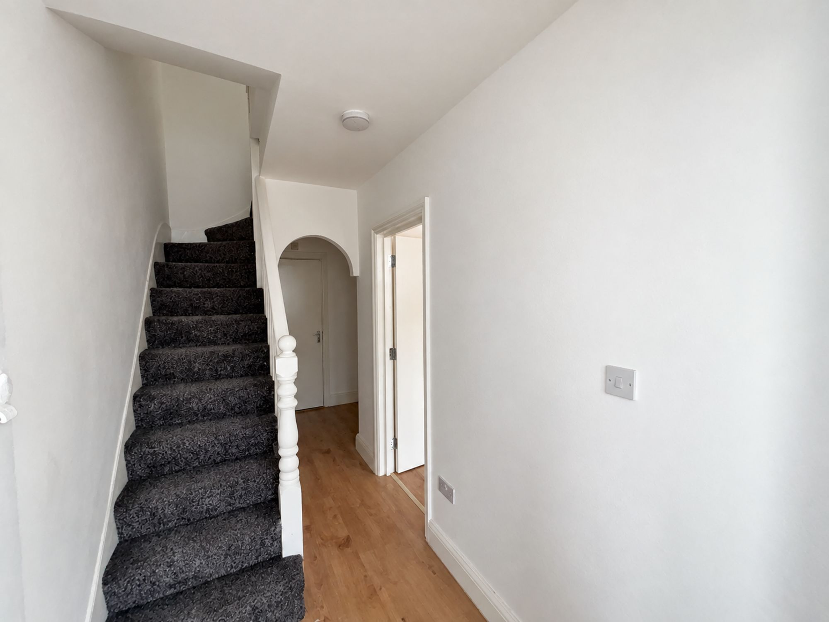
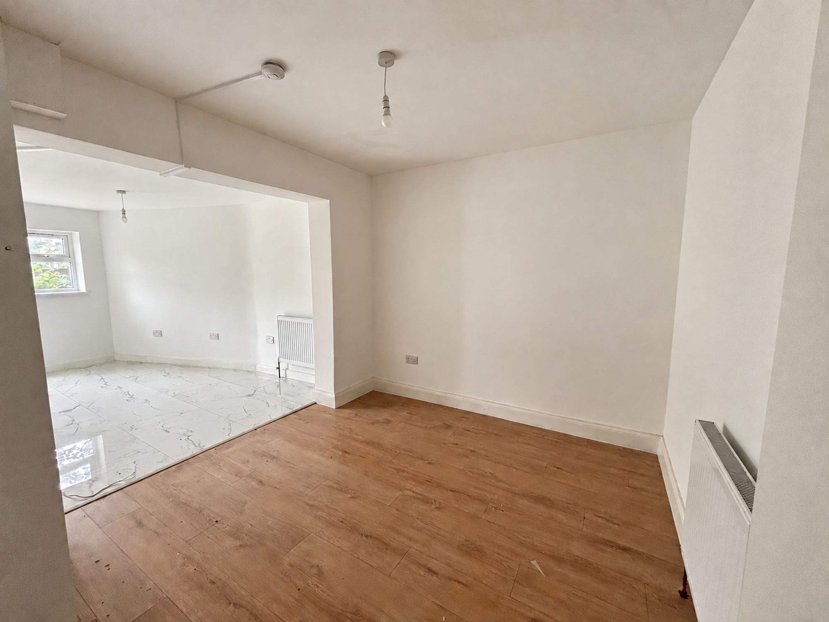
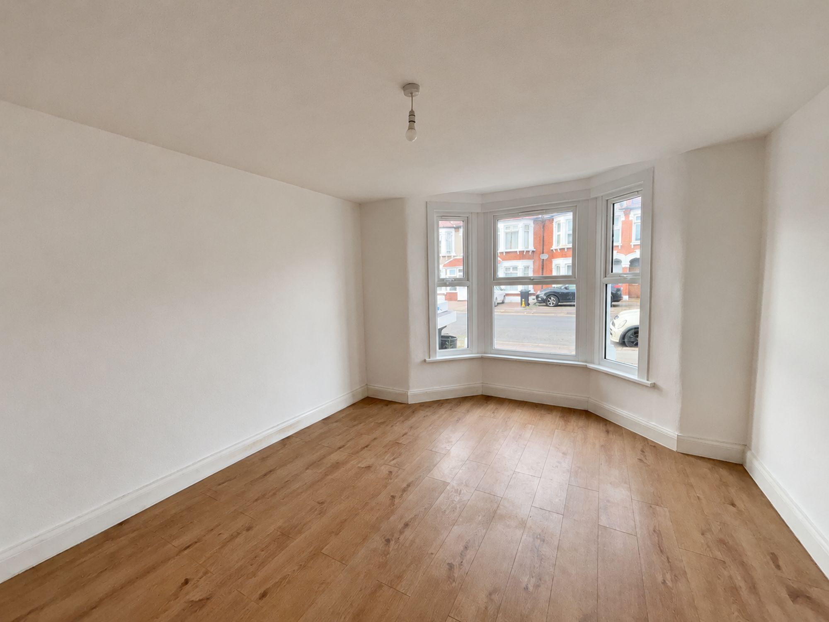
Upon entering, you are greeted by a welcoming hallway that leads to a bright and airy living space, enhanced by attractive wood floors that flow seamlessly throughout the ground floor. The heart of the home is a beautifully appointed modern kitchen, featuring sleek cabinetry, integrated appliances, gas stove and ample workspace, ideal for both family meals and entertaining guests. The property boasts three stylish bathrooms, including a convenient downstairs bathroom, all finished to a high standard with modern fixtures and fittings.

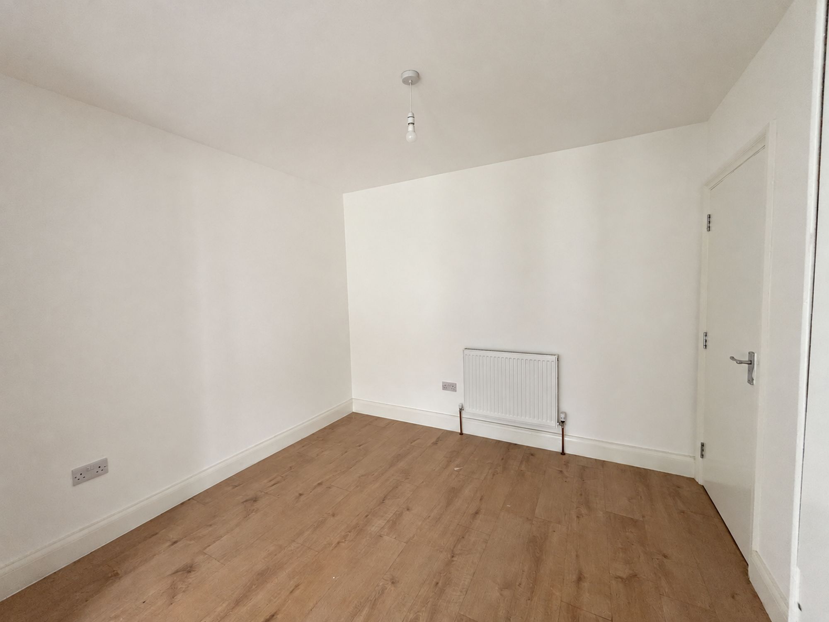
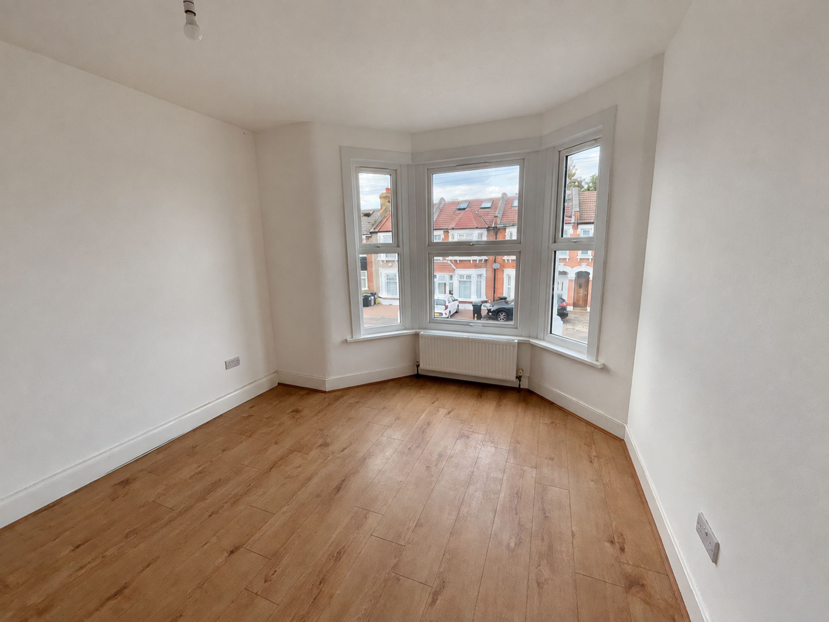
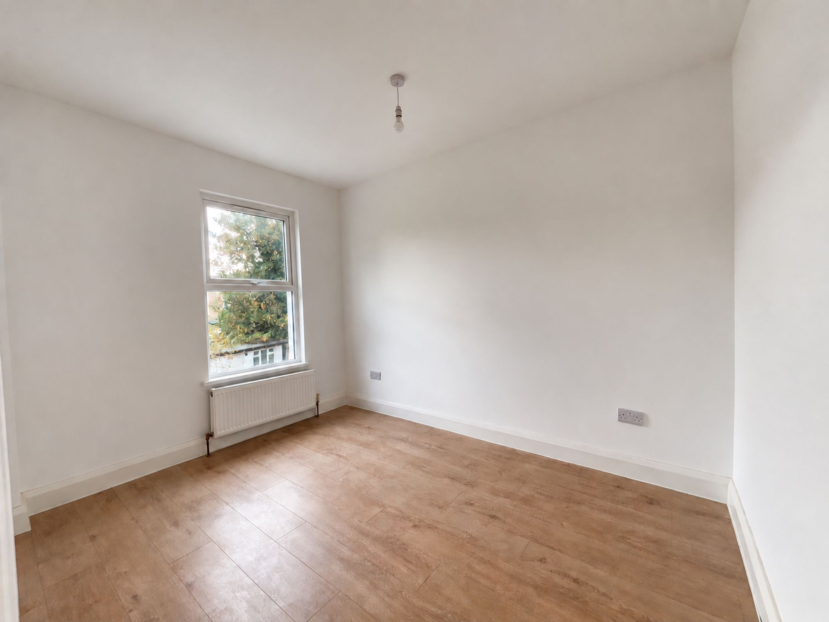
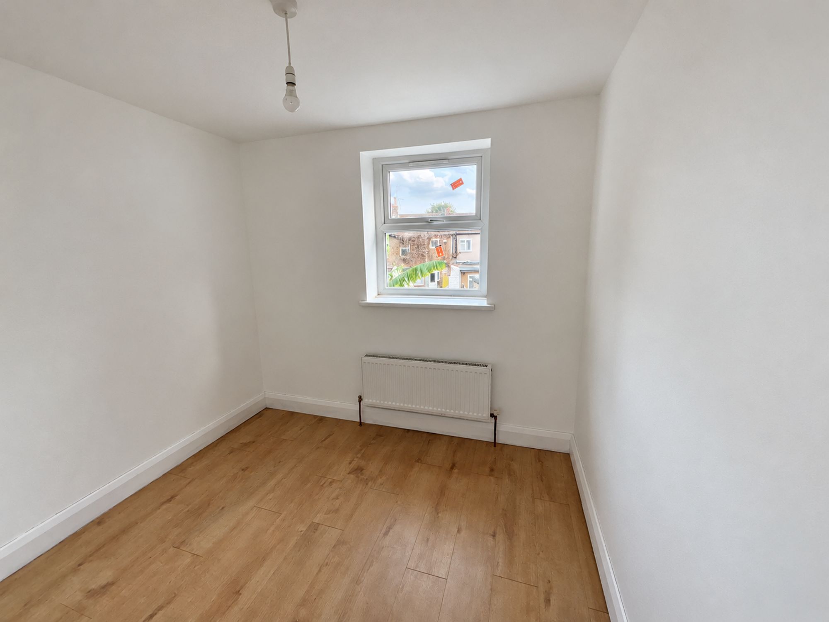
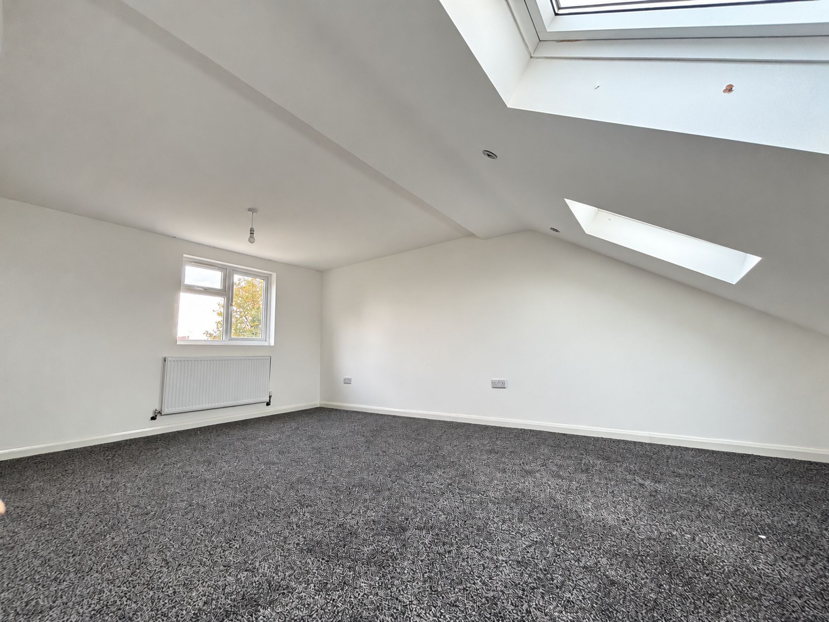
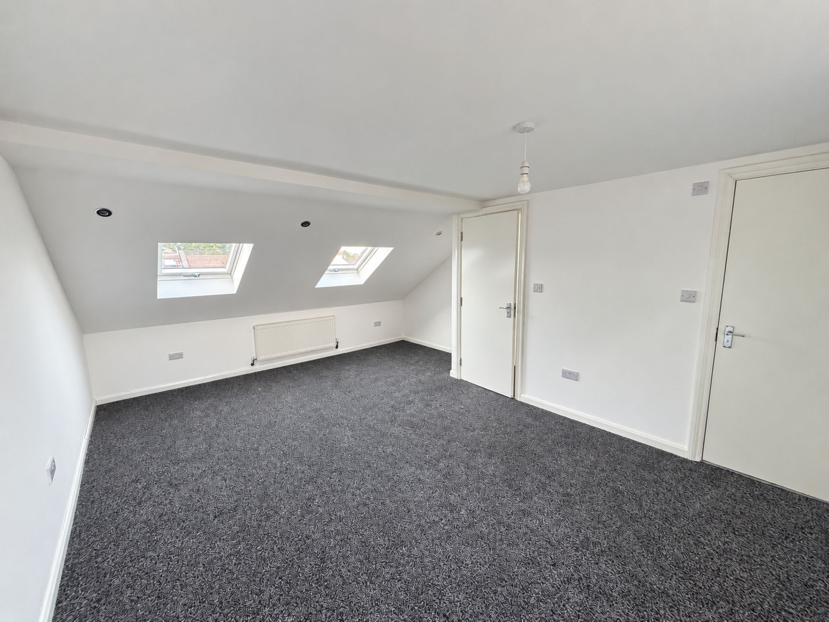
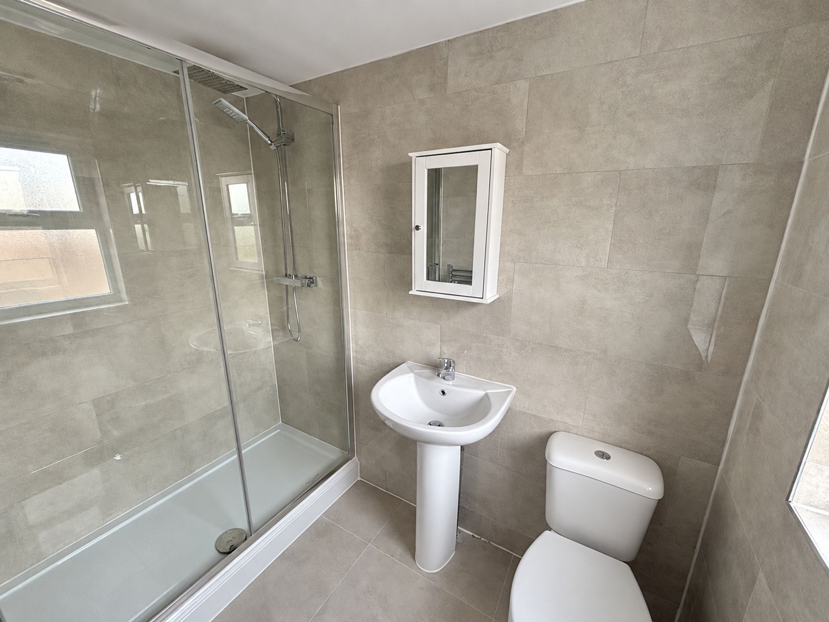
Each of the five generously sized bedrooms is well-proportioned, providing flexible accommodation for families of all sizes or those seeking additional space for a home office or guest room. The main bedroom benefits from an en-suite bathroom, offering a private retreat with luxurious touches.

Additional features include off-street parking, ensuring convenience, and a private garden, perfect for relaxation or outdoor dining. Situated close to local amenities, this property offers easy access to shops, schools, and transport links, making it an ideal choice for those seeking both comfort and convenience in a sought-after location.

The combination of spacious interiors, high-quality finishes, and thoughtful layout make this a truly outstanding family home that is ready to move into and enjoy. Whether you are looking for ample living space, modern design, or proximity to every-day essentials, this property delivers on all fronts. Early viewing is highly recommended to fully appreciate the quality and space on offer.

Reception 10′ 4″ x 9′ 3″ (3.15m x 2.82m)

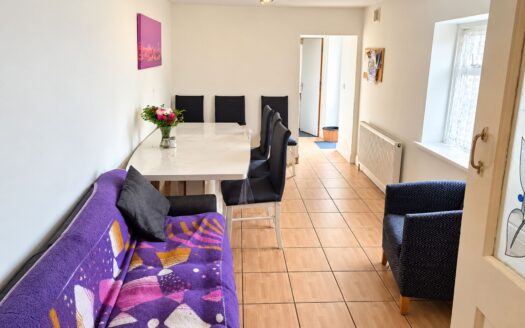
Kitchen/Diner 15′ 5″ x 11′ 8″ (4.70m x 3.56m)

Bedroom 1 13′ 5″ x 12′ 2″ (4.09m x 3.71m)

Bedroom 2 13′ 4″ x 10′ 9″ (4.06m x 3.28m)

Bedroom 3 10′ 6″ x 8′ 8″ (3.20m x 2.64m)

Bedroom 4 8′ 6″ x 7′ 6″ (2.59m x 2.29m)

Bedroom 5 17′ 6″ x 14′ 5″ (5.33m x 4.39m)

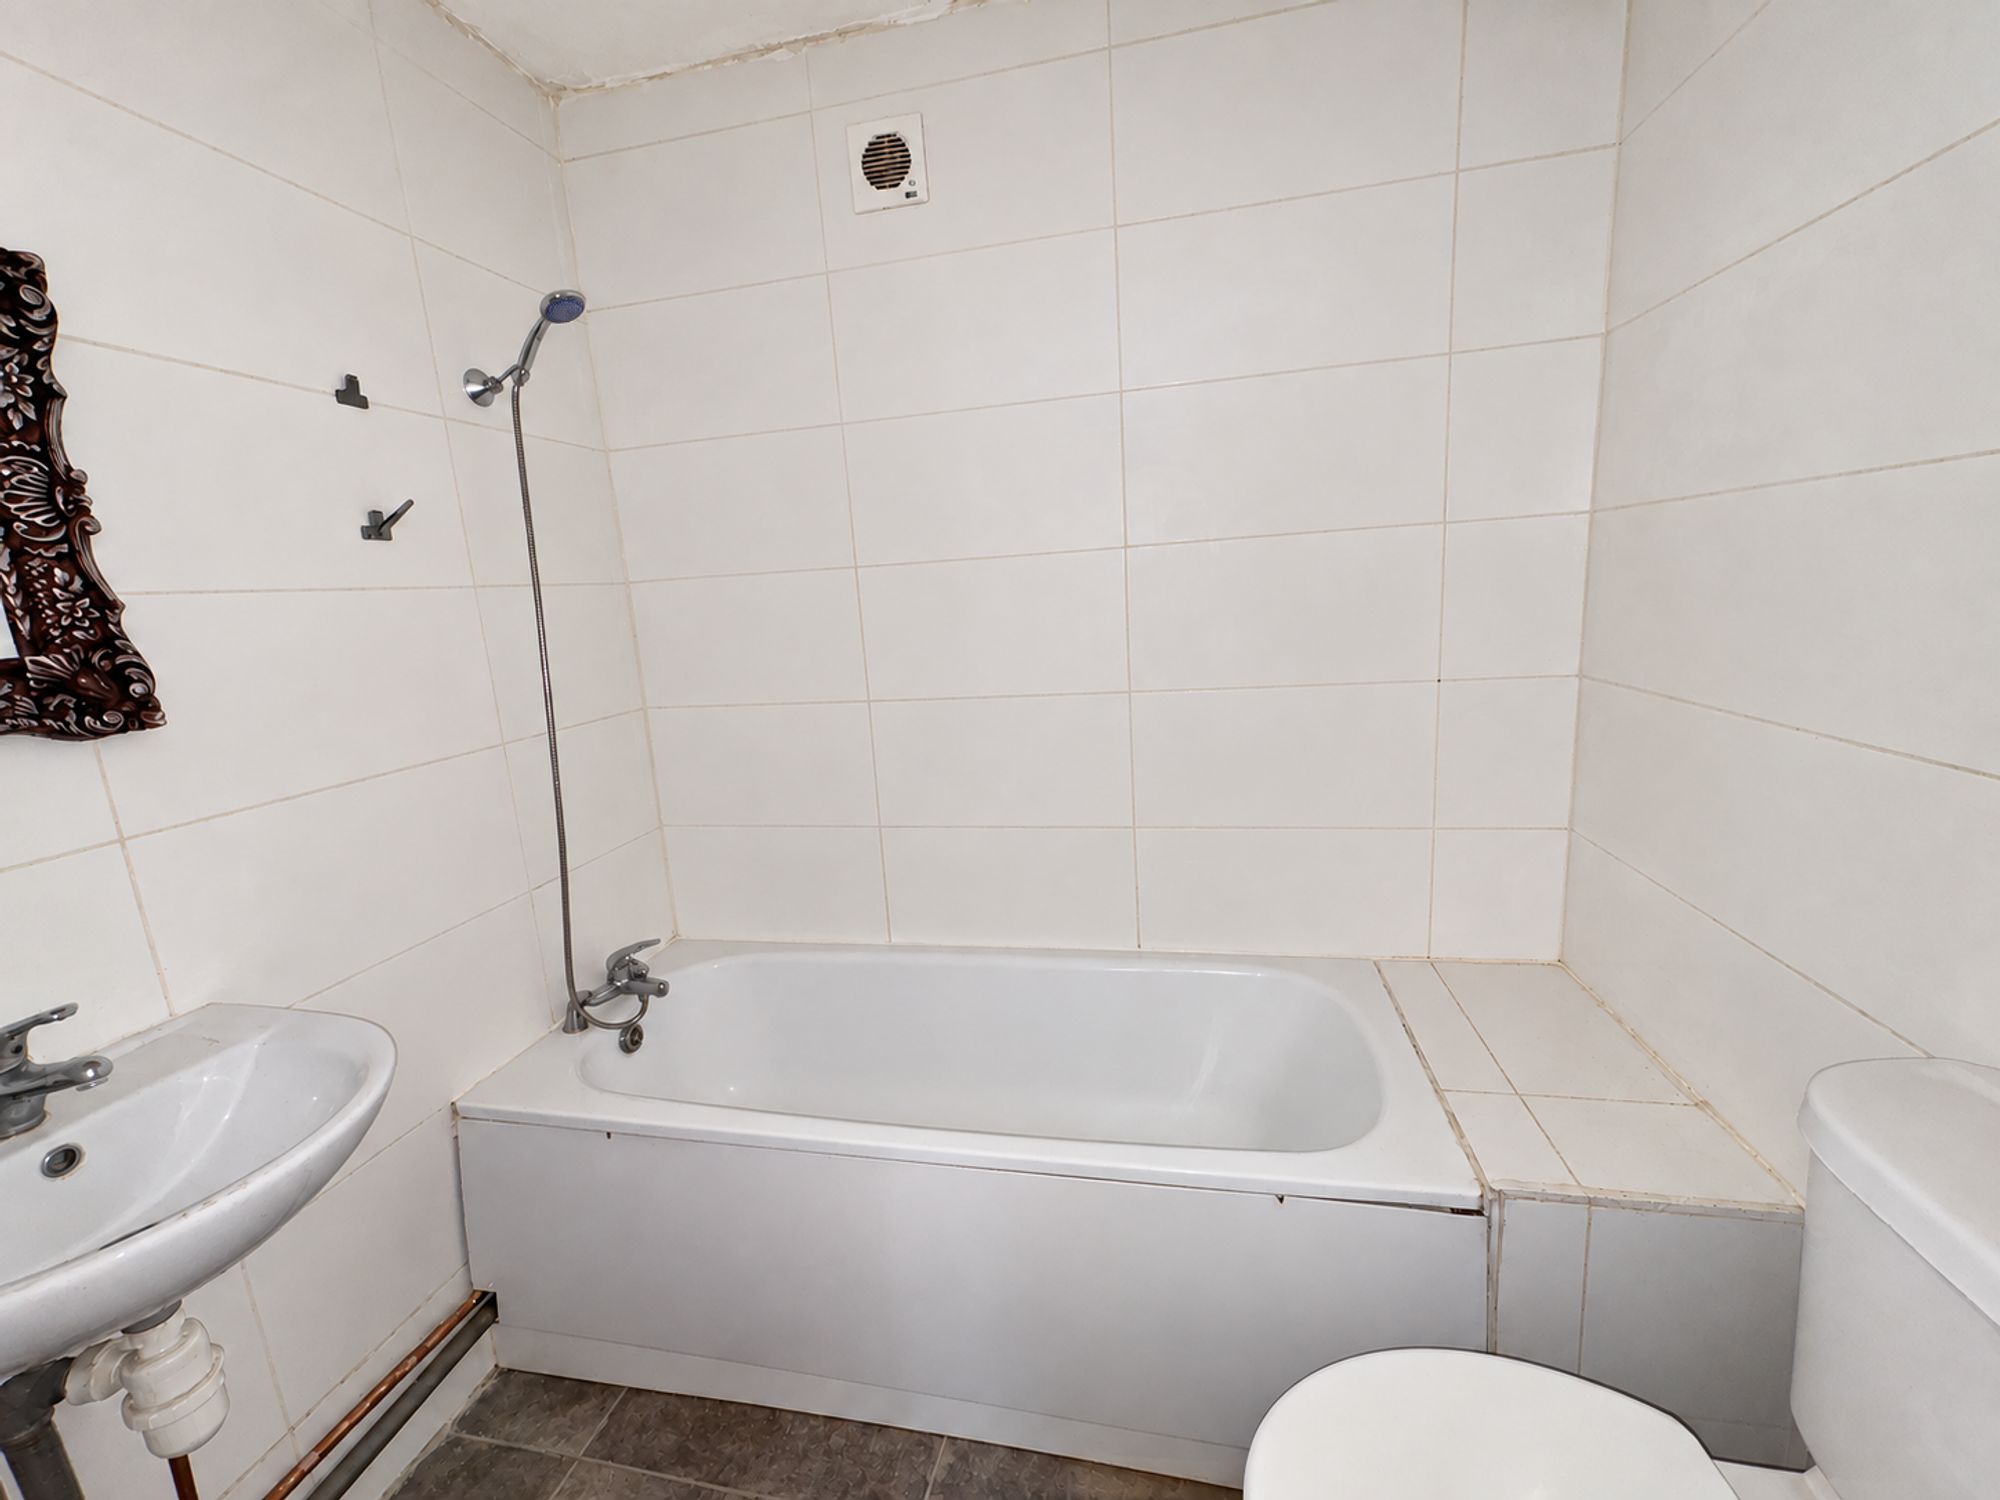
Downstairs Bathroom 6′ 9″ x 5′ 5″ (2.05m x 1.64m)

Bathroom 6′ 4″ x 6′ 2″ (1.93m x 1.87m)

En-Suite 7′ 3″ x 4′ 3″ (2.20m x 1.30m)

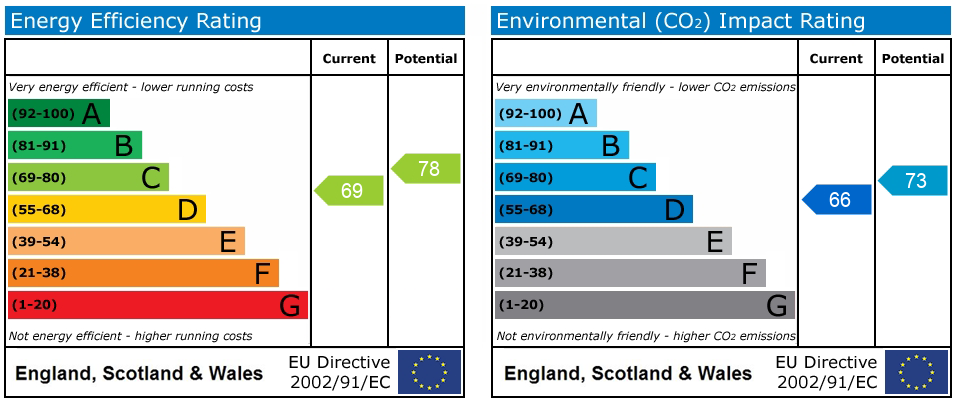
EPC

Disclaimer: Birchills Estate Agents will always endeavour to maintain accurate illustrations of our properties, with our descriptions, Virtual Tours, Floor Plans and/or any other descriptive content that we may choose to include. To be clear, these illustrations are intended only as a guideline, and buyers or renters must satisfy themselves by personal inspection and/or to independently instruct an appropriate survey to suffice their expectations and/or requirements of any property.

Compare Listings

Register to view our rental properties

Book a Viewing Sales Lettings