

£ 100,000 to £ 5,000,000

£ 500 to £ 25,000

We found 0 results. View results
Your search results

£ 2,000 pcm

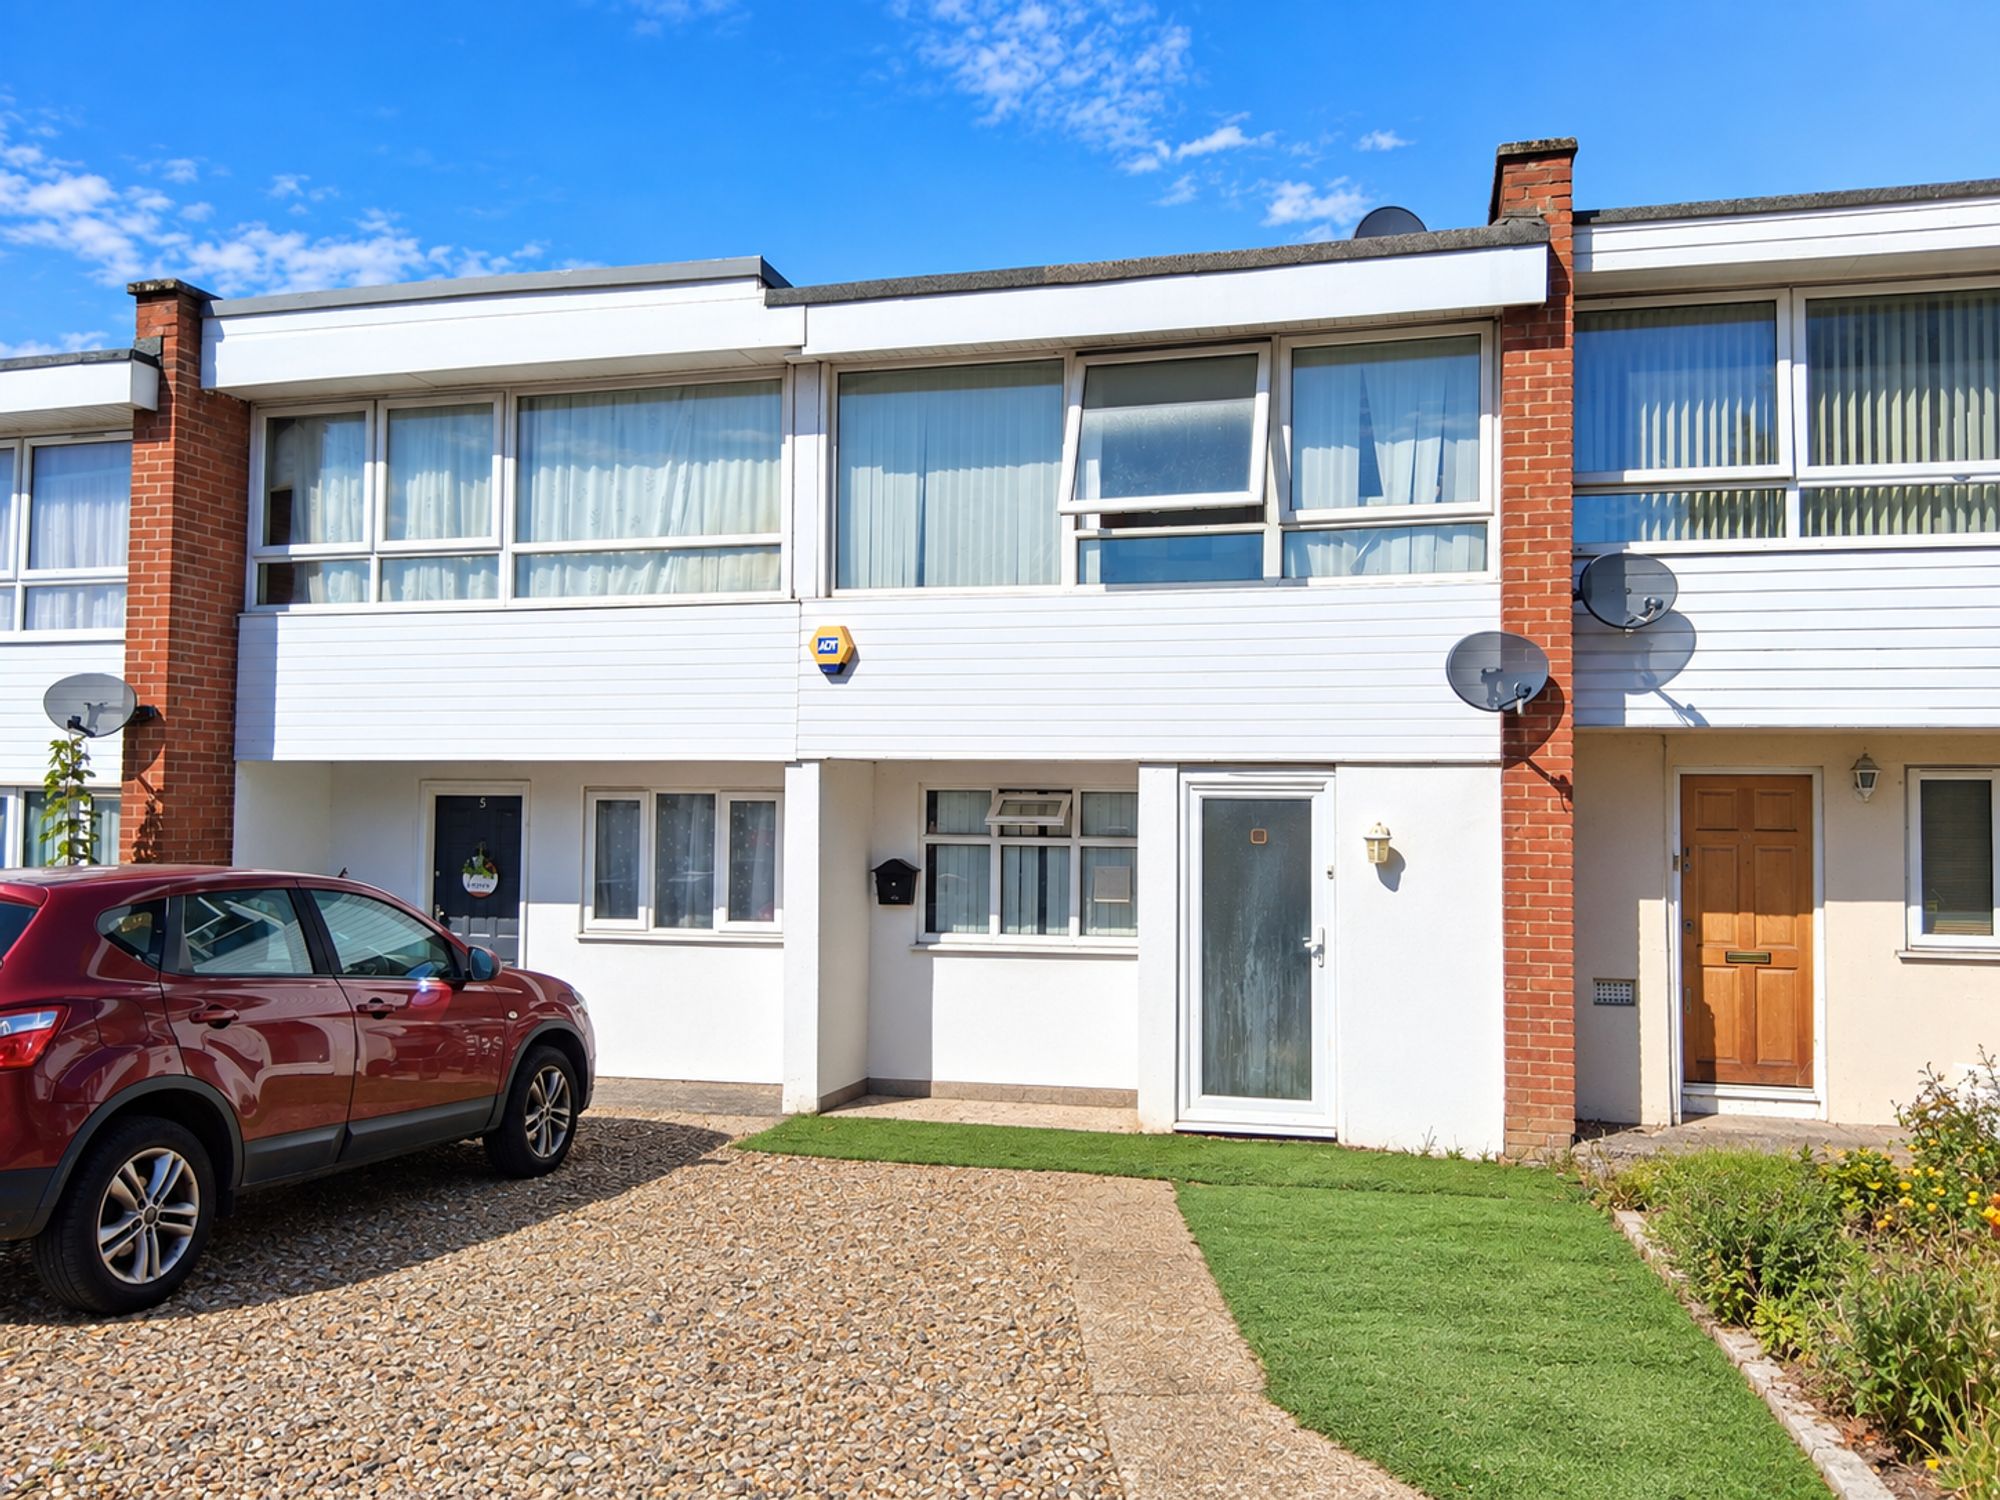
The Mews, London, IG4

Share this property
          

Property Id : 103349
Price: £ 2,000 pcm
Rooms: 1
Bedrooms: 3
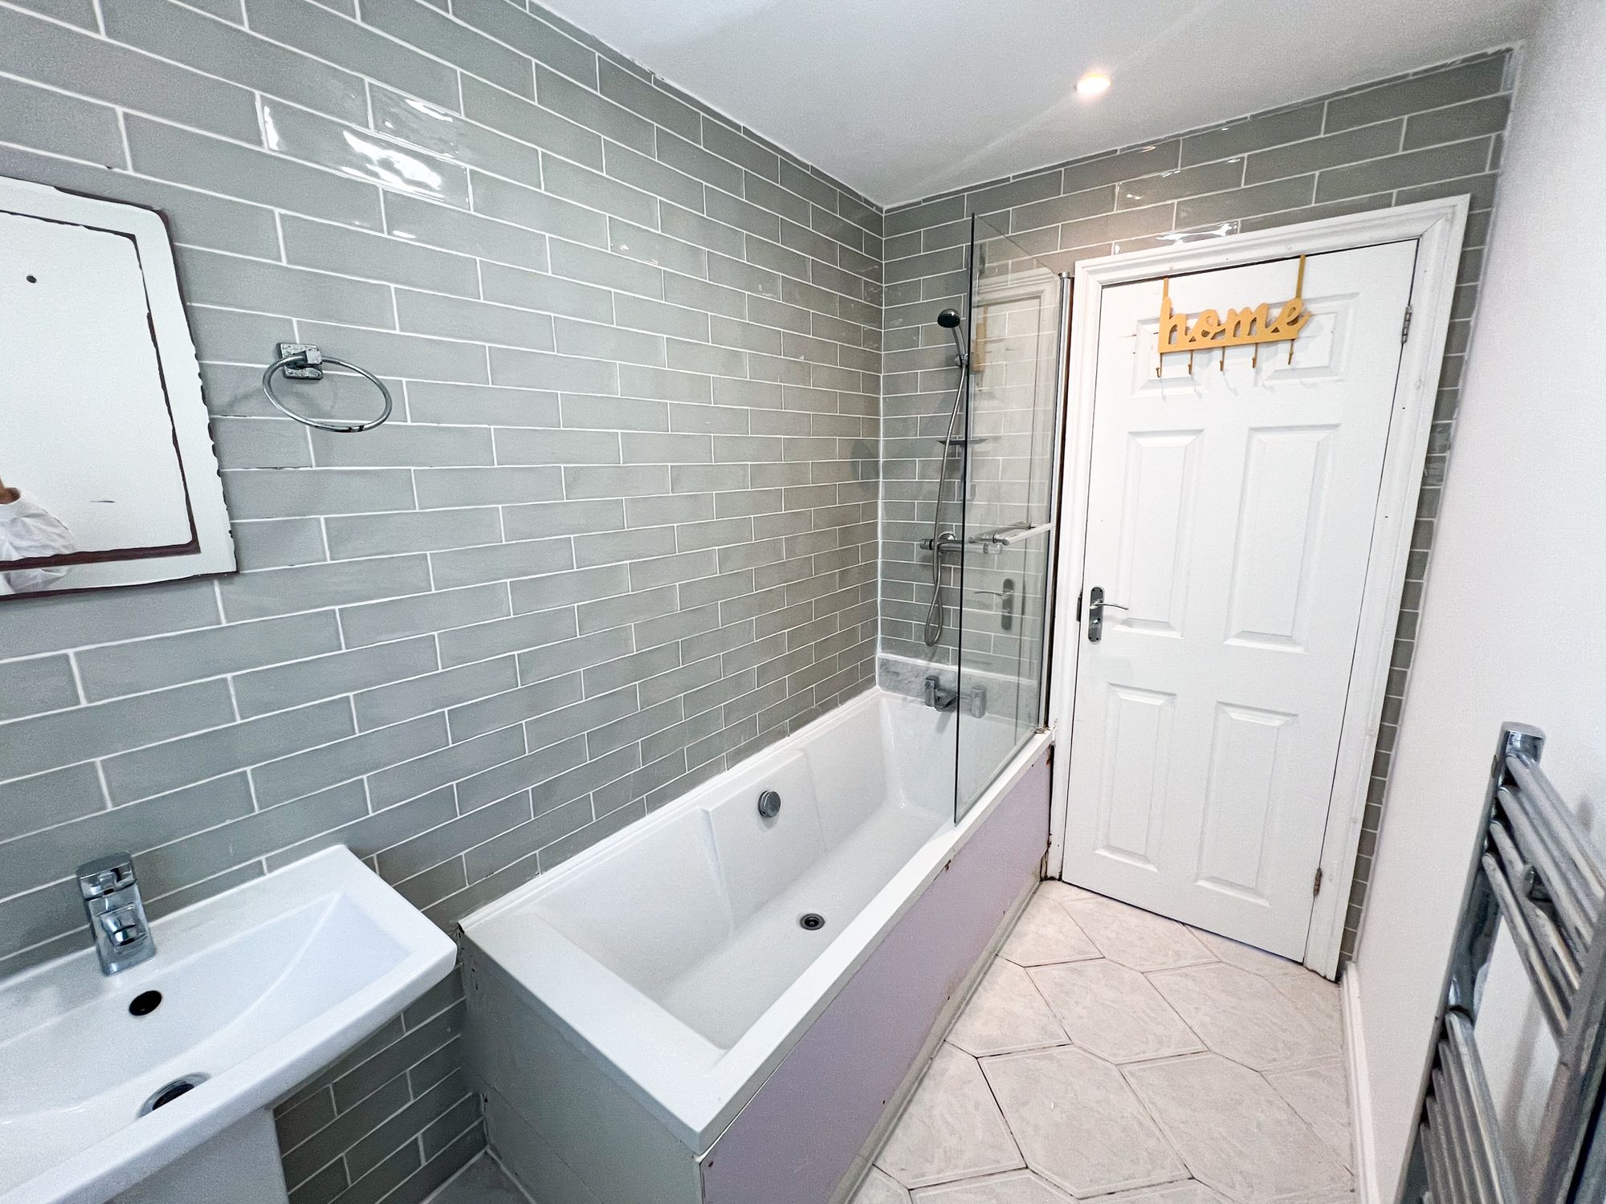
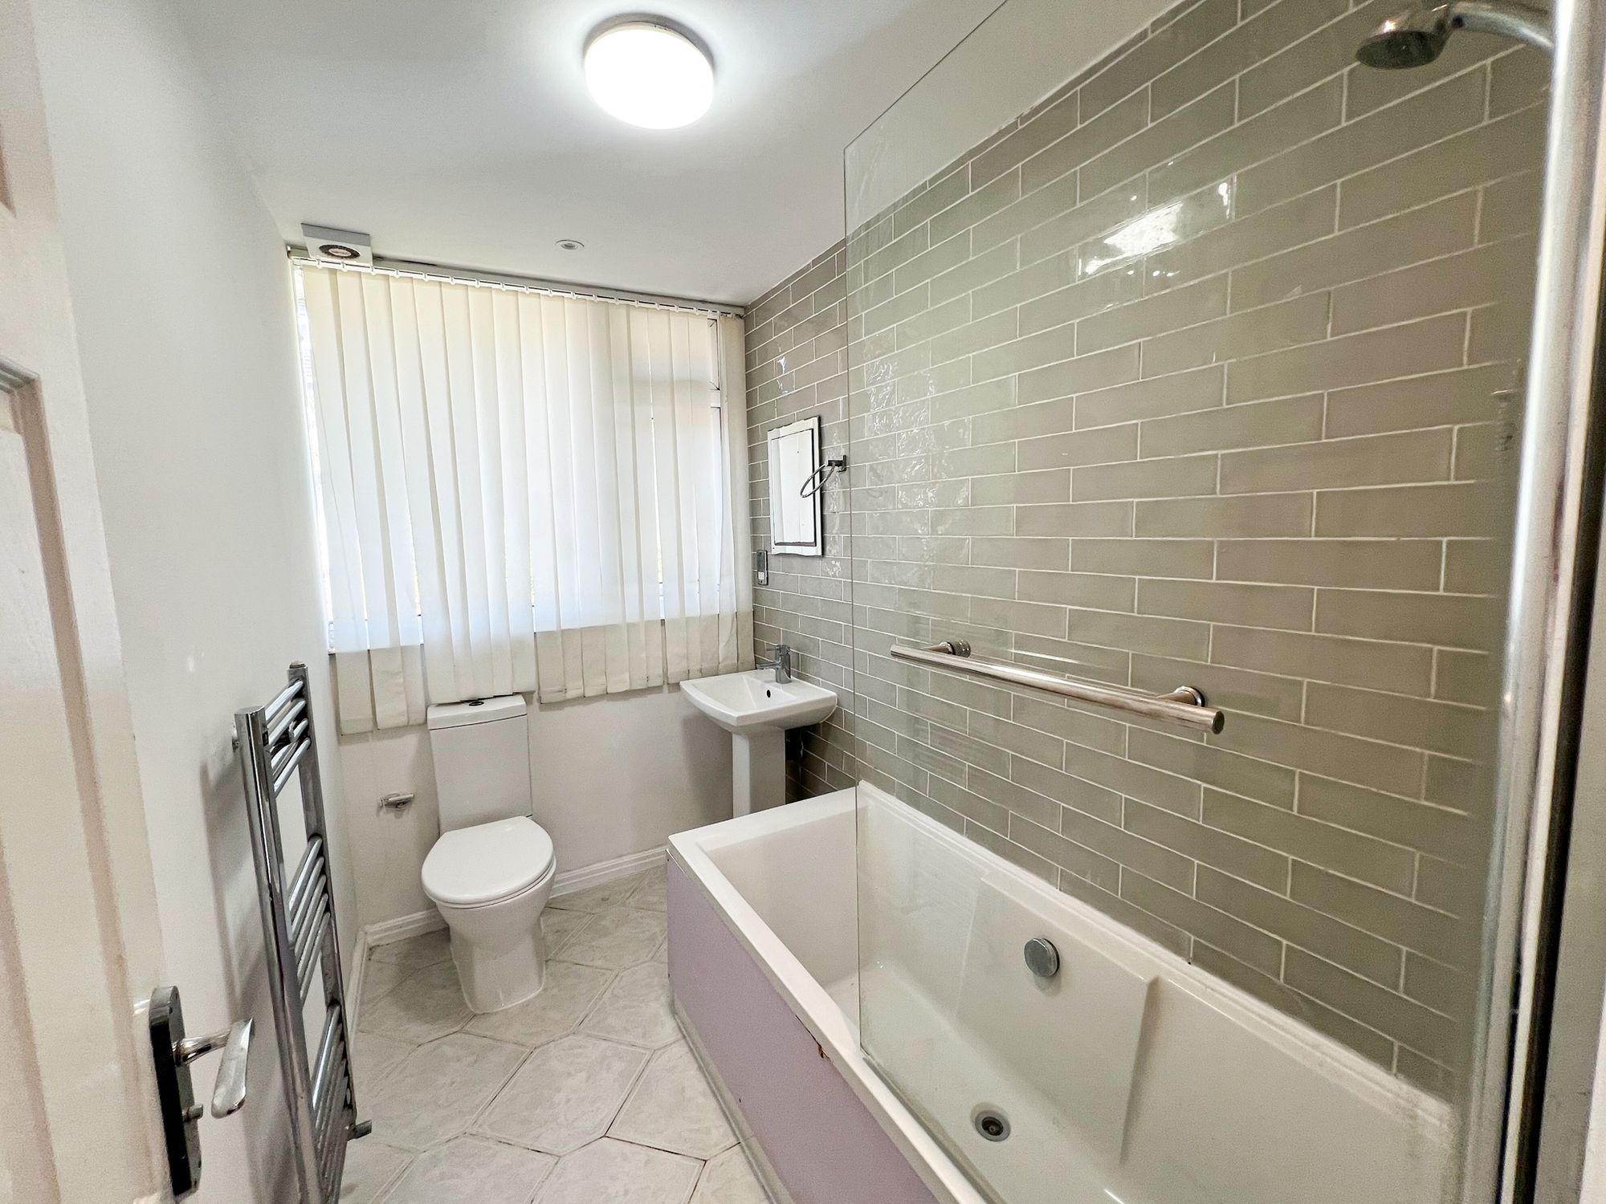
Bathrooms: 1
Custom ID: 0f5e0c2d-8fb7-4437-b67b-c576167b6c61
Other Features
3 Double Bedrooms
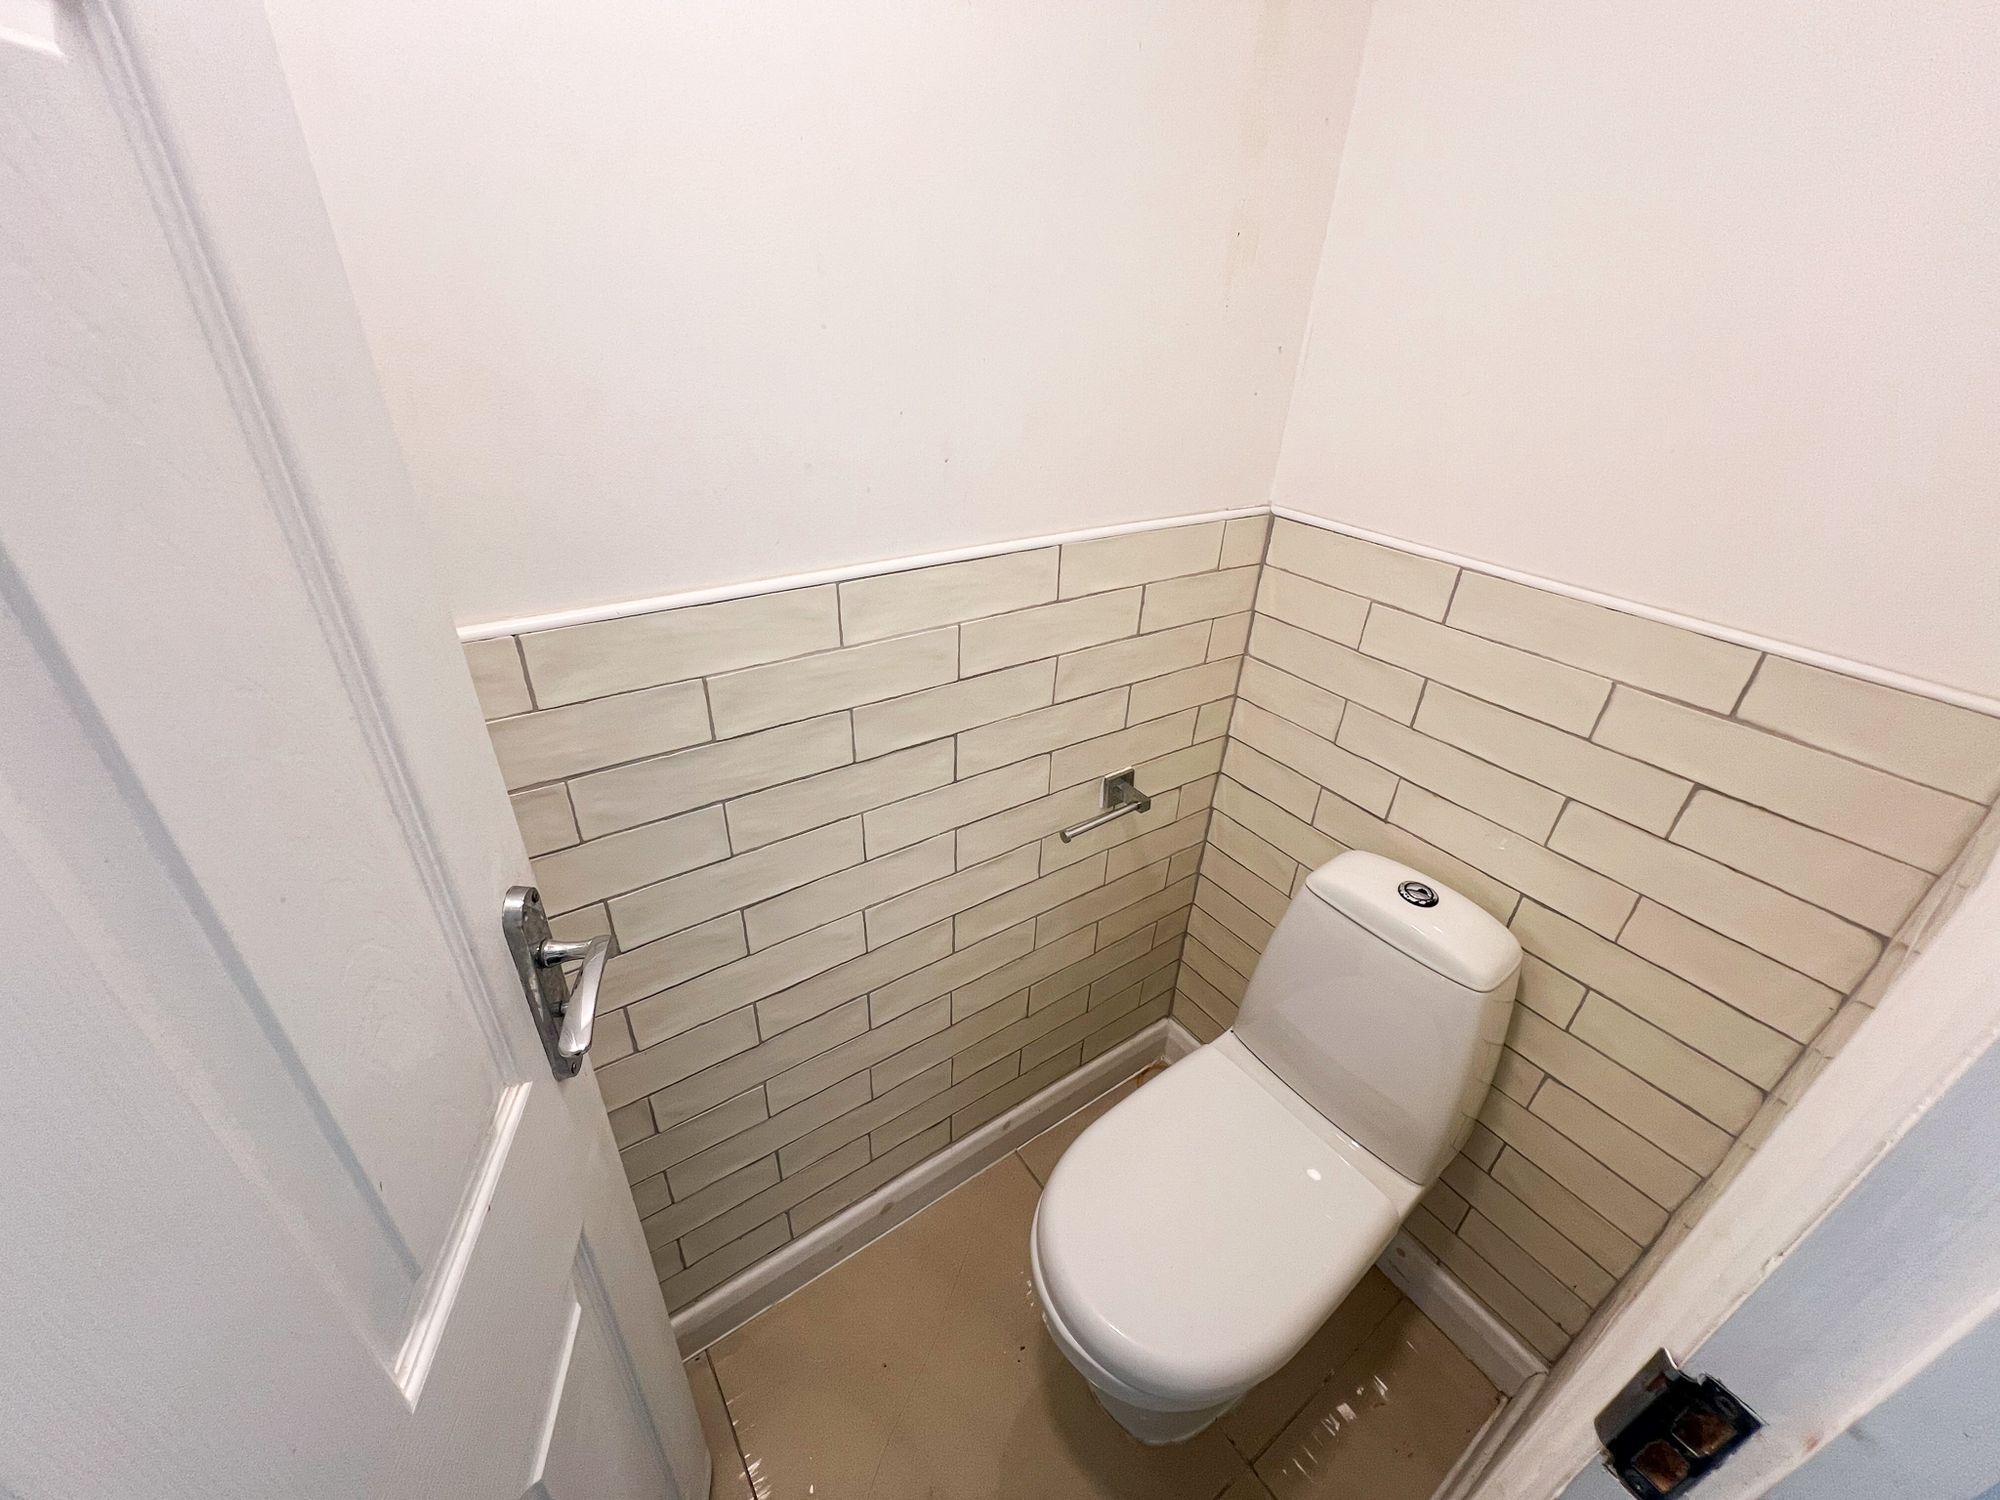
Downstairs WC
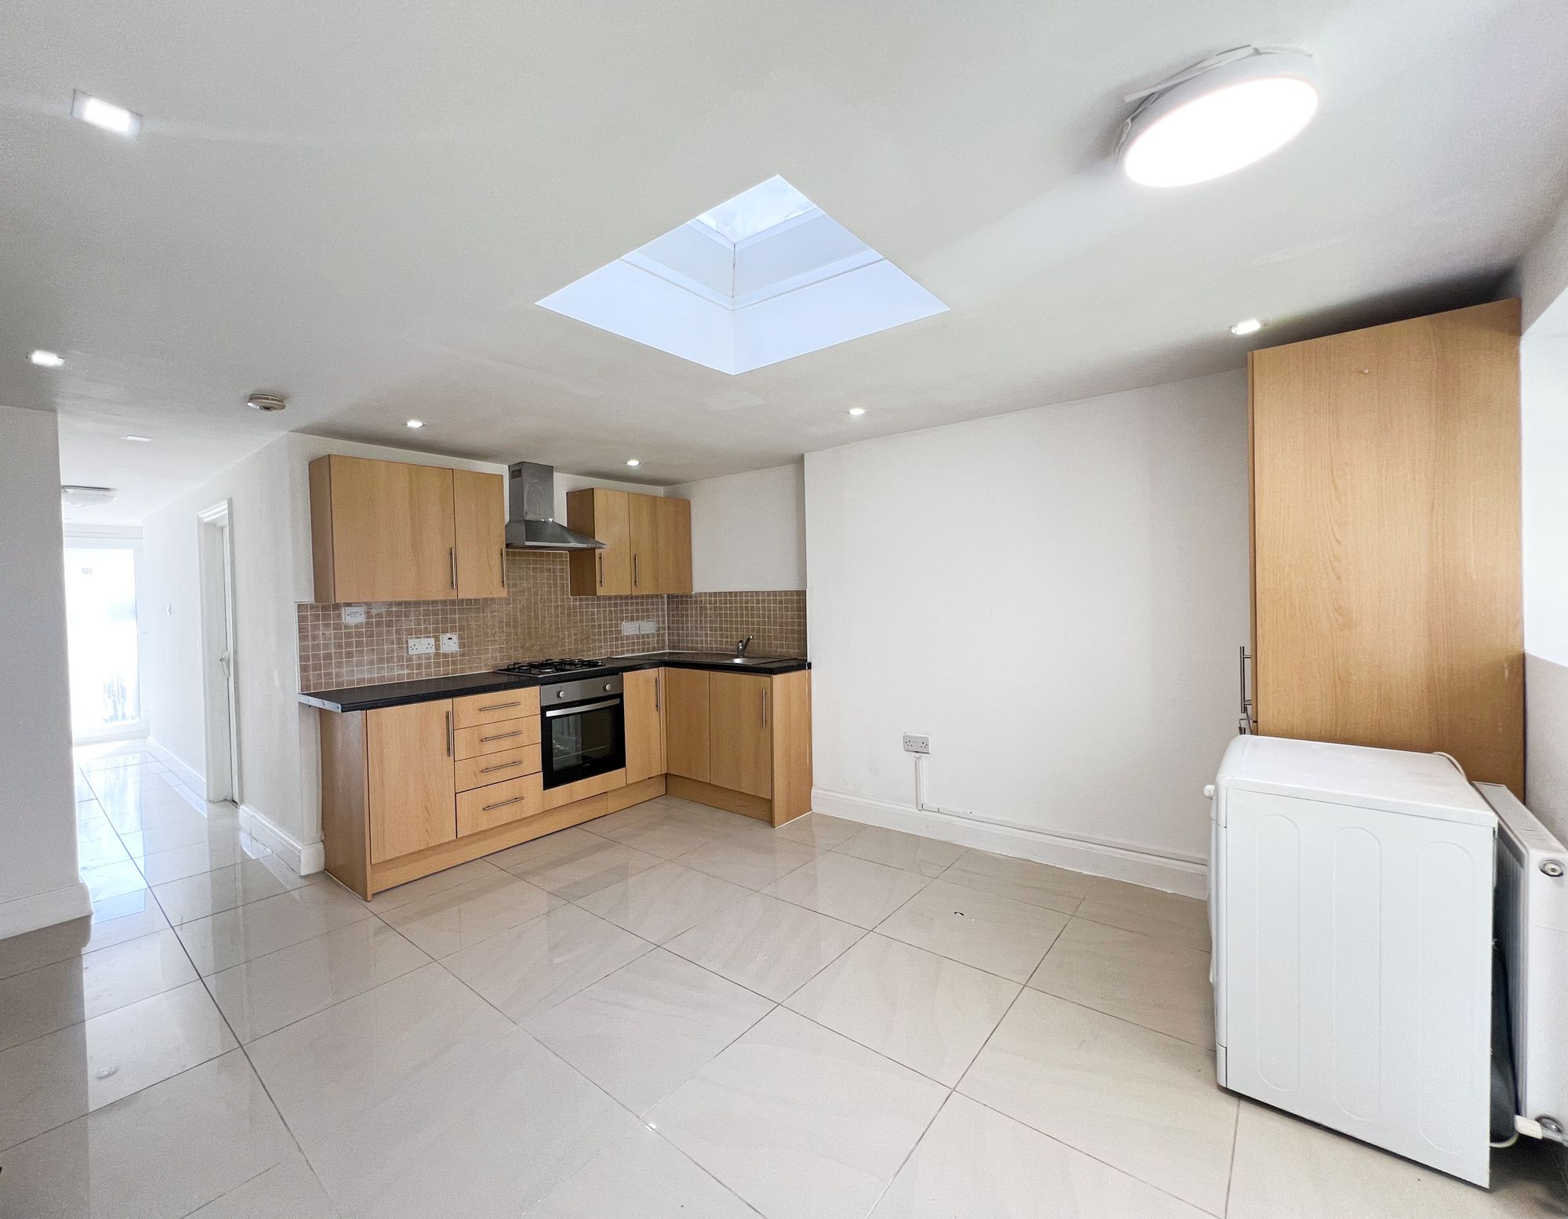
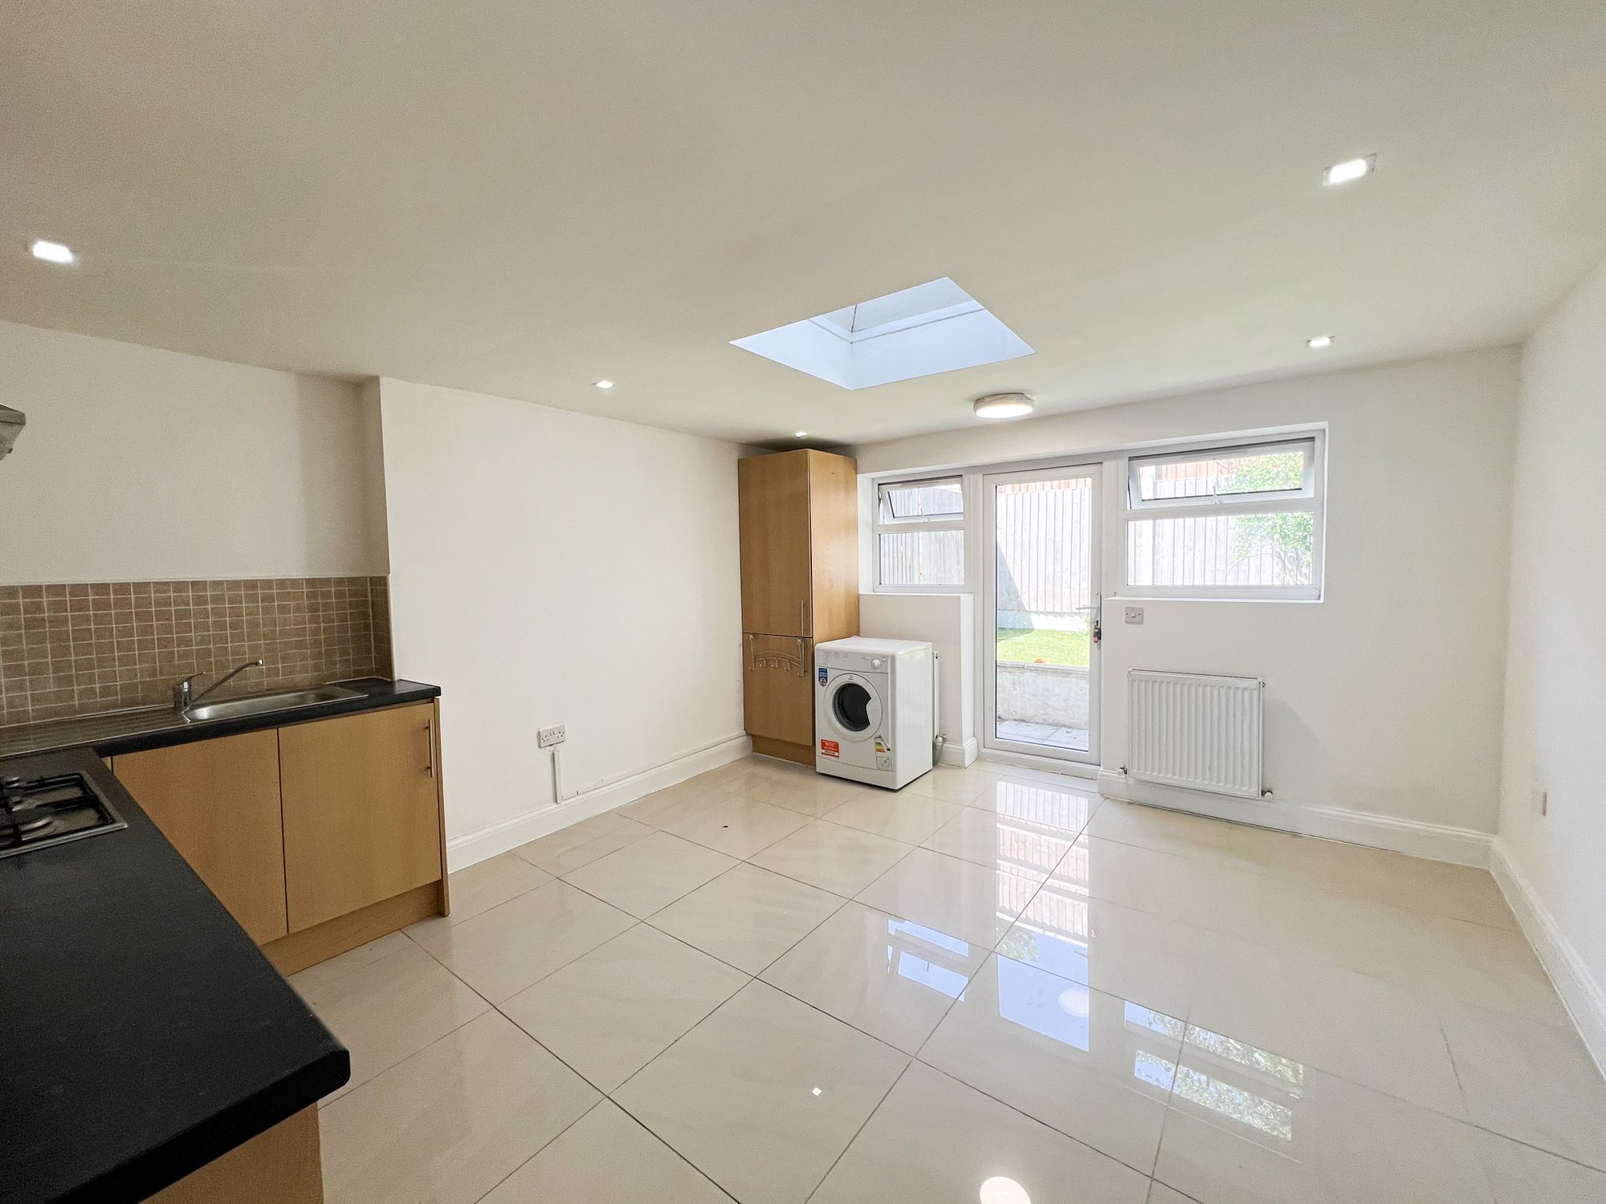
LARGE KITCHEN/DINER
Off Street Parking
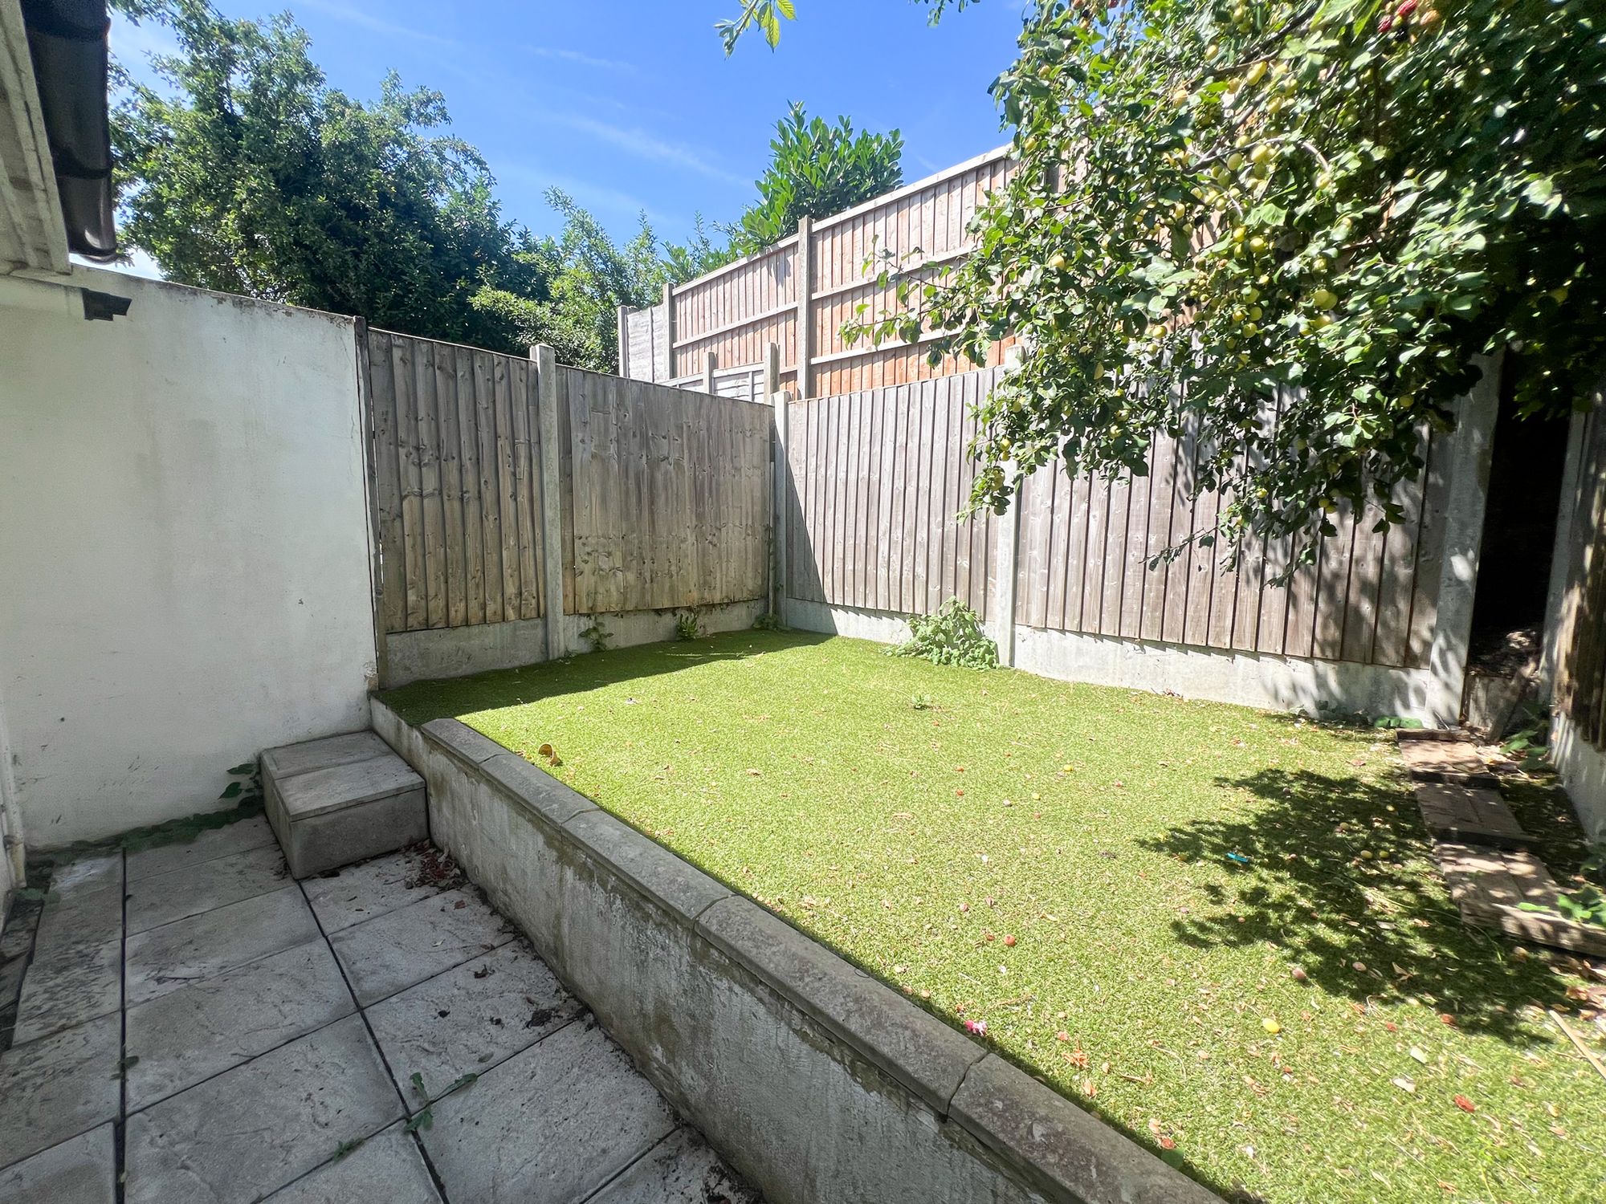
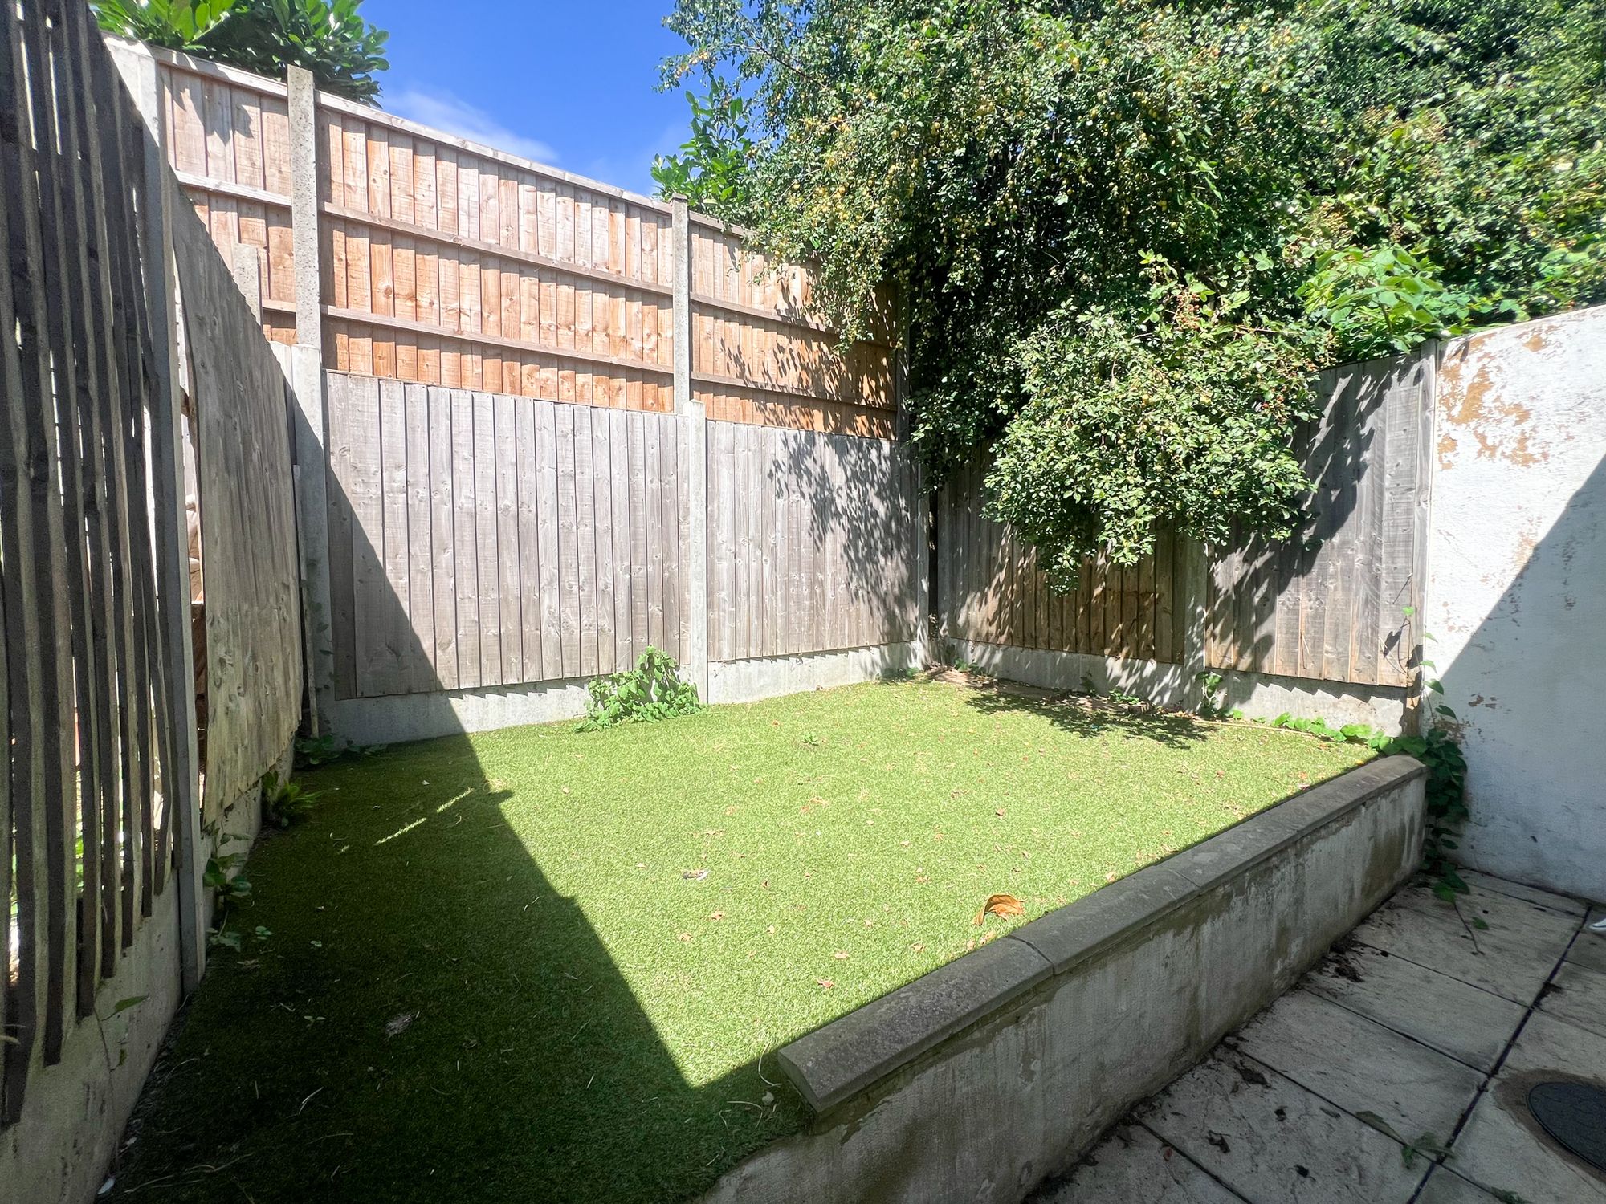
Private Garden
Within Close Walking Distance to Redbridge Station

Property Description

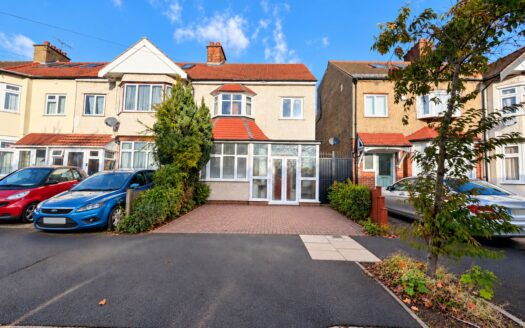
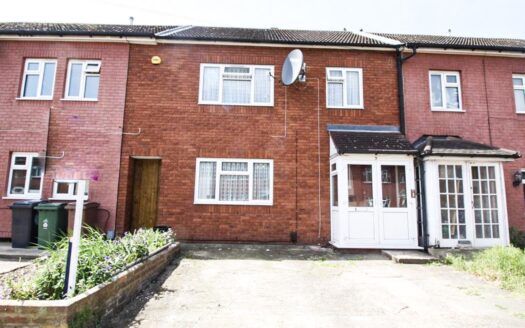
Spacious three double bedroom home near Redbridge Station with large modern kitchen, downstairs WC, off street parking, and easy access to schools, shops, and transport links.

This three double bedroom home offers spacious accommodation, ideally situated within close walking distance to Redbridge Station, making it perfect for commuters and families alike.

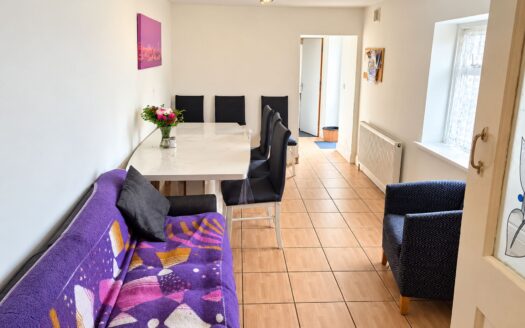
The large kitchen and diner is the heart of the home, featuring ample storage and worktop space, making it perfect for preparing family meals or hosting dinner parties. The kitchen benefits from modern fittings and a bright, airy feel, enhanced by thoughtfully placed windows that flood the space with natural light. A convenient downstairs WC adds to the practicality of the layout, ensuring comfort for both residents and guests. The property boasts three well-sized double bedrooms, each offering plenty of space for furniture and storage, making them ideal for families or those needing a home office or guest room.

Additional features include off street parking, providing secure and easy access to your vehicle at all times. The location is highly desirable, with Redbridge Station just a short stroll away, offering swift connections to Central London and beyond, while local amenities, schools, and shops are also within easy reach. With its combination of generous living spaces, modern conveniences, and an enviable position close to transport links, this property represents an excellent opportunity for those seeking a stylish and practical home in a sought-after area.

Early viewing is highly recommended to fully appreciate all that this exceptional property has to offer.

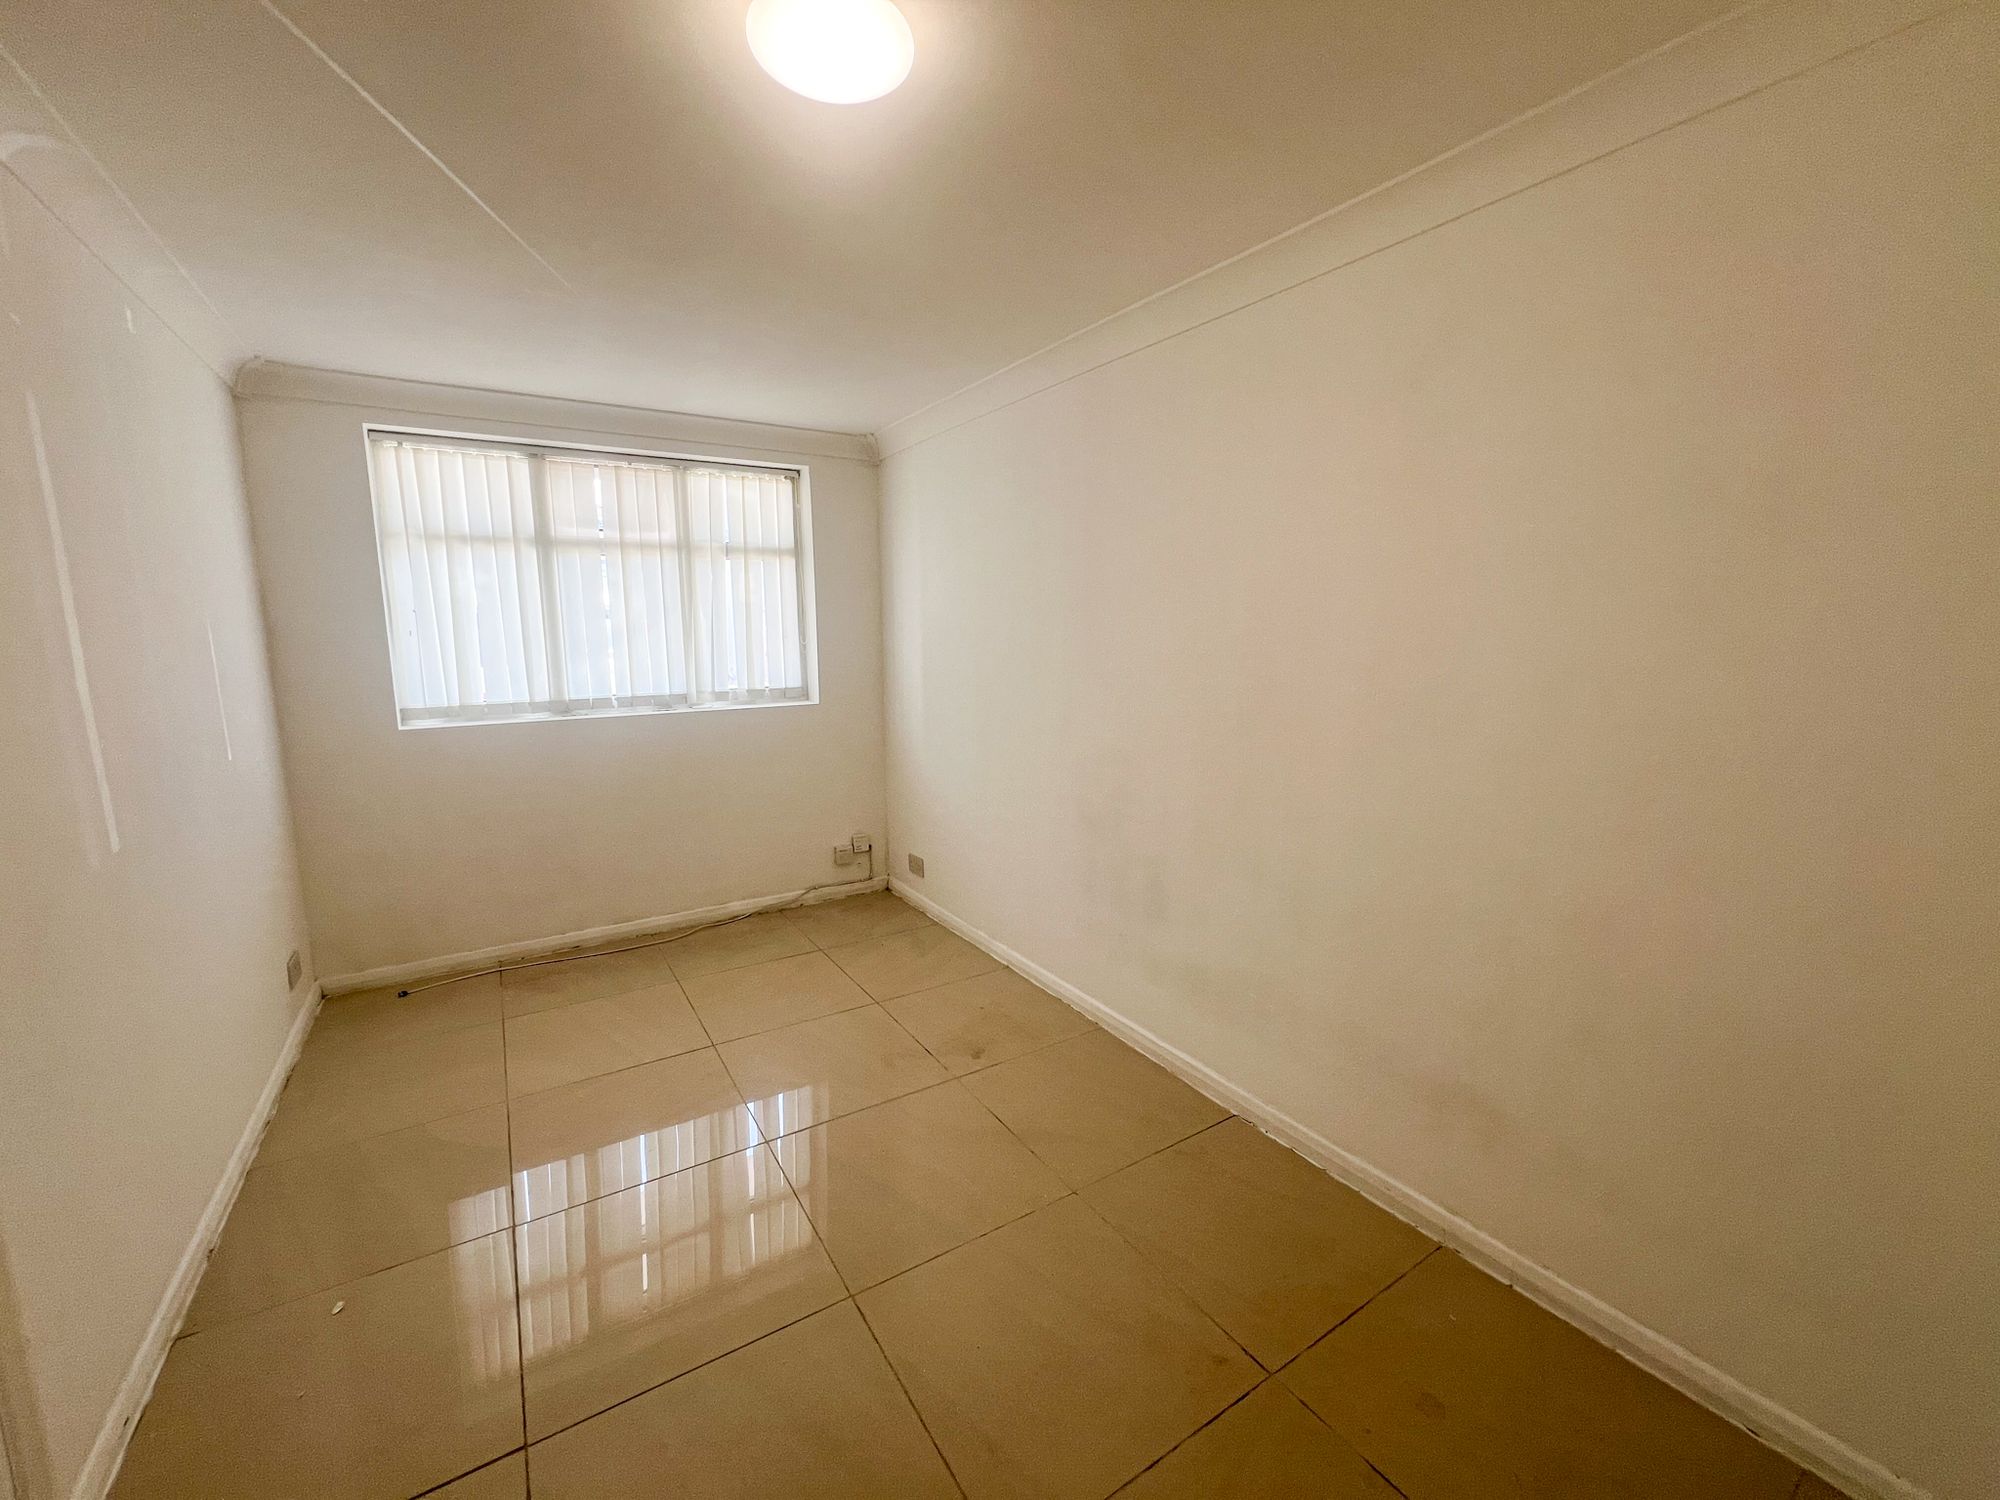
Kitchen / Diner 14′ 11″ x 14′ 1″ (4.55m x 4.28m)

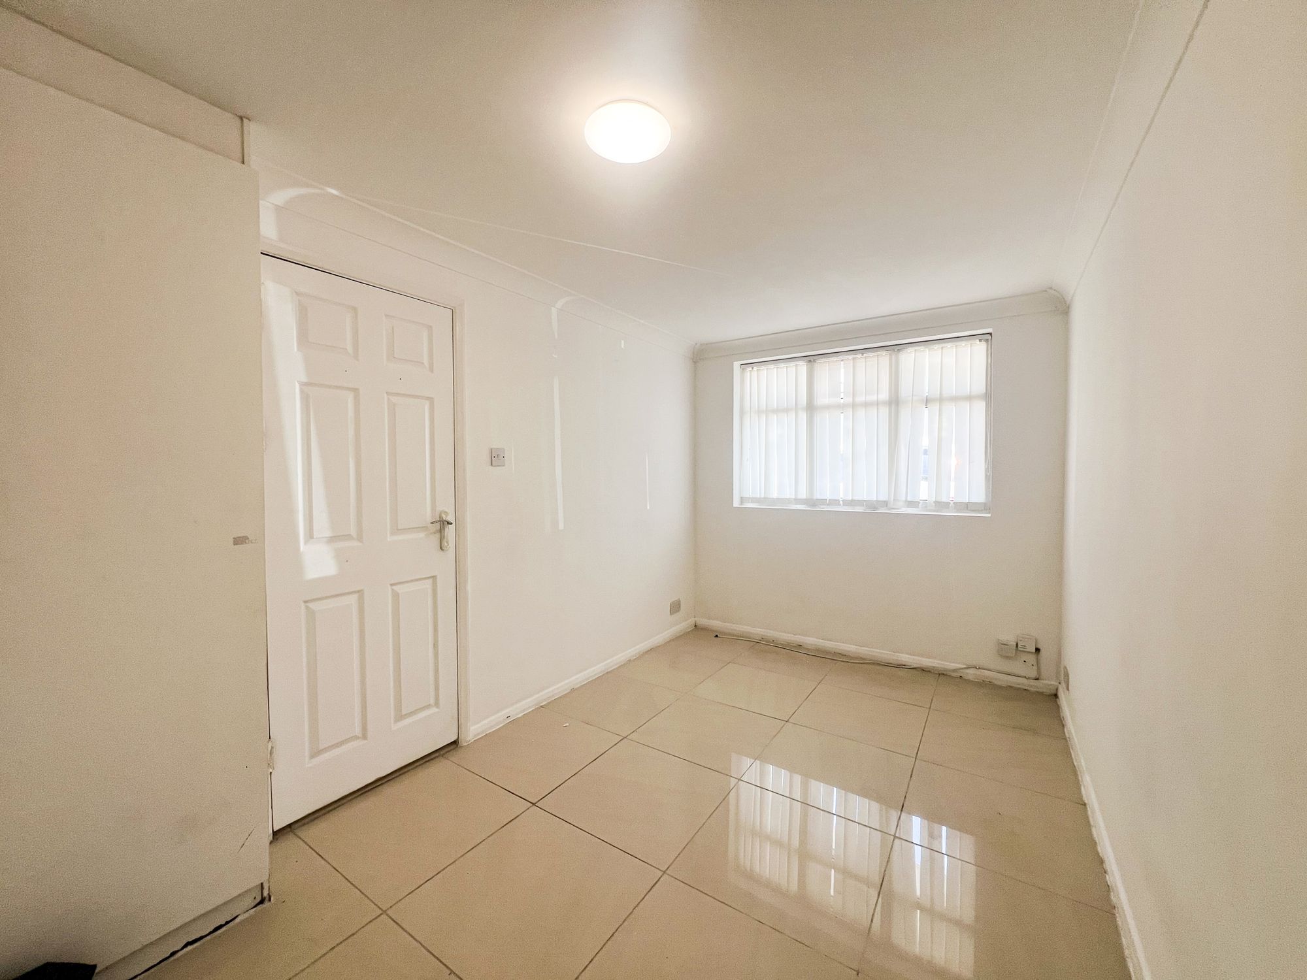
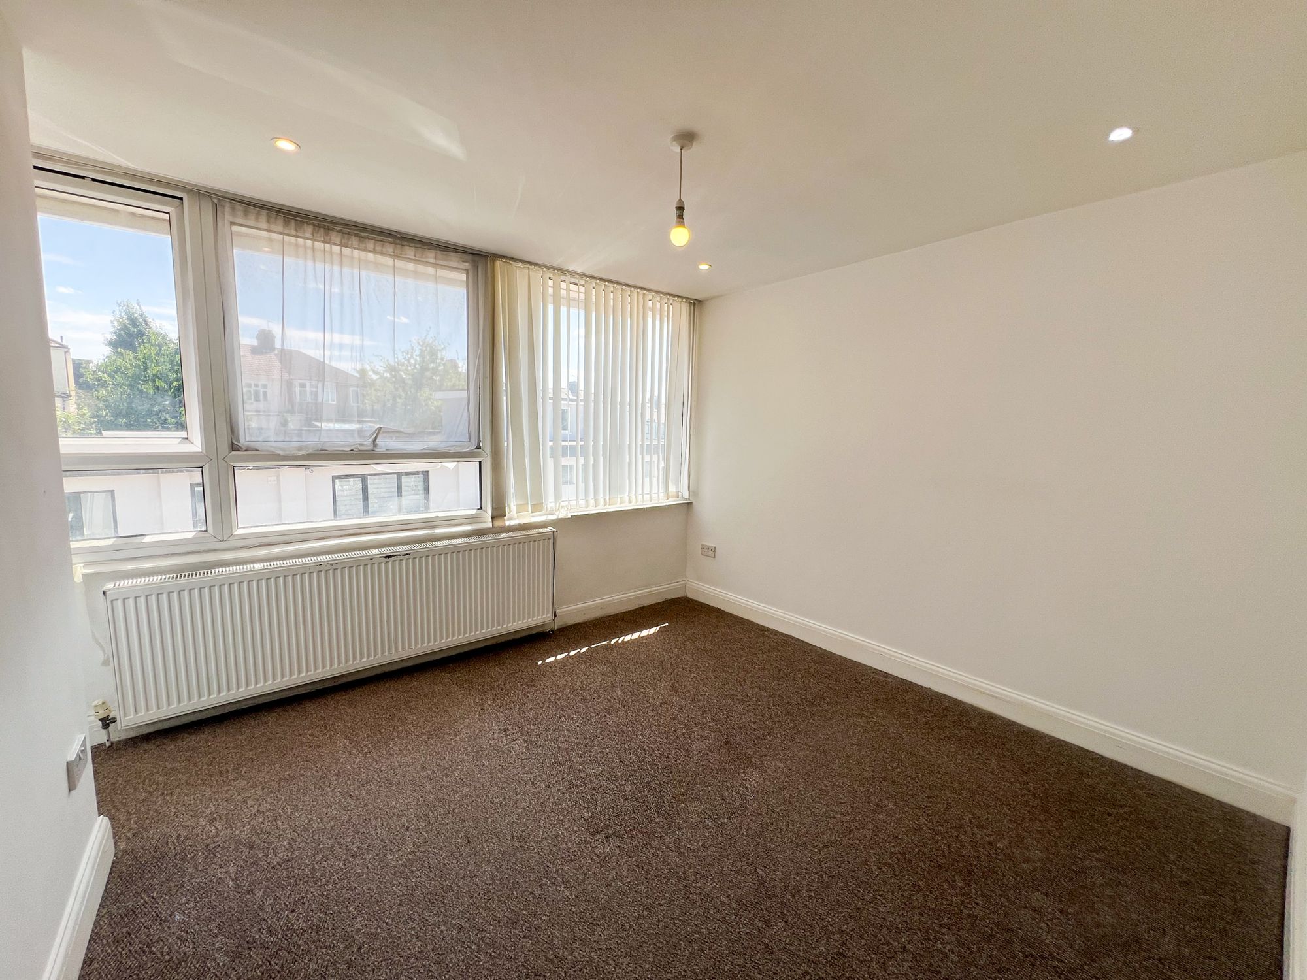
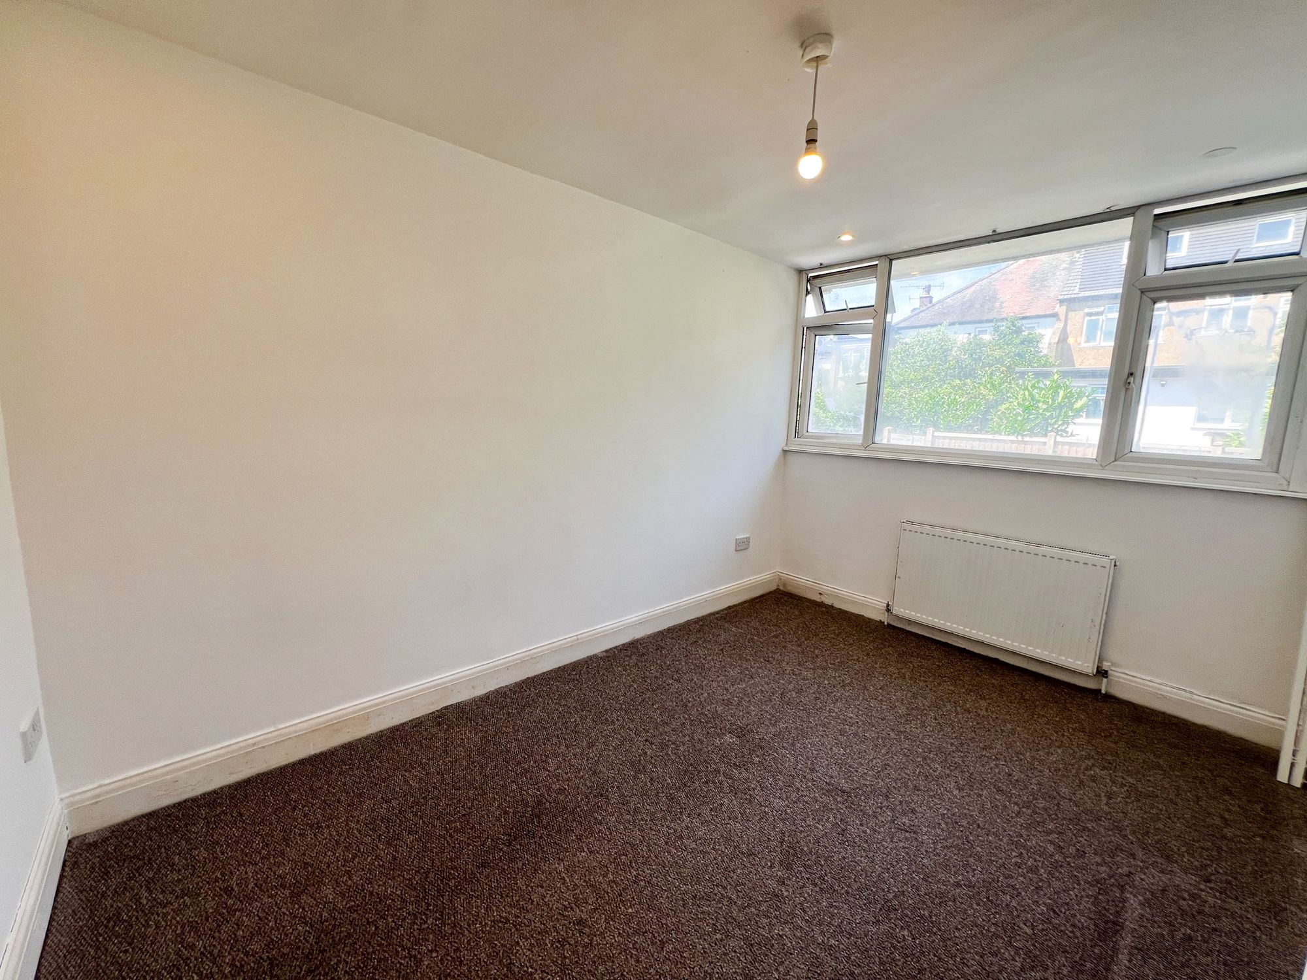
Bedroom 1 14′ 4″ x 7′ 11″ (4.37m x 2.41m)

Bedroom 2 14′ 1″ x 10′ 7″ (4.29m x 3.22m)

Bedroom 3 12′ 4″ x 8′ 7″ (3.76m x 2.62m)

Bathroom 8′ 9″ x 5′ 1″ (2.66m x 1.55m)

Downstairs WC

Disclaimer: Birchills Estate Agents will always endeavour to maintain accurate illustrations of our properties, with our descriptions, Virtual Tours, Floor Plans and/or any other descriptive content that we may choose to include. To be clear, these illustrations are intended only as a guideline, and buyers or renters must satisfy themselves by personal inspection and/or to independently instruct an appropriate survey to suffice their expectations and/or requirements of any property.

Compare Listings

Register to view our rental properties

Book a Viewing Sales Lettings