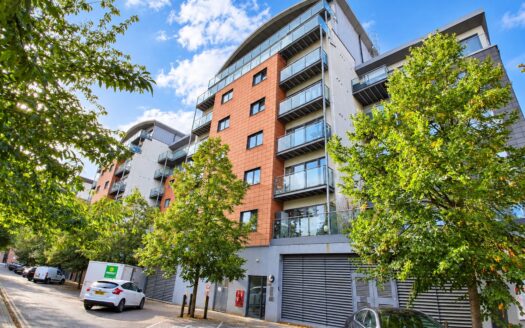
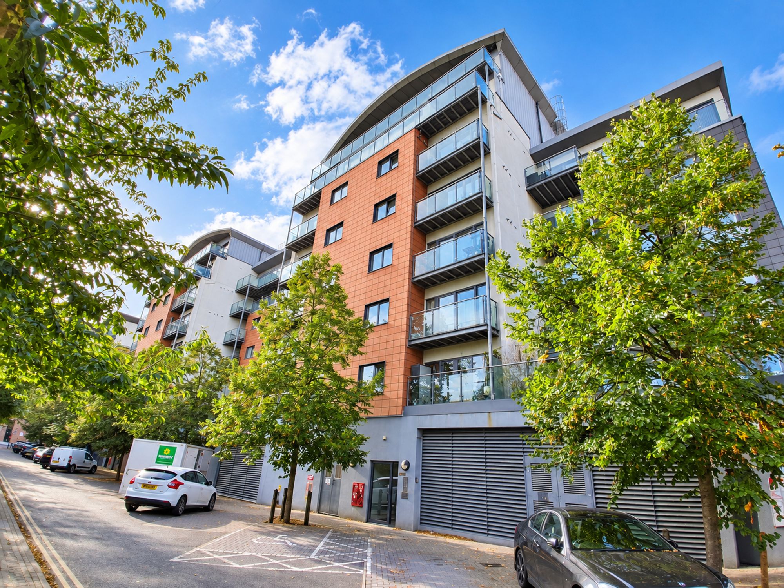
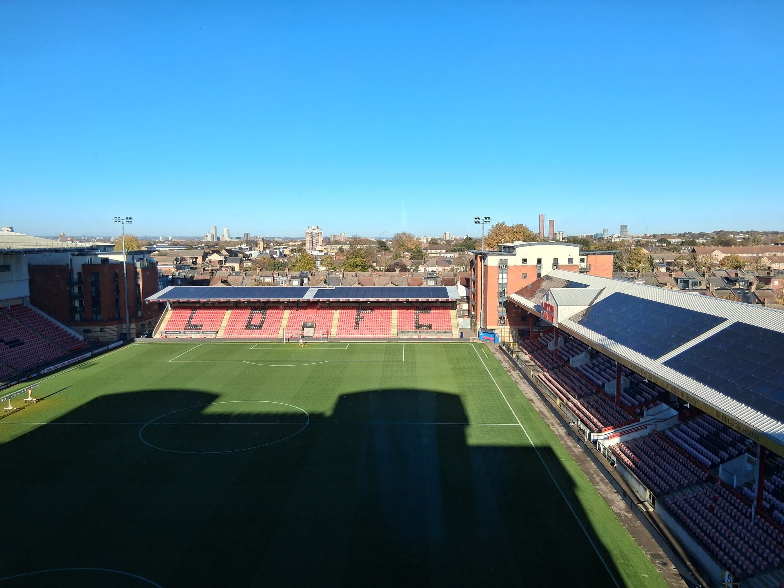
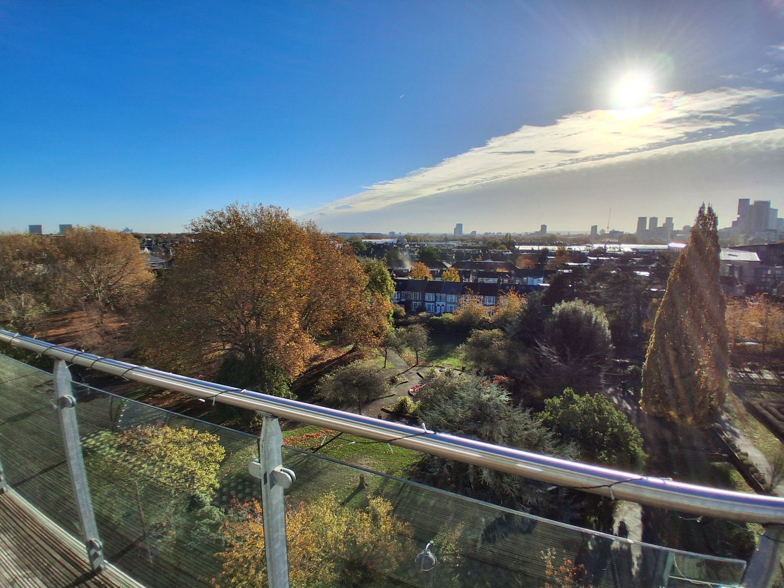
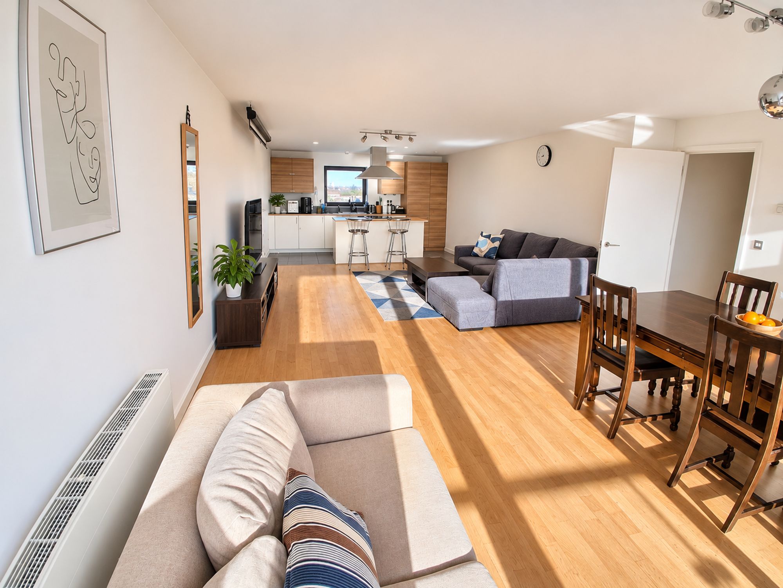
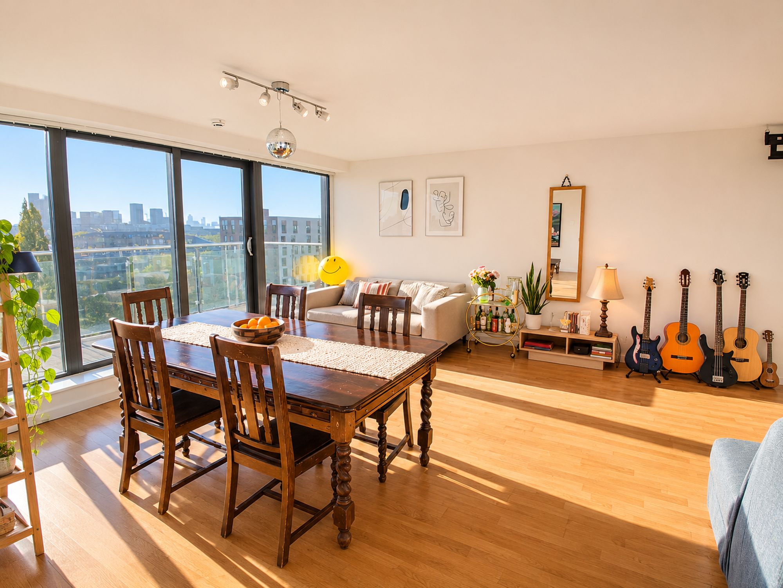
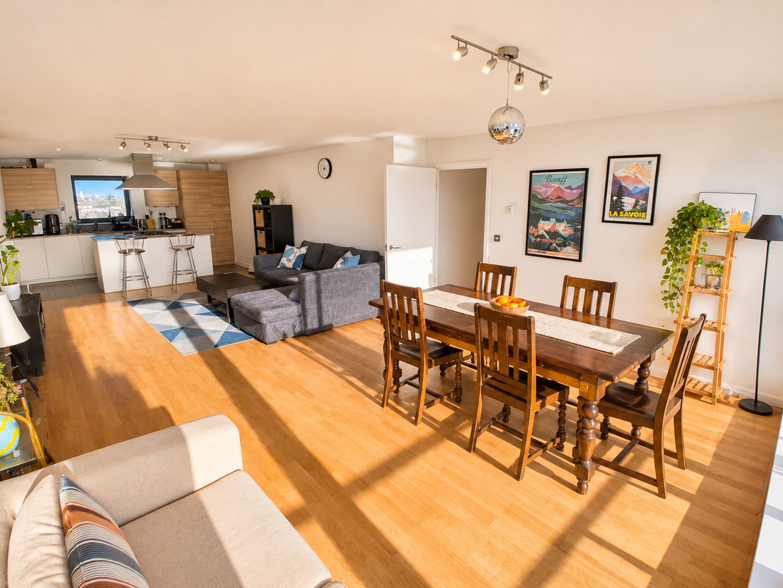
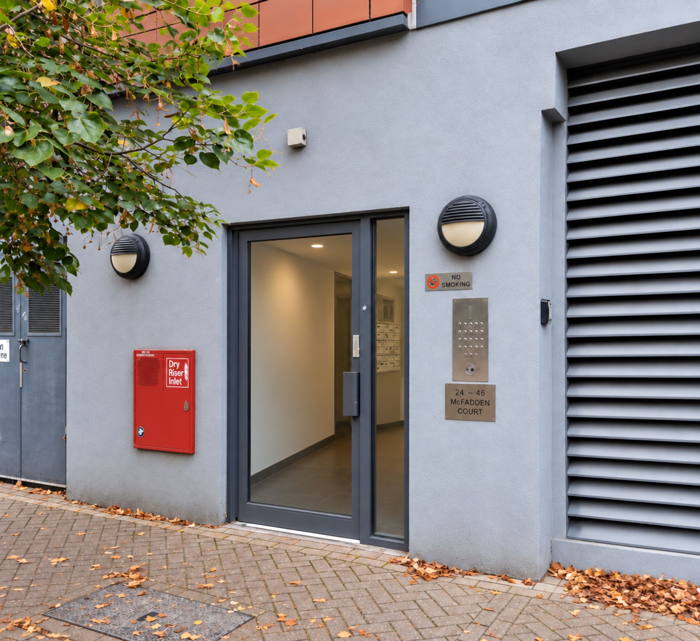
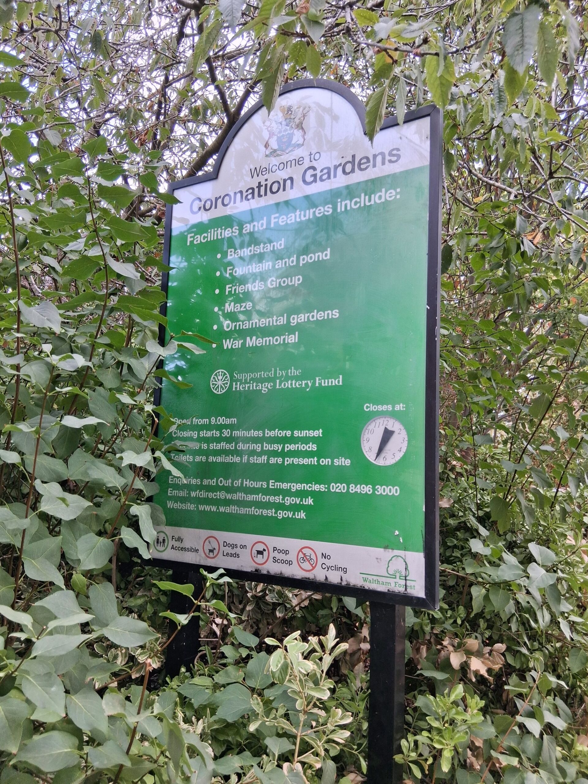
An impressive three-bedroom penthouse apartment occupying the top floor, boasting spacious accommodation, a modern interior, secure indoor parking and stunning views over Coronation Gardens and Leyton Orient Football Stadium.
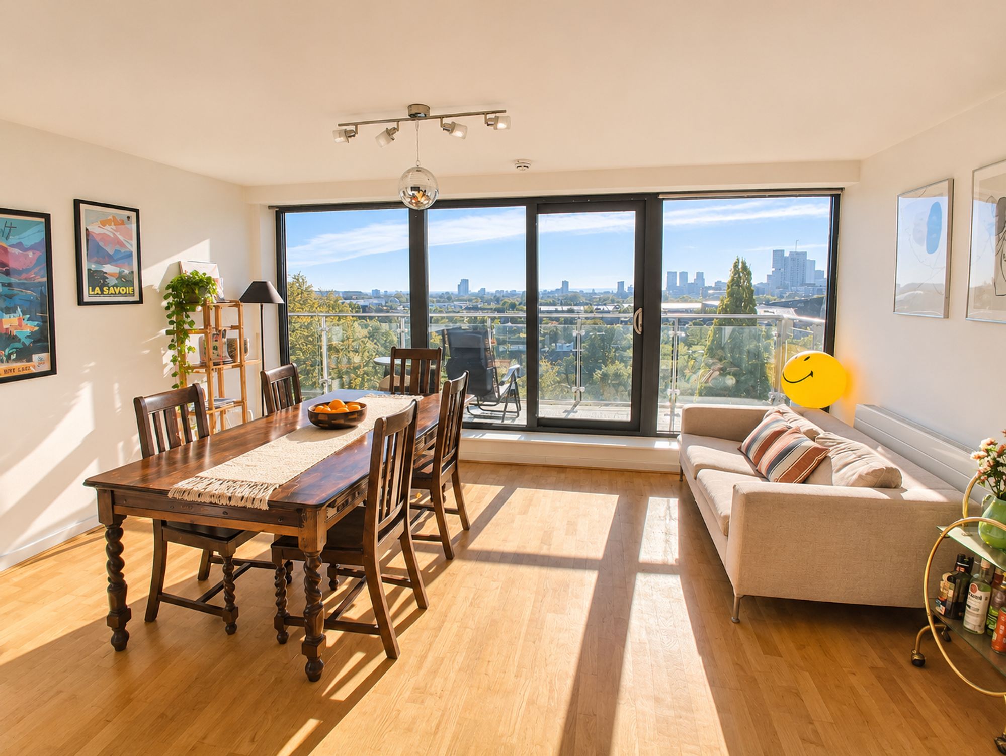
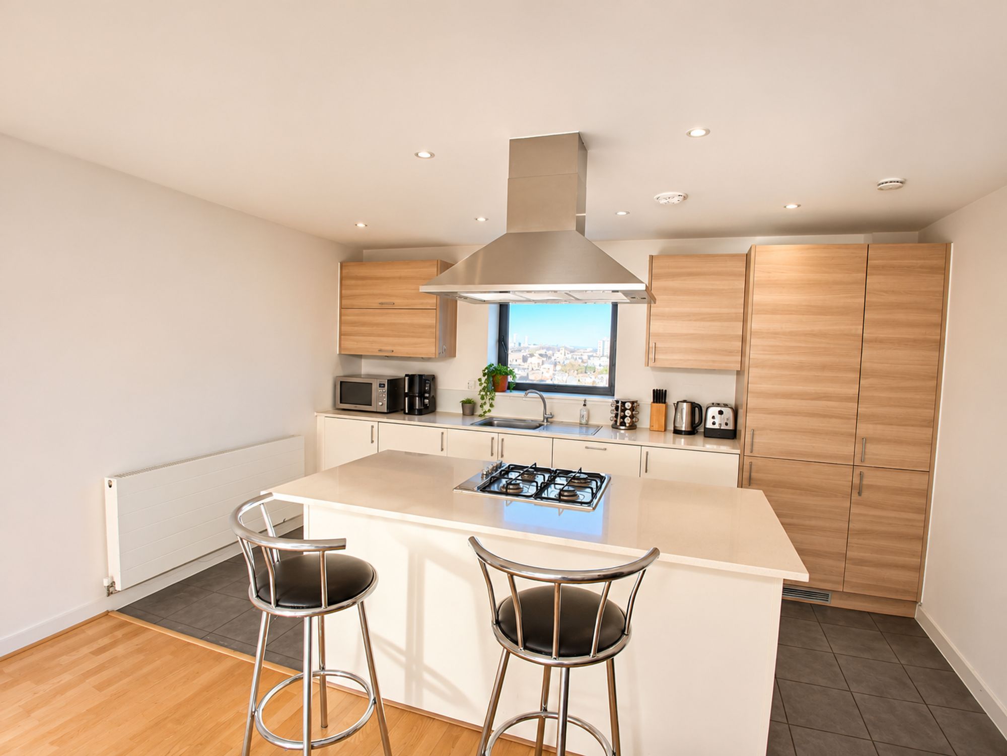
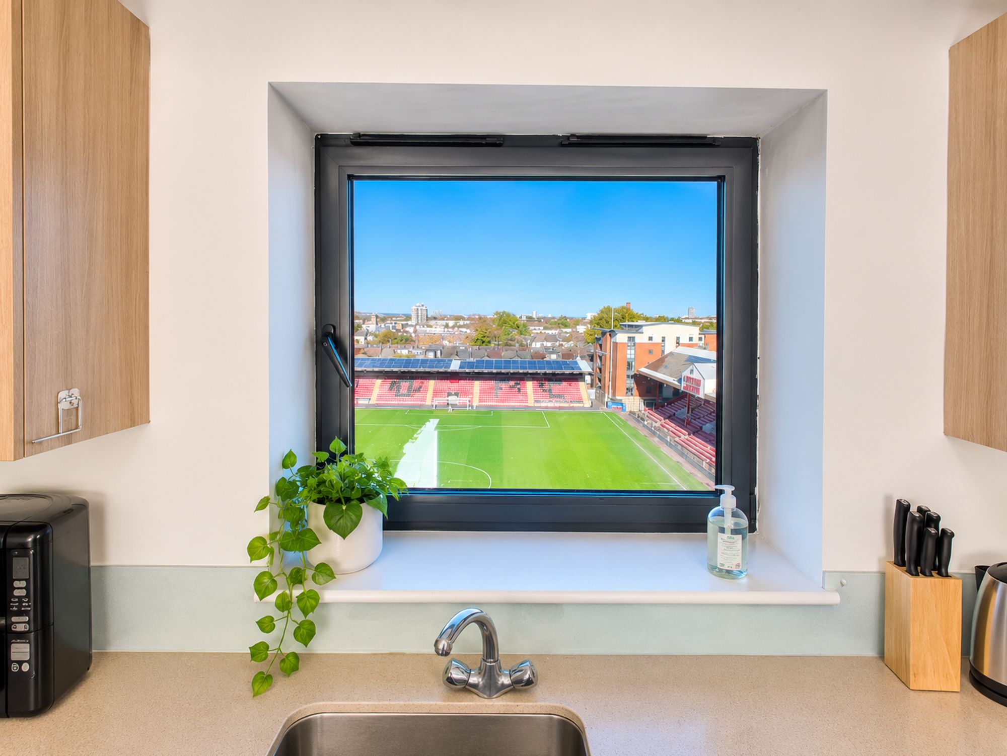
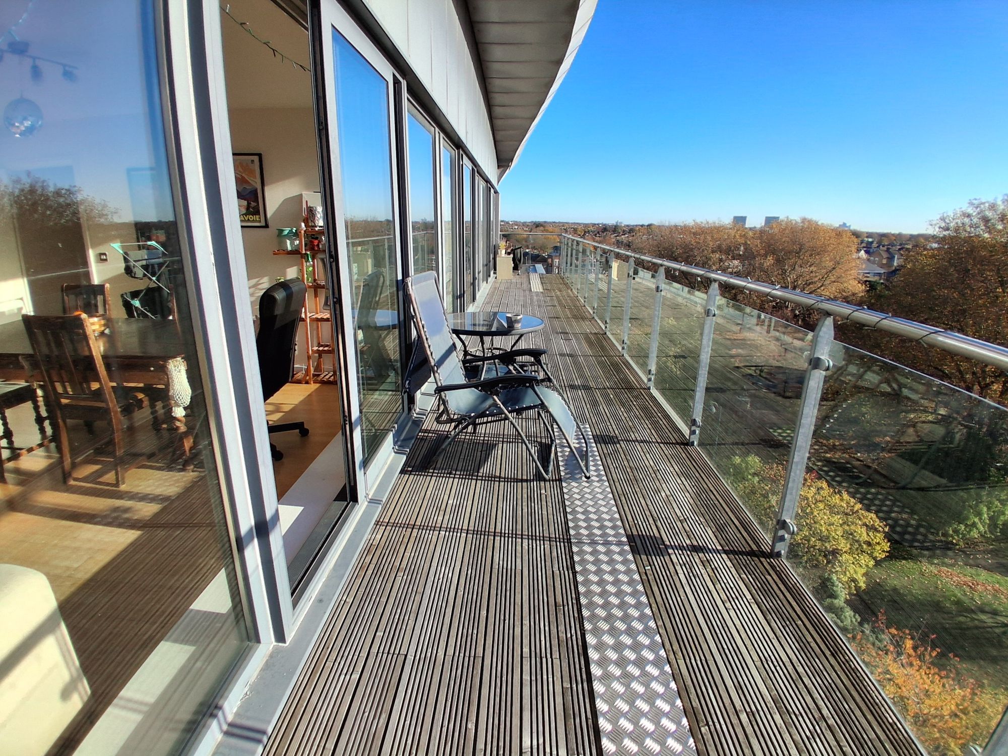
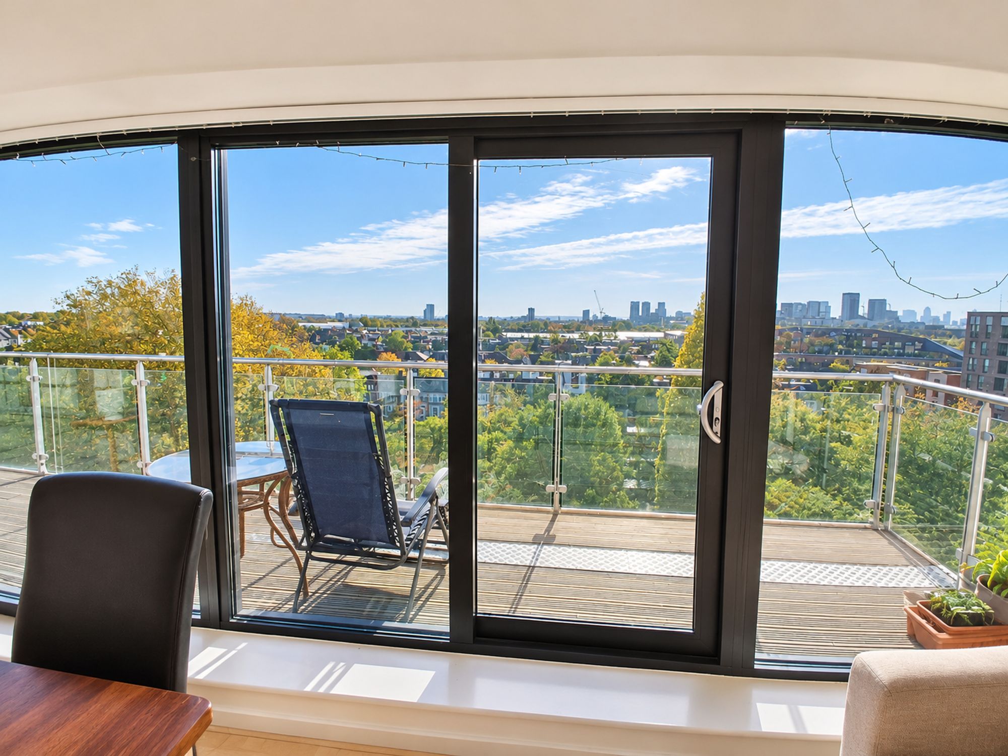
The property features a generously sized open-plan living, dining and kitchen area, with a modern fitted kitchen offering views directly over Leyton Orient Football Stadium. The dining area benefits from full-width French windows opening onto an expansive balcony overlooking the beautiful Coronation Gardens.
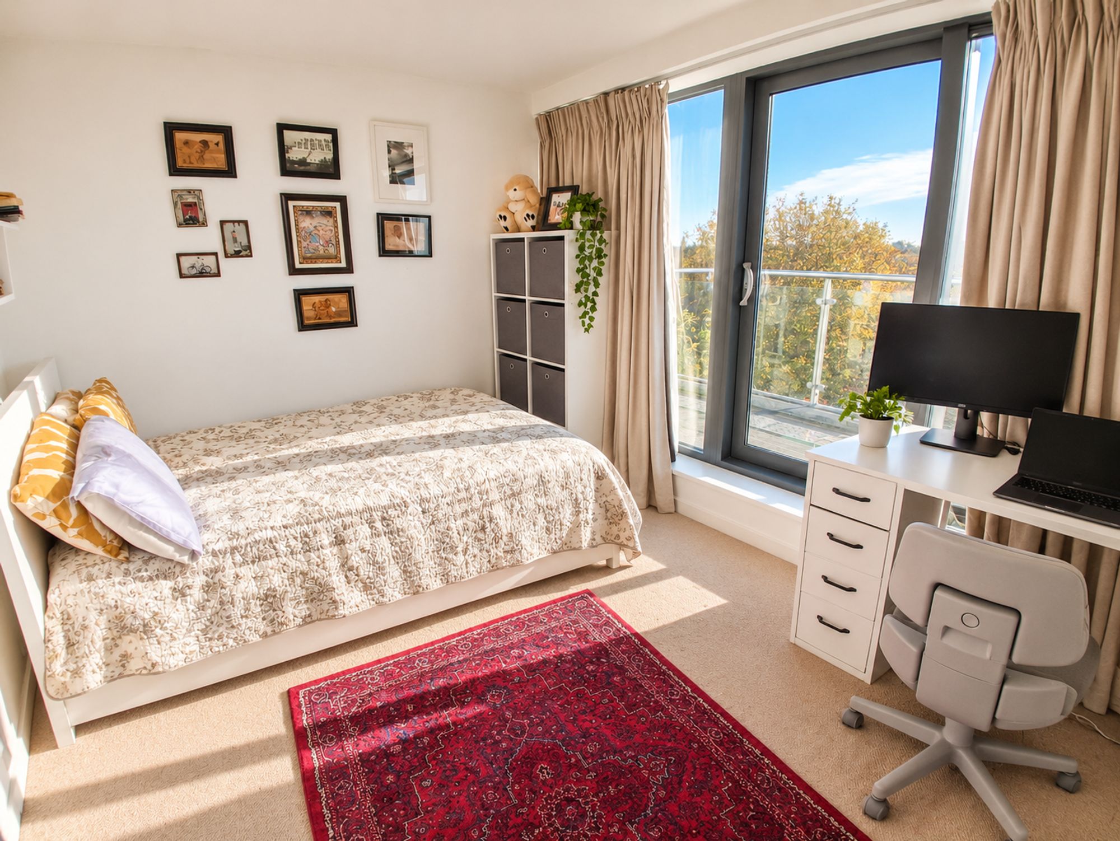
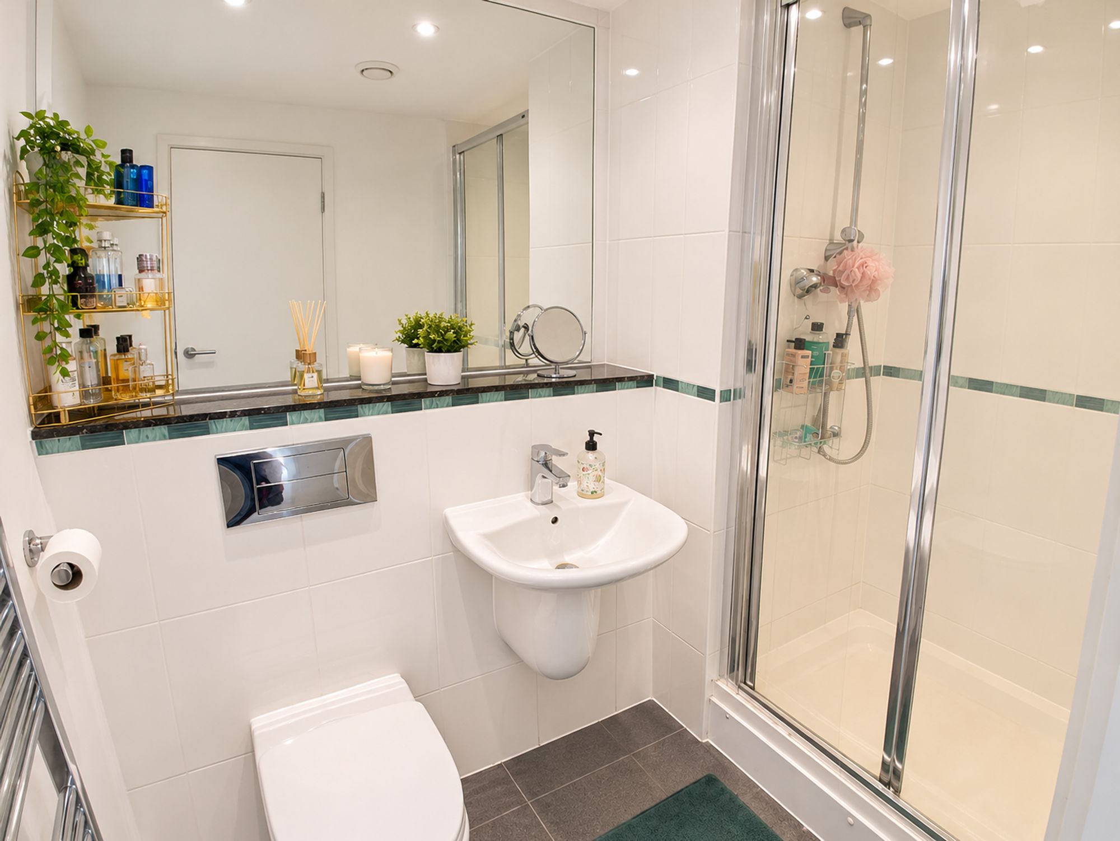
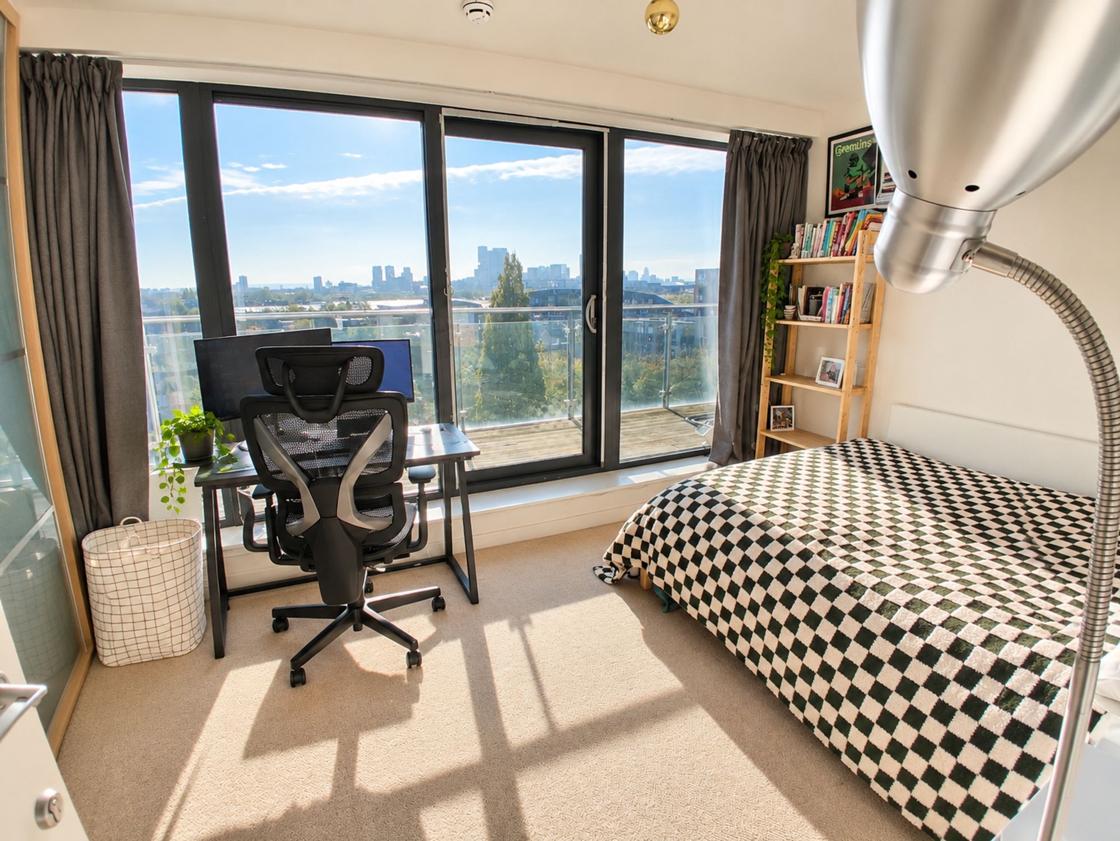
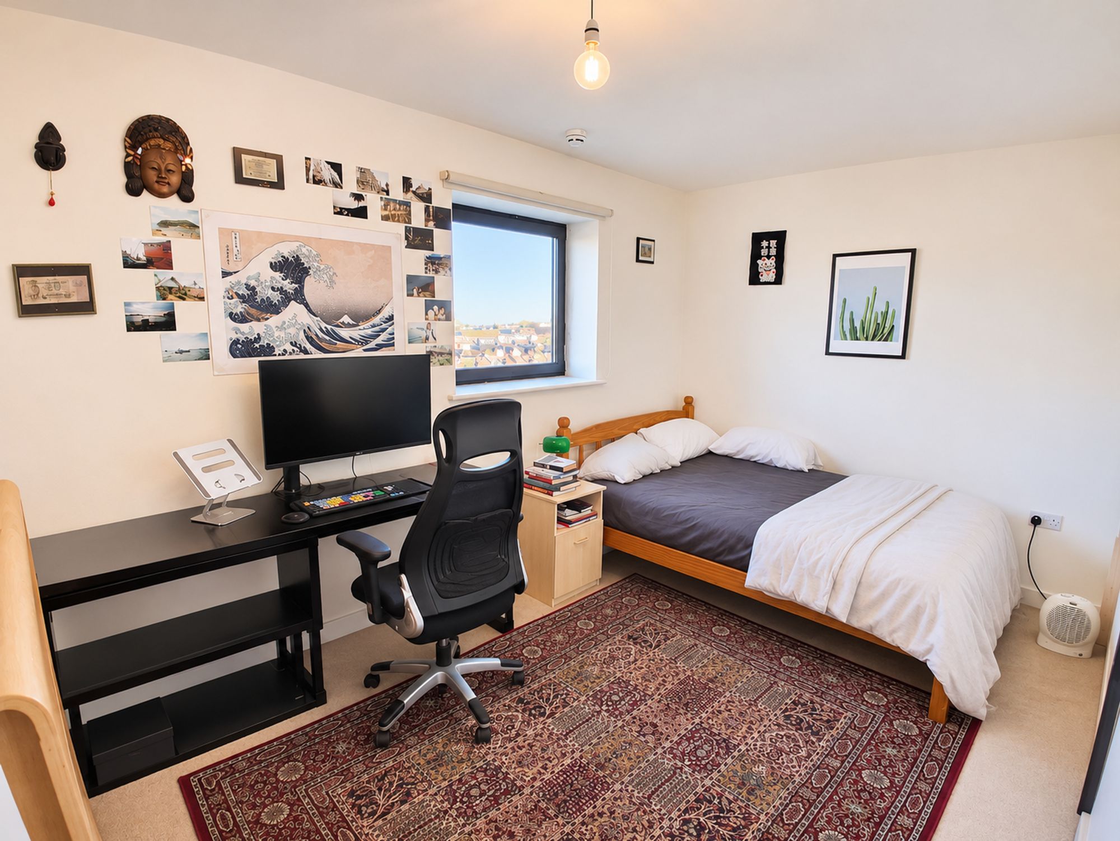
The principal bedroom features an en-suite bathroom and full-width French windows providing direct access to the balcony, with lovely views across Coronation Gardens. The second bedroom also enjoys access to the same balcony and picturesque views, whilst the third bedroom offers a unique outlook directly over Leyton Orient Football Stadium.
Further benefits include one allocated indoor parking space and an excellent location just a short walk from Leyton Central Line Station, providing convenient access into Central London.
With its impressive living space, extensive balcony, exceptional dual-aspect views and excellent transport connections, this penthouse offers a fantastic opportunity to enjoy modern living in a truly distinctive setting.
Kitchen 13′ 11″ x 7′ 7″ (4.25m x 2.32m)
Living area 13′ 11″ x 13′ 1″ (4.25m x 4.00m)
Dining area 15′ 9″ x 13′ 1″ (4.80m x 4.00m)
Bedroom 3 14′ 0″ x 8′ 8″ (4.27m x 2.65m)
Bedroom 2 12′ 2″ x 9′ 10″ (3.72m x 3.00m)
Principle bedroom 14′ 1″ x 10′ 5″ (4.30m x 3.18m)
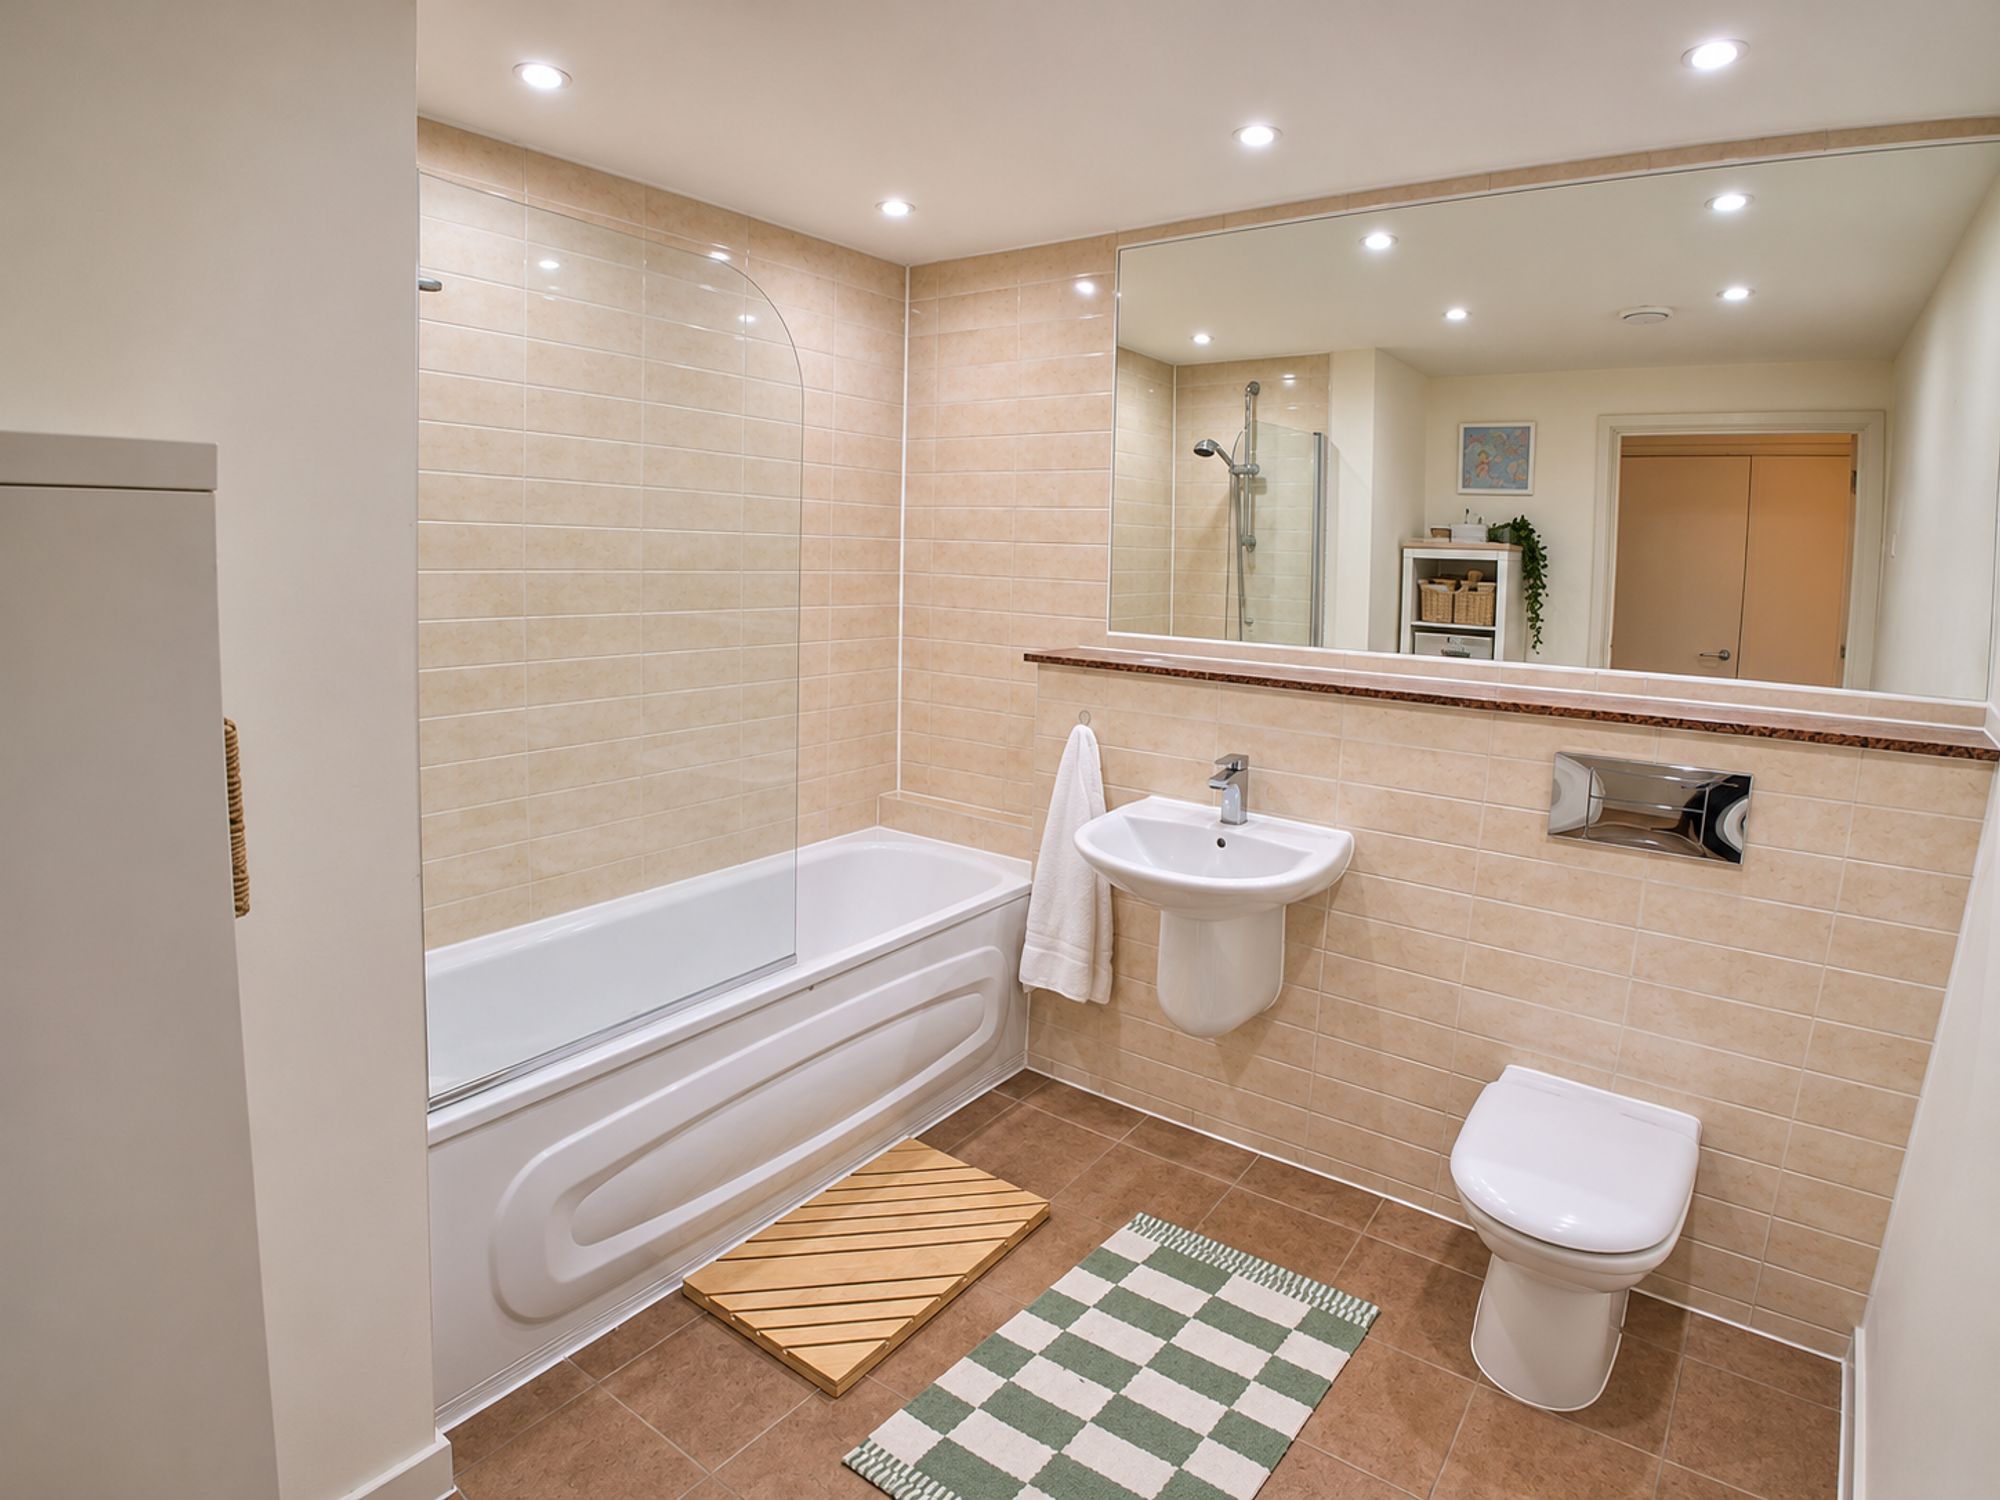
En-suite 7′ 6″ x 12′ 0″ (2.29m x 3.65m)
Bathroom 8′ 6″ x 8′ 6″ (2.58m x 2.58m)




 90 / Walker's Paradise more details here