

 92 / Walker's Paradise more details here
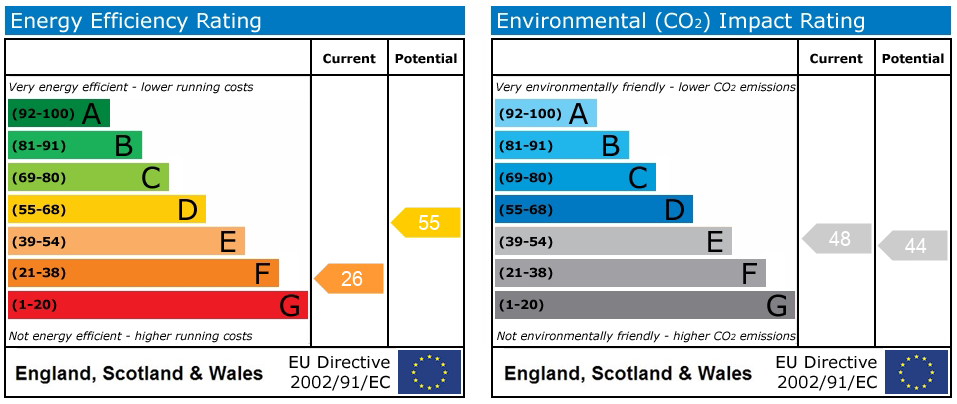
 EPC
Similar Listings
Sales
For Sale
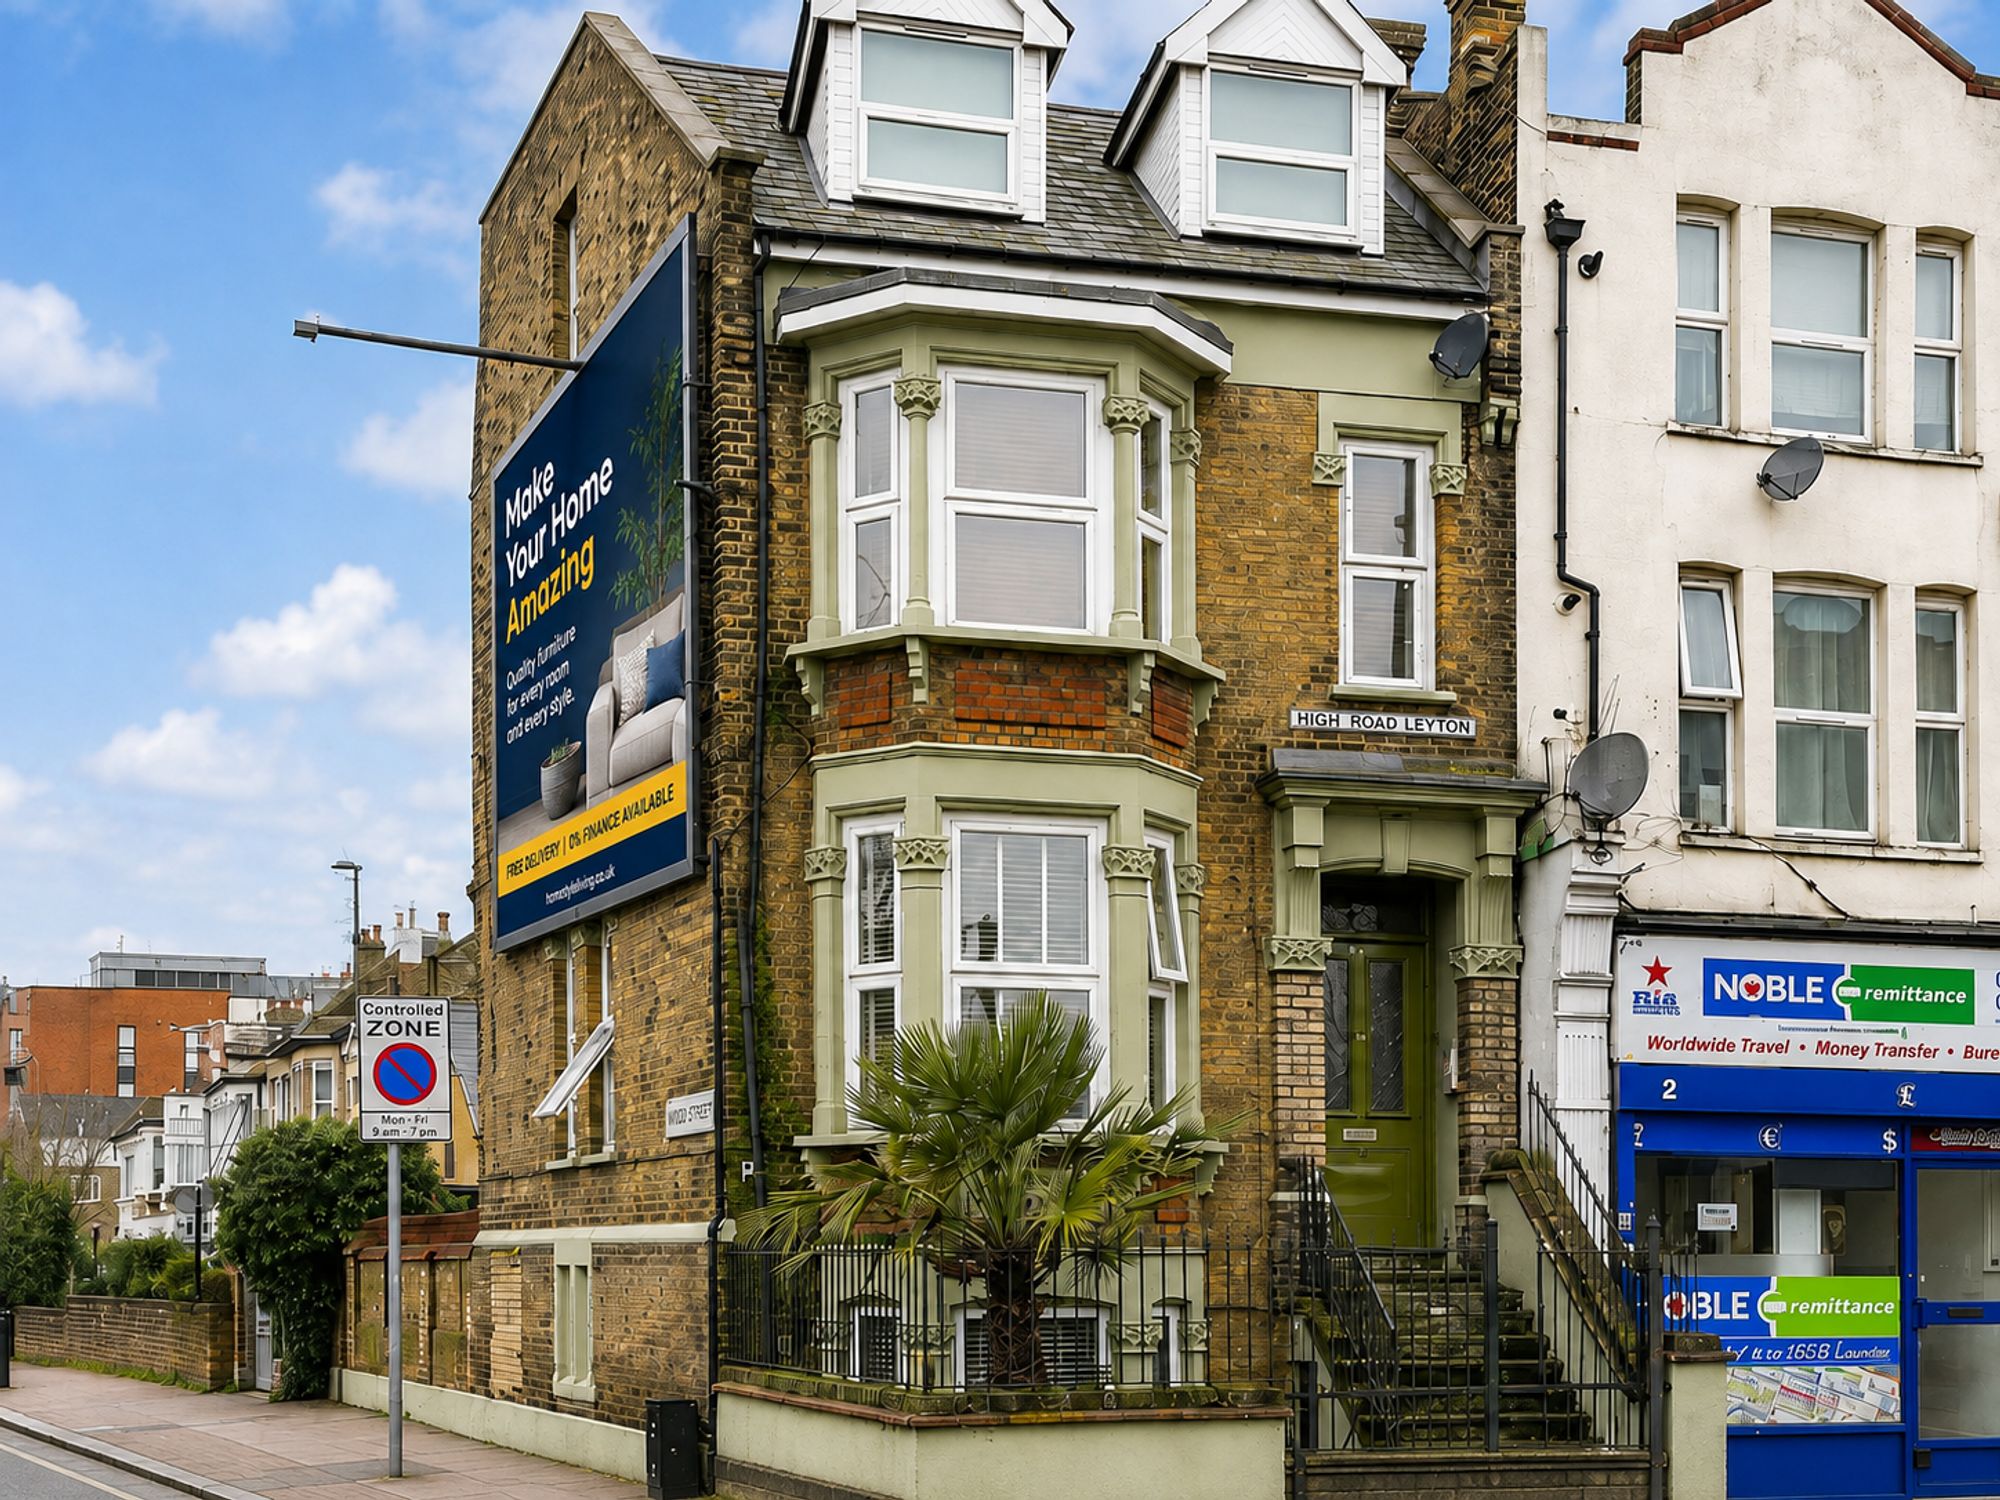
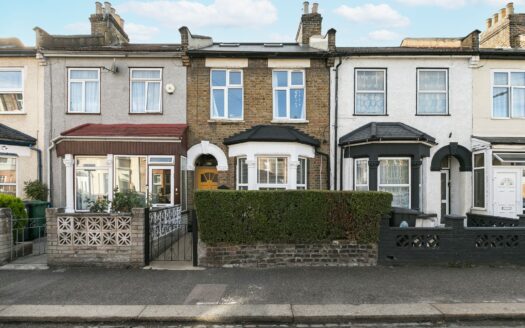
Edinburgh Road, London, E17
£ 500,000 Guide Price
Bedrooms2
Baths1
2 Bedrooms
1 Baths
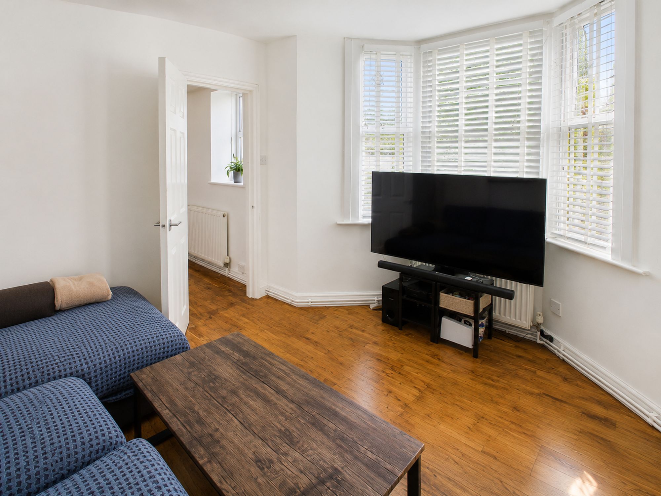
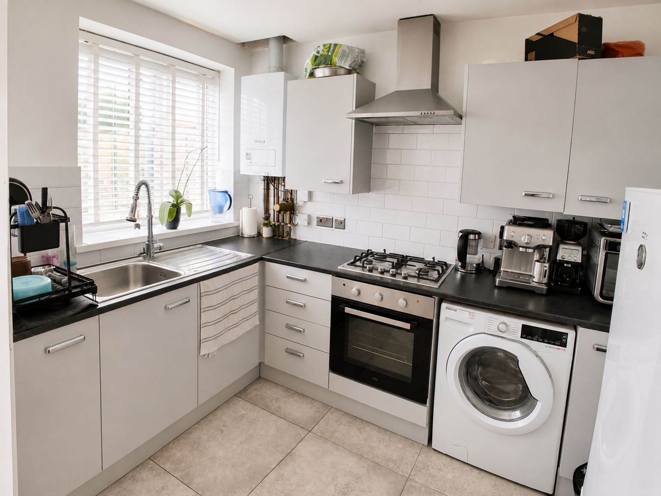
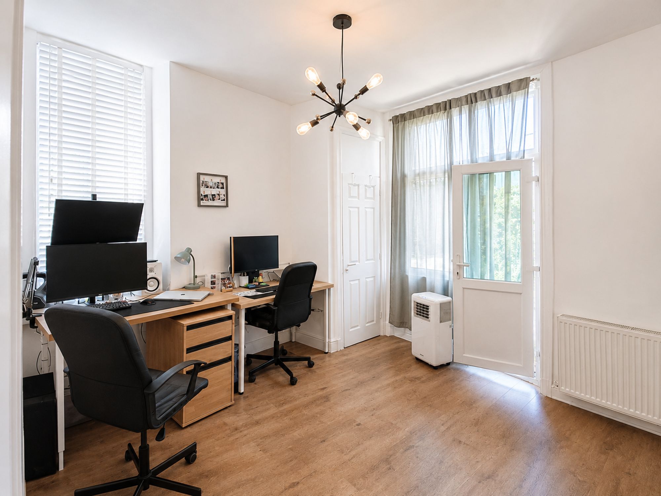
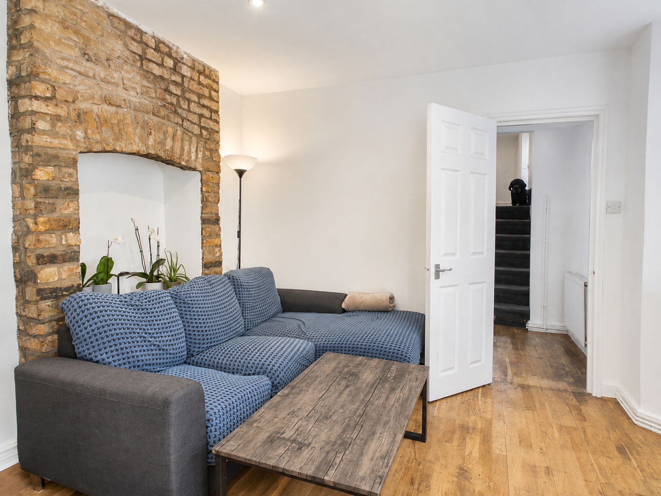
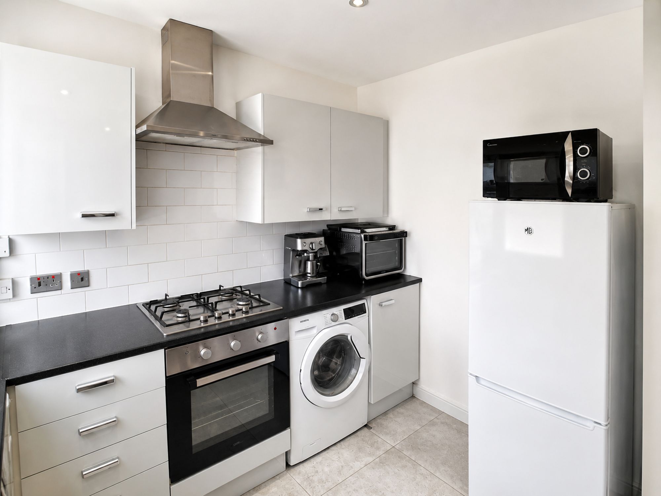
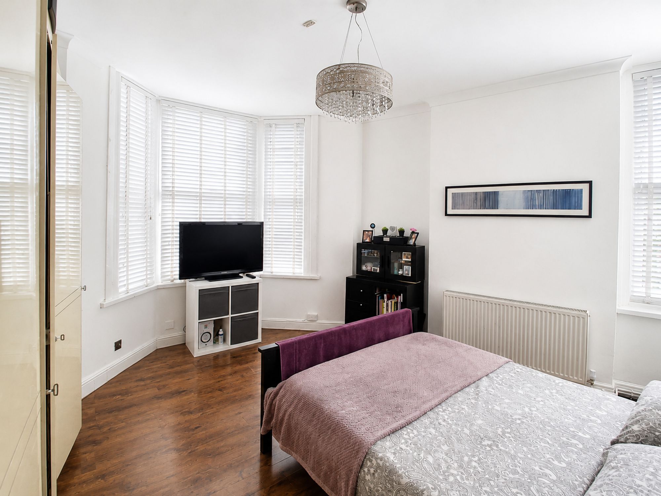
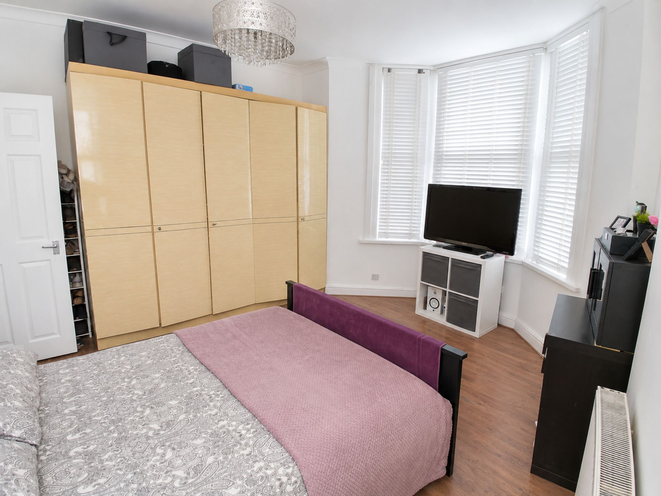
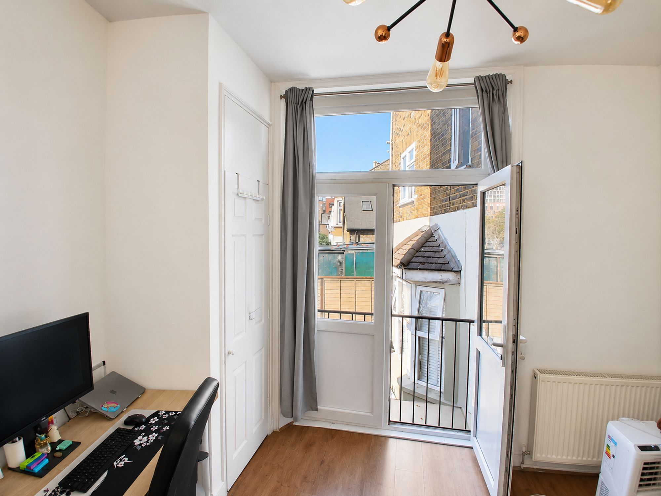
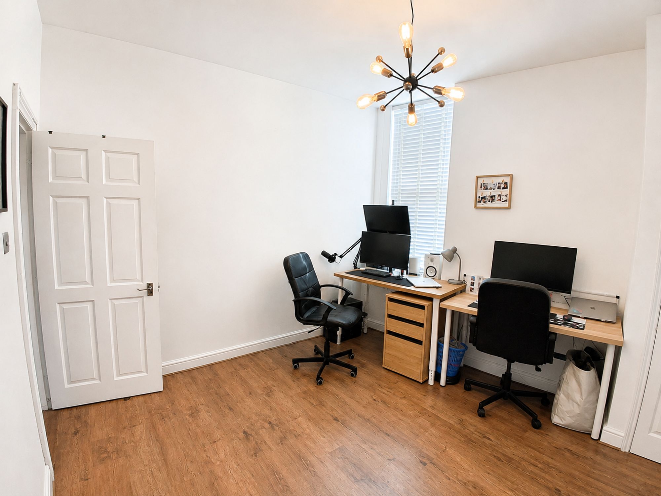
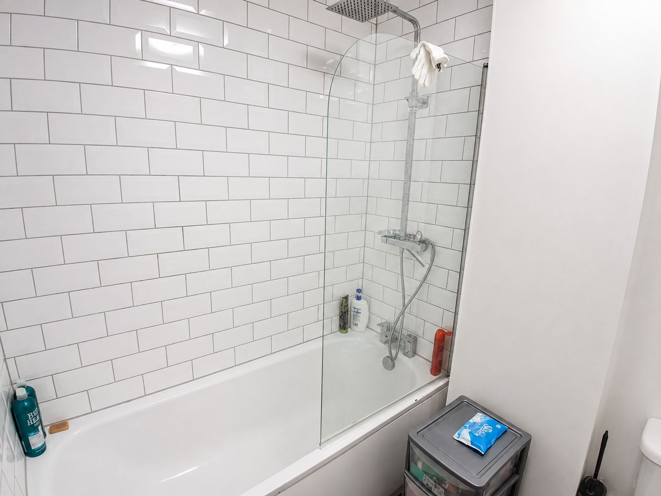
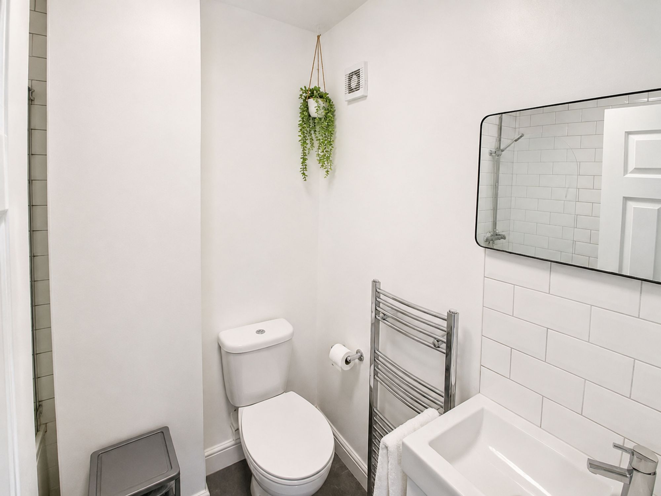
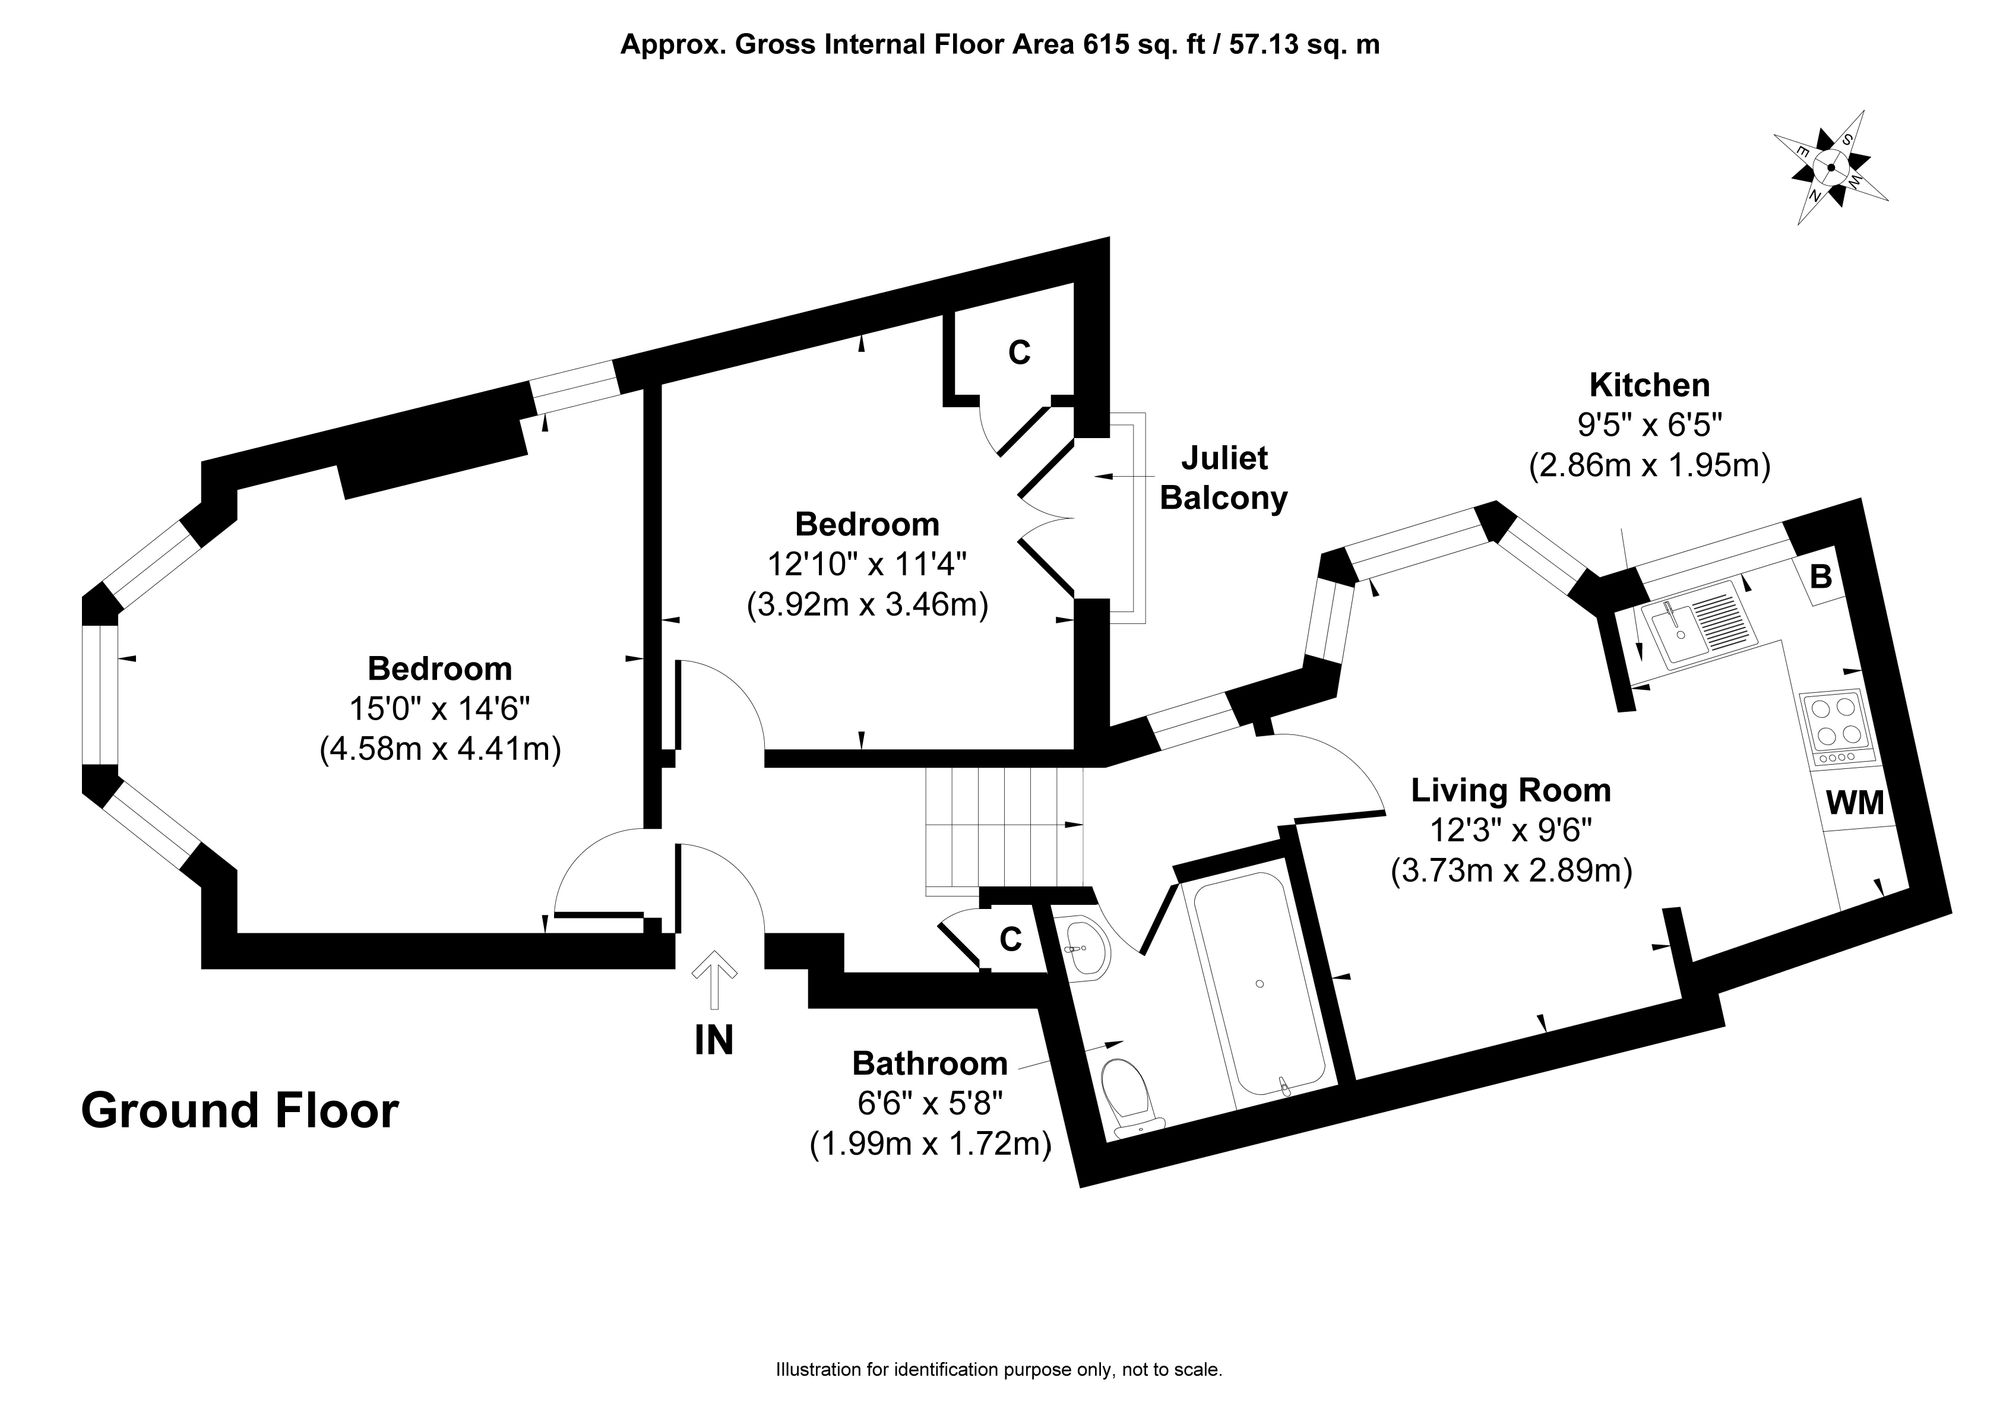
Spacious two bedroom ground floor flat with modern kitchen, private garden, side access, and long lease. Close to Waltha [more]
Spacious two bedroom ground floor flat with modern kitchen, private garden, side access, and long le [more]
Sales
For Sale
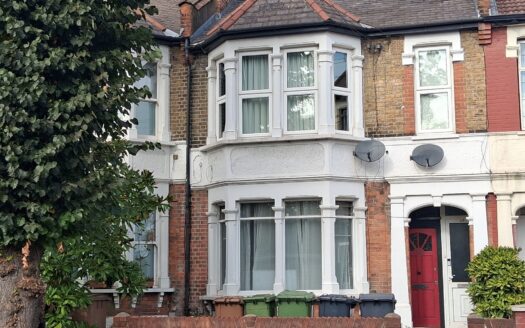
James Lane, London, E10
£ 425,000 Guide Price
Bedrooms2
Baths1
2 Bedrooms
1 Baths
Bright two-bedroom first floor flat with modern kitchen, spacious living room, stylish bathroom, low service fee, and ex [more]
Bright two-bedroom first floor flat with modern kitchen, spacious living room, stylish bathroom, low [more]
Sales
For Sale
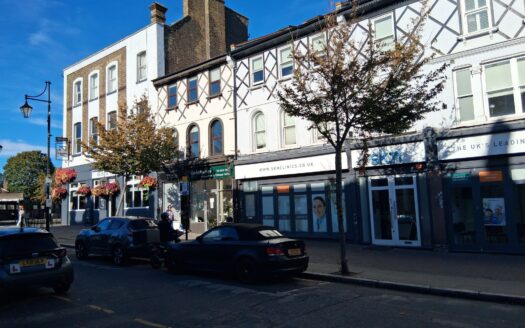
George Lane, London, E18
£ 330,000 Guide Price
Bedrooms1
Baths1
1 Bedrooms
1 Baths
Stylish one bedroom flat near South Woodford station, featuring open-plan living, modern kitchen, built-in storage, priv [more]
Stylish one bedroom flat near South Woodford station, featuring open-plan living, modern kitchen, bu [more]
Sales
For Sale
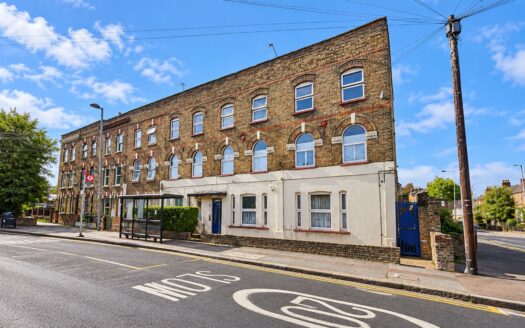
Shernhall Street, London, E17
£ 225,000 OIEO
Bedrooms1
Baths1
1 Bedrooms
1 Baths
Chain free one bedroom flat in Walthamstow Village with modern kitchen, bright living area, neutral décor, and excellent [more]
Chain free one bedroom flat in Walthamstow Village with modern kitchen, bright living area, neutral [more]