95 / Walker's Paradise more details here
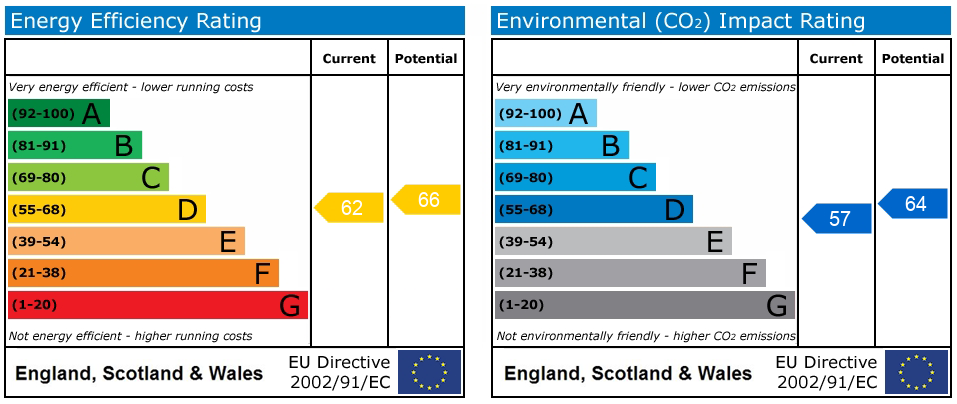
 EPC
Similar Listings
Lettings
To Let
Homerton Road, Fairmead House Homerton Road,...
£ 1,650 pcm
Bedrooms1
Baths1
1 Bedrooms
1 Baths
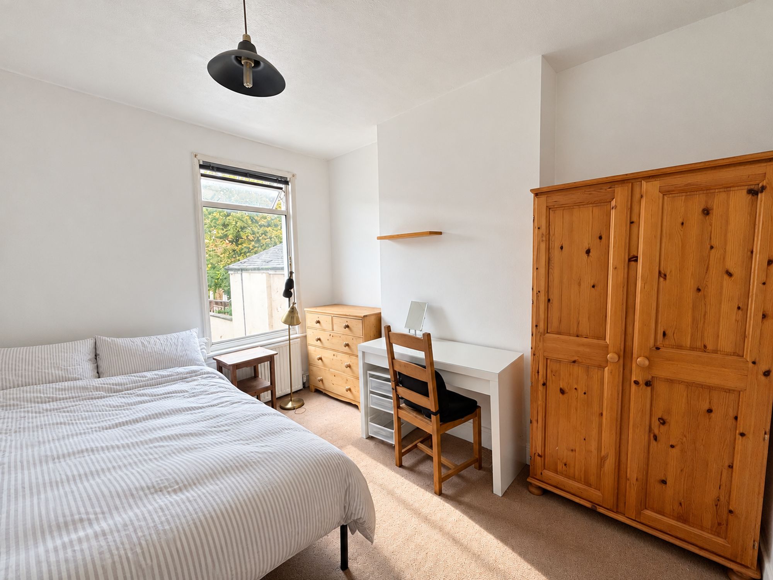
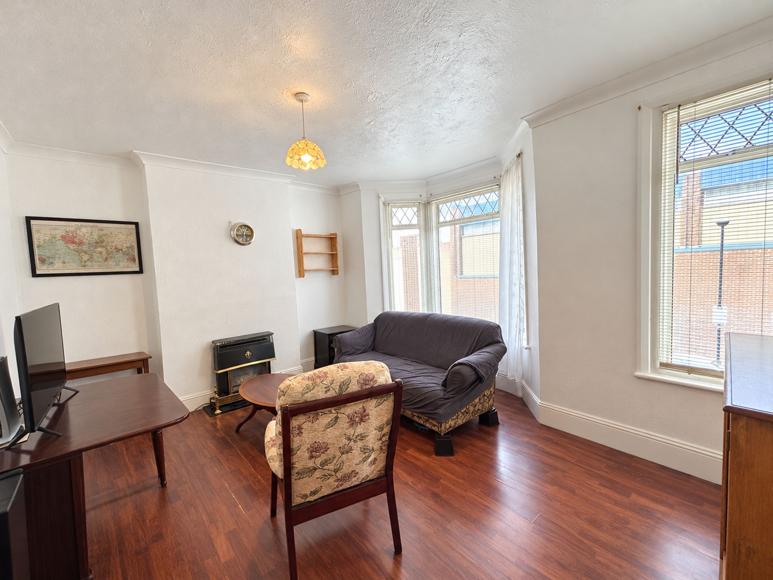
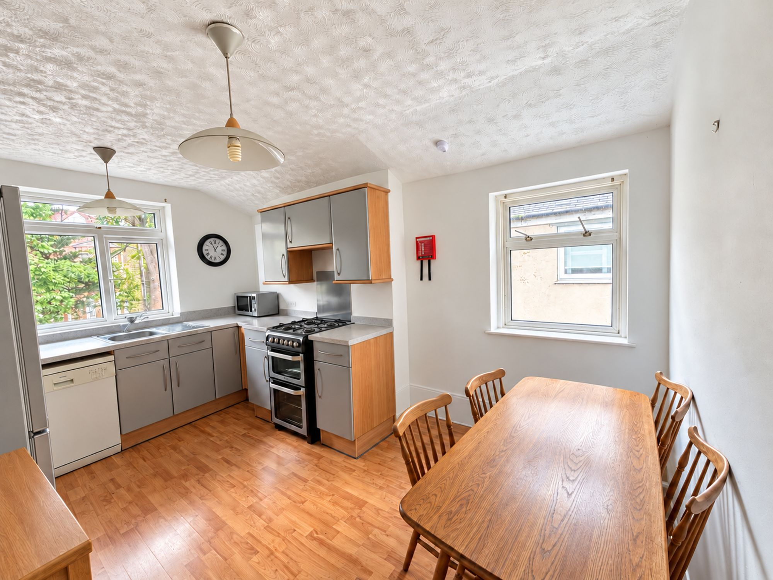
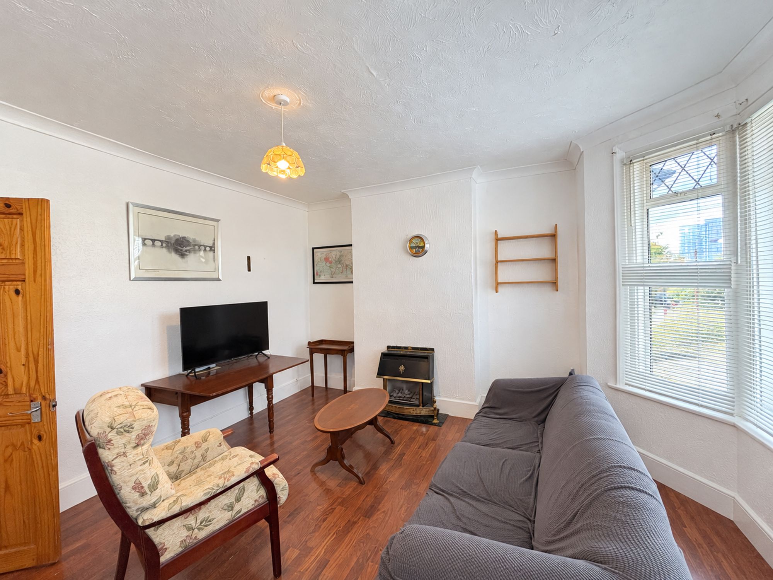
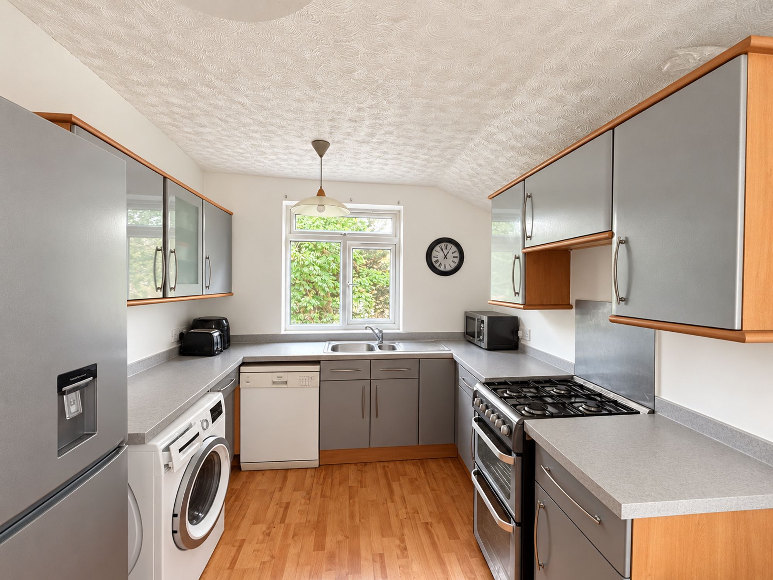
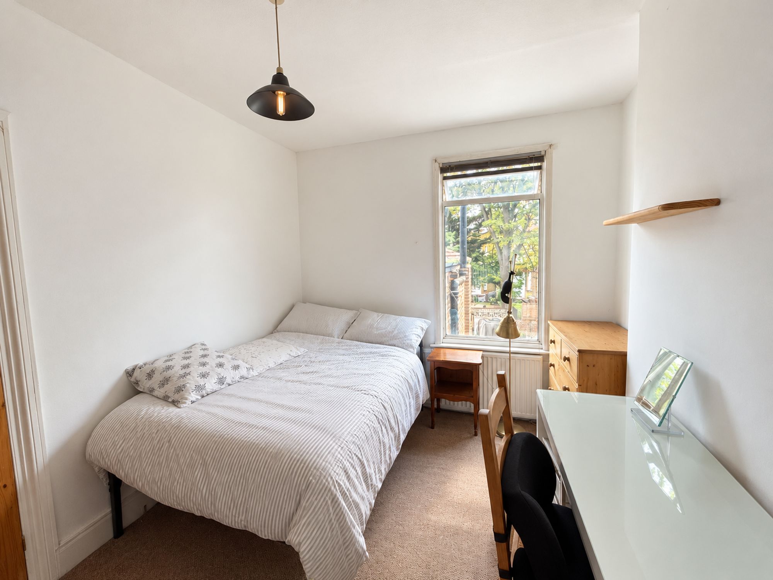
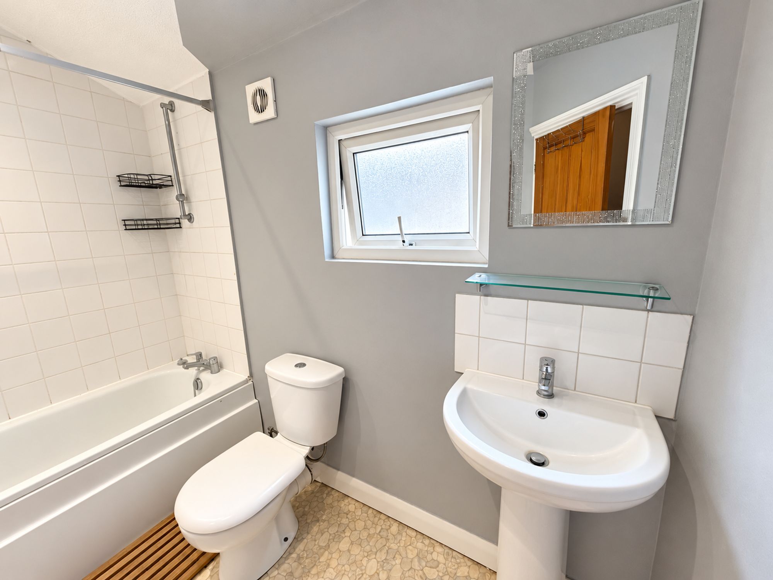
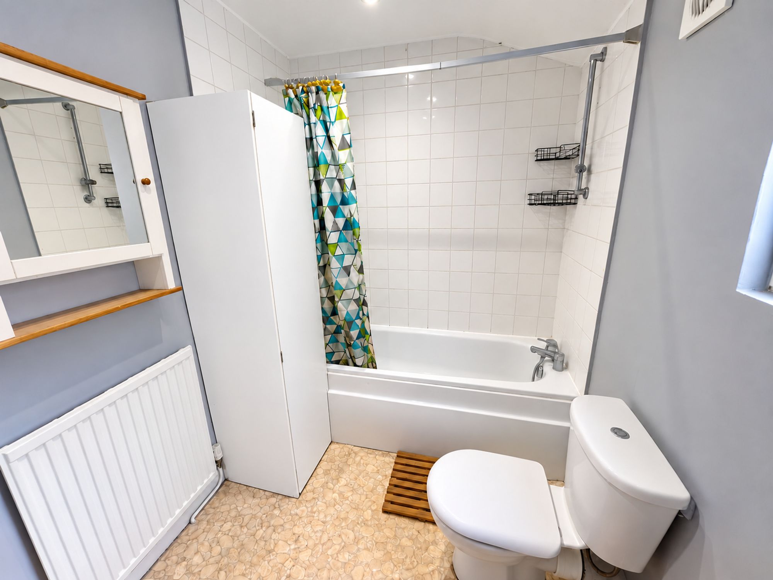
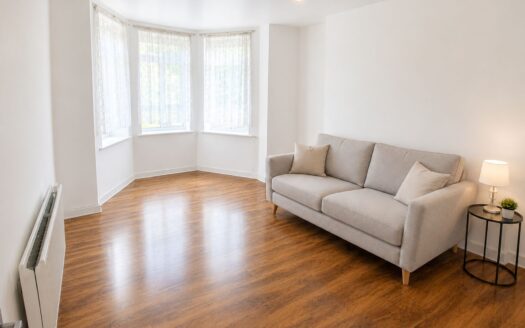
Well-presented chain-free one bedroom flat near Homerton station, with modern kitchen, bright reception and close to sho [more]
Well-presented chain-free one bedroom flat near Homerton station, with modern kitchen, bright recept [more]
Lettings
To Let
High Road Leyton, London, E10
£ 2,500 pcm
Bedrooms3
Baths2
3 Bedrooms
2 Baths
Modern top floor flat with three double bedrooms, en suite, open-plan living, Juliet balcony, lift access, and stylish k [more]
Modern top floor flat with three double bedrooms, en suite, open-plan living, Juliet balcony, lift a [more]
Lettings
Let
Connaught Road, London, E4
£ 1,500 pcm
Bedrooms1
Baths1
1 Bedrooms
1 Baths
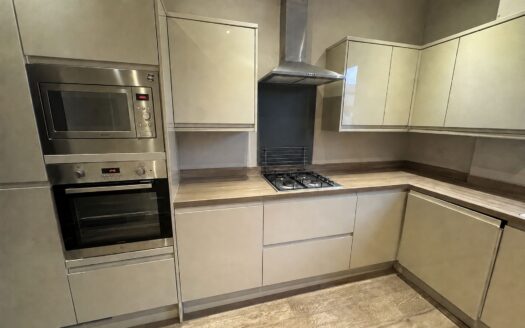
Modern one double bedroom flat near Chingford Station with spacious rooms, double glazing, and close to local amenities. [more]
Modern one double bedroom flat near Chingford Station with spacious rooms, double glazing, and close [more]
Lettings
Let
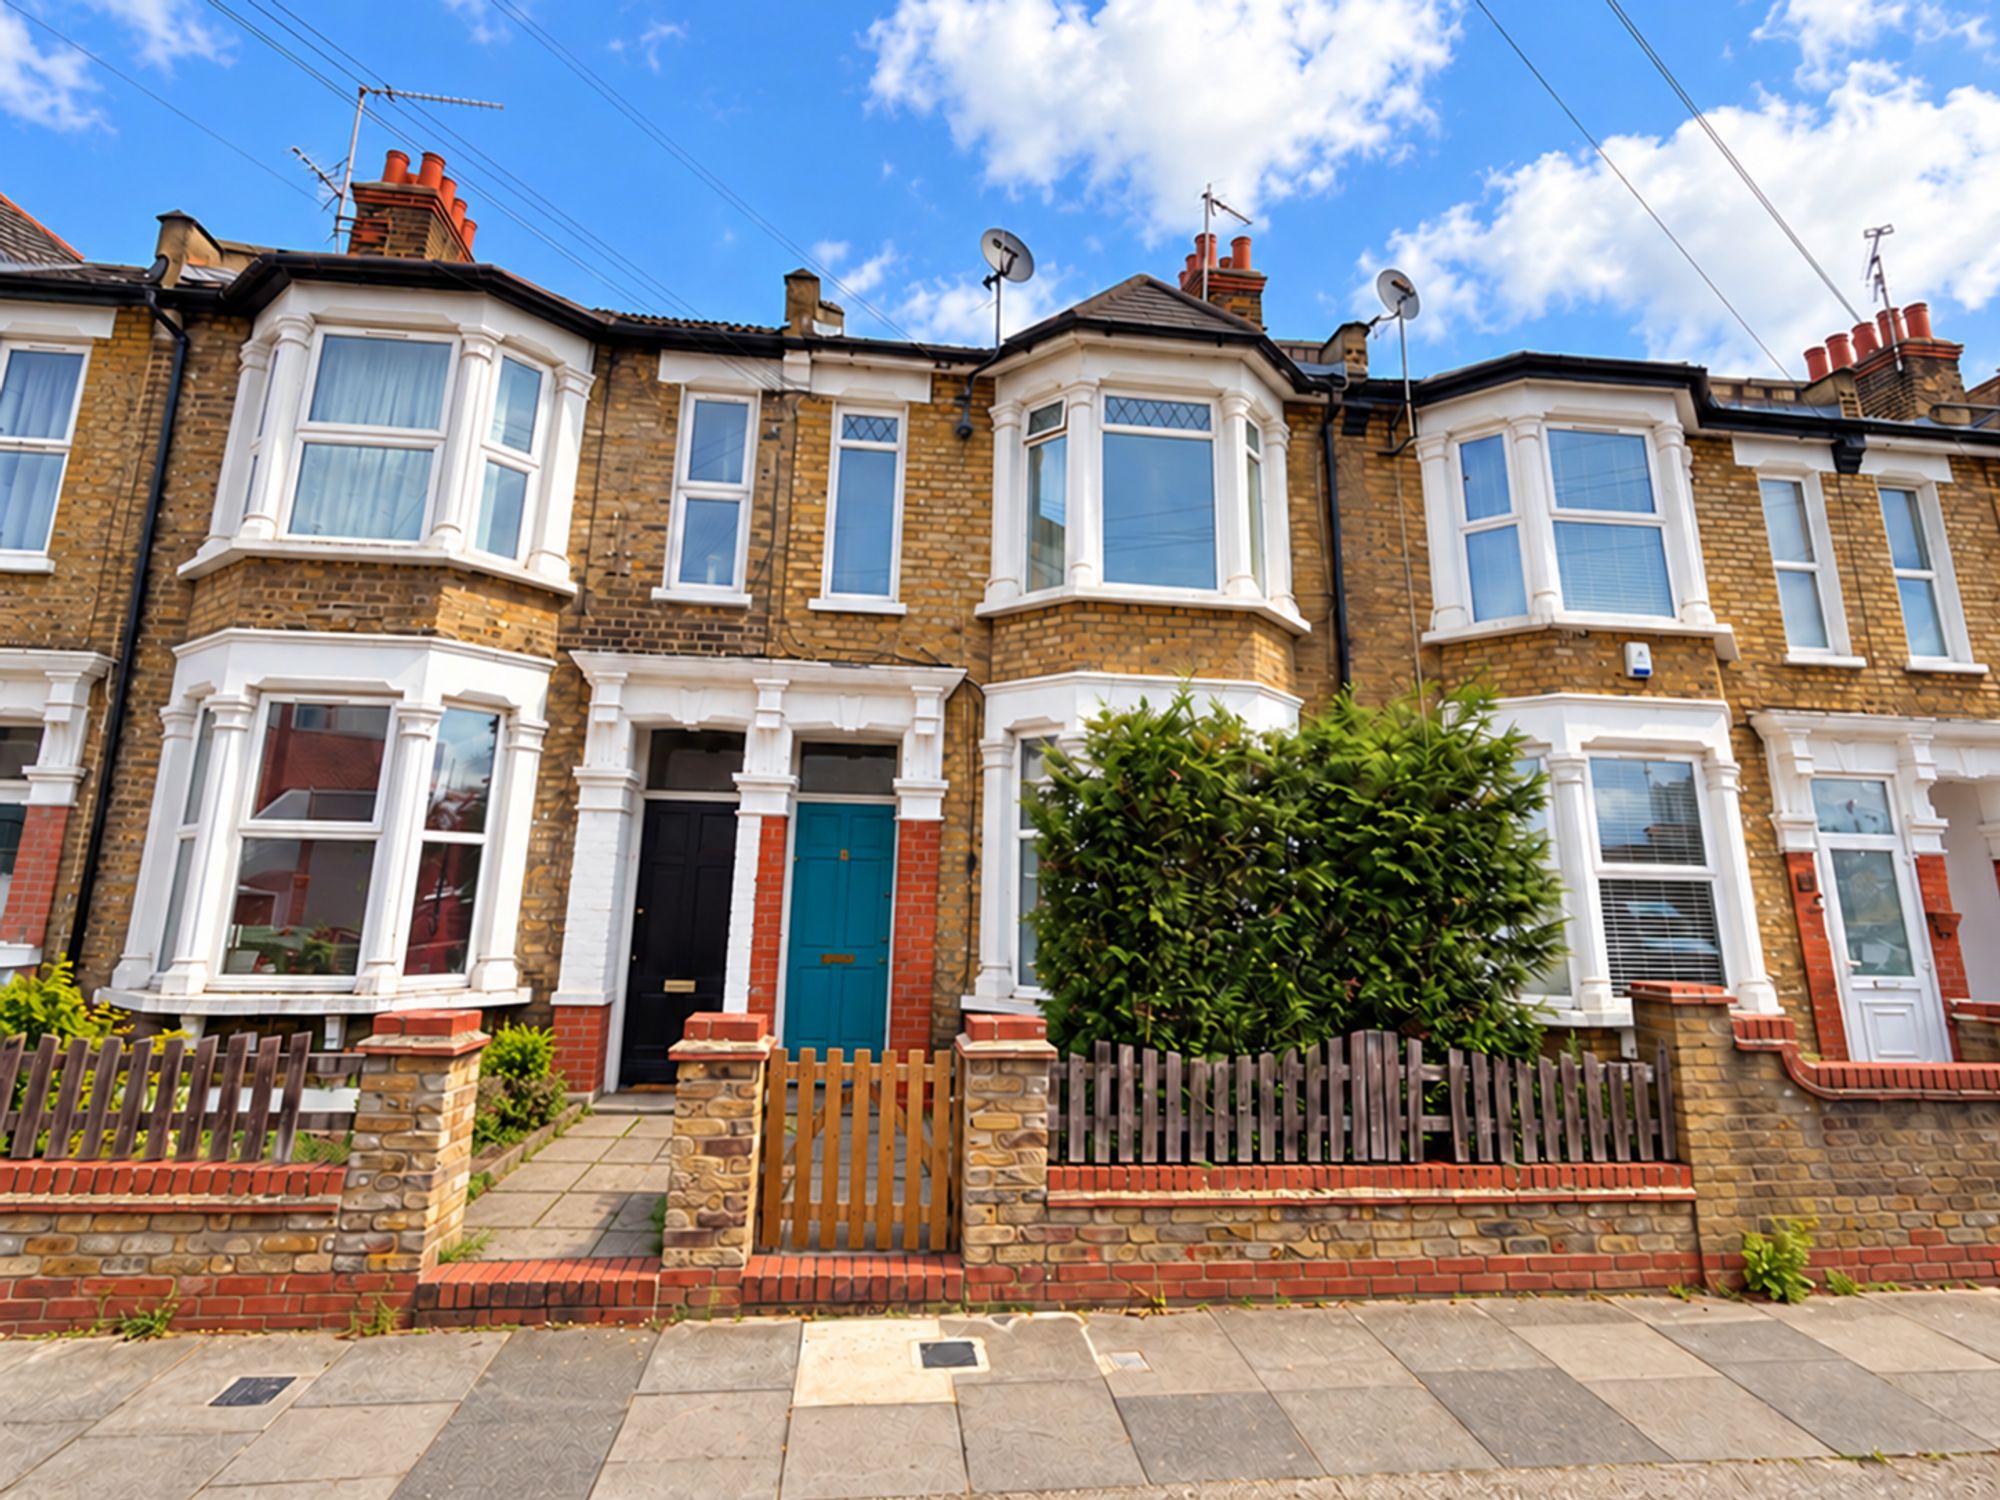
High Road, Ilford, IG3
£ 1,400 pcm
Bedrooms1
Baths1
1 Bedrooms
1 Baths
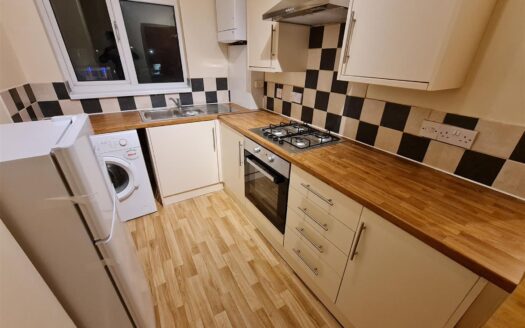
Spacious 1-bed first floor flat near Seven Kings Station. Bright reception, separate kitchen, utility bills included. Cl [more]
Spacious 1-bed first floor flat near Seven Kings Station. Bright reception, separate kitchen, utilit [more]