£ 100,000 to £ 5,000,000

£ 500 to £ 25,000

We found 0 results. View results
Your search results

£ 425,000 Guide Price

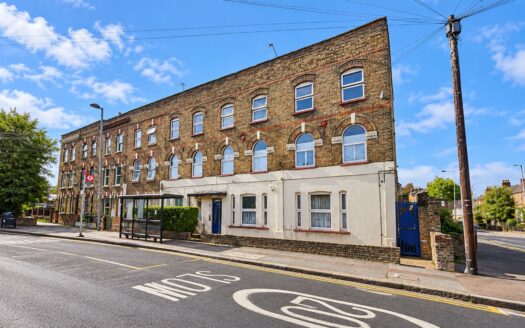
James Lane, London, E10

Share this property
          

Property Id : 101114
Price: £ 425,000 Guide Price
Rooms: 1
Bedrooms: 2
Bathrooms: 1
Custom ID: e2699edc-d436-4074-b382-3b49d4bf7715
Other Features
10 minutes walk to Leytonstone, Central Line station
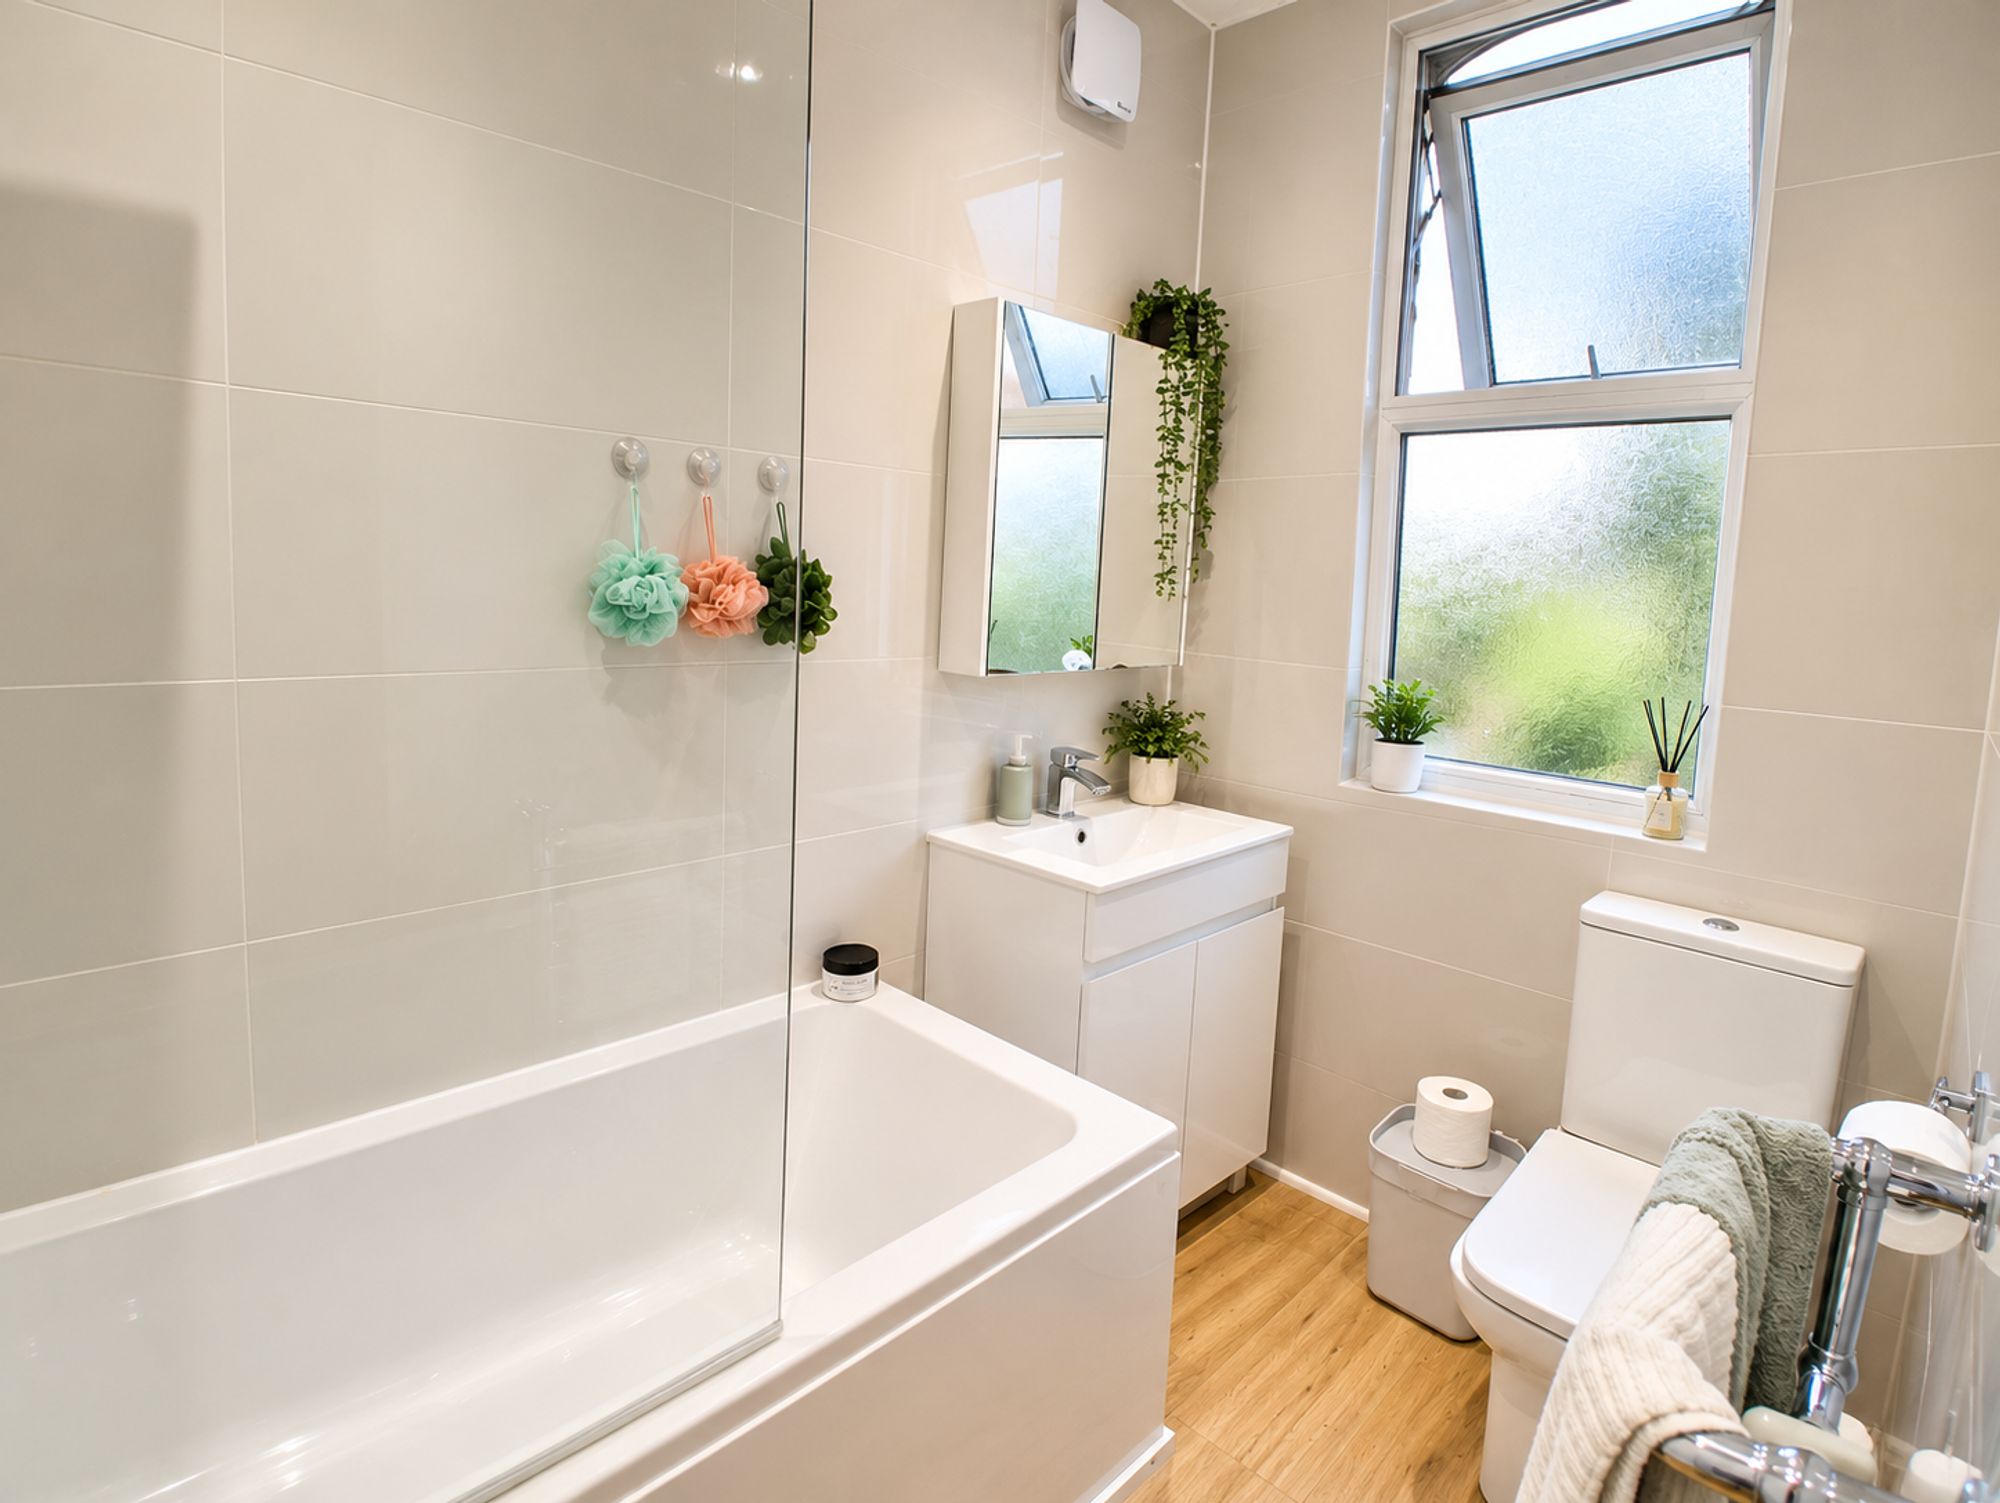
Beautiful modern bathroom
First floor flat, 2 bedrooms
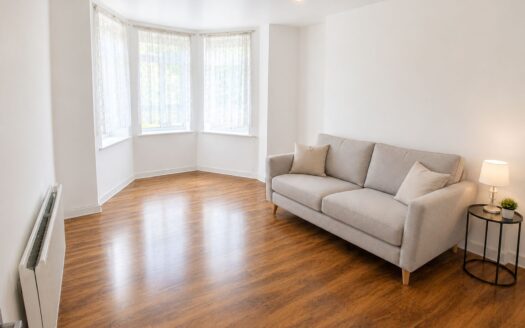
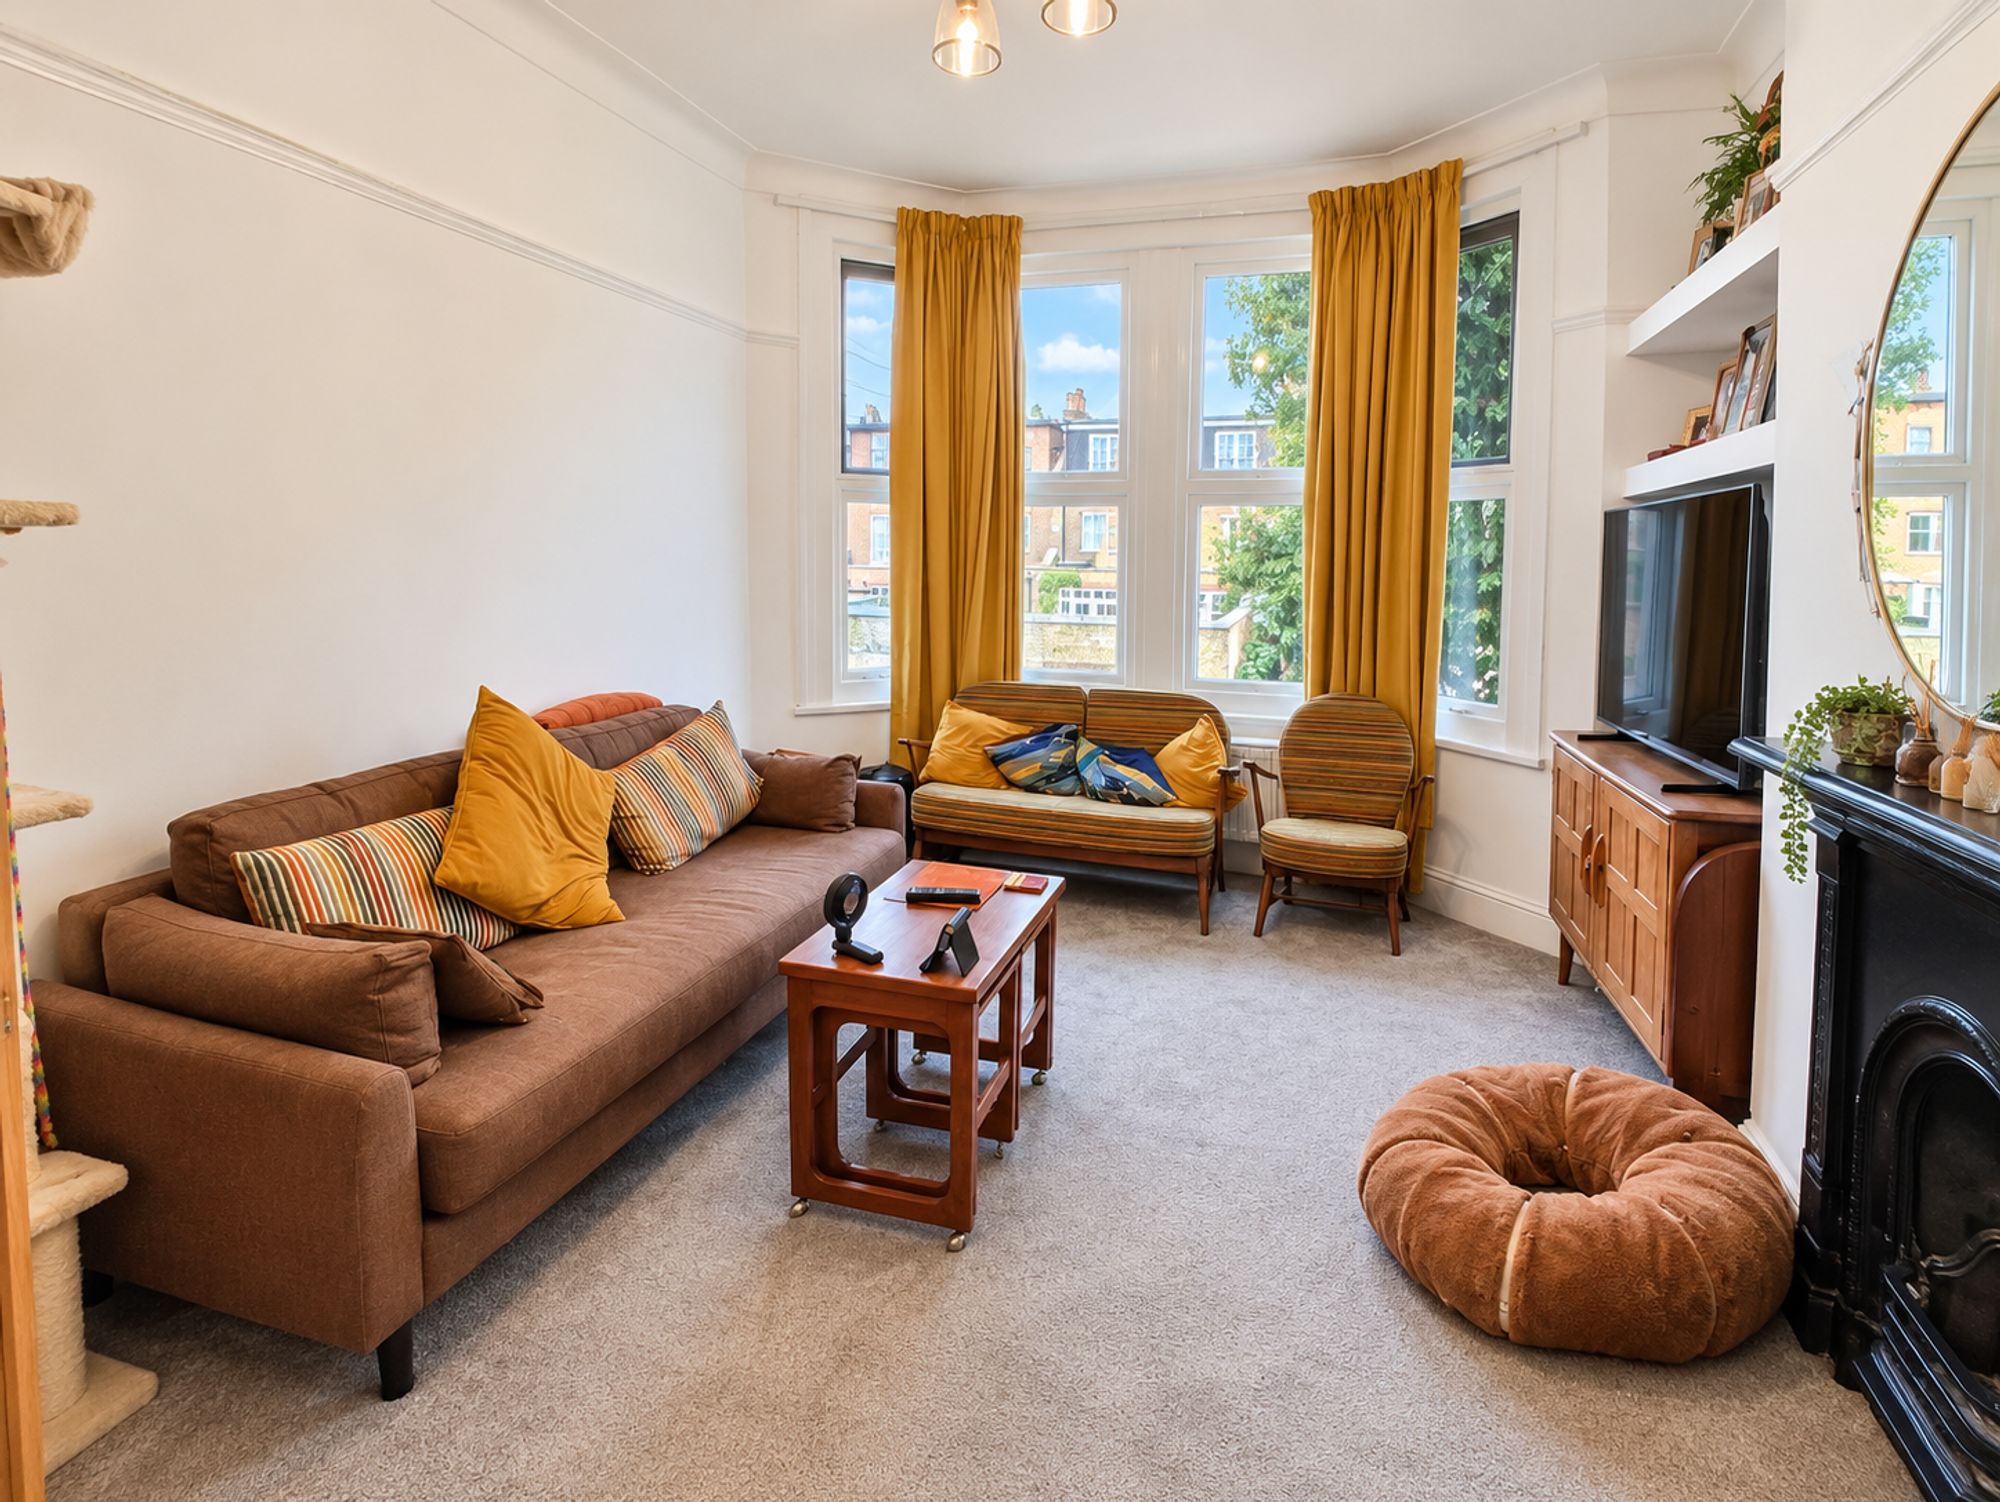
Large bay-windowed living room
Low service fee, currently £75 per year
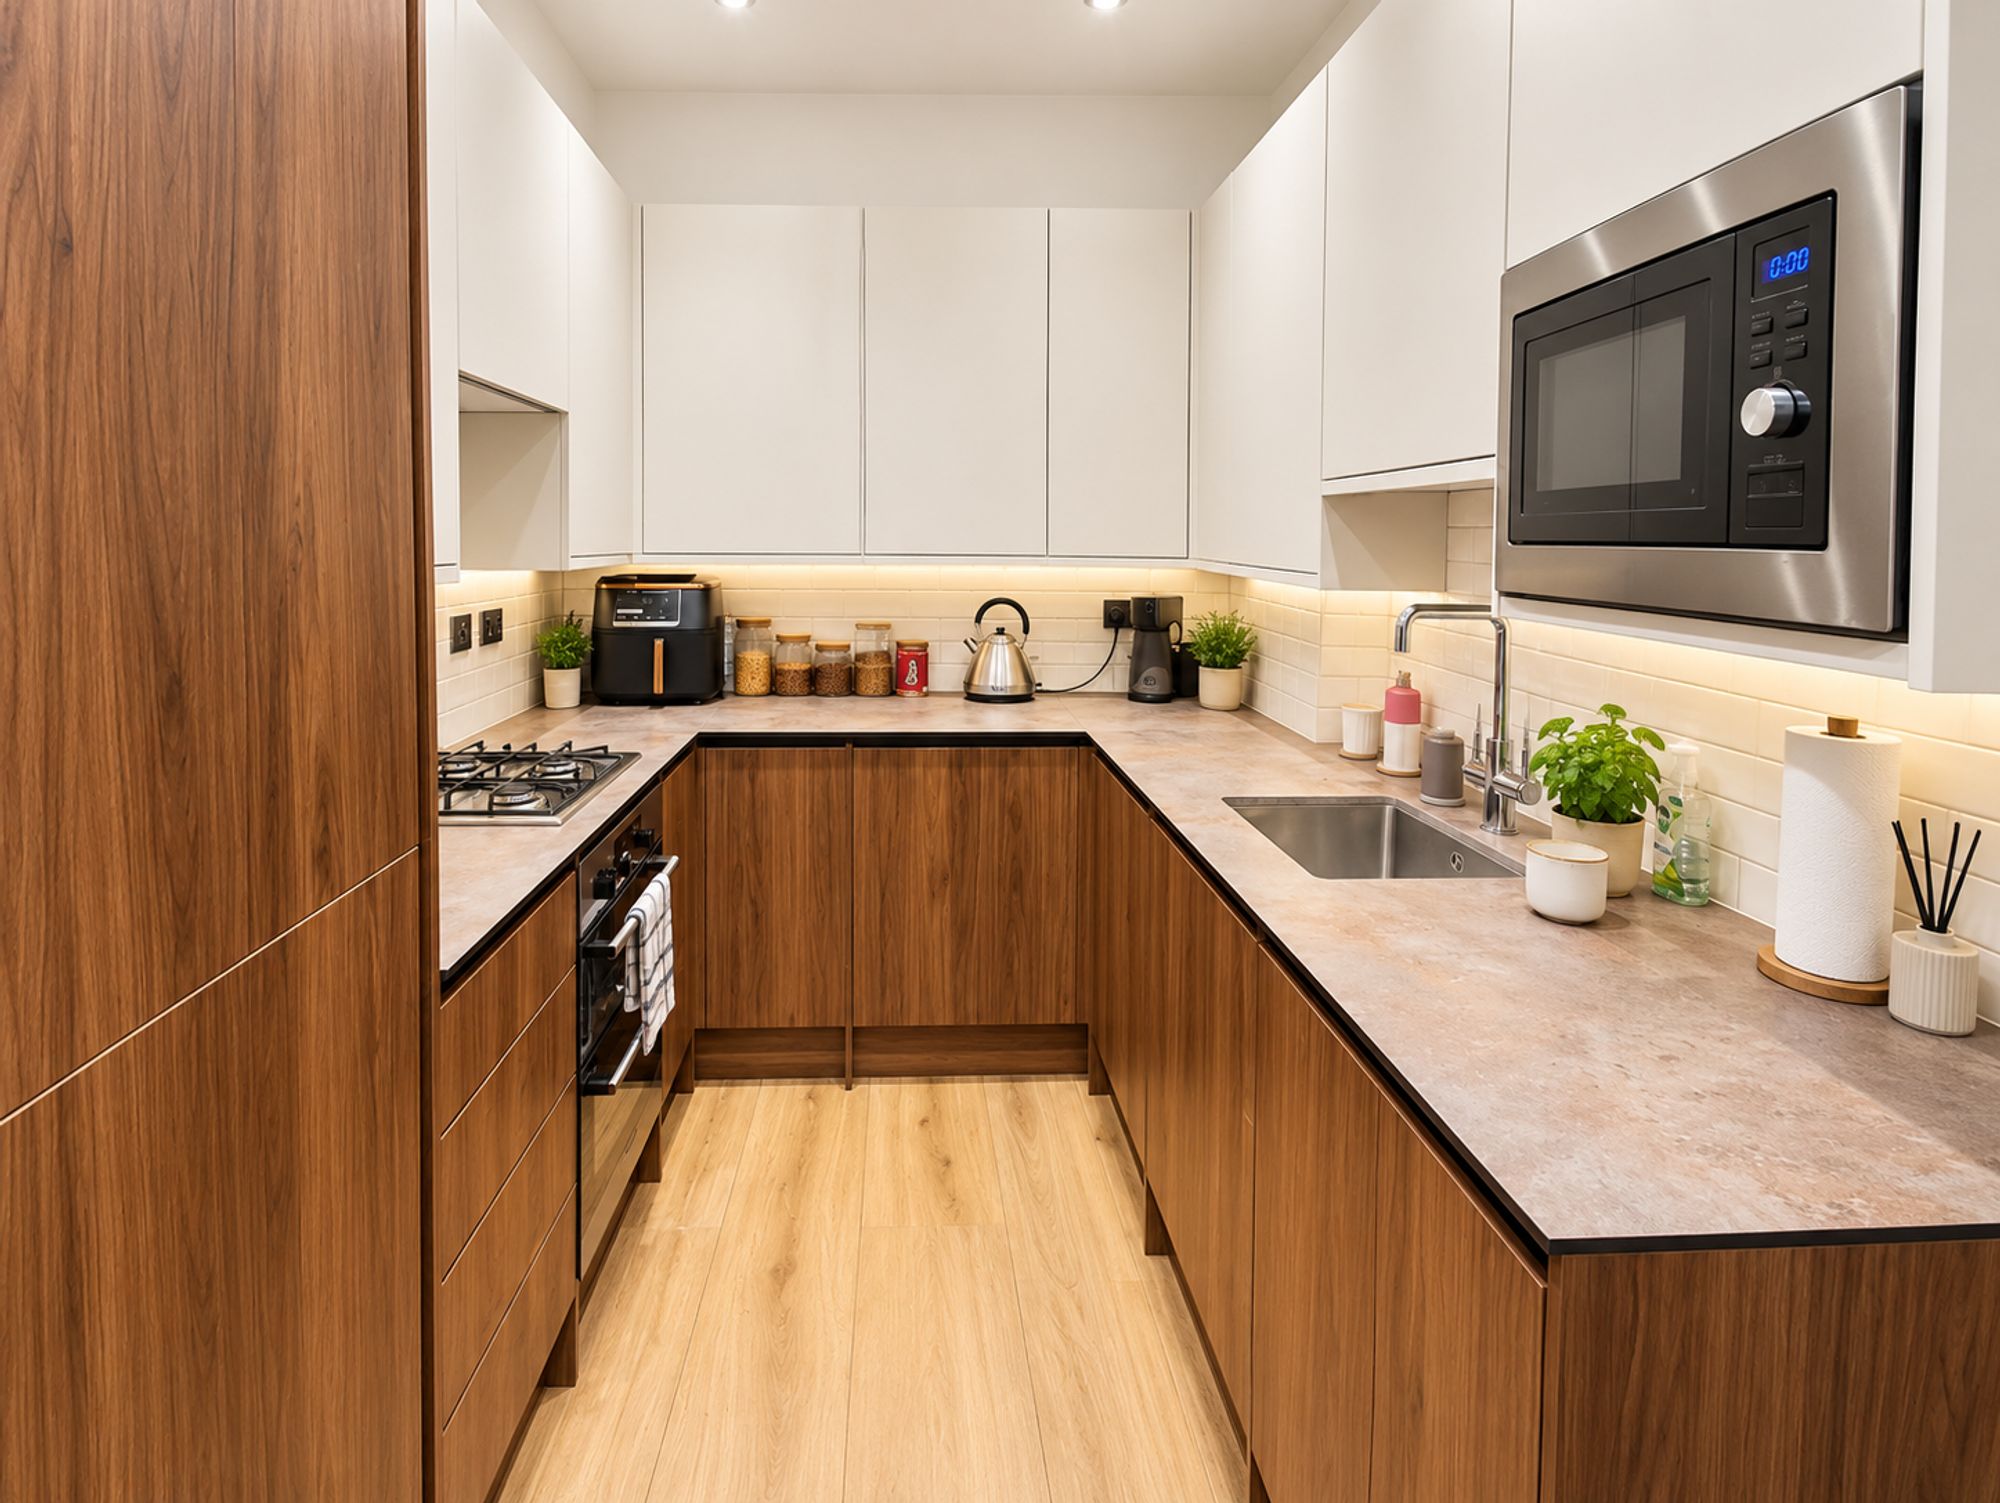
Recently installed kitchen with built-in appliances

Property Description

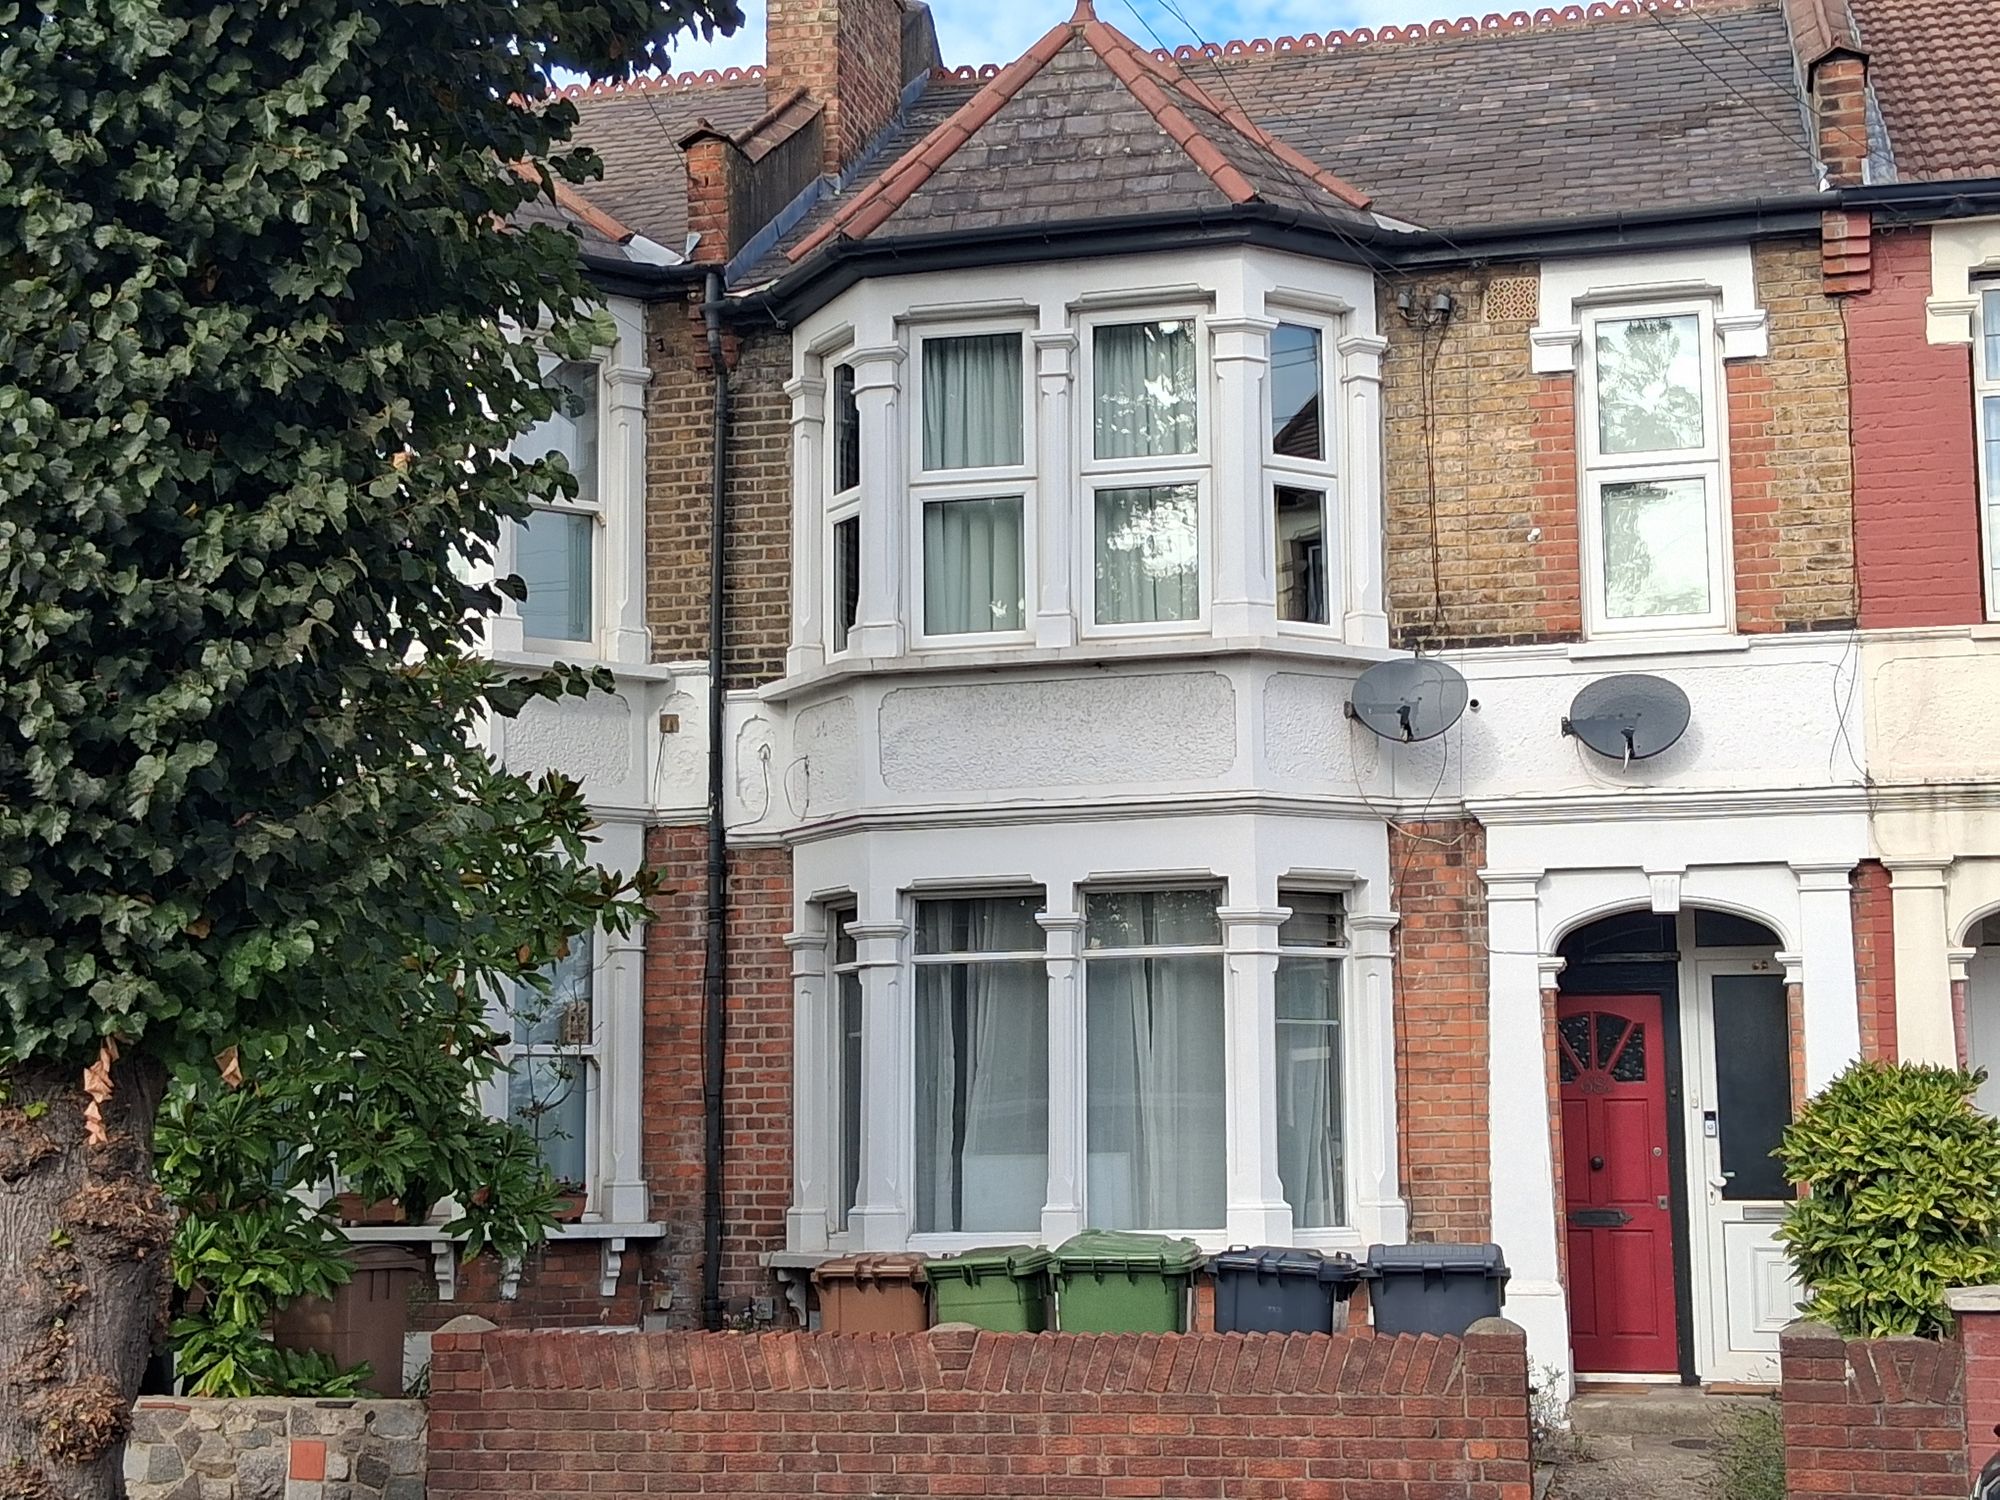
Bright two-bedroom first floor flat with modern kitchen, spacious living room, stylish bathroom, low service fee, and excellent transport links, just ten minutes from Leytonstone station.

This superb two-bedroom first floor flat offers a bright and spacious living environment, perfect for first-time buyers or those seeking a well-appointed home in a convenient location.

The property features a recently installed kitchen, complete with built-in appliances, providing a modern and practical space for cooking and entertaining.

The large bay-windowed living room is filled with natural light, creating a welcoming atmosphere ideal for relaxing or hosting guests.

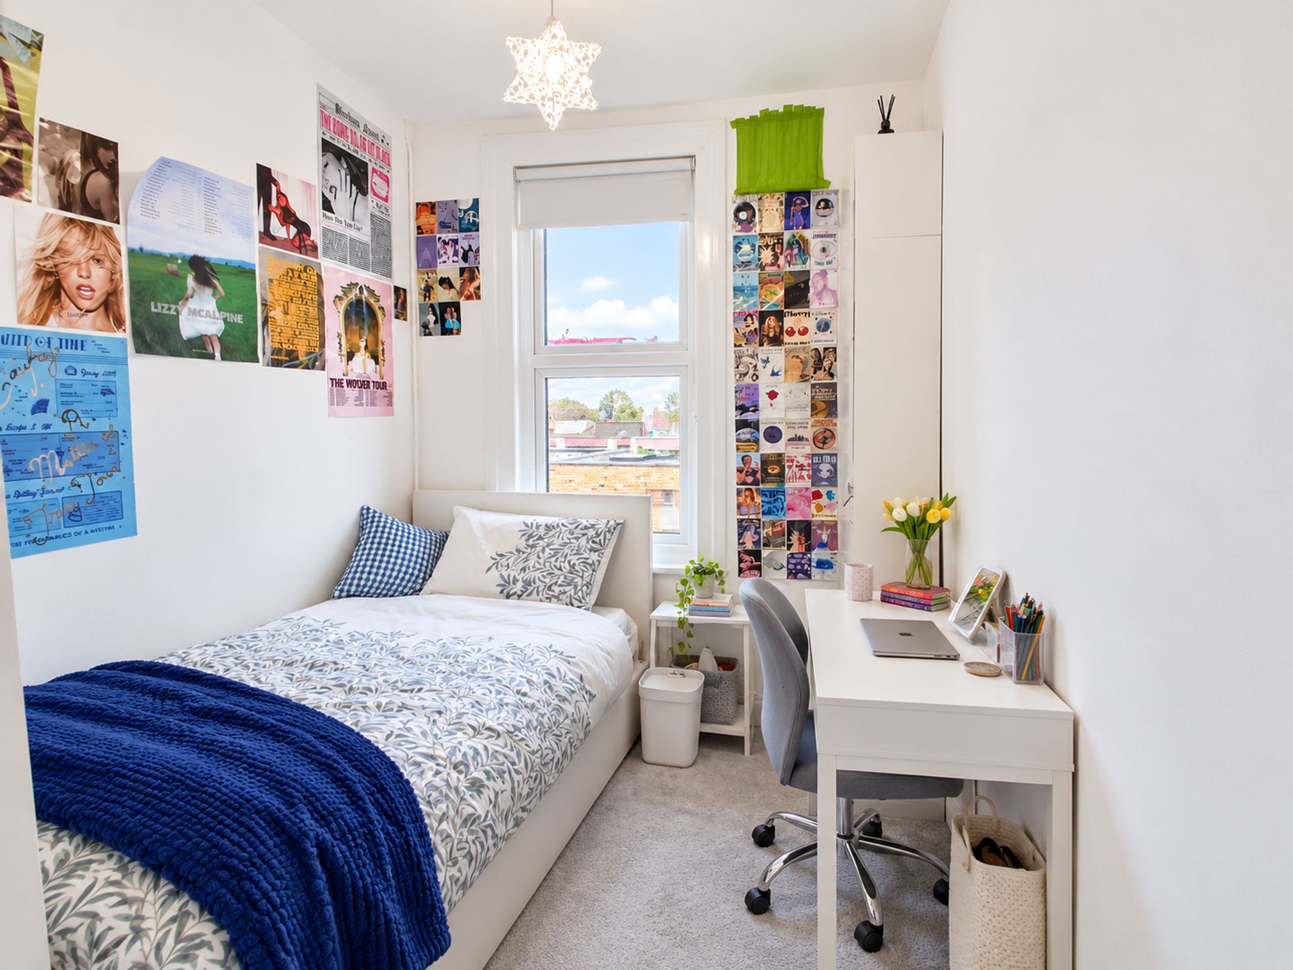
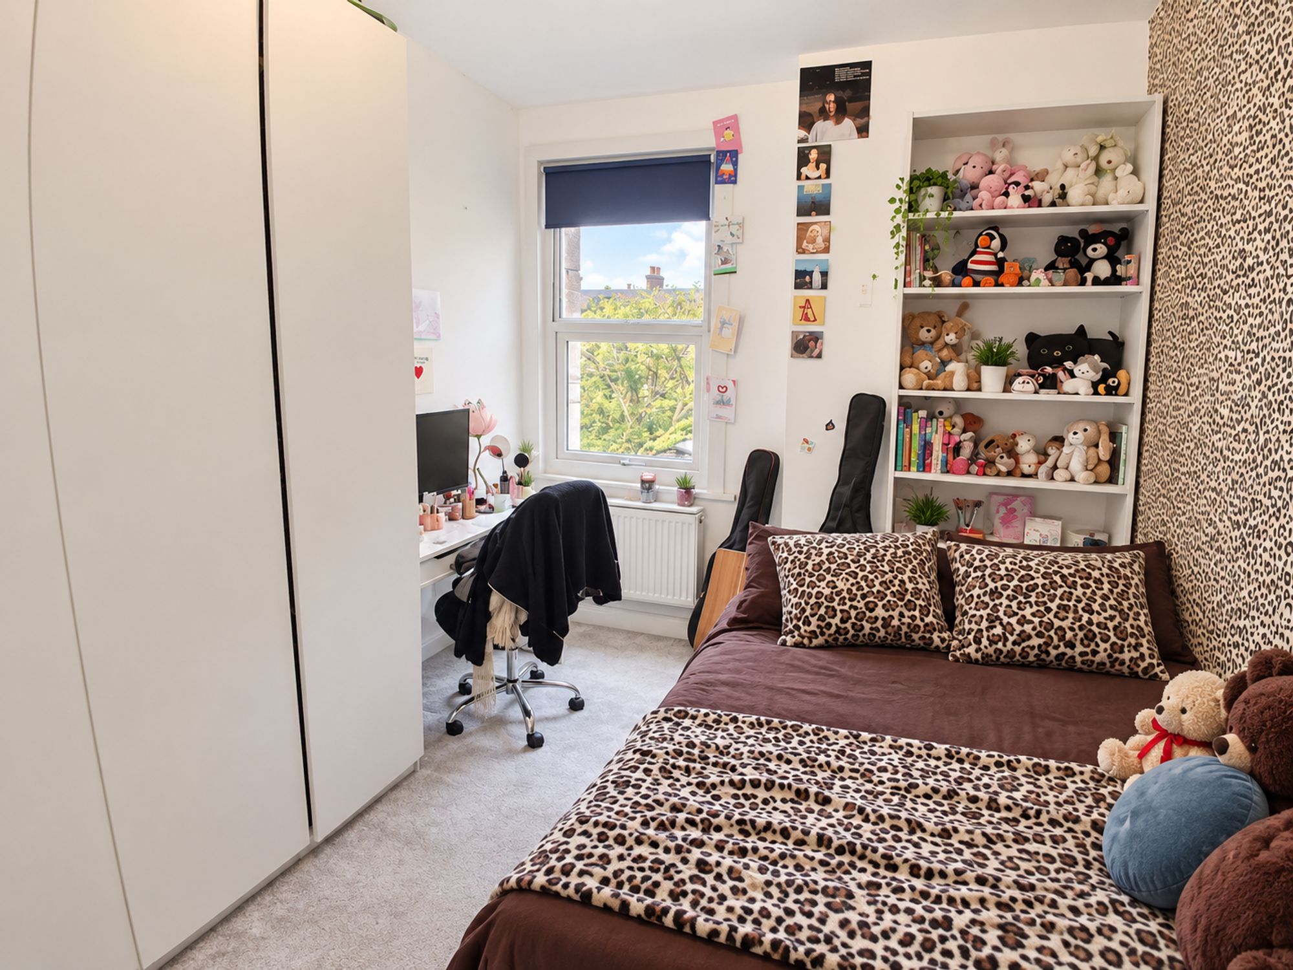
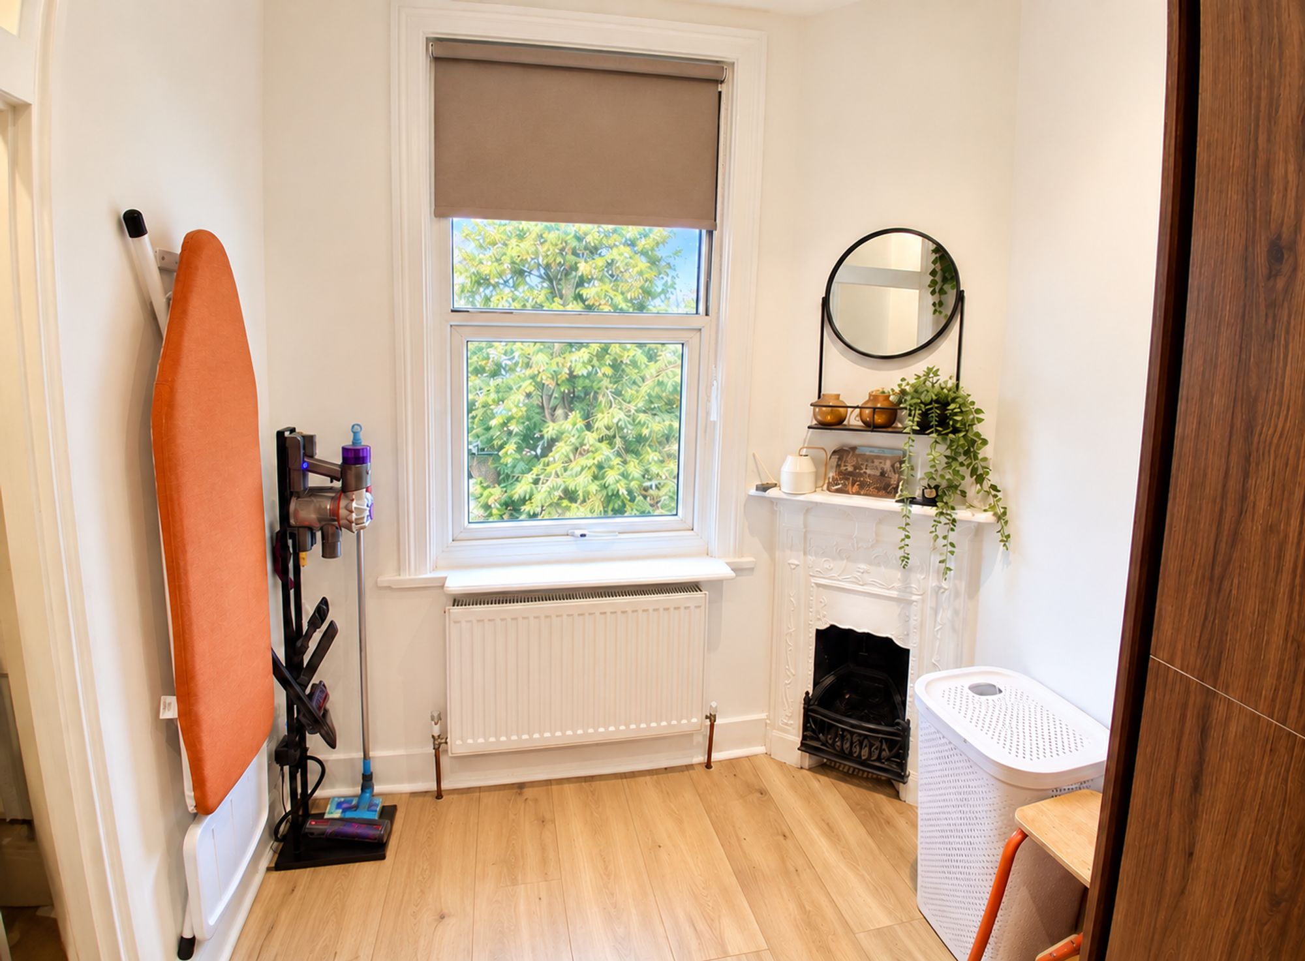
Both bedrooms are well-proportioned, offering flexibility for use as sleeping accommodation, a home office, or guest room.

The beautiful modern bathroom is finished to a high standard, featuring contemporary fittings and fixtures.

Additional benefits include a remarkably low service fee, currently set at just £75 per year, ensuring ongoing affordability for residents.

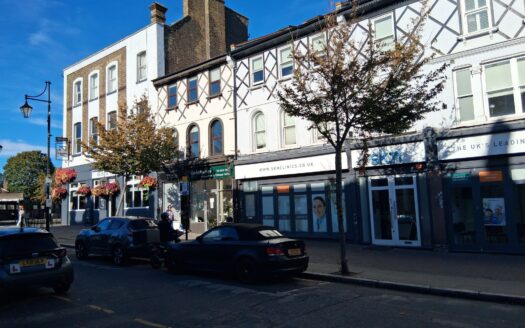
Situated just a ten-minute walk from Leytonstone Central Line station, the flat offers excellent transport links into central London and beyond, making it an ideal choice for commuters.

With its blend of stylish interiors, practical features, and a highly sought-after location, this property represents a fantastic opportunity to secure a quality home in the heart of Leytonstone.

Don’t miss this opportunity and book an early viewing to appreciate all that this delightful flat has to offer.

Living room 16′ 5″ x 11′ 10″ (5.00m x 3.60m)
Beautiful walk-in bay window.

Kitchen 13′ 9″ x 6′ 11″ (4.20m x 2.10m)
Beautiful recently installed kitchen with built-in appliances.

Bedroom 10′ 2″ x 7′ 3″ (3.10m x 2.20m)

Bedroom 11′ 10″ x 9′ 6″ (3.60m x 2.90m)

Bathroom 7′ 10″ x 5′ 7″ (2.40m x 1.70m)

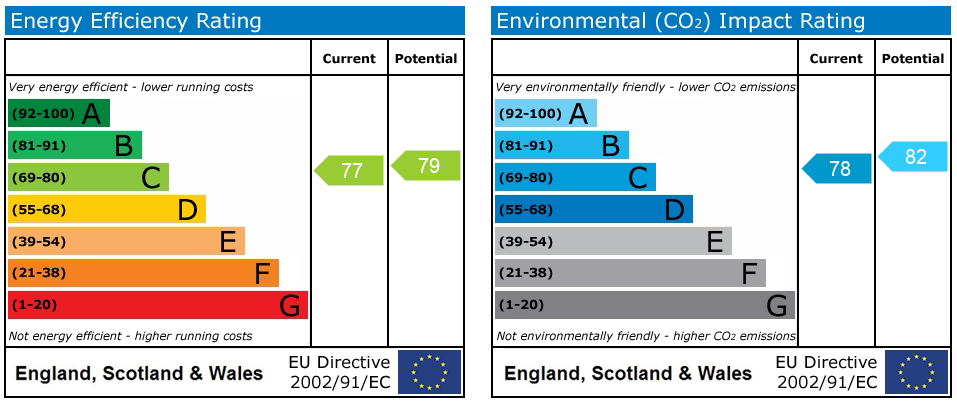
EPC

Disclaimer: Birchills Estate Agents will always endeavour to maintain accurate illustrations of our properties, with our descriptions, Virtual Tours, Floor Plans and/or any other descriptive content that we may choose to include. To be clear, these illustrations are intended only as a guideline, and buyers or renters must satisfy themselves by personal inspection and/or to independently instruct an appropriate survey to suffice their expectations and/or requirements of any property.

Compare Listings

Register to view our sales properties

Book a Viewing Sales Lettings