

£ 100,000 to £ 5,000,000

£ 500 to £ 25,000

We found 0 results. View results
Your search results

£ 1,000 pcm

Frinton Road, London, E6

Share this property
          

Property Id : 101179
Price: £ 1,000 pcm
Rooms: 1
Bedrooms: 1
Bathrooms: 1
Custom ID: 55547e4b-5fcf-4305-9f17-ef6402f2b673
Other Features
Character Fireplaces
DOUBLE BEDROOM
House Share with one Other Tenant
Kitchen with Skylight
LARGE RECEPTION ROOM
PERIOD FEATURES
SINGULAR OCCUPANT ONLY
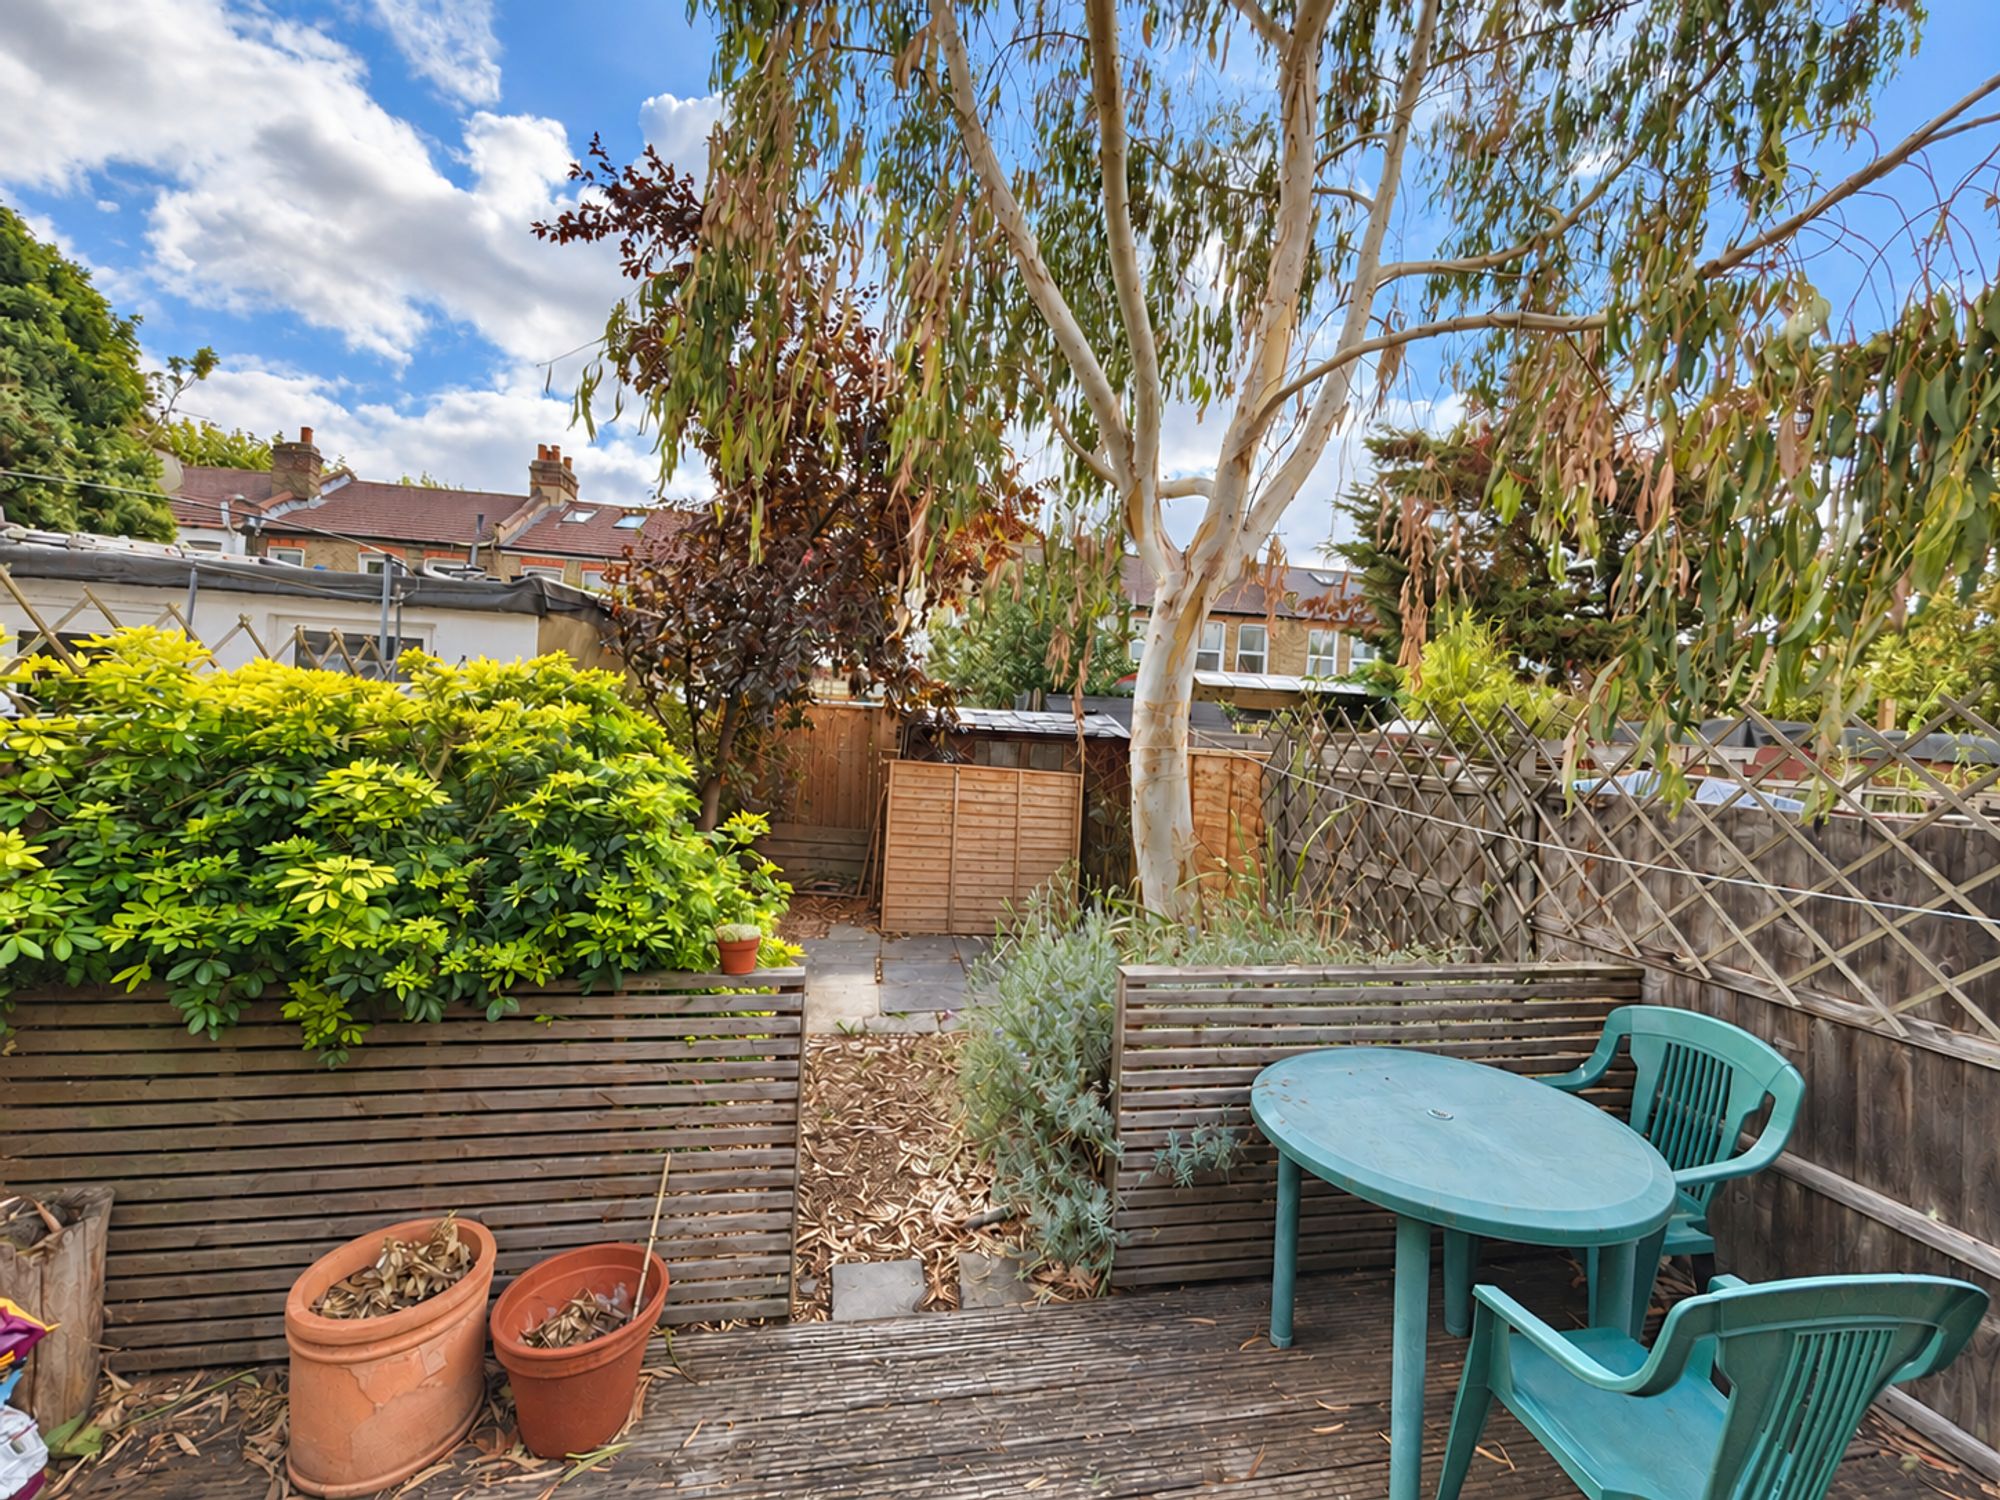
Well Kept Garden

Property Description

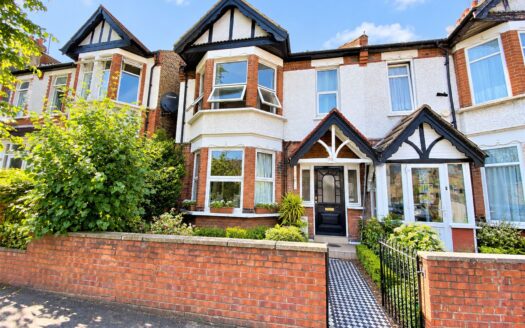
Spacious double room in a two-bed house share with period features, garden, shared lounge, kitchen, and bathroom. Single occupant only. Not suitable for couples. Early viewing advised.

HOUSE SHARE – ONE DOUBLE BEDROOM AVAILABLE – ONE SINGULAR OCCUPANT ONLY

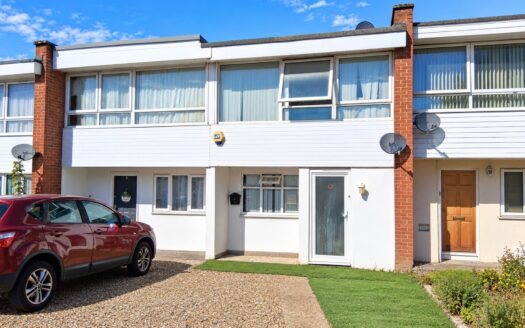
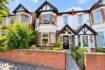
This charming two-bedroom terraced house offers a blend of period character and modern convenience. One spacious double bedroom is available for a single occupant, sharing the property with one existing tenant.

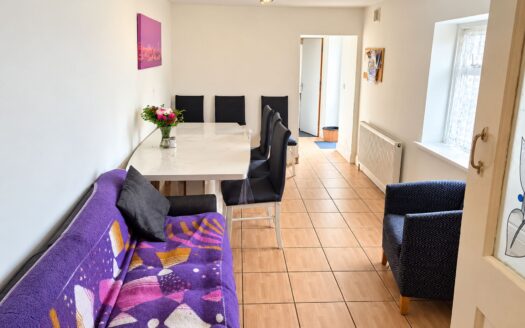
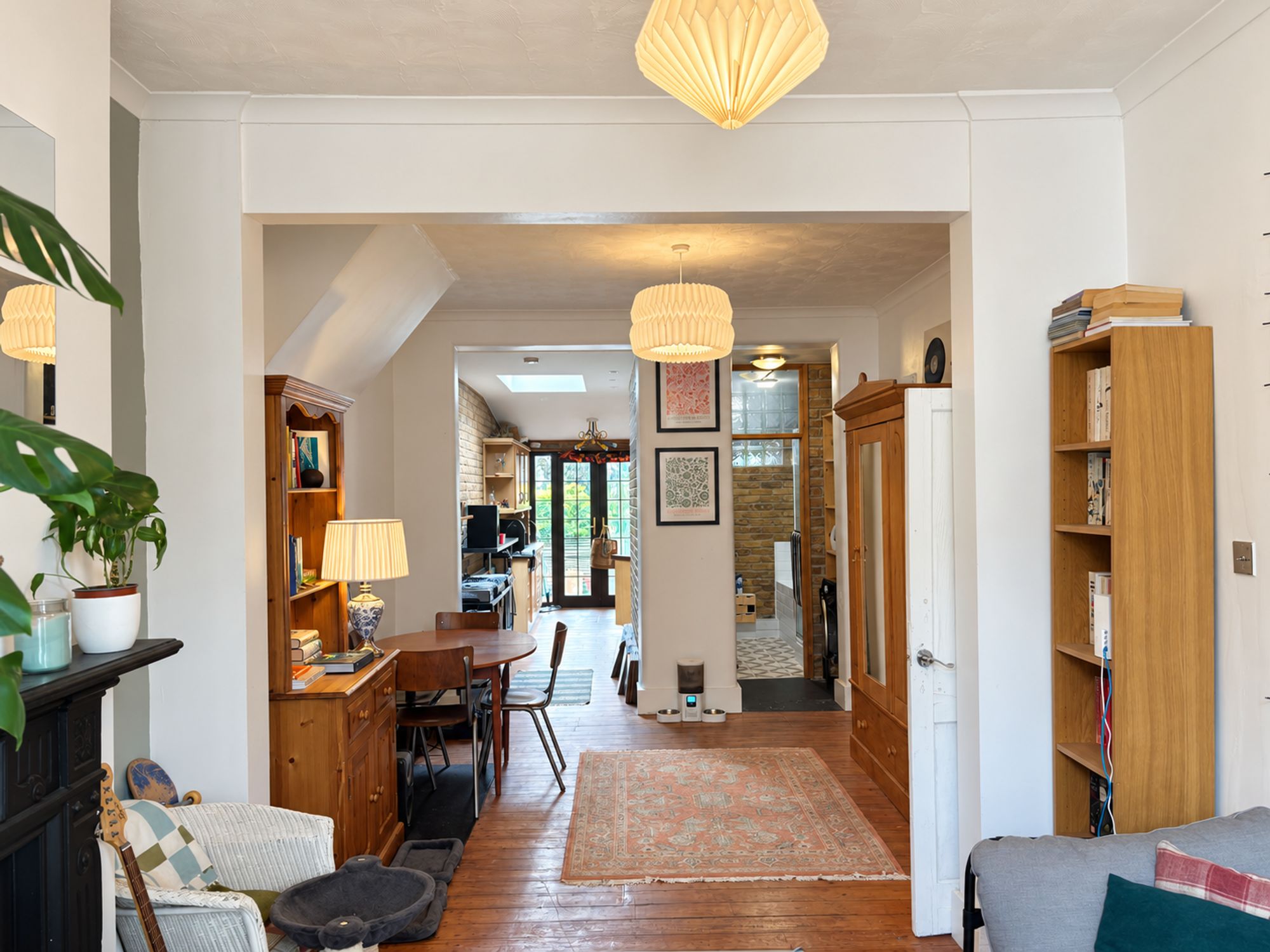
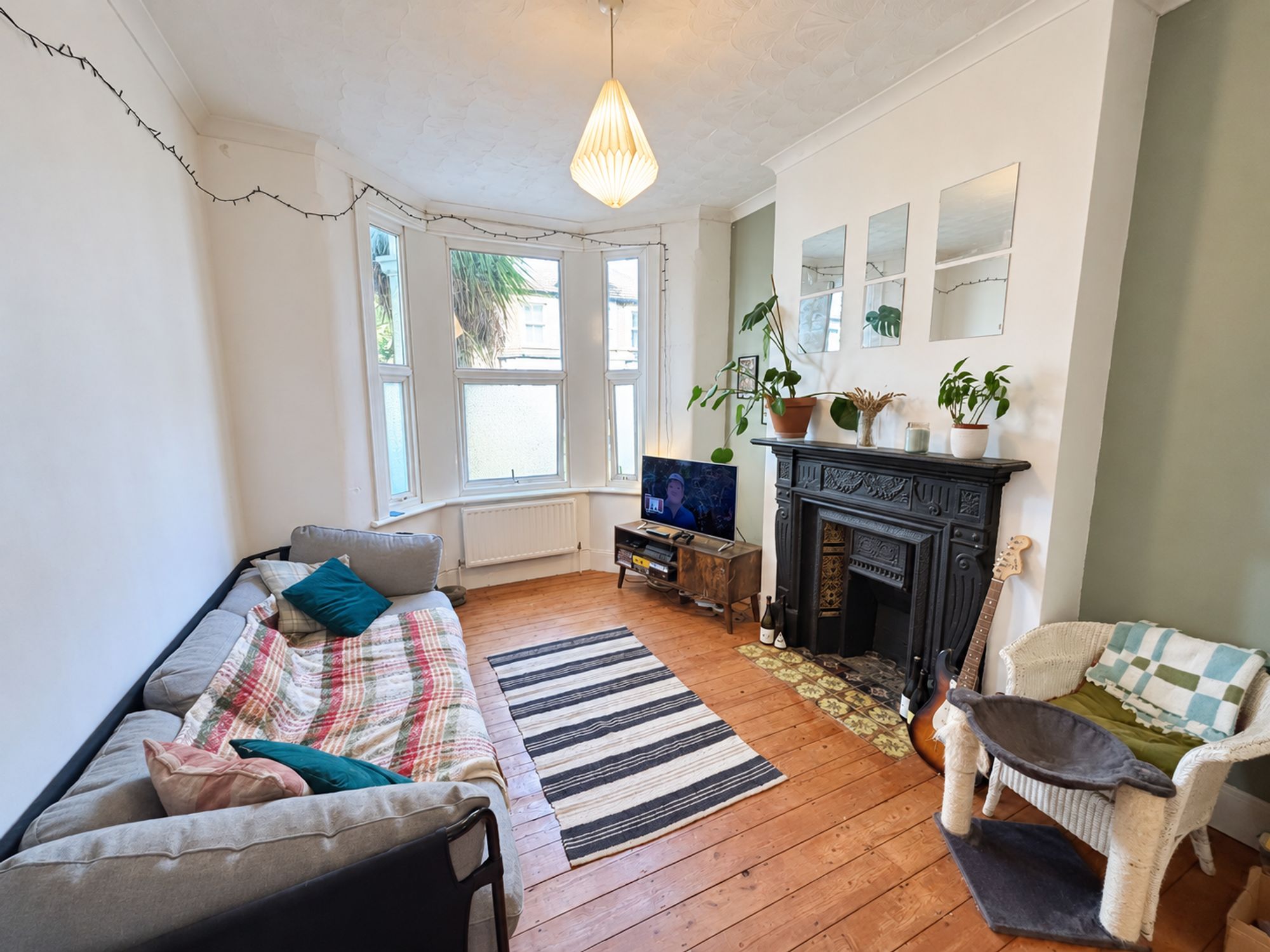
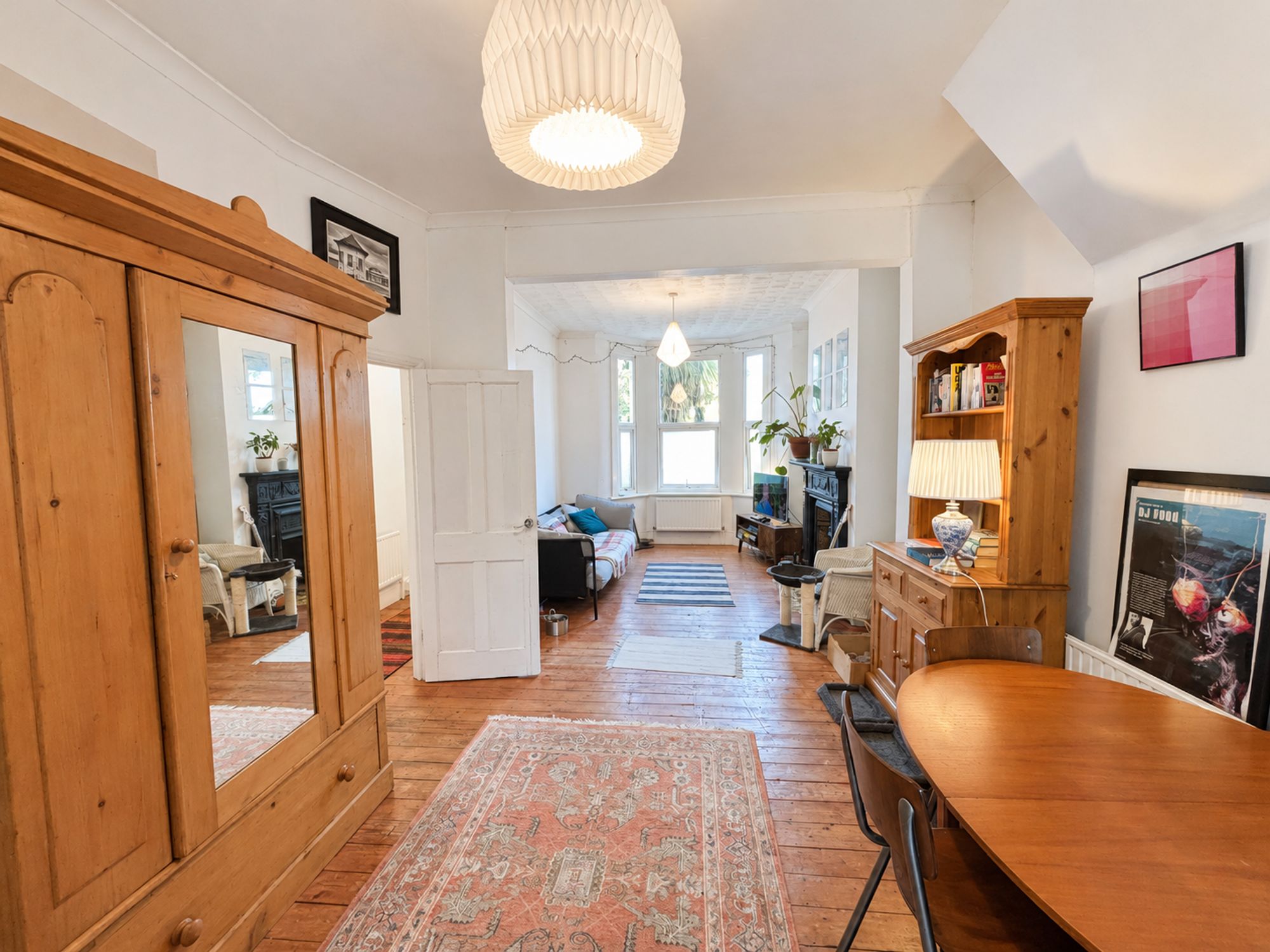
The shared accommodation includes a spacious and inviting reception room, ideal for relaxing or entertaining. Character fireplaces and period details add warmth and charm, while wooden flooring enhances the property’s appeal.

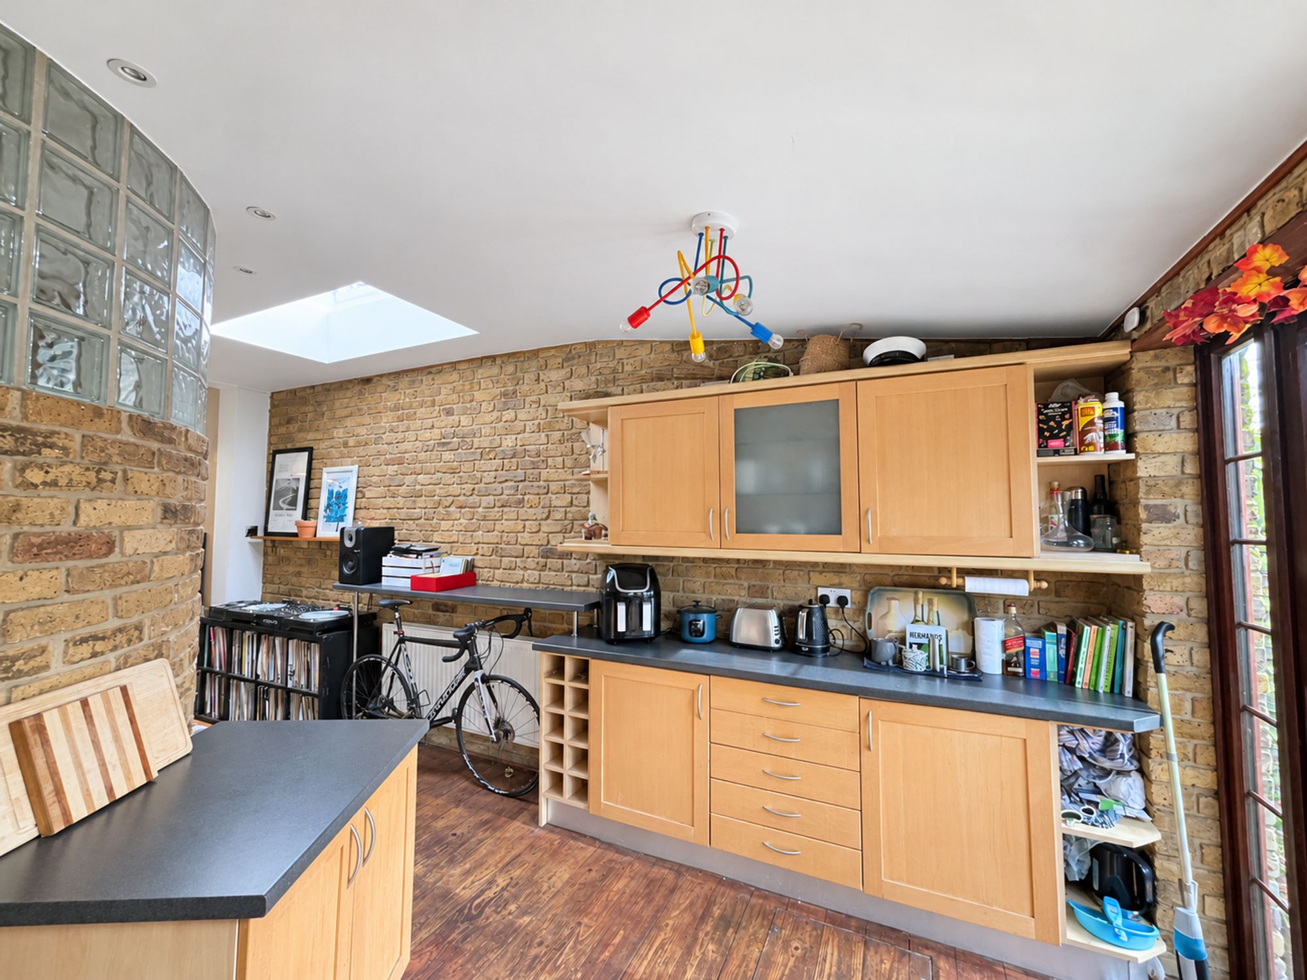
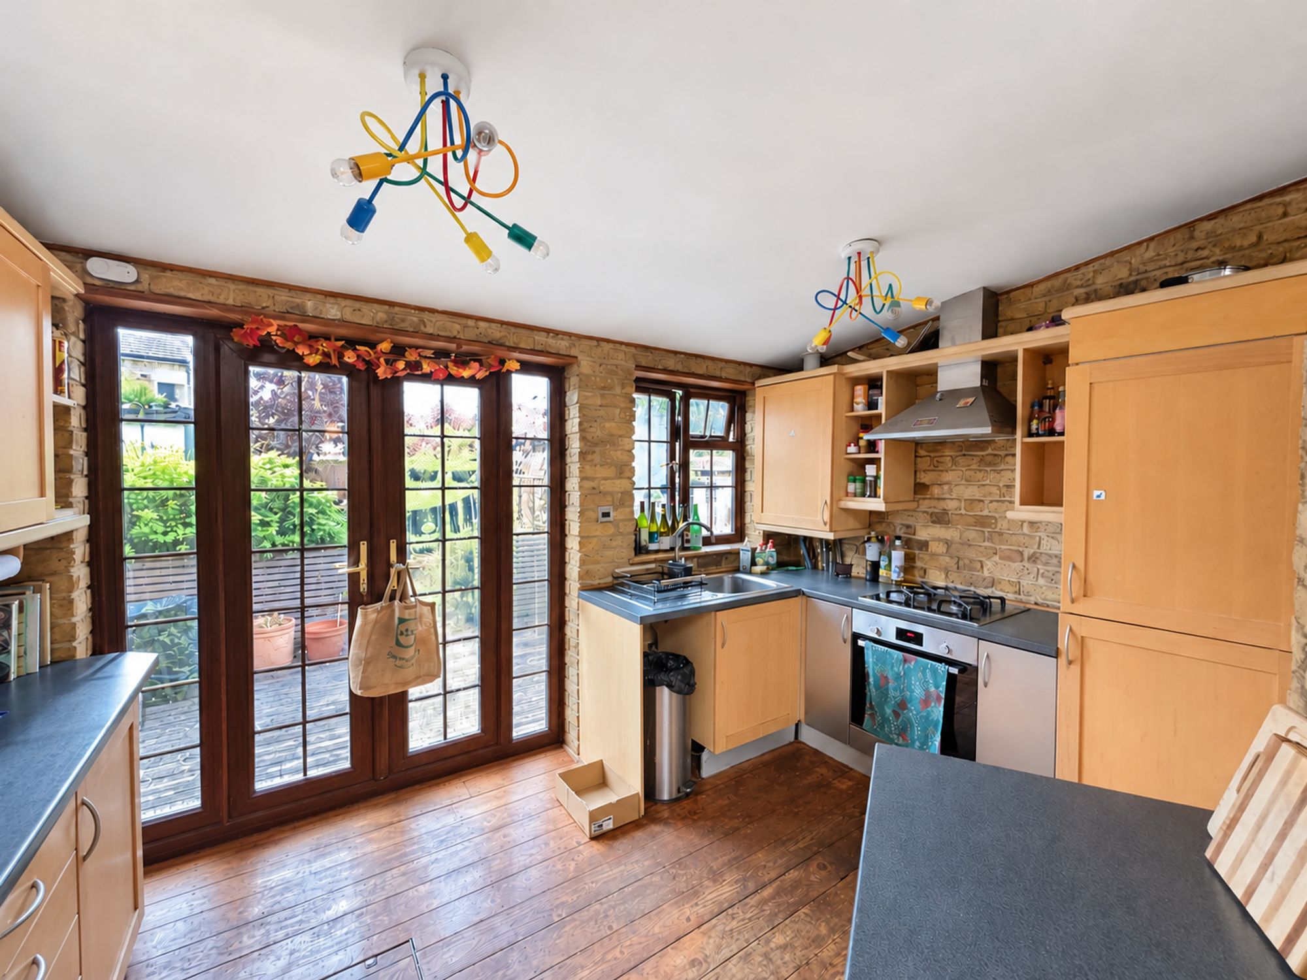
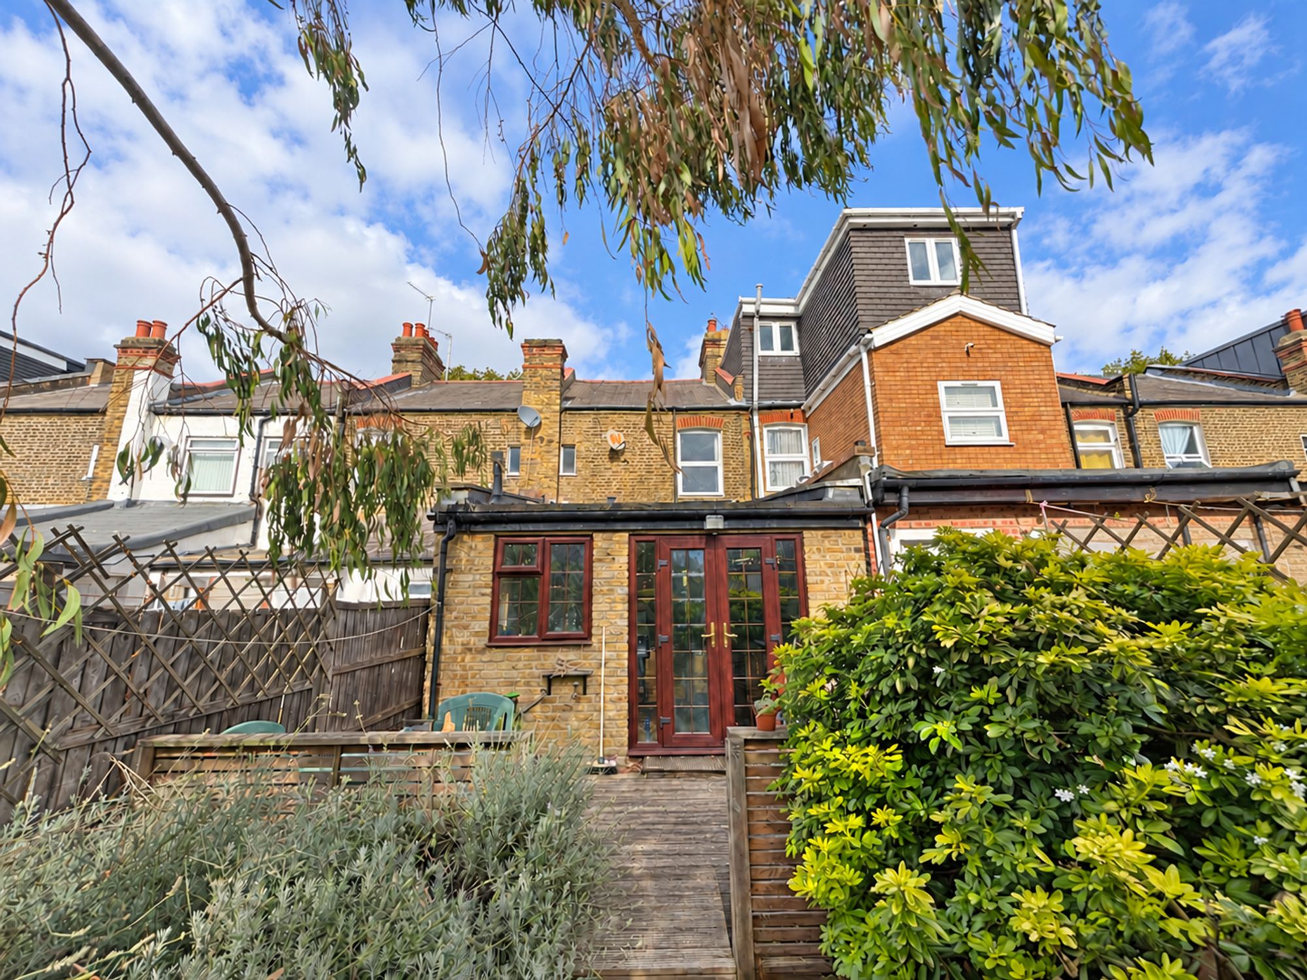
The kitchen benefits from a skylight that brings in plenty of natural light, creating a bright and airy atmosphere. French doors open onto the established rear garden, where decking and mature planting provide a pleasant space to relax outdoors.

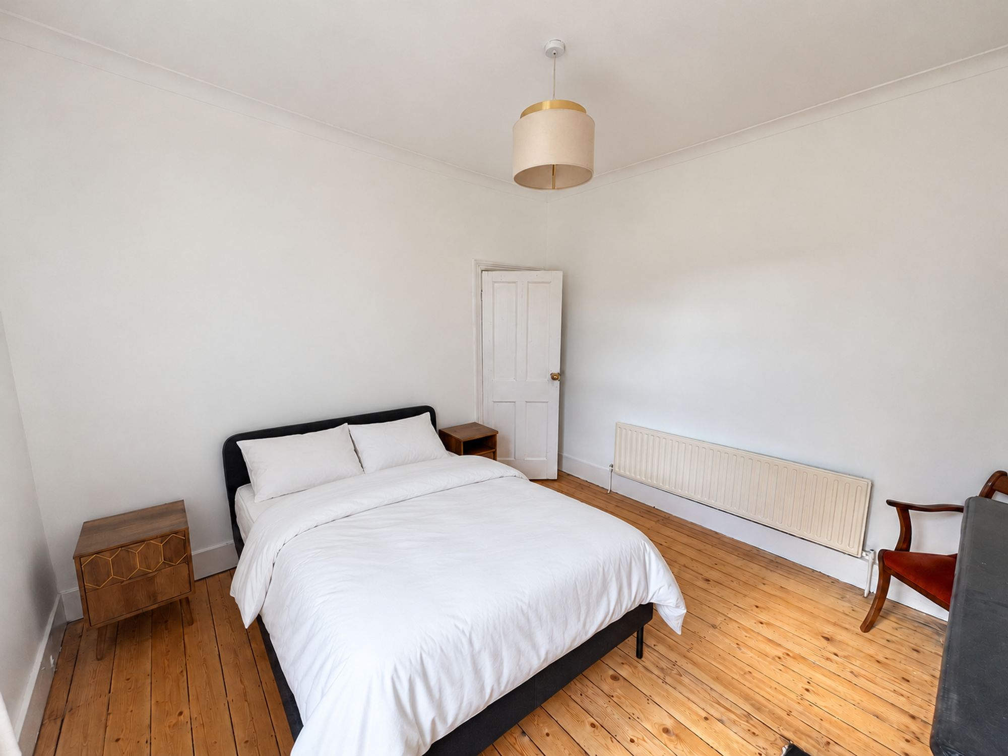
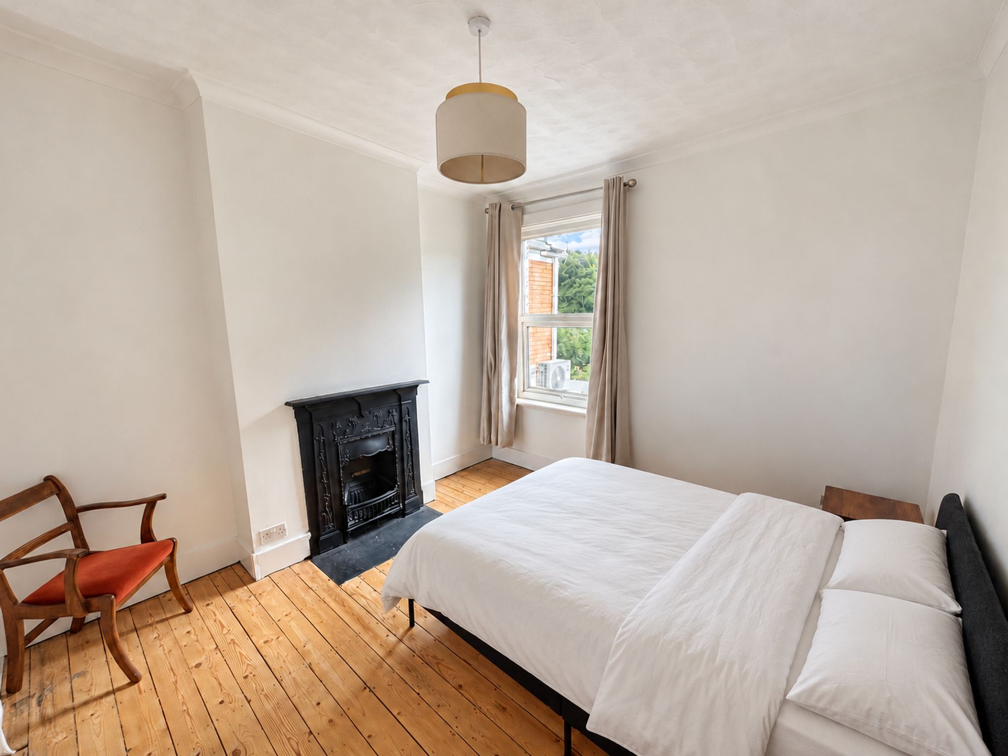
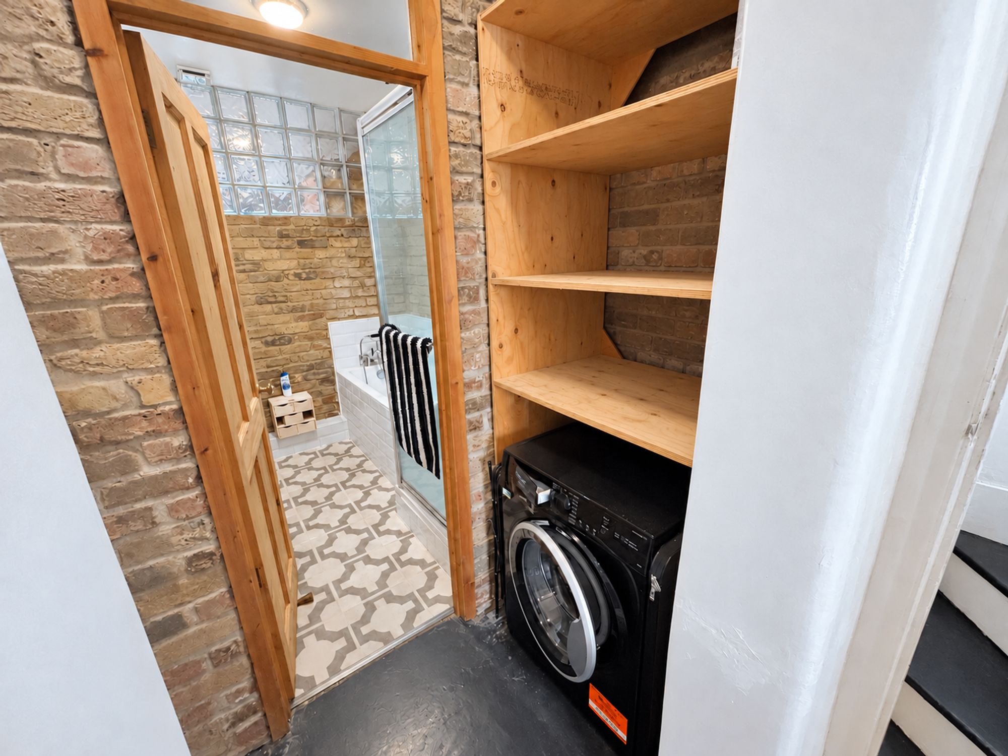
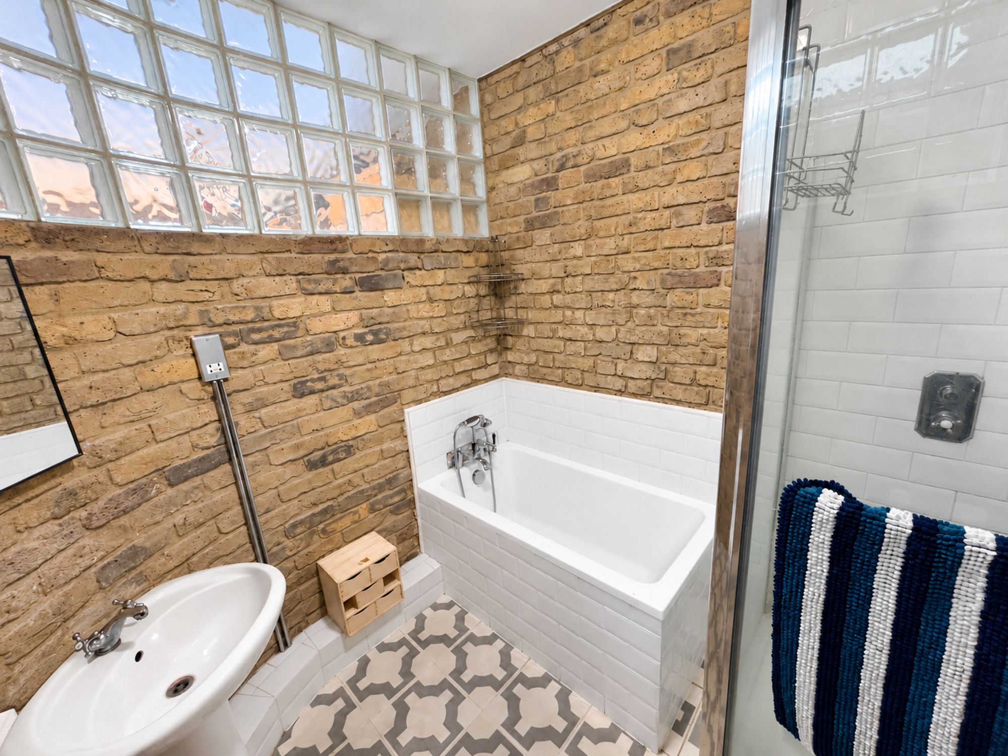
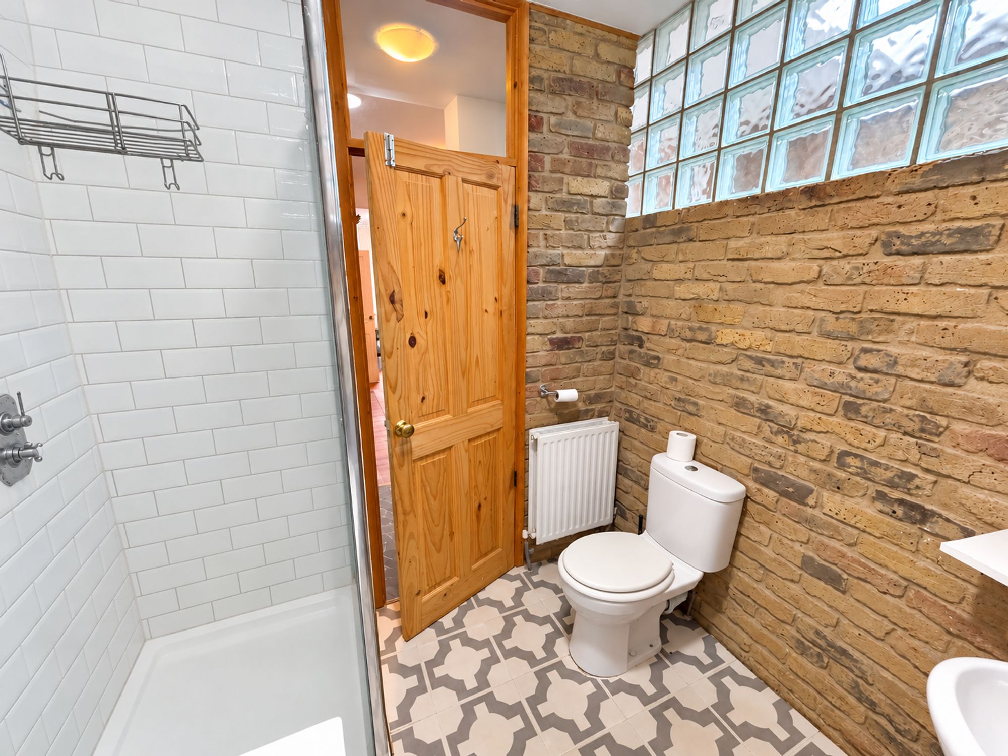
The available bedroom is generously proportioned, with ample space for a double bed and additional furnishings, providing a comfortable private retreat. The shared bathroom features a separate bath and shower enclosure, and a useful utility area offers additional practicality. With a balance of private and communal spaces, this characterful home is ideal for someone seeking a comfortable house share with just one other person.

Early viewing is highly recommended to appreciate the space and character on offer.
This listing is for a room in a house share, not the whole property, and is not suitable for couples

Reception / Diner 24′ 7″ x 10′ 7″ (7.49m x 3.22m)

Kitchen 12′ 7″ x 7′ 11″ (3.83m x 2.41m)

Bathroom 6′ 11″ x 7′ 2″ (2.10m x 2.19m)

Bedroom 11′ 6″ x 10′ 10″ (3.50m x 3.30m)

Disclaimer: Birchills Estate Agents will always endeavour to maintain accurate illustrations of our properties, with our descriptions, Virtual Tours, Floor Plans and/or any other descriptive content that we may choose to include. To be clear, these illustrations are intended only as a guideline, and buyers or renters must satisfy themselves by personal inspection and/or to independently instruct an appropriate survey to suffice their expectations and/or requirements of any property.

Compare Listings

Register to view our rental properties

Book a Viewing Sales Lettings