£ 330,000 Guide Price
George Lane, London, E18
Property Description
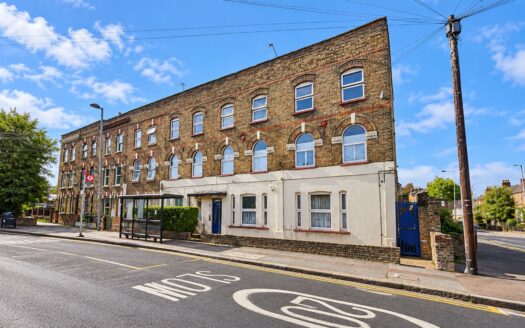
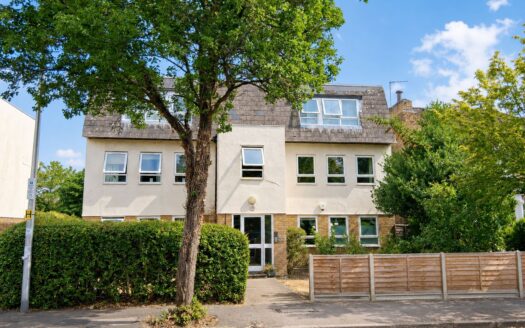
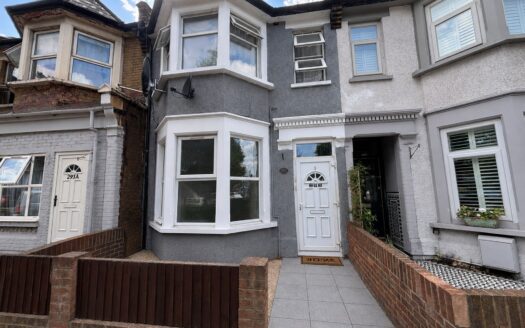
Presenting a beautifully appointed one bedroom flat, ideally situated just two minutes’ walk from South Woodford Central Line station, it offers a peaceful, quiet apartment away from the hustle and bustle.
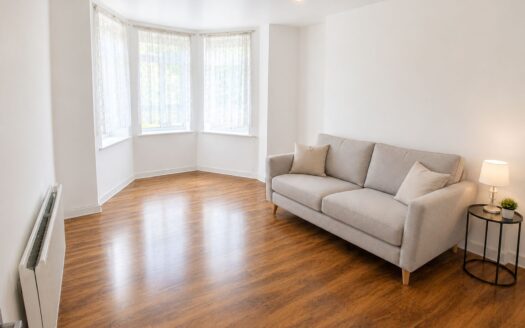
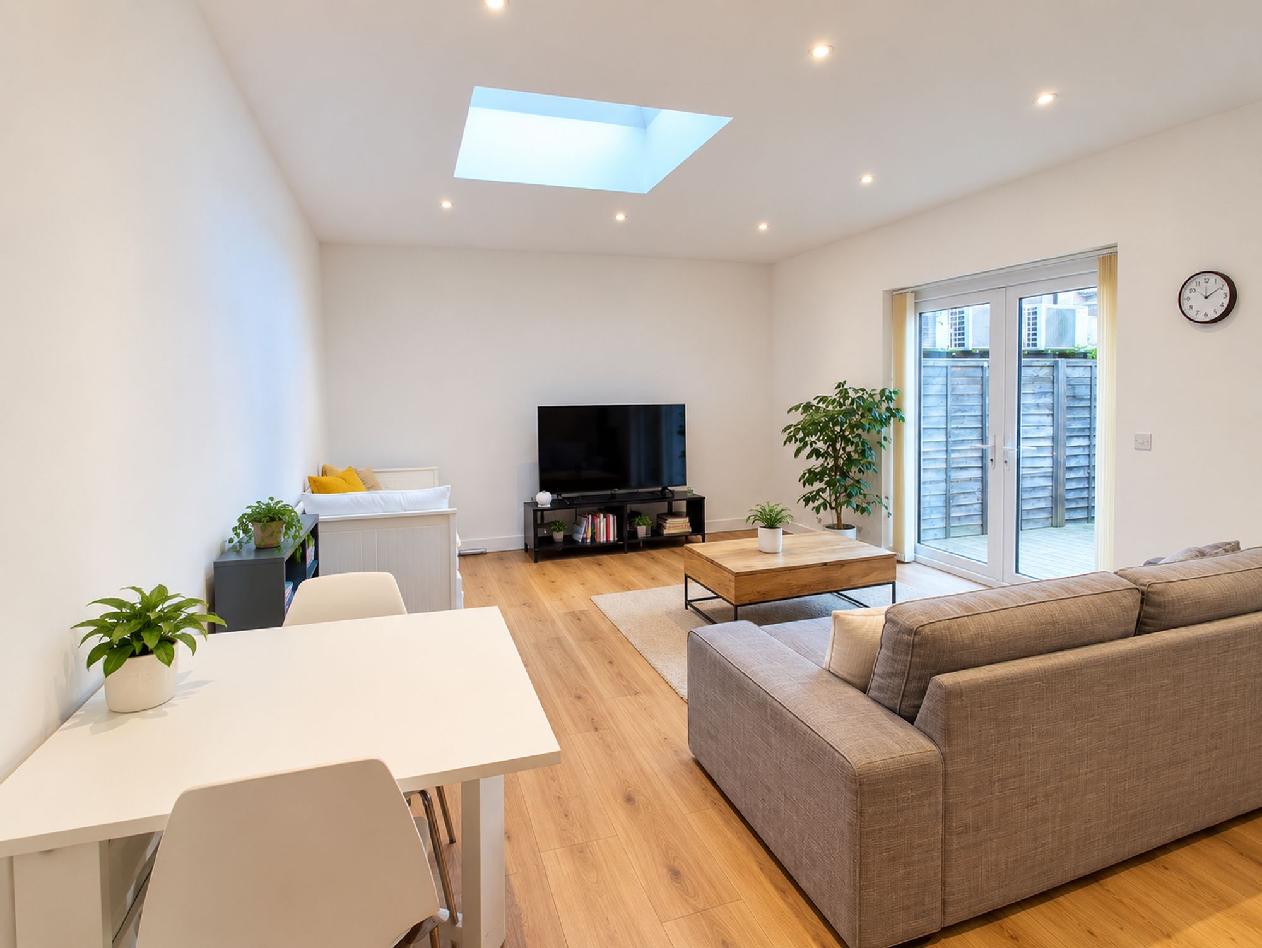
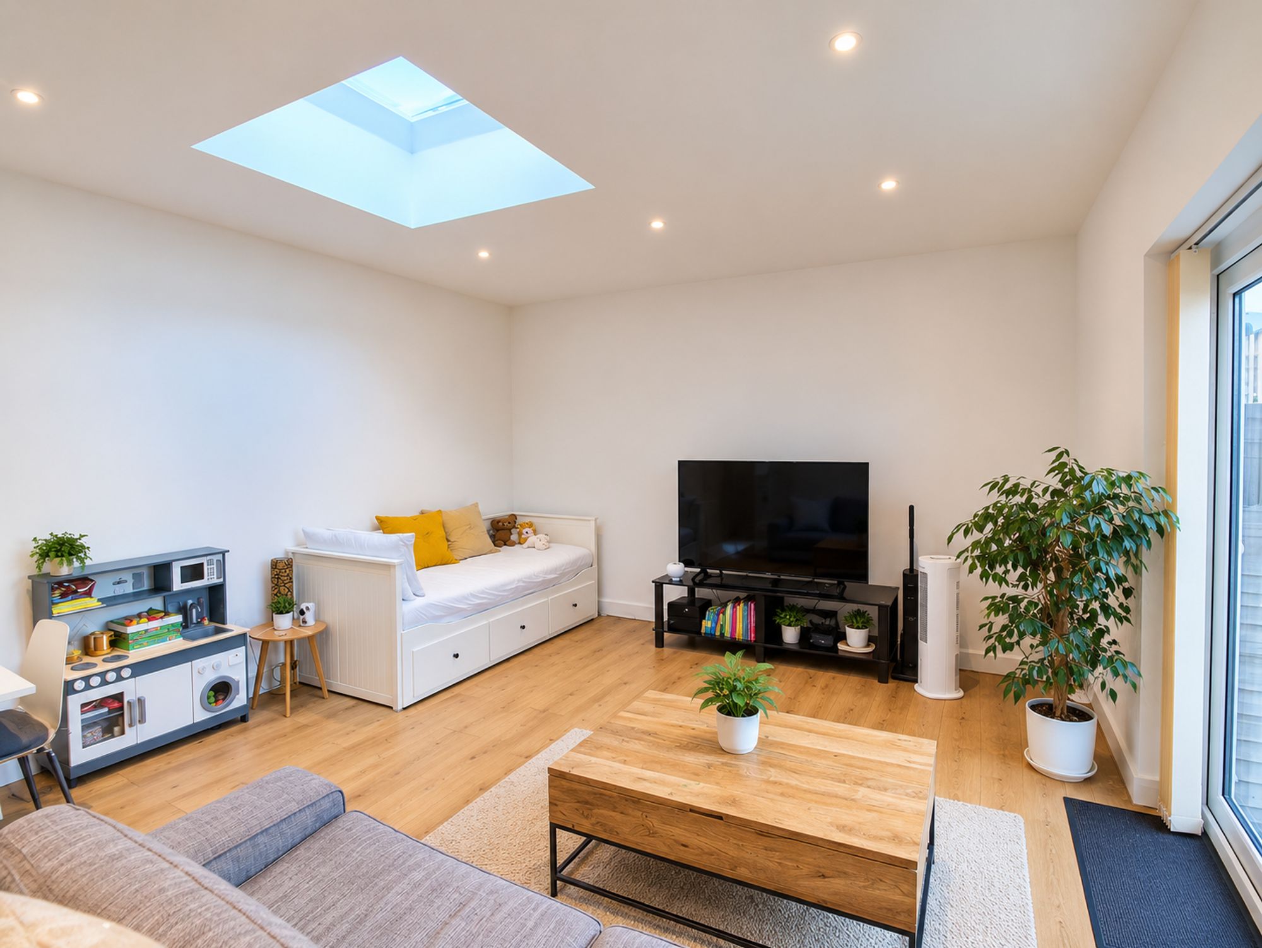
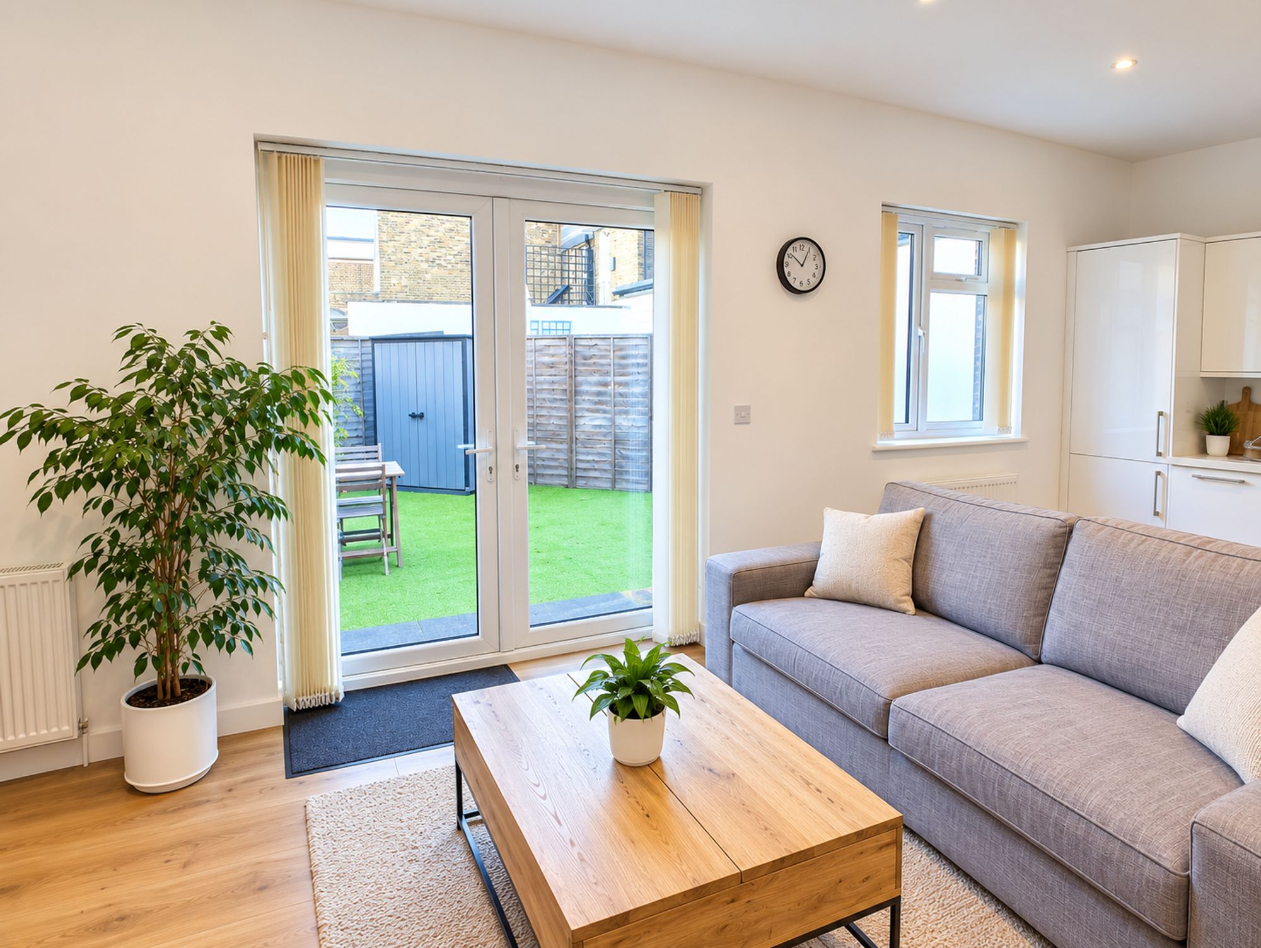
This thoughtfully designed home offers a bright and inviting living area, enhanced by a striking skylight that fills the space with natural light throughout the day.
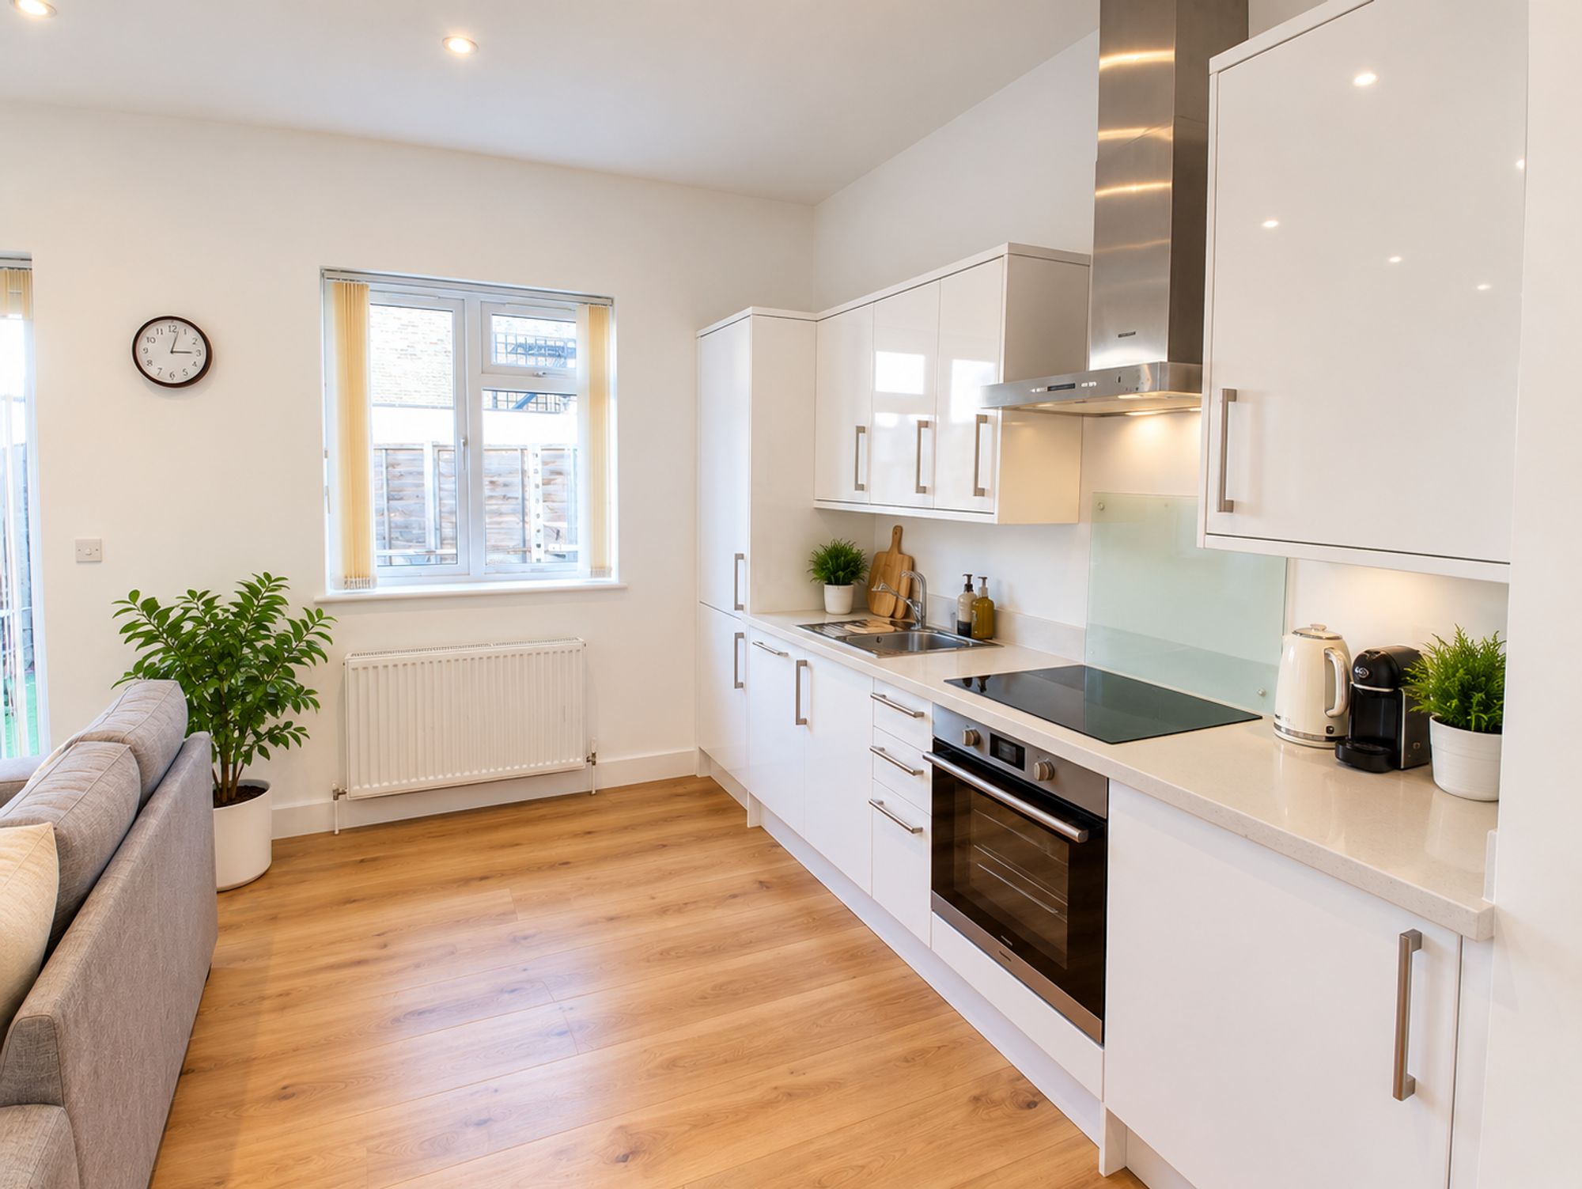
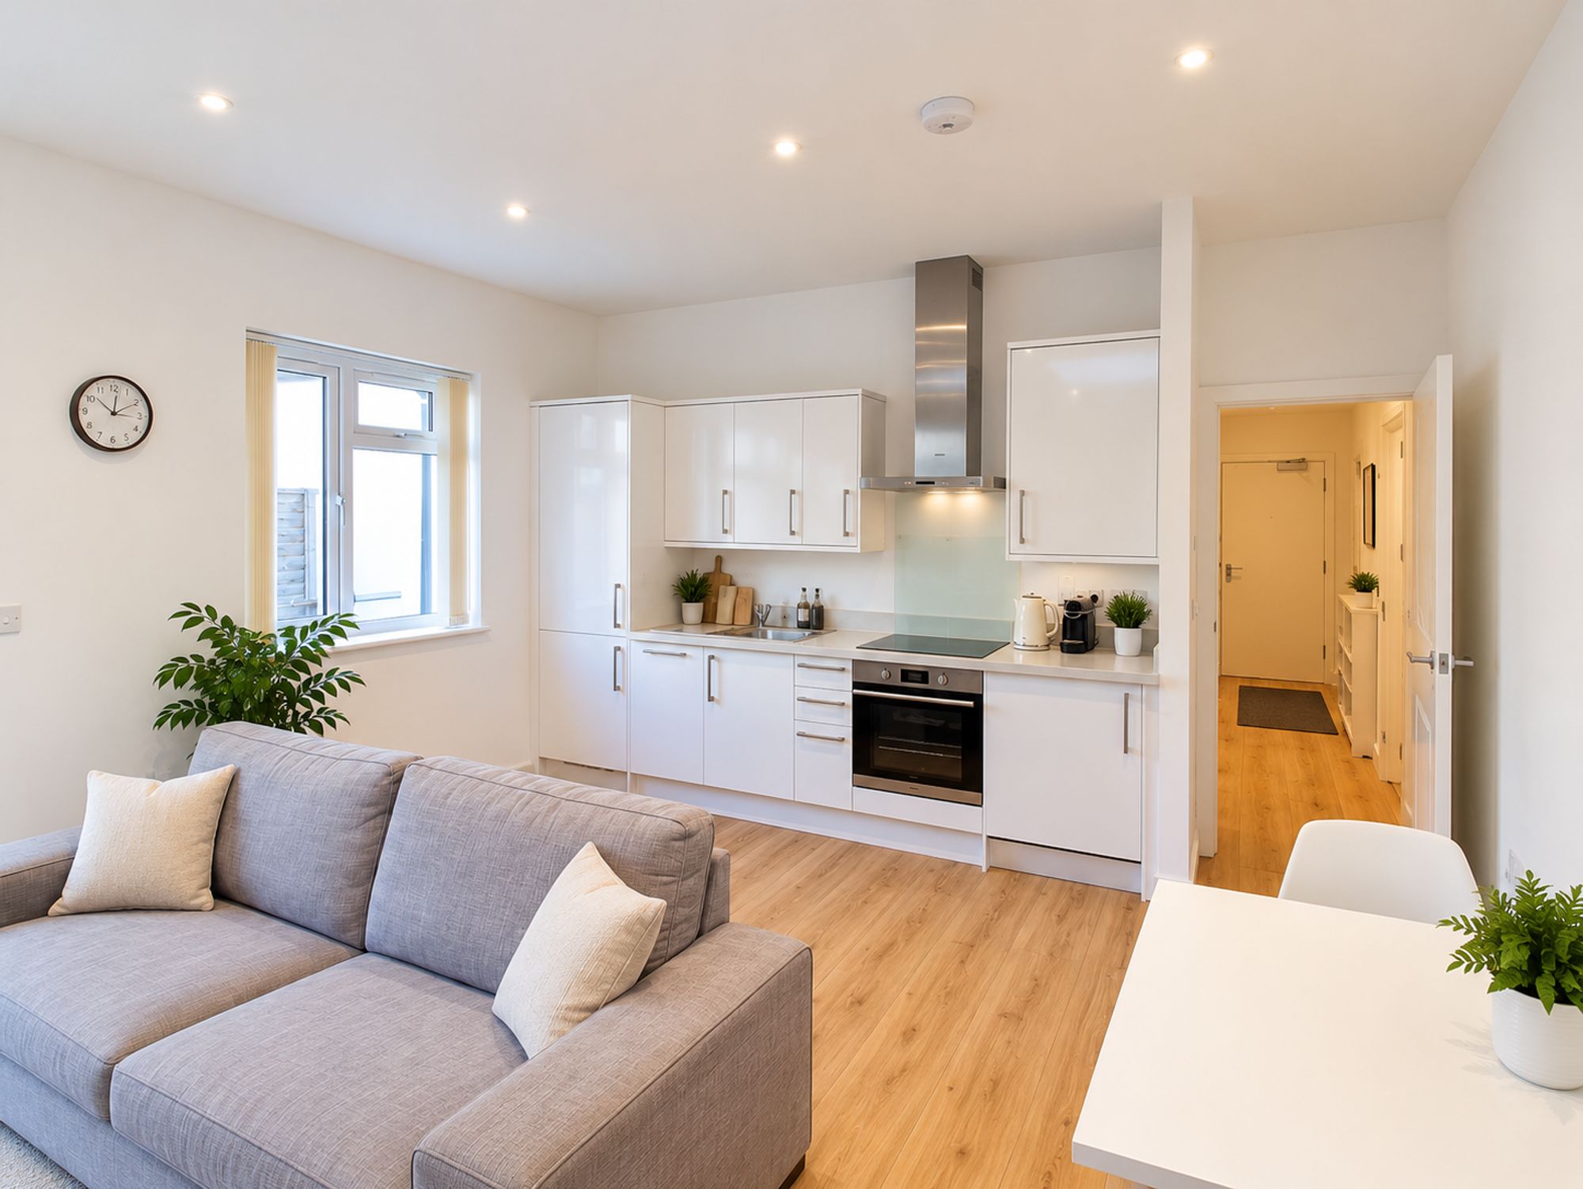
The open-plan layout seamlessly connects the living area to a stylish kitchen, which features modern fittings and ample storage, making it as practical as it is attractive.
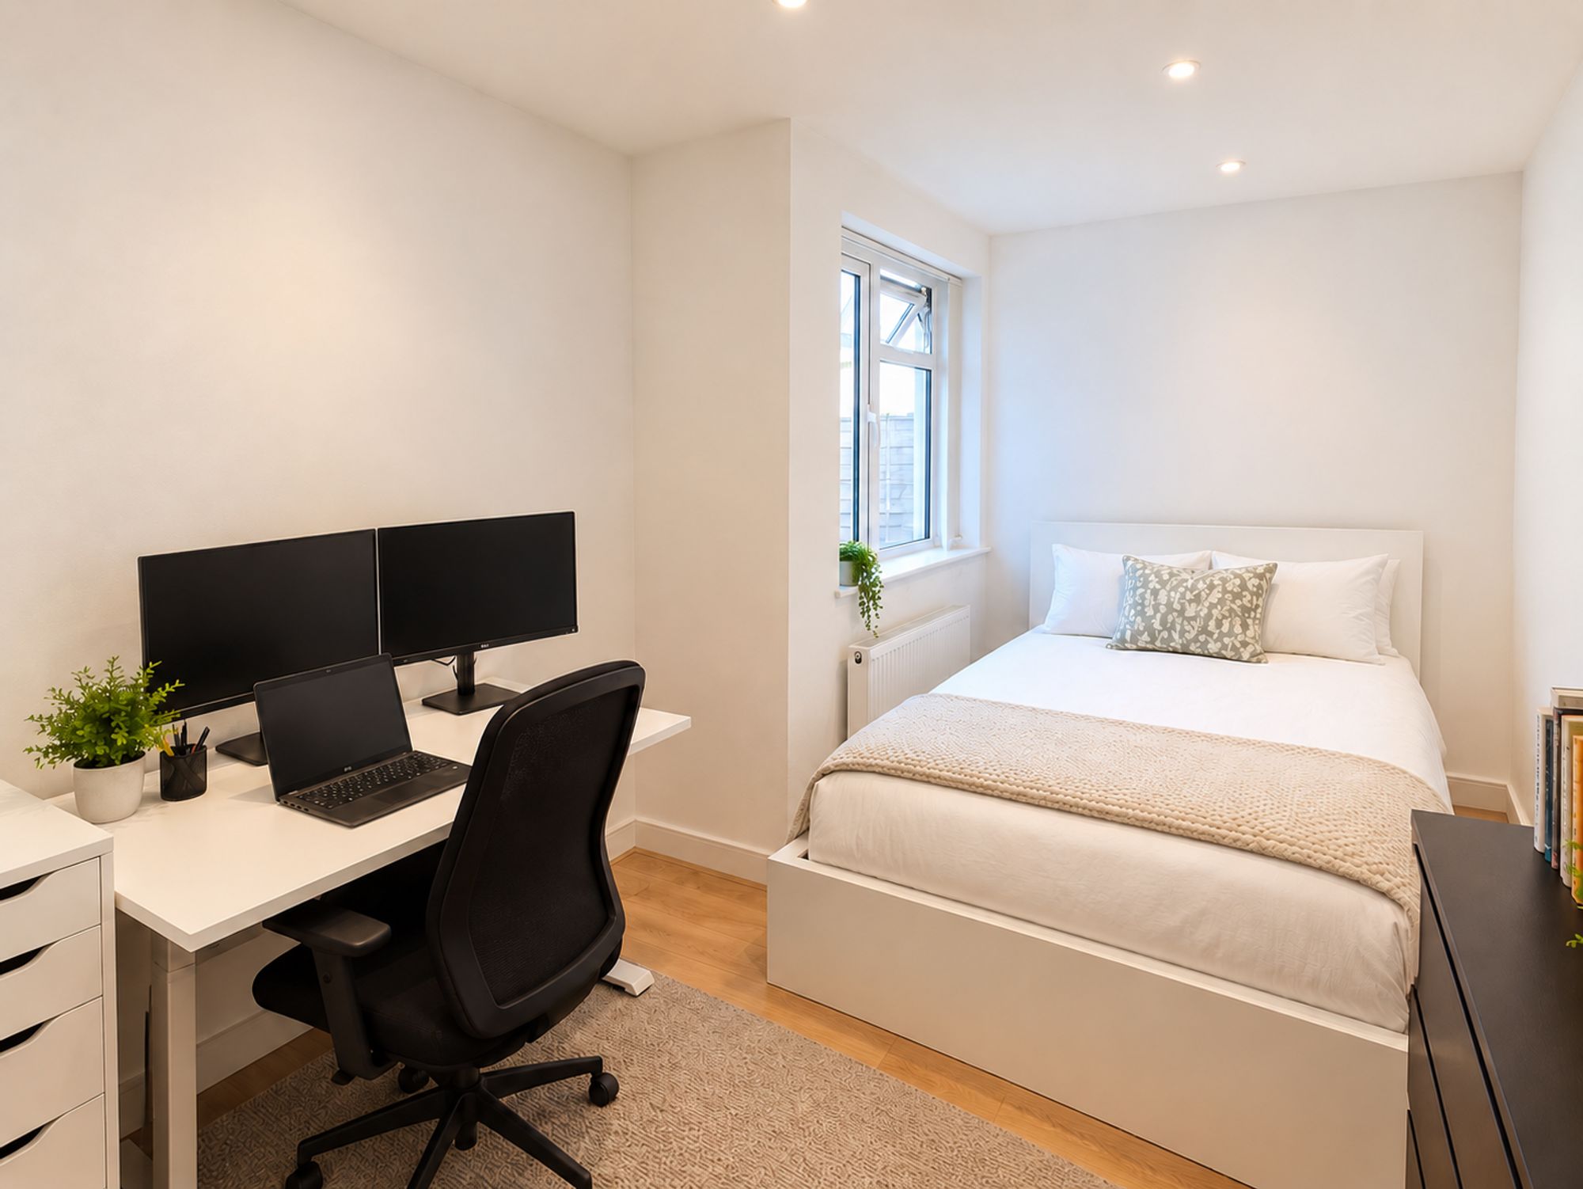
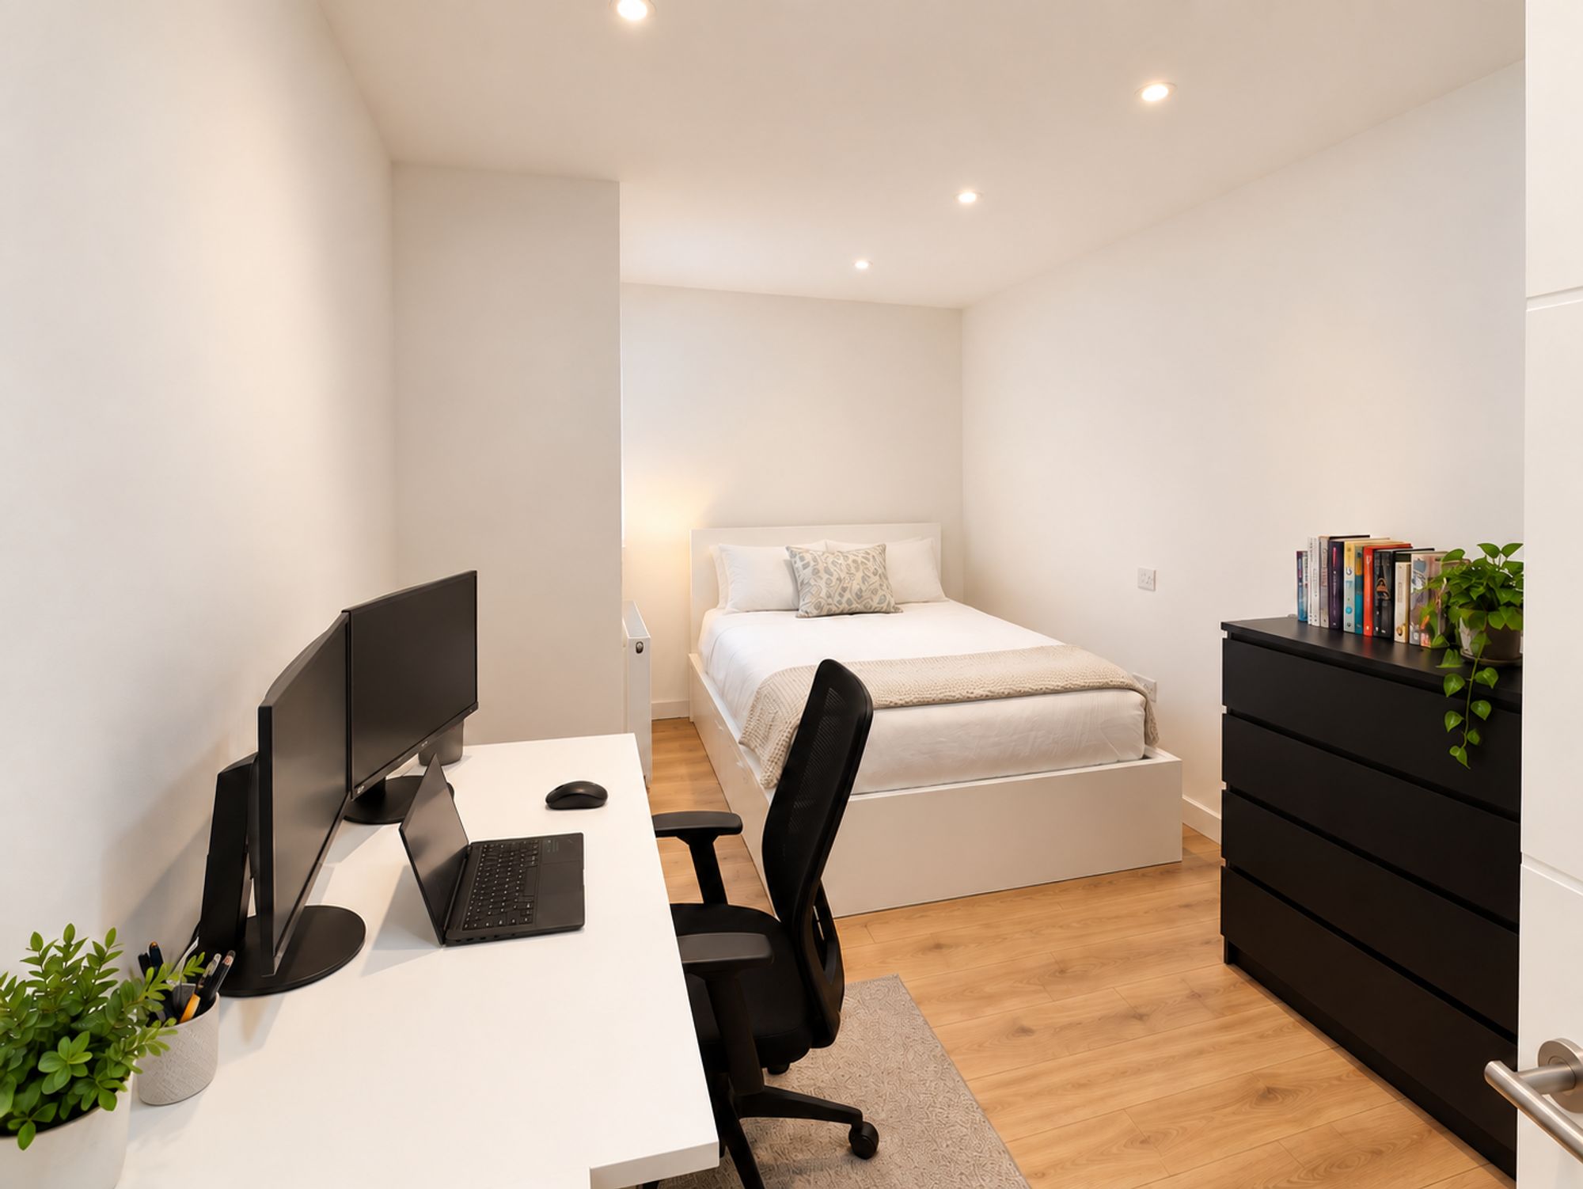
The bedroom provides a tranquil retreat, with plenty of storage with the built-in wardrobe.
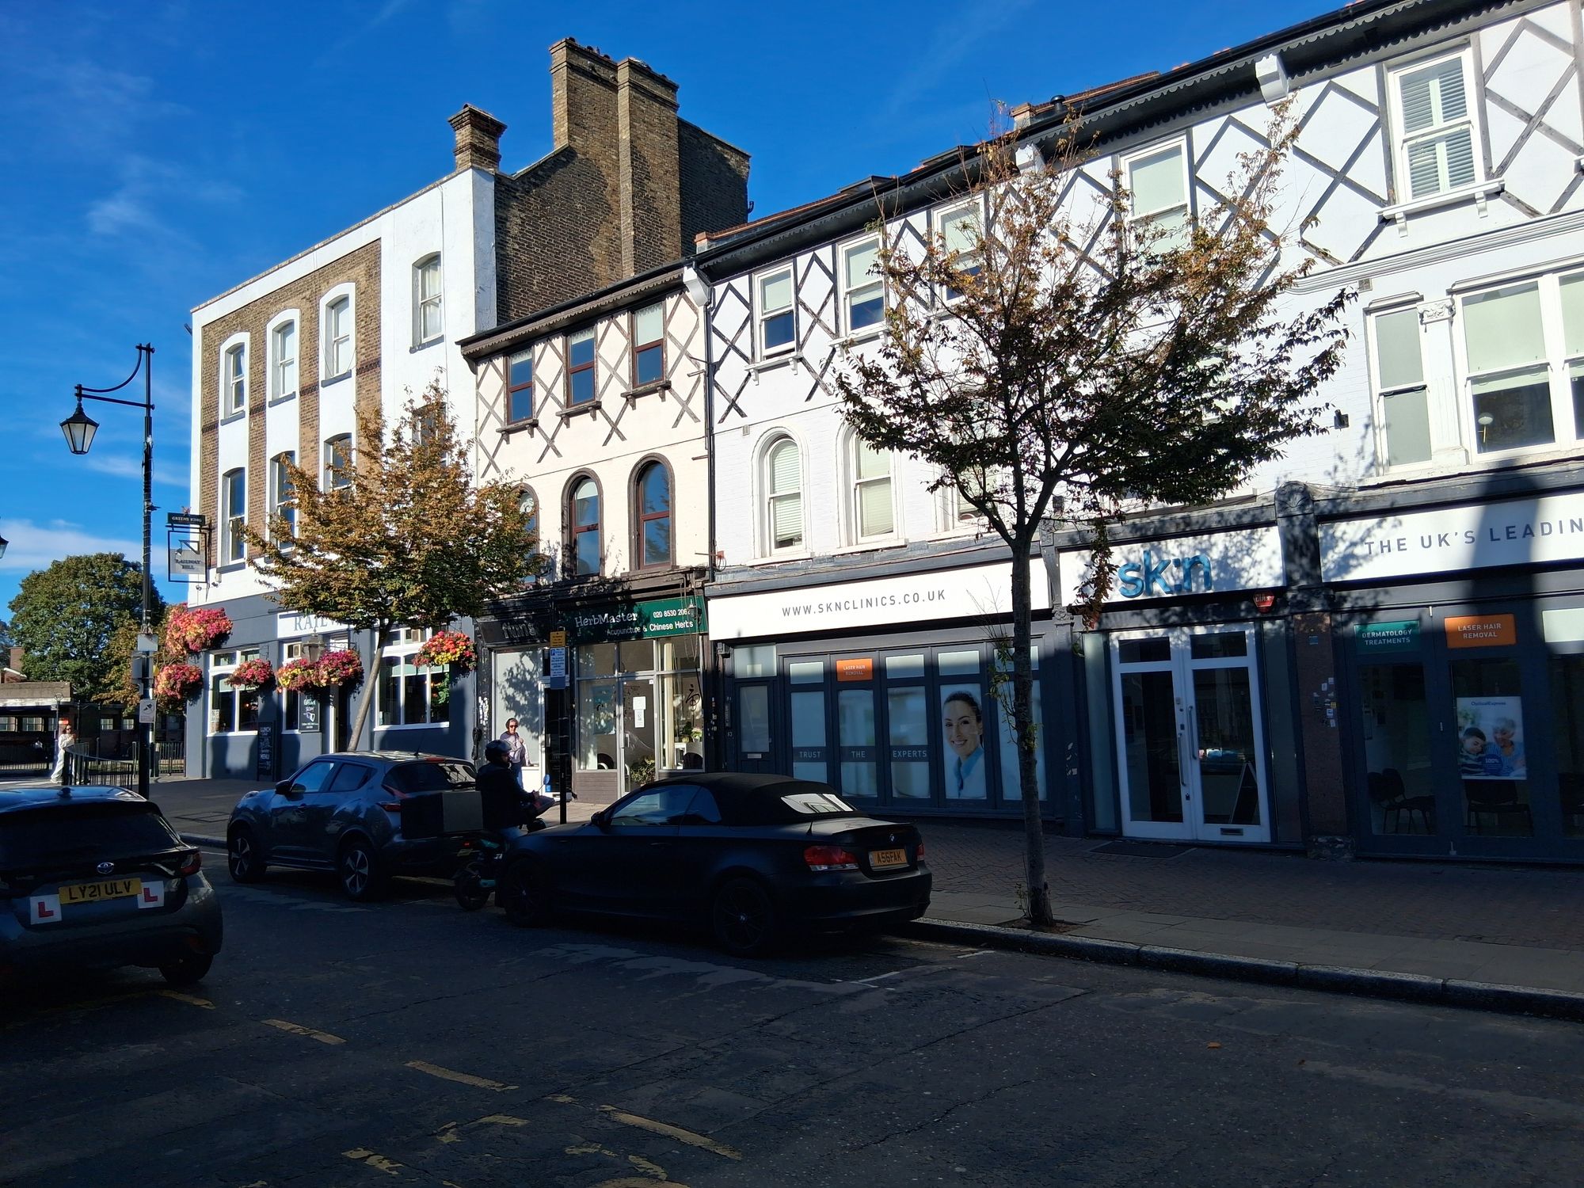
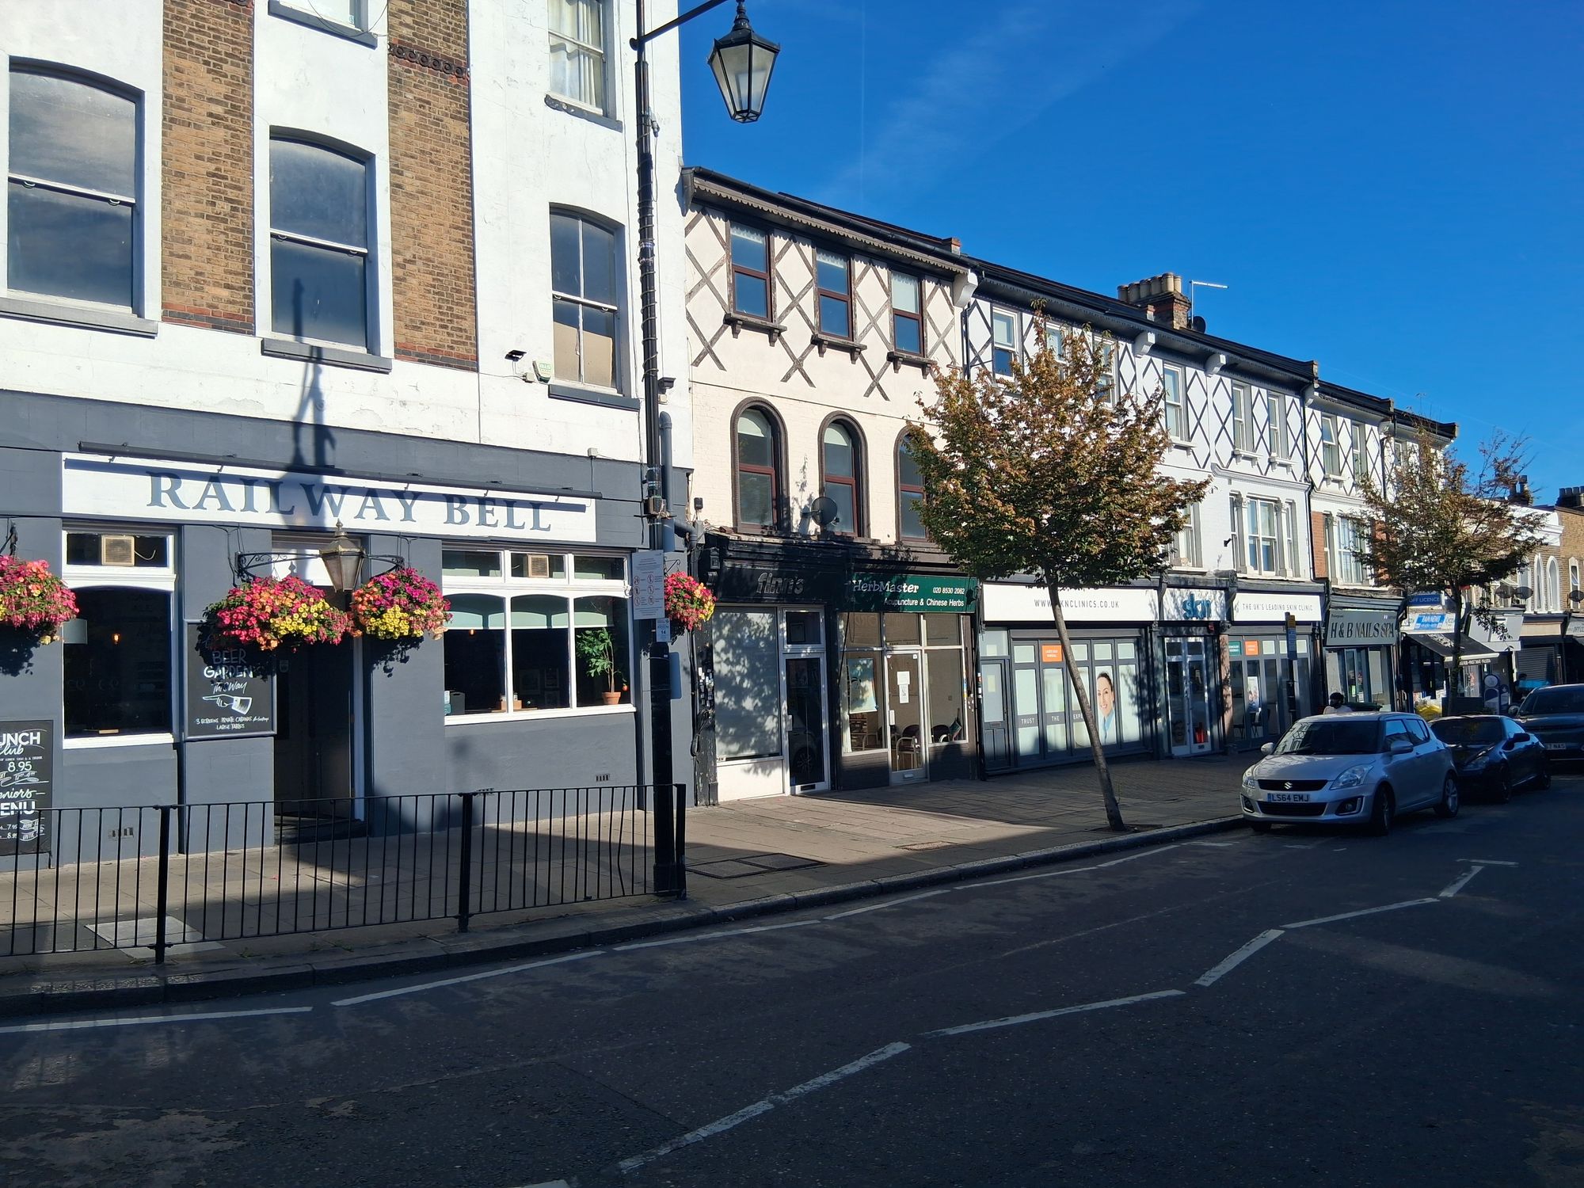
The flat is perfectly positioned for convenient urban living, with M&S Foodhall, Waitrose and Sainsbury’s all within easy reach, as well as a variety of local shops, cafes and amenities. For leisure and entertainment, the local cinema is just a short stroll away, offering a perfect spot for relaxing evenings out.
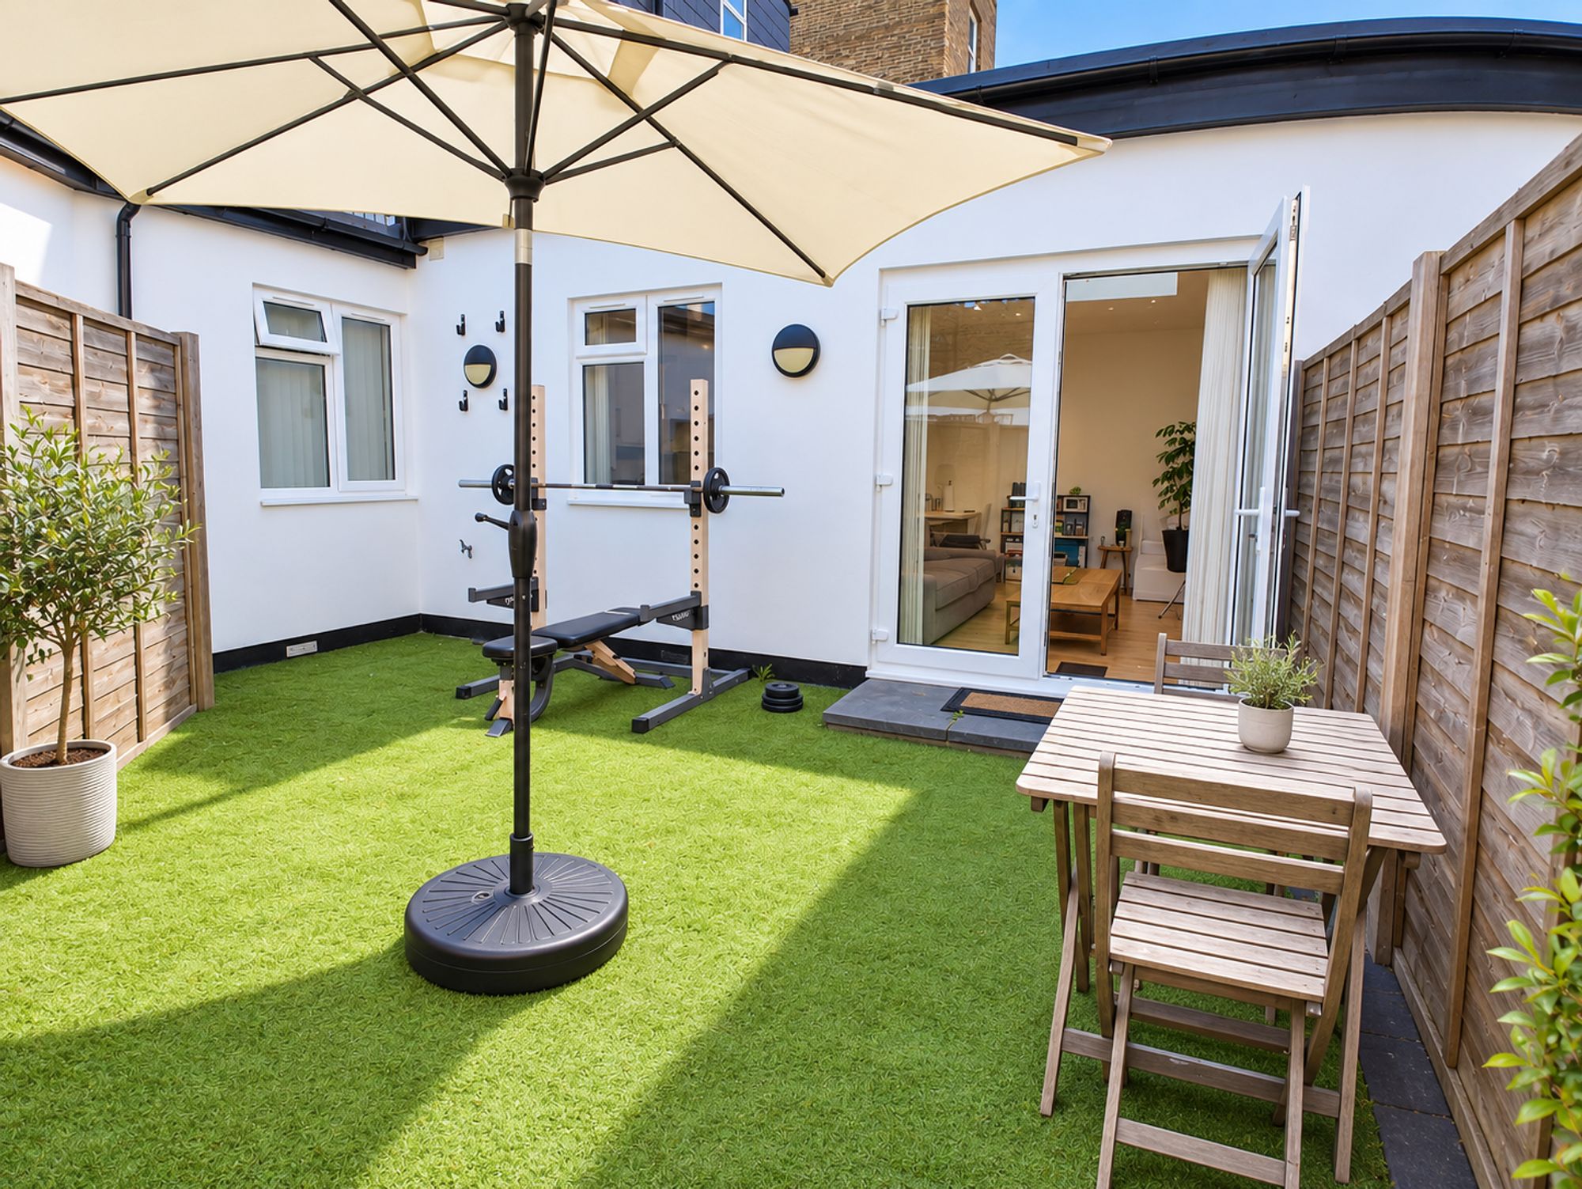
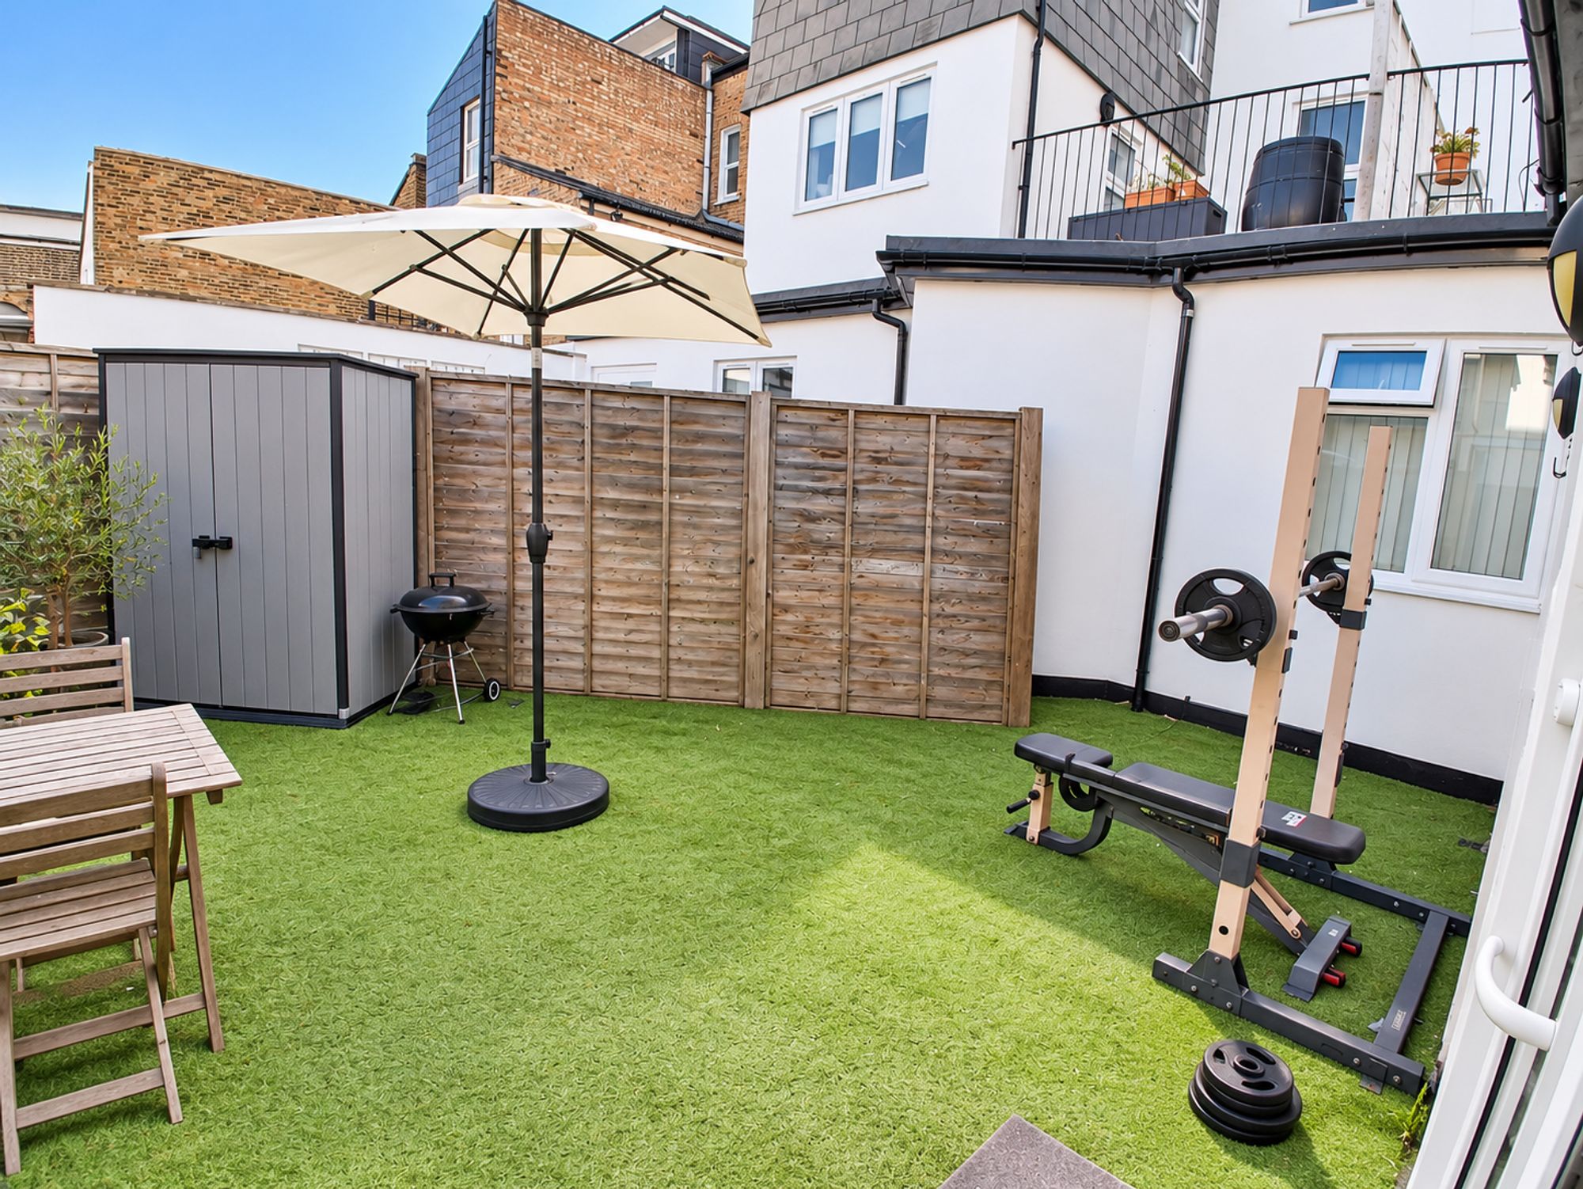
The property also benefits from a delightful private outdoor garden, providing a rare opportunity for alfresco dining or simply enjoying a morning coffee in the fresh air. This low-maintenance space is ideal for container gardening or creating a cosy seating area, making it a versatile extension of the living space. The garden patio is securely enclosed, offering both privacy and peace of mind. Residents will appreciate the convenience of having direct access to this outdoor area from the main living space, allowing for seamless indoor-outdoor living.
The surrounding neighbourhood is known for its leafy streets and welcoming community atmosphere, with several parks and green spaces nearby for those who enjoy outdoor activities.
Excellent transport links, including the nearby Central Line station almost on your doorstep, make commuting into the City or West End effortless, while the proximity to local supermarkets and entertainment venues ensures that all daily needs are easily met.
This superb flat, with its combination of stylish interiors and private outdoor space, represents an outstanding opportunity for first-time buyers, investors or anyone seeking a well-connected home in a vibrant part of East London.
Early viewing is highly recommended.
Living room 13′ 11″ x 14′ 1″ (4.23m x 4.30m)
Large skylight, French doors to patio.
Kitchen 13′ 11″ x 7′ 9″ (4.23m x 2.36m)
Bedroom 13′ 5″ x 9′ 1″ (4.09m x 2.76m)
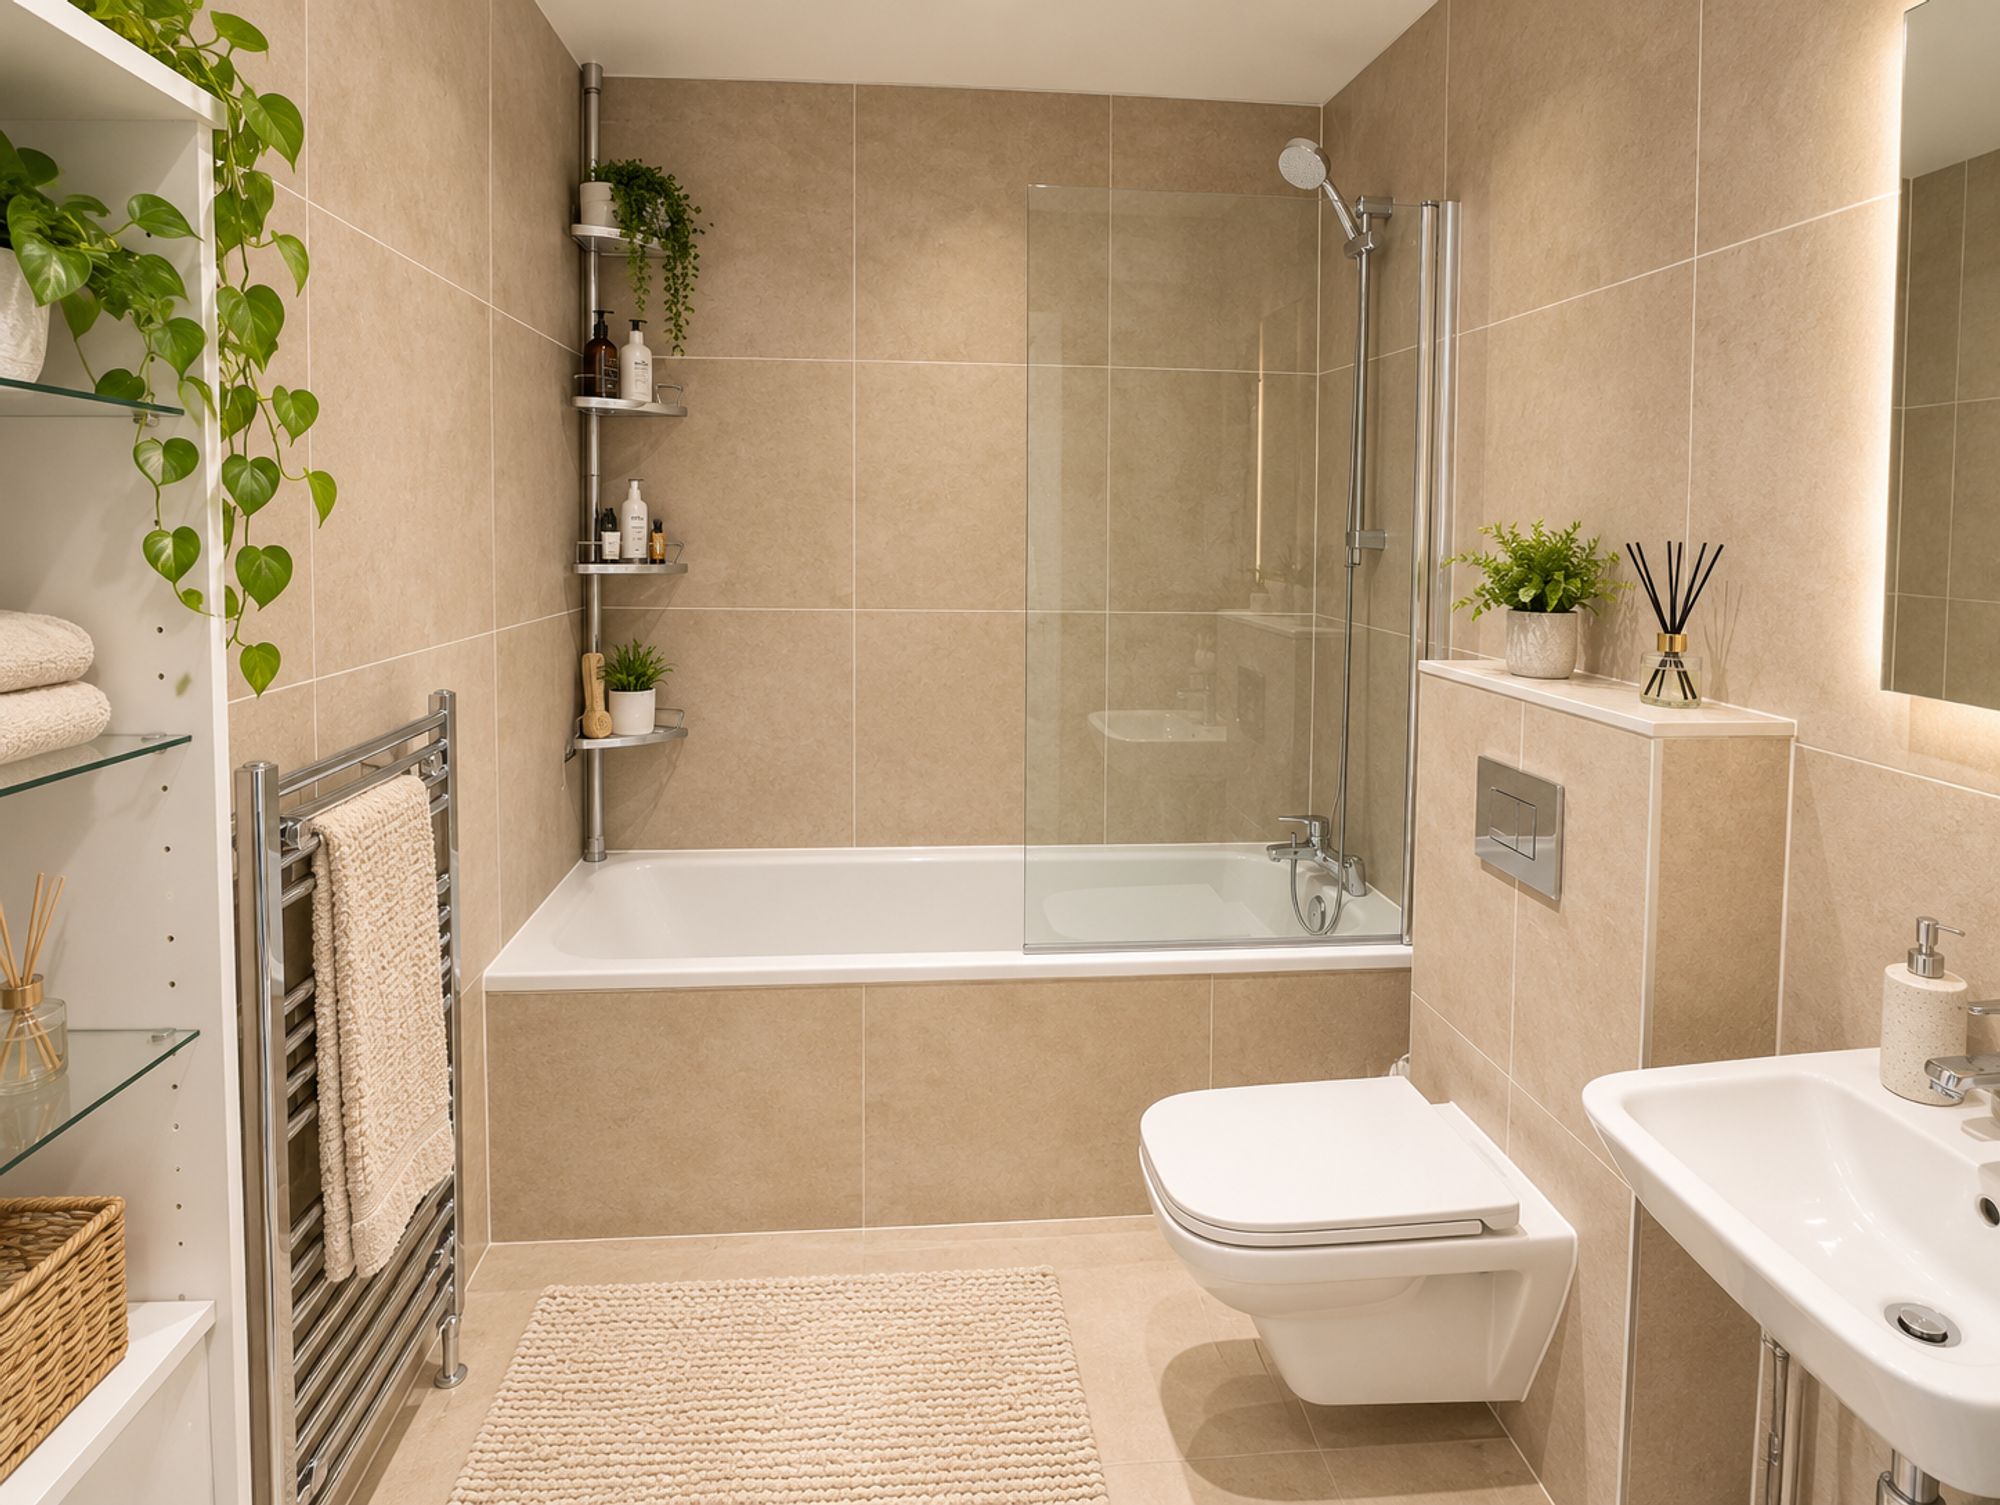
Bathroom 7′ 1″ x 5′ 6″ (2.15m x 1.67m)
85 / Very Walkable more details here Disclaimer: Birchills Estate Agents will always endeavour to maintain accurate illustrations of our properties, with our descriptions, Virtual Tours, Floor Plans and/or any other descriptive content that we may choose to include. To be clear, these illustrations are intended only as a guideline, and buyers or renters must satisfy themselves by personal inspection and/or to independently instruct an appropriate survey to suffice their expectations and/or requirements of any property.