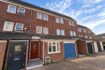
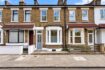
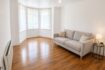
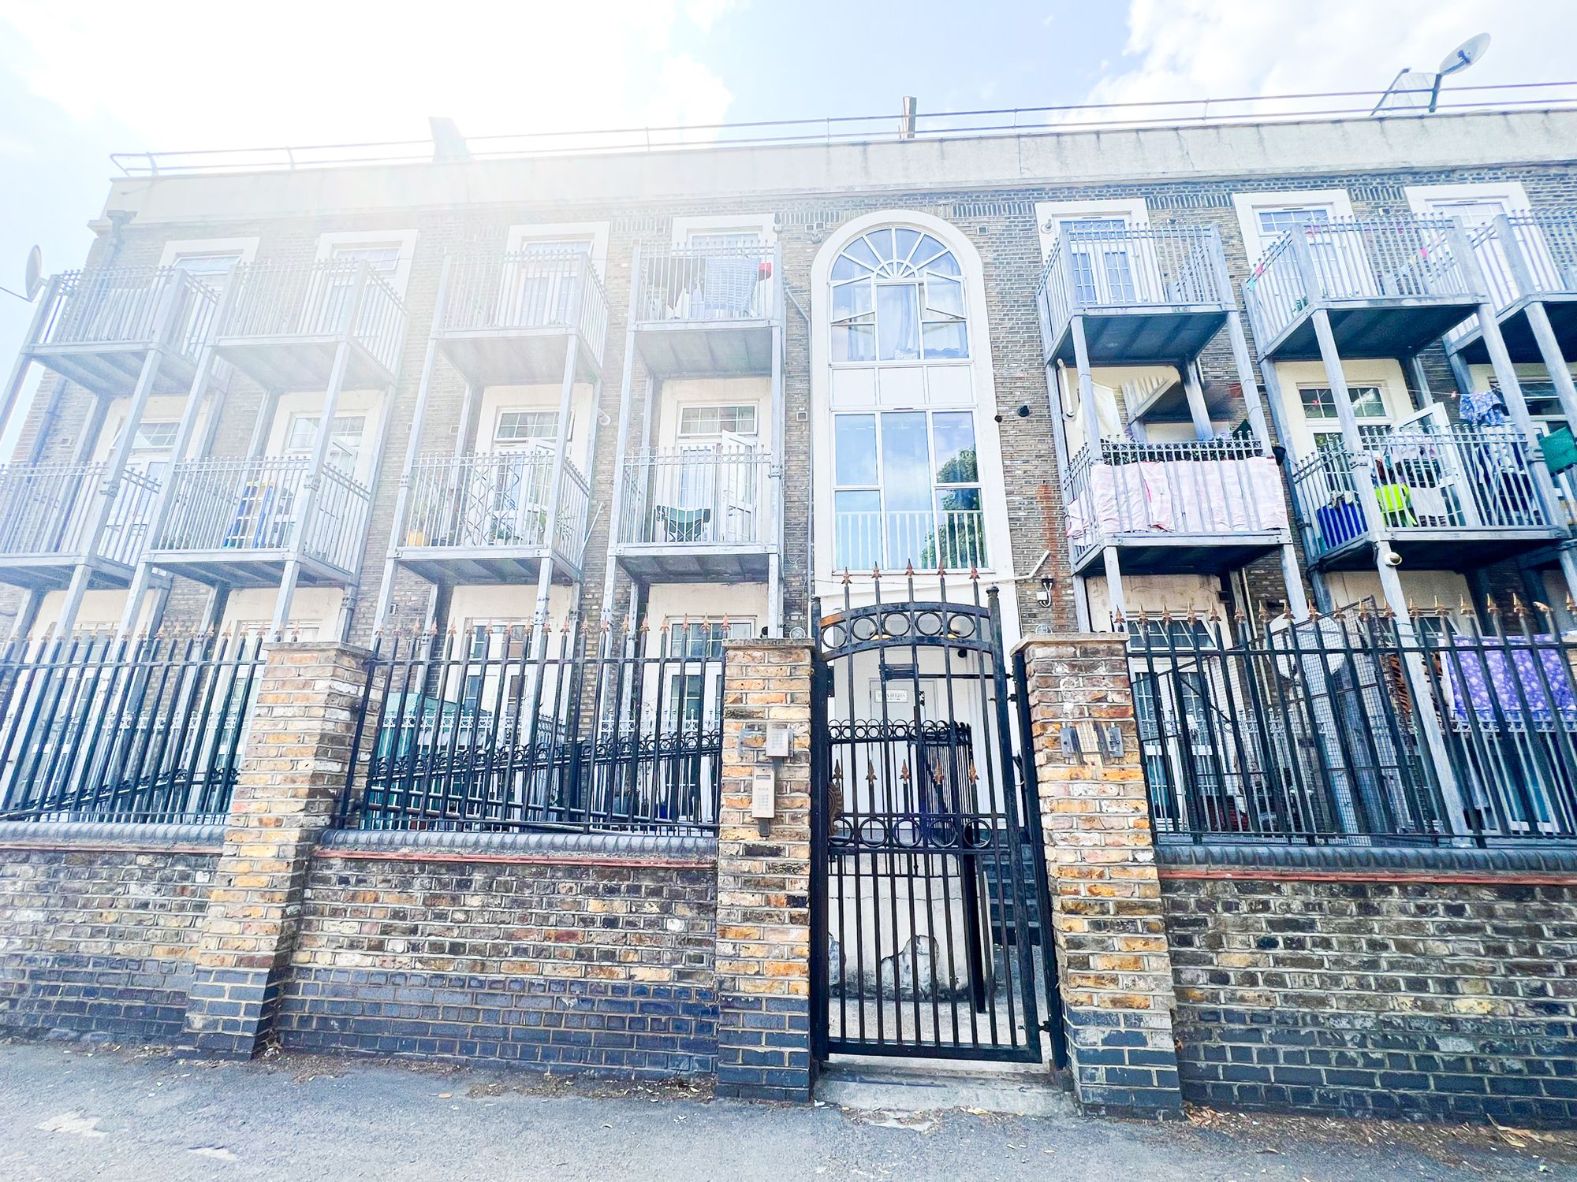
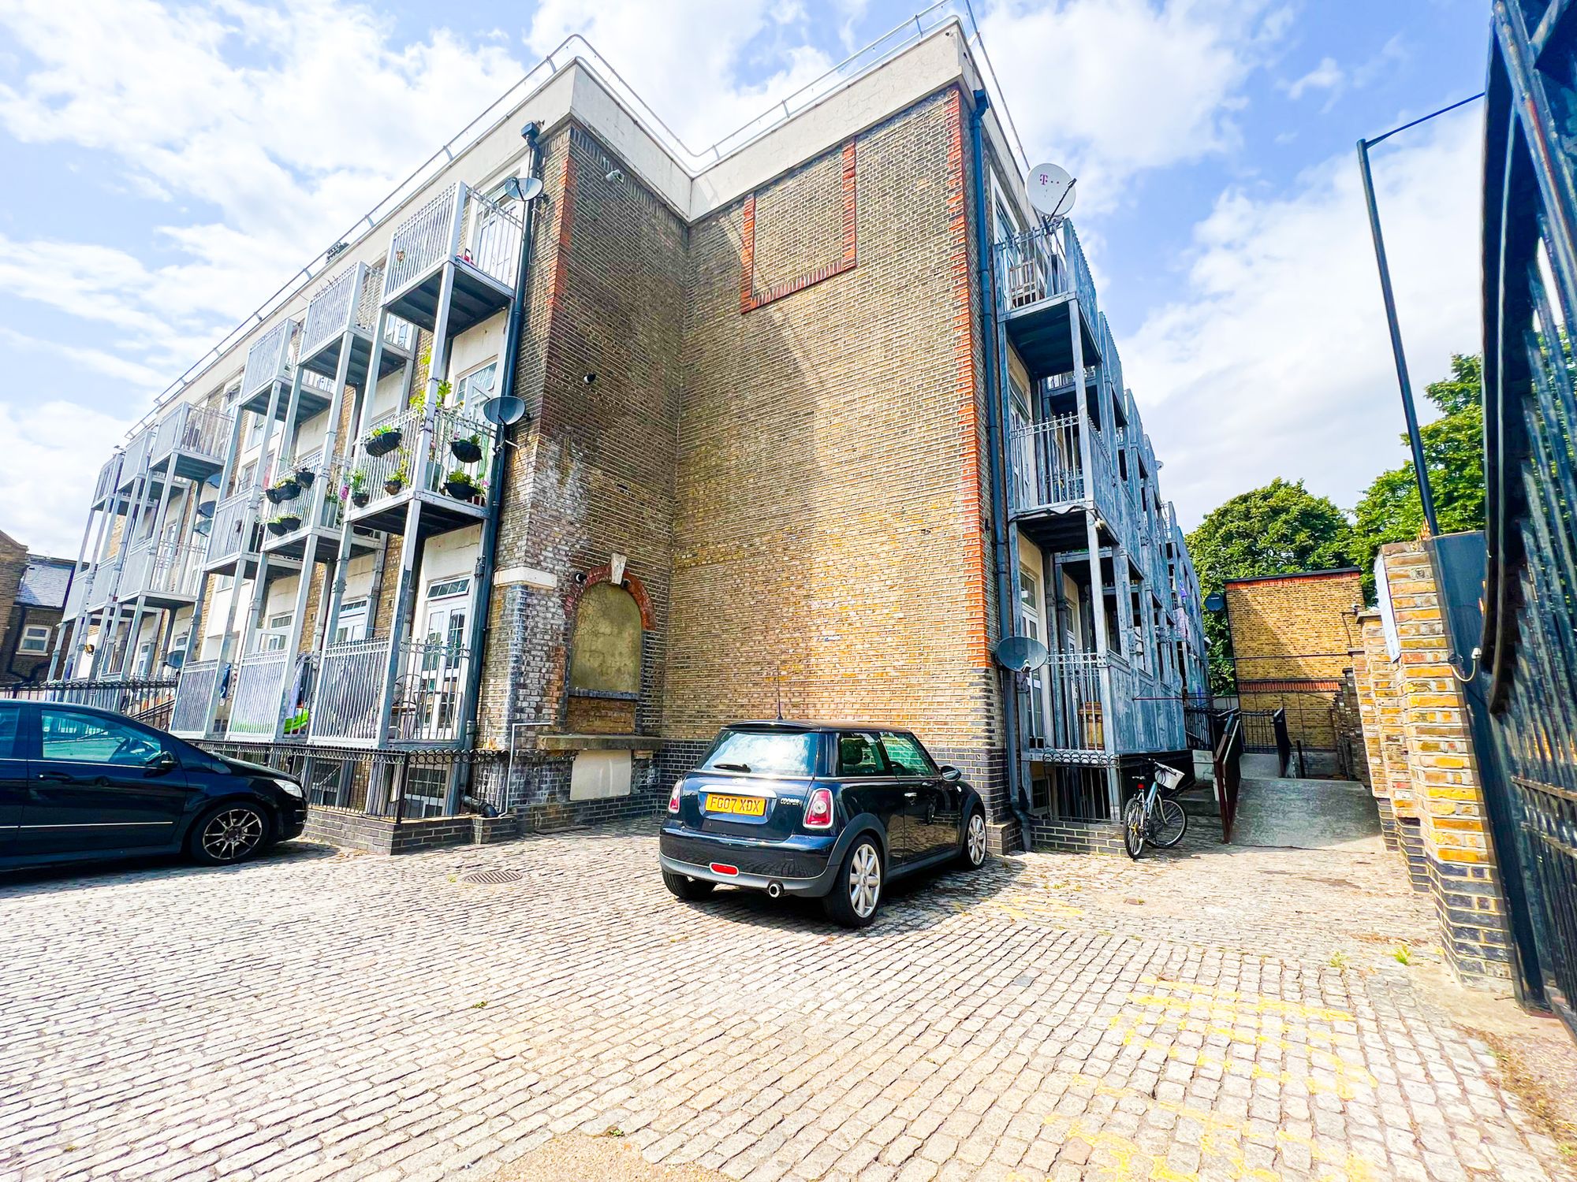
Presenting this beautifully appointed three double bedroom apartment, ideally situated in a highly sought-after location close to Forest Gate Station and a variety of local amenities.
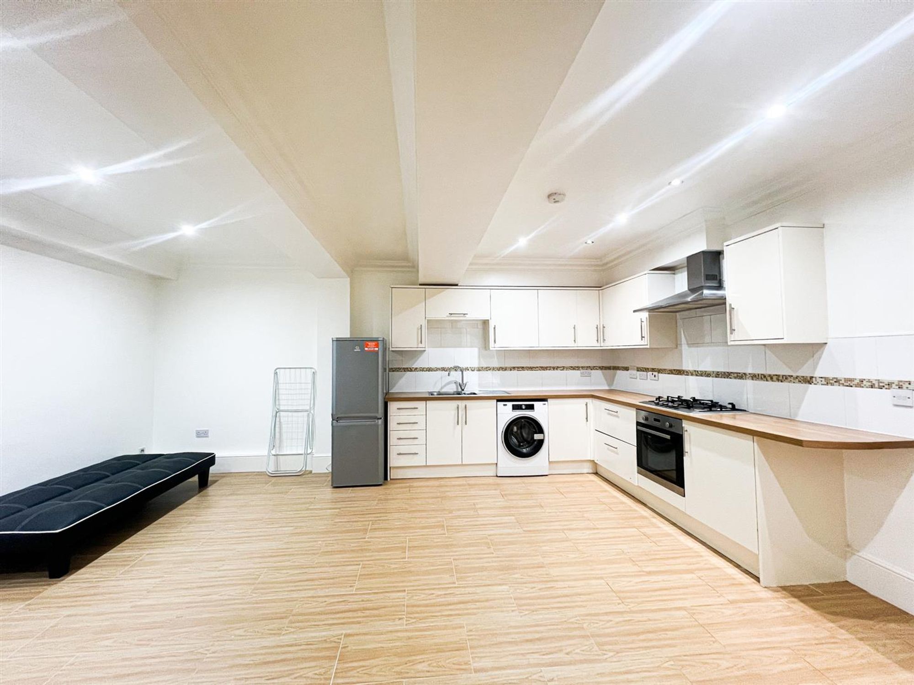
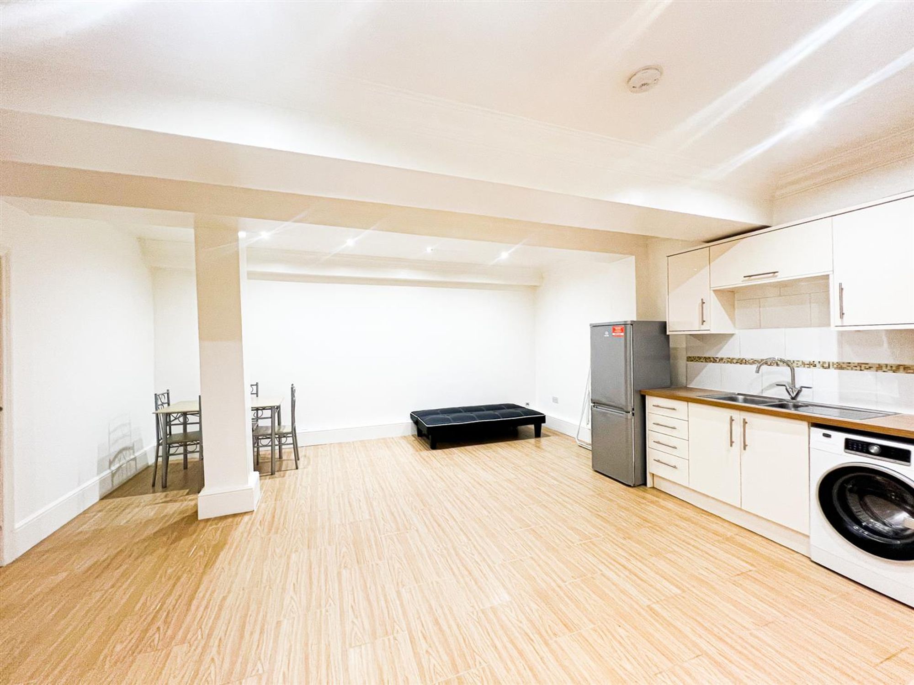
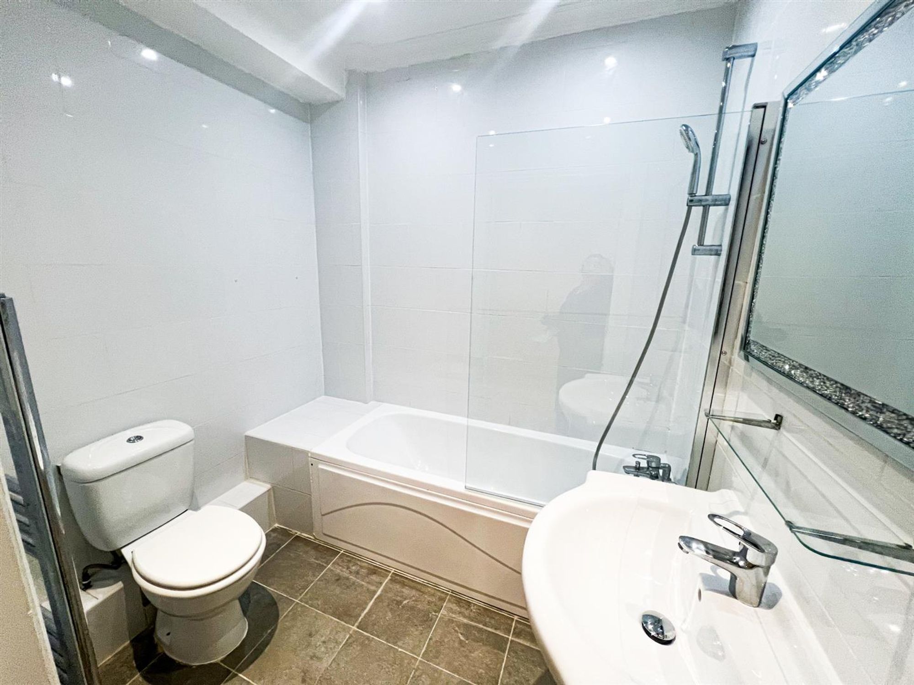
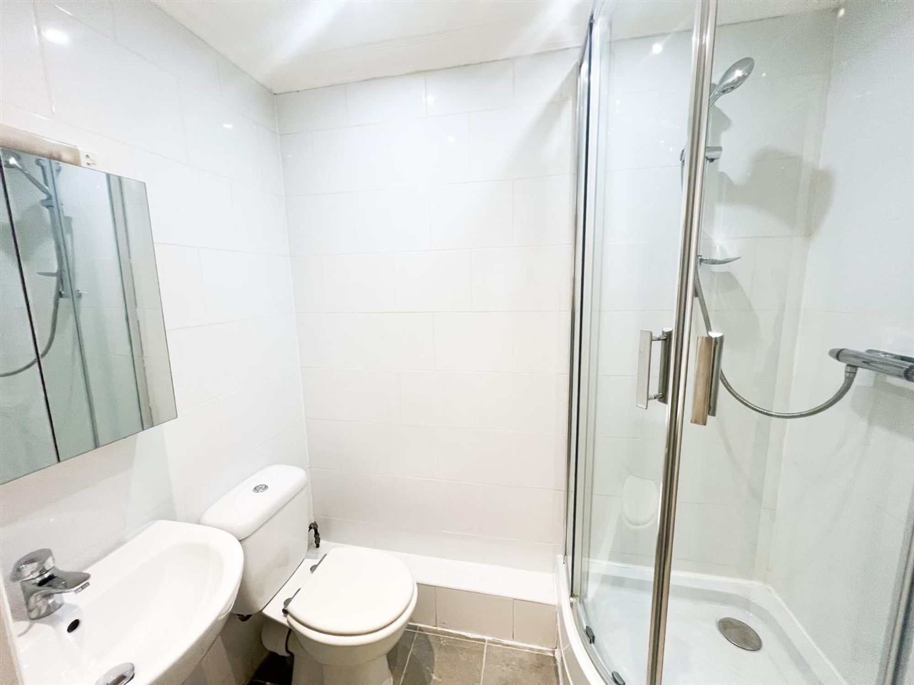
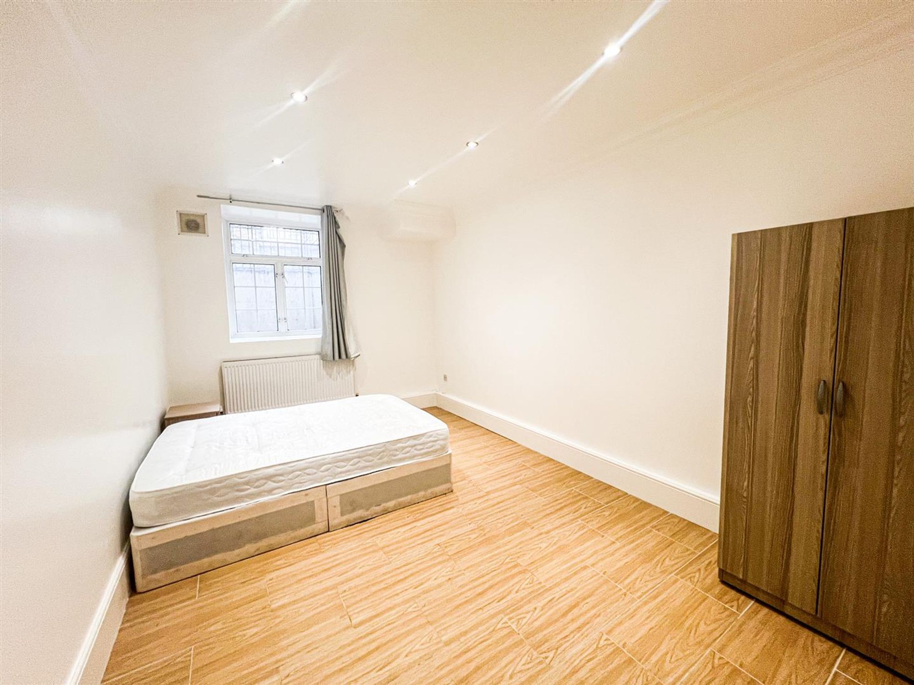
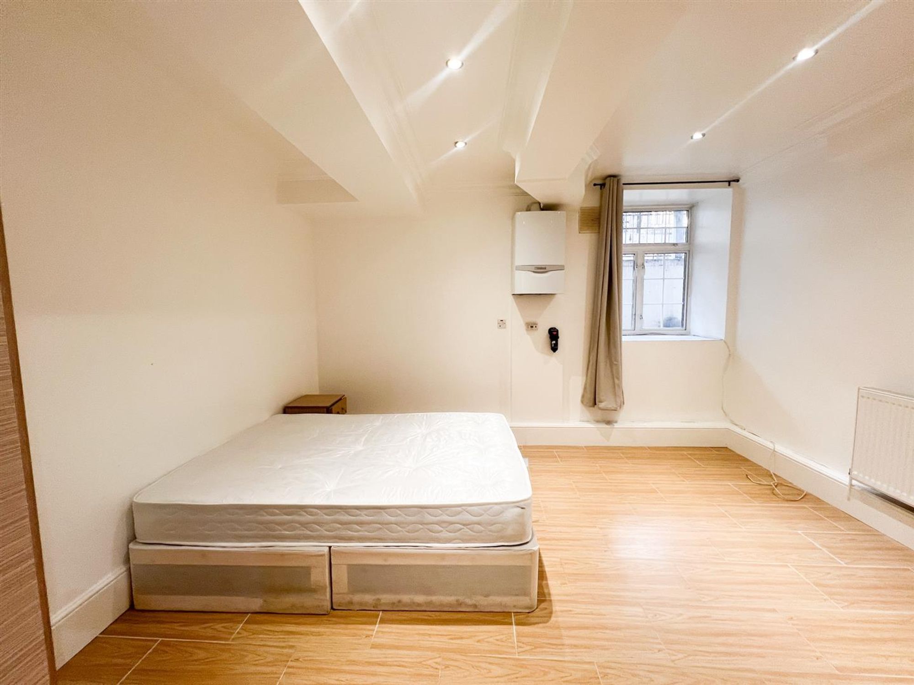
This spacious property offers an impressive open plan kitchen, thoughtfully designed to provide both functionality and style, making it the perfect space for entertaining guests or enjoying family meals. The kitchen features modern appliances, ample storage, and generous worktop space, seamlessly flowing into the main living area for a bright and sociable atmosphere. The three double bedrooms are all well-proportioned, offering plenty of room for furnishings and storage, with large windows that allow natural light to fill each space. The property also benefits from two contemporary bathrooms, both finished to a high standard, with sleek fittings and tasteful tiling that create a calming environment.
The layout of the apartment has been carefully considered to maximise comfort and convenience, with a welcoming entrance hallway providing access to all principal rooms. Residents will appreciate the proximity to Forest Gate Station (offering swift links to central London and beyond), as well as a wide range of shops, cafes, and services located just a short stroll away.
With its combination of generous living space, modern interiors, and a prime location, this property presents an excellent opportunity for families seeking a stylish and practical home in the heart of Forest Gate. Viewing is highly recommended to fully appreciate the quality and appeal of this outstanding apartment.
Kitchen / Diner / Living Room 18′ 11″ x 17′ 9″ (5.76m x 5.40m)
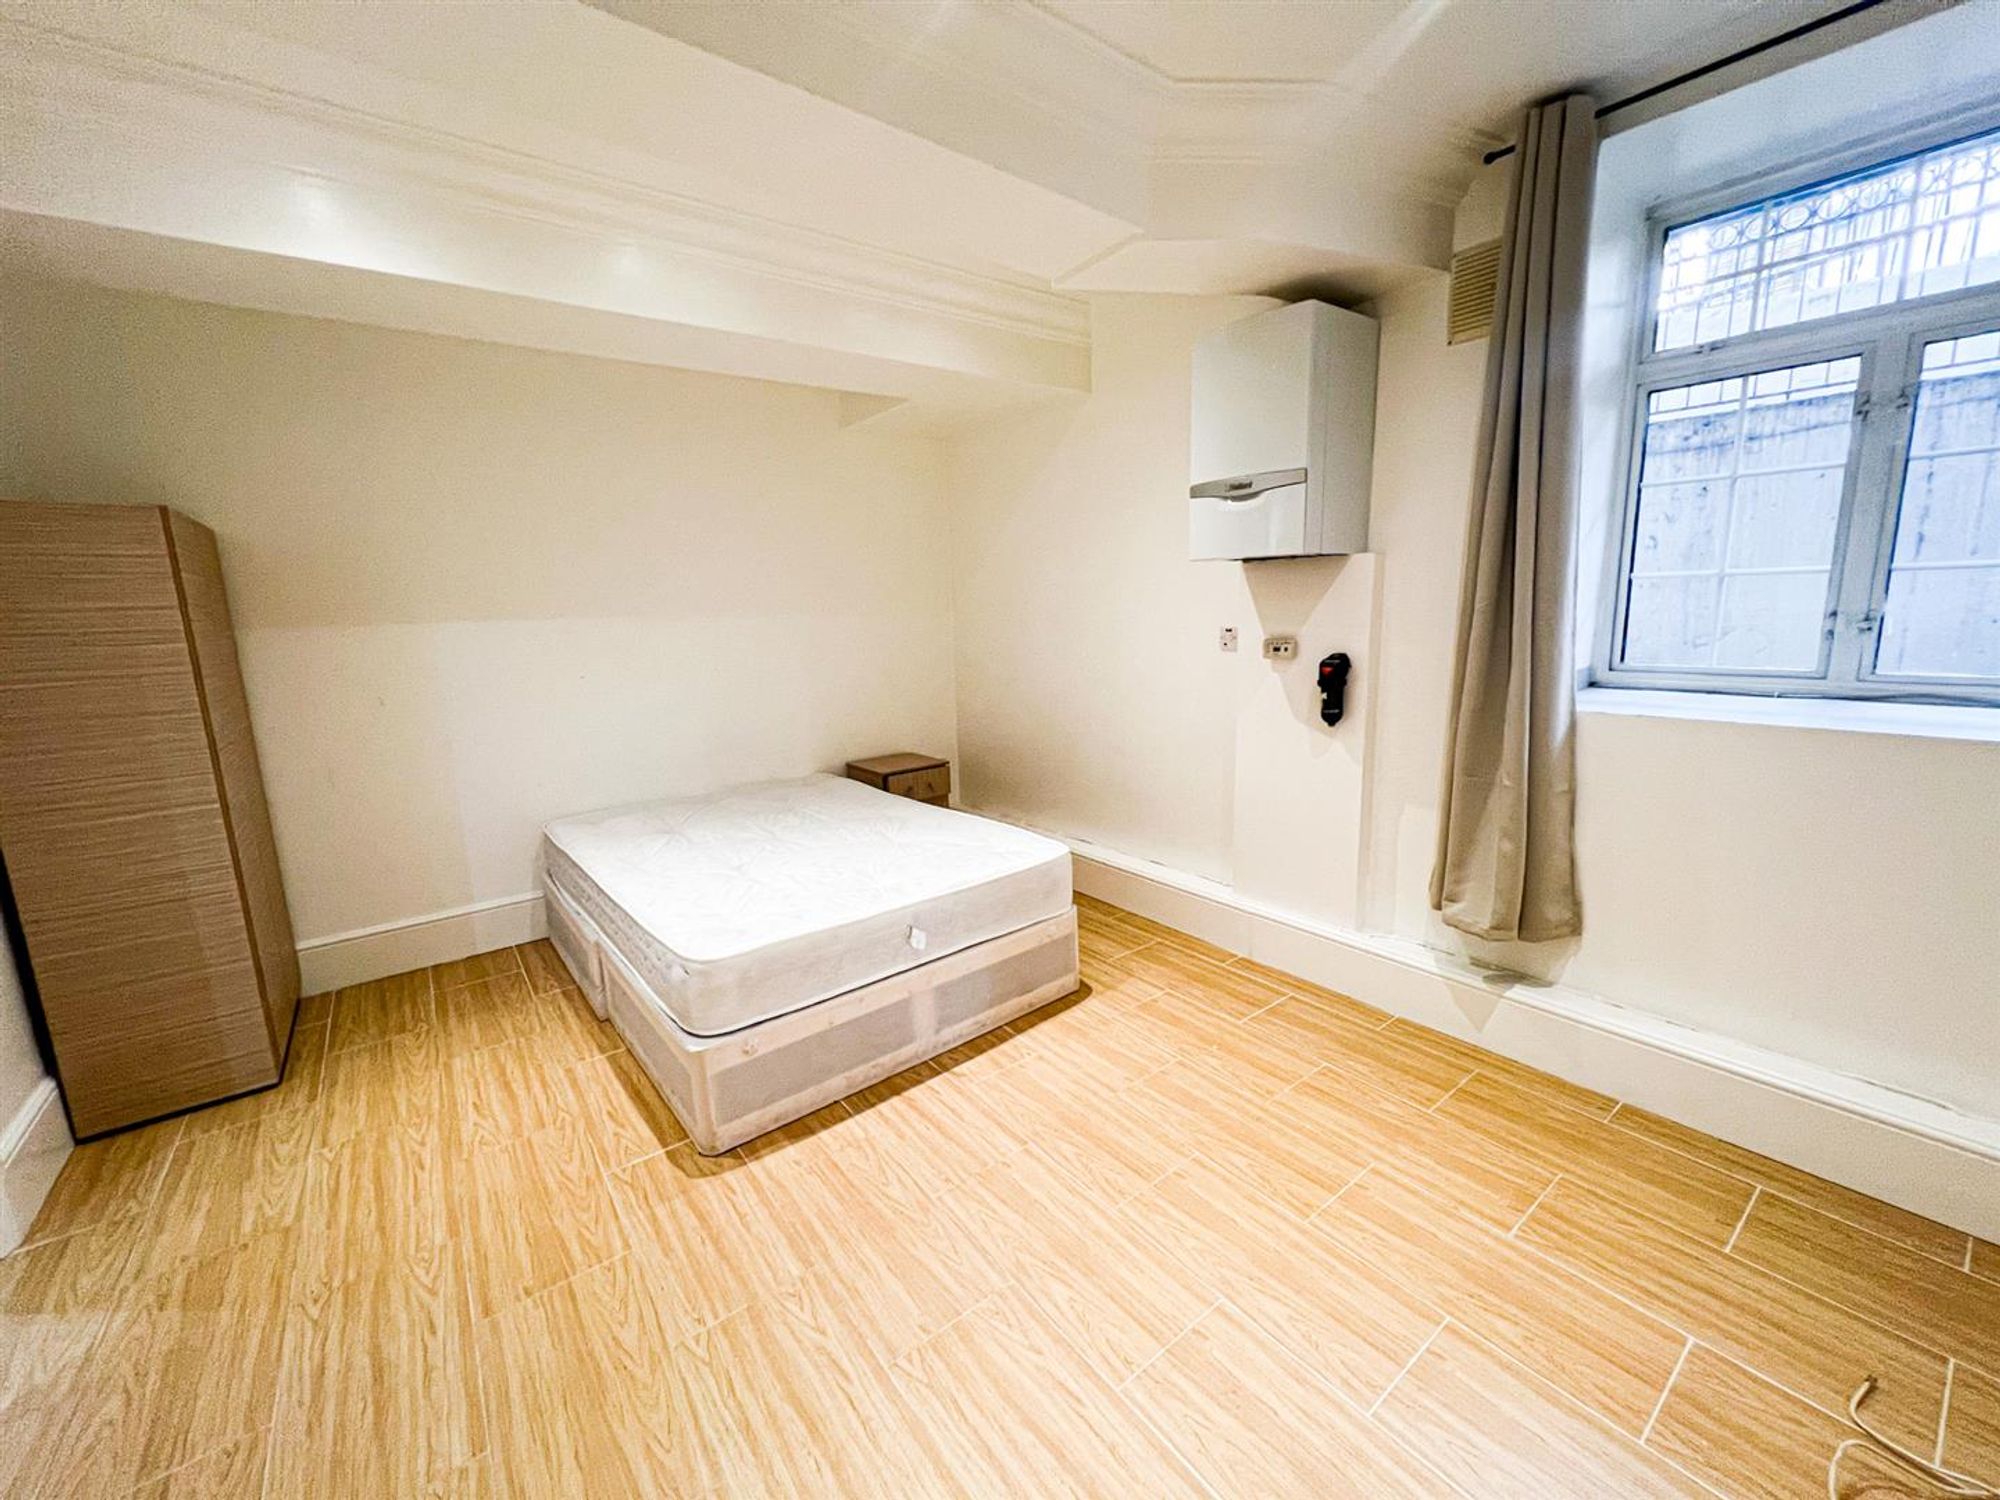
Bedroom 1 13′ 10″ x 11′ 7″ (4.21m x 3.54m)
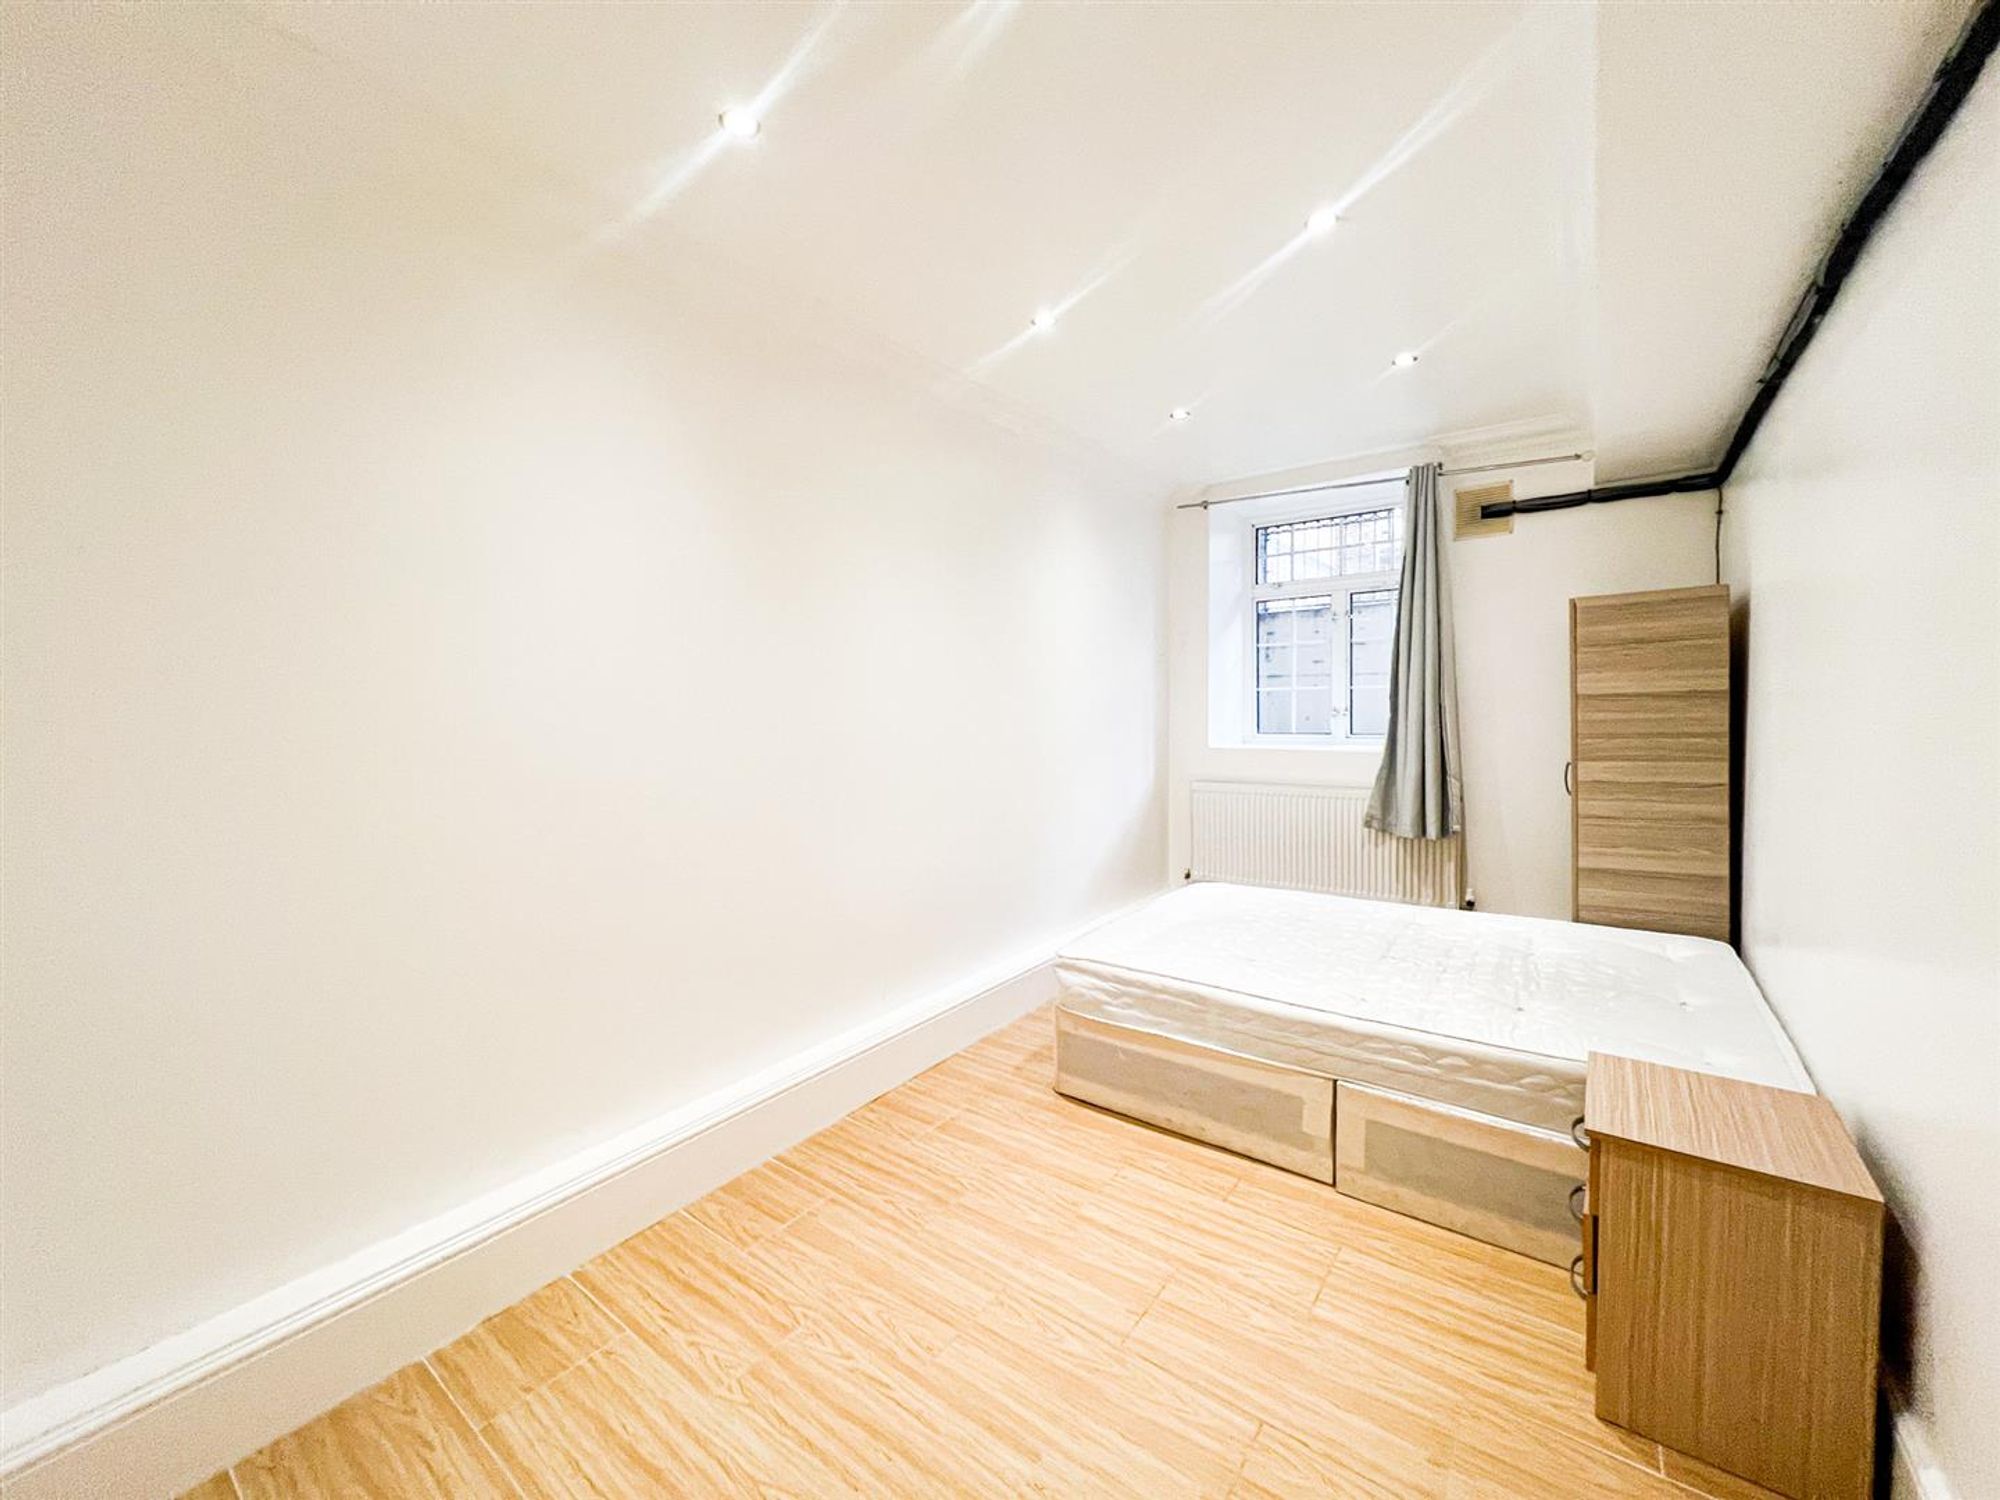
Bedroom 2 15′ 1″ x 10′ 1″ (4.61m x 3.07m)
Bedroom 3 15′ 2″ x 8′ 3″ (4.62m x 2.51m)
Bathroom 7′ 1″ x 6′ 0″ (2.15m x 1.83m)
Shower Room 6′ 7″ x 3′ 11″ (2.00m x 1.20m)