70 / Very Walkable more details here
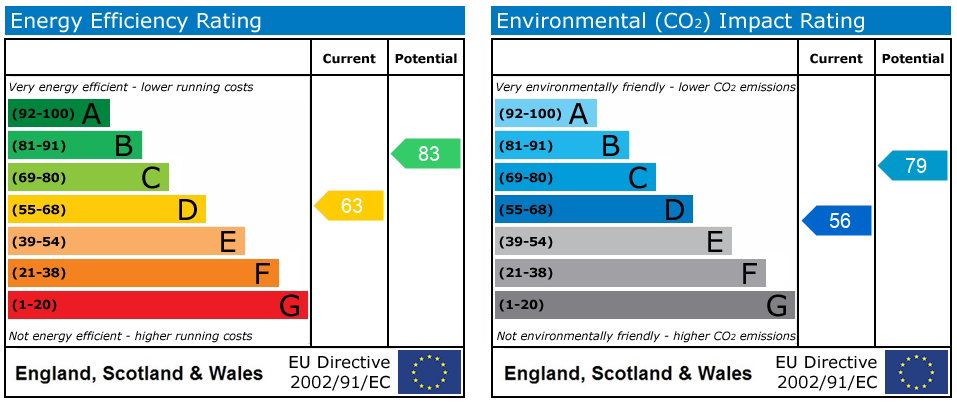
 EPC
Similar Listings
Lettings
To Let
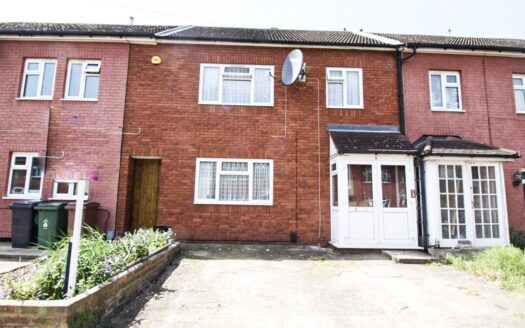
Lukin Crescent, London, E4
£ 2,200 pcm
Bedrooms3
Baths1
3 Bedrooms
1 Baths
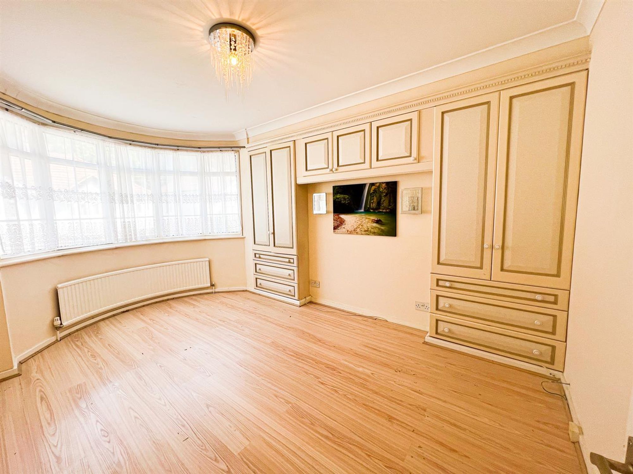
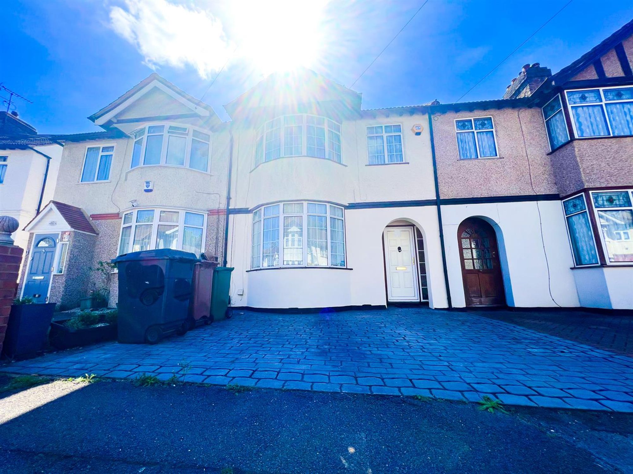
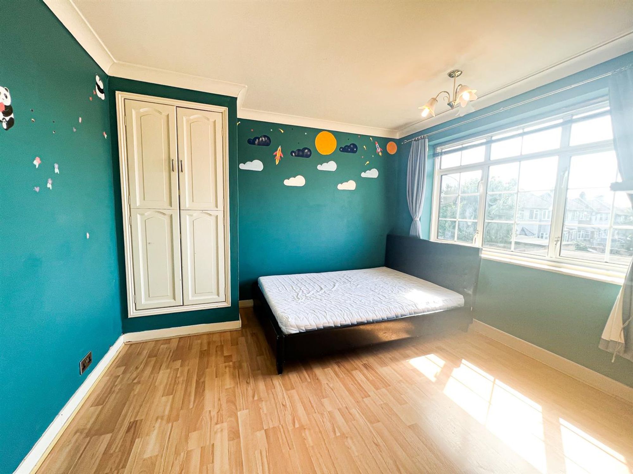
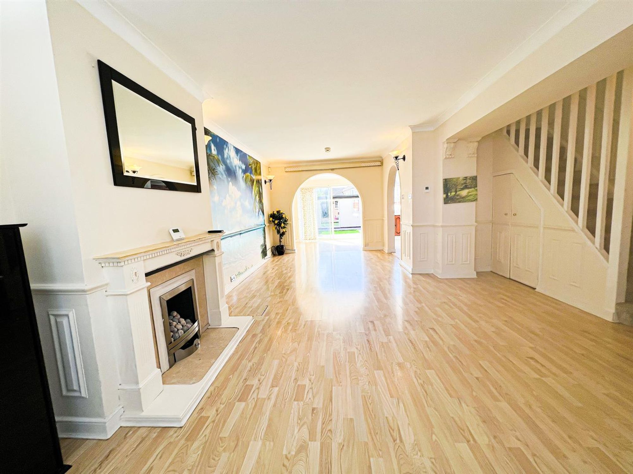
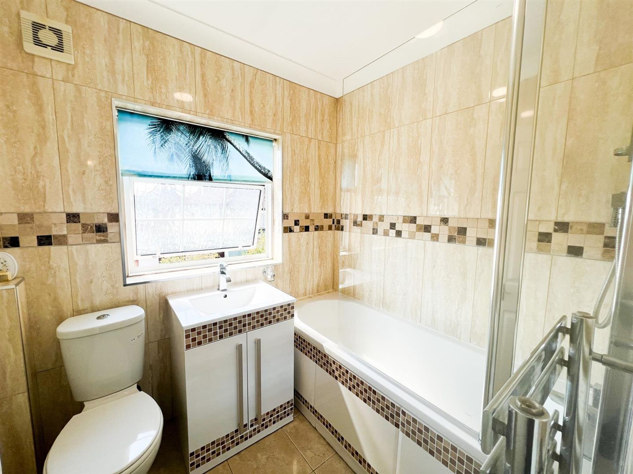
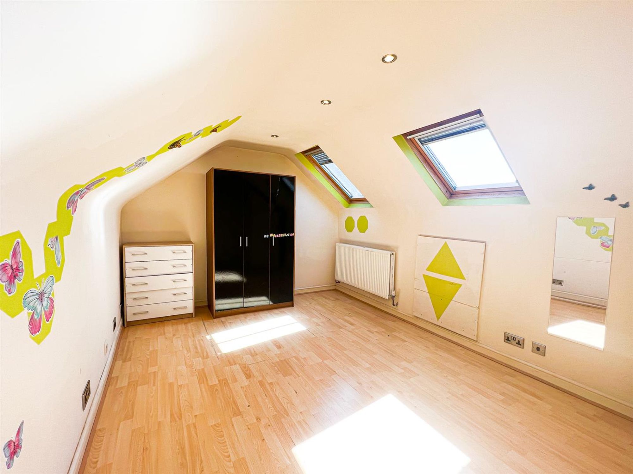
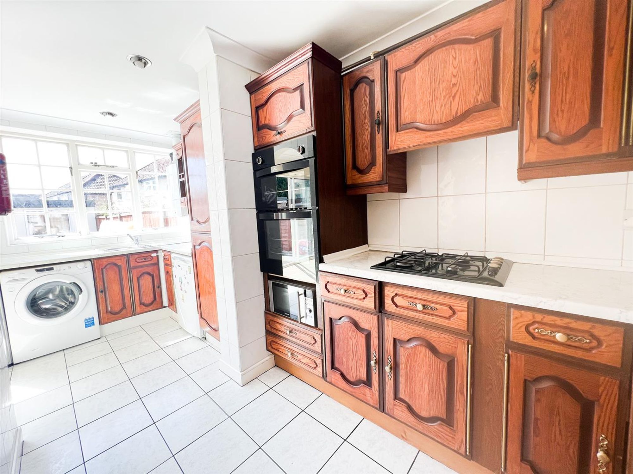
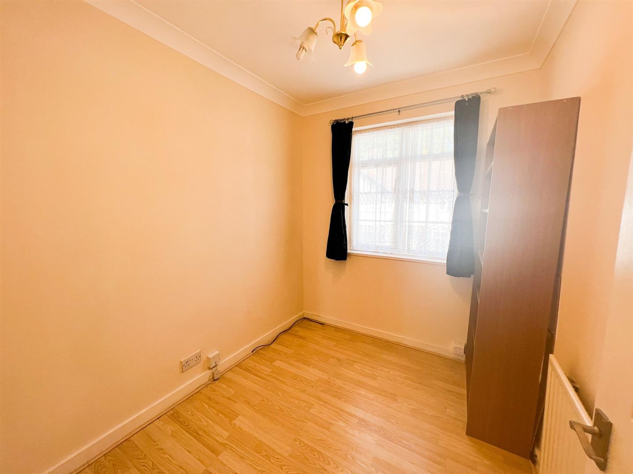
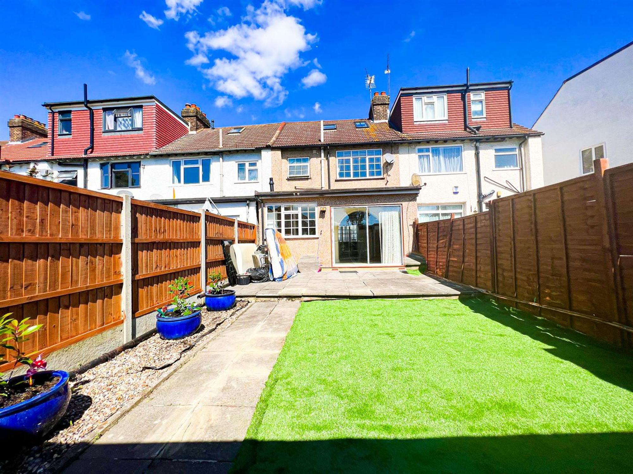
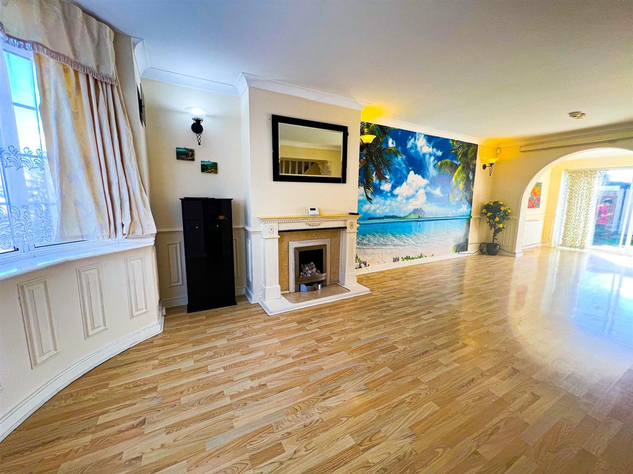
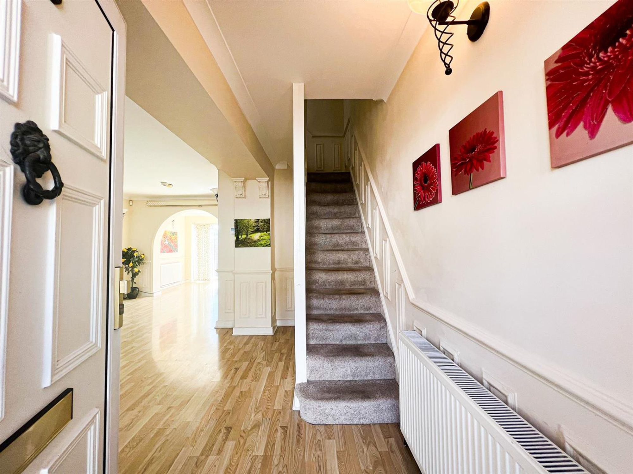
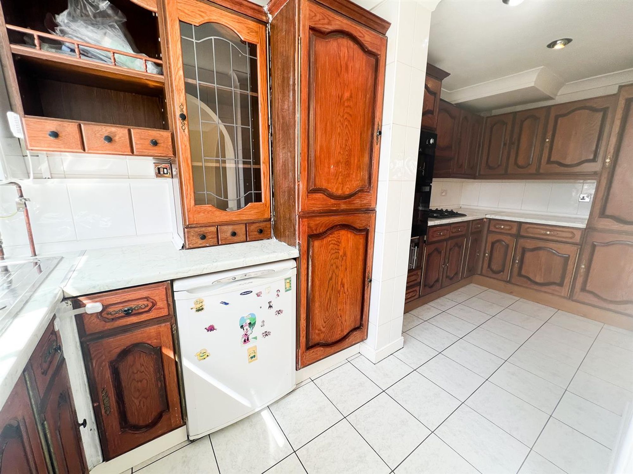
Well-presented three-bedroom home with spacious living, modern kitchen, off-street parking, and neutral décor. Close to [more]
Well-presented three-bedroom home with spacious living, modern kitchen, off-street parking, and neut [more]
Lettings
Let
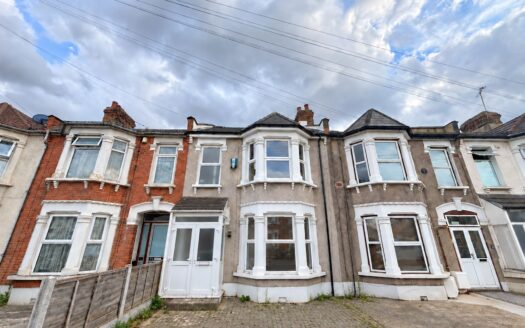
Windsor Road, Ilford, IG1
£ 2,900 pcm
Bedrooms5
Baths3
5 Bedrooms
3 Baths
Spacious five-bed, three-bath modern home over three floors with stylish kitchen, en-suite, private garden, off-street p [more]
Spacious five-bed, three-bath modern home over three floors with stylish kitchen, en-suite, private [more]
Lettings
To Let
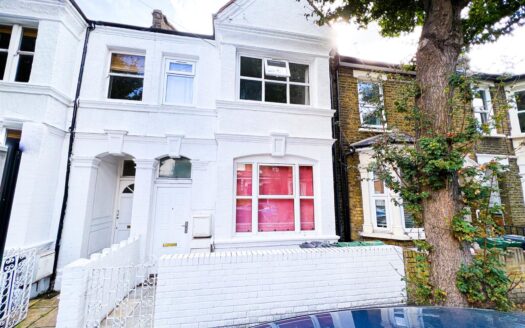
Park Grove Road, London, E11
£ 3,200 pcm
Bedrooms4
Baths2
4 Bedrooms
2 Baths
Spacious four double bedroom home near Leytonstone stations. Features bright living room, modern kitchen, shower room, a [more]
Spacious four double bedroom home near Leytonstone stations. Features bright living room, modern kit [more]
Lettings
To Let
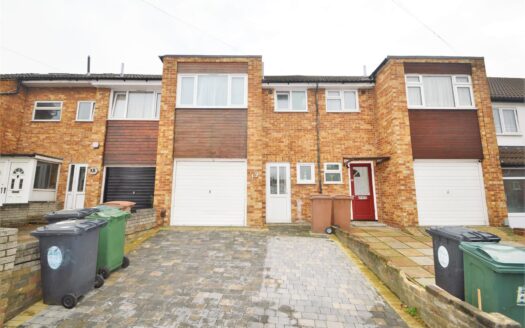
James Lane, London, E10
£ 2,600 pcm
Bedrooms3
Baths1
3 Bedrooms
1 Baths
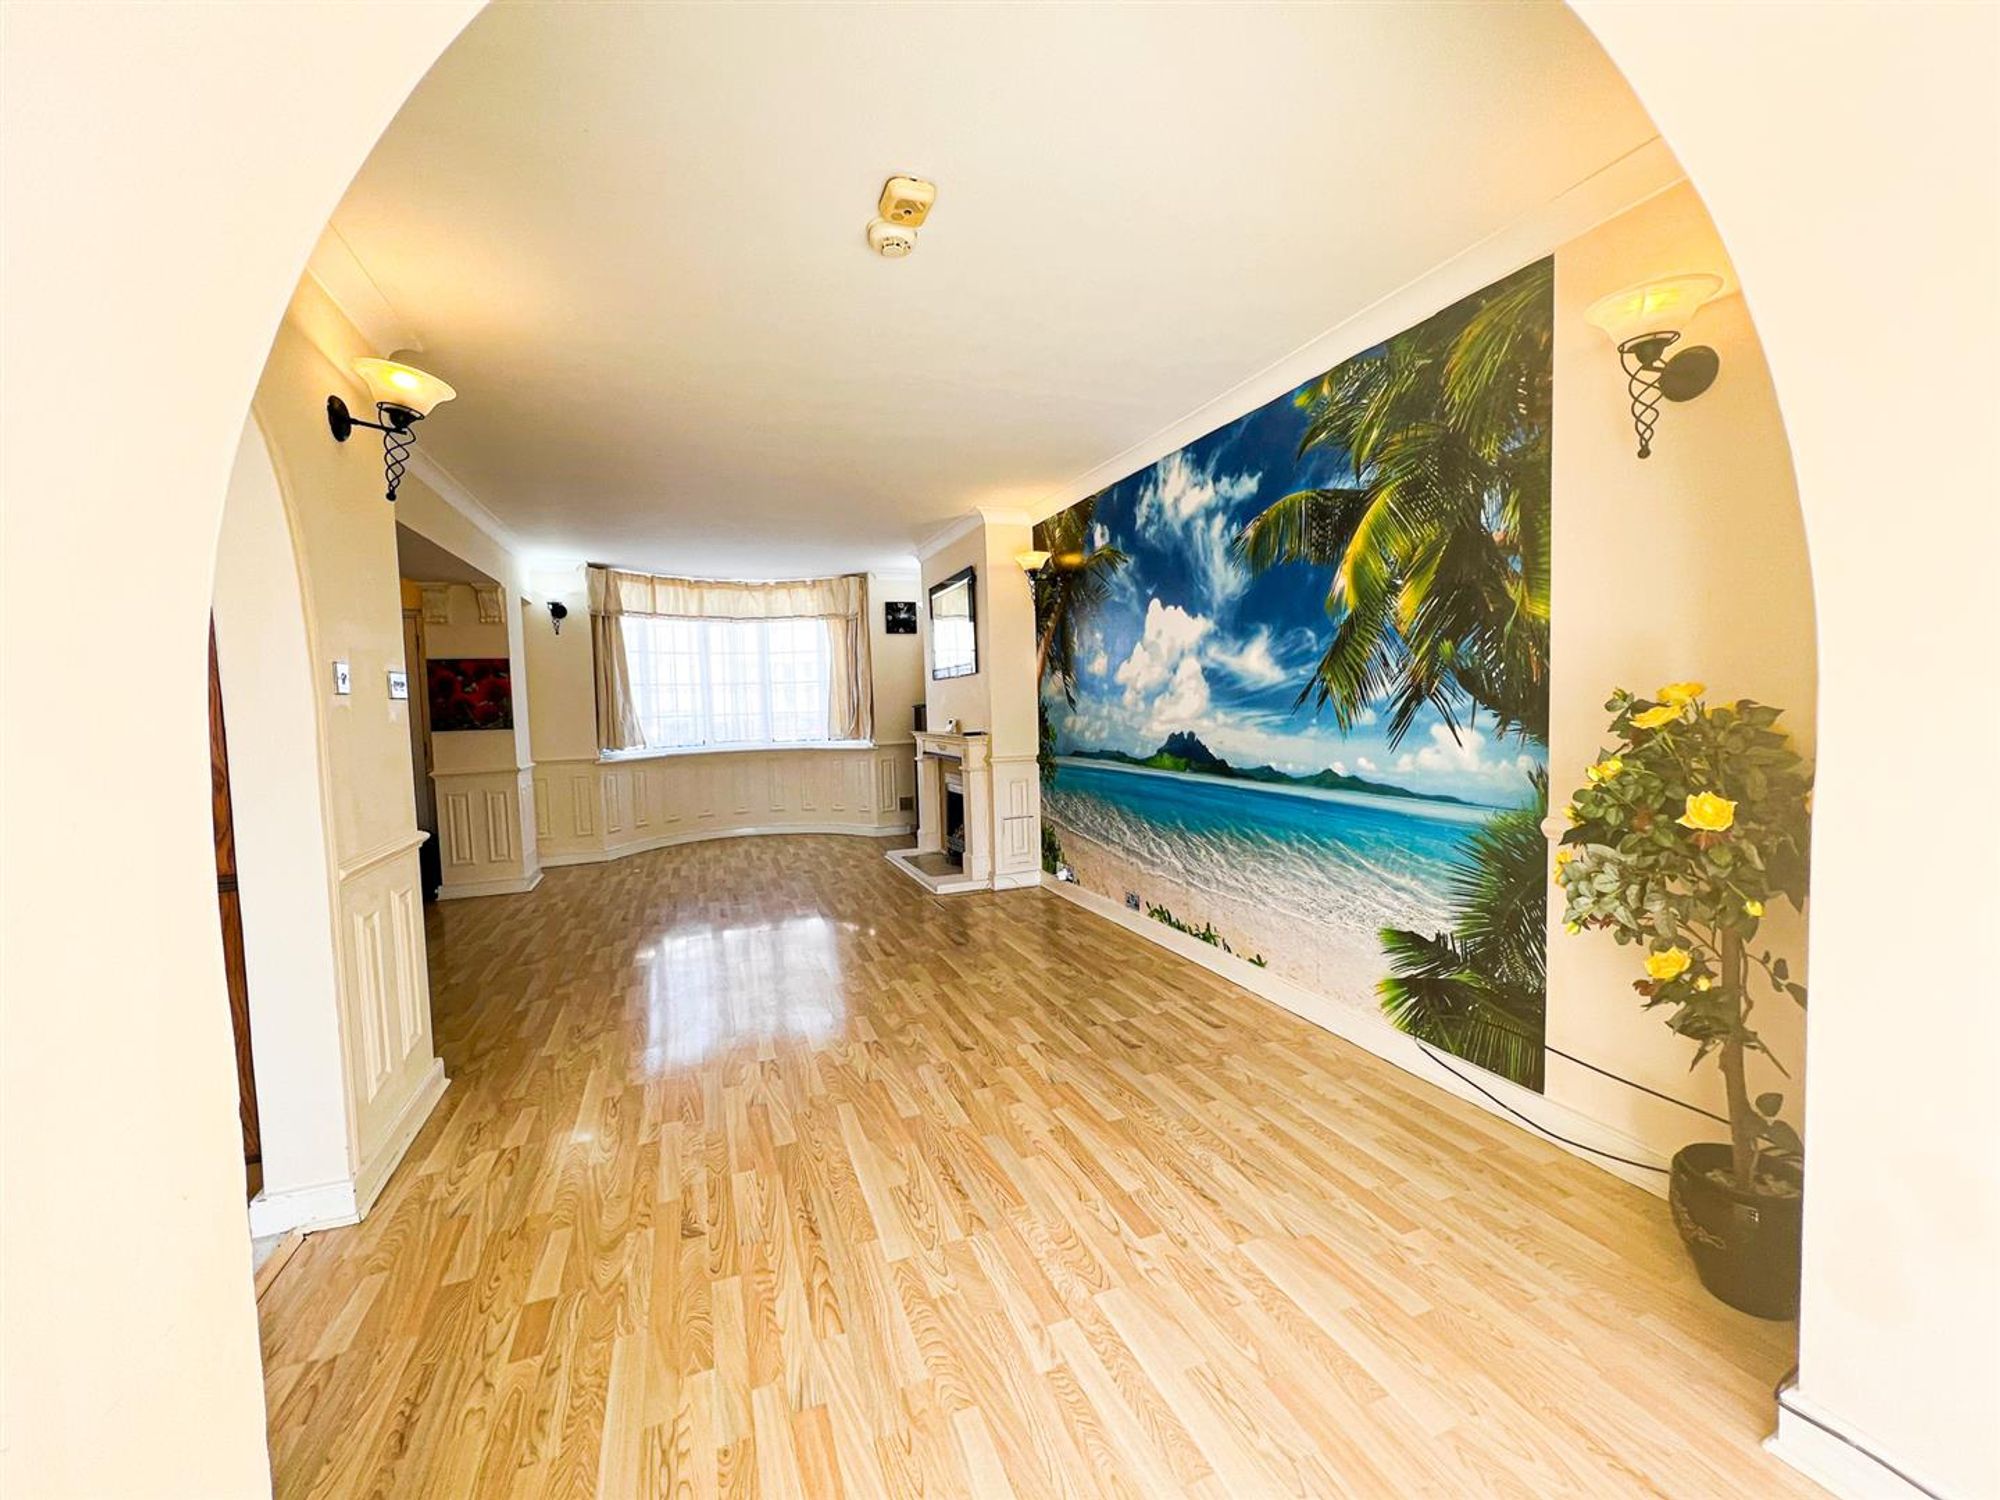
Spacious three double bedroom home in sought-after Leytonstone, with large lounge, separate kitchen, off street parking, [more]
Spacious three double bedroom home in sought-after Leytonstone, with large lounge, separate kitchen, [more]