£ 100,000 to £ 5,000,000

£ 500 to £ 25,000

We found 0 results. View results
Your search results

£ 2,250 pcm

Meanley Road, London, E12

Share this property
          

Property Id : 85931
Price: £ 2,250 pcm
Rooms: 1
Bedrooms: 2
Bathrooms: 1
Custom ID: 9cf86ce2-f314-4f3c-ad34-cc7e13ba6e1c
Other Features
2 Bedrooms
GROUND FLOOR FLAT
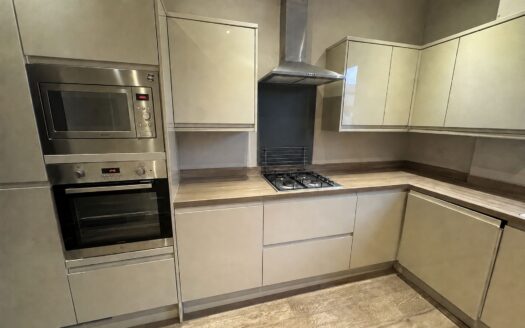
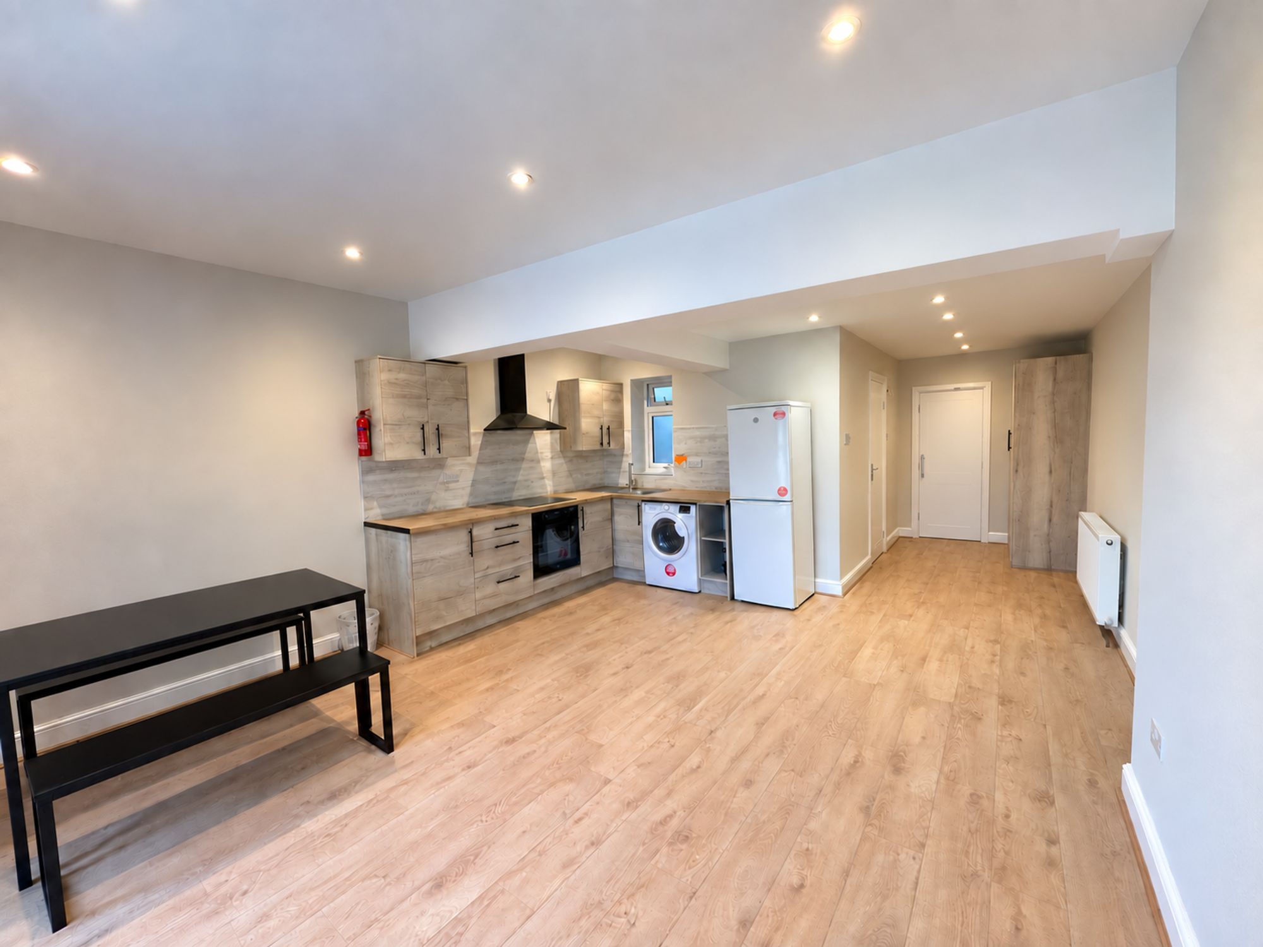
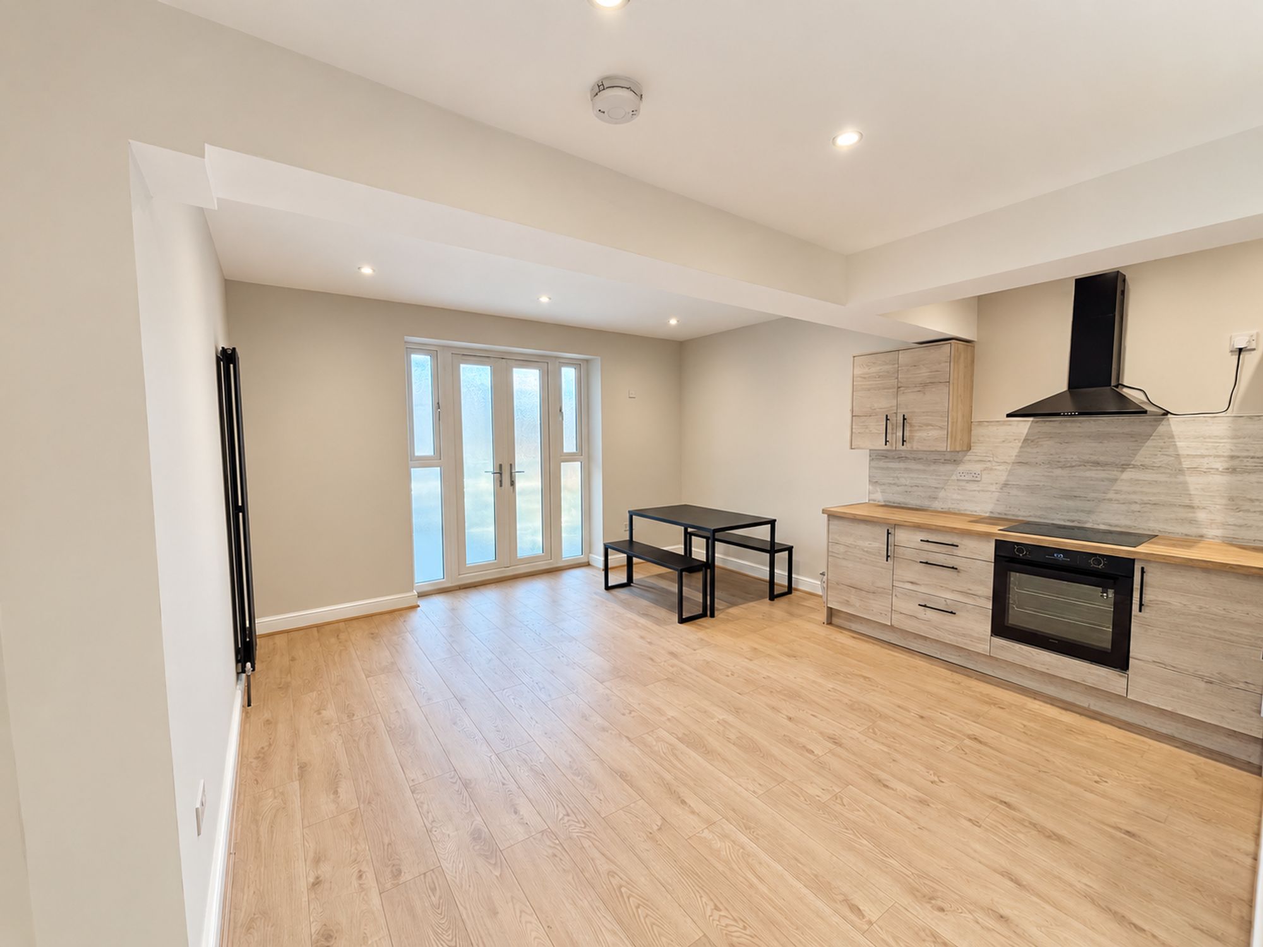
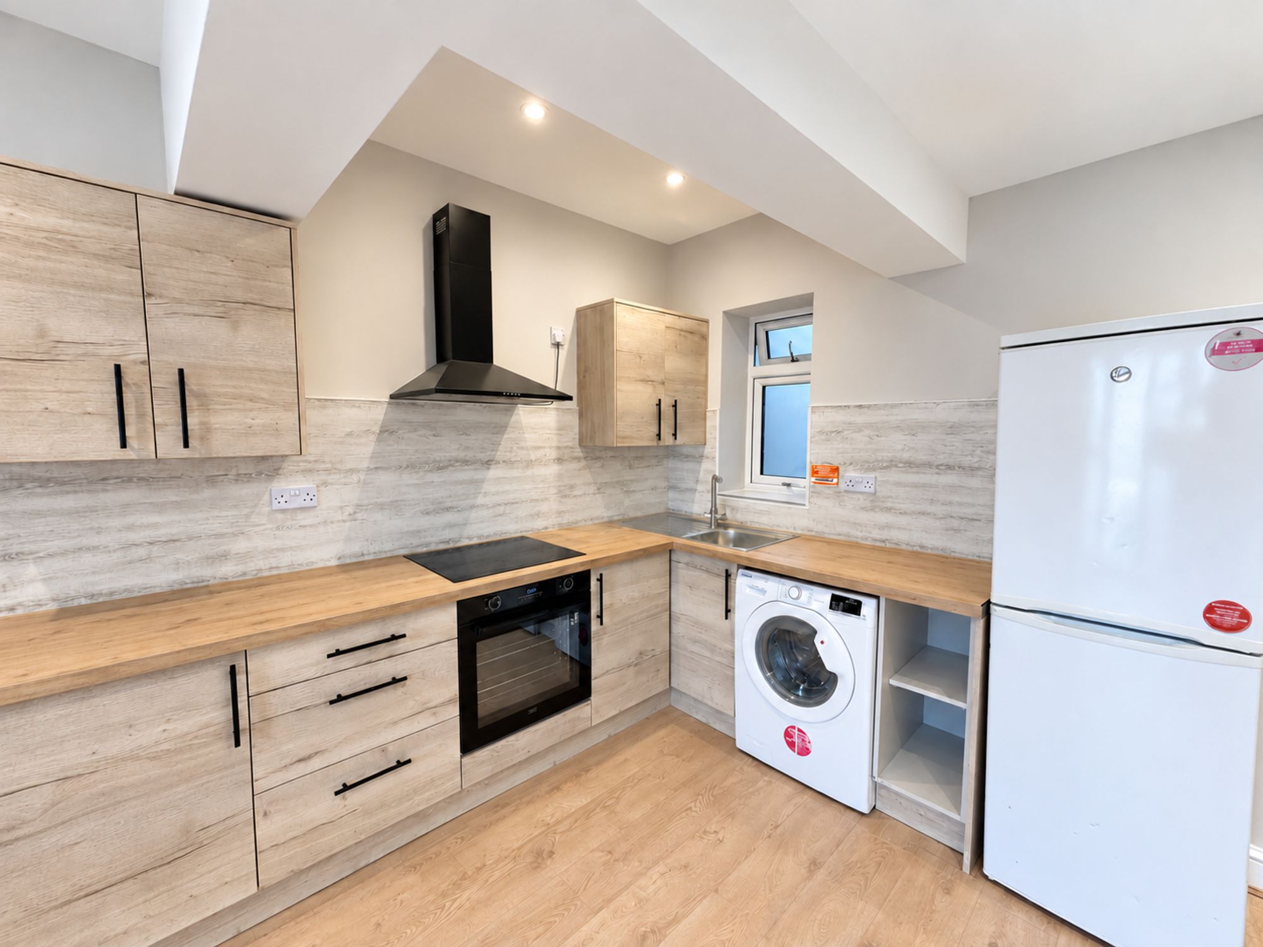
Large Modern Kitchen
Newly Refurbished
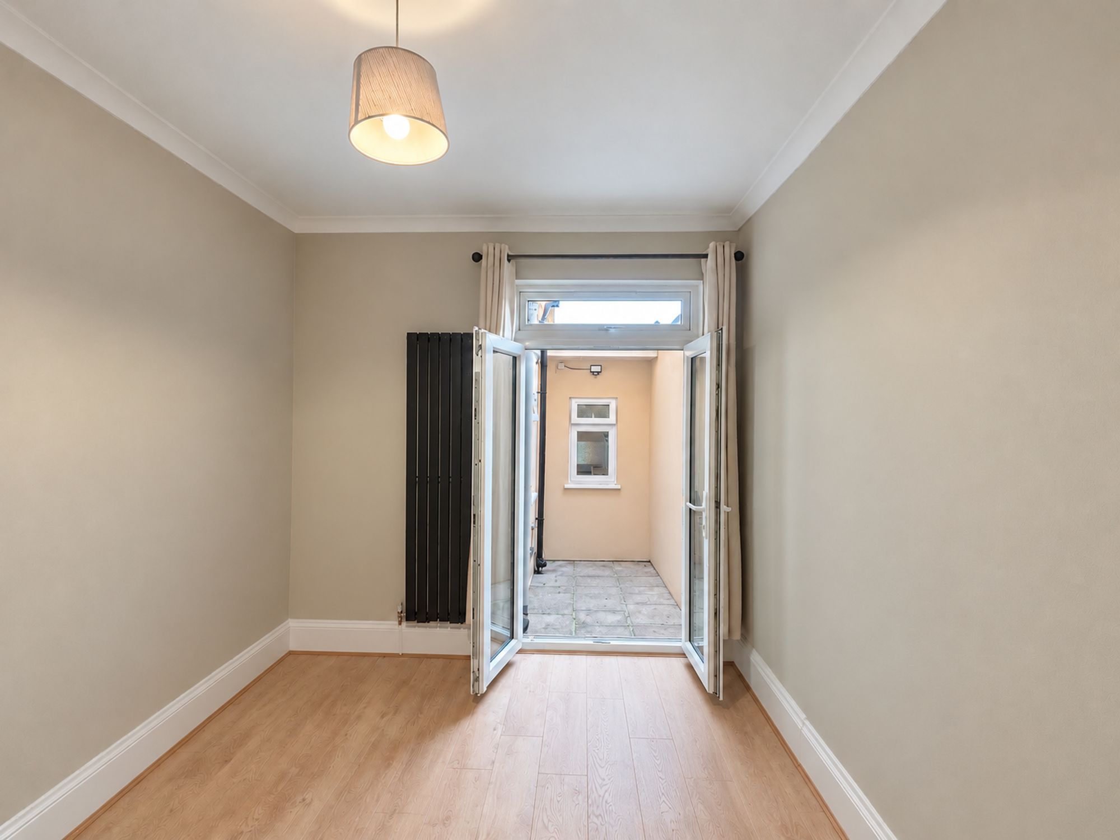
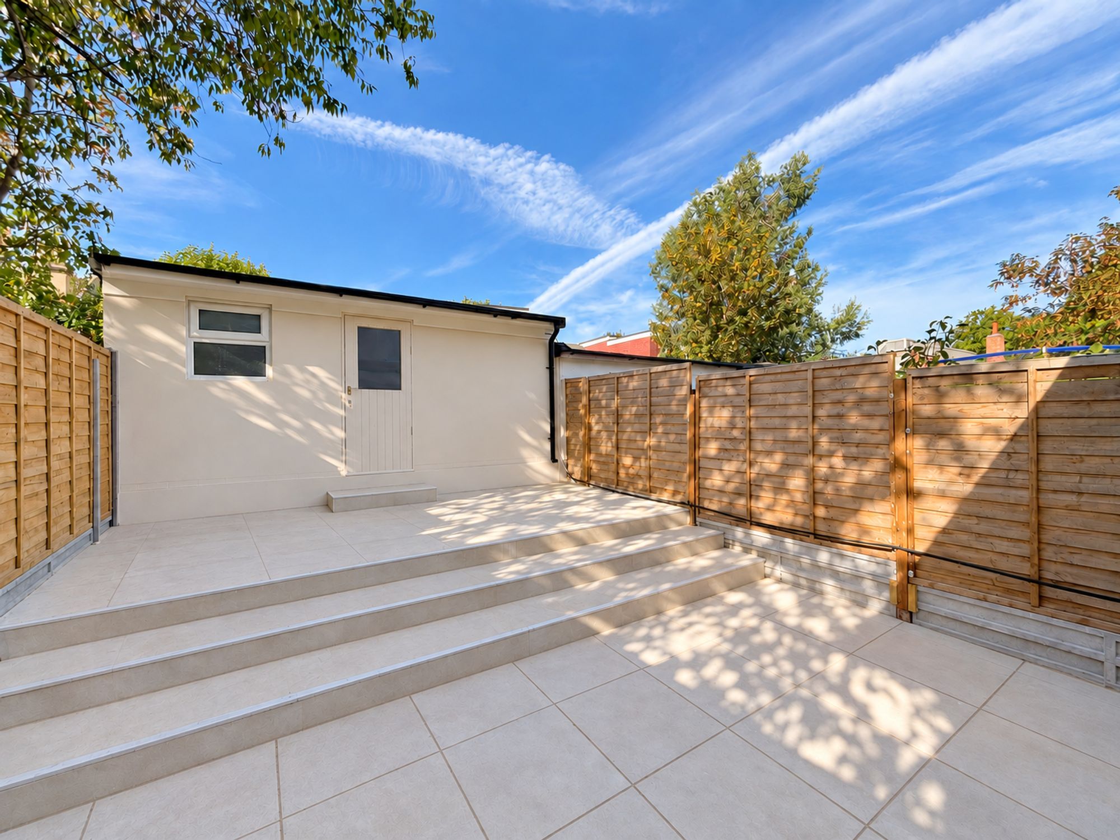
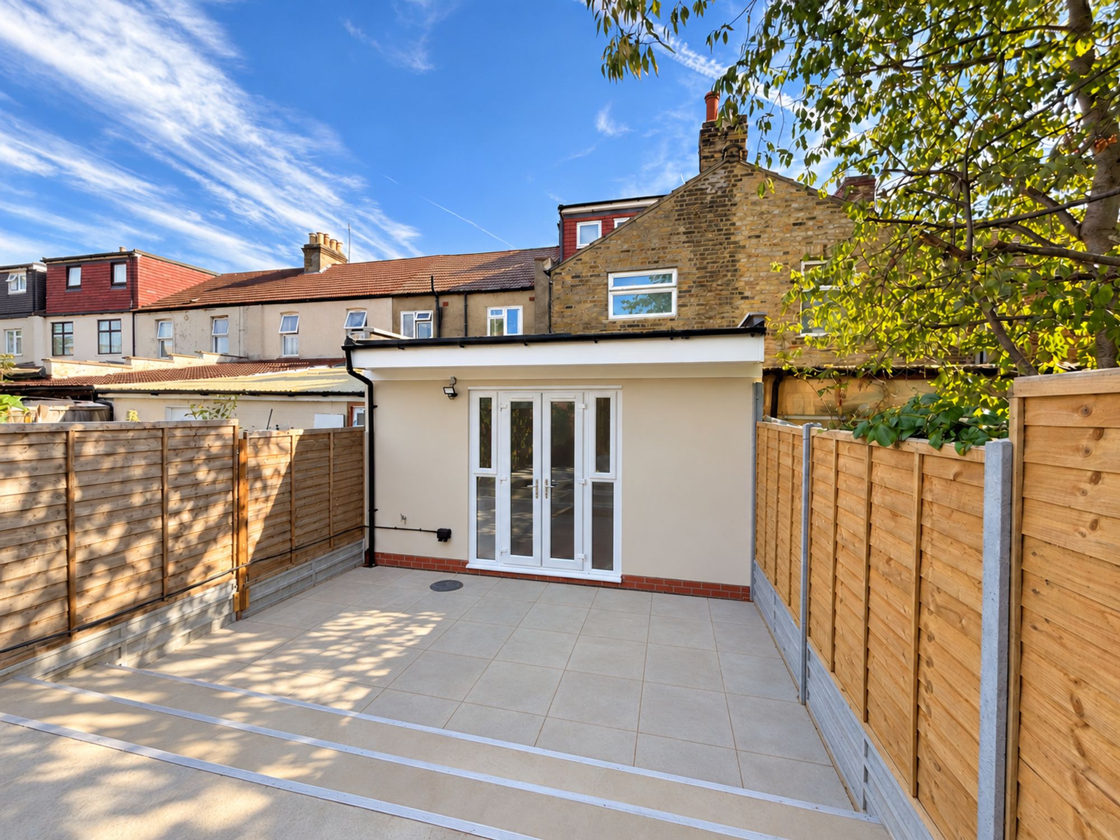
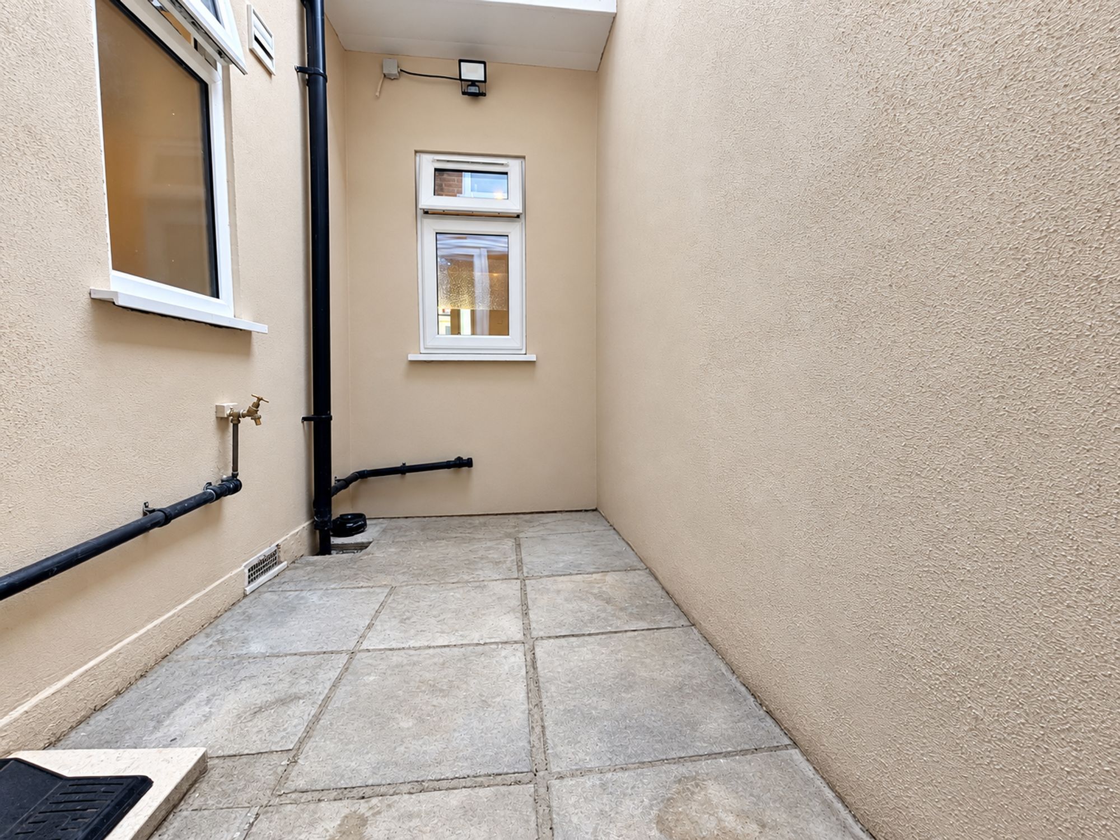
Private Courtyard AND Seperate Garden
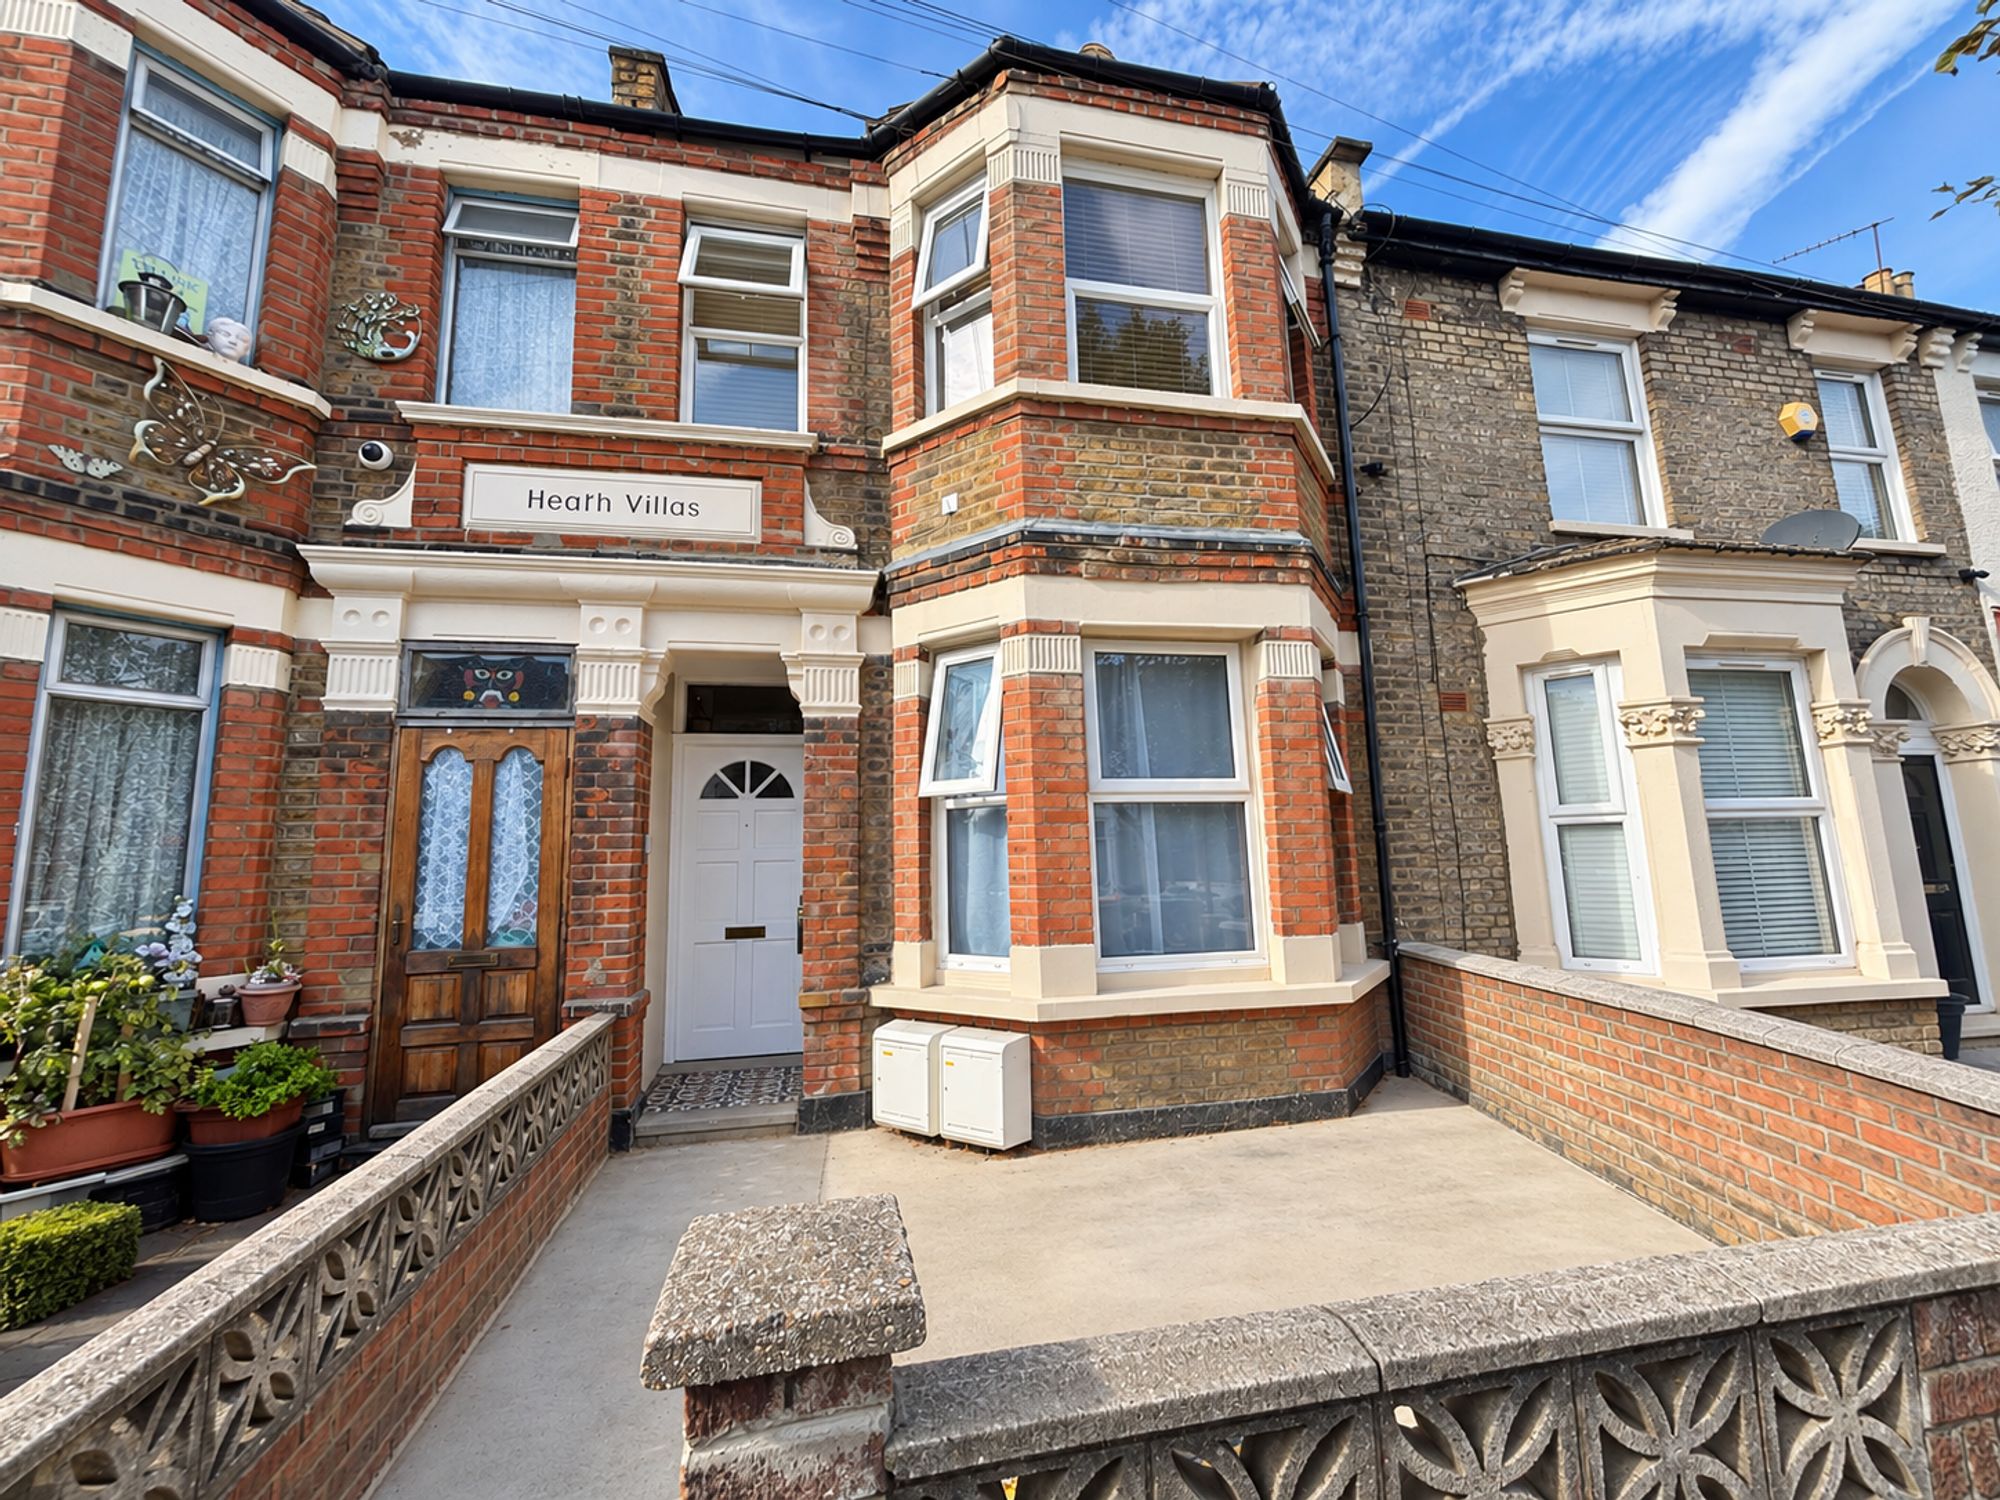
Within Close Distance To Manor Park Train Station

Property Description

Refurbished 2-bed ground floor flat near Manor Park Station with modern kitchen, spacious living, private courtyard, garden, and easy access to transport and local amenities.

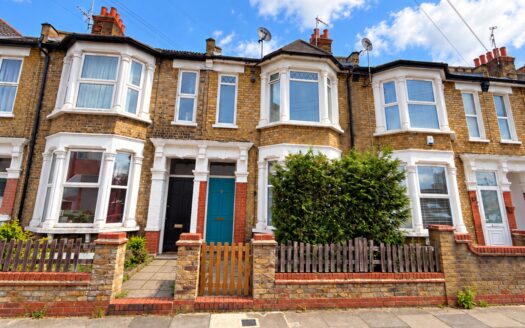
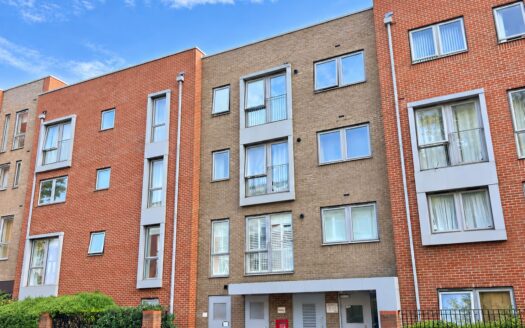
Presenting this refurbished, two-bedroom ground floor flat, ideally located within close distance to Manor Park Train Station, offering convenient access to transport links and local amenities.

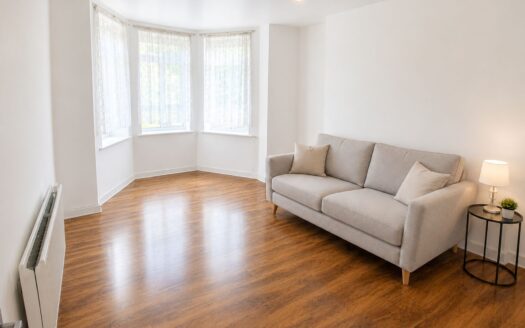
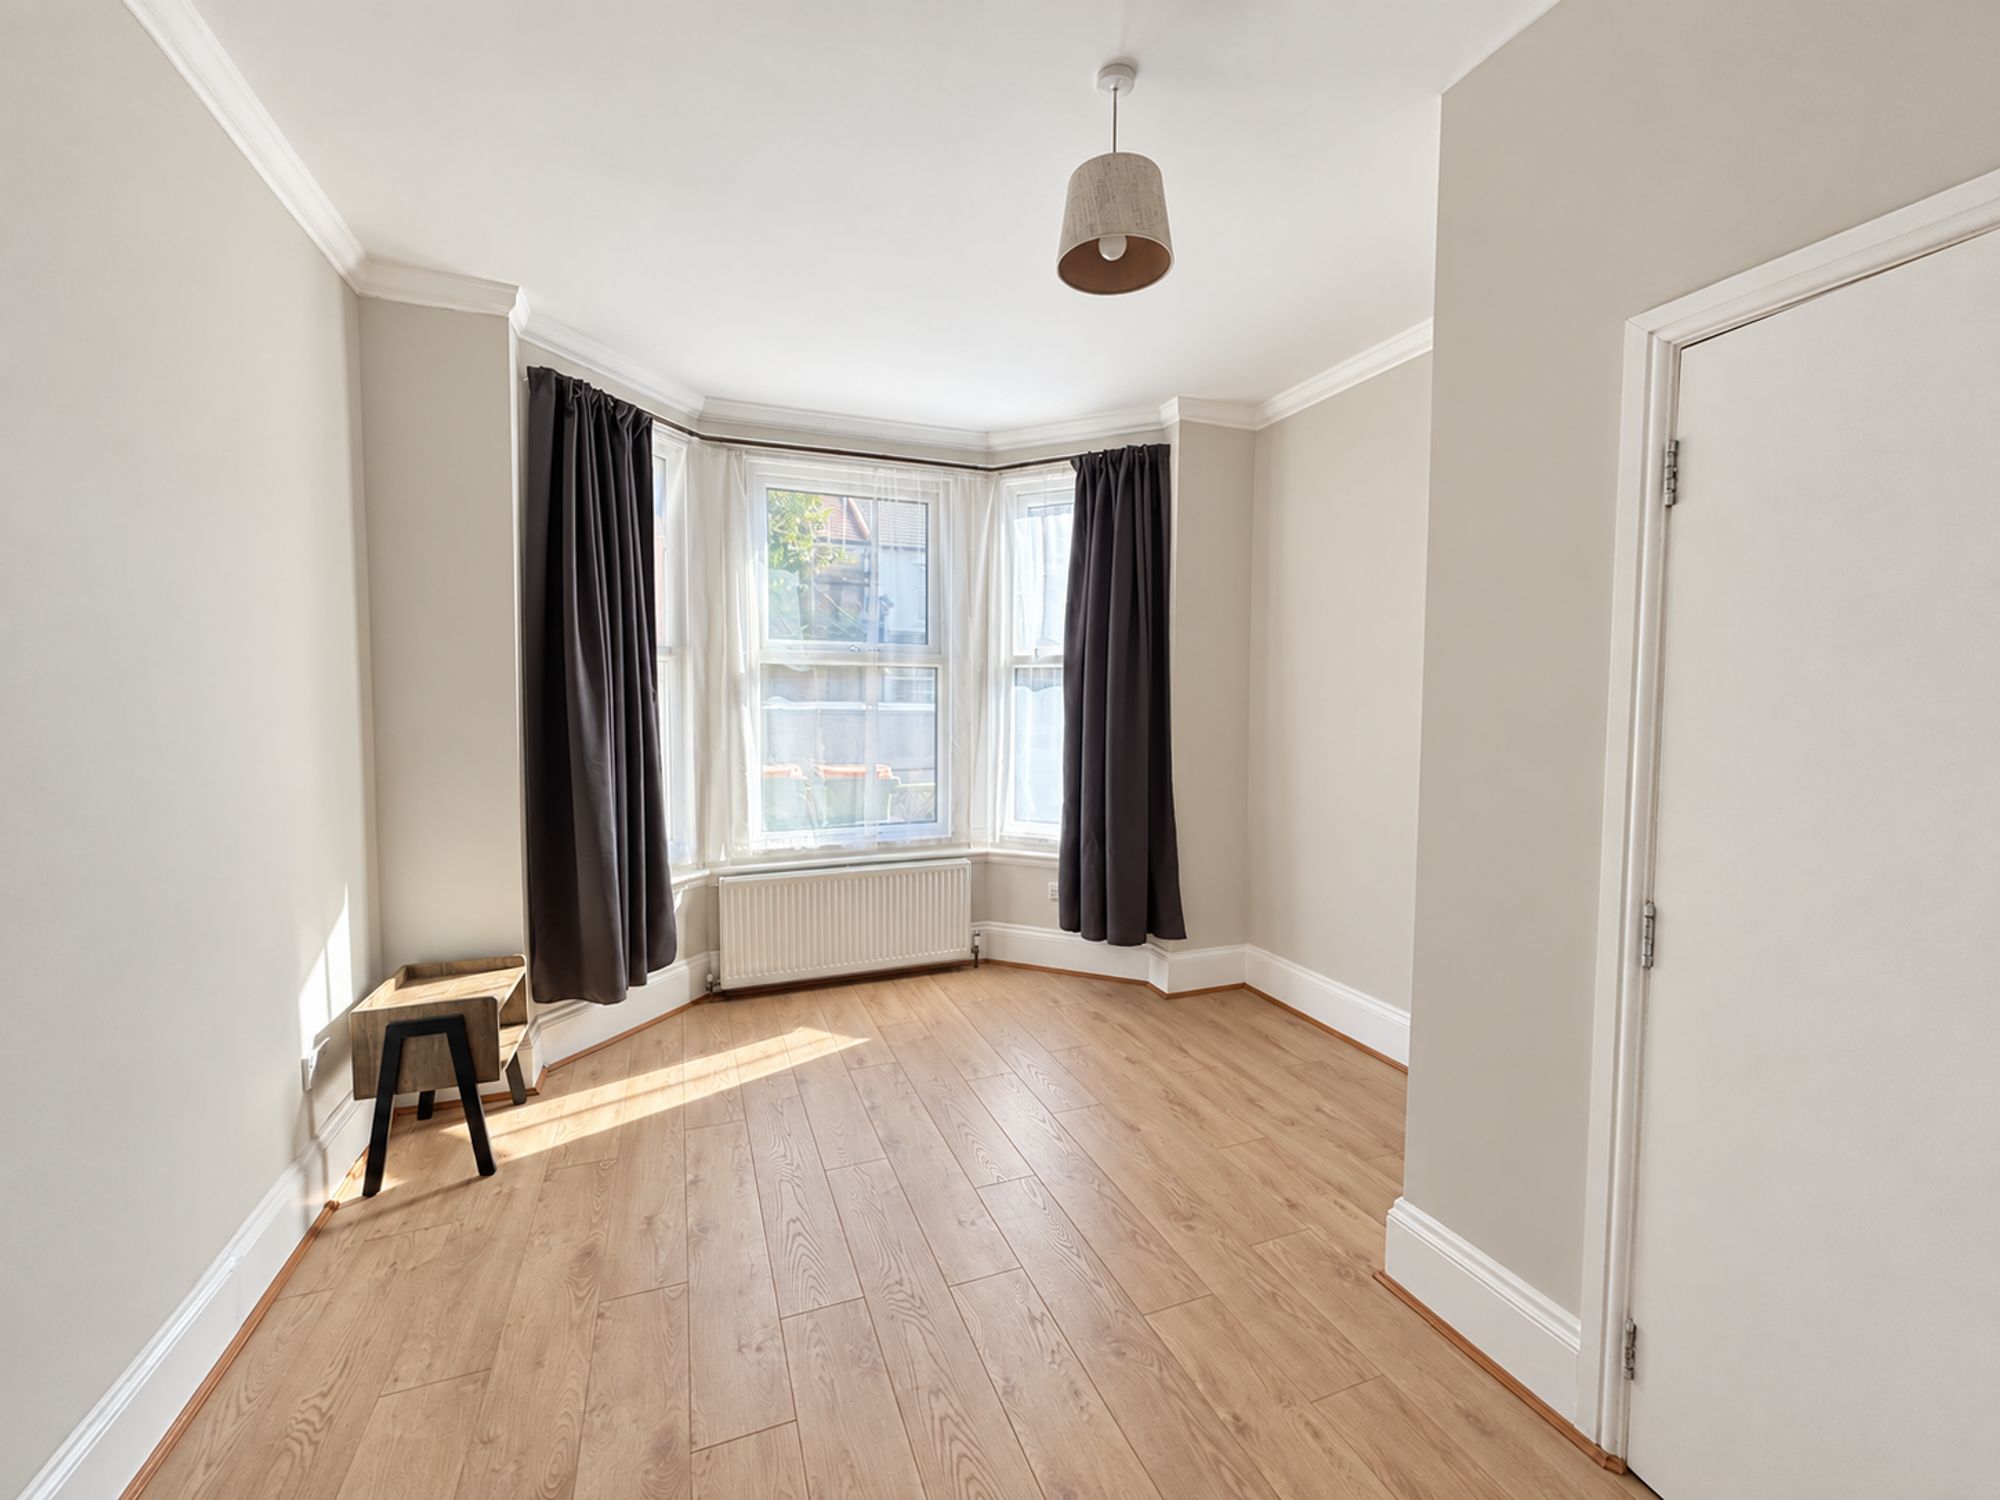
The property boasts a modern interior with a spacious layout, featuring two well-proportioned bedrooms that provide comfortable accommodation for both professionals and small families. The heart of the home is a large, contemporary kitchen, finished to a high standard with ample storage and workspace, perfect for those who enjoy cooking or entertaining. The living area is bright and welcoming, benefitting from fresh décor and quality flooring throughout.

A standout feature of this property is the exceptional outside space, which includes both a private courtyard and a separate garden. The courtyard provides a secluded spot for morning coffee or alfresco dining, while the larger garden offers plenty of room for outdoor activities, gardening, or simply relaxing in the fresh air. Both spaces are low-maintenance and offer the opportunity to create your own outdoor retreat. The garden is fully enclosed, providing a safe environment. Residents will also benefit from the proximity to local parks and green spaces, further enhancing the appeal of this attractive ground floor flat.

With its combination of modern interiors and versatile outdoor areas, this property presents an excellent opportunity for comfort, convenience, and outdoor living in a sought-after location.

Kitchen/Reception 27′ 6″ x 14′ 9″ (8.38m x 4.49m)

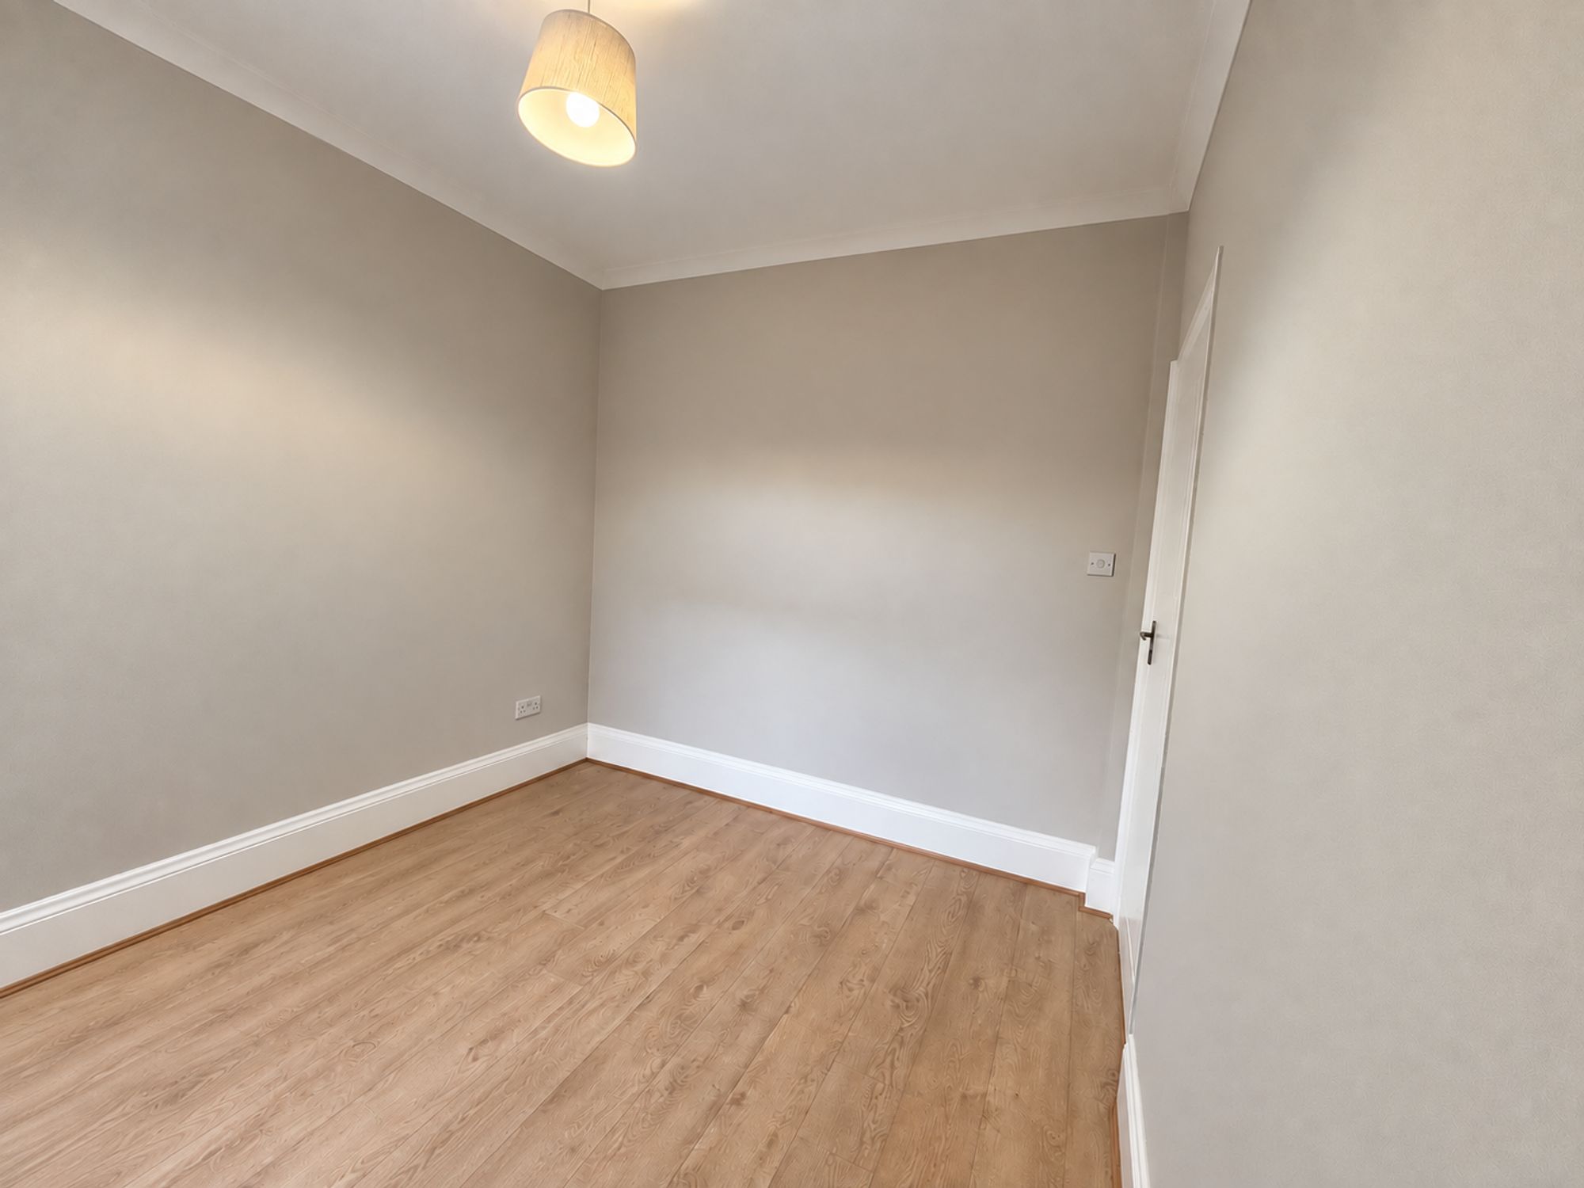
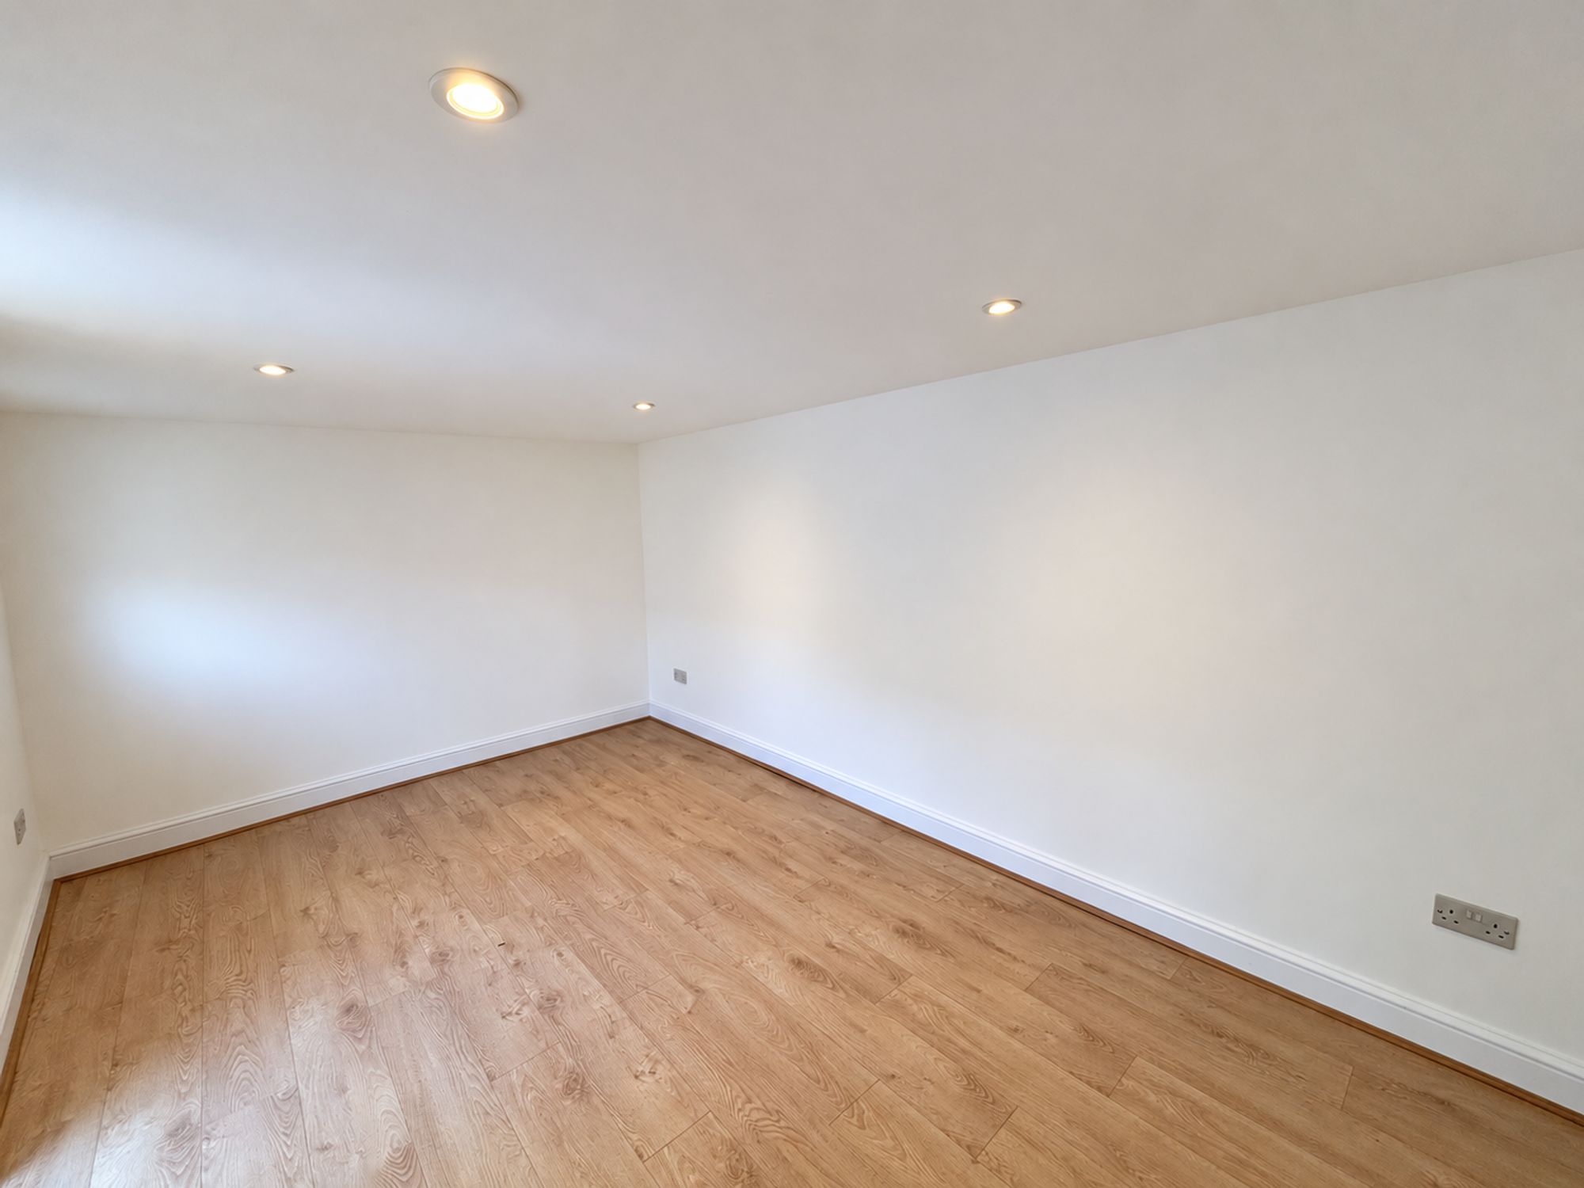
Bedroom 1 14′ 2″ x 11′ 5″ (4.32m x 3.47m)

Bedroom 2 10′ 11″ x 9′ 2″ (3.33m x 2.80m)

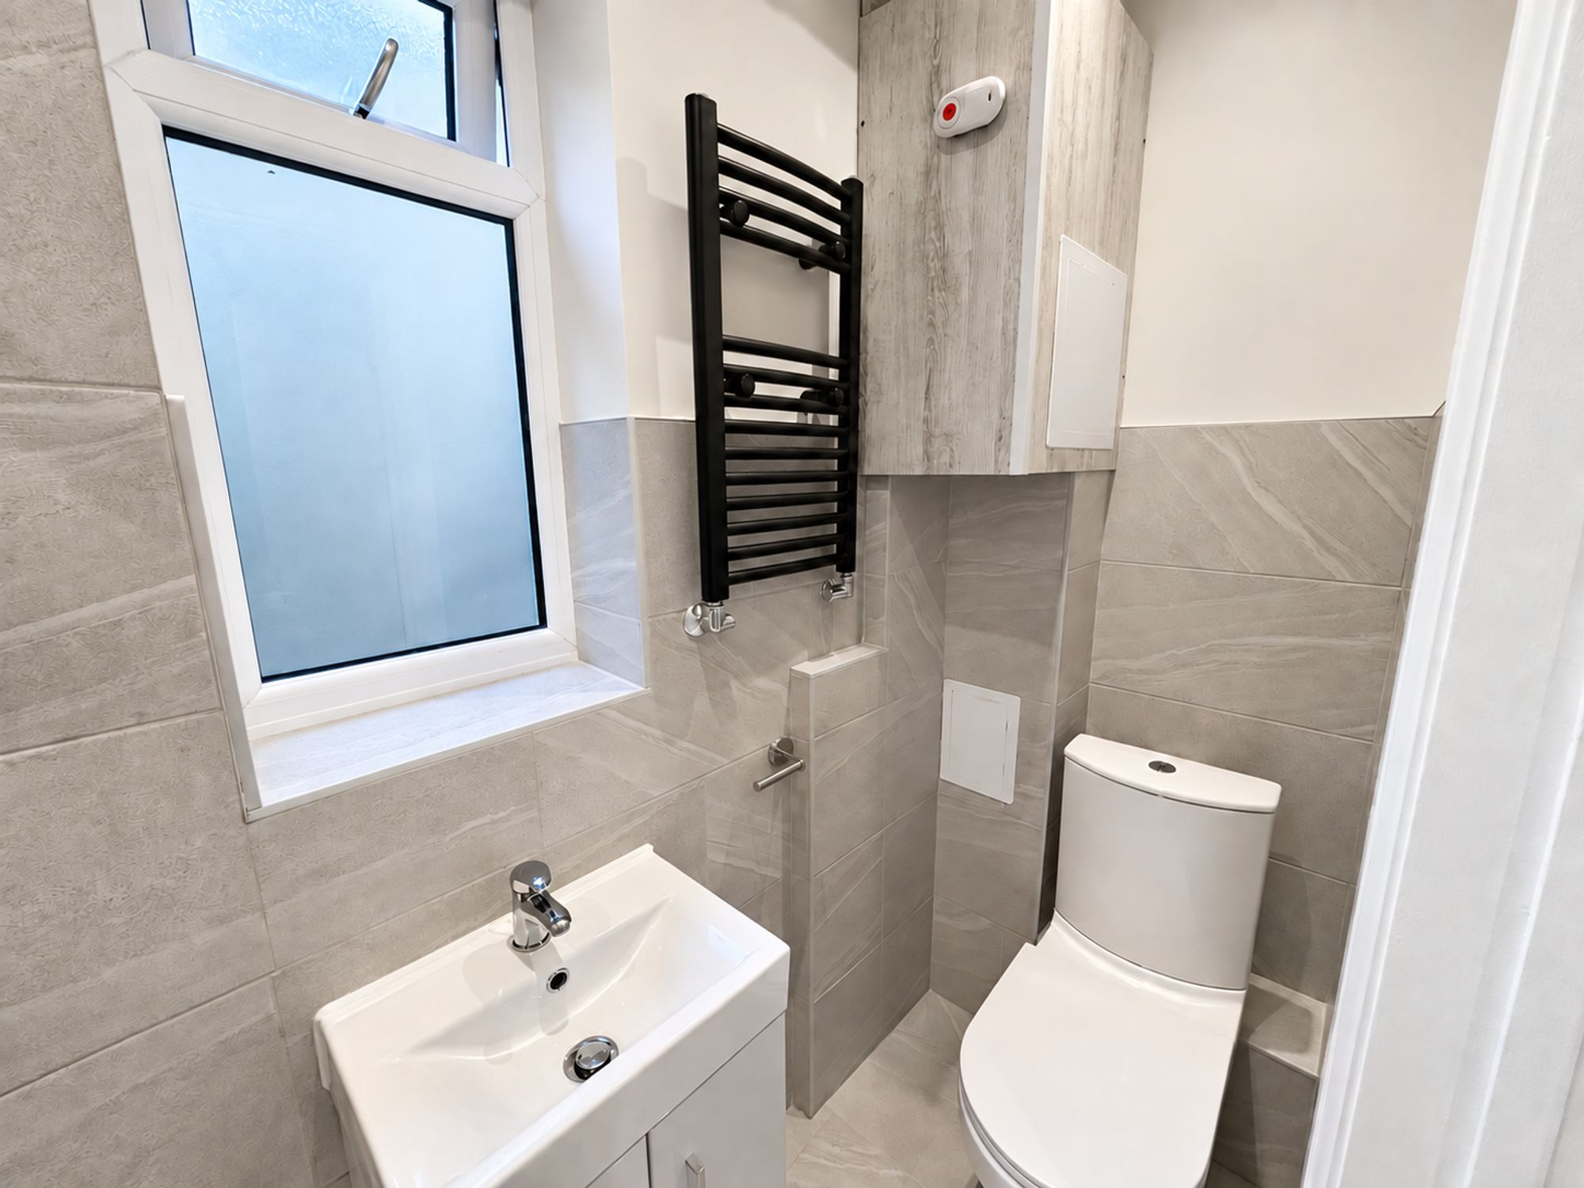
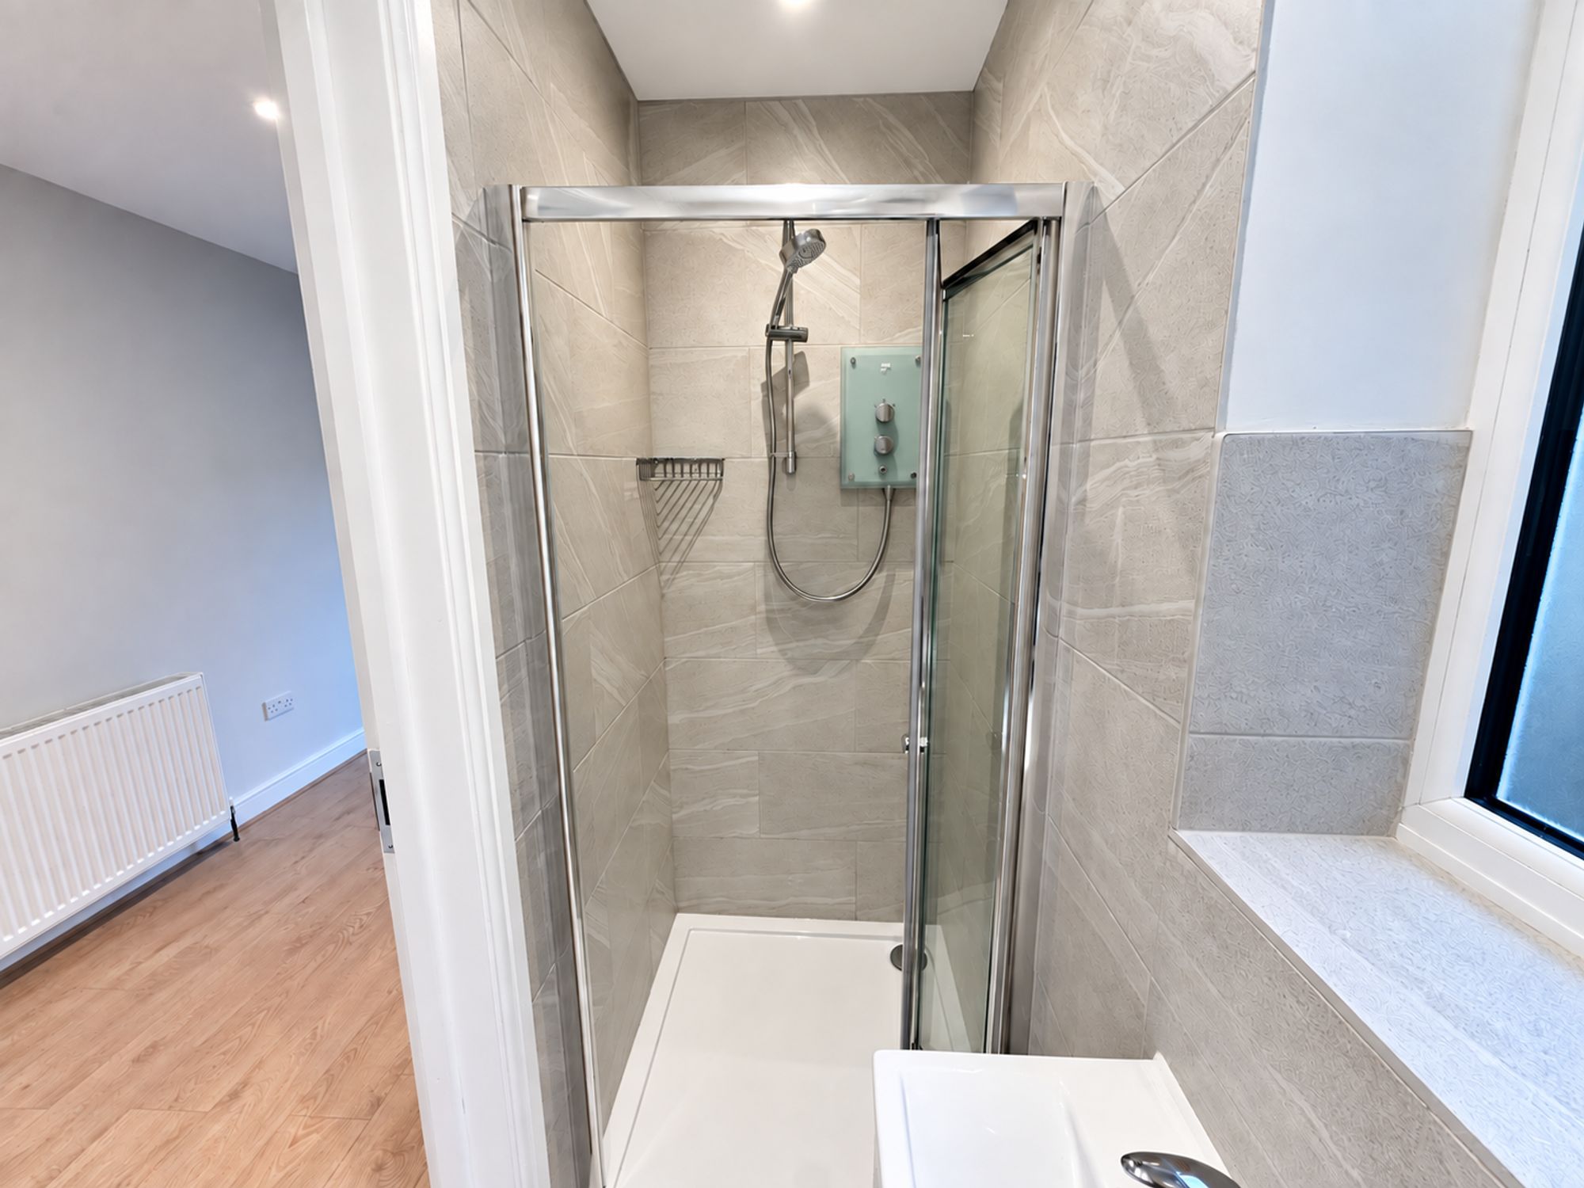
Bathroom 3′ 10″ x 9′ 0″ (1.17m x 2.74m)

Office/Study 9′ 7″ x 15′ 5″ (2.93m x 4.69m)

Documents

Disclaimer: Birchills Estate Agents will always endeavour to maintain accurate illustrations of our properties, with our descriptions, Virtual Tours, Floor Plans and/or any other descriptive content that we may choose to include. To be clear, these illustrations are intended only as a guideline, and buyers or renters must satisfy themselves by personal inspection and/or to independently instruct an appropriate survey to suffice their expectations and/or requirements of any property.

Compare Listings

Register to view our rental properties

Book a Viewing Sales Lettings