
£ 100,000 to £ 5,000,000

£ 500 to £ 25,000

We found 0 results. View results
Your search results

£ 725,000 Guide Price

Grove Road, London, E11

Share this property
          

Property Id : 100624
Price: £ 725,000 Guide Price
Rooms: 3
Bedrooms: 3
Bathrooms: 3
Custom ID: 80c2eac2-f1c0-4692-8fe5-b41df011e0cb
Other Features
3 Double Bedrooms
Charming period features
Five minute walk to Leytonstone Central Line
Five minute walk to M&S Foodhall, ten to large Tesco
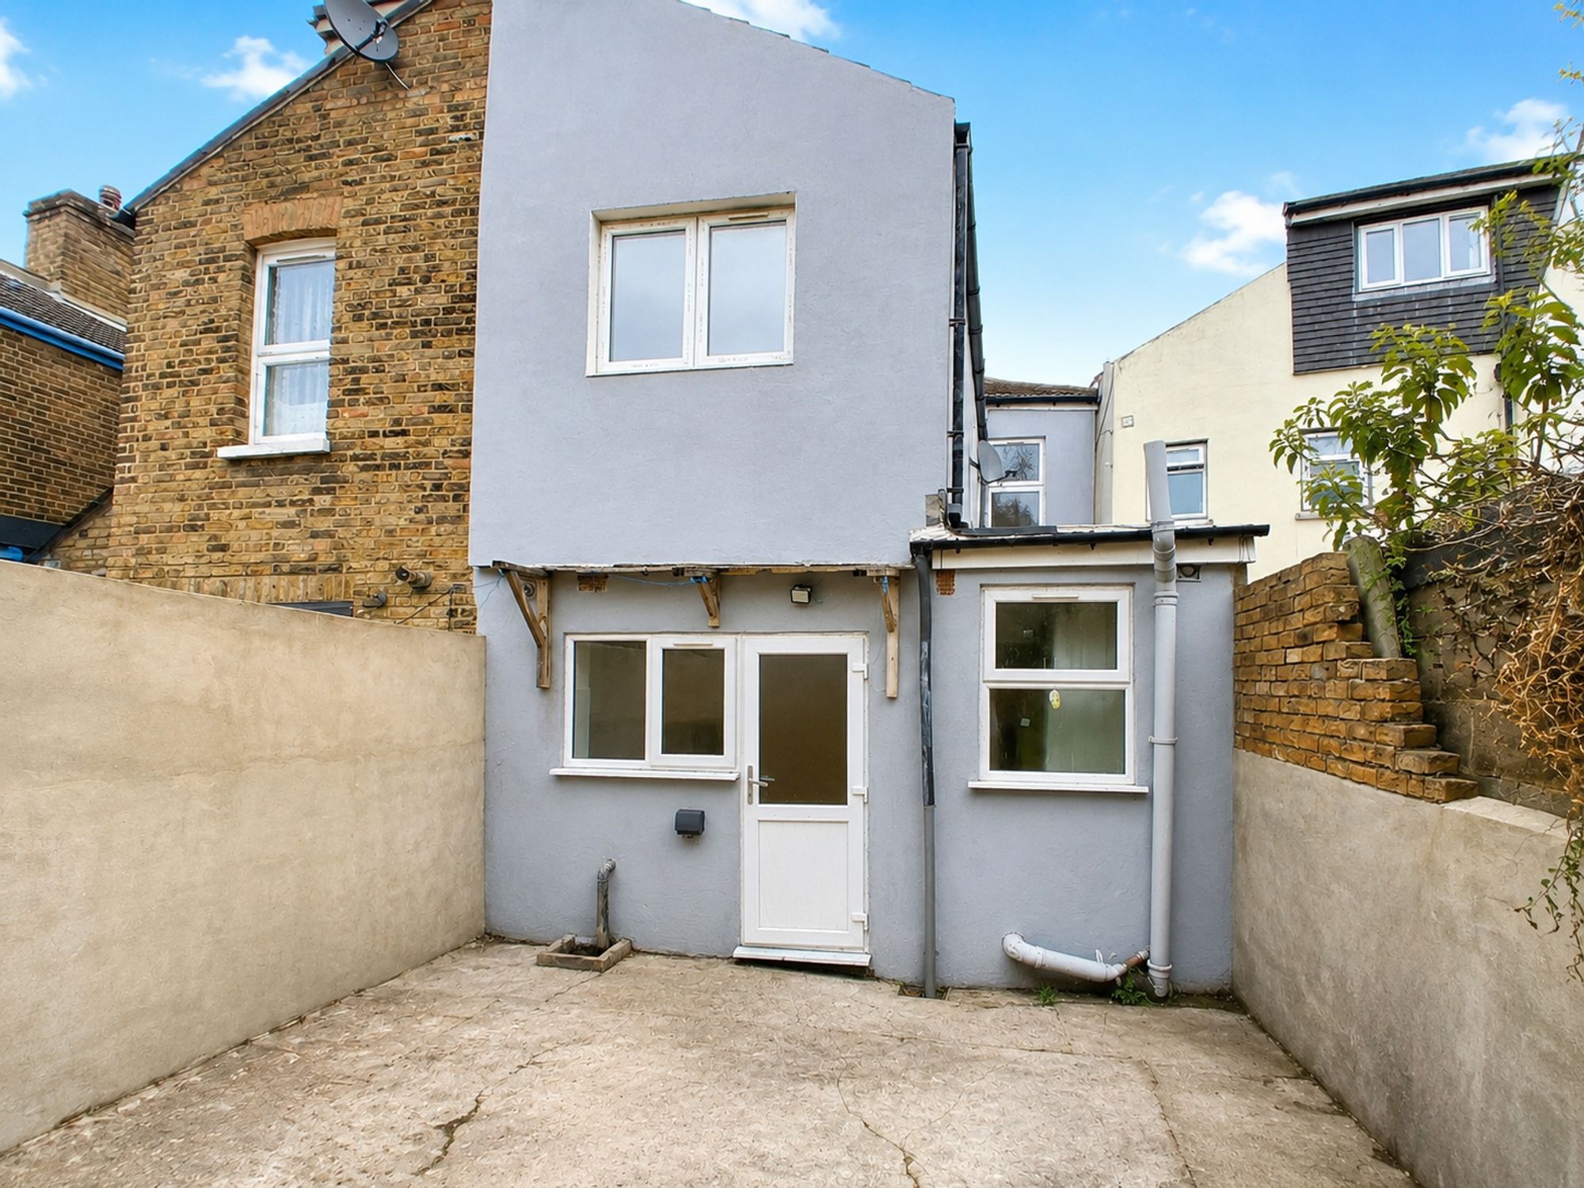
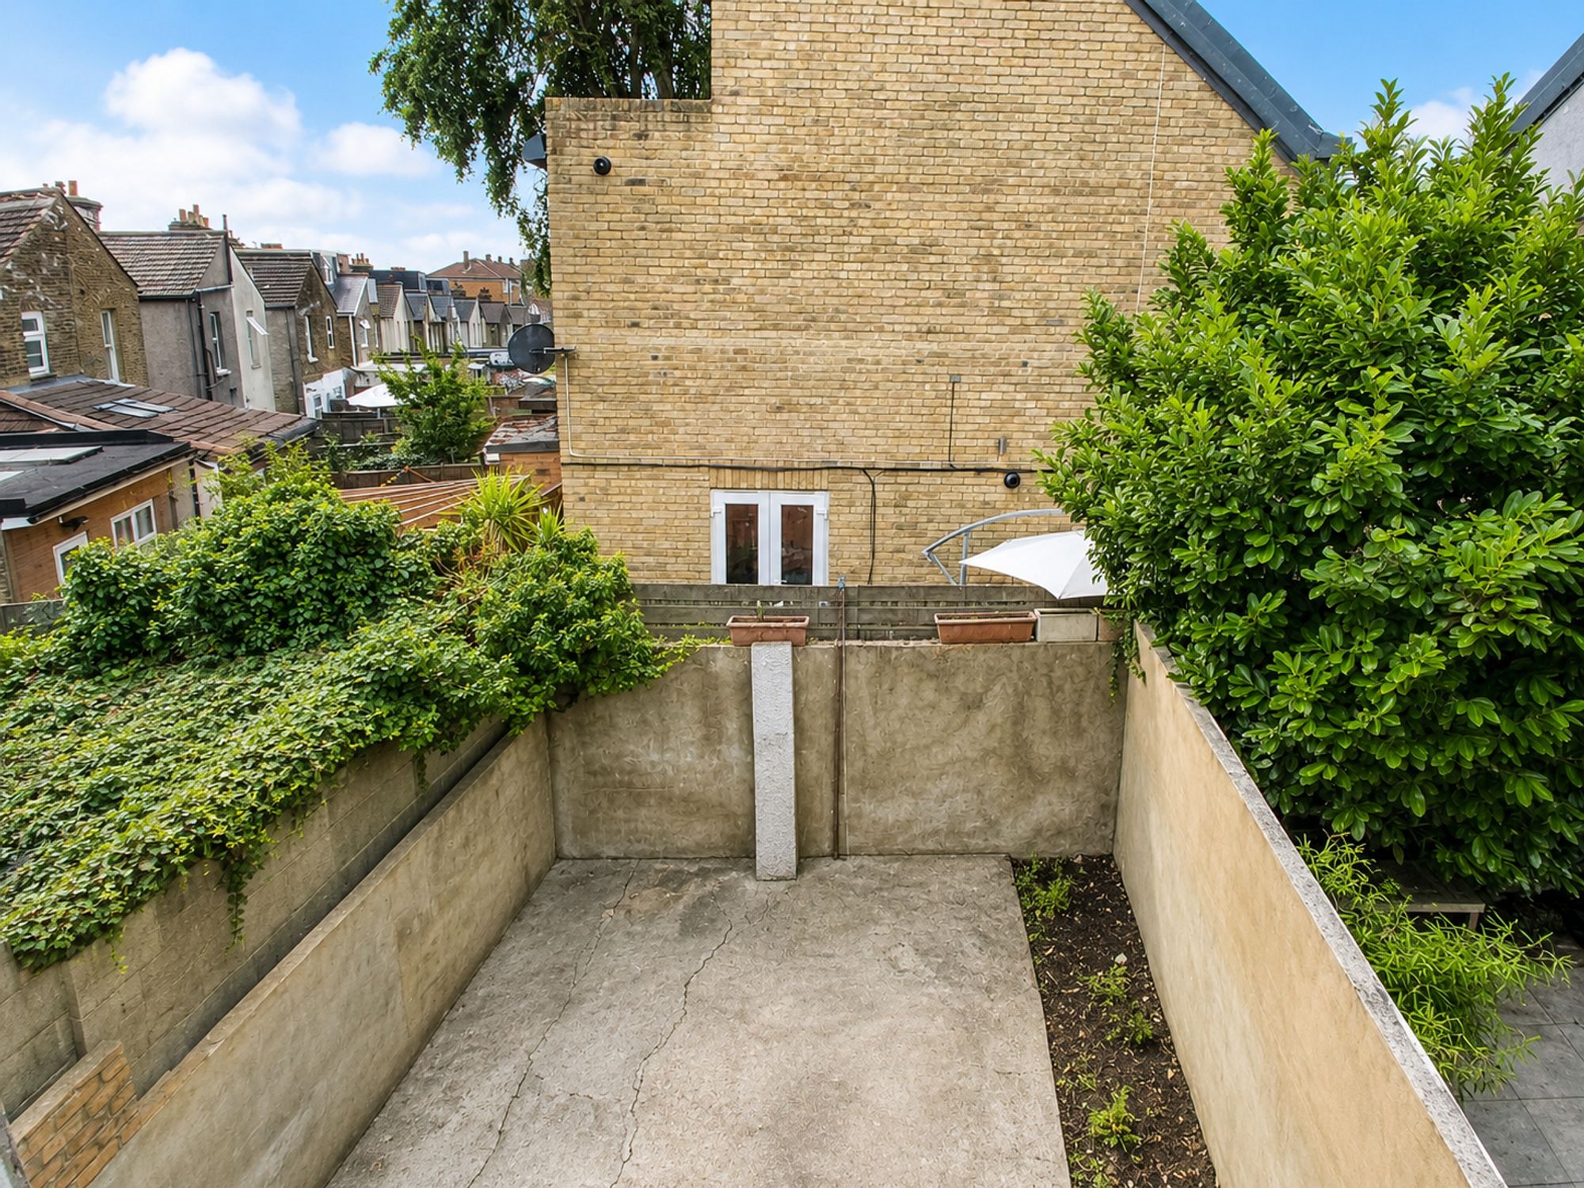
Private back garden
Three Bathrooms

Property Description

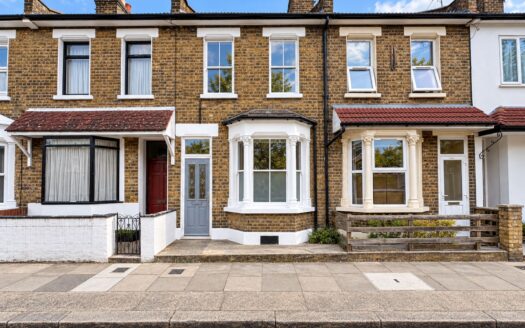
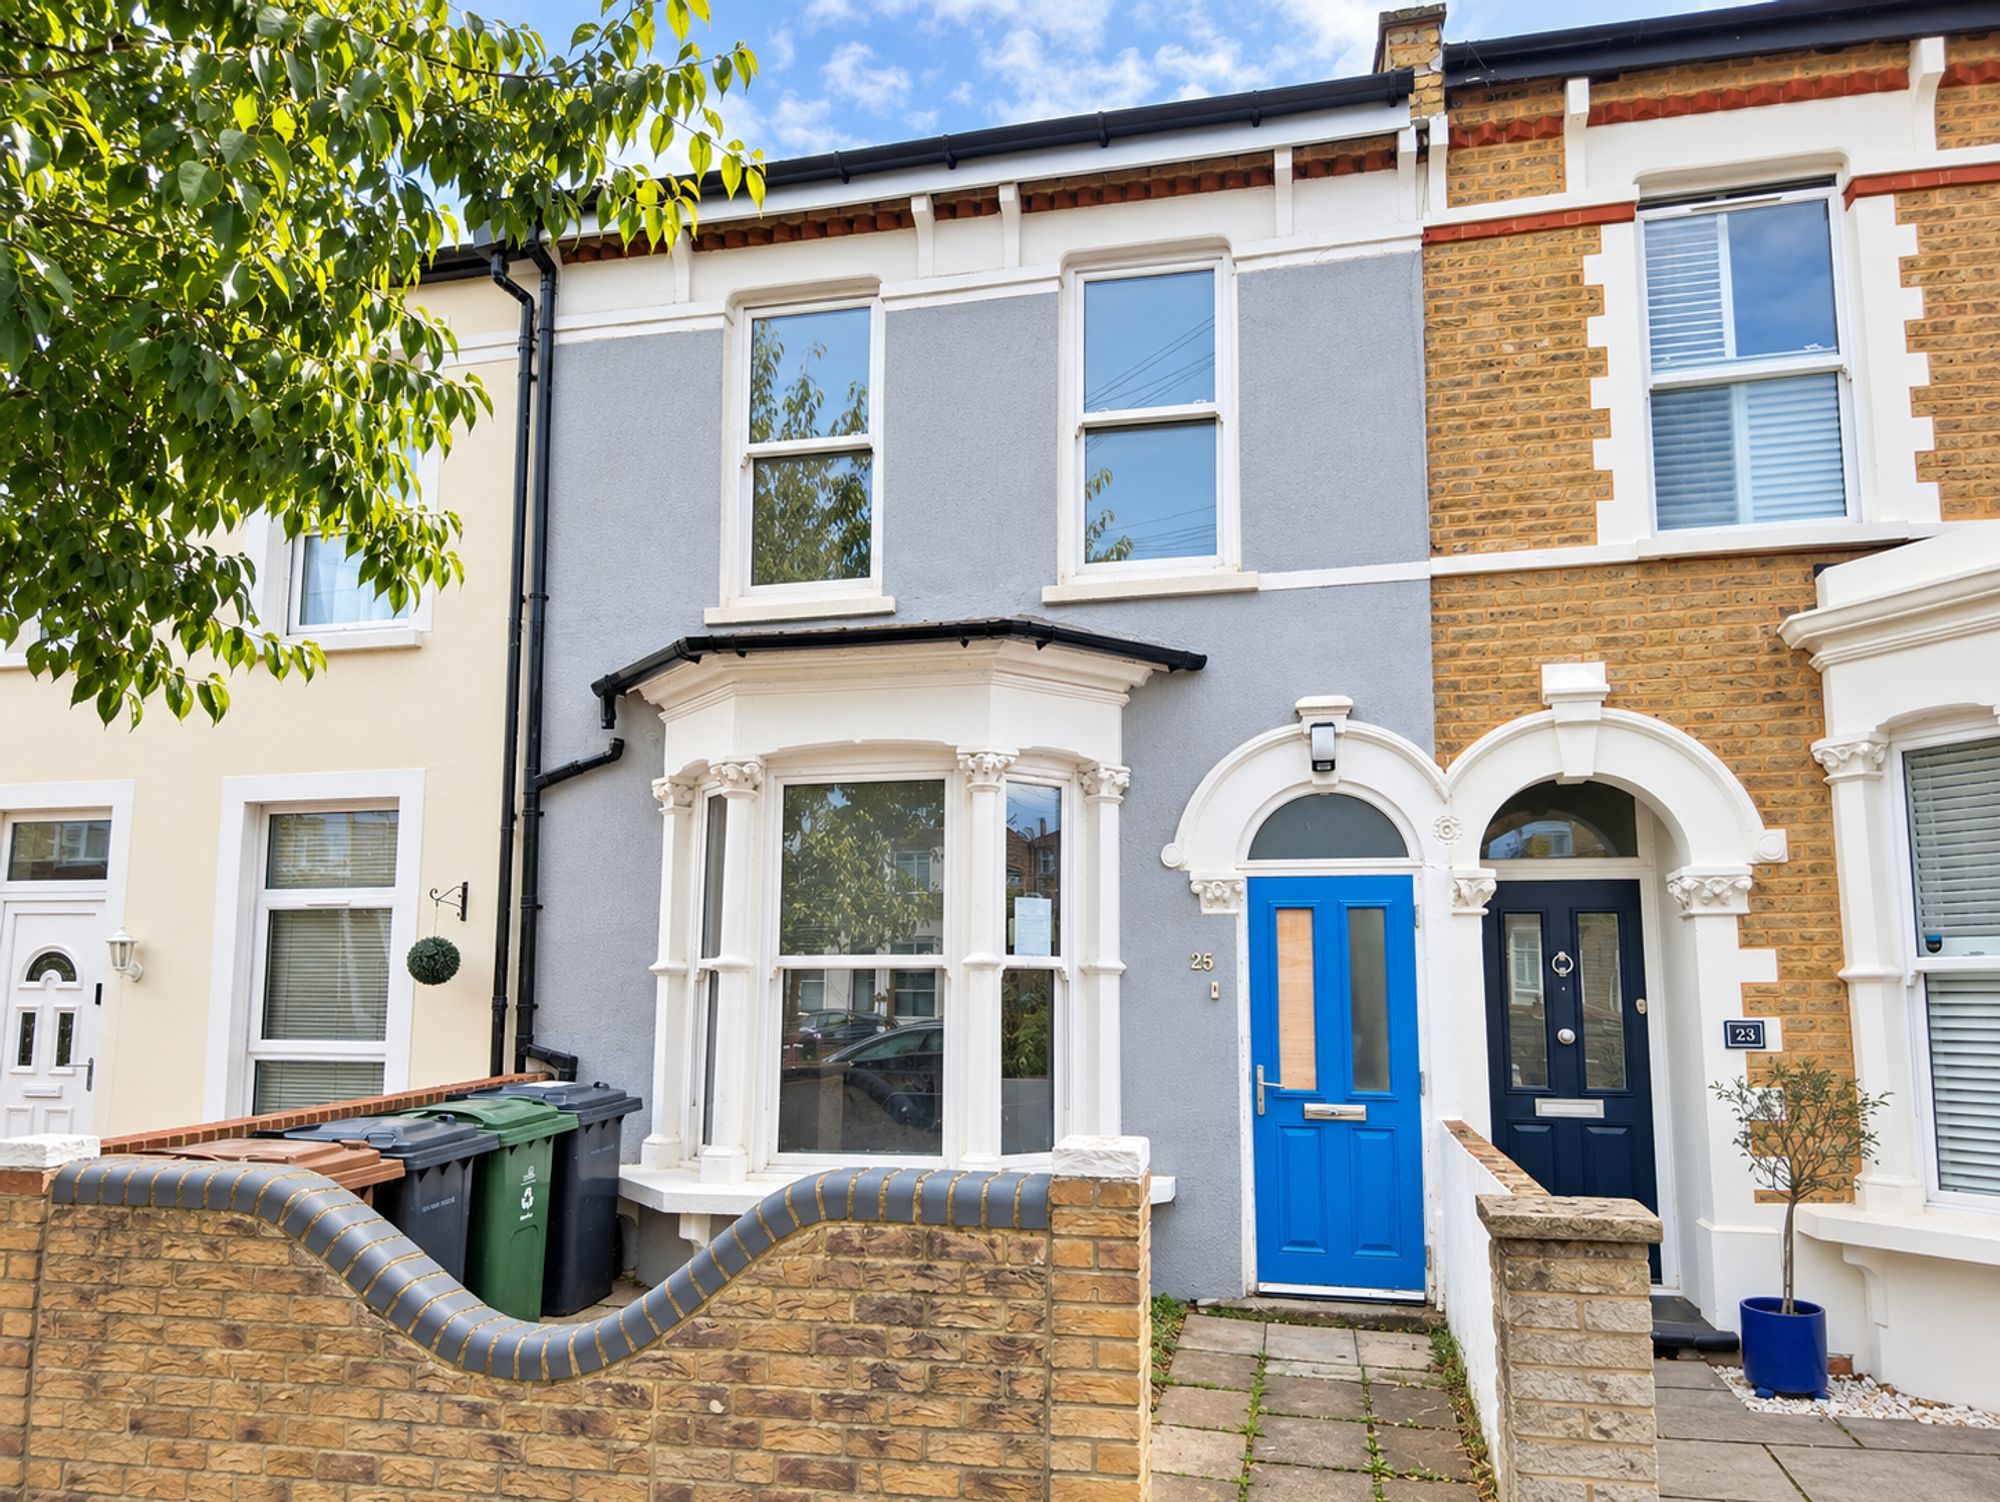
Spacious 3 bed terrace on Grove Road, Leytonstone. Three receptions, three bathrooms, close to Leytonstone Central Line, M&S, Tesco. Great potential for improvement.

Birchills Estate Agents are pleased to present this spacious three-bedroom terraced family home, ideally located on the sought-after Grove Road in Leytonstone.
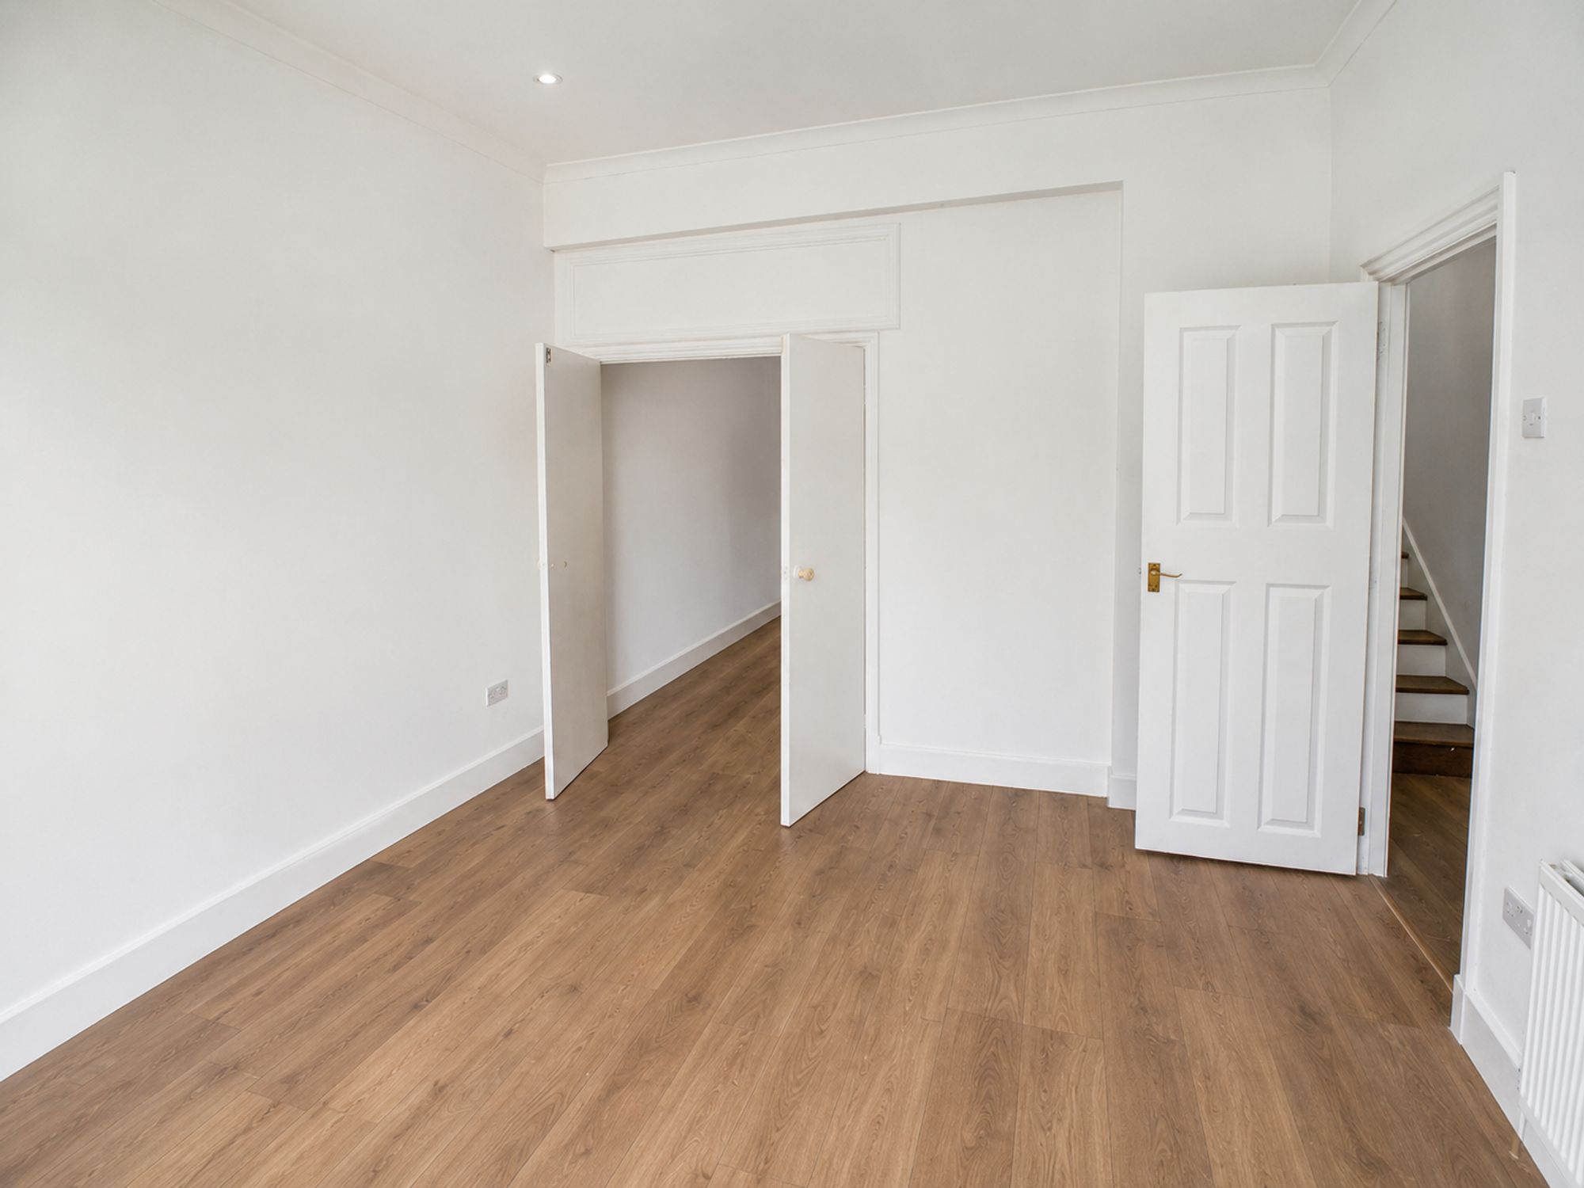
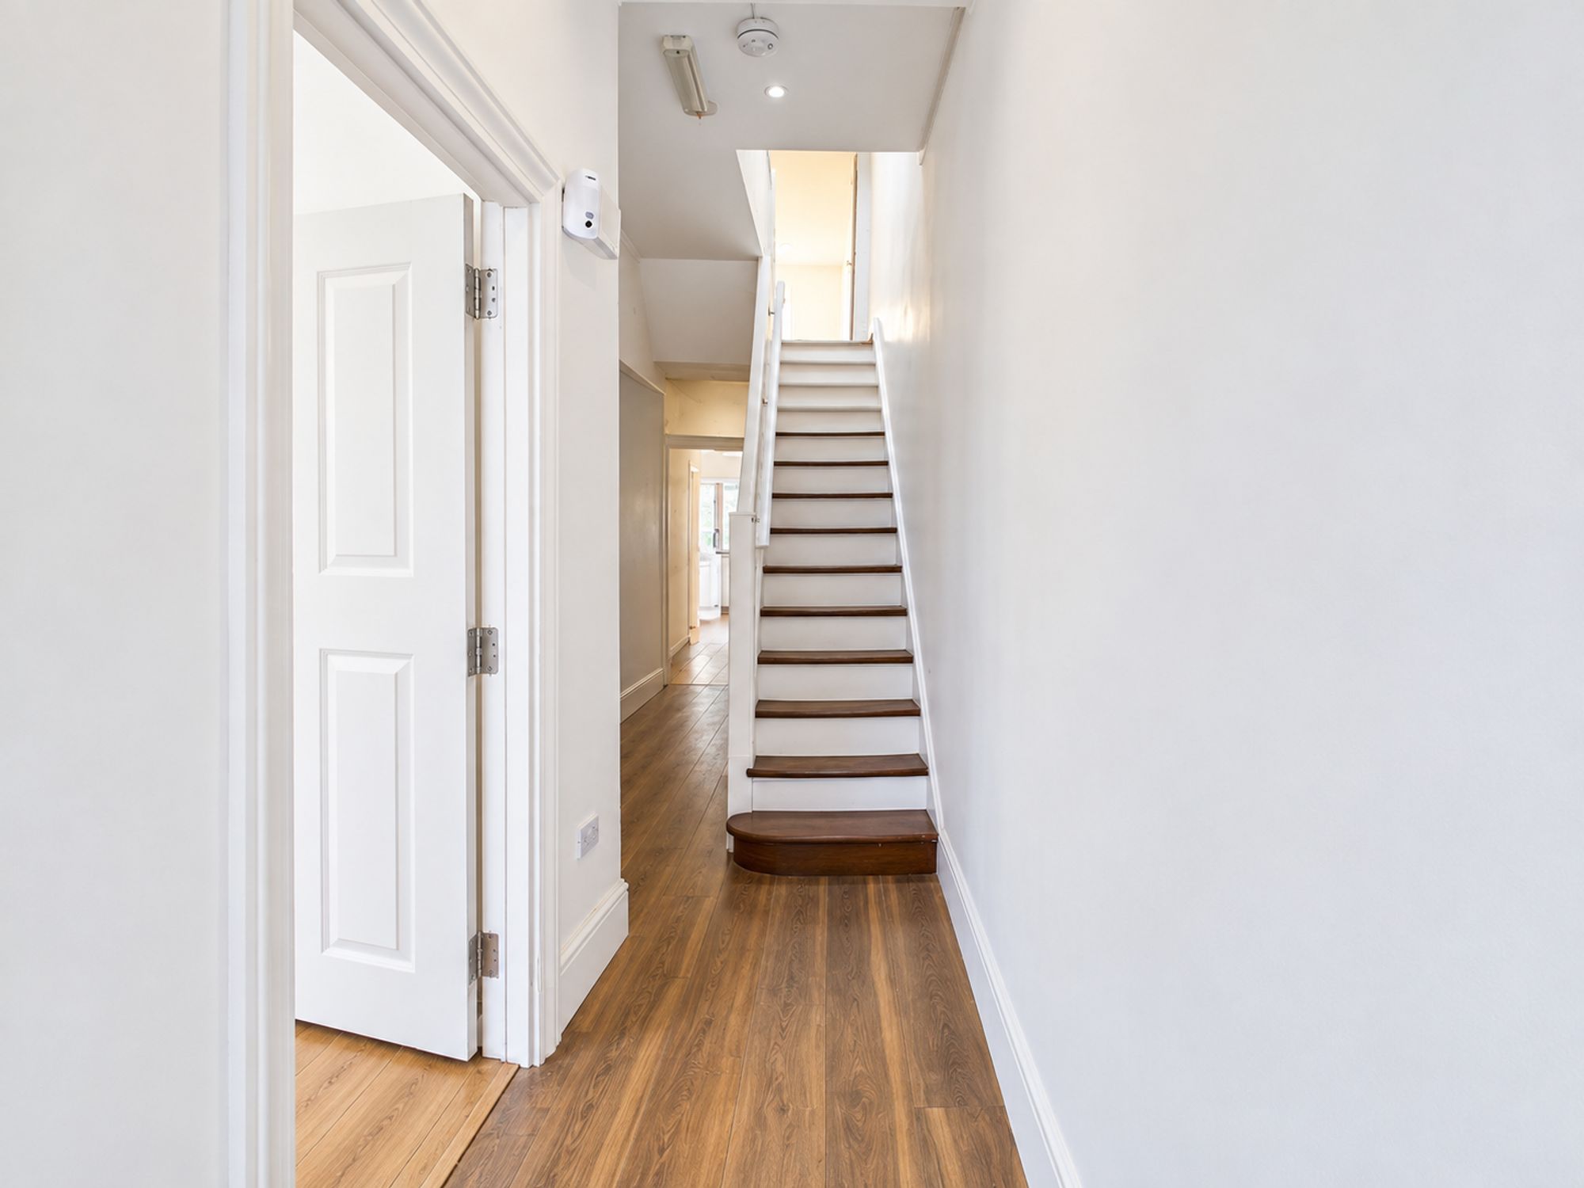
This wonderful home offers an exceptional blend of period charm and modern convenience, with the high ceilings on the ground floor creating a sense of space and grandeur.
The property provides generous and flexible living spaces, including three reception rooms, three well-proportioned bedrooms, one with an en-suite, and two further bathrooms, making it an excellent choice for families or buyers looking for additional space to work from home. This home is a blank canvas waiting for your updating and improvement.
Grove Road is superbly positioned for everything Leytonstone has to offer, just a five minute walk to M&S Foodhall, ten minutes’ walk to a big Tesco, along with a wide selection of independent shops, cafés, restaurants and local amenities close by.
Just over a five minute walk to Leytonstone Underground Station, which provides excellent Central Line connections into the City and West End, while the open green spaces of Wanstead Flats are also within easy reach.
A substantial freehold home in a highly desirable part of E11, it offers an excellent potential for its next owner, and is a rare opportunity to secure a property in a highly sought-after Leytonstone location.
Early viewing is highly recommended.

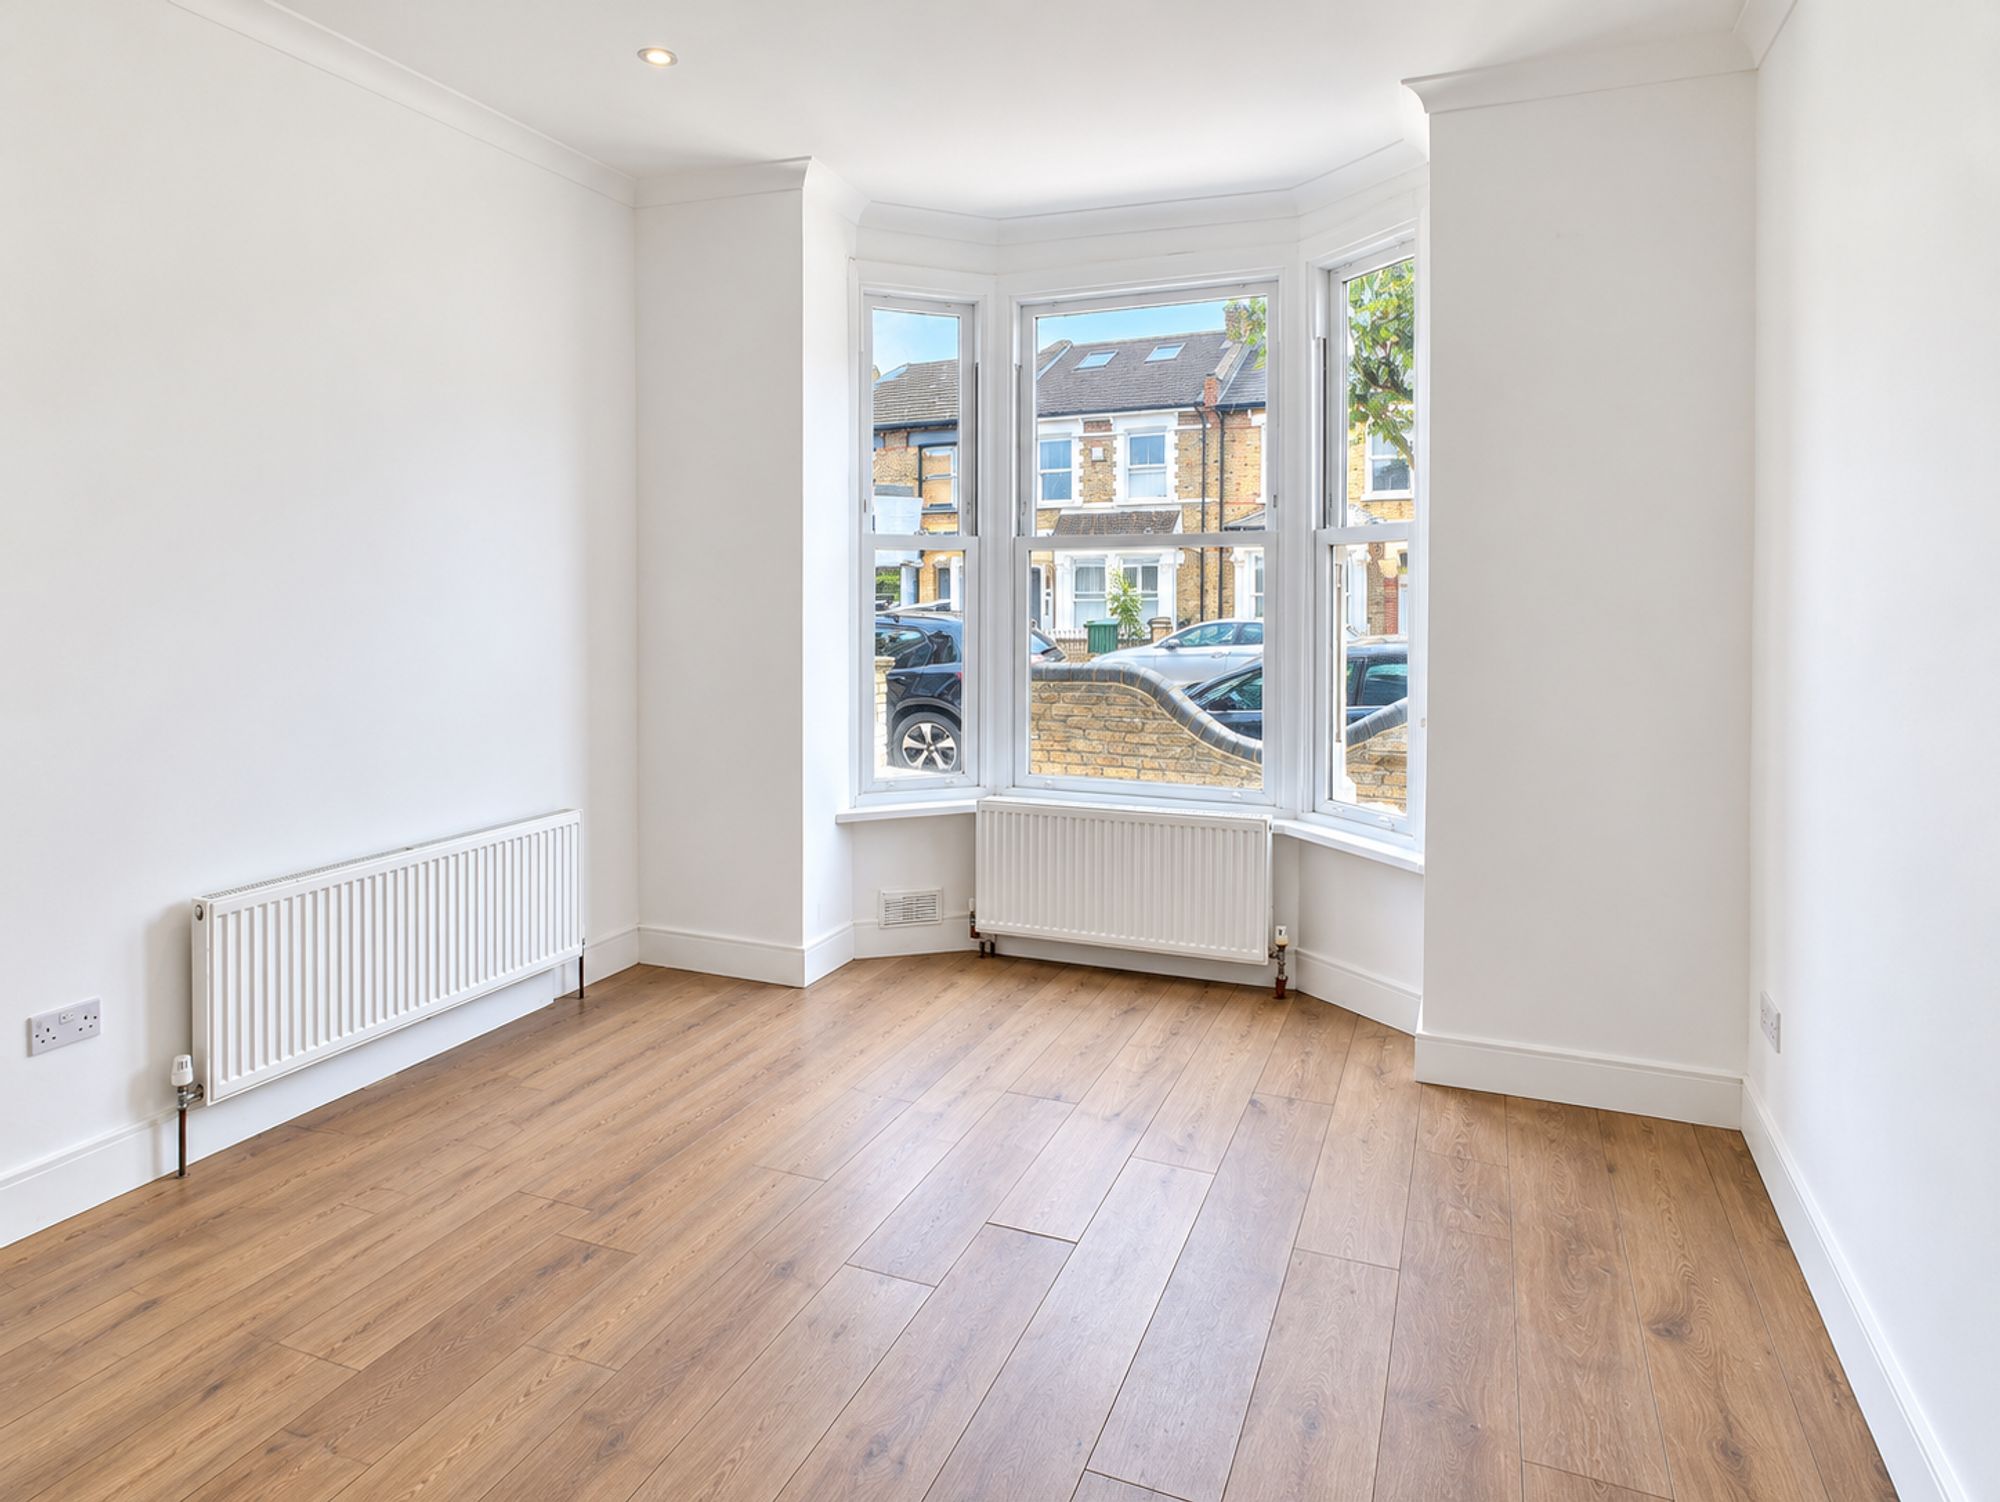
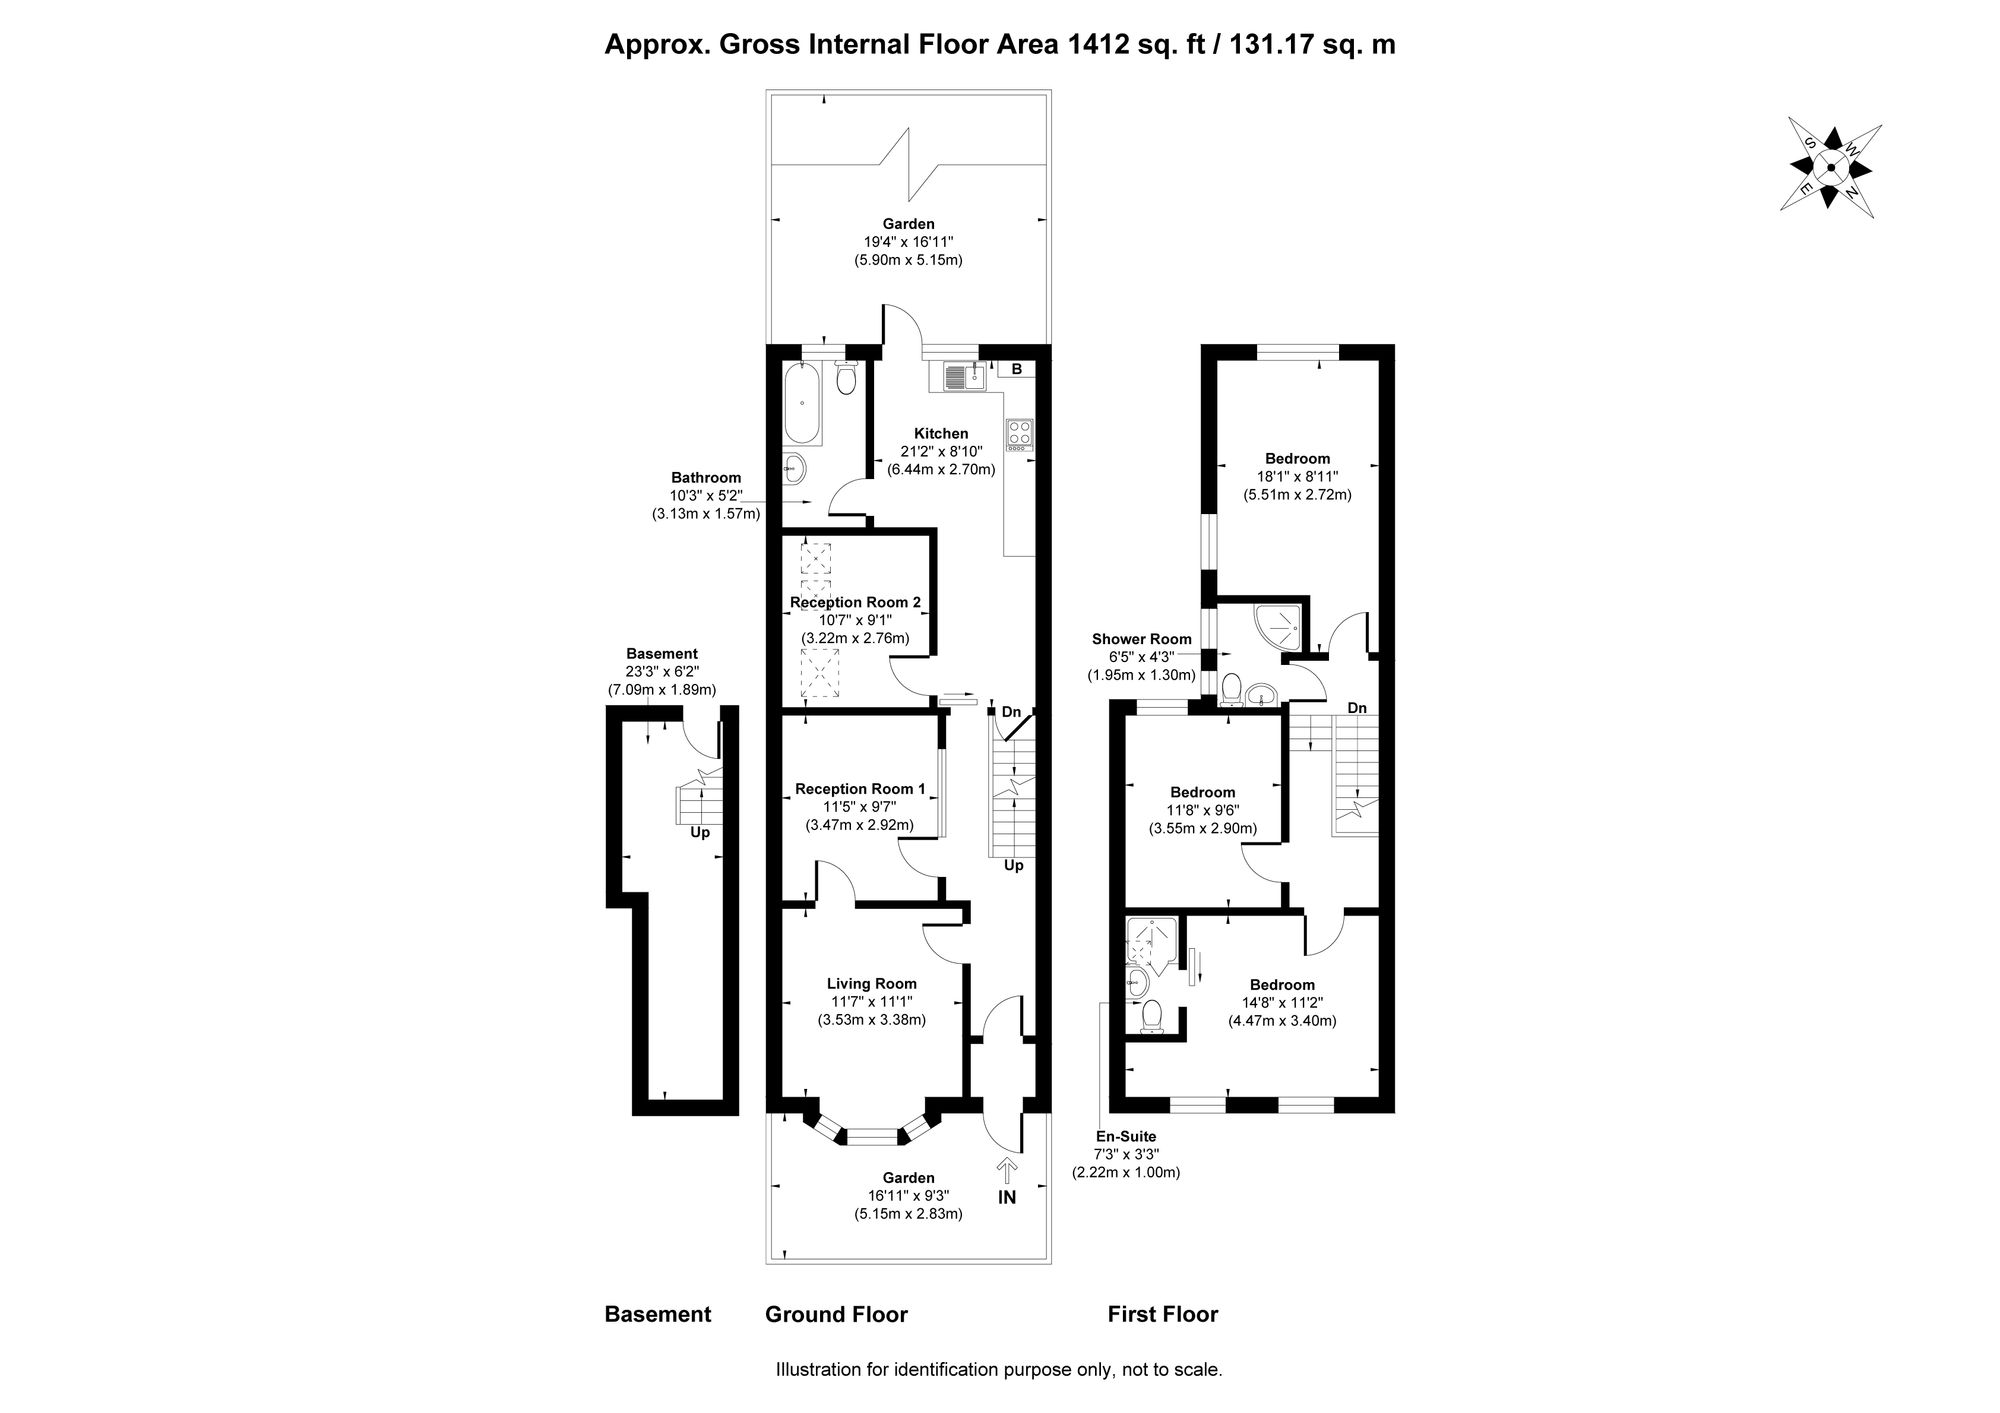
Living Room 11′ 1″ x 11′ 7″ (3.38m x 3.53m)

Reception 9′ 7″ x 11′ 5″ (2.93m x 3.47m)

Reception 9′ 0″ x 10′ 7″ (2.74m x 3.23m)

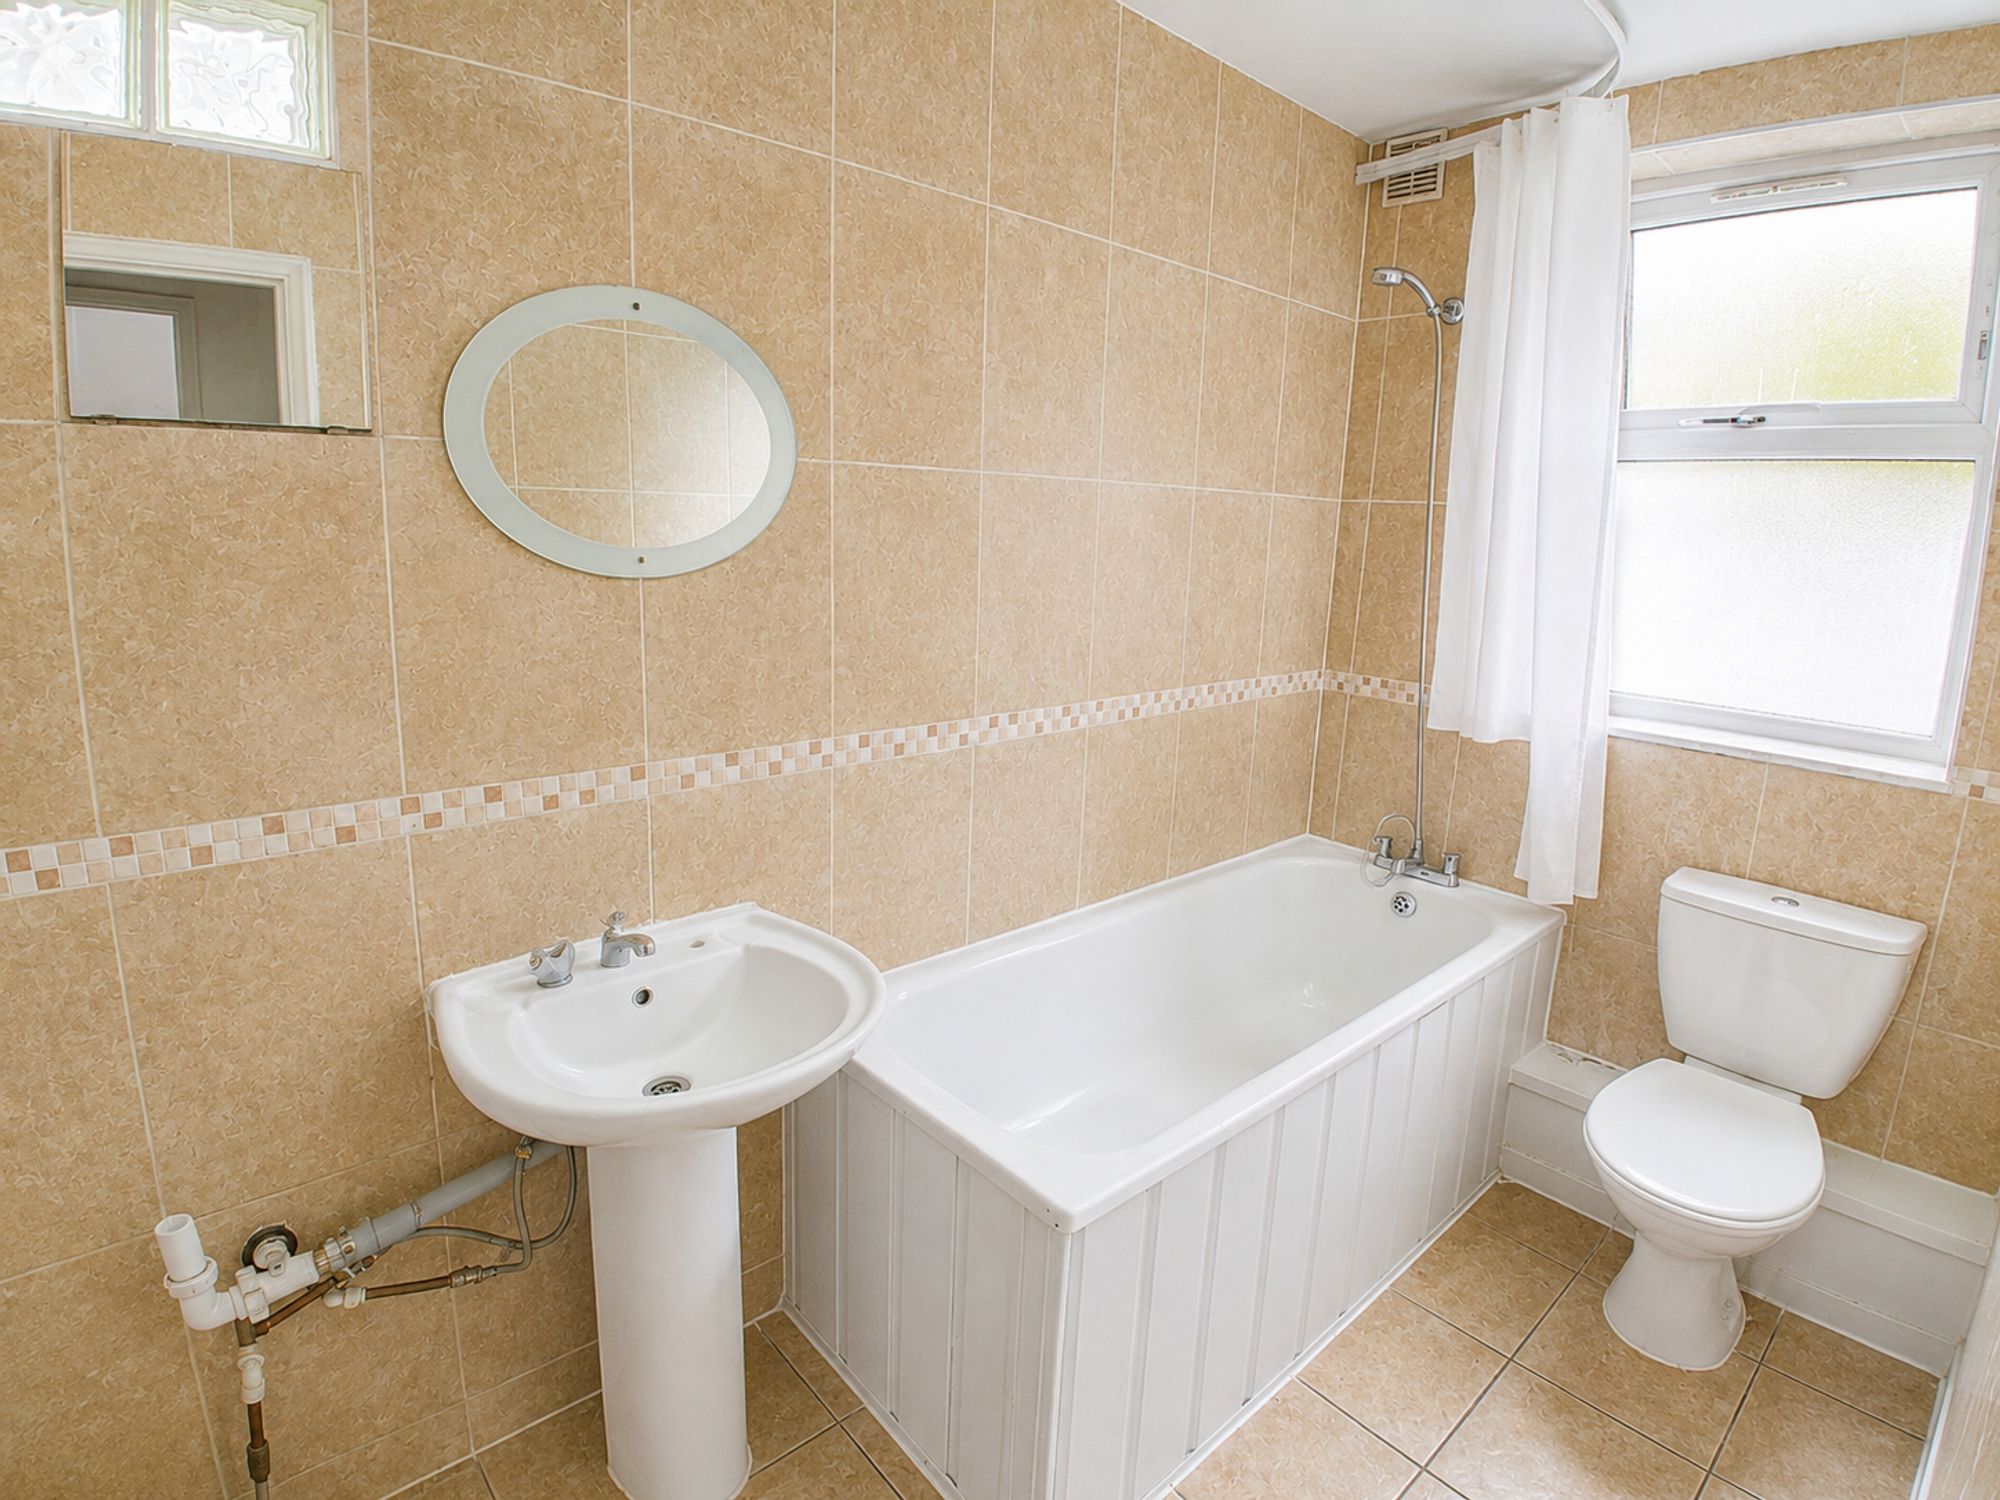
Bathroom 5′ 1″ x 10′ 3″ (1.56m x 3.12m)
Ground floor bathroom

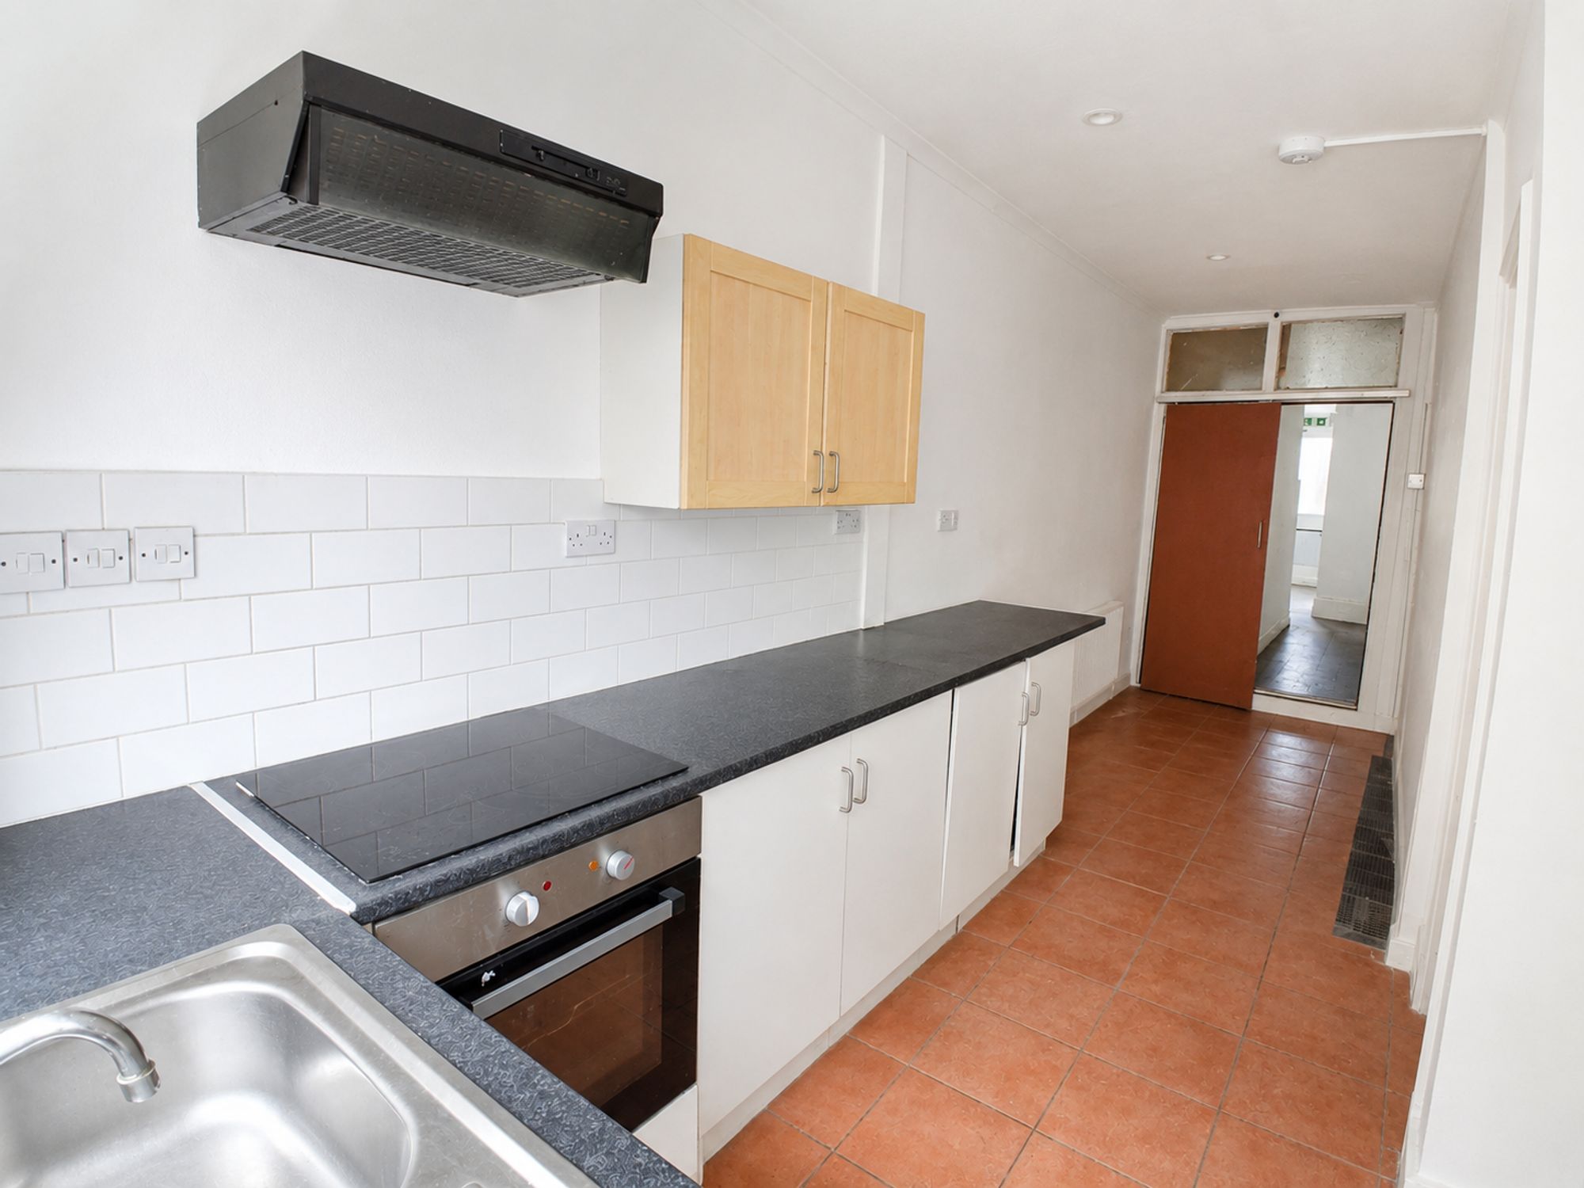
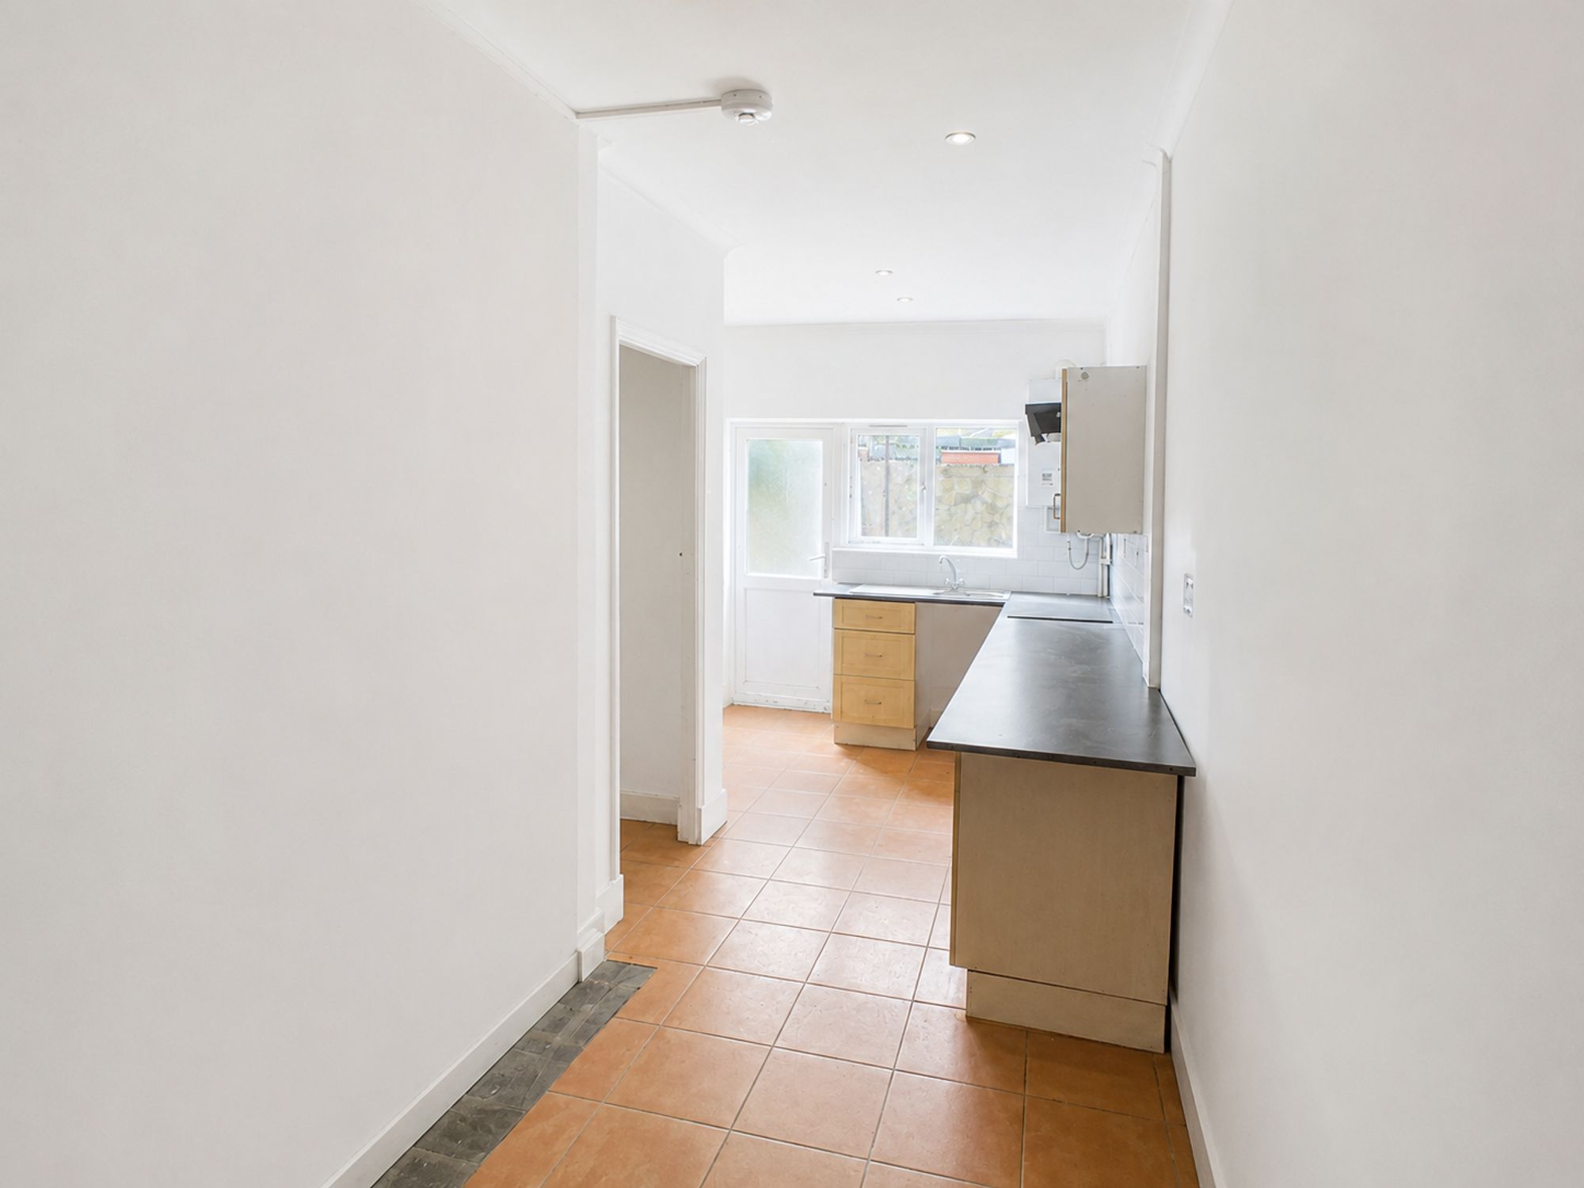
Kitchen 5′ 11″ x 21′ 2″ (1.80m x 6.45m)

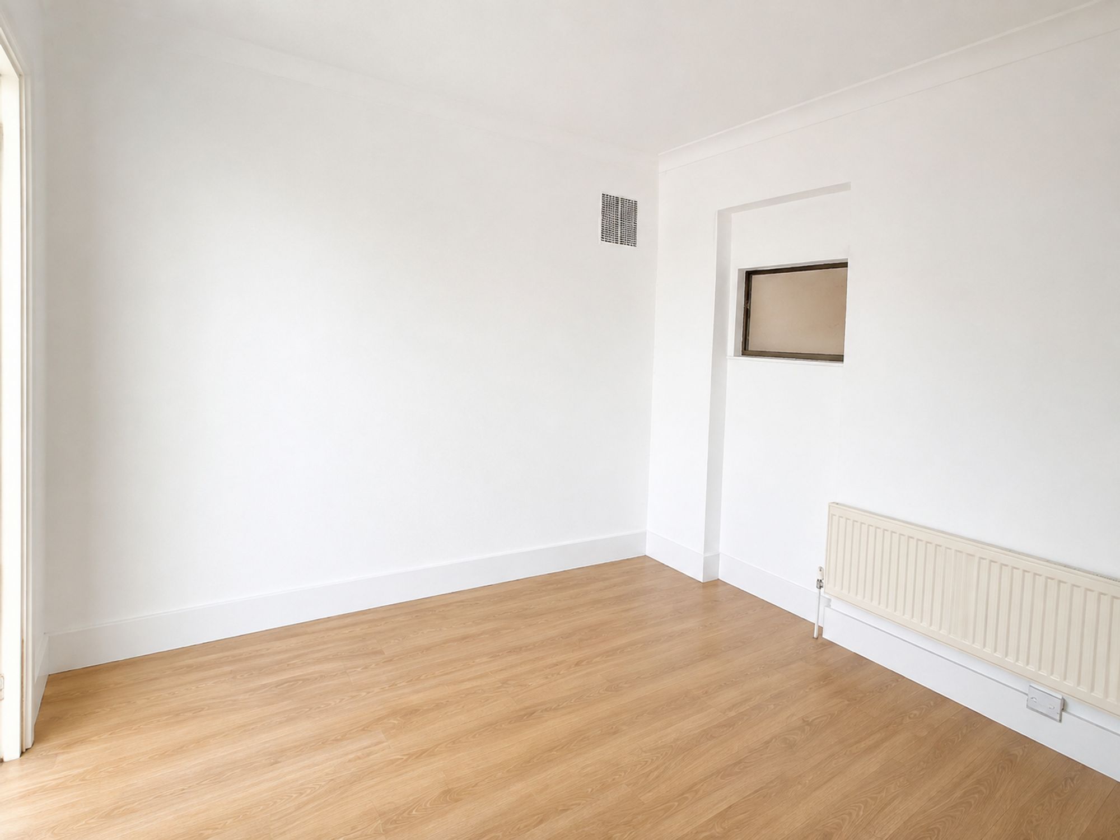
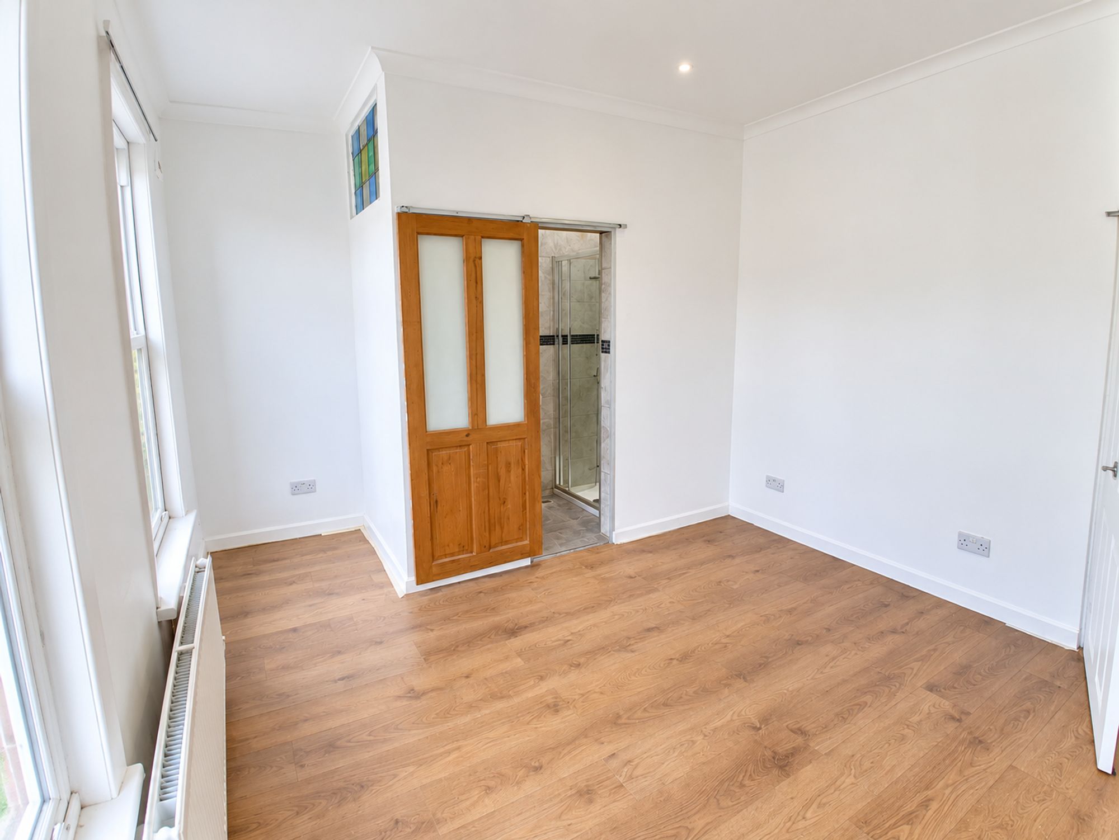
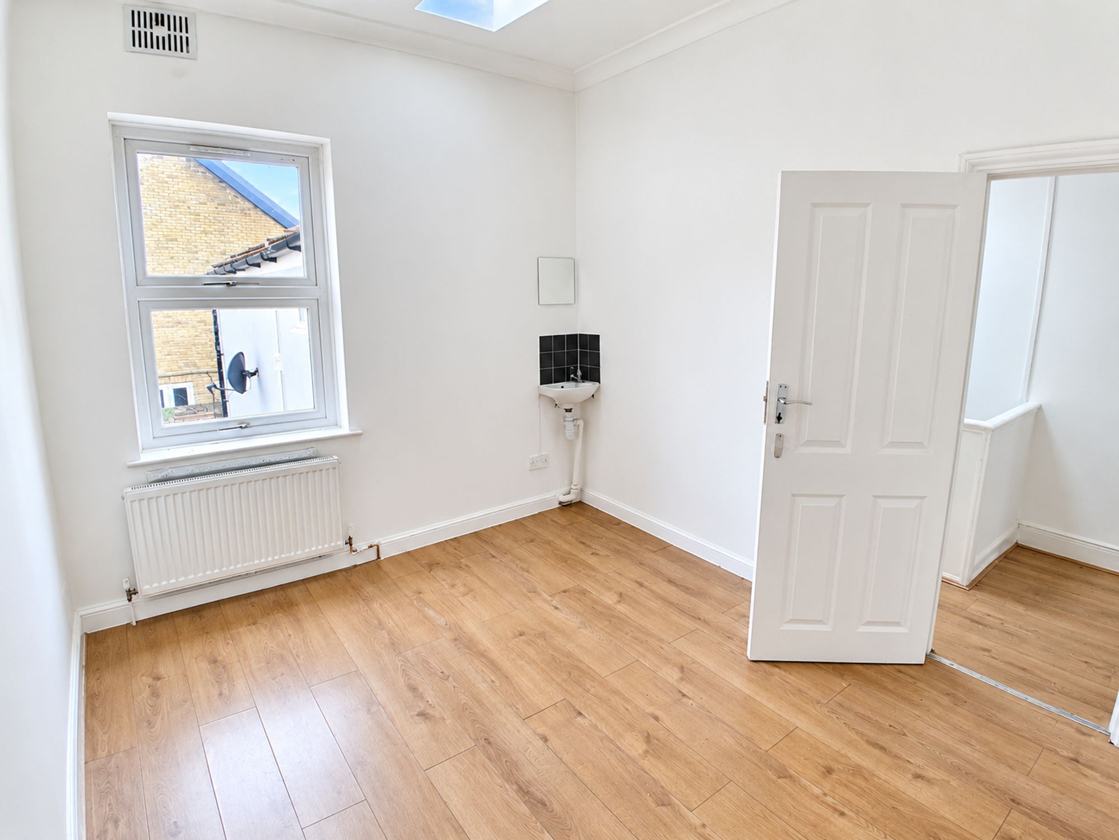
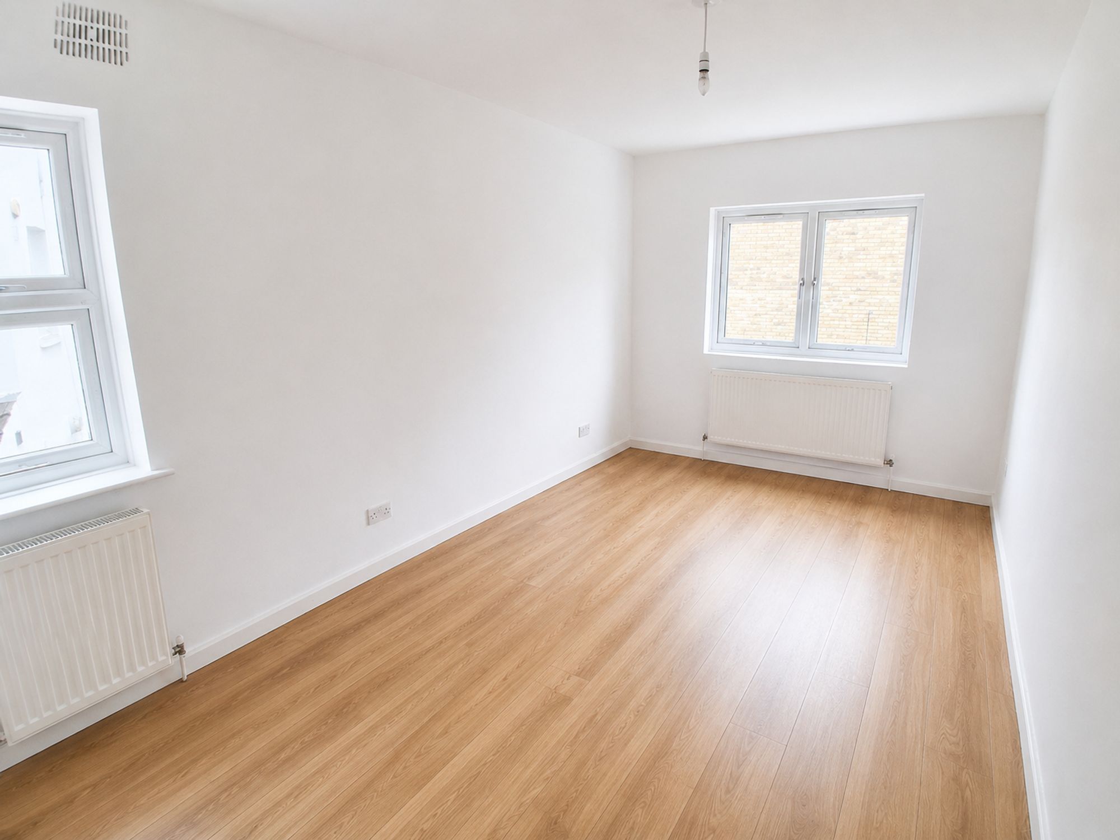
Master Bedroom 11′ 1″ x 11′ 2″ (3.38m x 3.40m)

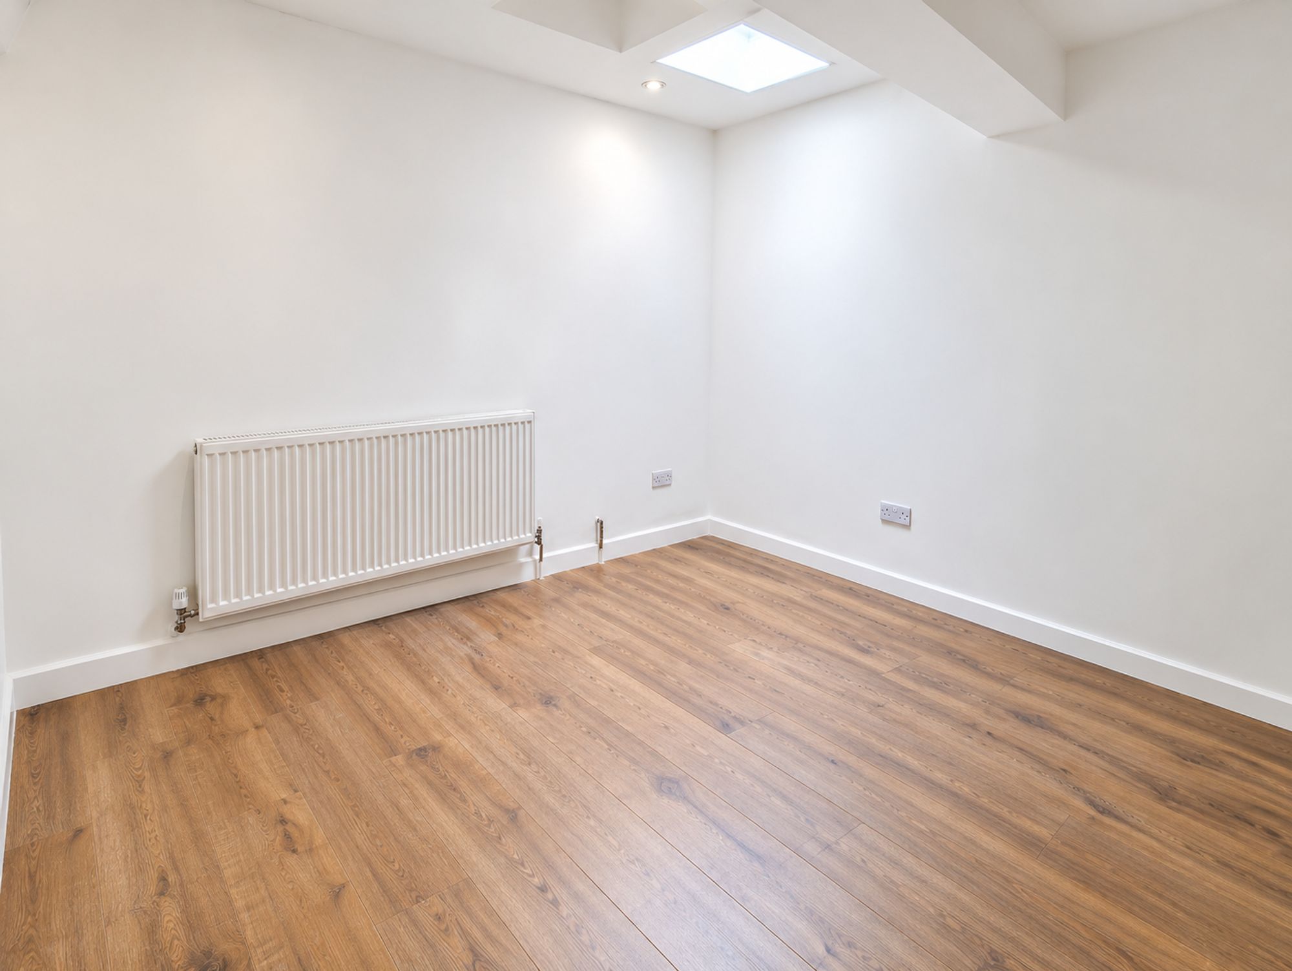
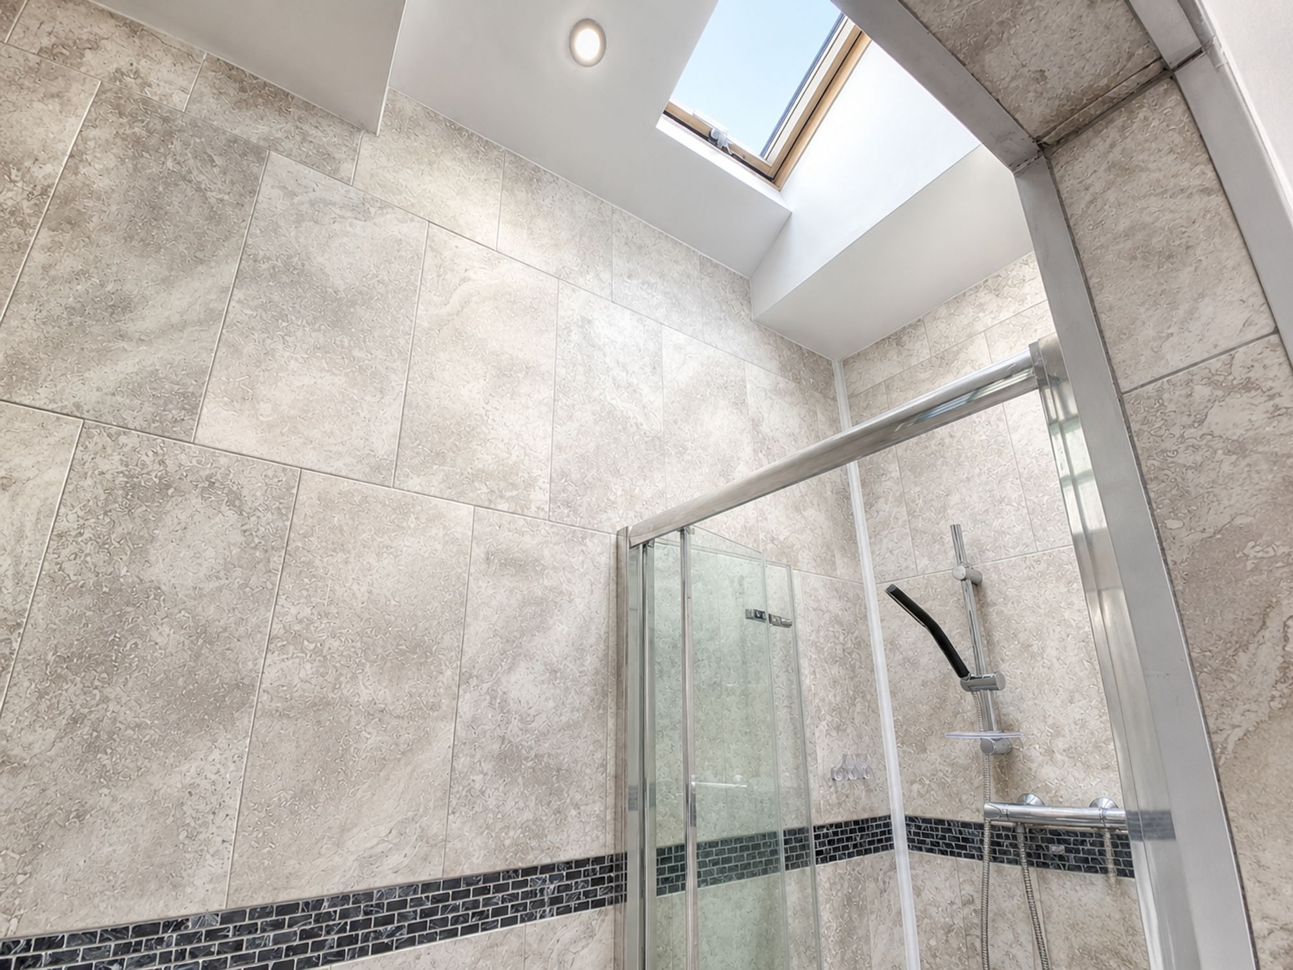
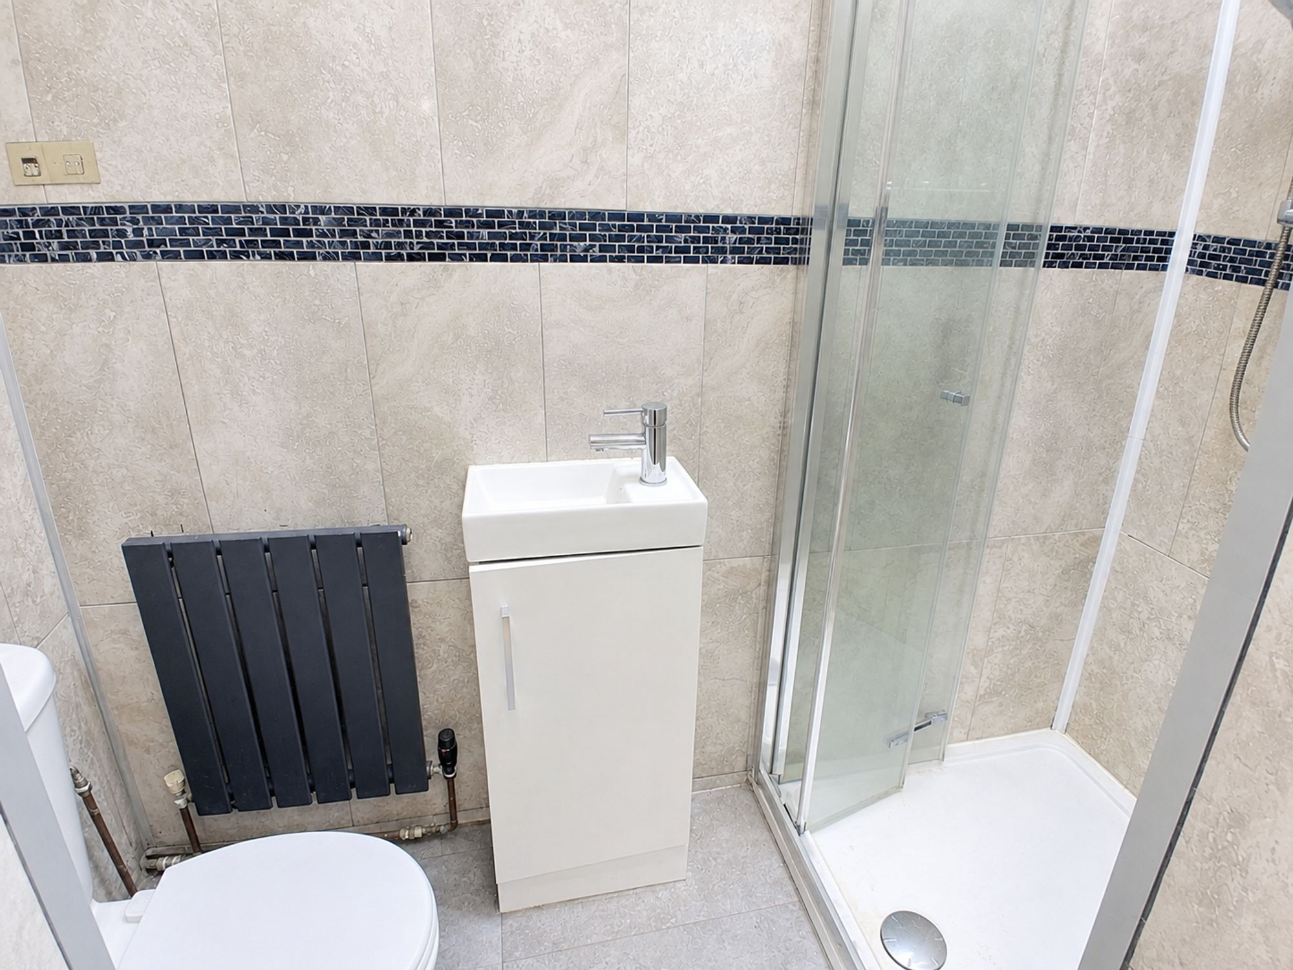
Master en-suite 3′ 0″ x 7′ 4″ (0.91m x 2.23m)
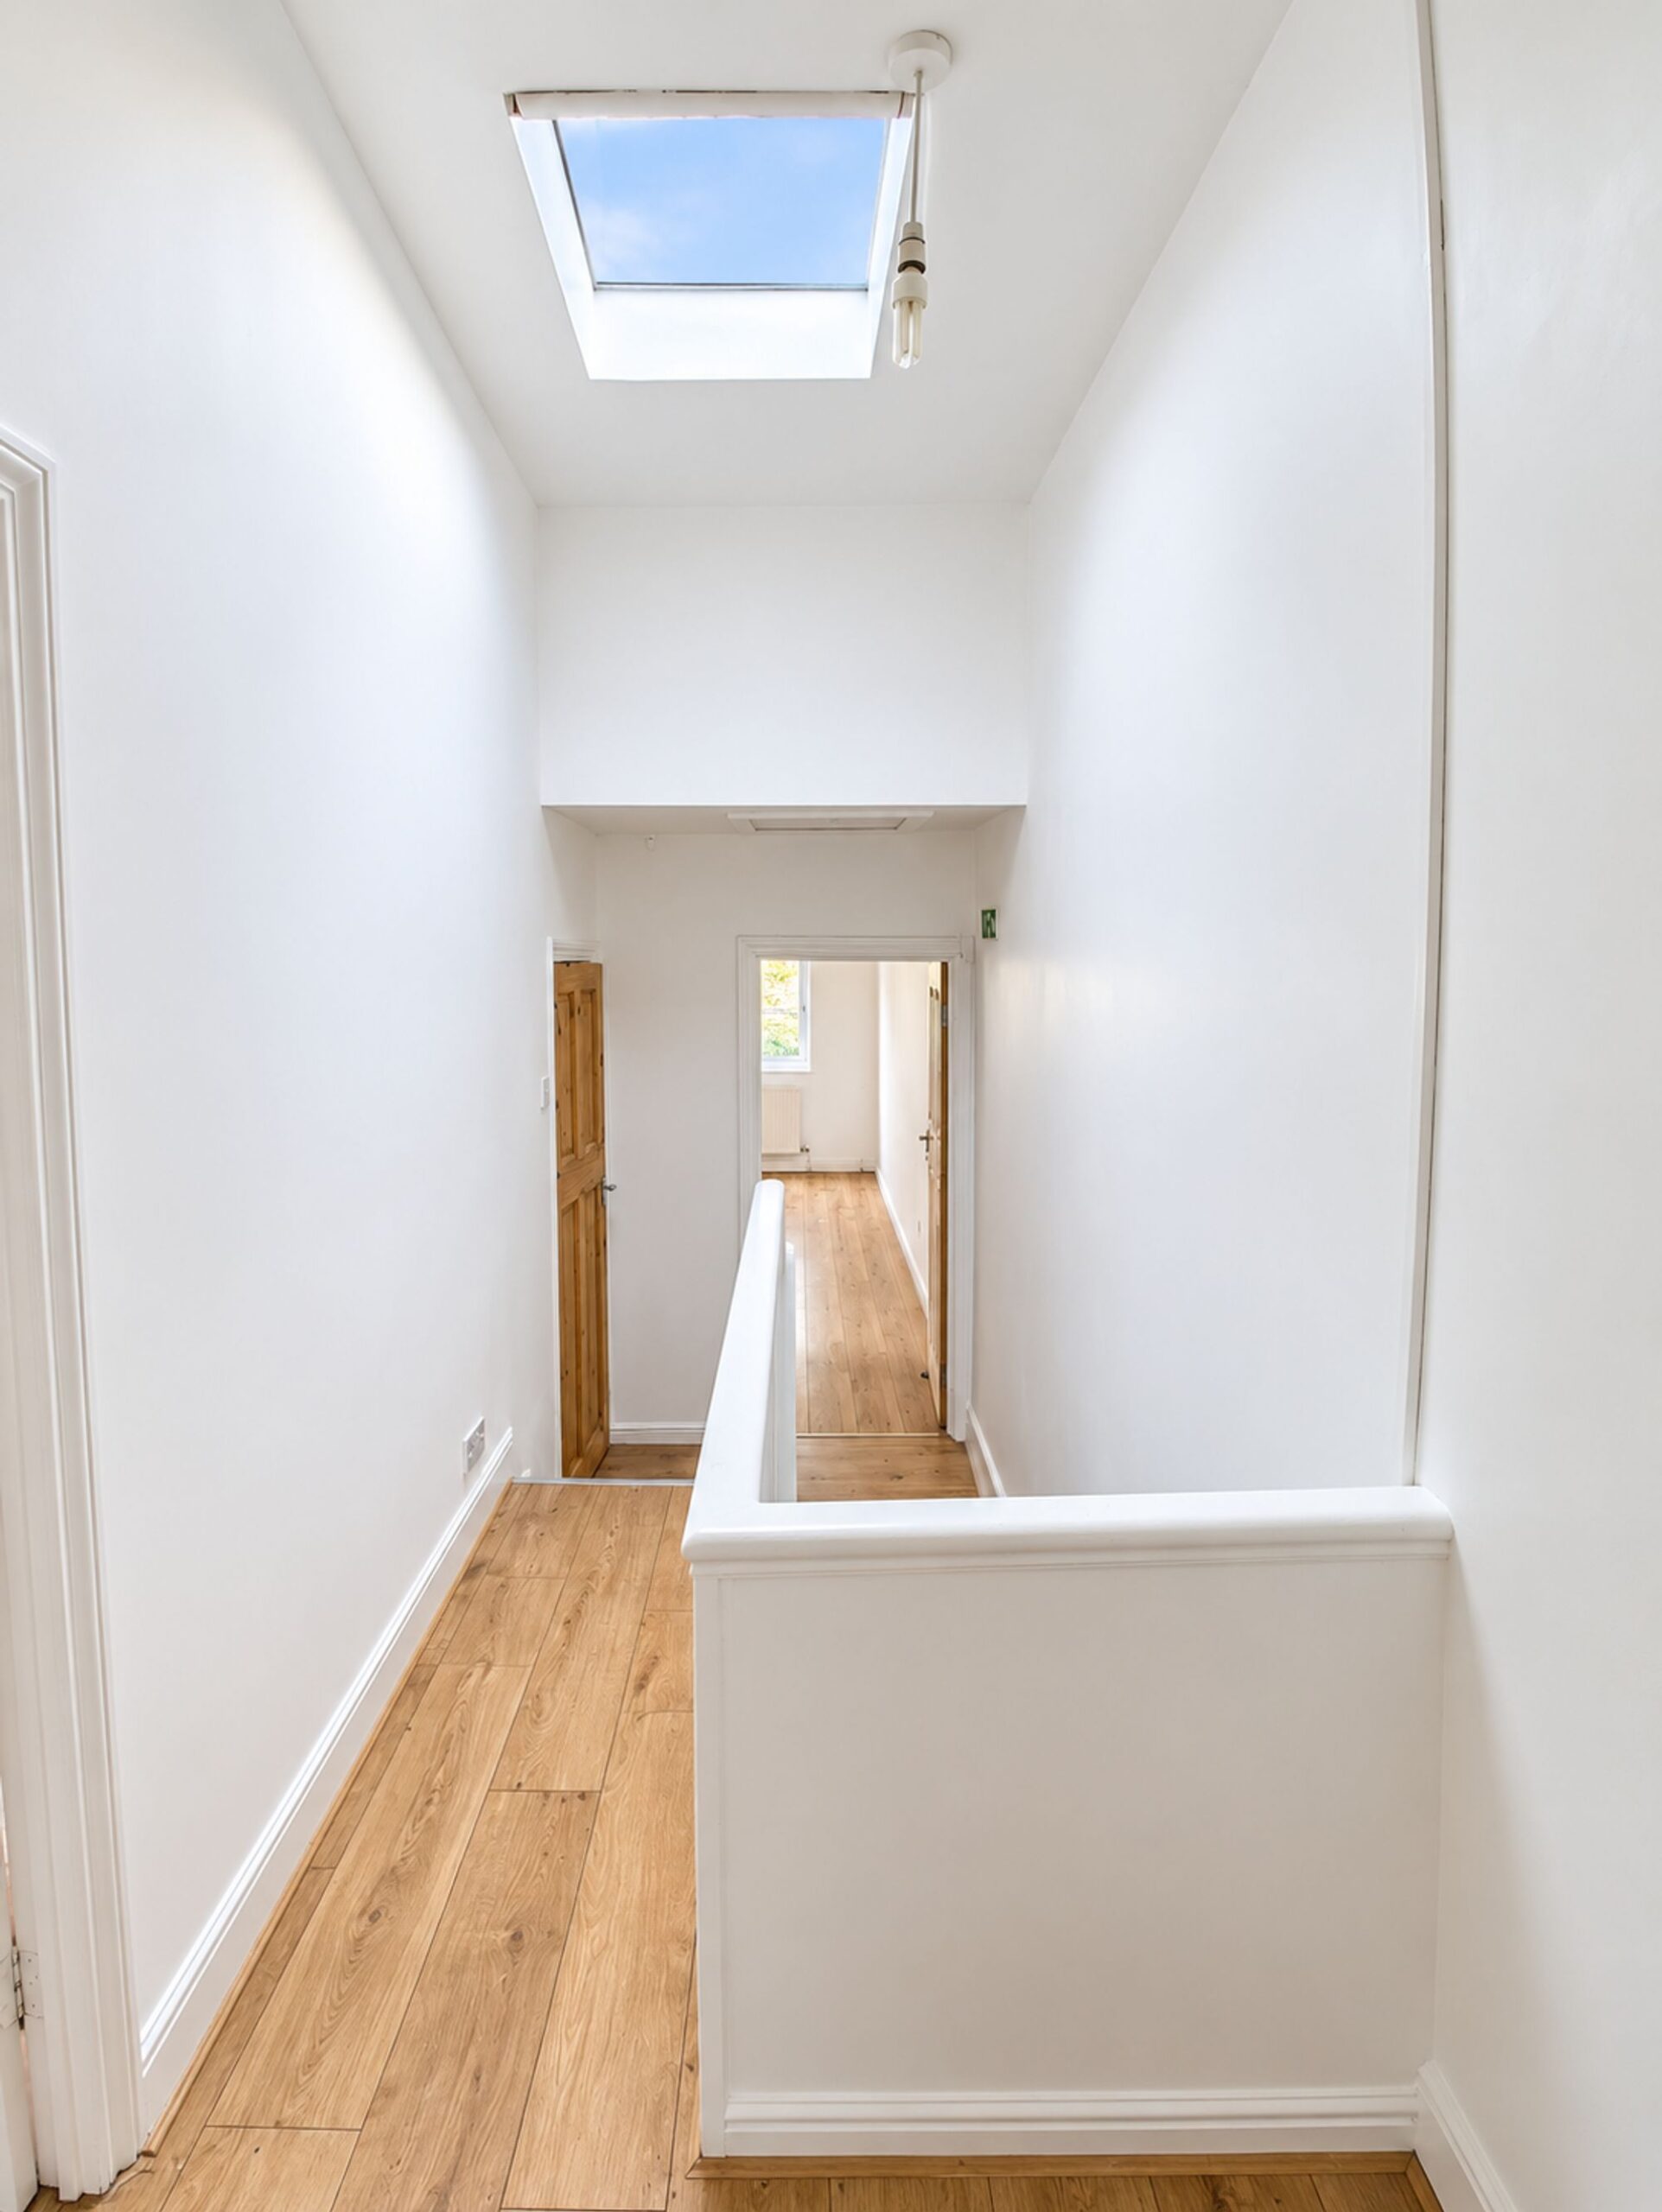
En-suite has a skylight.

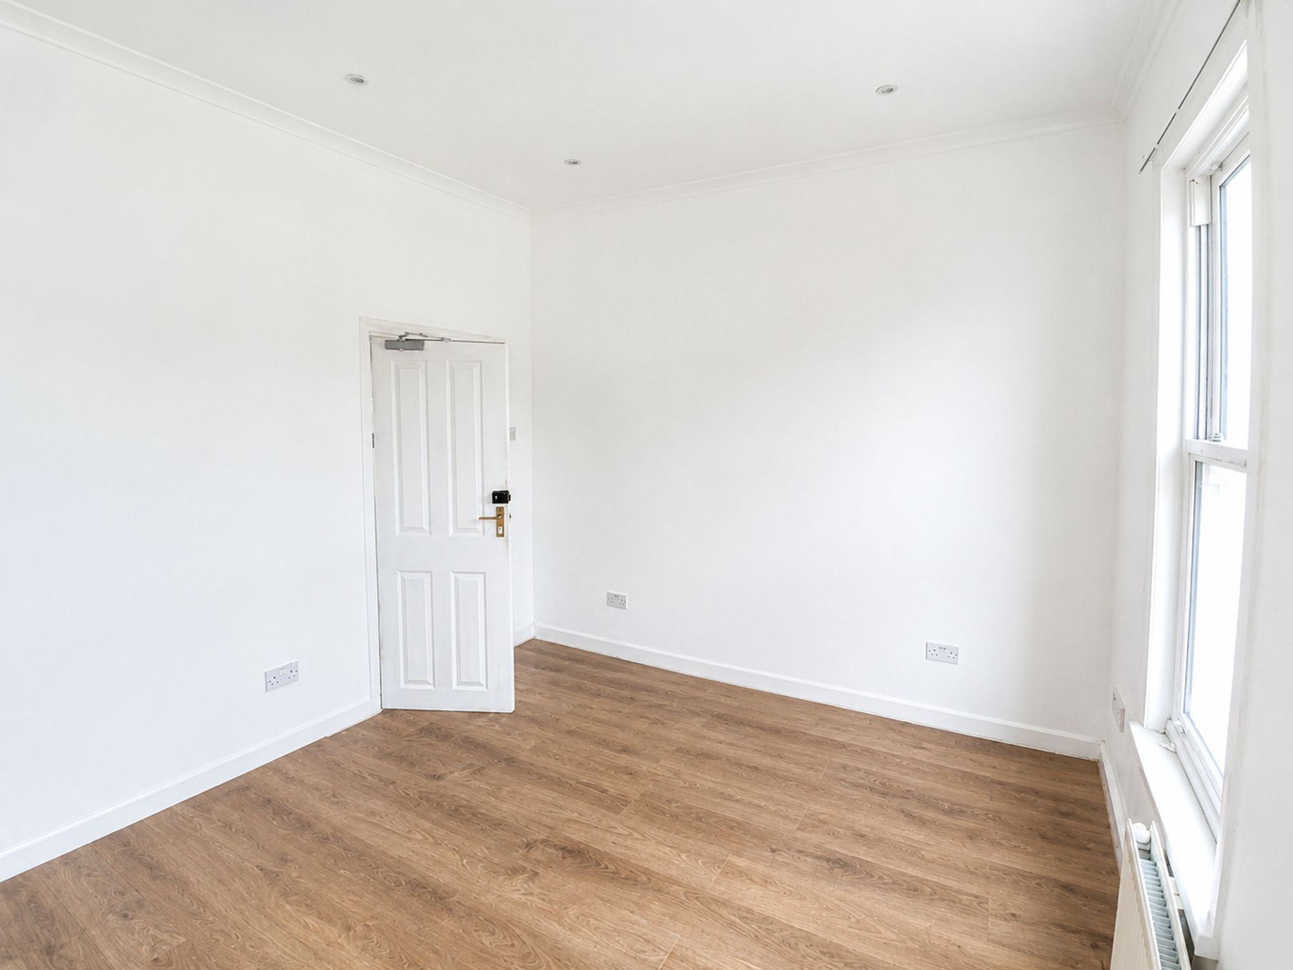
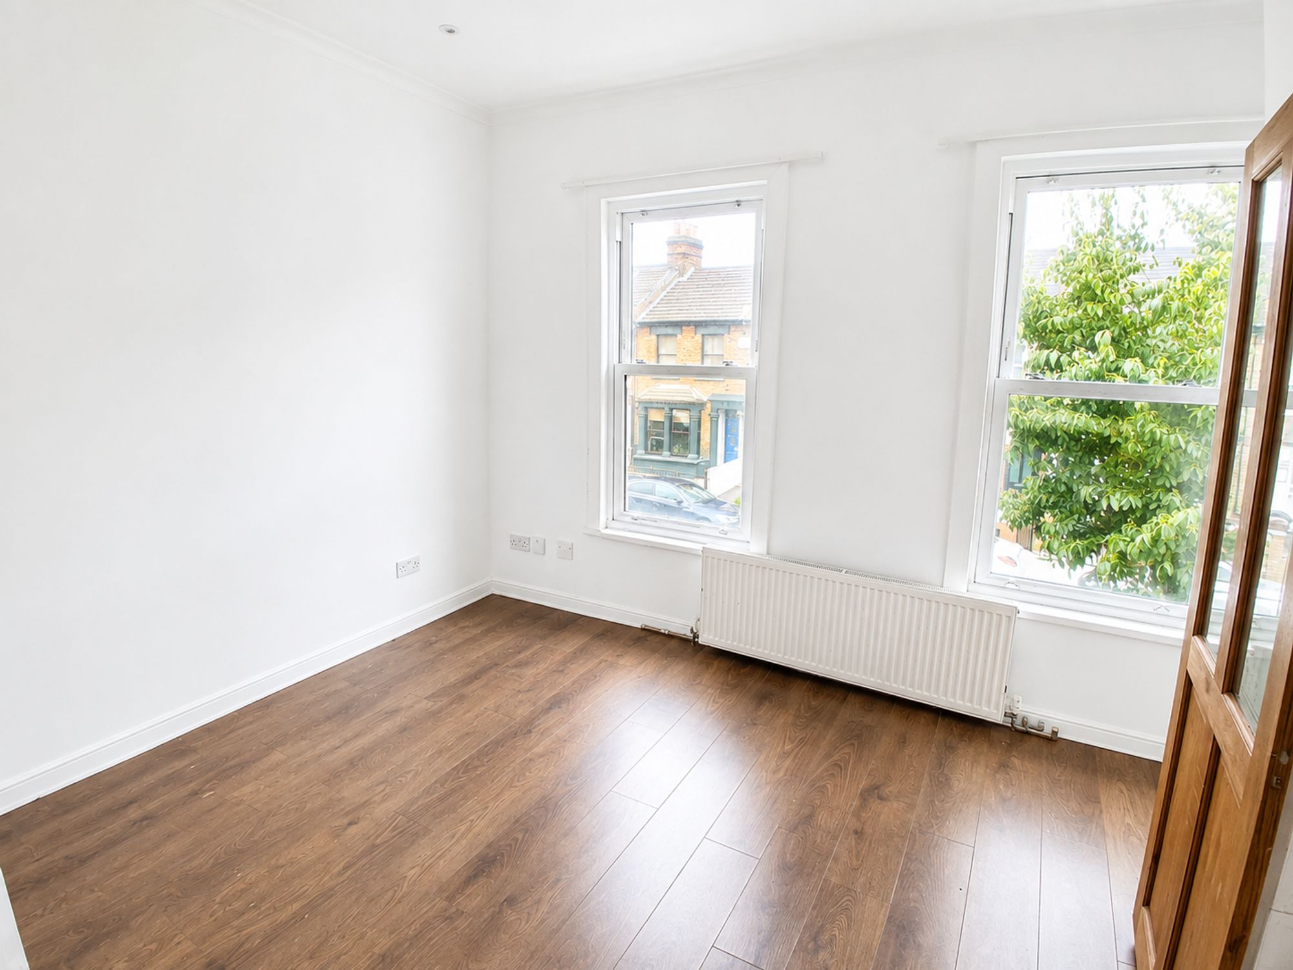
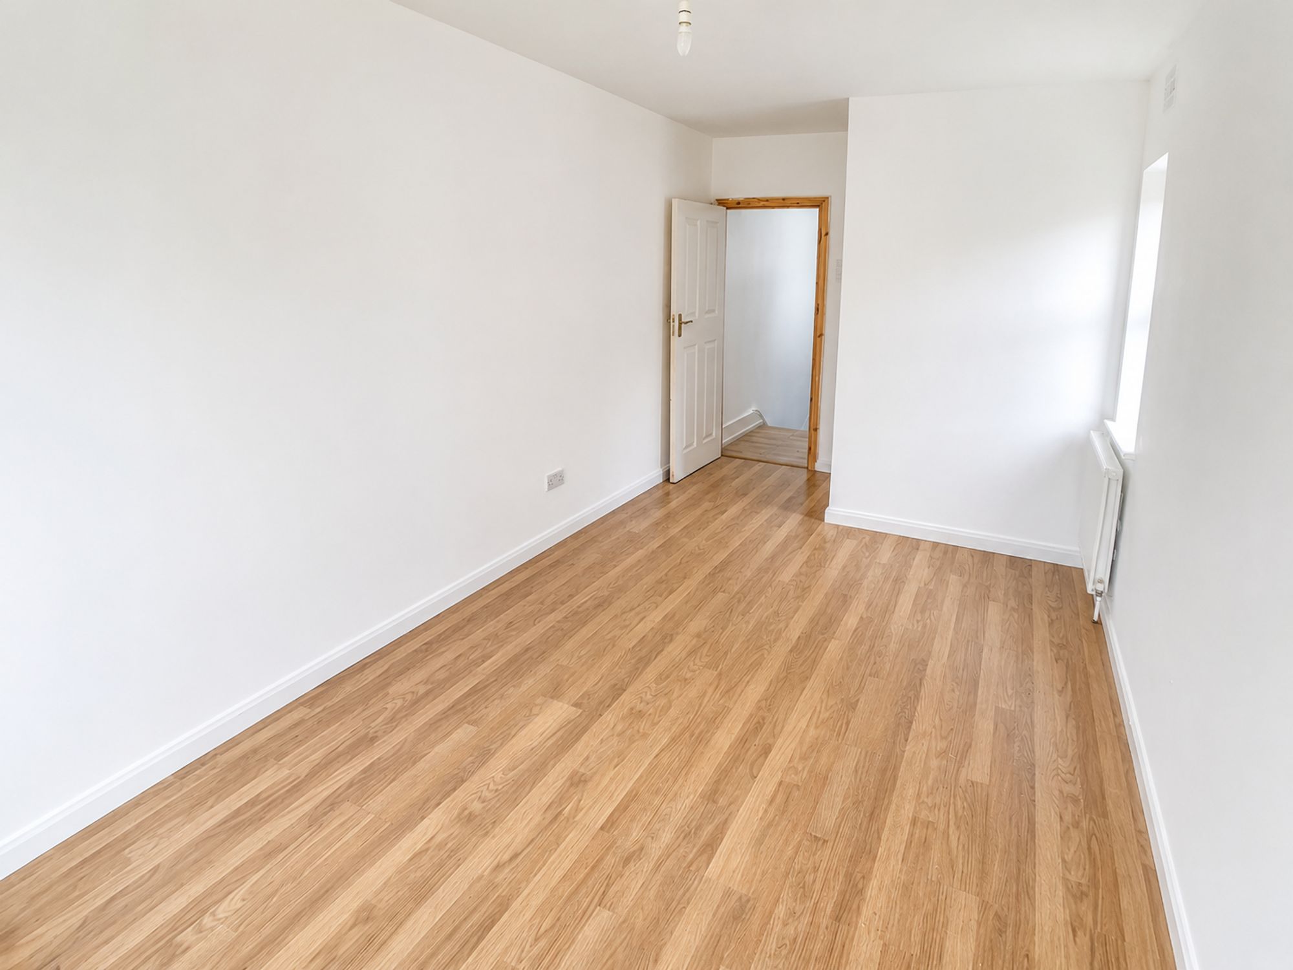
Bedroom 9′ 5″ x 11′ 7″ (2.88m x 3.52m)

Bedroom 8′ 10″ x 14′ 6″ (2.70m x 4.41m)

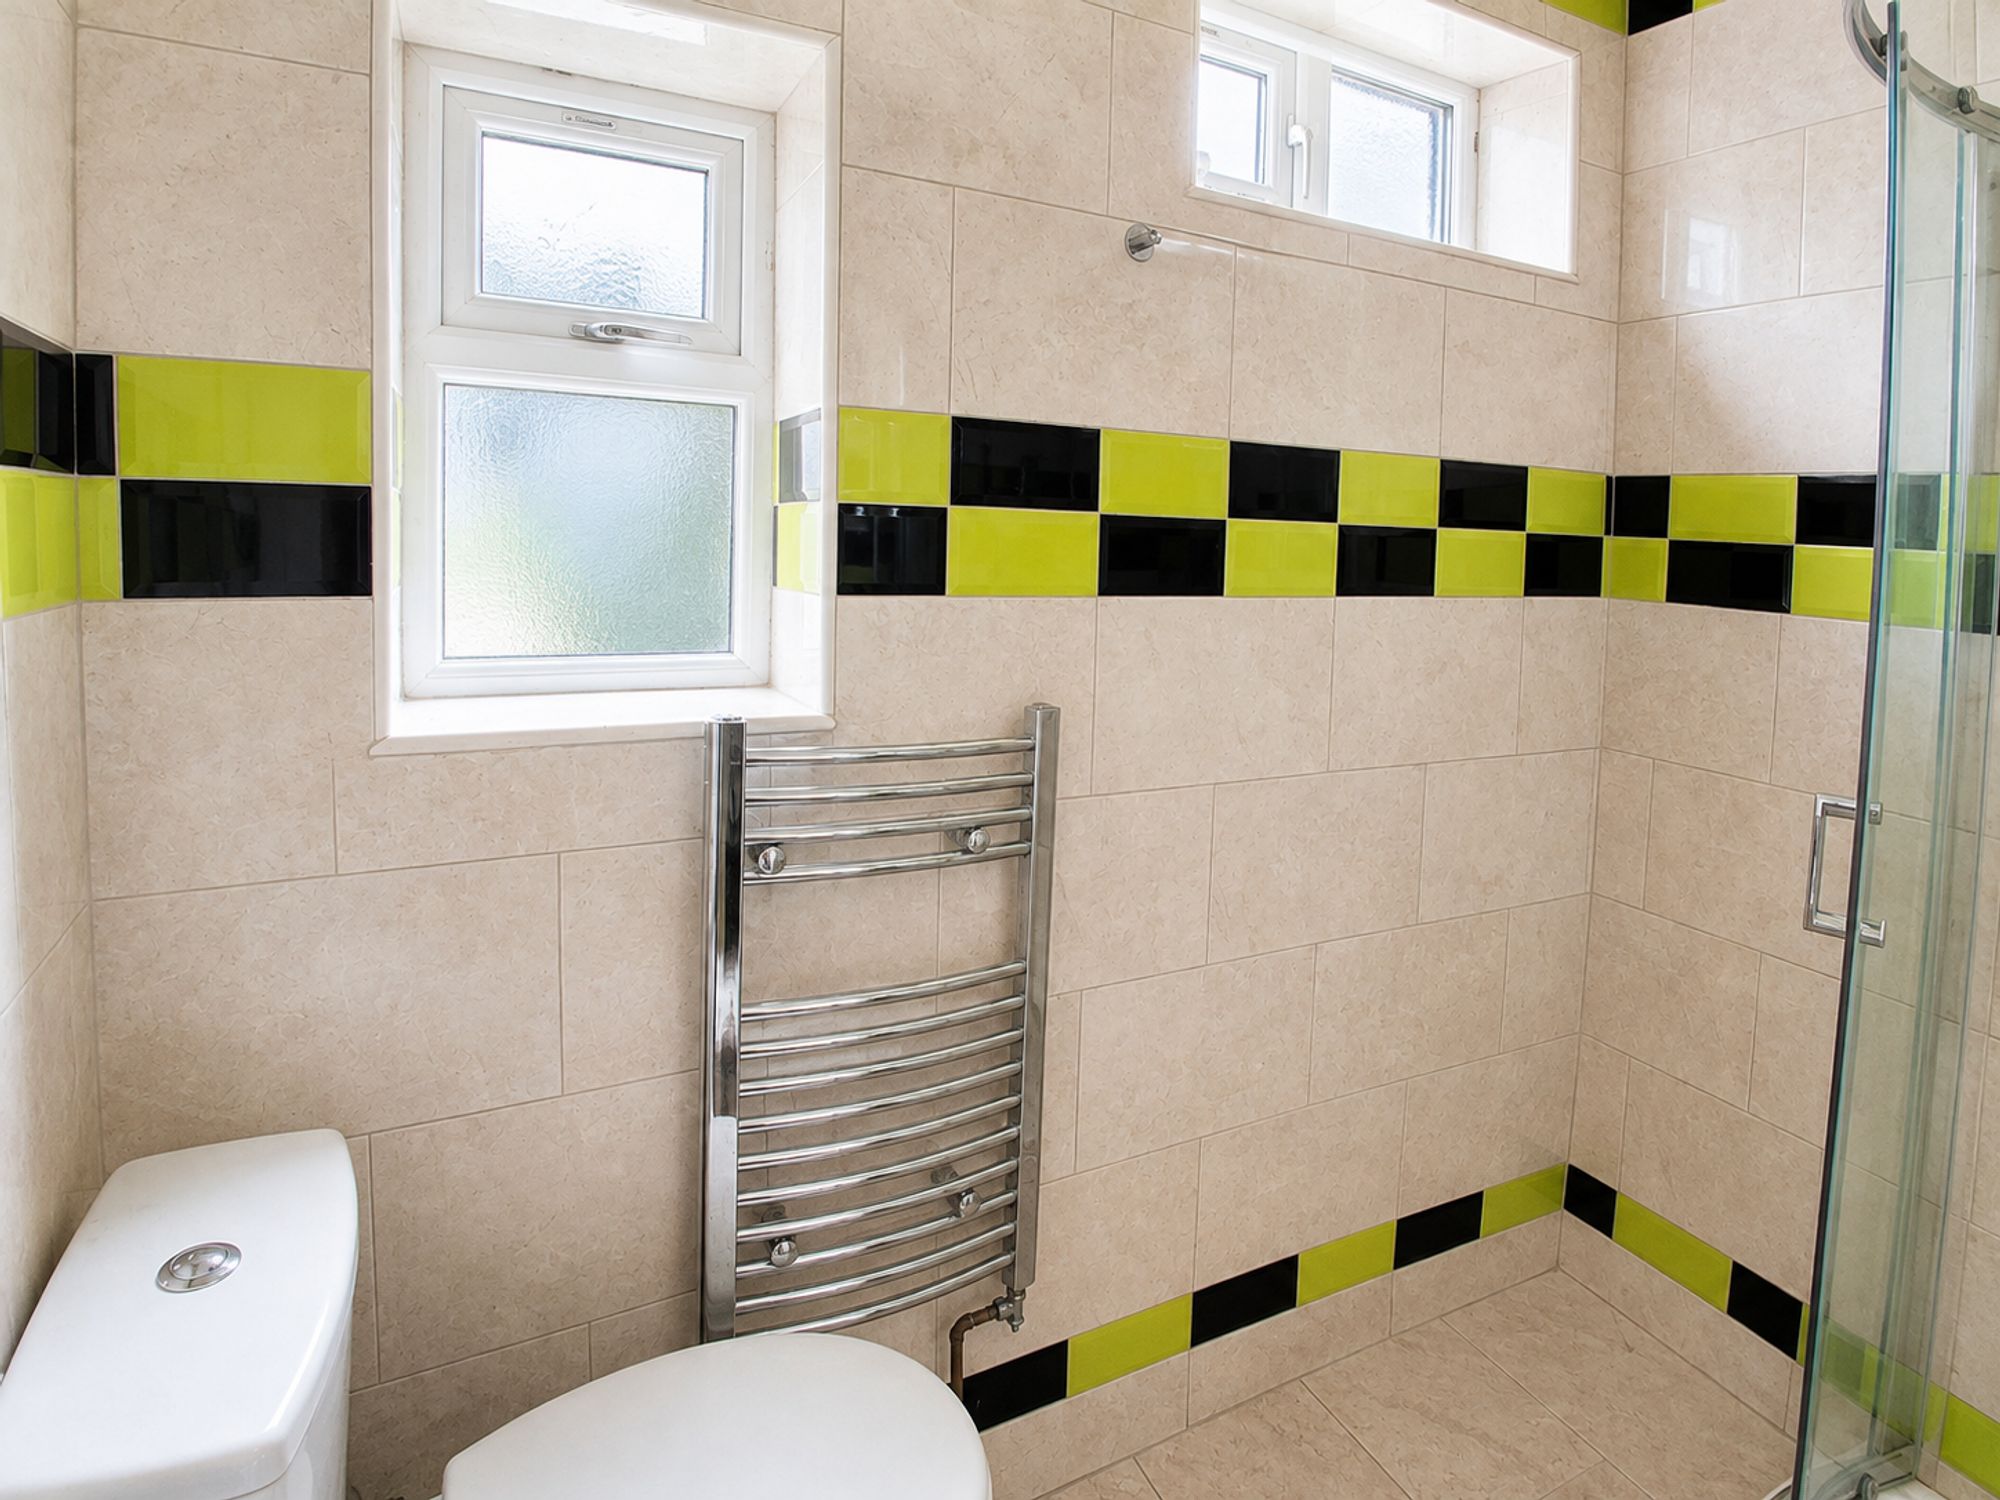
Shower Room 4′ 3″ x 6′ 6″ (1.30m x 1.99m)

Cellar

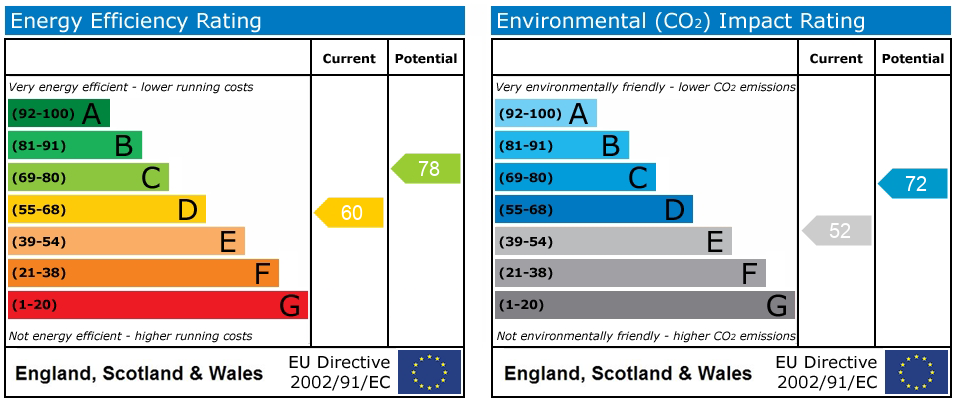
EPC

Disclaimer: Birchills Estate Agents will always endeavour to maintain accurate illustrations of our properties, with our descriptions, Virtual Tours, Floor Plans and/or any other descriptive content that we may choose to include. To be clear, these illustrations are intended only as a guideline, and buyers or renters must satisfy themselves by personal inspection and/or to independently instruct an appropriate survey to suffice their expectations and/or requirements of any property.

Compare Listings

Register to view our sales properties

Book a Viewing Sales Lettings