£ 100,000 to £ 5,000,000

£ 500 to £ 25,000

We found 0 results. View results
Your search results

£ 2,500 pcm

Springfield Drive, Ilford, IG2

Share this property
          

Property Id : 96699
Price: £ 2,500 pcm
Rooms: 1
Bedrooms: 4
Bathrooms: 1
Custom ID: 3045178f-d0d1-4d8f-9aee-8edc83b64cad
Other Features
4 Bedrooms
Close to Local Amenities and Schools
CONSERVATORY
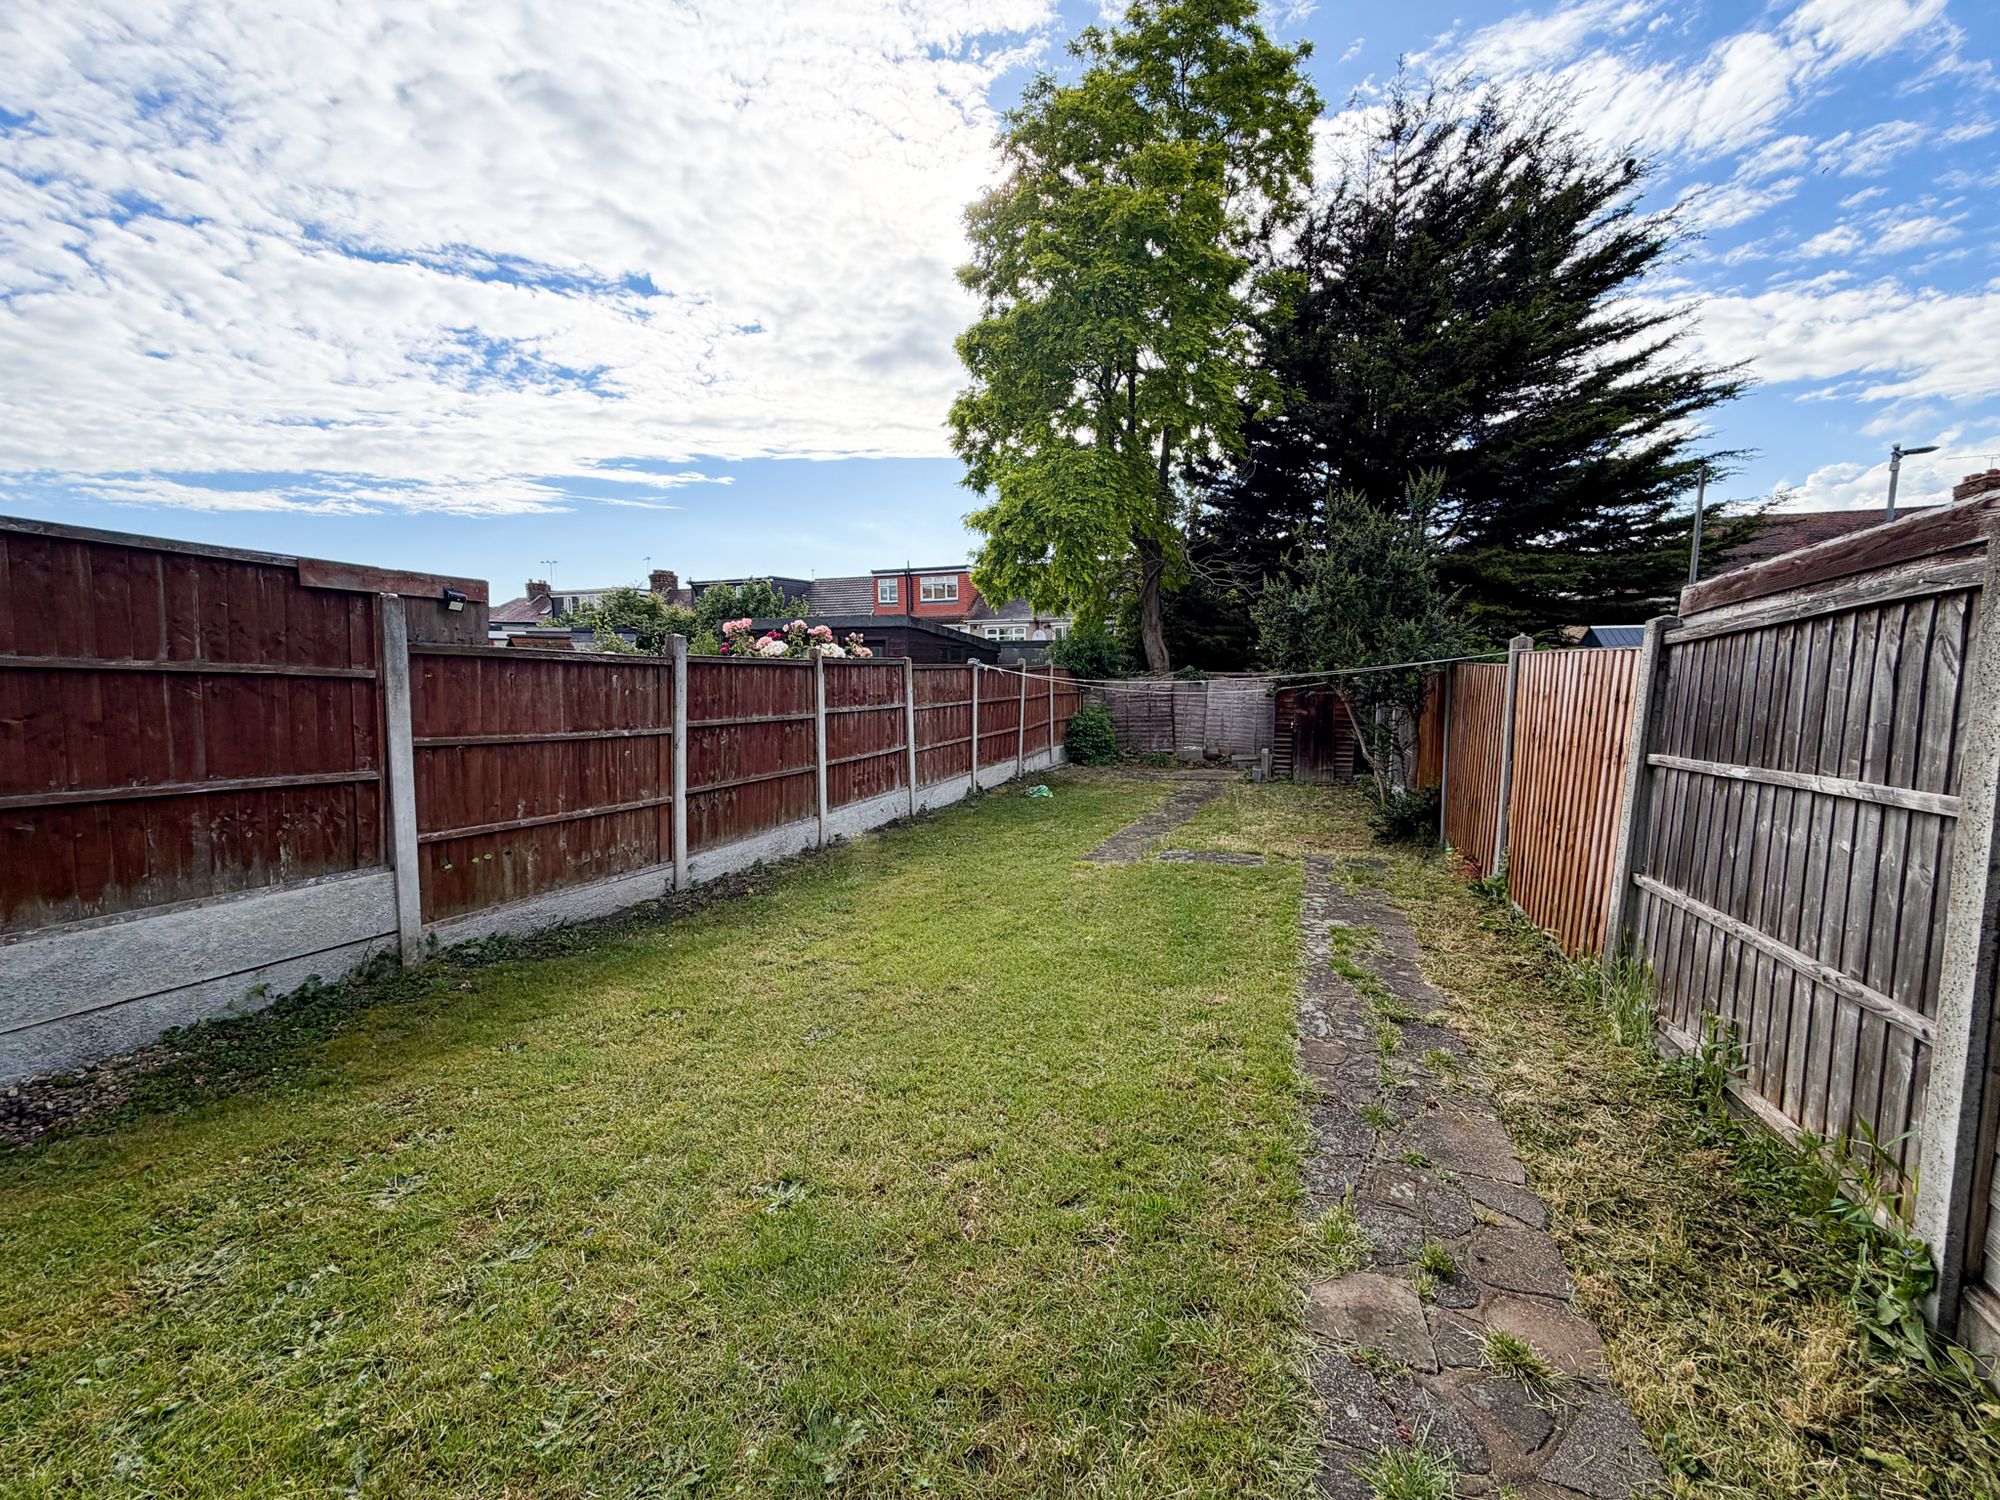
LARGE REAR GARDEN
Separate Reception Room
Within Short Walking Distance to Newbury Park and Gantshill Stations

Property Description

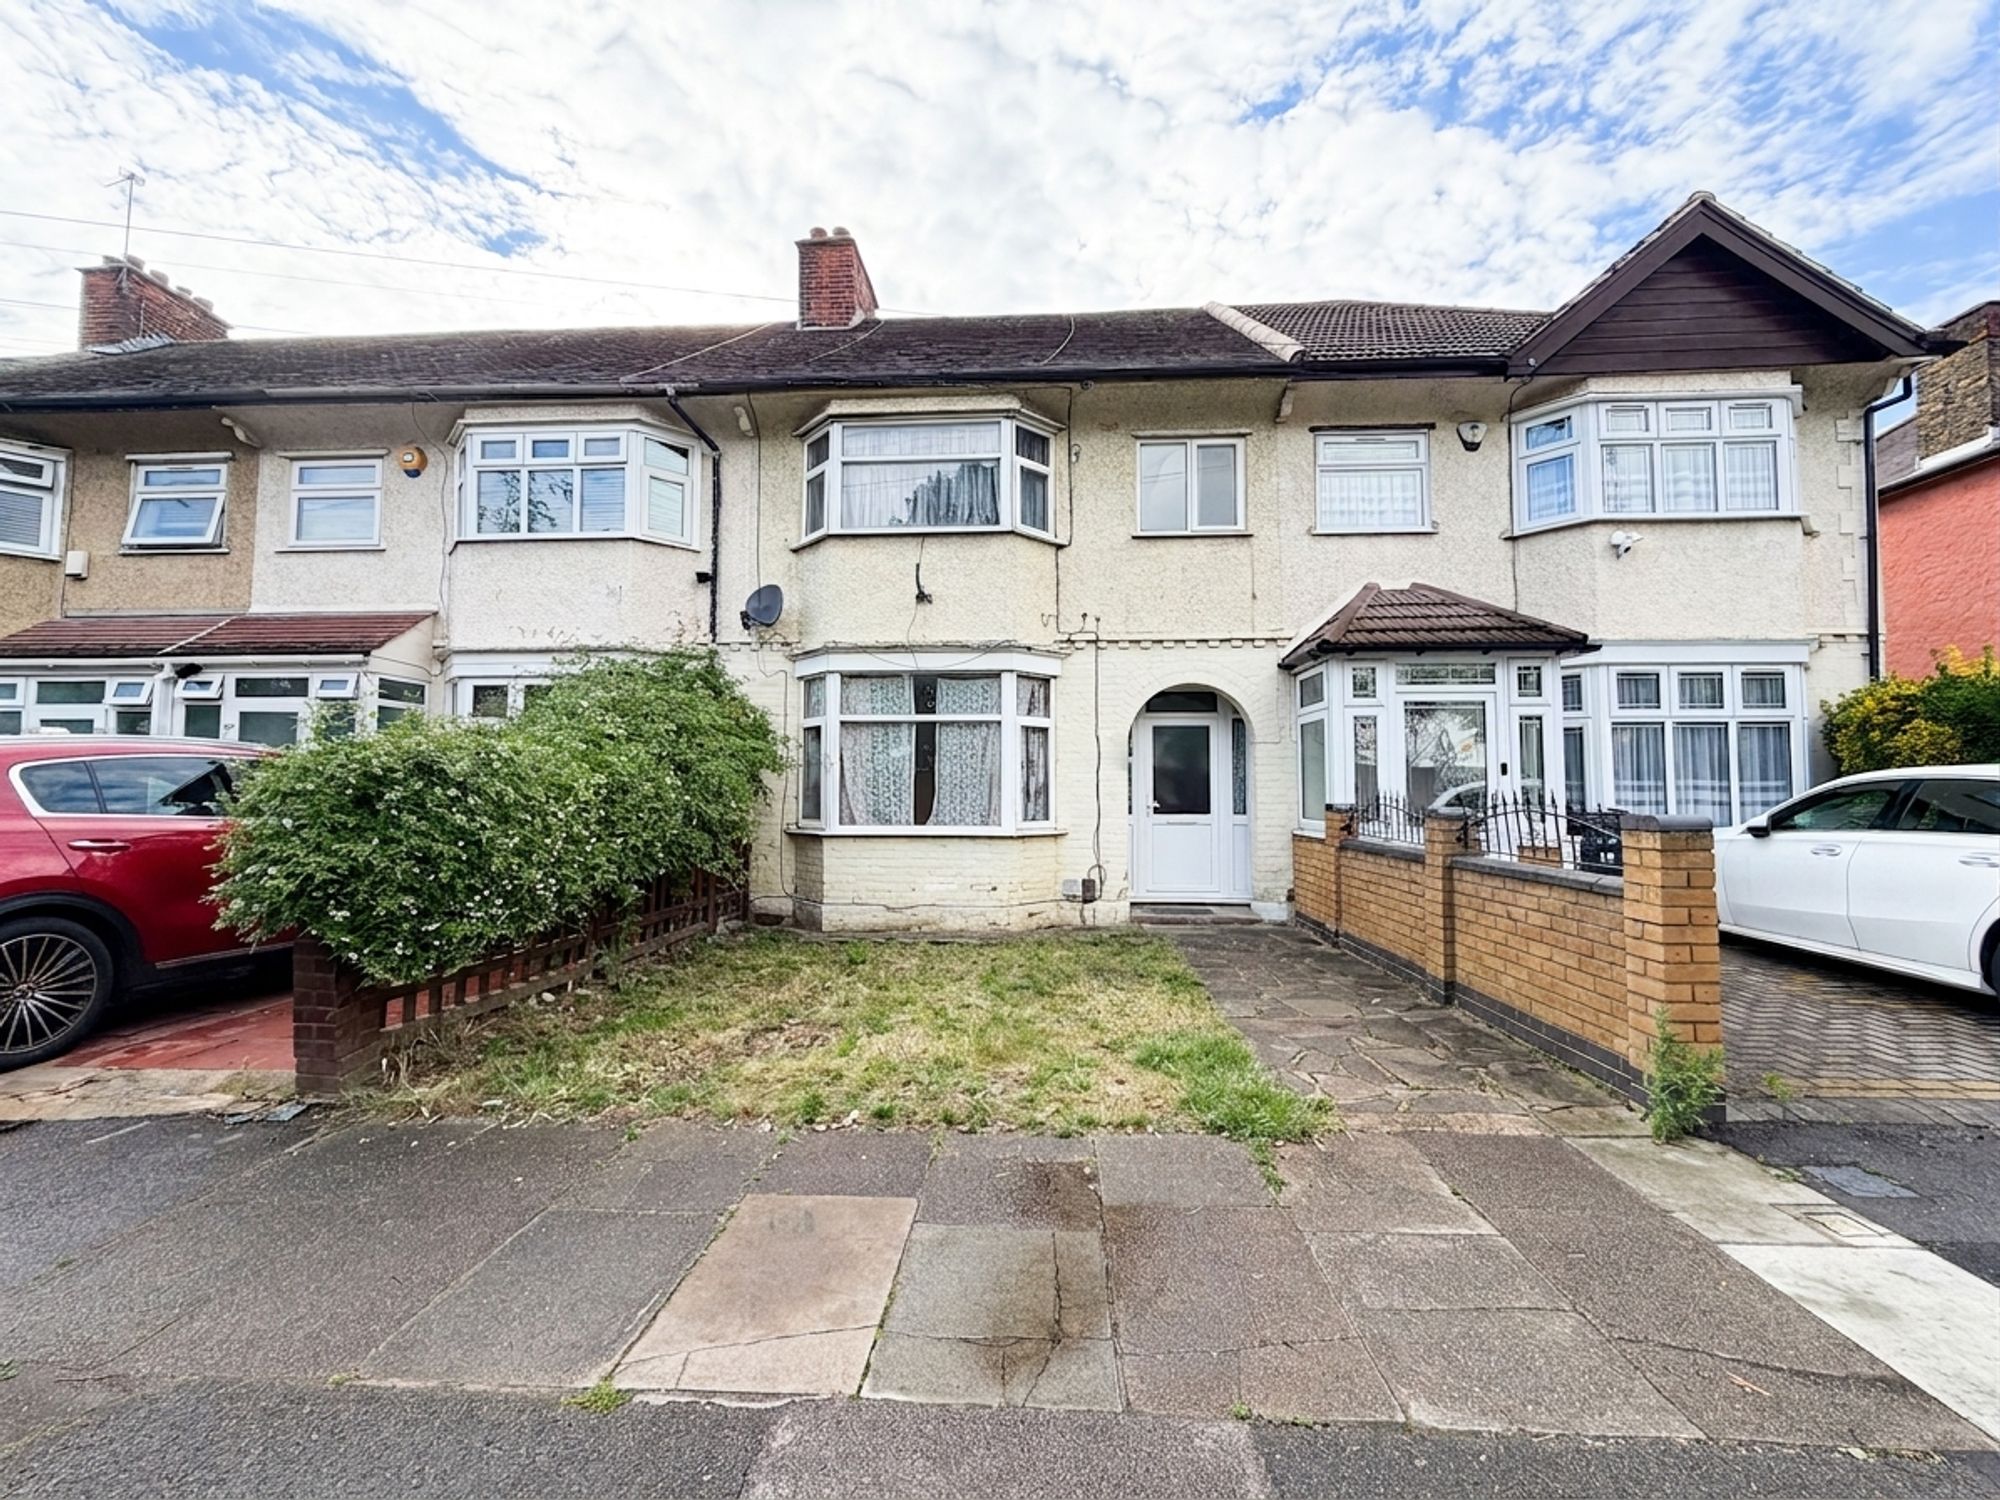
Spacious four-bedroom home near Newbury Park and Gants Hill stations. Features large reception, kitchen, conservatory, family bathroom, and is close to schools, shops, and amenities.

Presenting this spacious four-bedroom family home, ideally located within a short walking distance of both Newbury Park and Gants Hill stations, offering excellent connectivity for commuters and easy access to central London.

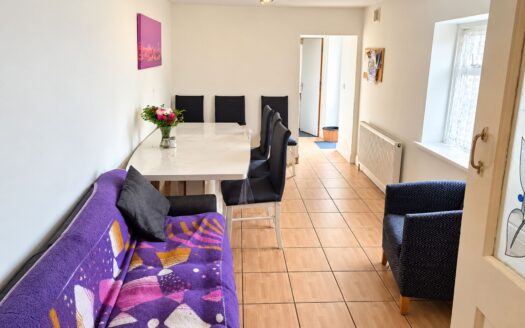
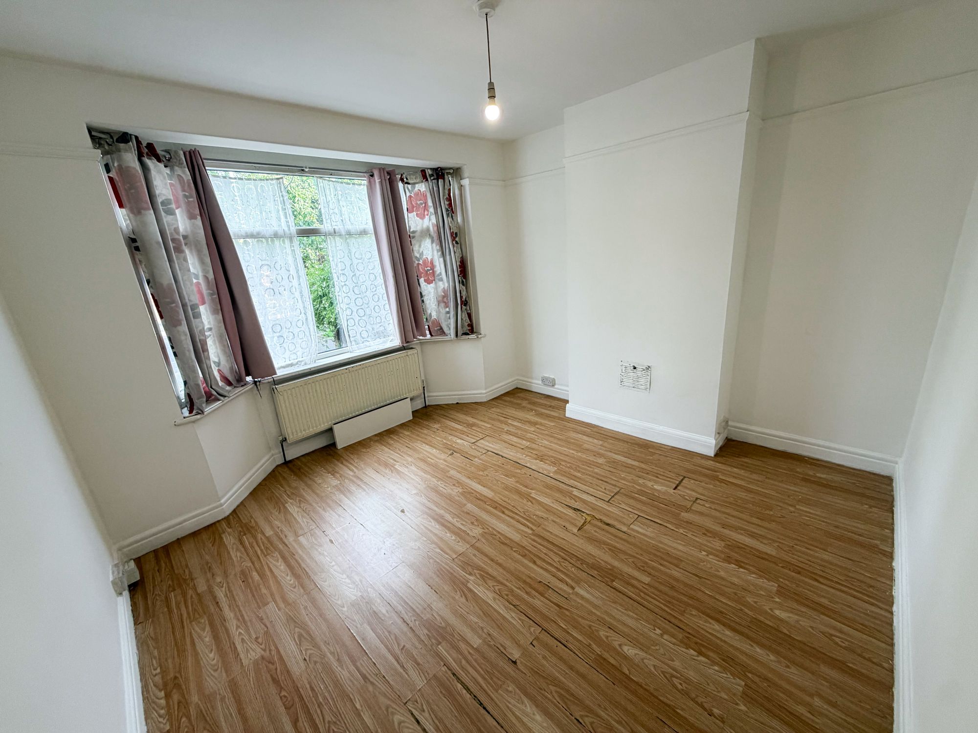
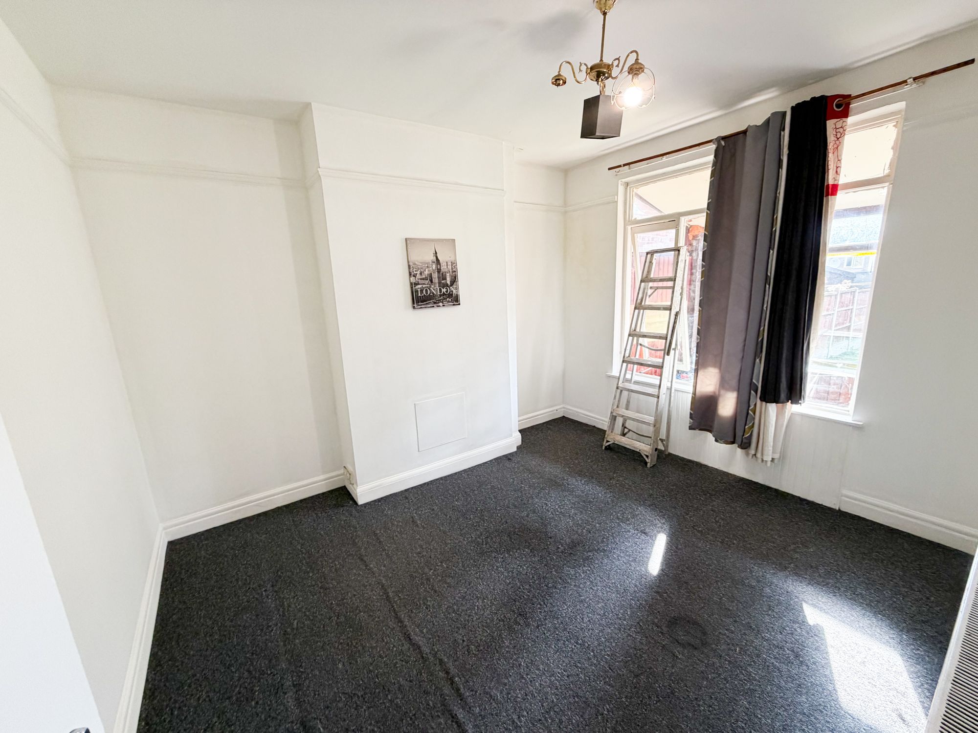
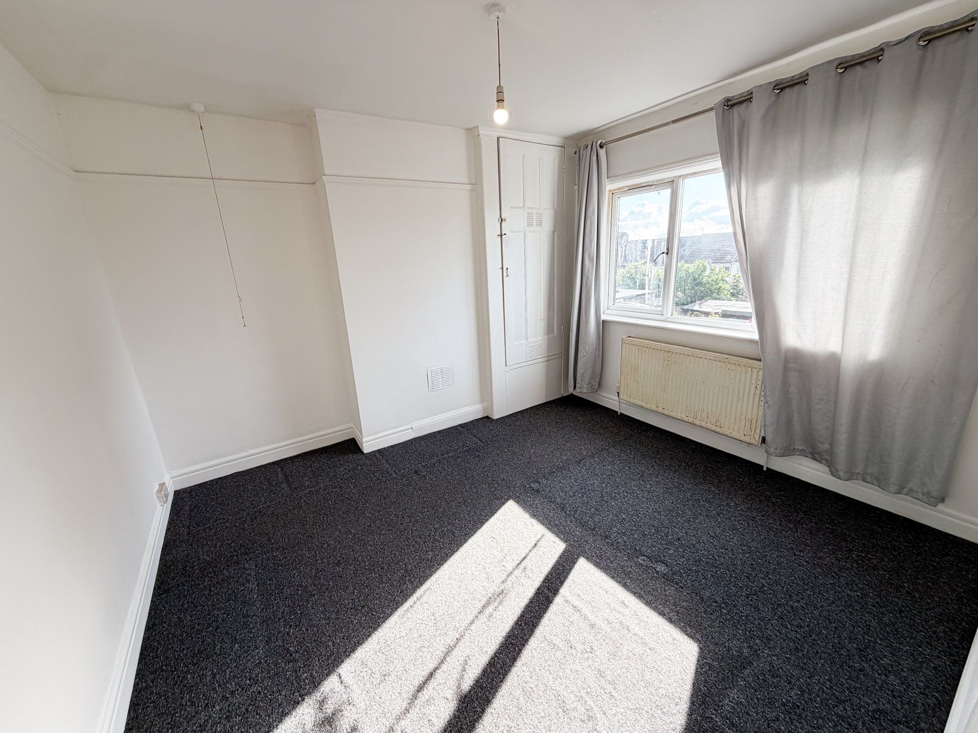
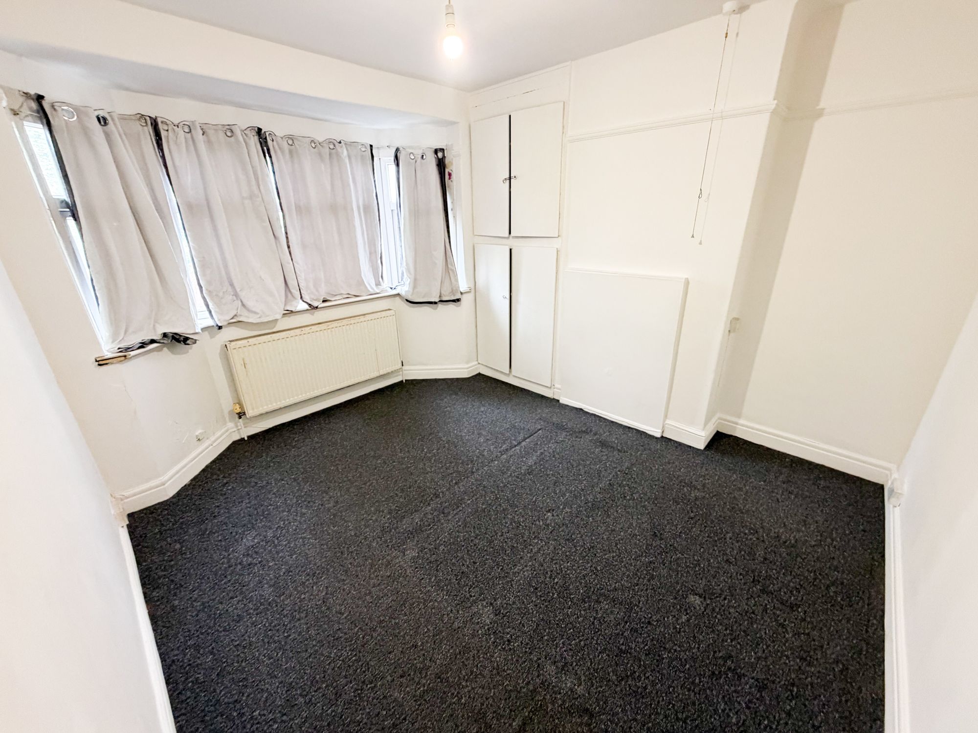
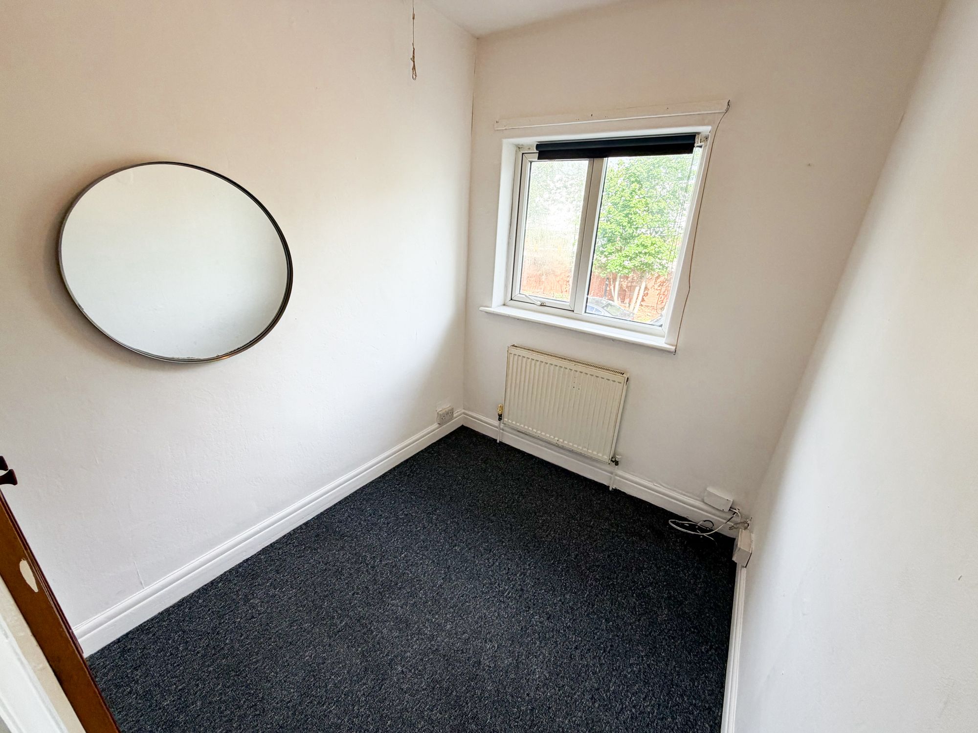
The property features a generous layout, beginning with a welcoming entrance hall that leads into a bright and airy separate reception room, perfect for relaxing with family or entertaining guests. The well-proportioned kitchen provides ample space for culinary pursuits, while the adjoining conservatory offers a versatile area that can be used as a dining room, playroom, or additional lounge, allowing for flexible living arrangements to suit your needs. You will find four comfortable bedrooms, each thoughtfully designed to provide restful retreats for all members of the household, as well as a family bathroom. Throughout the home, large windows allow for an abundance of natural light, creating an inviting and uplifting atmosphere.

The property is situated in a sought-after residential area, close to a variety of local amenities including shops, cafes, and supermarkets, ensuring daily necessities are always within easy reach. Excellent local schools are also nearby, making this an ideal choice for families seeking convenience and accessibility. With its blend of spacious accommodation, practical features, and an enviable location, this home presents a fantastic opportunity for those looking to settle in a vibrant and well-connected community.

Early viewing is highly recommended to fully appreciate all that this impressive property has to offer.

Kitchen 9′ 0″ x 6′ 11″ (2.75m x 2.12m)

Reception Room 12′ 6″ x 10′ 4″ (3.80m x 3.16m)

Bedroom 1 12′ 9″ x 11′ 11″ (3.88m x 3.63m)

Bedroom 2 12′ 6″ x 11′ 5″ (3.81m x 3.49m)

Bedroom 3 12′ 9″ x 10′ 6″ (3.88m x 3.20m)

Bedroom 4 8′ 1″ x 6′ 7″ (2.46m x 2.00m)

Bathroom 6′ 11″ x 5′ 11″ (2.10m x 1.81m)

EPC

Disclaimer: Birchills Estate Agents will always endeavour to maintain accurate illustrations of our properties, with our descriptions, Virtual Tours, Floor Plans and/or any other descriptive content that we may choose to include. To be clear, these illustrations are intended only as a guideline, and buyers or renters must satisfy themselves by personal inspection and/or to independently instruct an appropriate survey to suffice their expectations and/or requirements of any property.

Compare Listings

Register to view our rental properties

Book a Viewing Sales Lettings