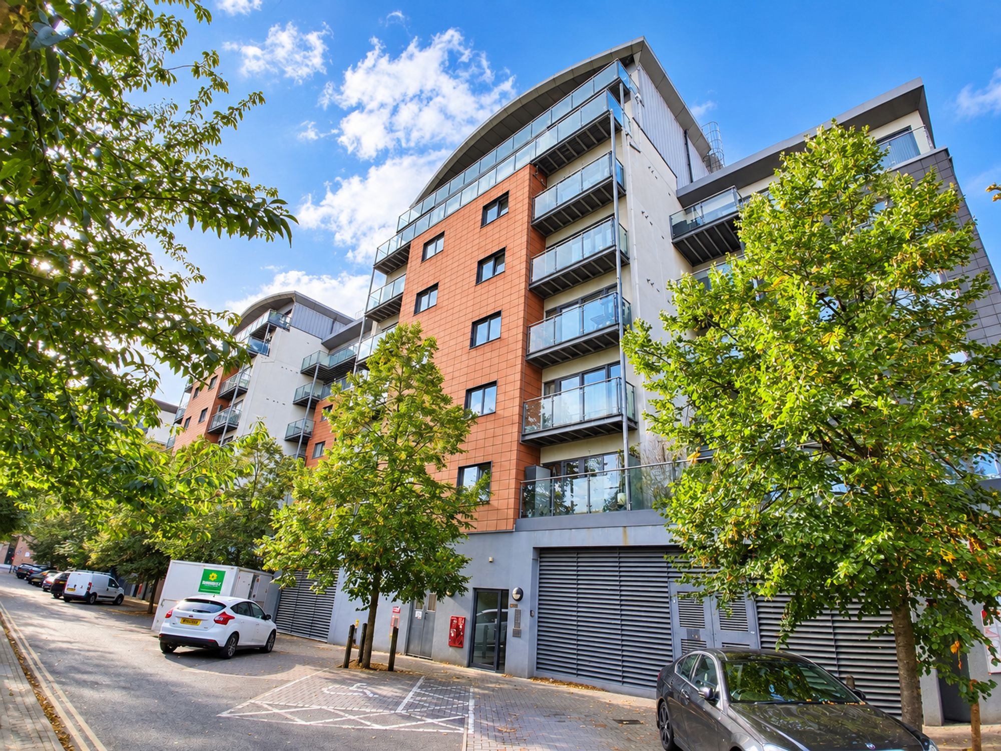
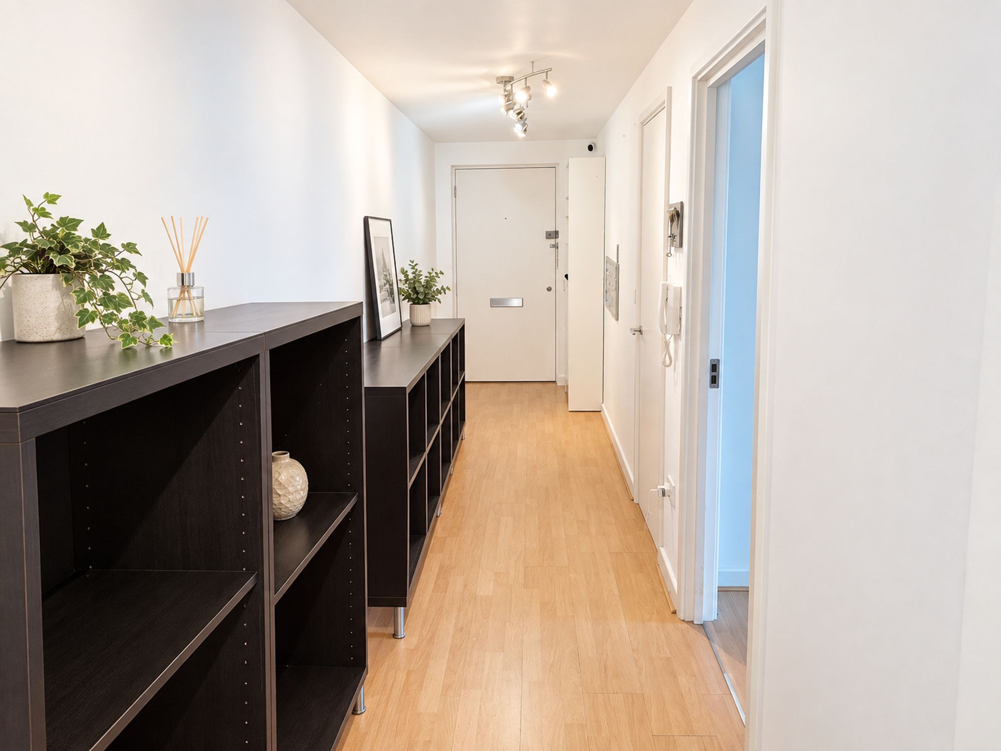
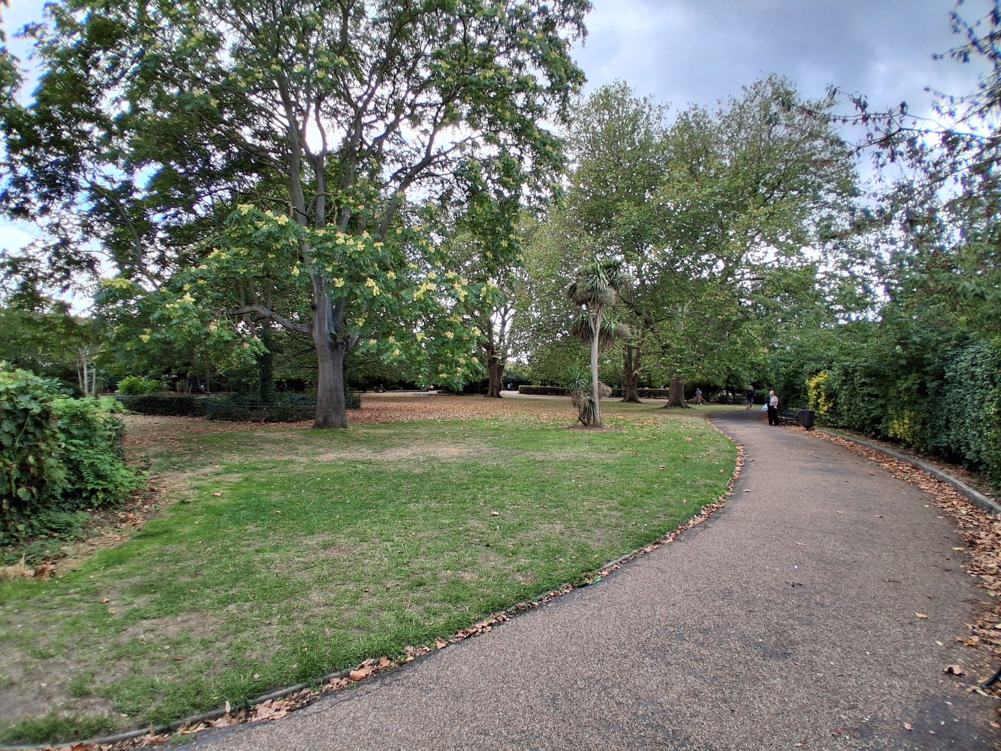
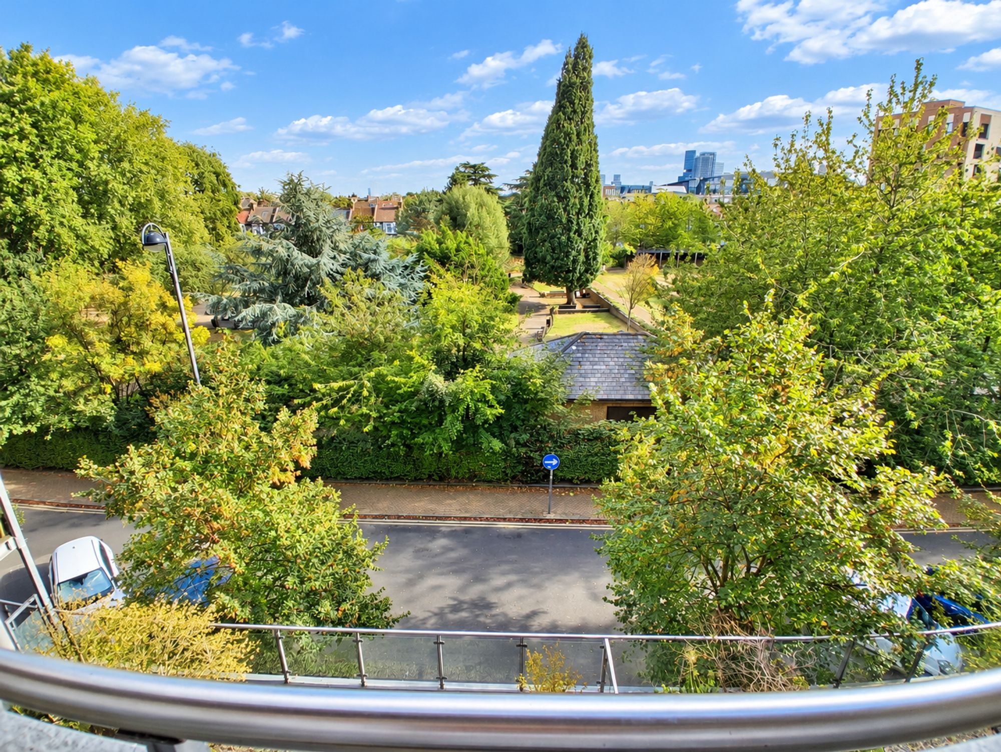
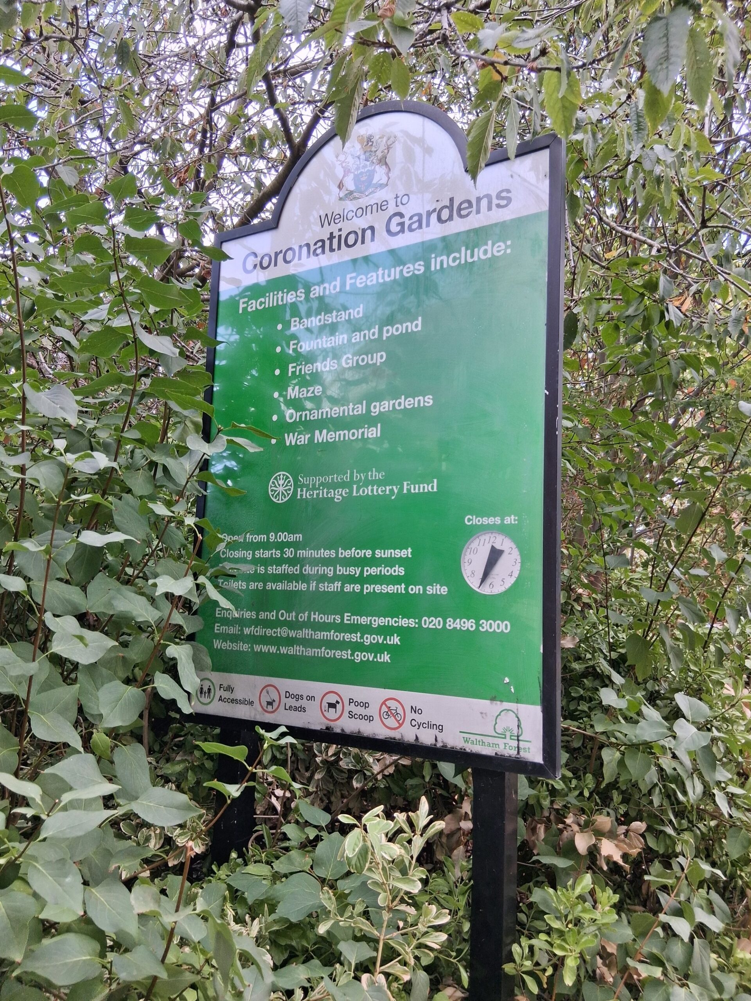
This beautifully presented two-bedroom flat offers contemporary living in a highly sought-after Leyton location, just moments from Coronation Gardens and a short walk to Leyton Station (Central Line).
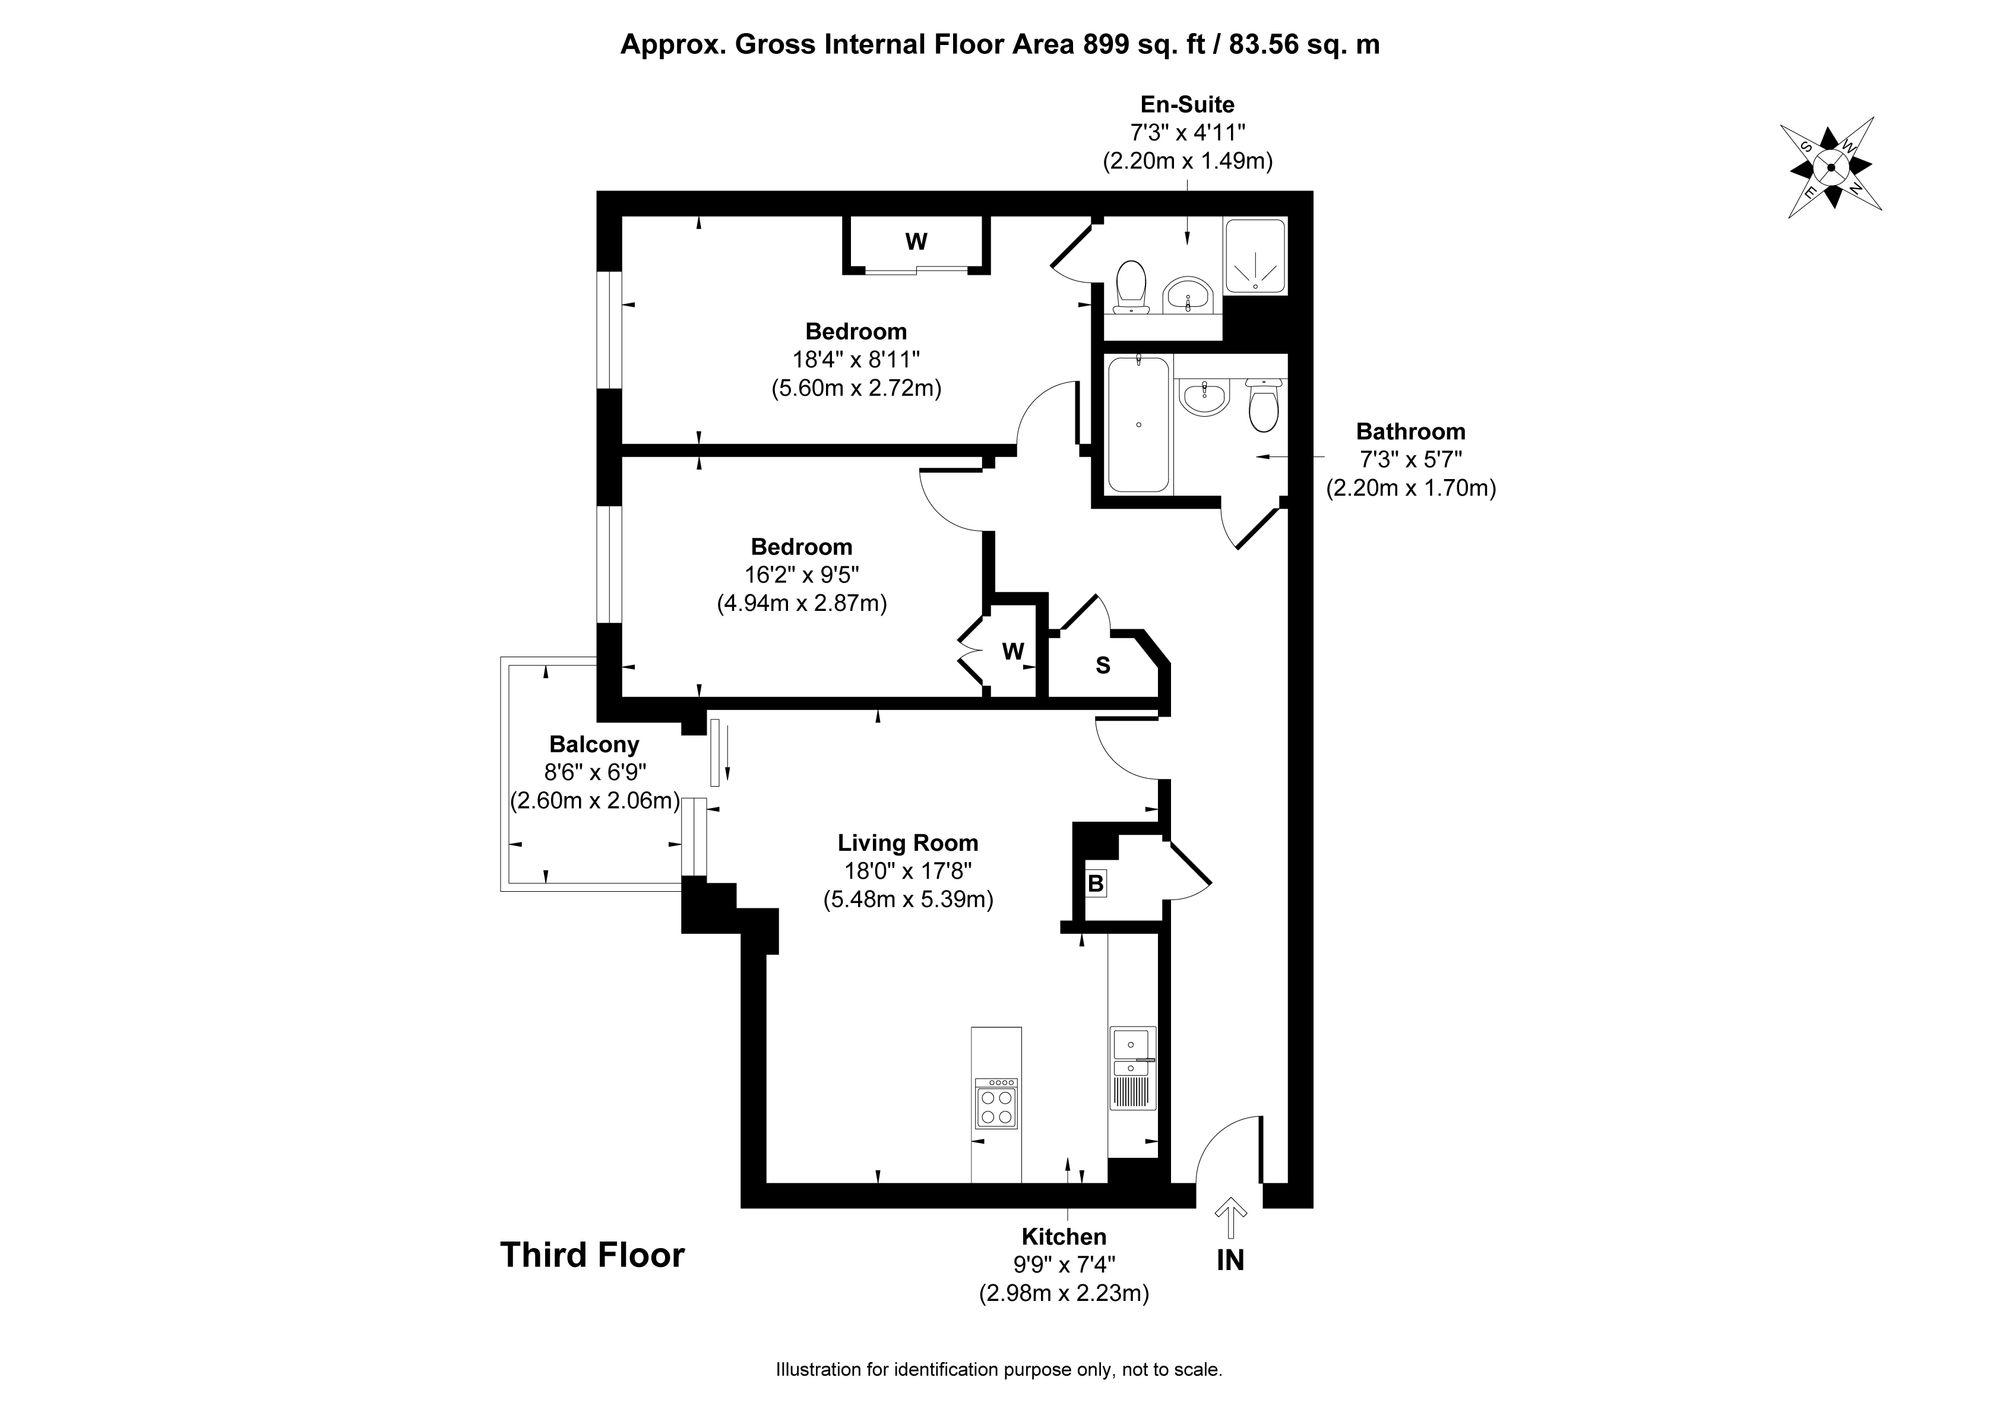
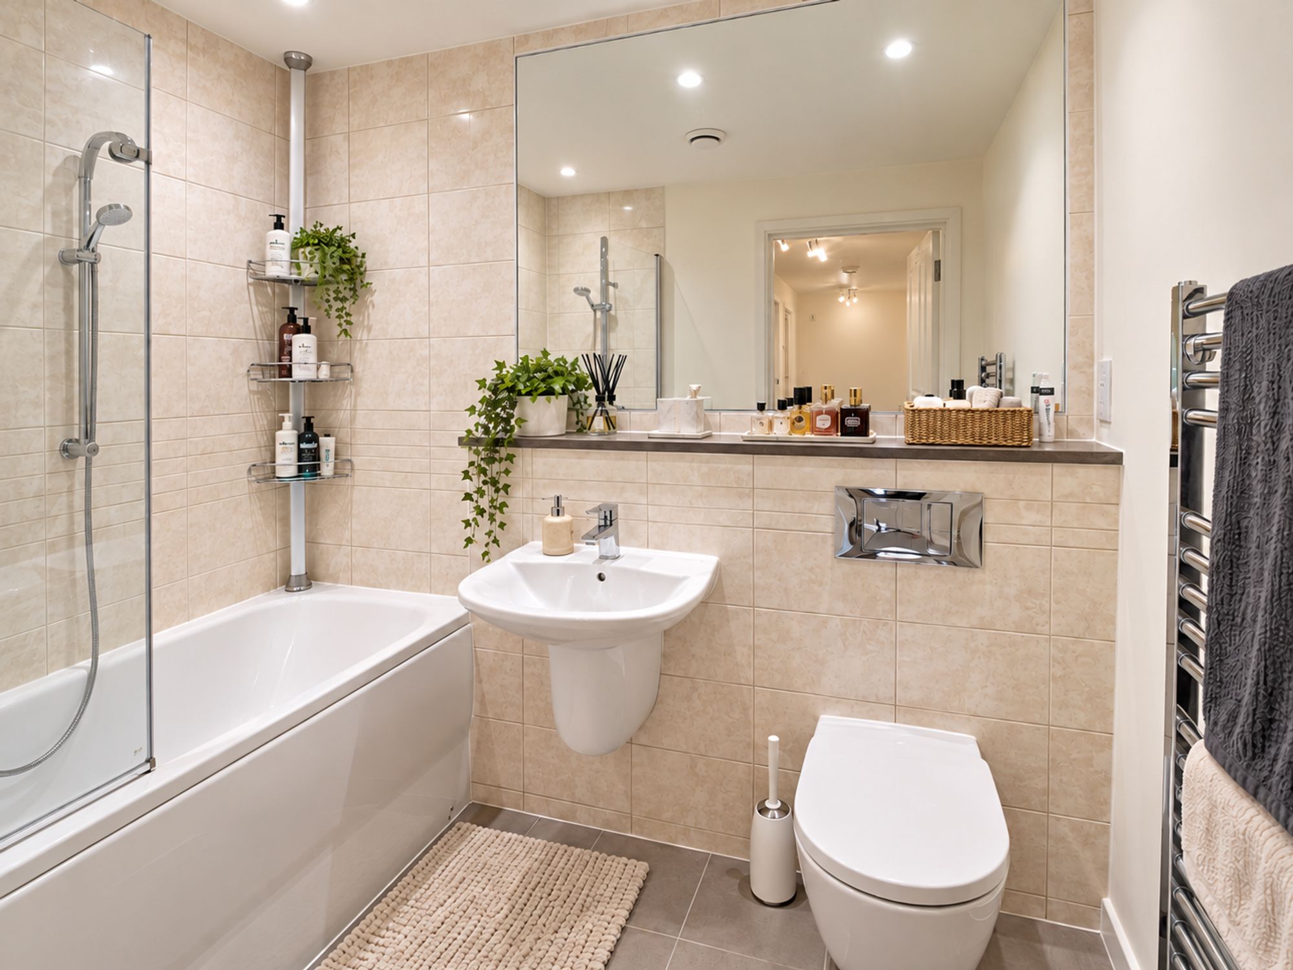
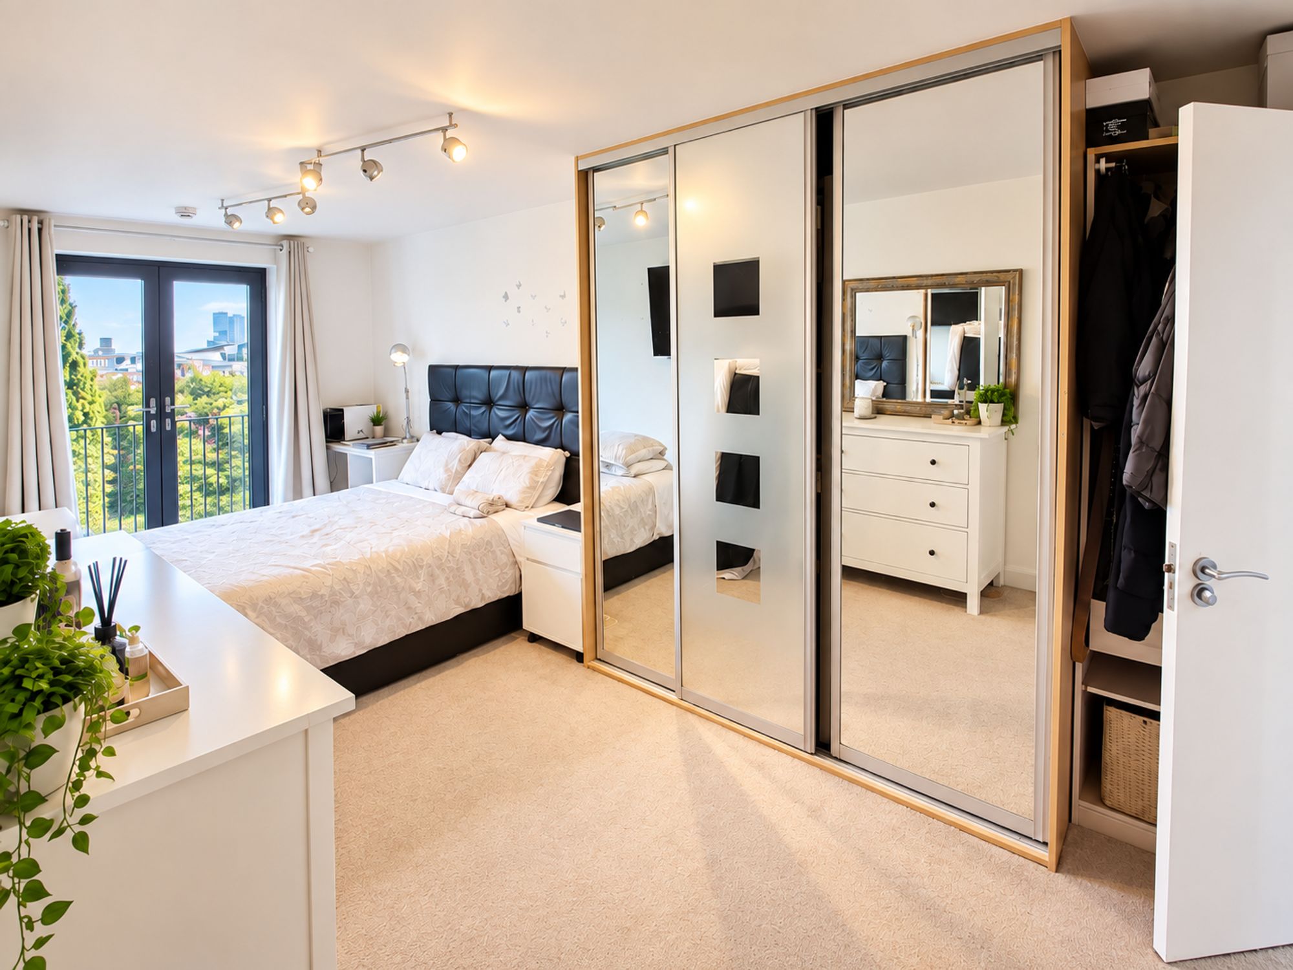
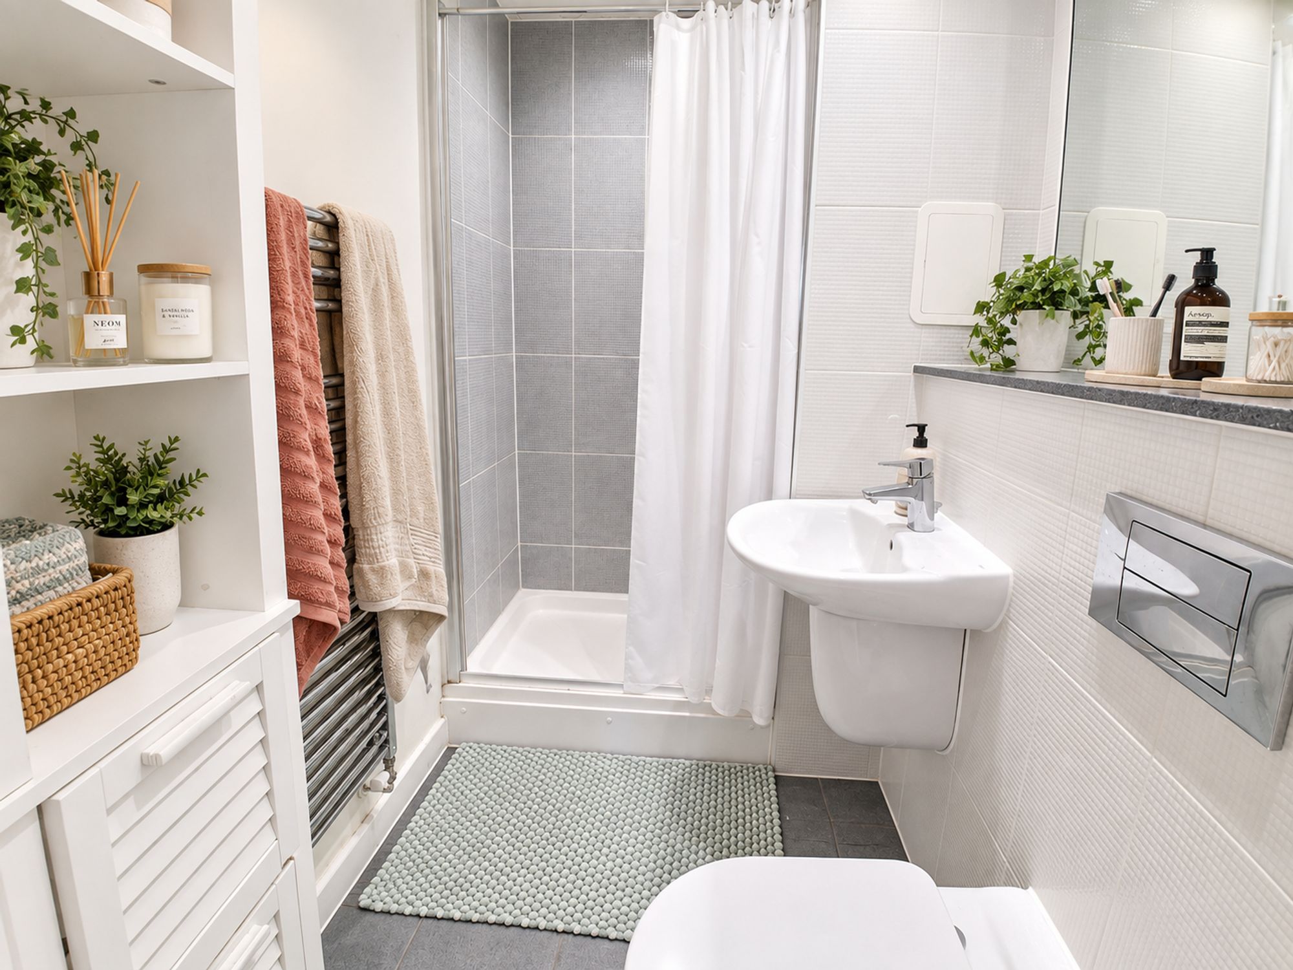
The property features two generous bedrooms, including a principal bedroom with en-suite bathroom, as well as a second modern bathroom, providing ample convenience for residents and guests.
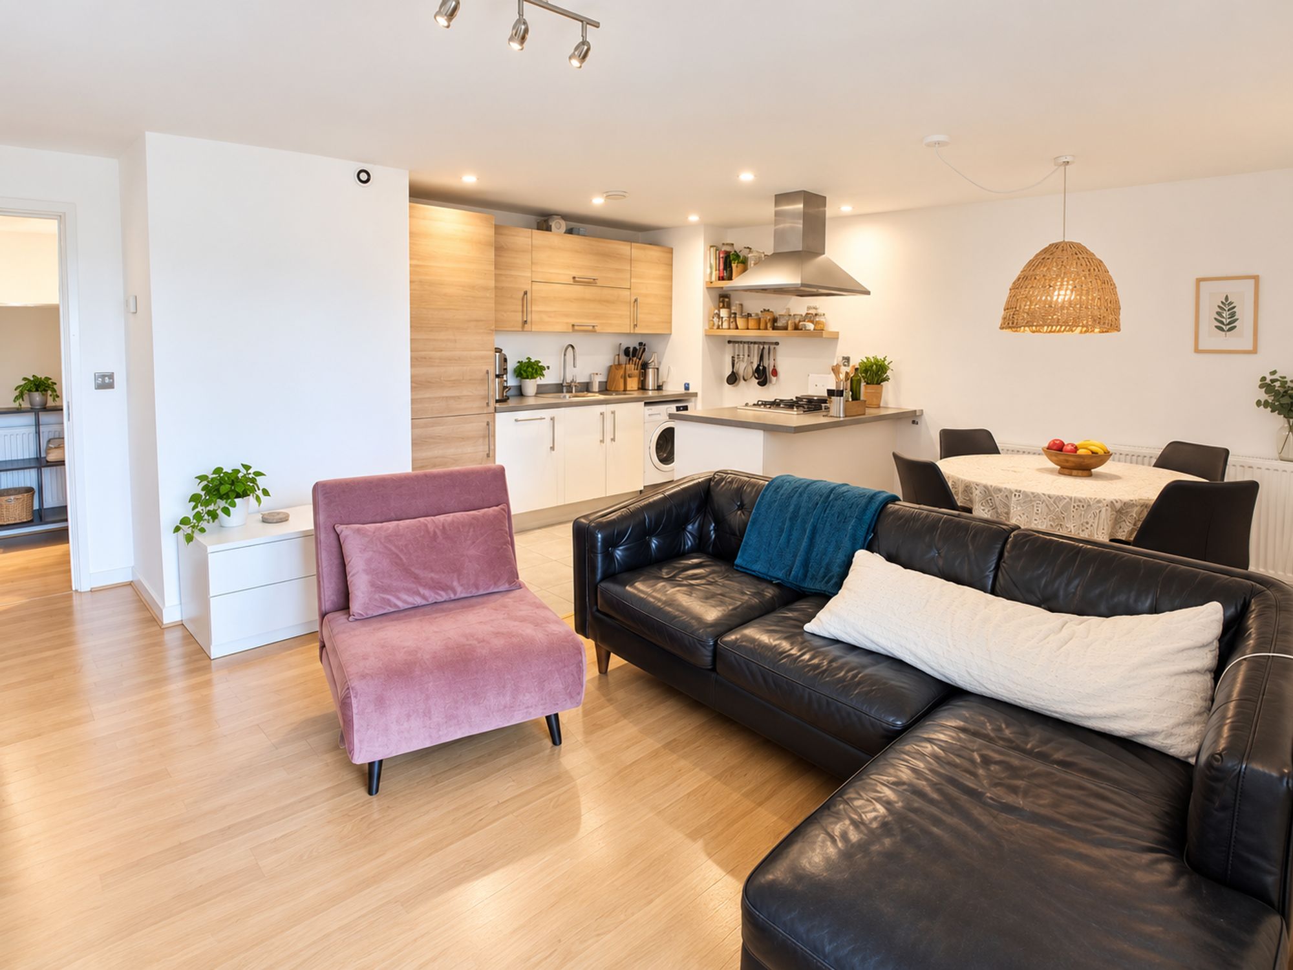
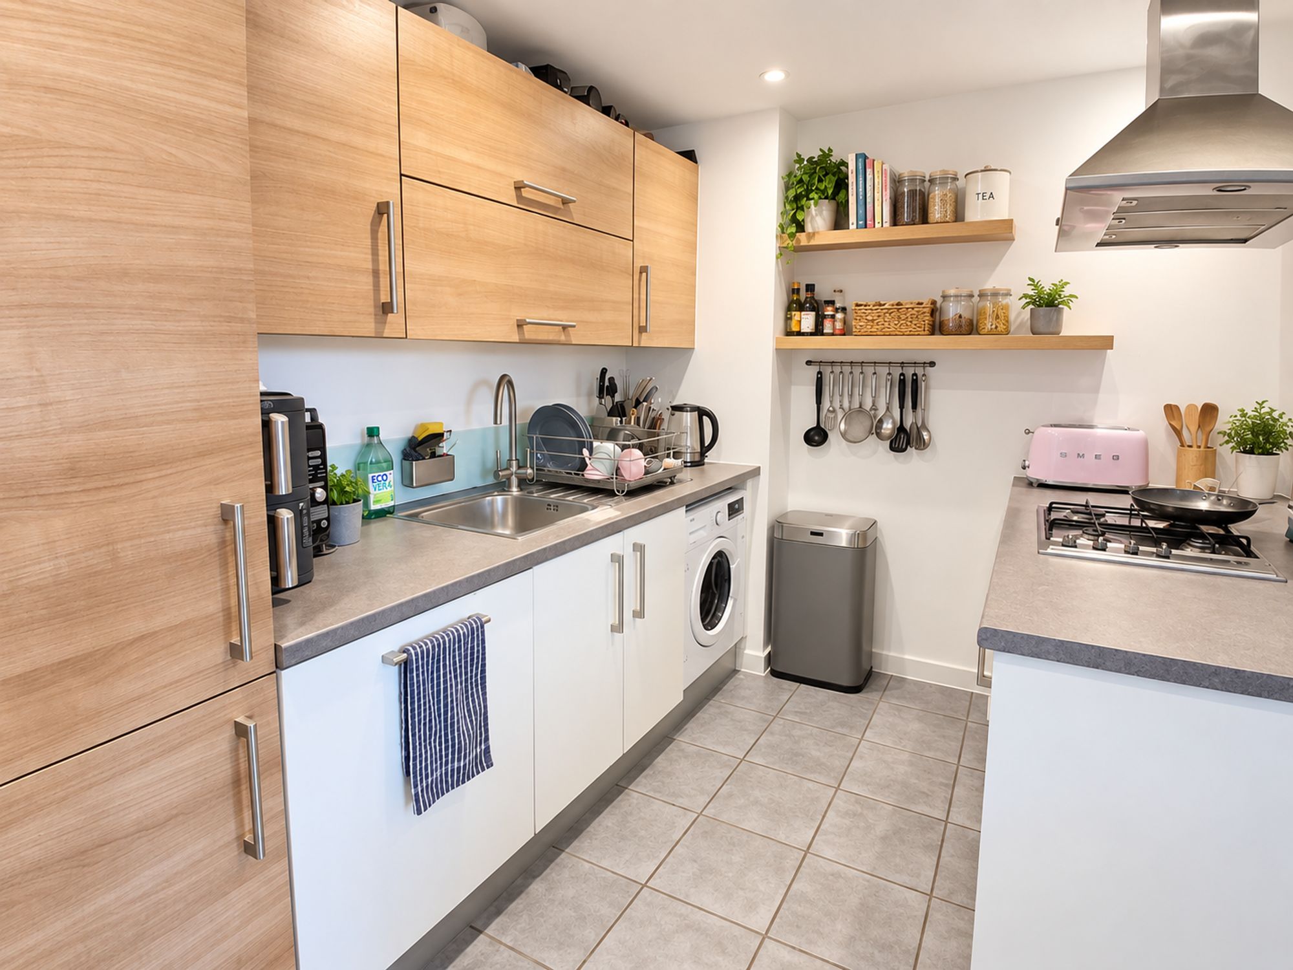
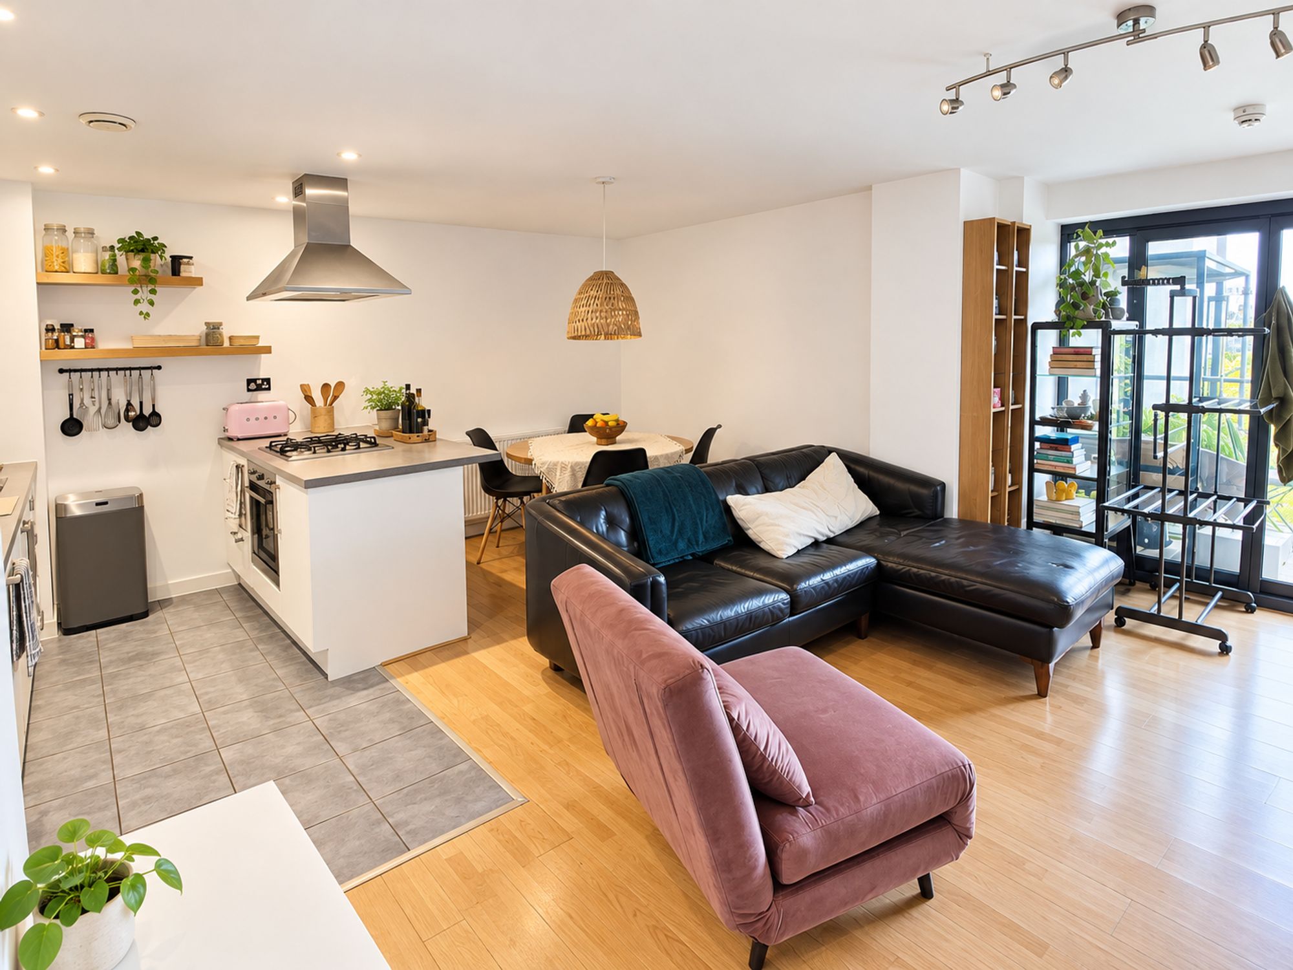
The spacious open-plan living and dining area is complemented by a sleek, fully fitted kitchen with integrated appliances, perfect for both everyday living and entertaining.
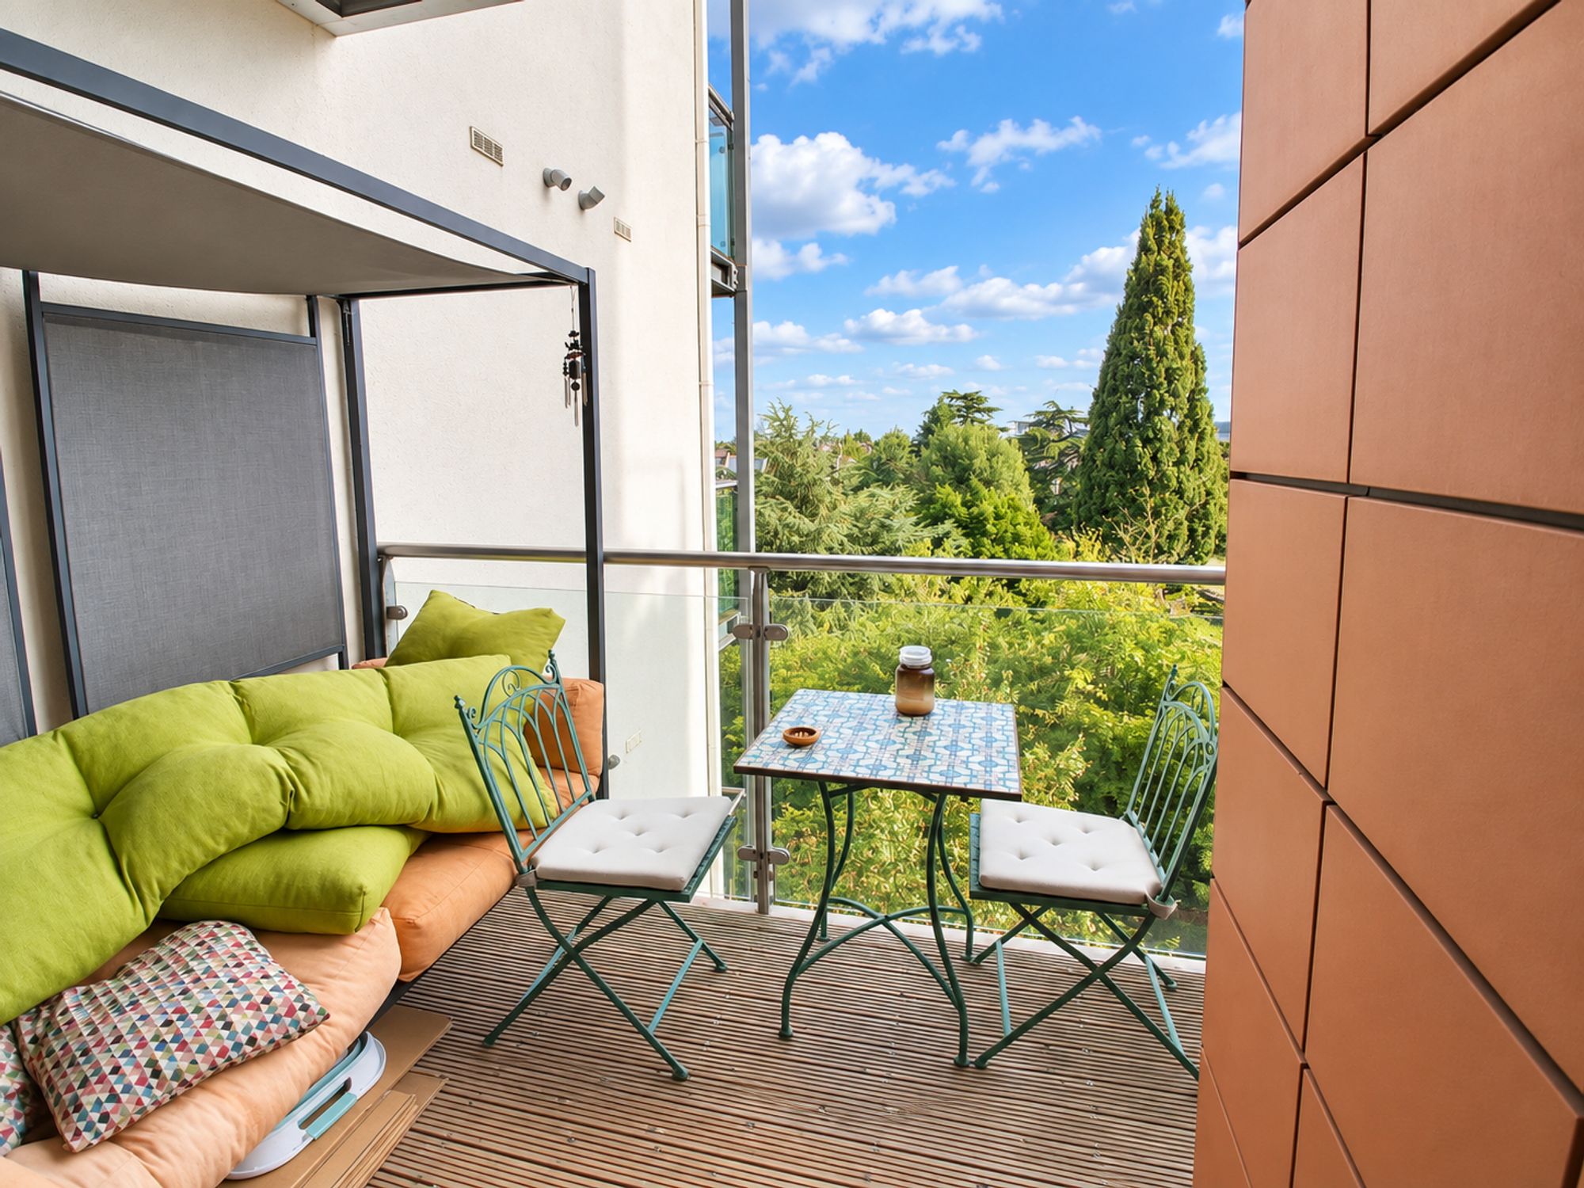
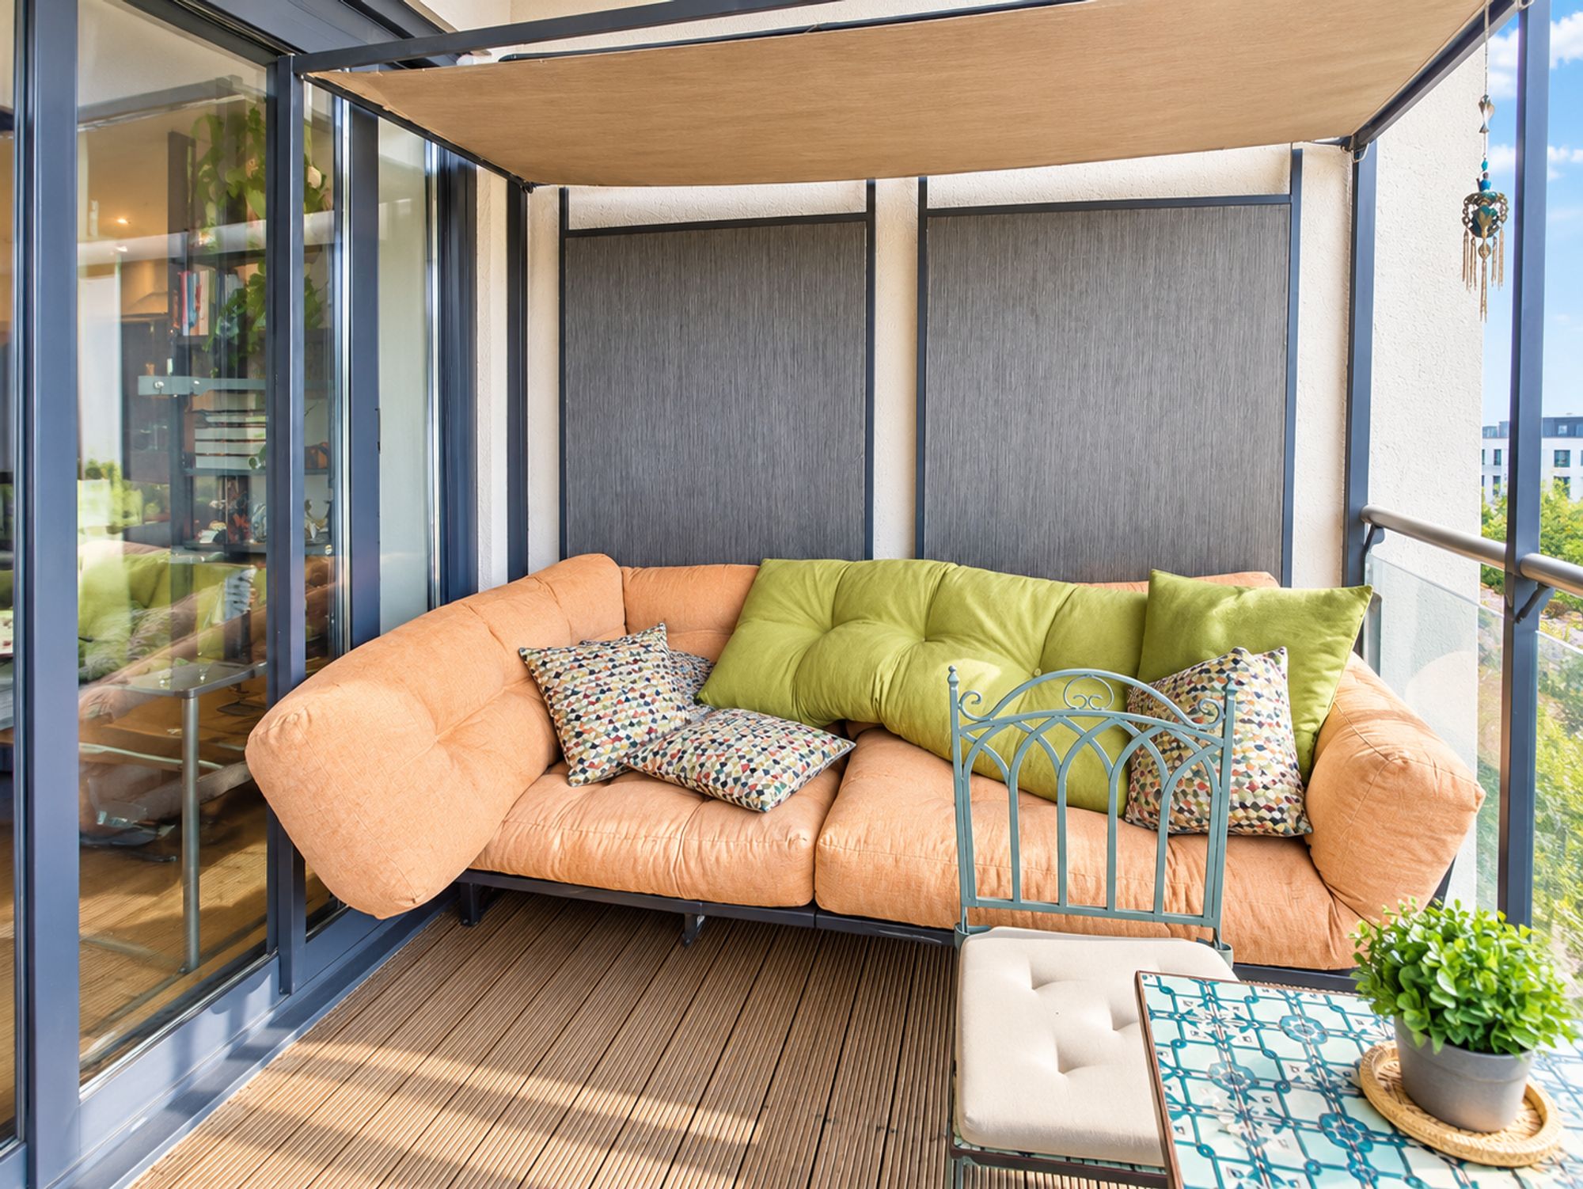
The living area opens onto a substantial balcony, ideal for relaxing or enjoying the views.
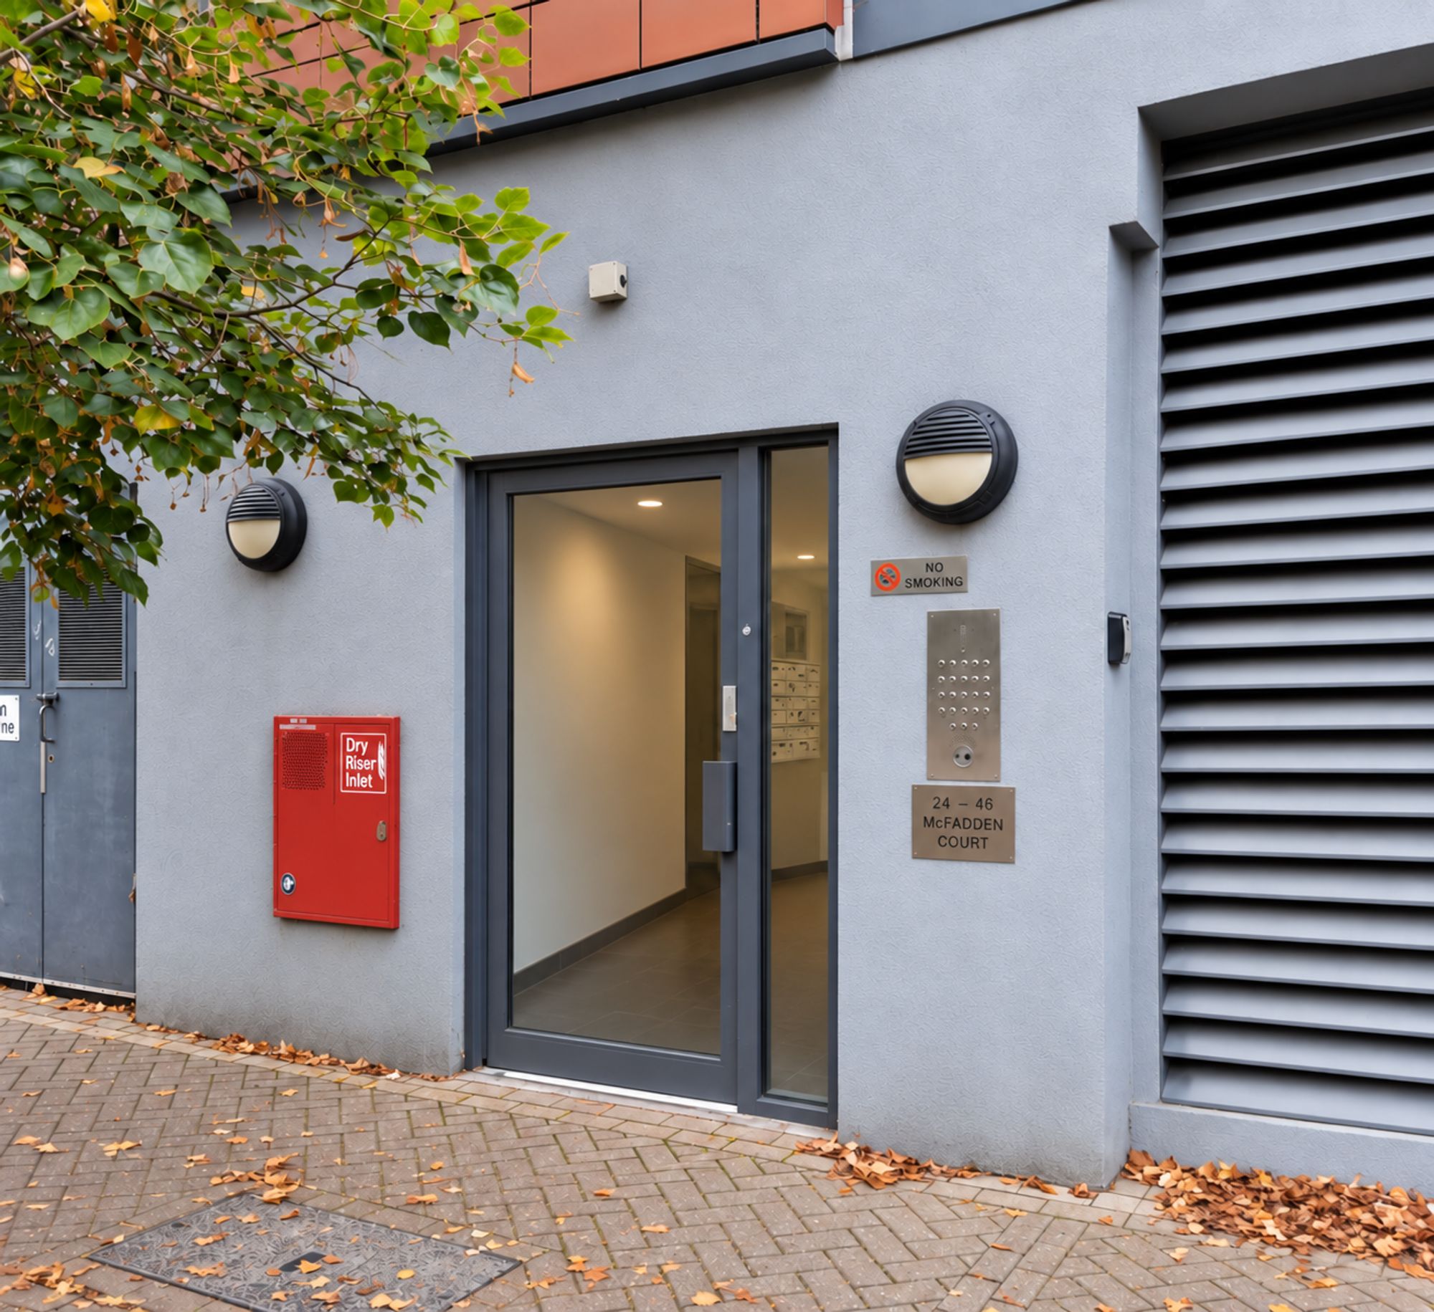
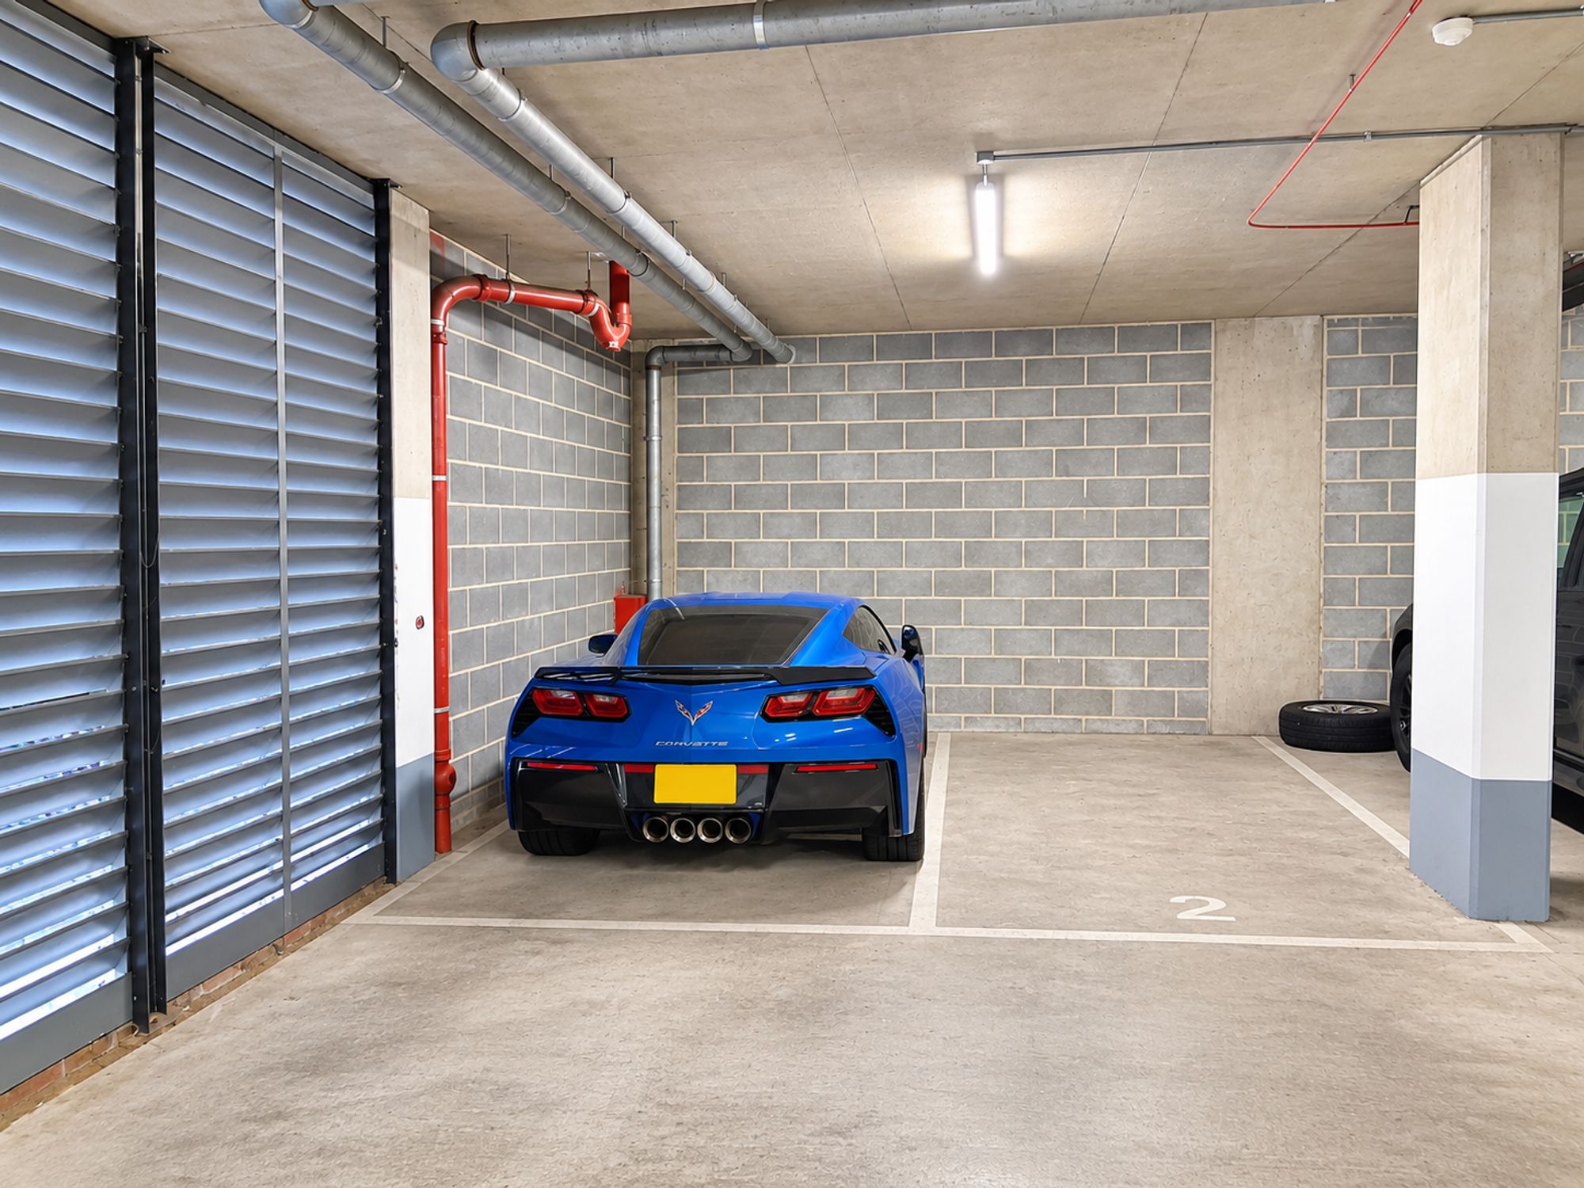
Additional benefits include an allocated indoor parking space (a rare find in this area), secure entry system, and lift access to all floors. With excellent transport links and a vibrant local community on your doorstep, this exceptional flat is ideal for professionals, couples, or small families seeking comfort, style, and convenience in East London. Early viewing is highly recommended to fully appreciate the quality and space on offer.
Main living area 15′ 11″ x 17′ 11″ (4.84m x 5.47m)
Combined living, dining area and kitchen, with generous balcony off the living area.
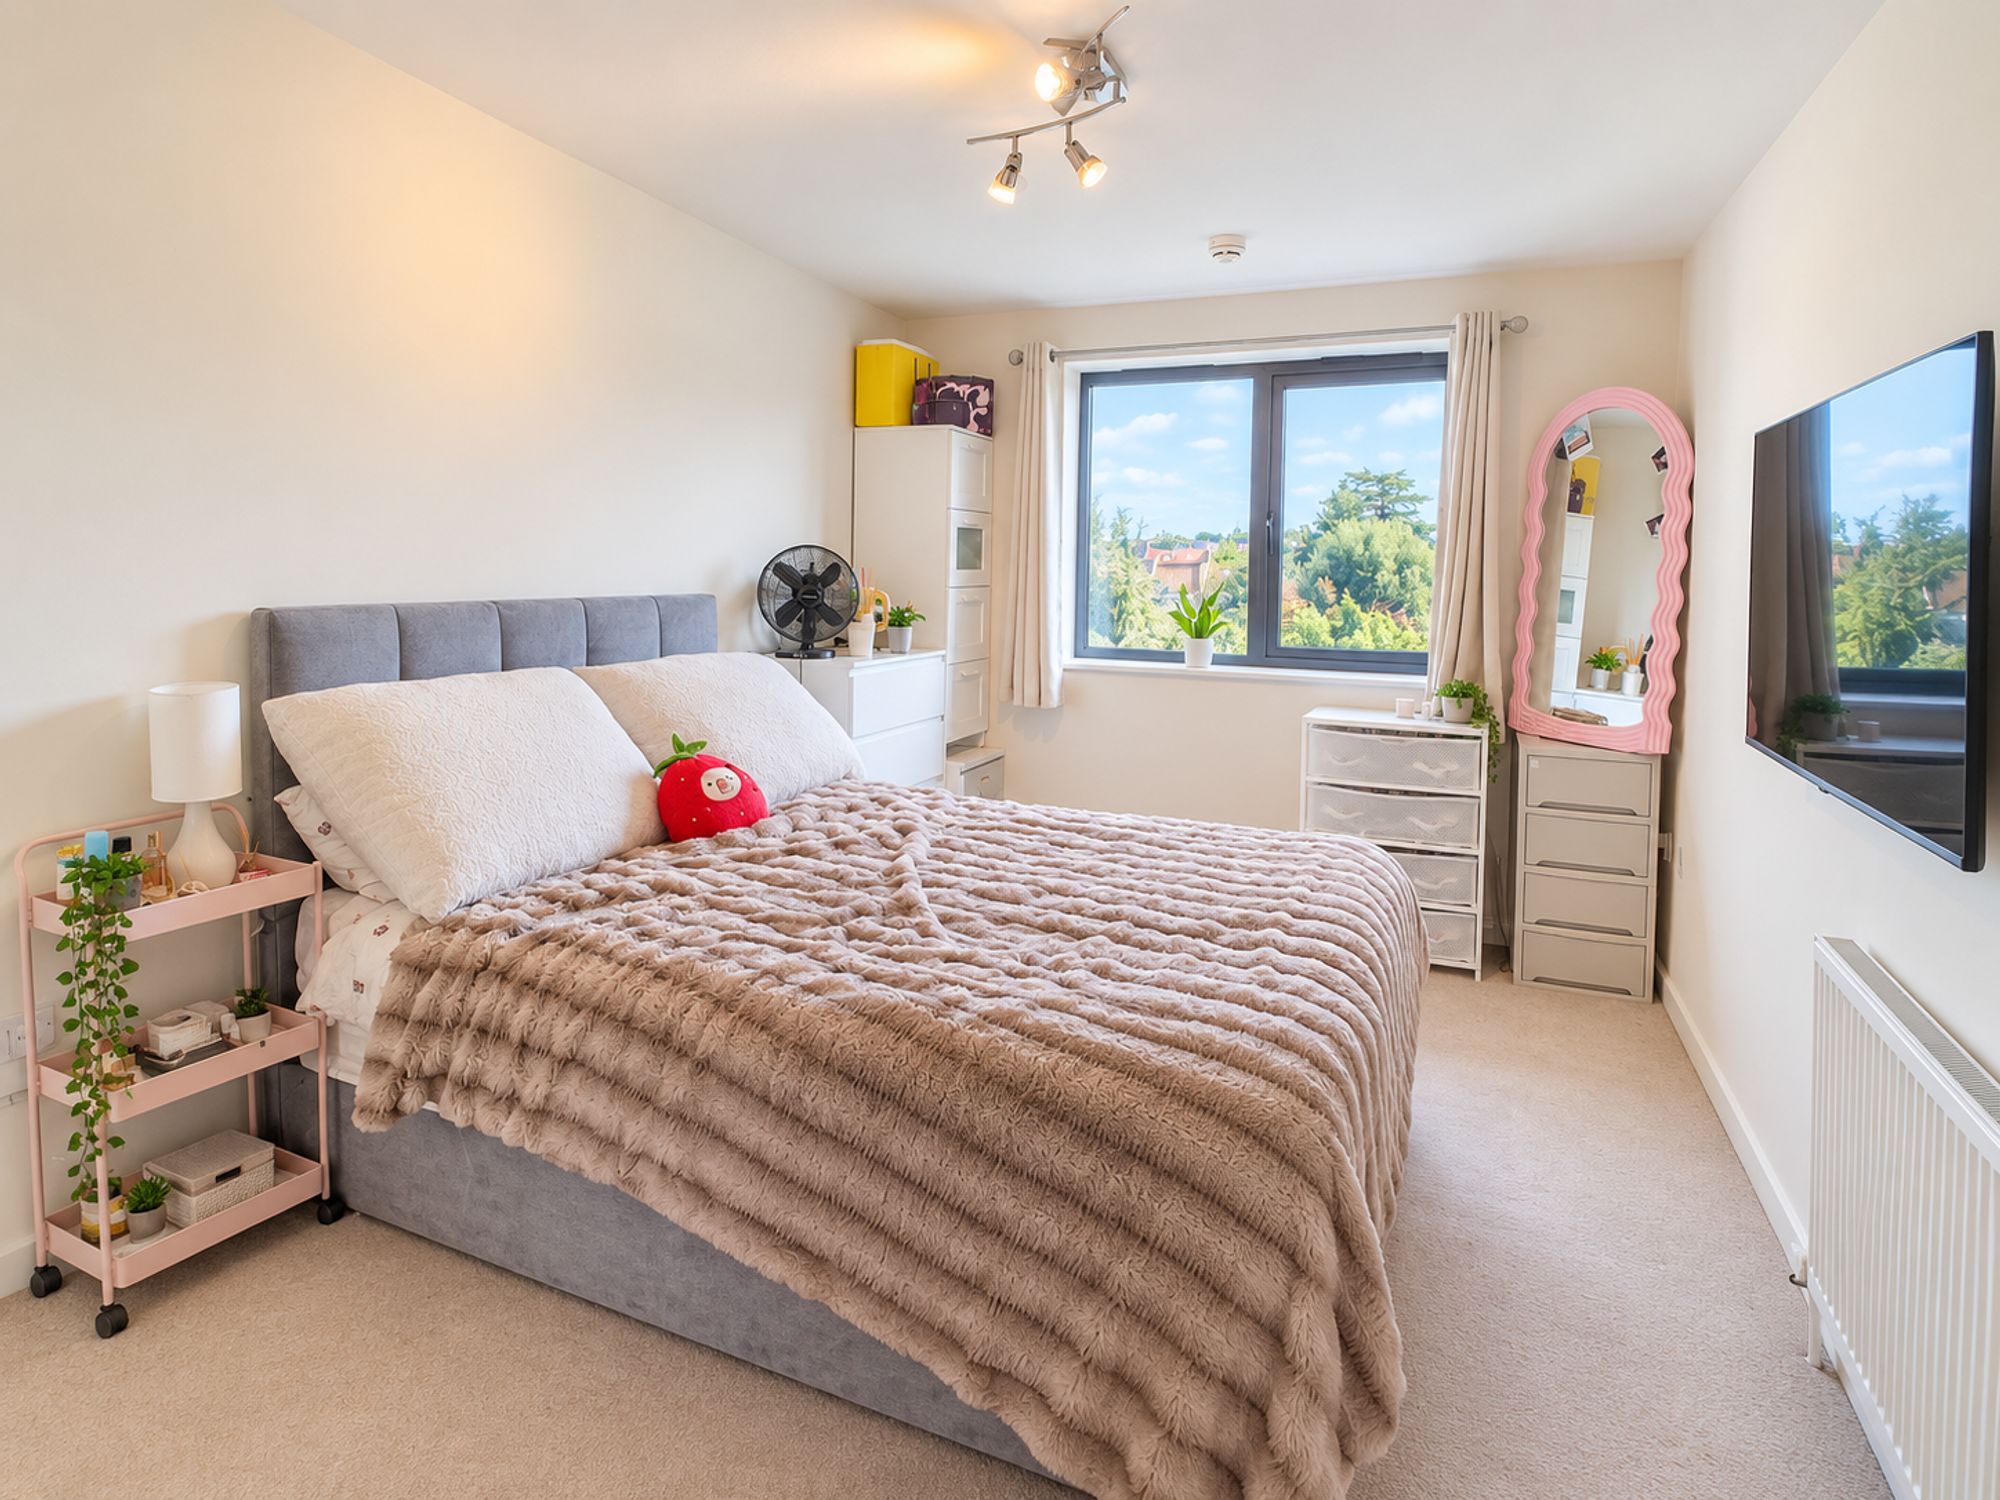
Principle bedroom 8′ 11″ x 18′ 2″ (2.71m x 5.54m)
French doors with Juliette balcony, ensuite shower.
Bedroom 9′ 5″ x 14′ 2″ (2.87m x 4.31m)