£ 100,000 to £ 5,000,000

£ 500 to £ 25,000

We found 0 results. View results
Your search results

£ 2,000 pcm

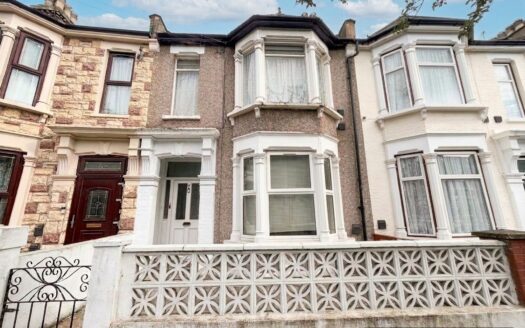
10A Norfolk Road, Ilford, IG3

Share this property
          

Property Id : 98640
Price: £ 2,000 pcm
Rooms: 1
Bedrooms: 2
Bathrooms: 1
Custom ID: 53503b3b-ad81-4fd6-a118-5f1a86e3f9d2
Other Features
2 Double Bedrooms
CLOSE TO LOCAL AMENITIES
Currently Under Full Refurbishment
FIRST FLOOR FLAT
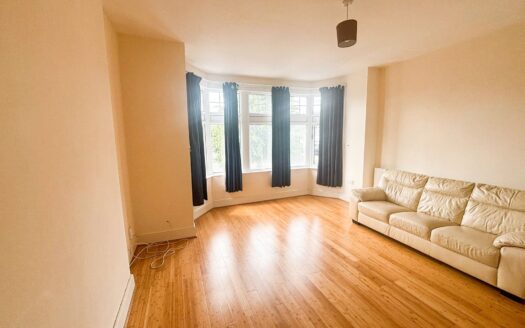
Separate Large Reception Room
Within Short Walking Distance to Seven Kings Station

Property Description

Refurbished first floor flat with two double bedrooms, large reception, separate kitchen, near Seven Kings Station and local amenities. Early viewing recommended.

Presenting this beautifully refurbished first floor flat, ideally positioned within a short walking distance to Seven Kings Station and close to a range of local amenities.

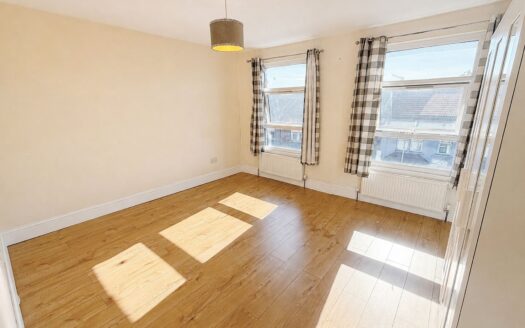
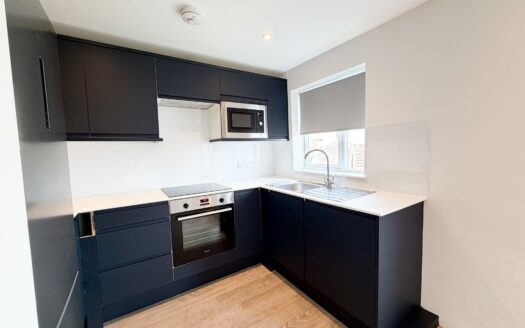
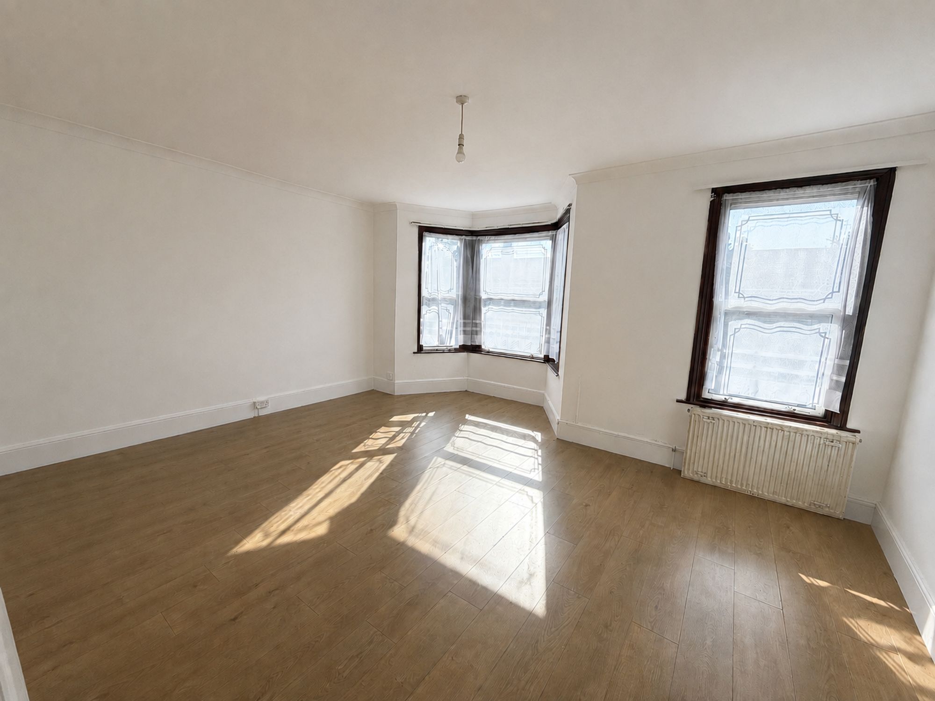
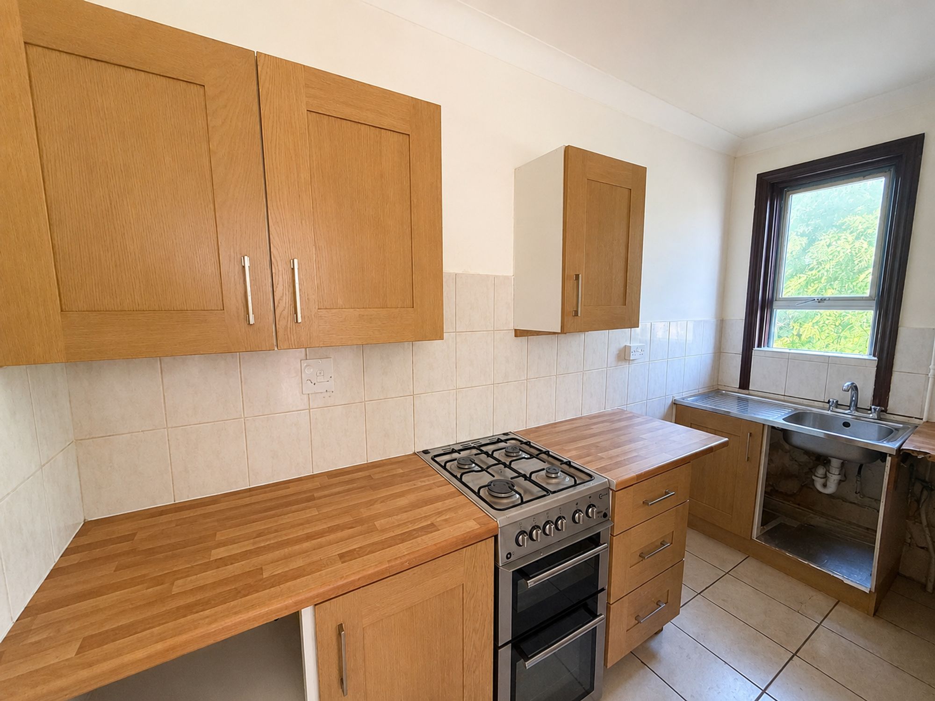
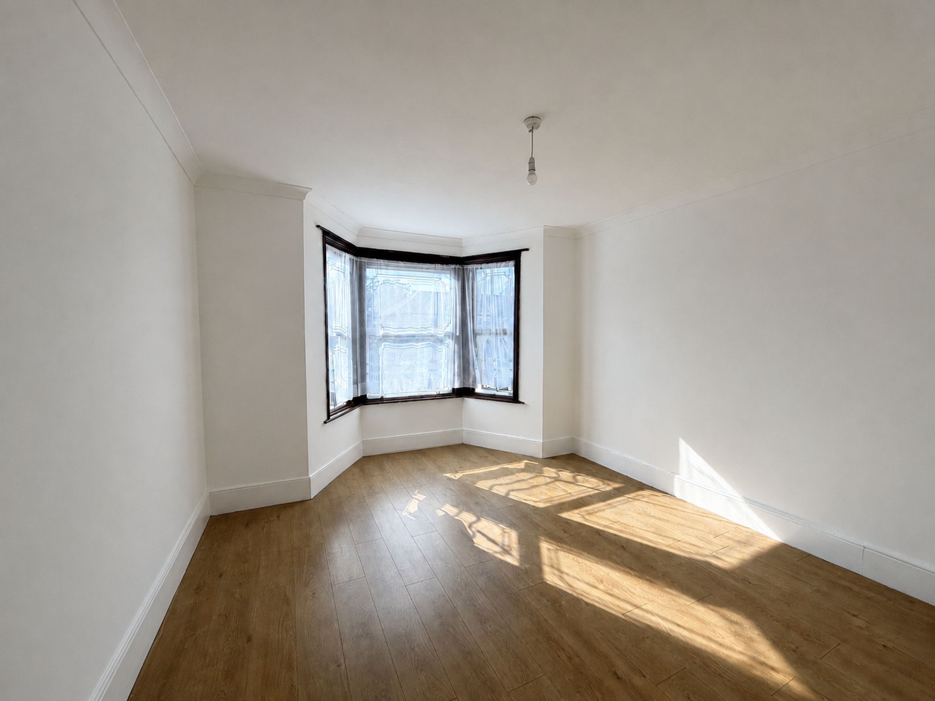
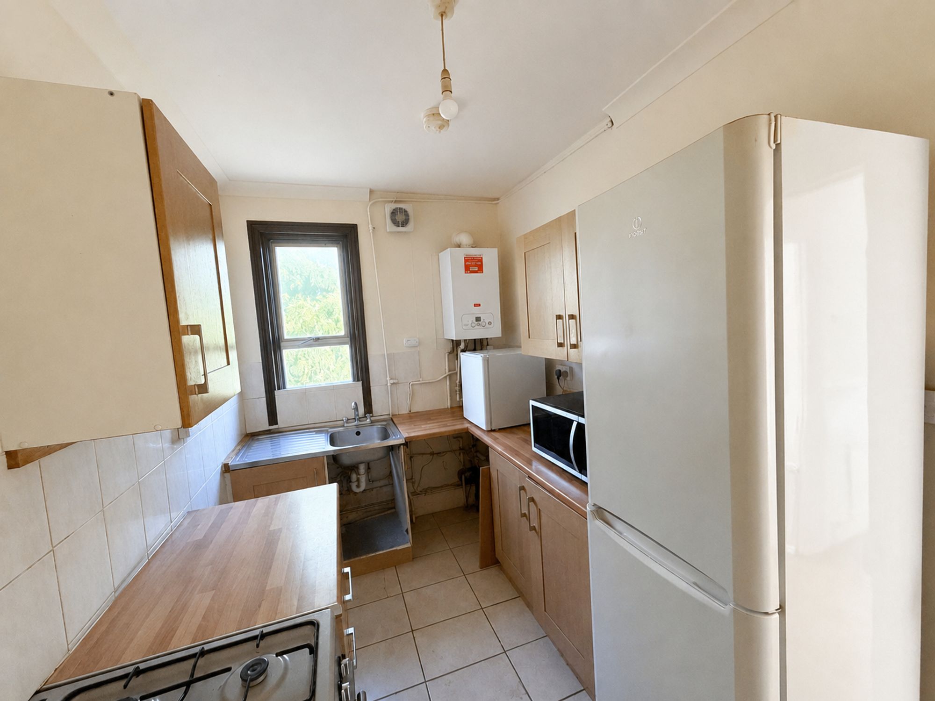
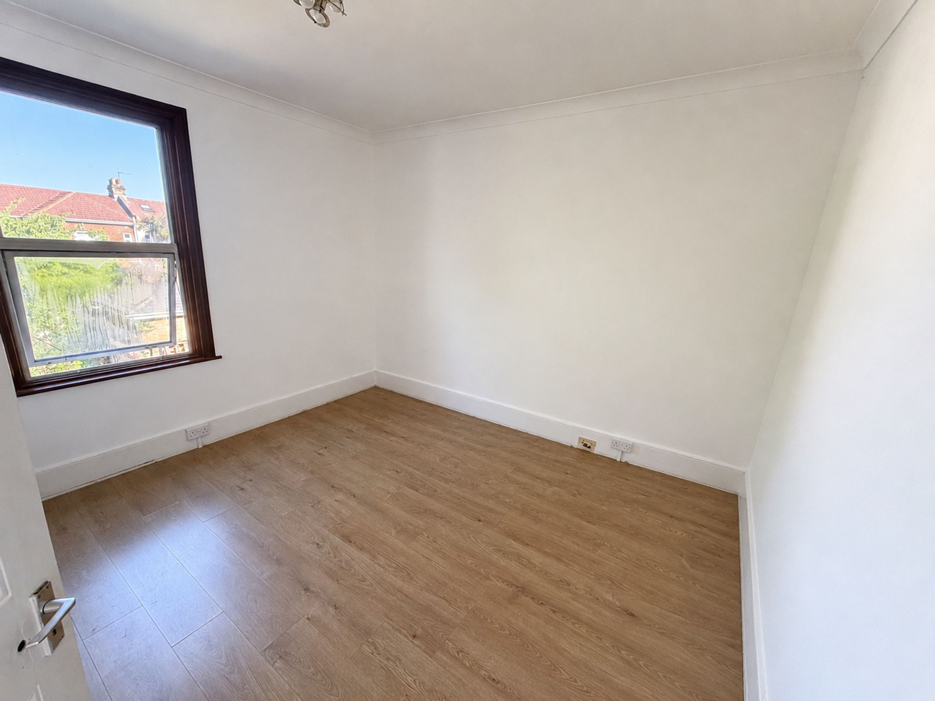
This spacious property features two generously sized double bedrooms, each offering ample space for furnishings and comfortable living. The separate large reception room provides an inviting area for relaxation or entertaining guests, with plenty of natural light enhancing the sense of space and comfort. The flat is currently undergoing a full refurbishment, ensuring a modern and high-quality finish throughout, including updated flooring, fresh décor, and contemporary fixtures. The kitchen is designed to accommodate all your culinary needs, with thoughtful storage solutions and space for appliances.

Residents will appreciate the convenience of the location, with easy access to transport links for commuting and a selection of shops, cafes, and services nearby. The property benefits from double glazing and efficient heating, providing comfort and energy savings all year round. With its blend of spacious rooms, contemporary refurbishment, and excellent location, this first floor flat represents an outstanding opportunity for tenants seeking quality and convenience in one of Seven Kings’ most sought-after areas.

Early viewing is highly recommended to appreciate the finish and potential of this property.

Kitchen 11′ 8″ x 6′ 11″ (3.56m x 2.12m)

Reception Room 17′ 8″ x 16′ 9″ (5.38m x 5.10m)

Bedroom 1 16′ 9″ x 12′ 2″ (5.10m x 3.72m)

Bedroom 2 12′ 2″ x 11′ 3″ (3.70m x 3.43m)

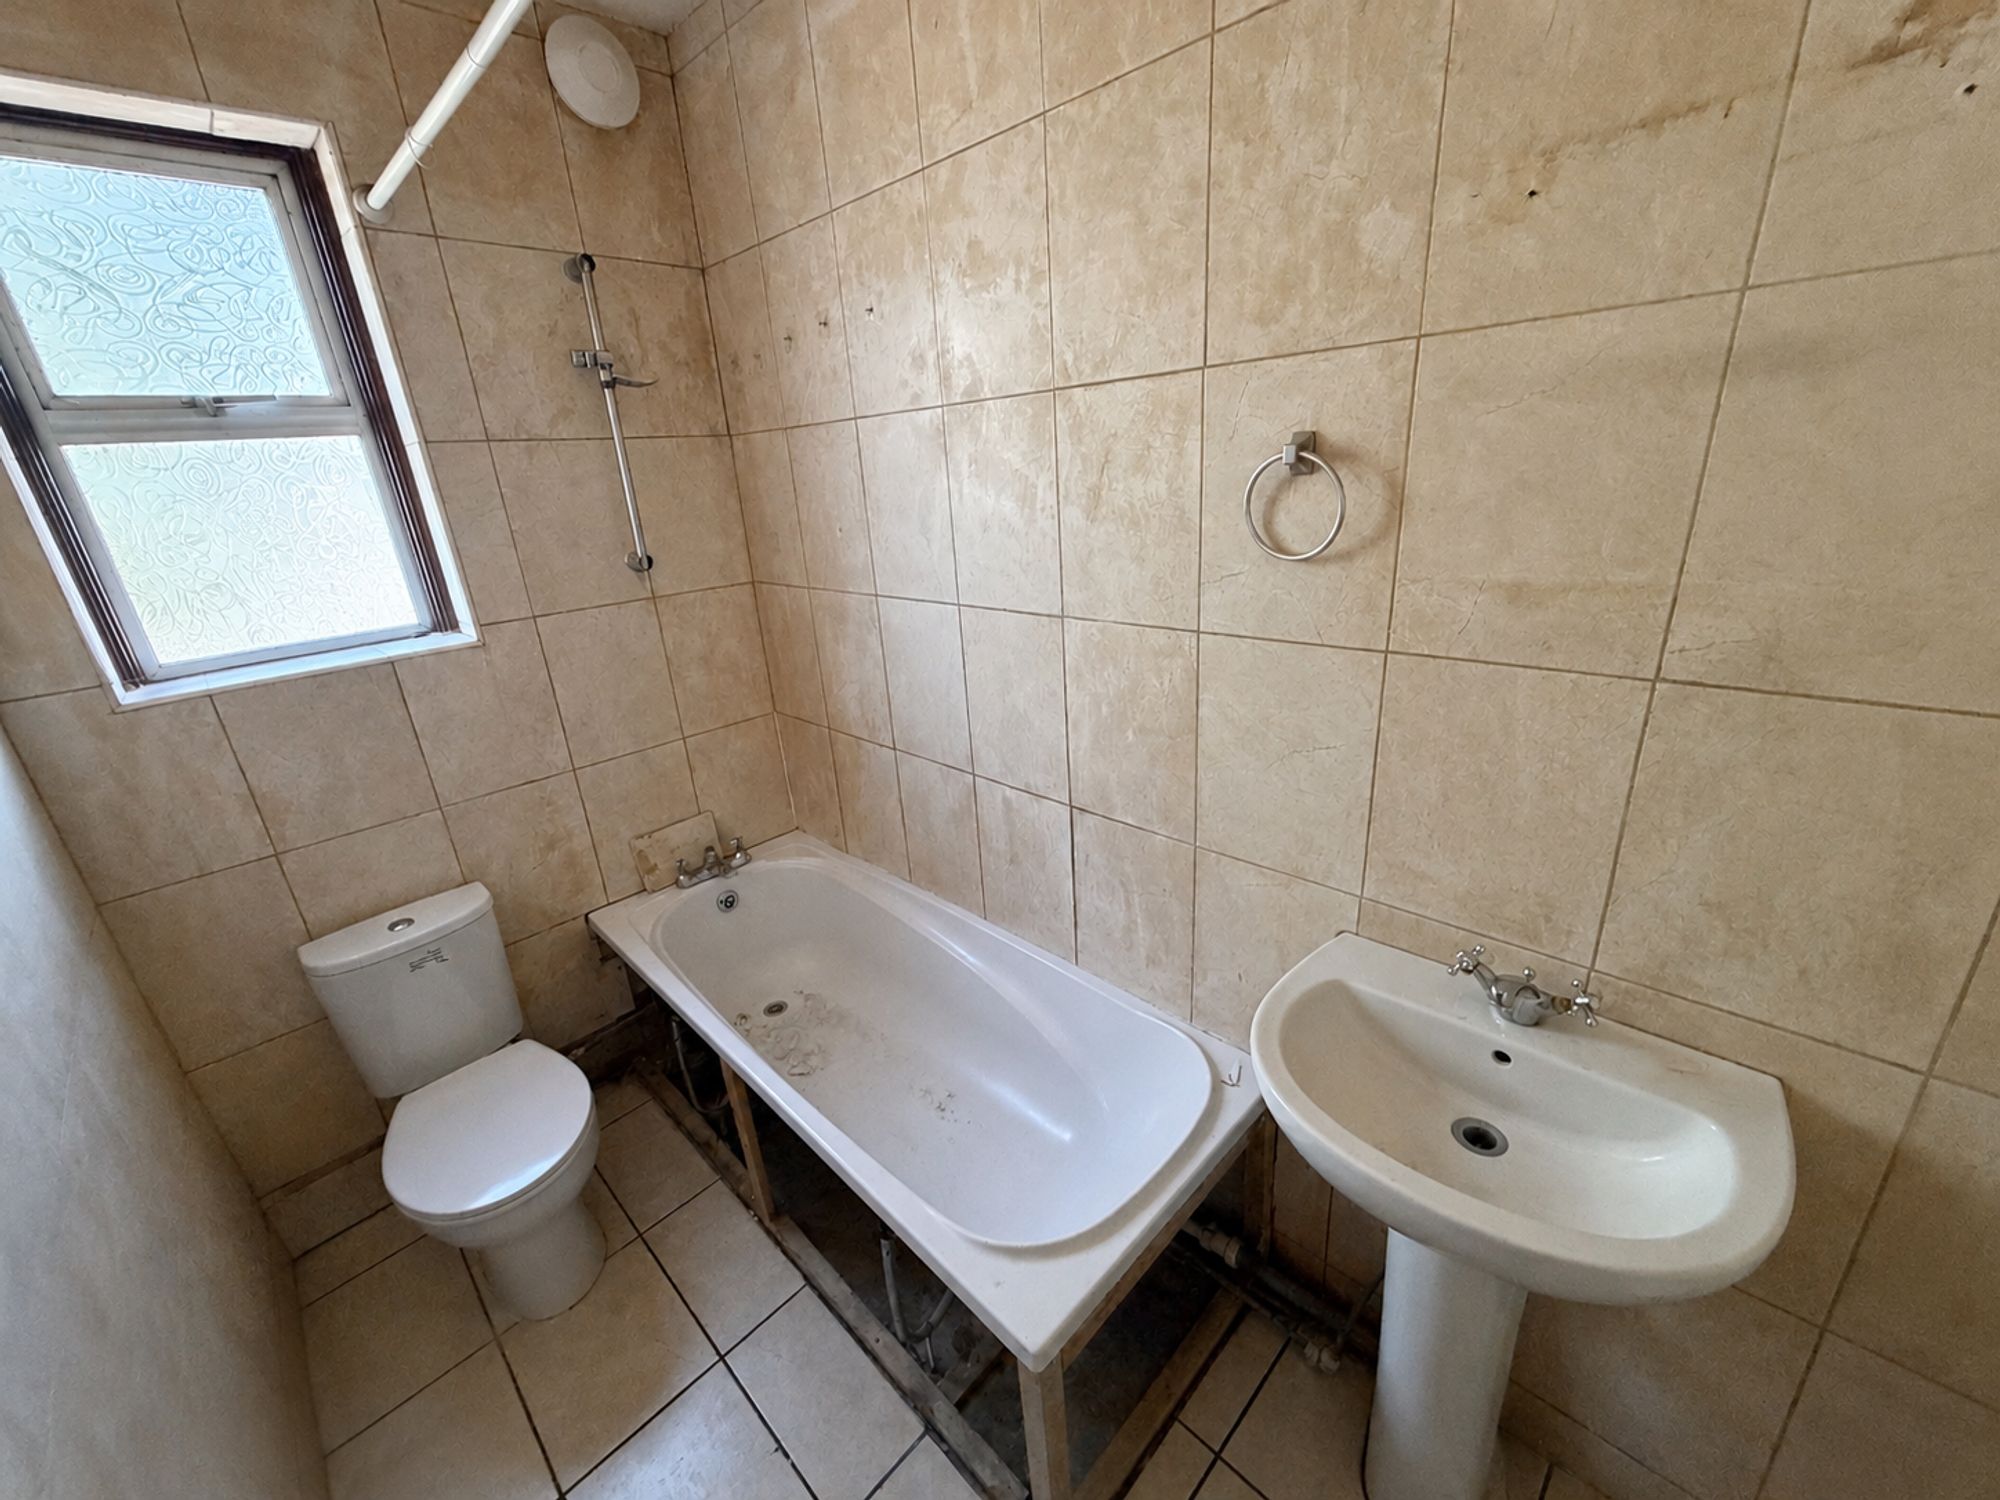
Bathroom

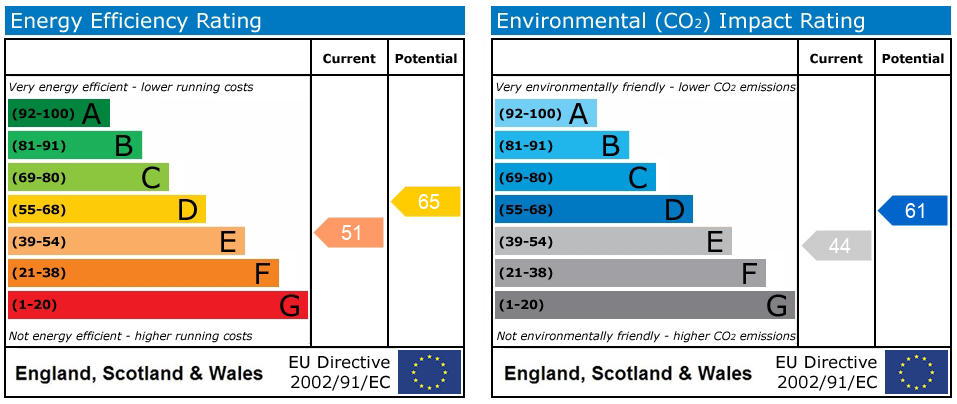
EPC

Disclaimer: Birchills Estate Agents will always endeavour to maintain accurate illustrations of our properties, with our descriptions, Virtual Tours, Floor Plans and/or any other descriptive content that we may choose to include. To be clear, these illustrations are intended only as a guideline, and buyers or renters must satisfy themselves by personal inspection and/or to independently instruct an appropriate survey to suffice their expectations and/or requirements of any property.

Compare Listings

Register to view our rental properties

Book a Viewing Sales Lettings