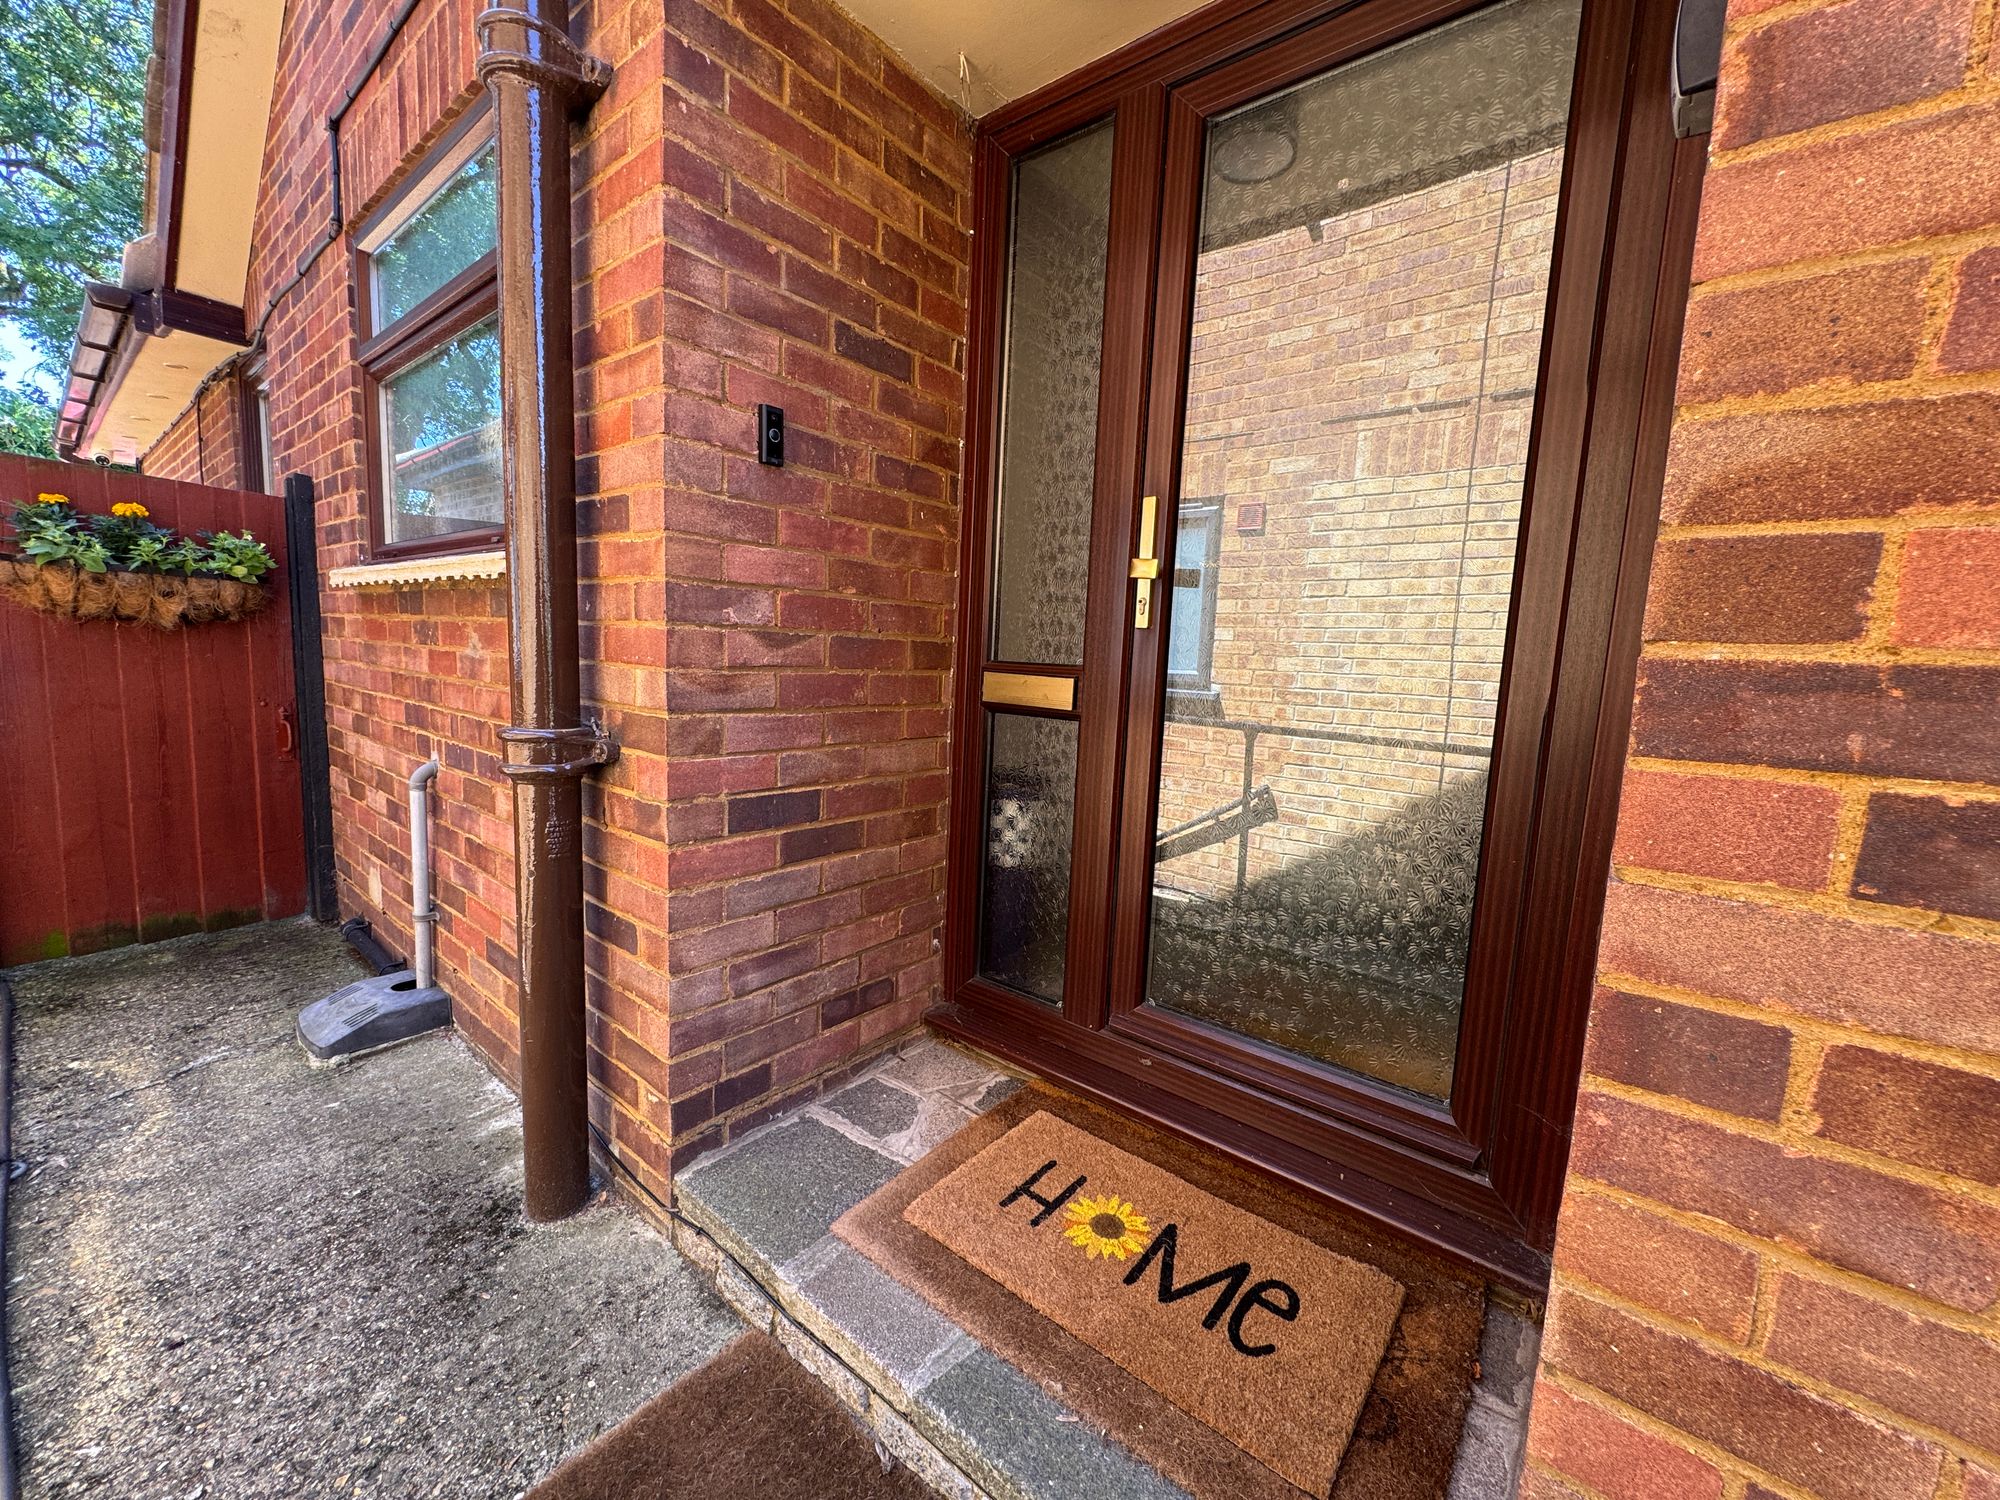
Charming Semi-Detached Bungalow | Fully Furnished | Prime Theydon Bois Village Location
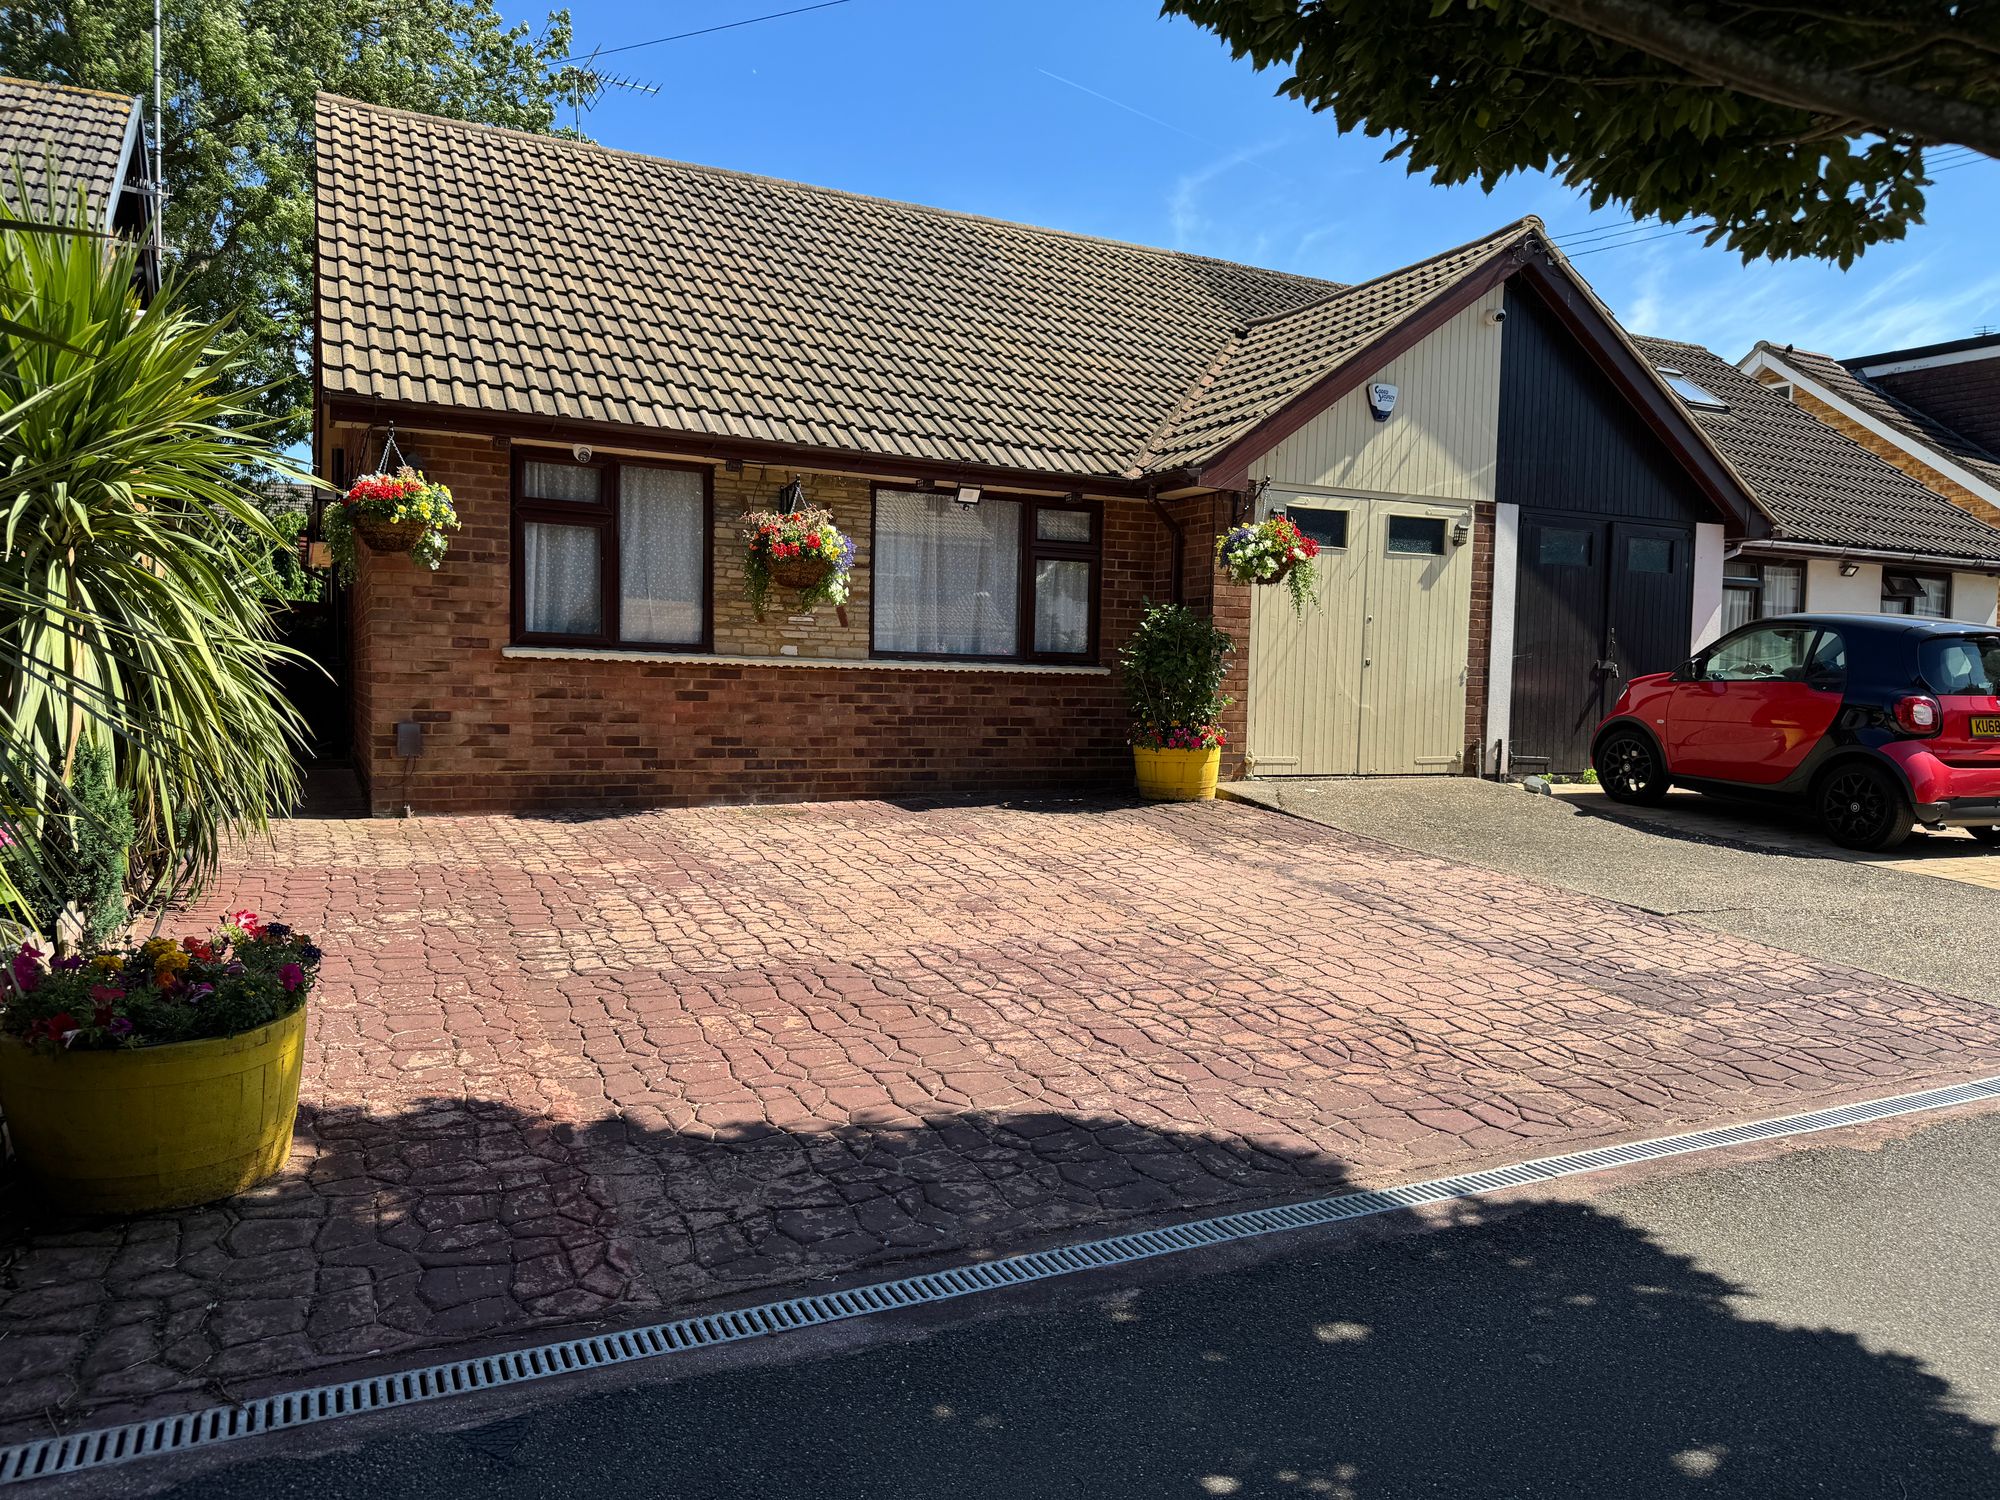
A rare opportunity to rent this delightful furnished or unfurnished two double bedrooms semi-detached bungalow, perfectly positioned in one of Essex’s most desirable villages, Theydon Bois.
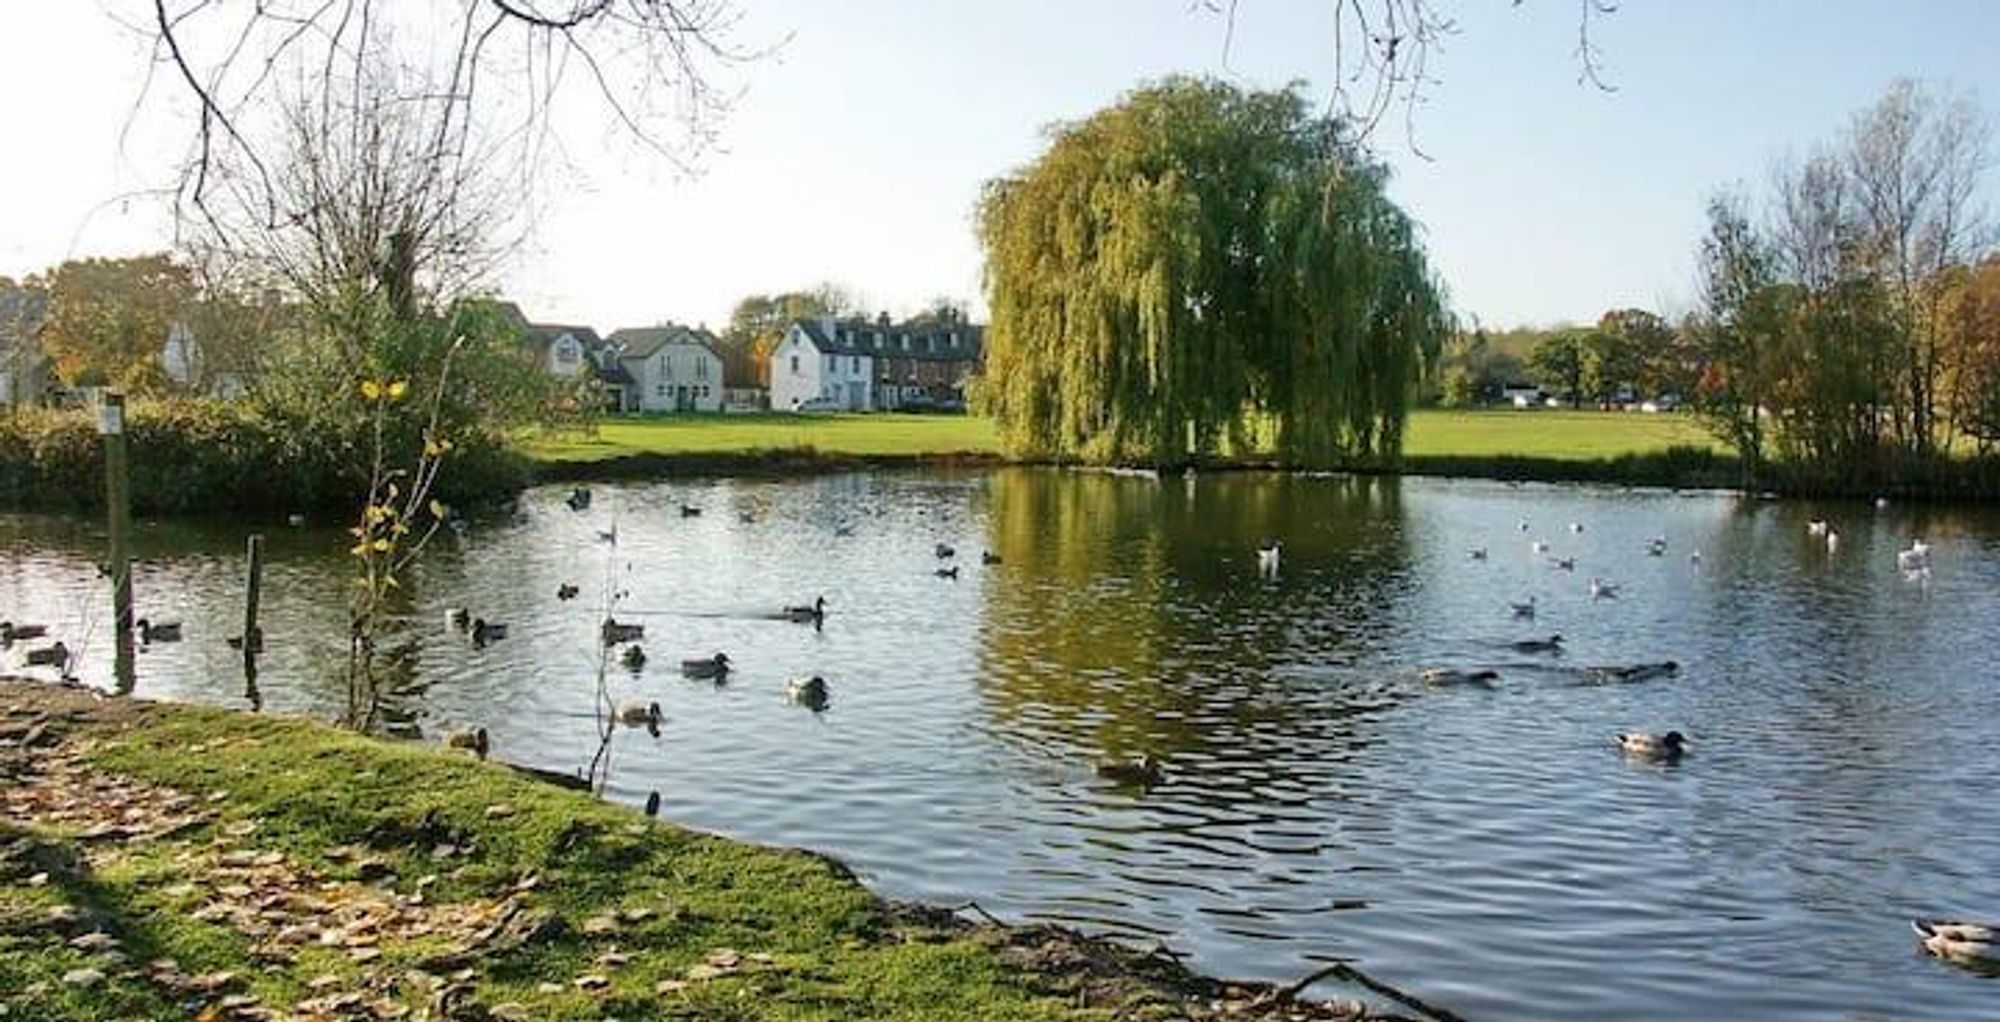
Just a five-minute walk to Theydon Bois Central Line Station, offering direct access into the City and West End, and only a two-minute stroll to the beautiful village green, this home enjoys the perfect balance of peaceful village living and excellent transport links.
Theydon Bois is renowned for its friendly community atmosphere, independent cafés, restaurants, traditional pubs and local shops, all within easy walking distance. Residents also benefit from nearby golf and tennis clubs, cricket facilities, and the stunning surroundings of Epping Forest, making it an ideal location for those who enjoy the outdoors.
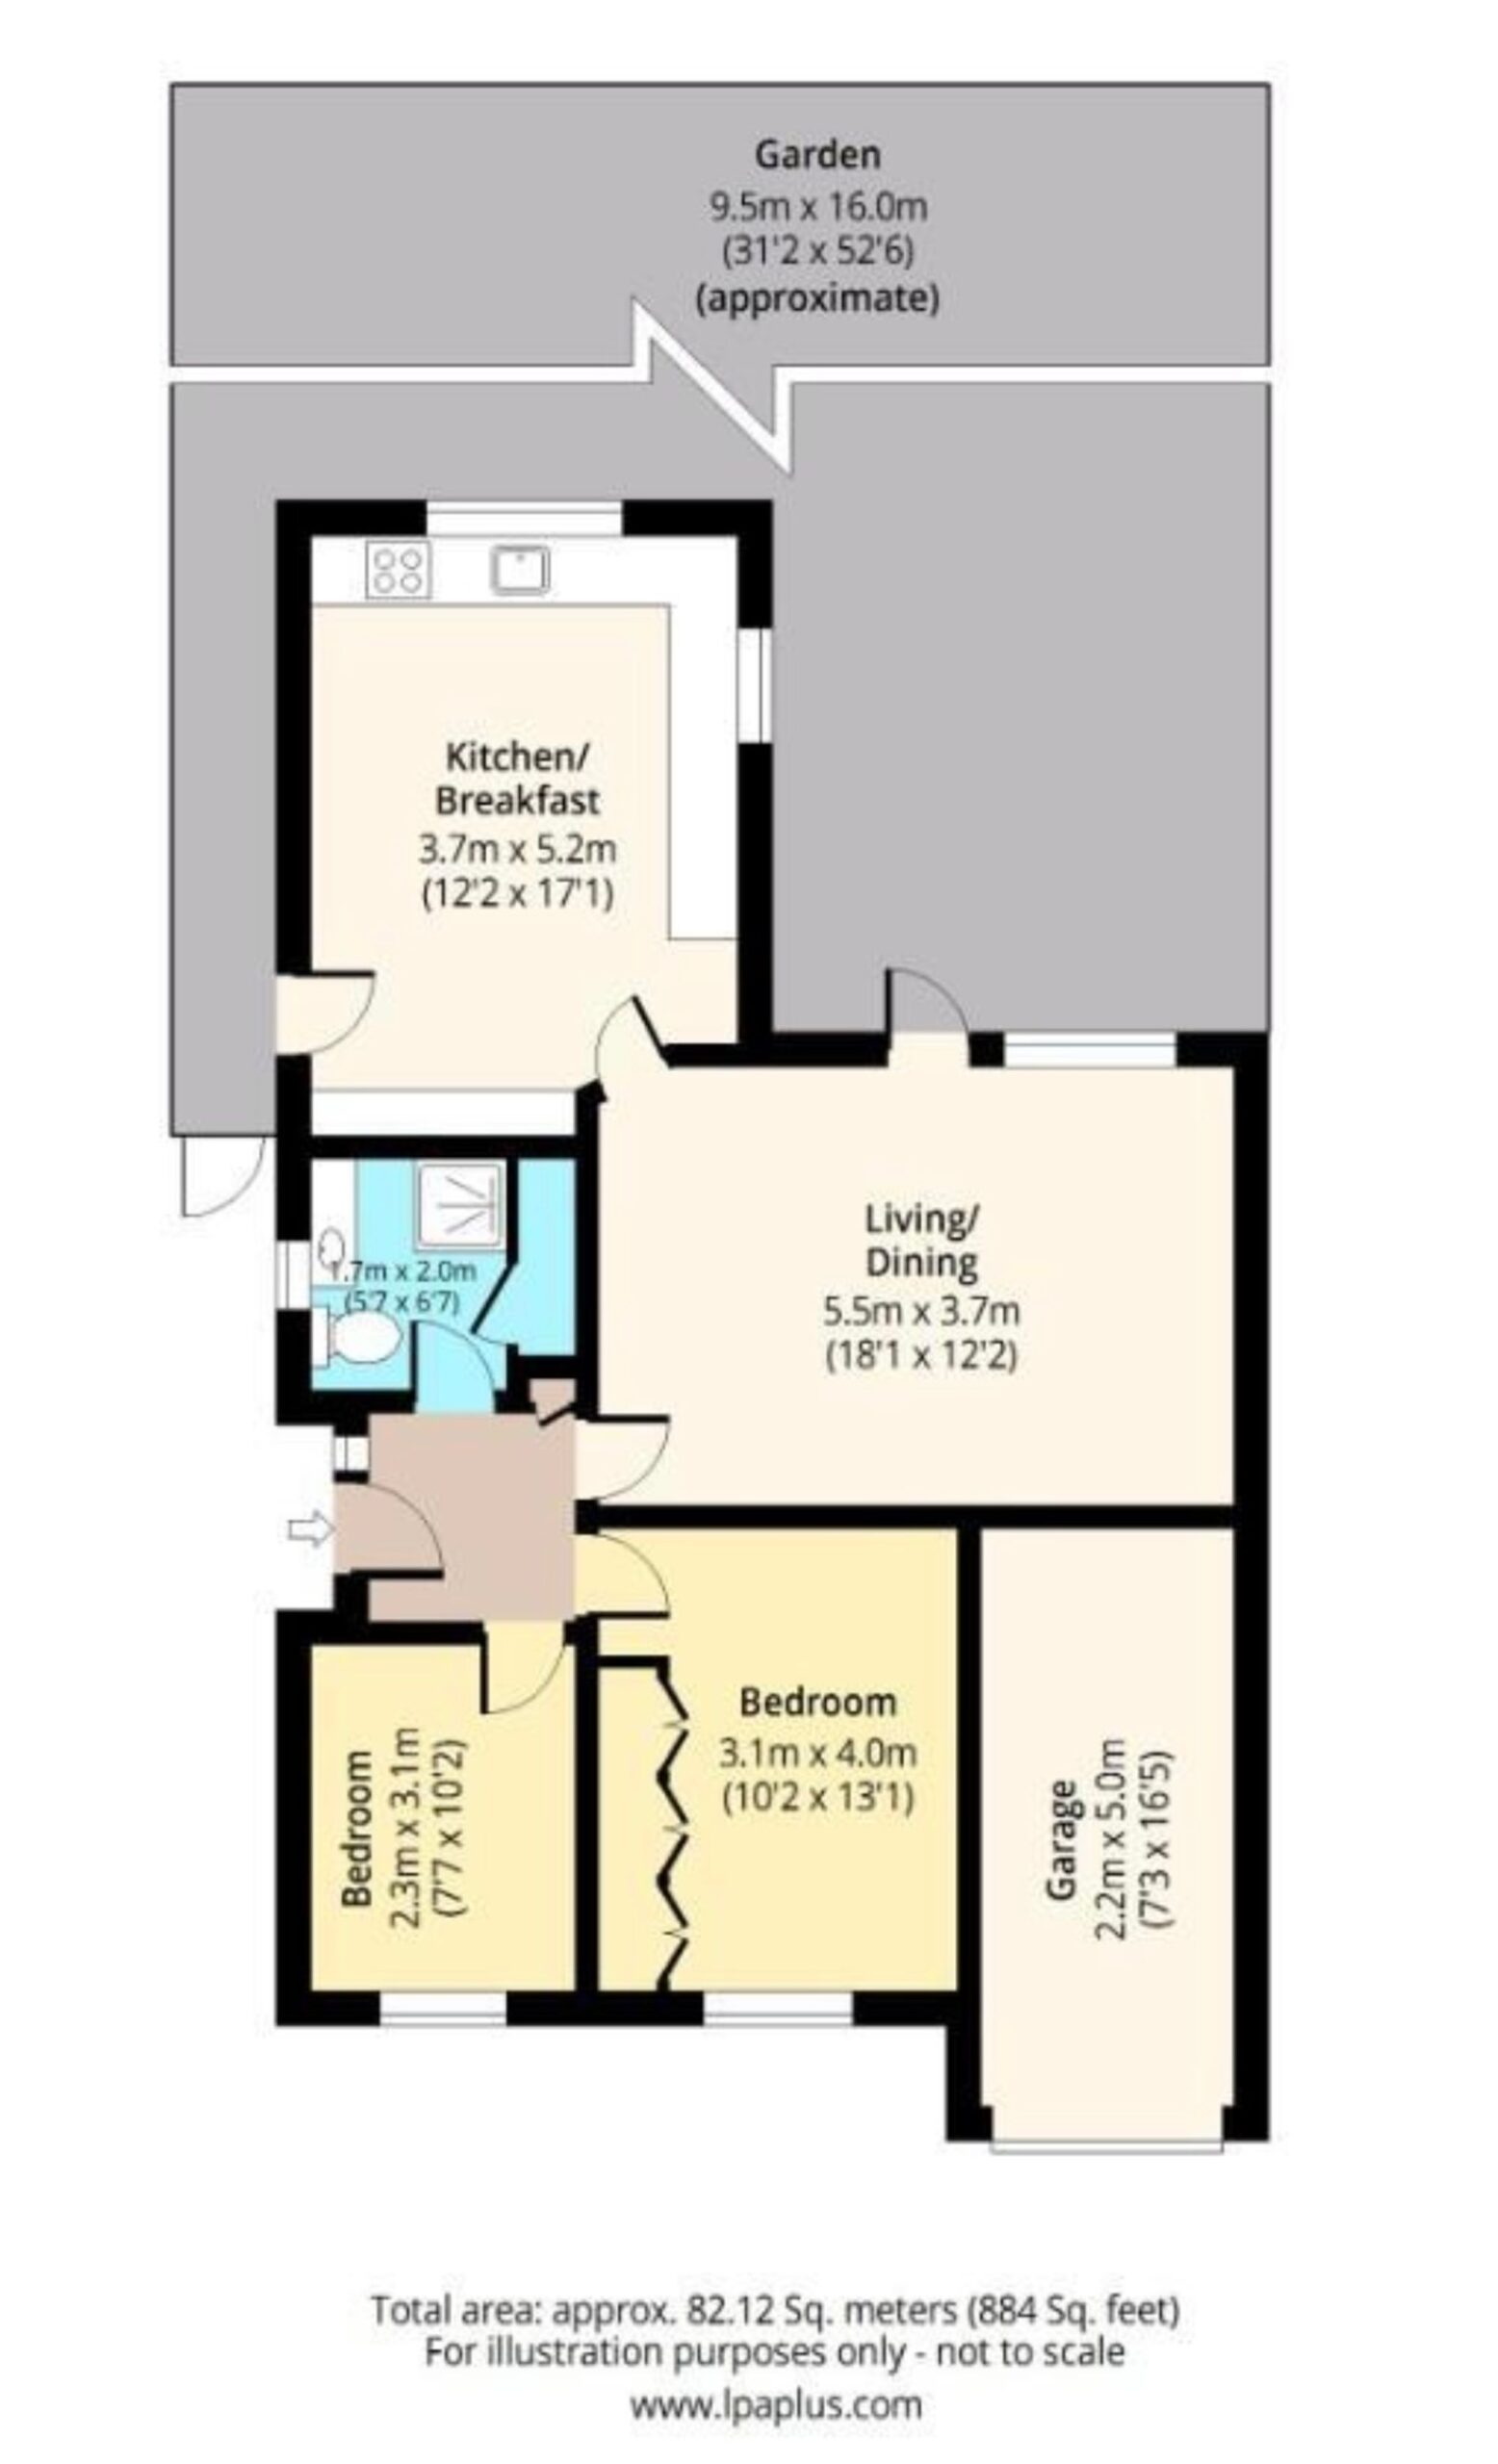
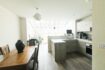
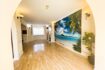
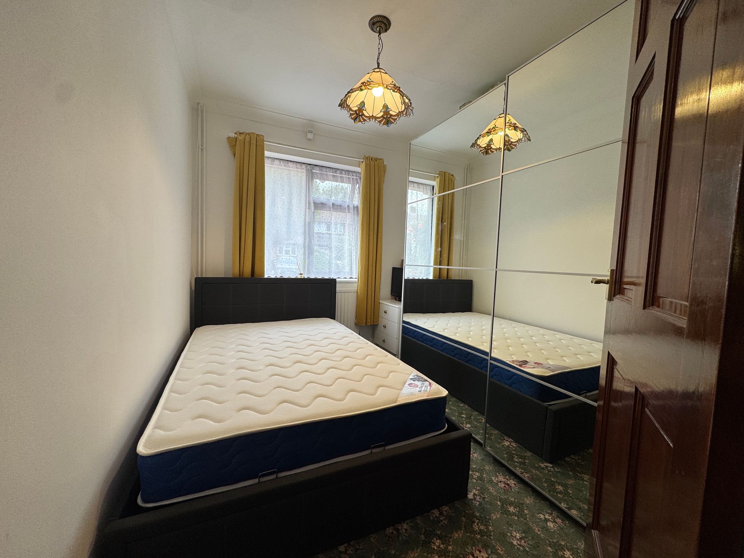
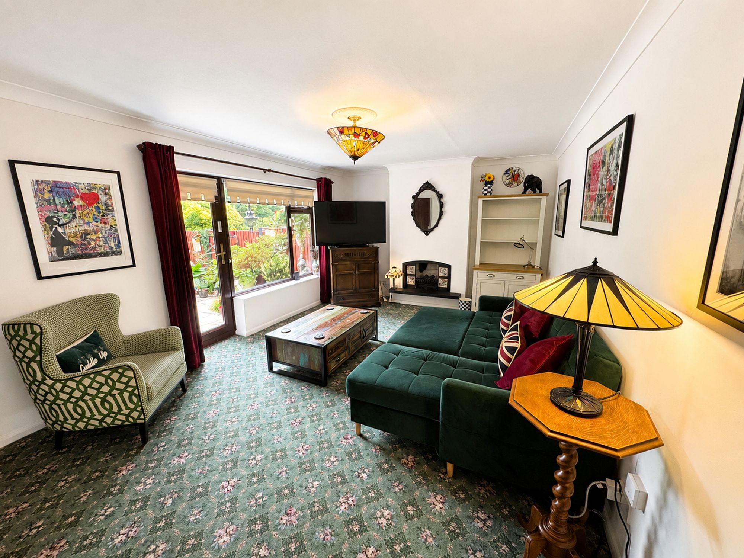
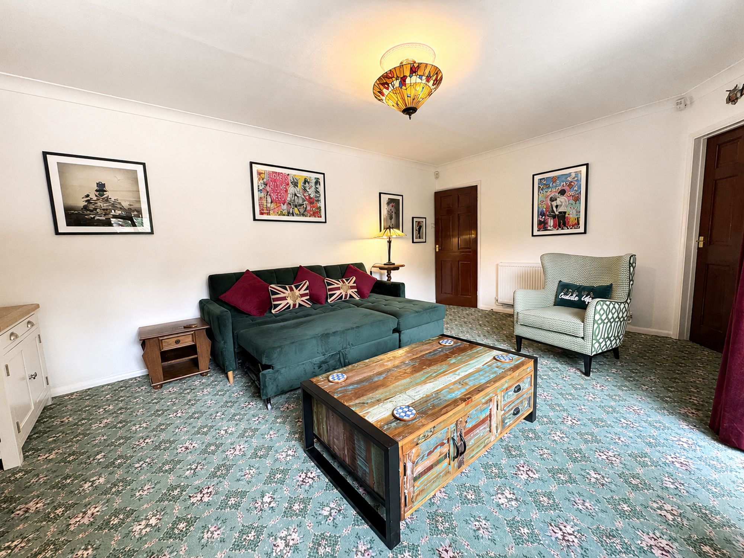
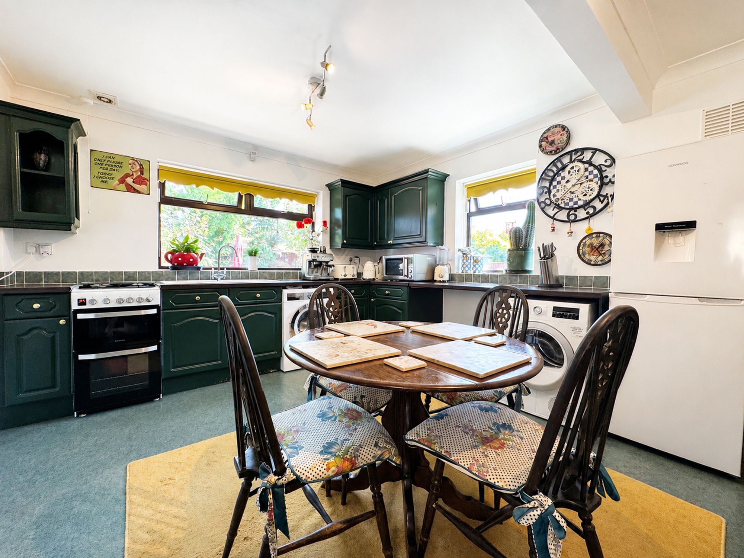
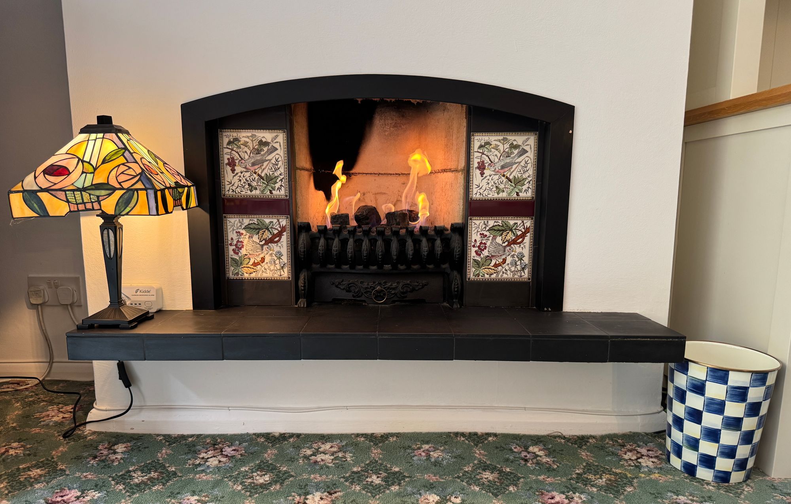
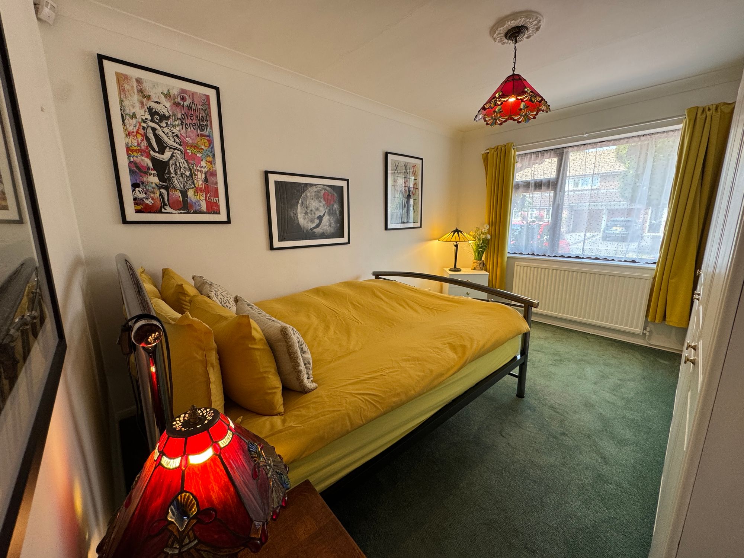
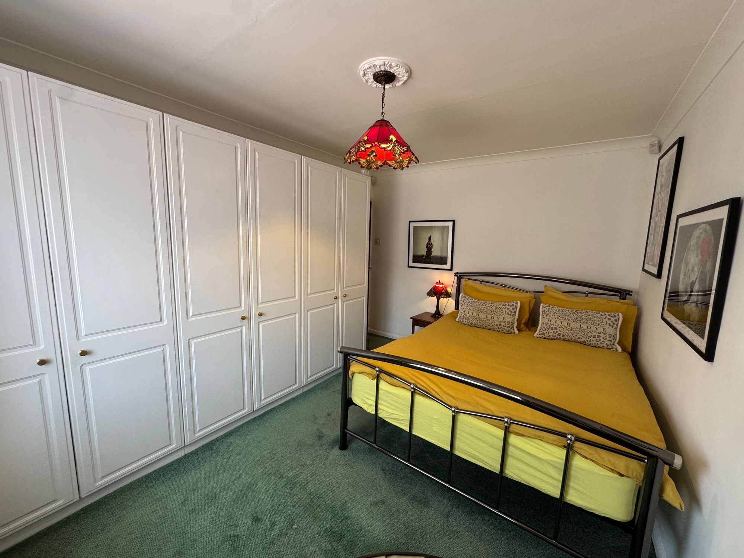
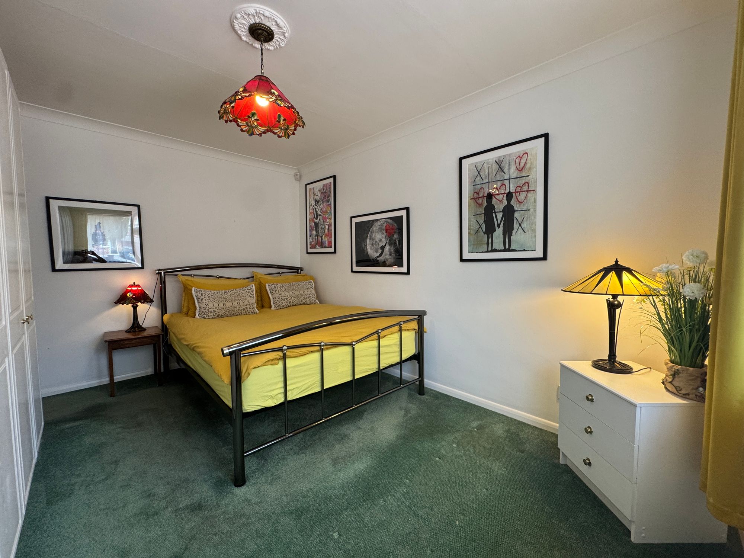
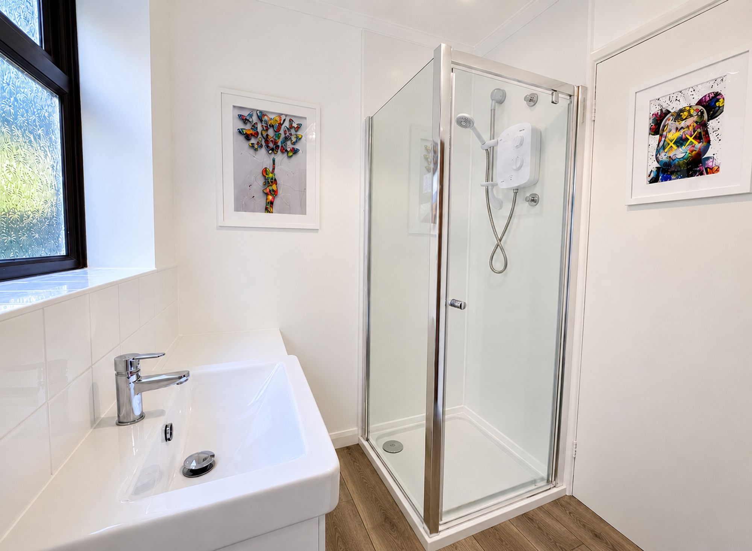
The bungalow offers well-planned accommodation comprising of double bedrooms, a spacious kitchen/dining room, a separate living room and a well-maintained shower room. It is offered fully furnished and is clean, comfortable, and full of character. Offering a warm, welcoming feel with a homely charm throughout.
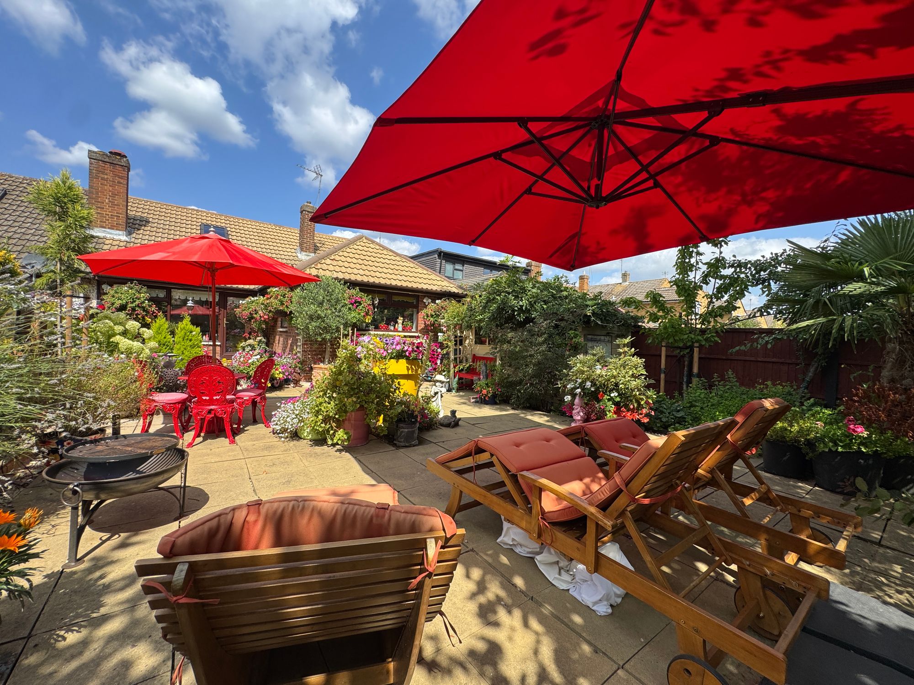
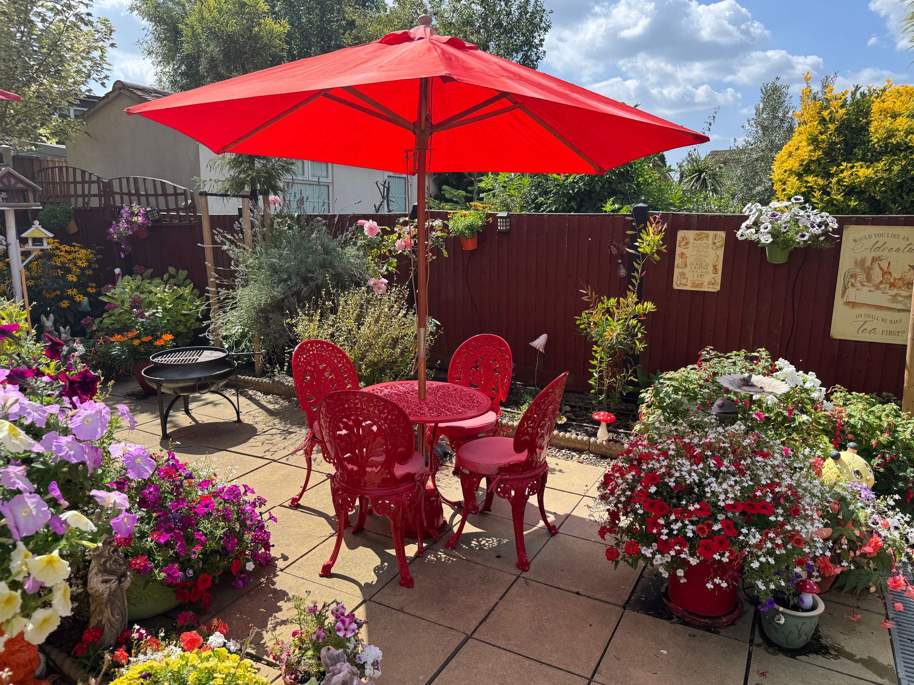
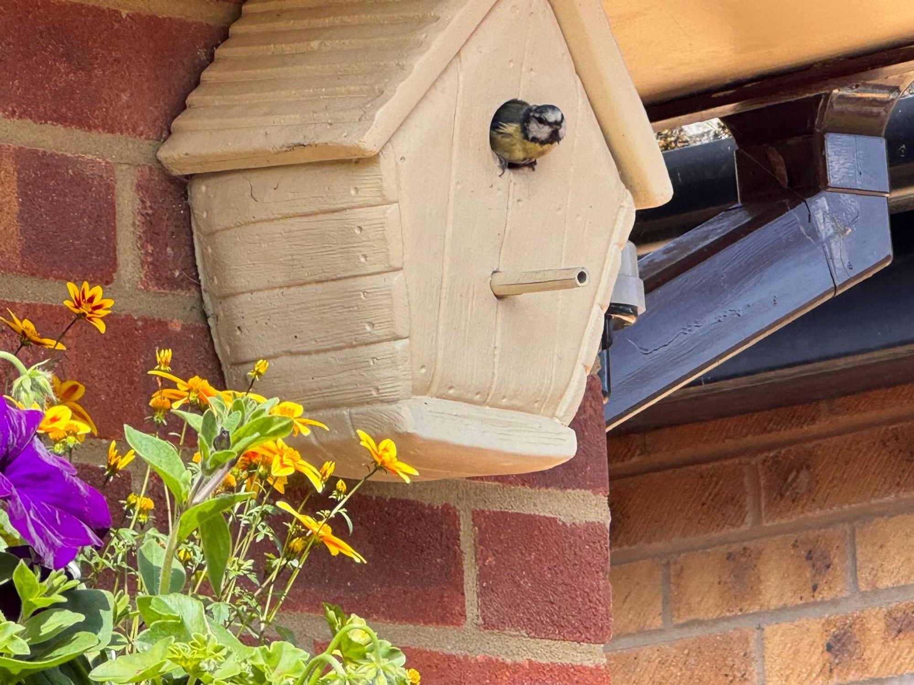
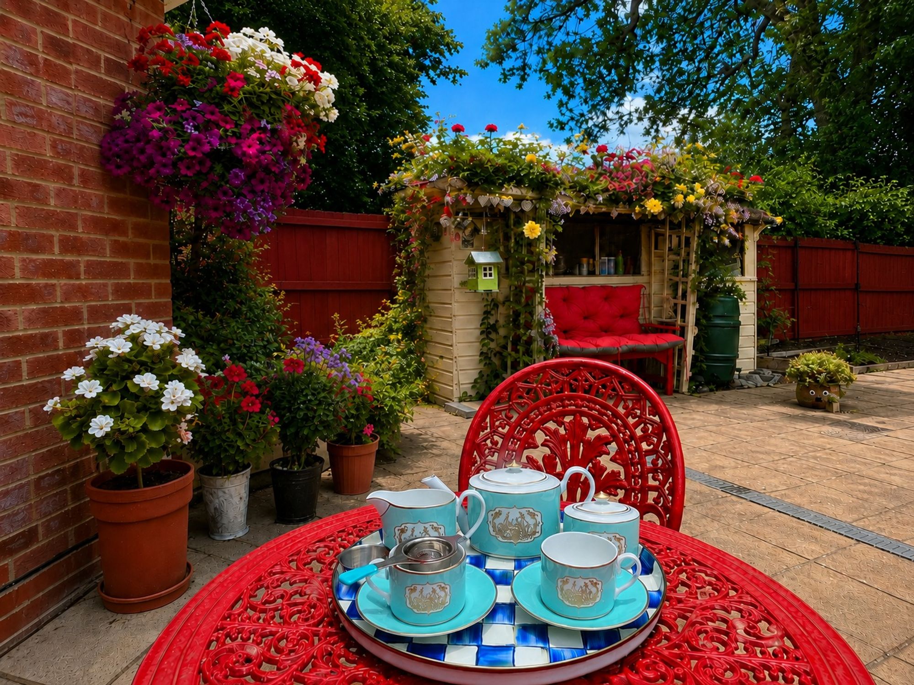
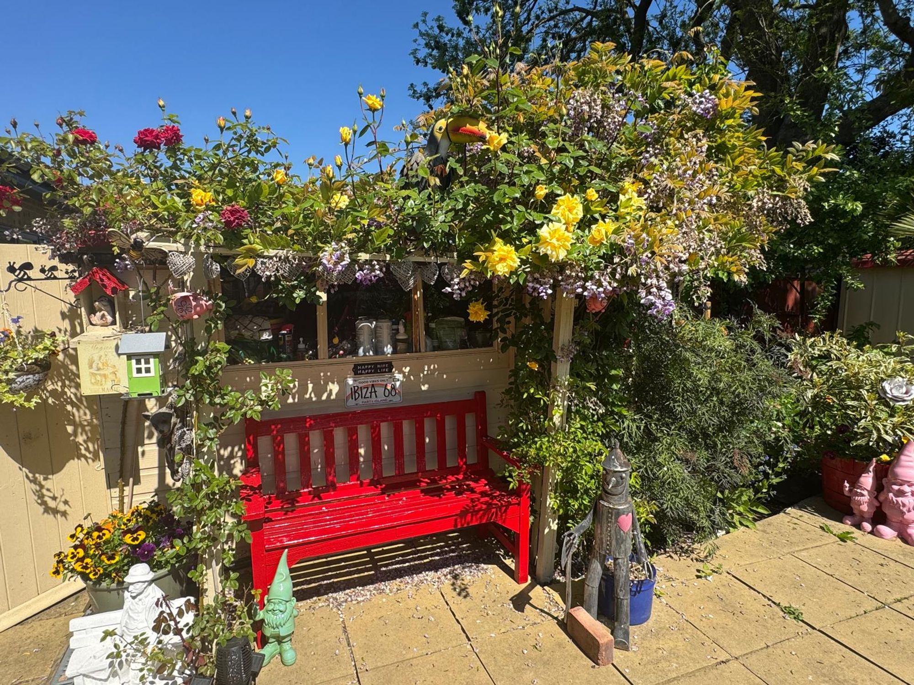
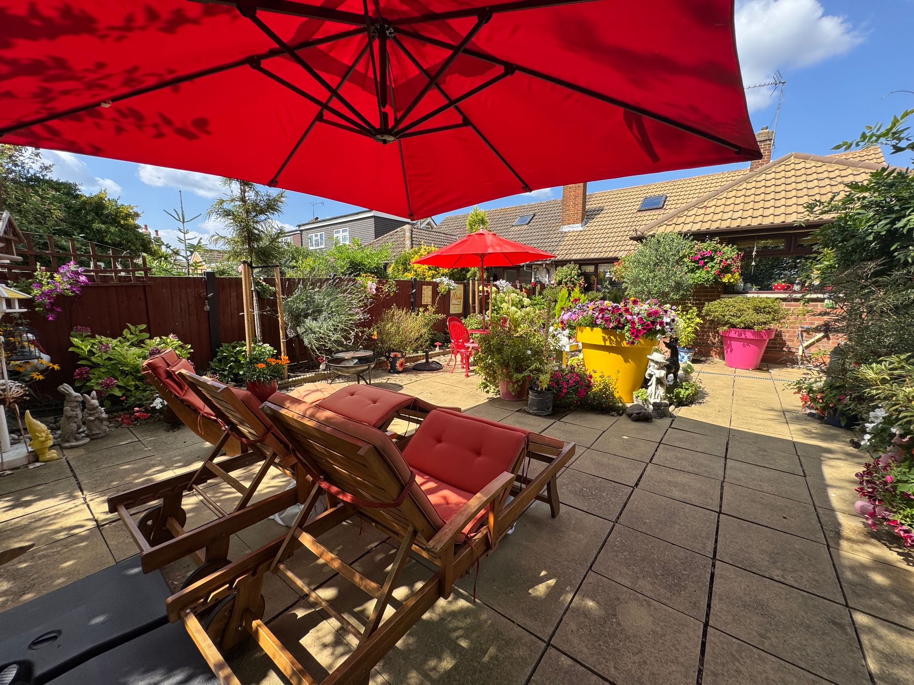
Outside, the mature rear garden is a real feature of the property, filled with established flowers and planting, creating a beautiful and relaxing space to enjoy. Comfortable garden furniture is also provided, making it perfect for outdoor dining or simply unwinding during the warmer months.
To the front, there is a private driveway providing off-street parking for up to three cars.
The property also benefits from an alarm system and CCTV.
This is a wonderful opportunity to enjoy the lifestyle that Theydon Bois has to offer—combining village charm, excellent commuter links and a welcoming home full of character.
(Garage and loft are not included within the tenancy.)
(Shared storage in both garden sheds.)
Kitchen 17′ 1″ x 12′ 2″ (5.20m x 3.70m)
Living Room 18′ 1″ x 12′ 2″ (5.50m x 3.70m)
Double Bedroom 1 13′ 1″ x 10′ 2″ (4.00m x 3.10m)
Double Bedroom 2 10′ 2″ x 7′ 7″ (3.10m x 2.30m)
Bathroom 6′ 7″ x 5′ 7″ (2.00m x 1.70m)