£ 100,000 to £ 5,000,000

£ 500 to £ 25,000

We found 0 results. View results
Your search results

£ 2,750 pcm


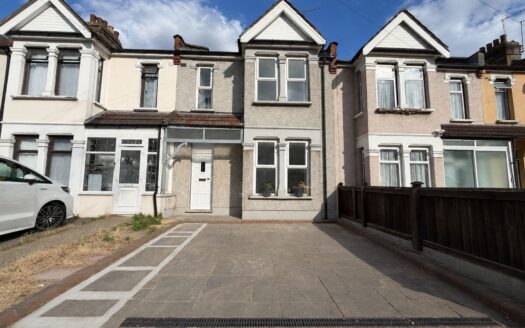
Springfield Drive, Ilford, IG2

Share this property
          

Property Id : 96699
Price: £ 2,750 pcm
Rooms: 1
Bedrooms: 4
Bathrooms: 2
Custom ID: 3045178f-d0d1-4d8f-9aee-8edc83b64cad
Other Features
4 Bedrooms
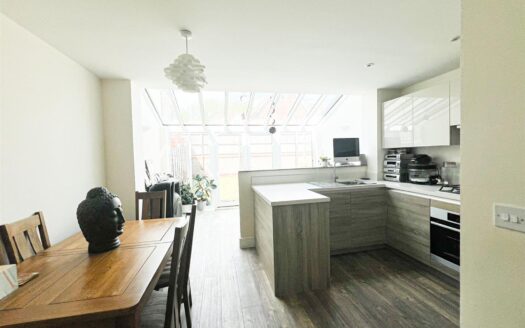
BRAND NEW KITCHEN
Close to Local Amenities and Schools
Downstairs Shower Room
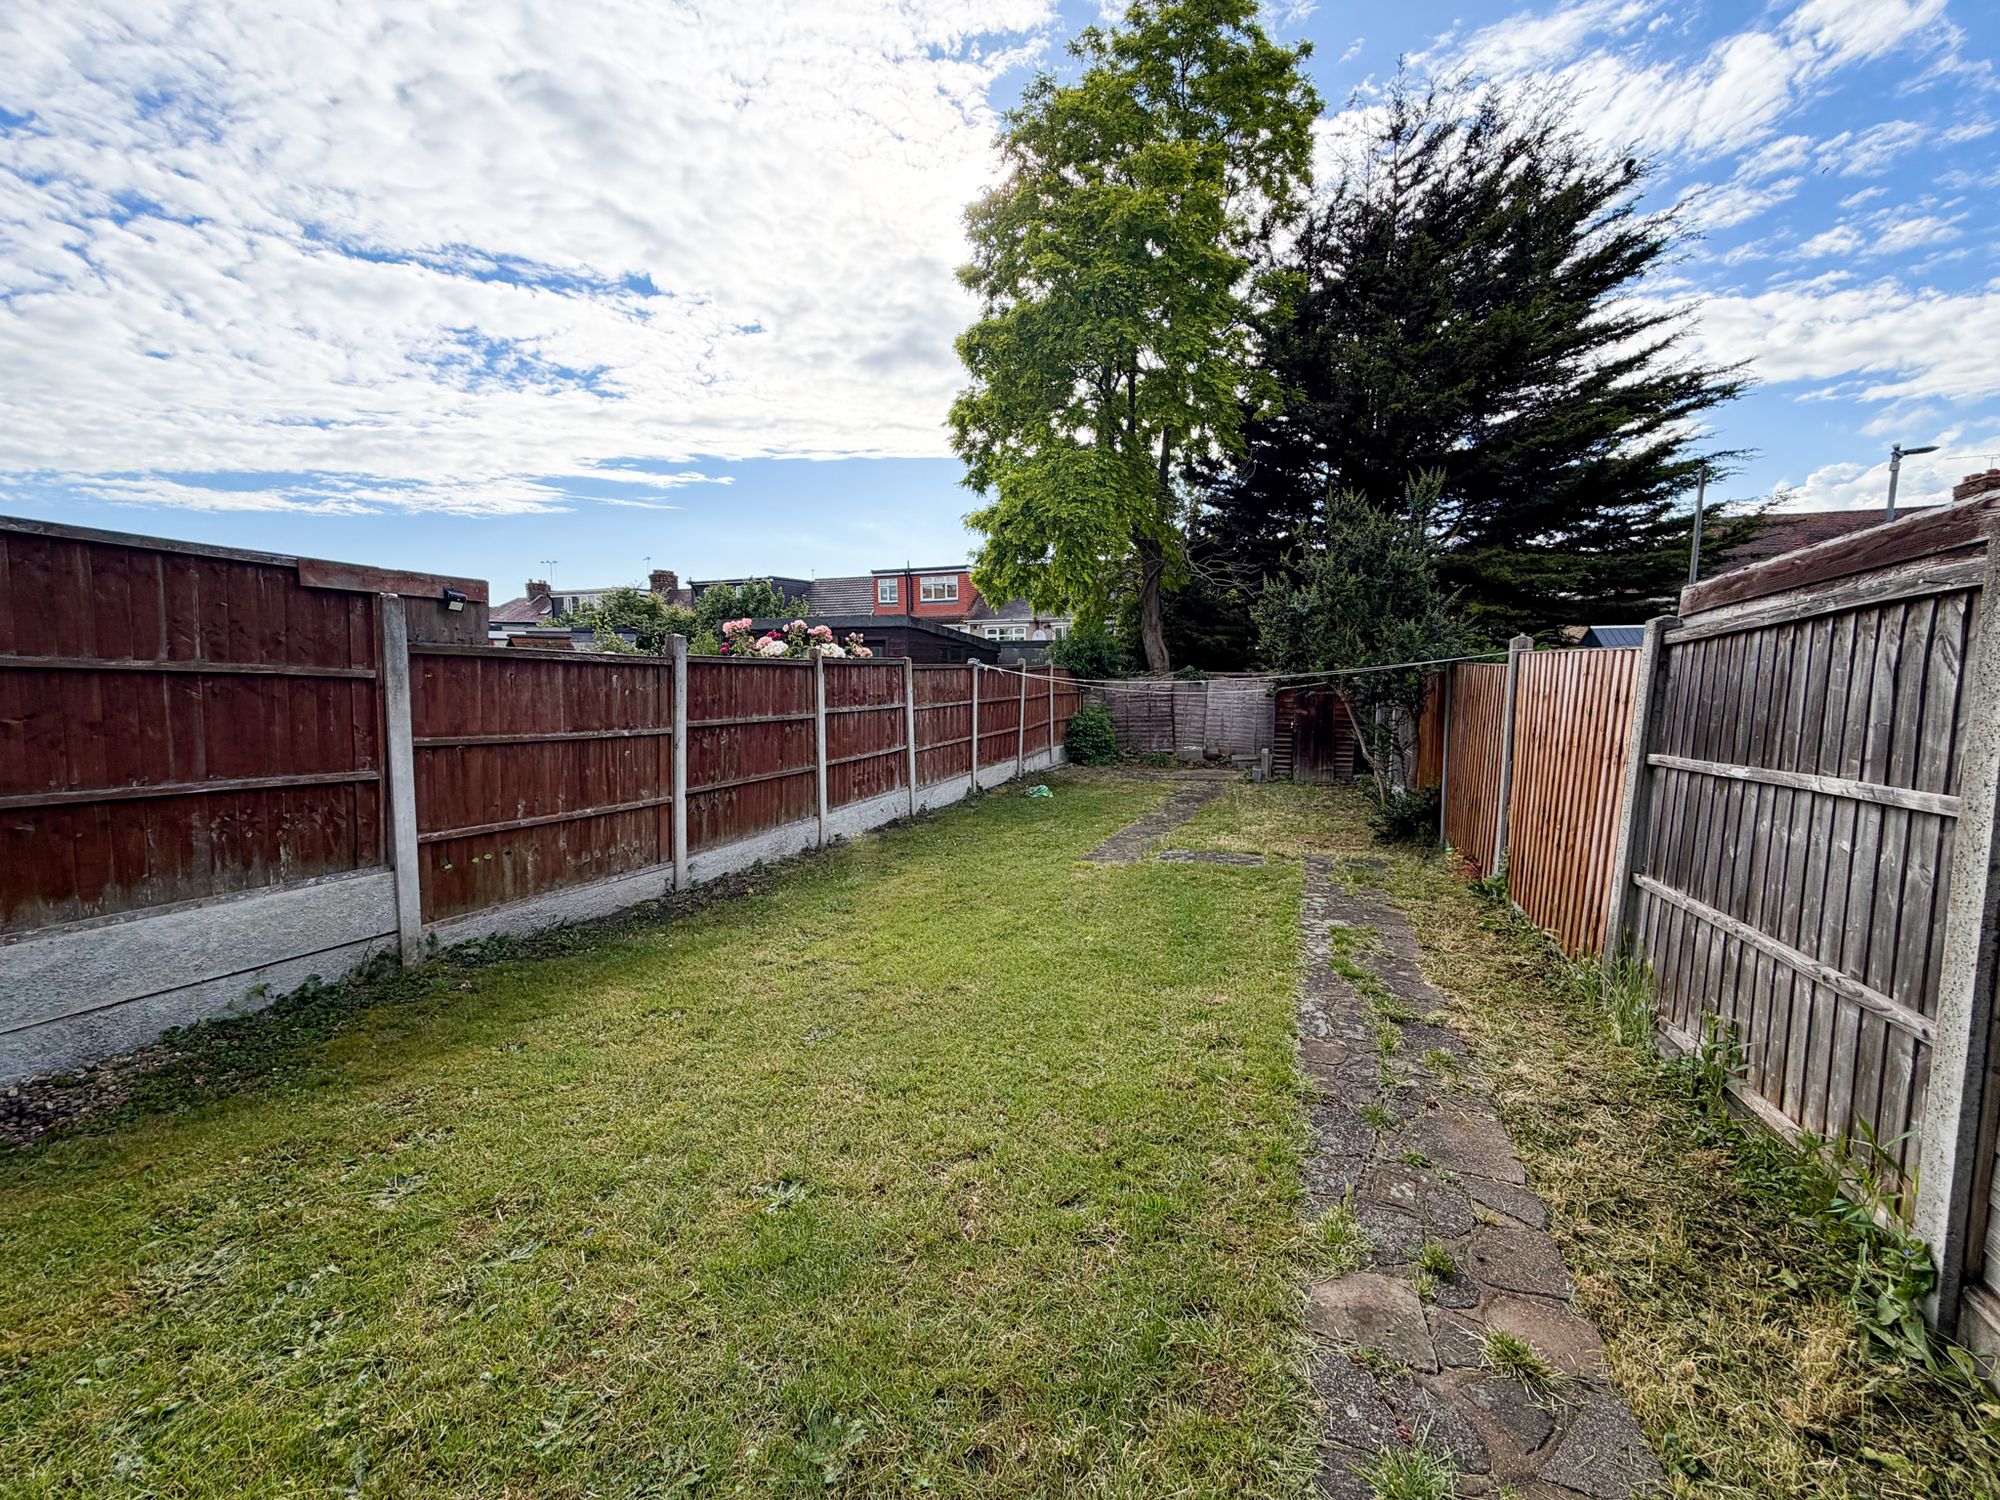
LARGE REAR GARDEN
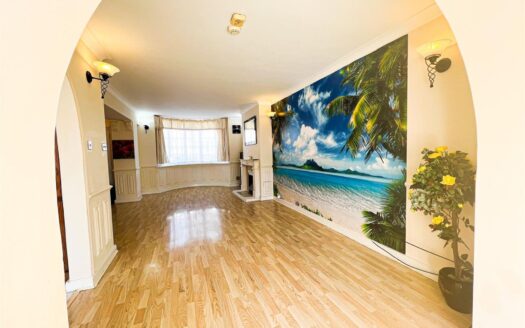
Separate Reception Room
UNDER FULL REFURBISHMENT
Within Short Walking Distance to Newbury Park and Gantshill Stations

Property Description

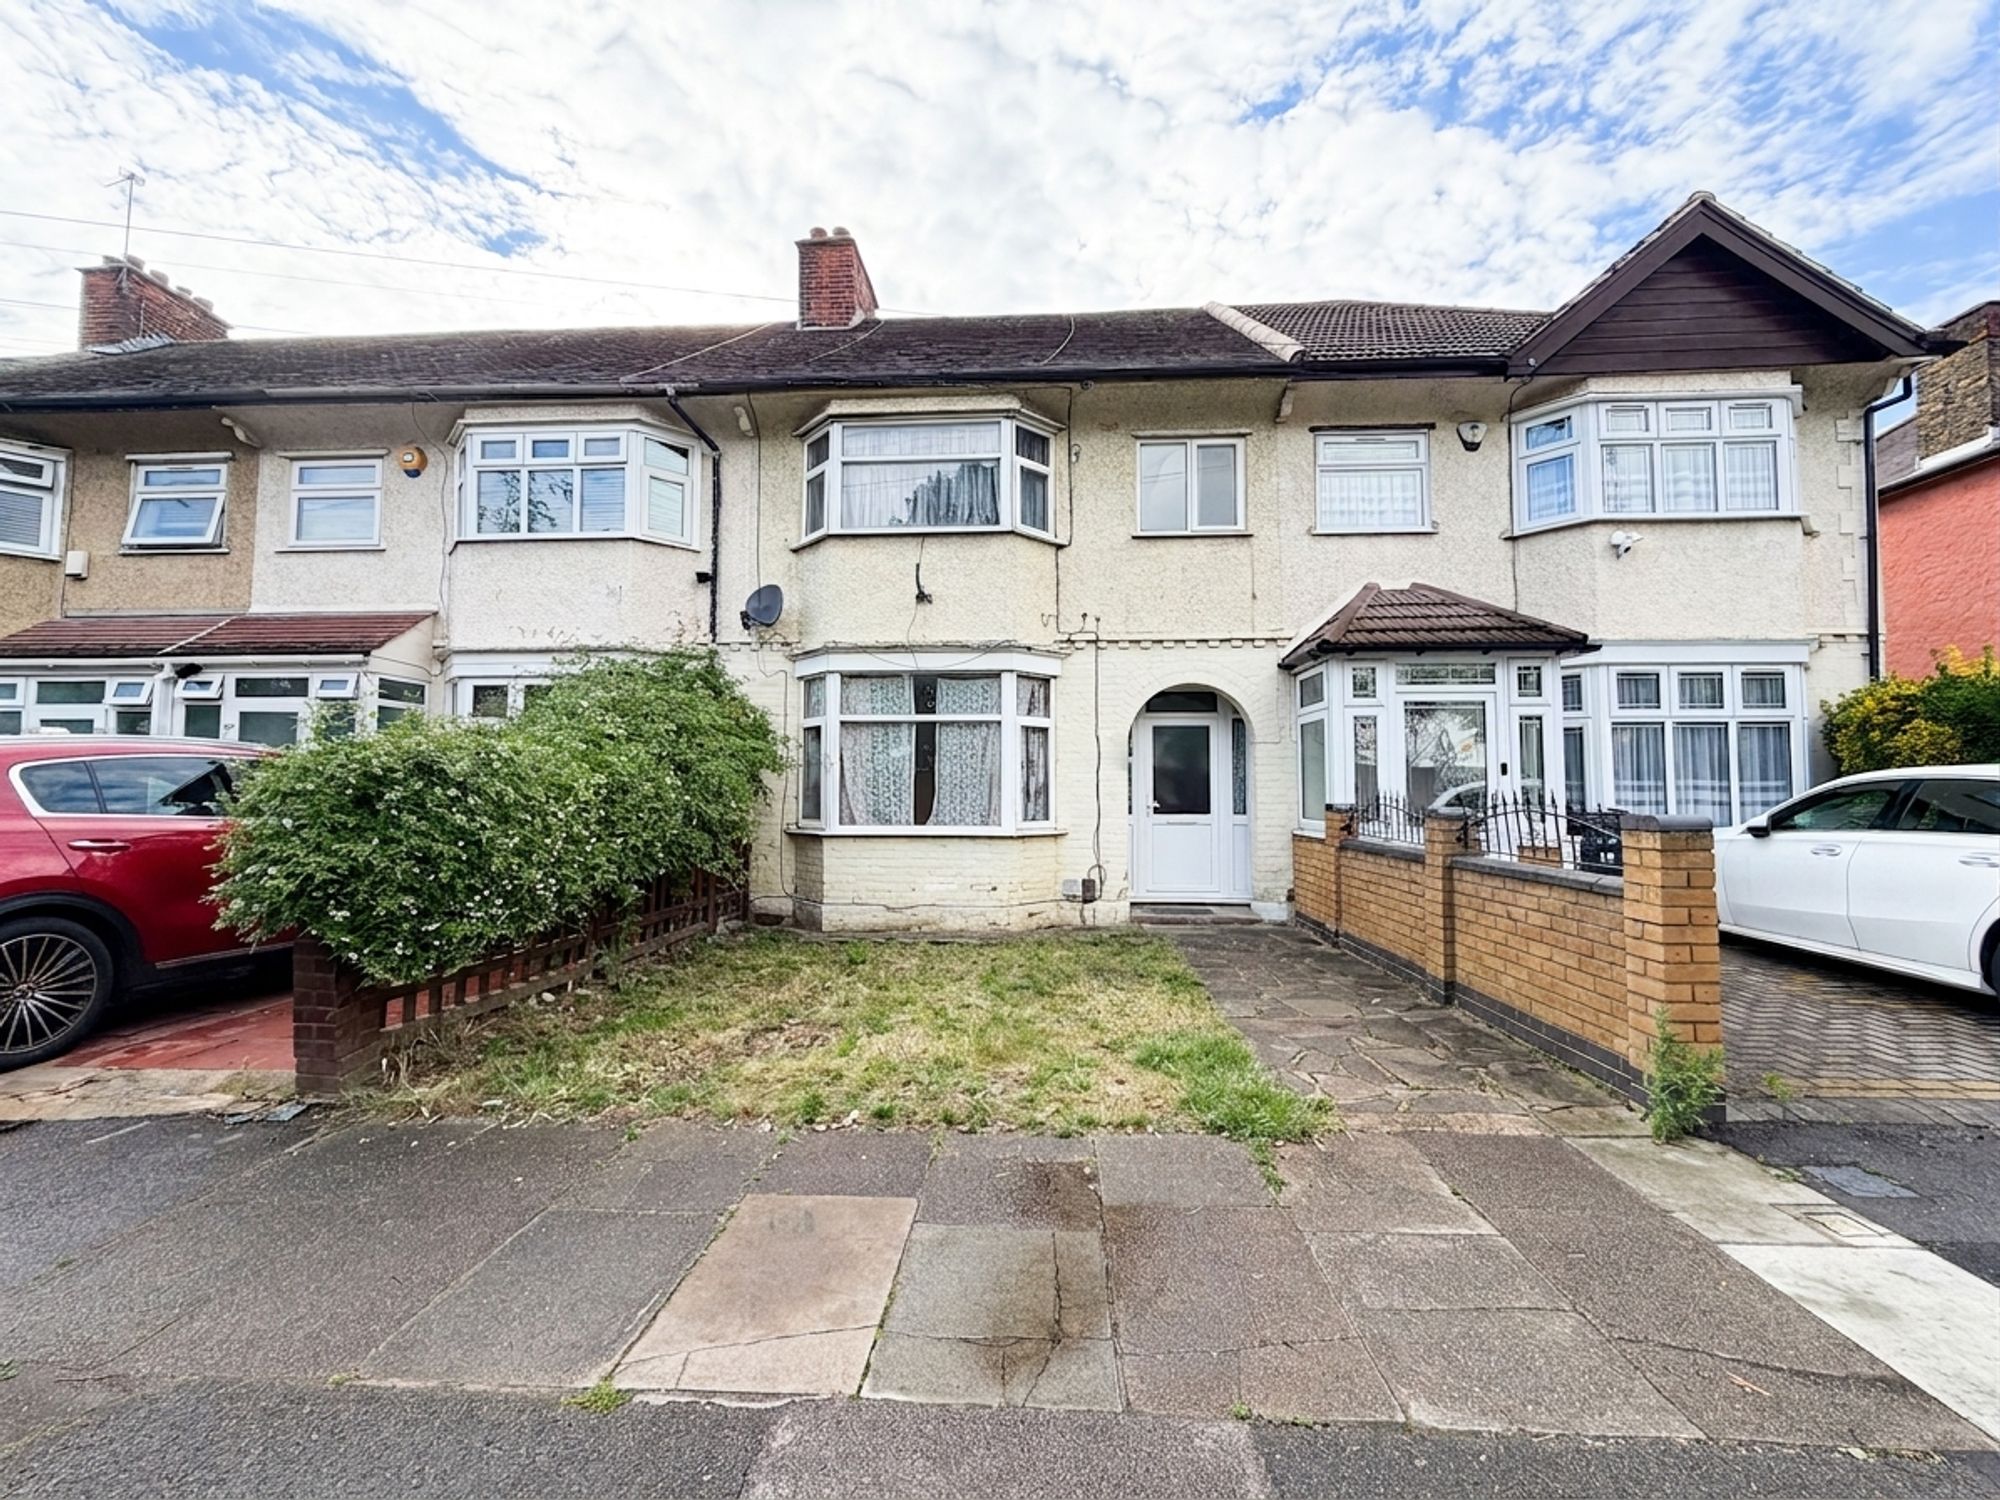
Refurbished four-bedroom home with spacious living, new kitchen, large garden, and downstairs shower room. Close to stations, schools, and shops. Ideal for families or home working.

UNDER REFURBISHMENT

This four-bedroom family home is currently undergoing a full refurbishment and will be presented in great condition throughout. The property offers spacious and flexible accommodation, ideal for growing families or those seeking extra space to work from home.

Upon entering, you are greeted by a welcoming hallway that leads to a generous separate reception room, perfect for entertaining guests or relaxing in comfort. The brand new kitchen will feature modern fittings, integrated appliances, and ample storage, creating a stylish and functional hub for family life. A convenient downstairs shower room adds to the practicality of the layout. Four well-proportioned bedrooms provide comfortable accommodation for family members or guests. The property is located within a short walking distance of Newbury Park and Gantshill stations, making it ideal for commuters. Local amenities, shops, and well-regarded schools are also close by, ensuring all daily needs are easily met.

Externally, the property boasts a large rear garden, offering a fantastic outdoor space for children to play, summer entertaining, or simply relaxing in the fresh air. The garden provides plenty of scope for keen gardeners or those wishing to create an alfresco dining area. The location combines convenience with a sense of community, and the generous outside space is a rare find in such a well-connected setting. This property represents an excellent opportunity to secure a refurbished family home with substantial outdoor space, close to transport links and local amenities.

Early viewing is highly recommended to appreciate the quality and potential of this home.

Kitchen 9′ 0″ x 6′ 11″ (2.75m x 2.12m)

Reception Room 12′ 6″ x 10′ 4″ (3.80m x 3.16m)

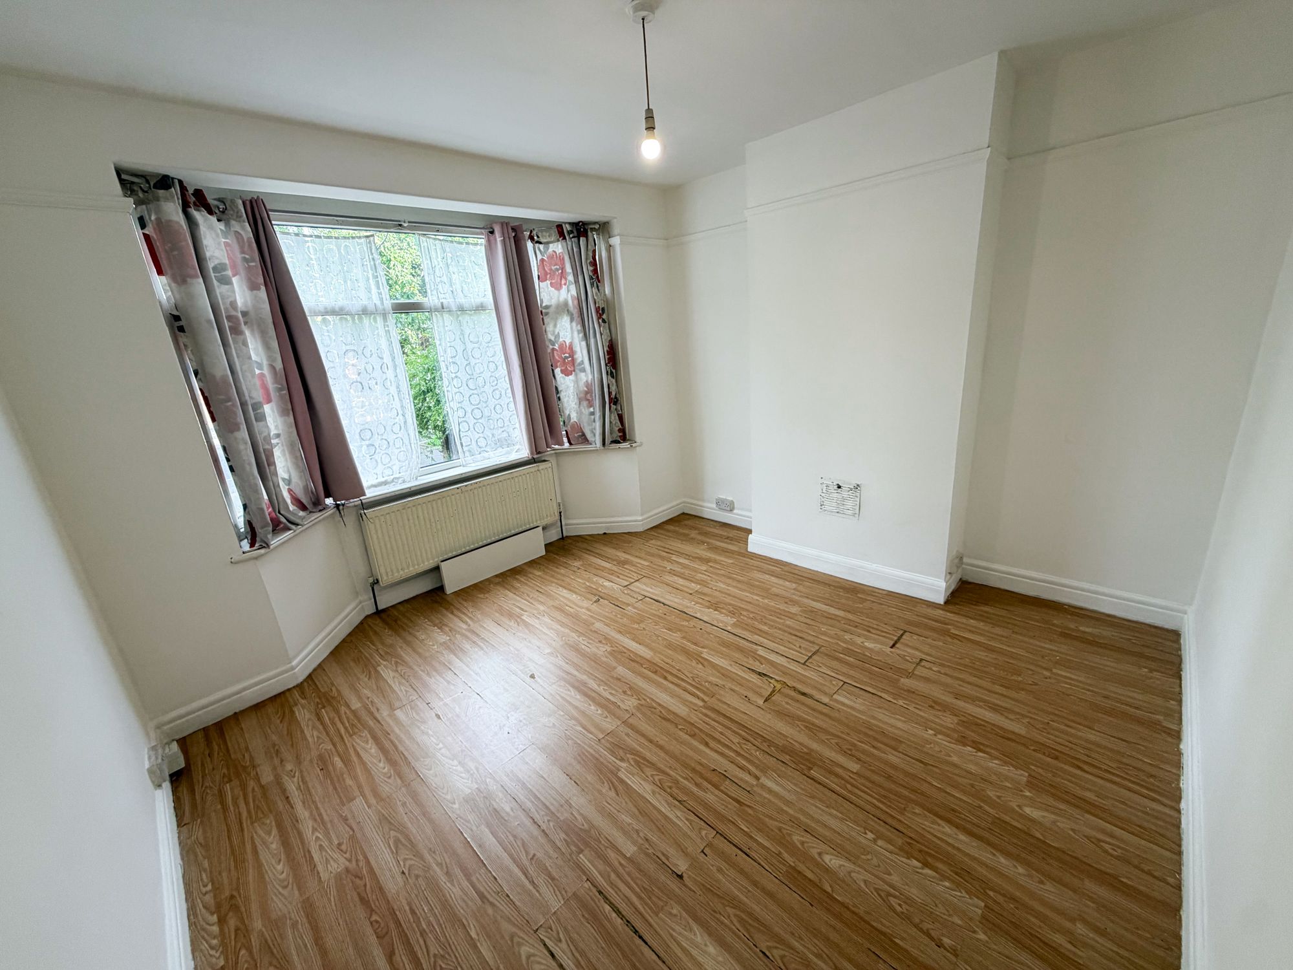
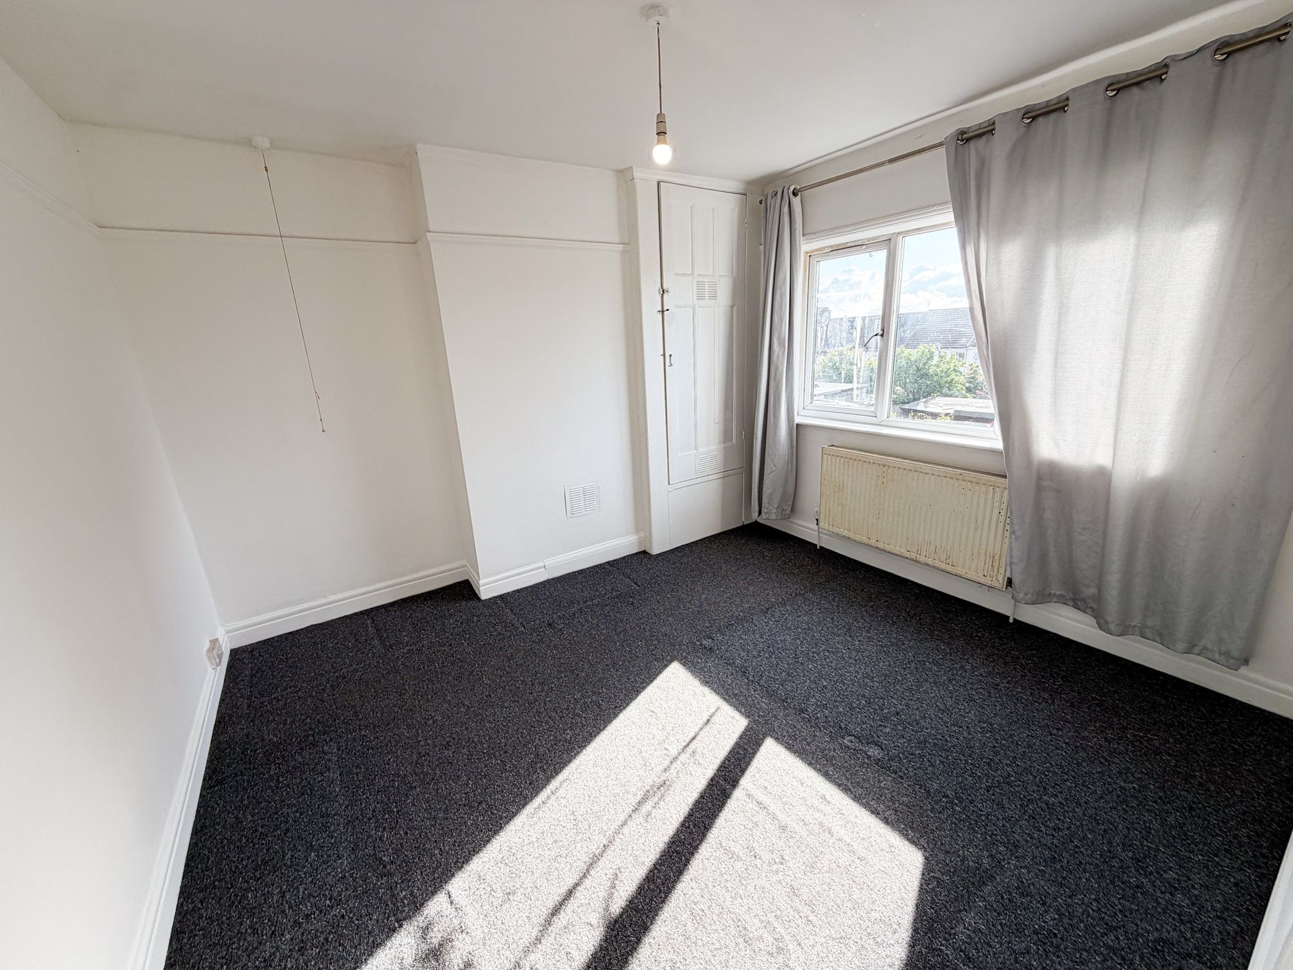
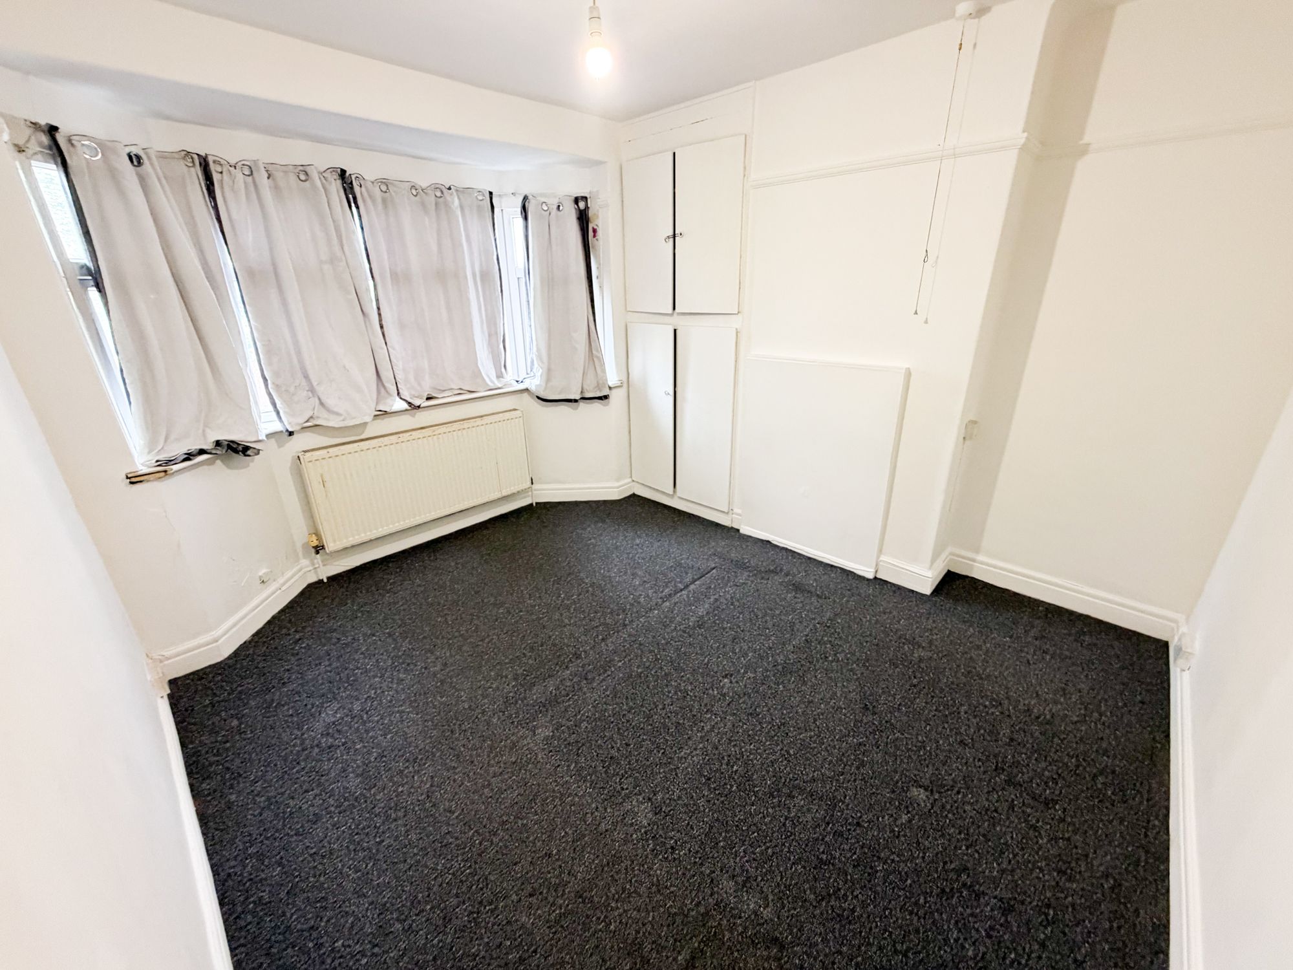
Bedroom 1 12′ 9″ x 11′ 11″ (3.88m x 3.63m)

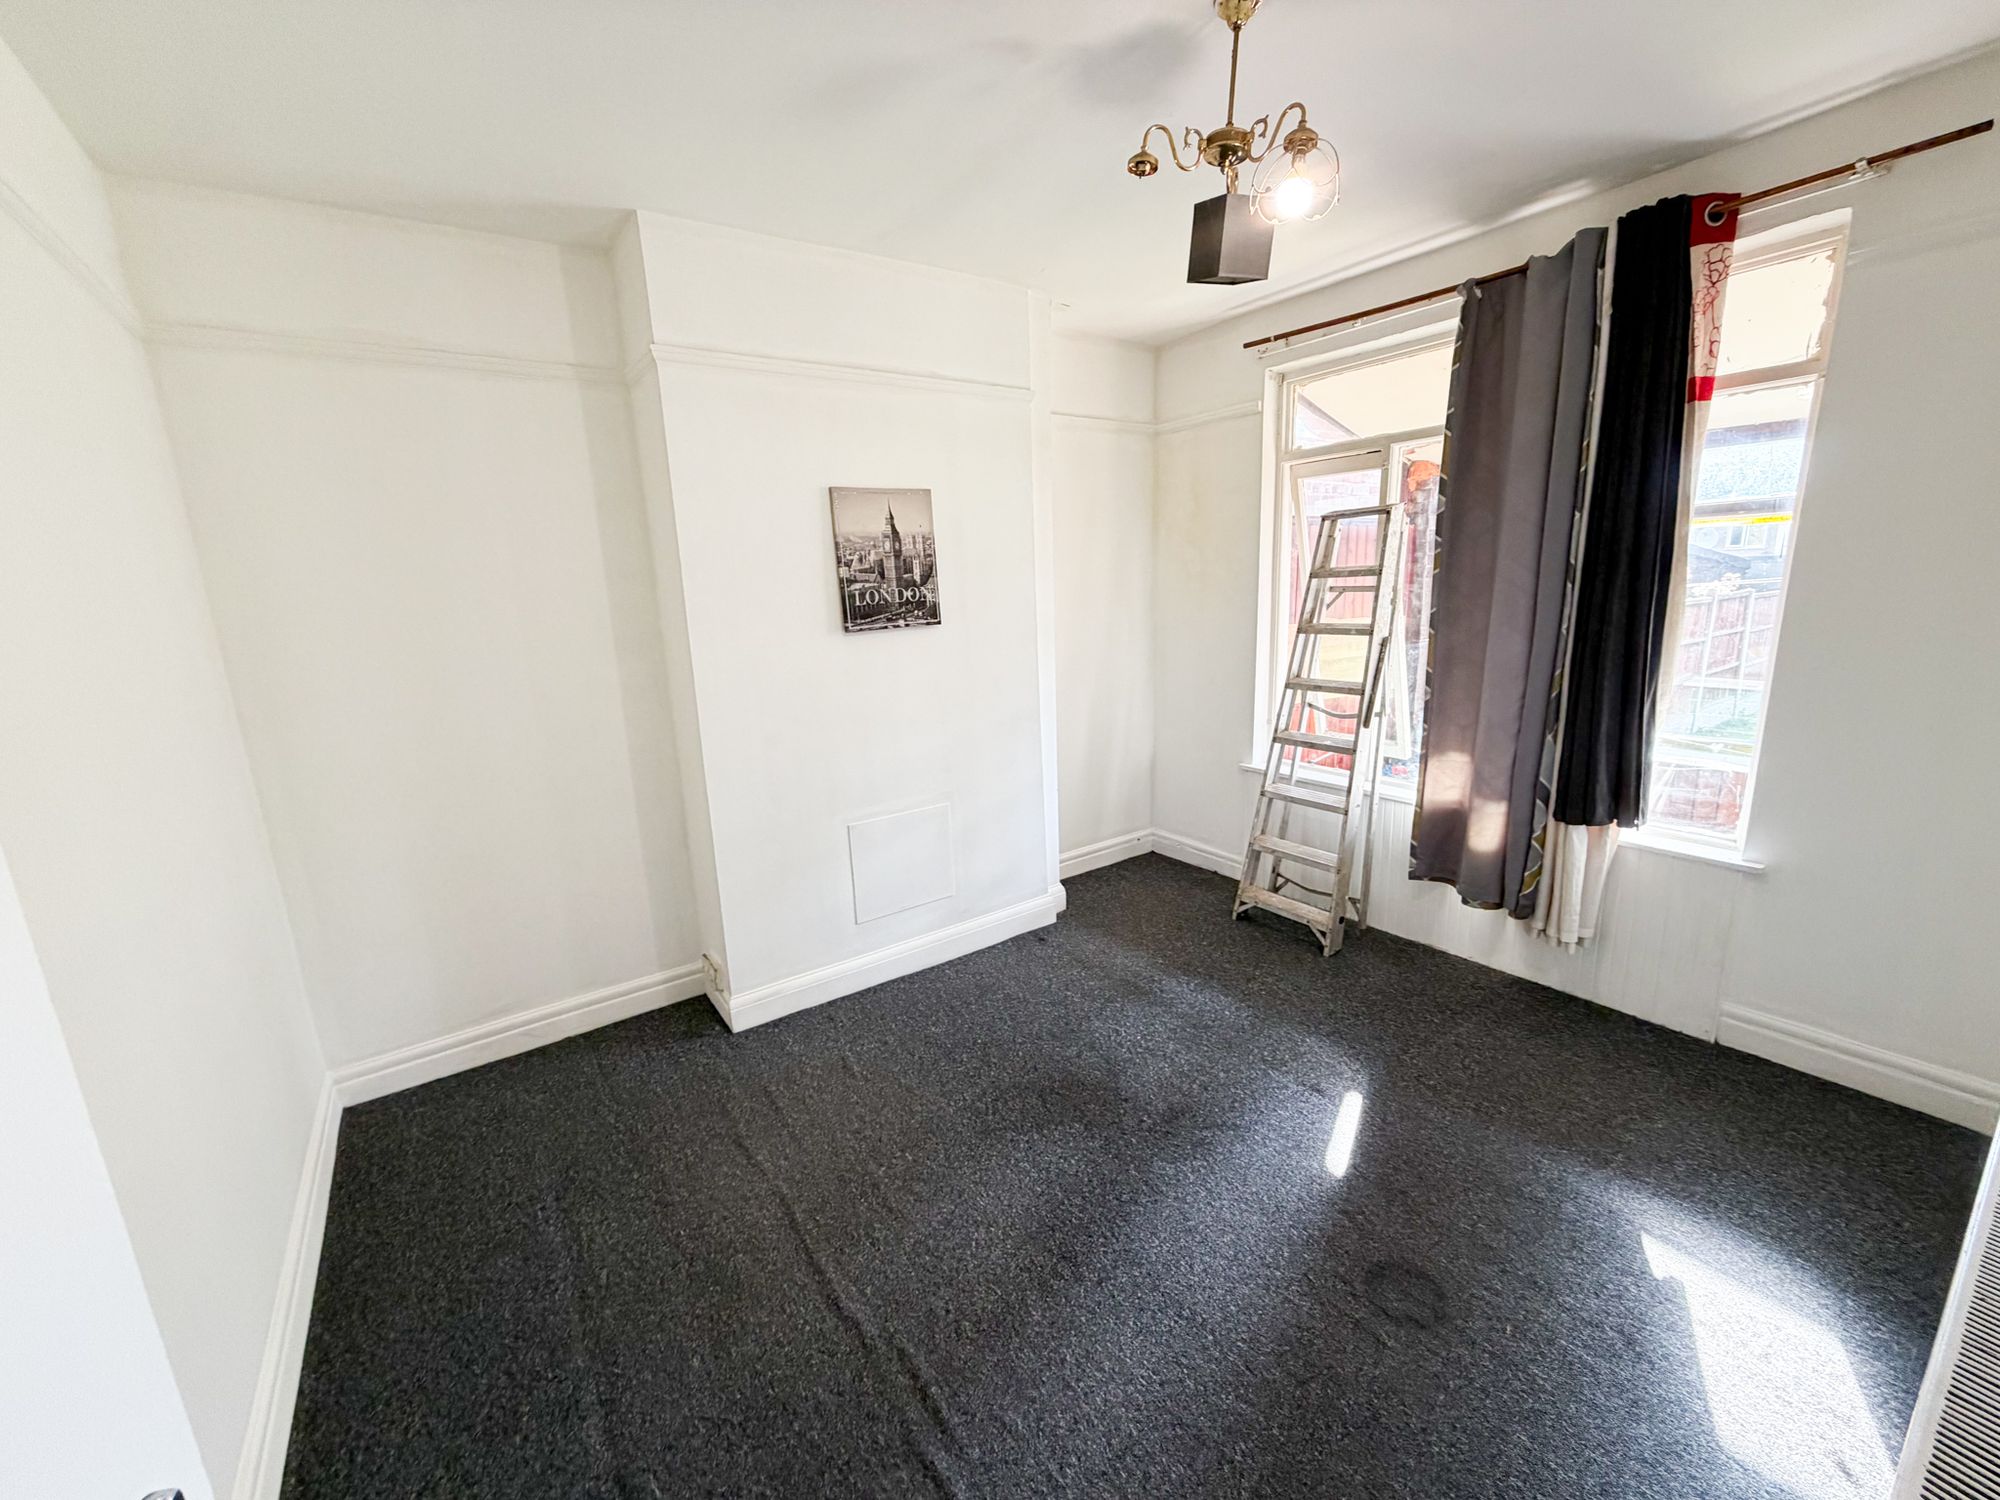
Bedroom 2 12′ 6″ x 11′ 5″ (3.81m x 3.49m)

Bedroom 3 12′ 9″ x 10′ 6″ (3.88m x 3.20m)

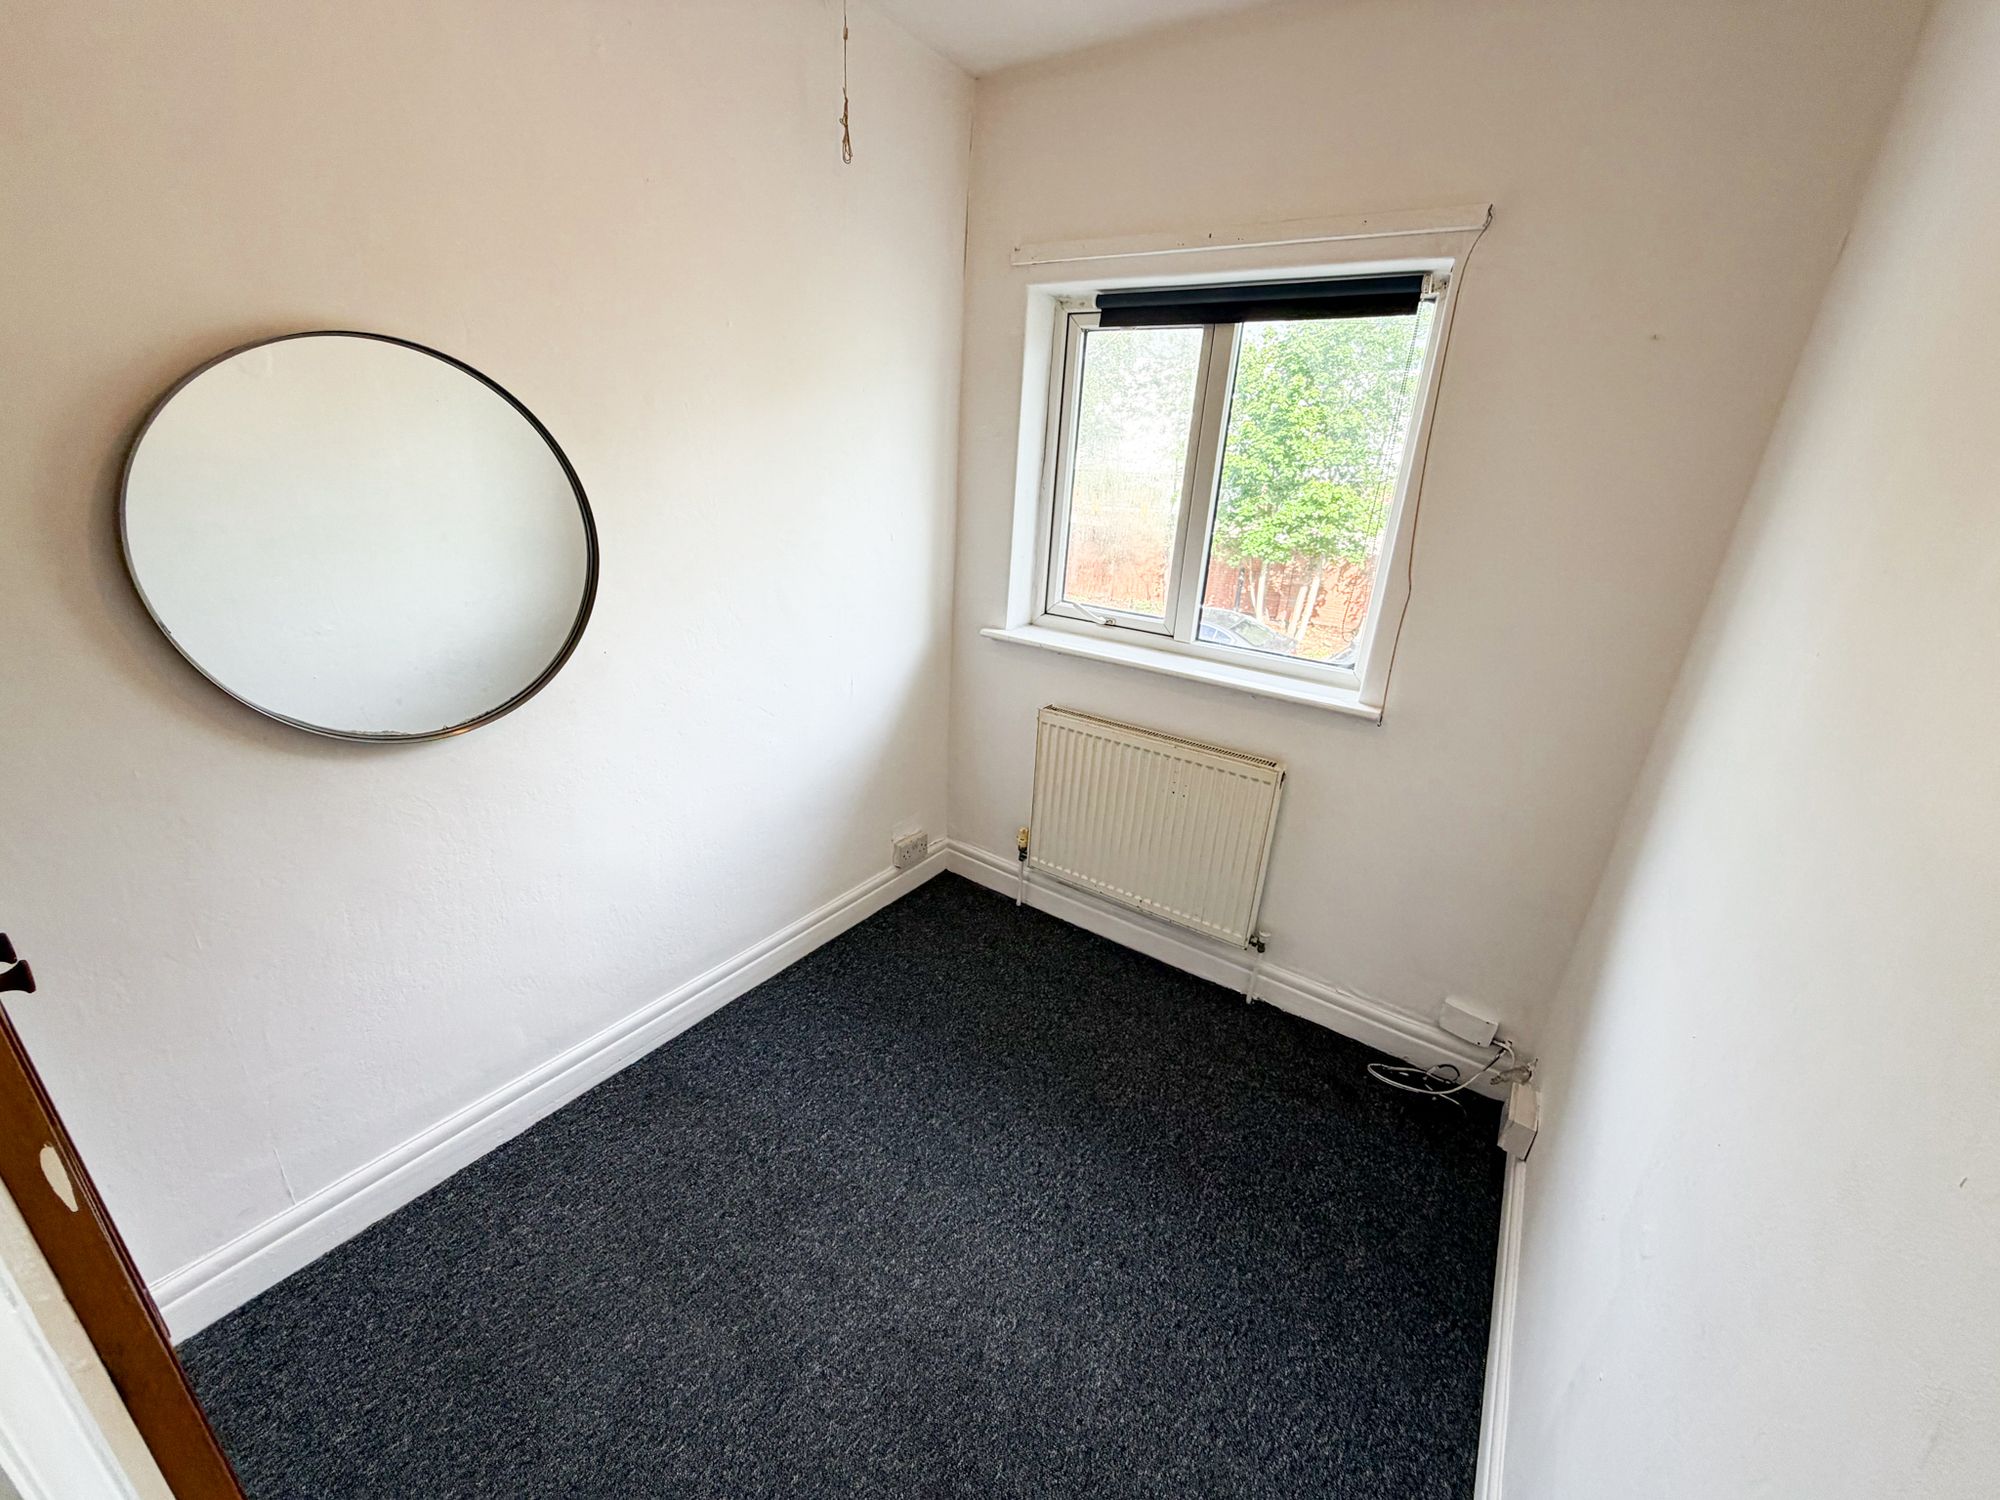
Bedroom 4 8′ 1″ x 6′ 7″ (2.46m x 2.00m)

Bathroom 6′ 11″ x 5′ 11″ (2.10m x 1.81m)

Disclaimer: Birchills Estate Agents will always endeavour to maintain accurate illustrations of our properties, with our descriptions, Virtual Tours, Floor Plans and/or any other descriptive content that we may choose to include. To be clear, these illustrations are intended only as a guideline, and buyers or renters must satisfy themselves by personal inspection and/or to independently instruct an appropriate survey to suffice their expectations and/or requirements of any property.

Compare Listings

Register to view our rental properties

Book a Viewing Sales Lettings