


 54 / Somewhat Walkable more details here
Similar Listings
Lettings
To Let
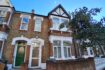
Brockway Close, Nansen Court, E11
£ 1,600 pcm
Bedrooms1
Baths1
1 Bedrooms
1 Baths
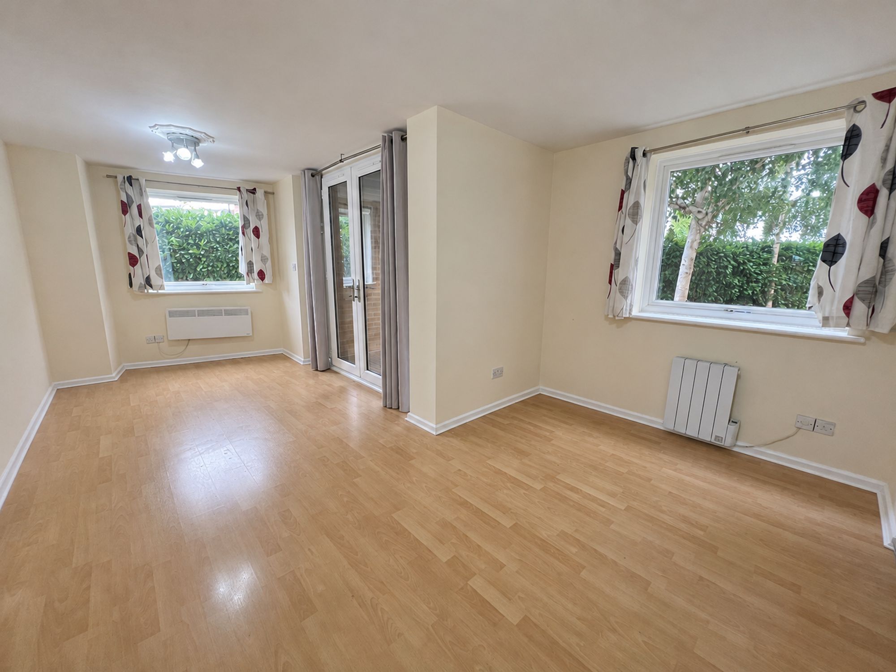
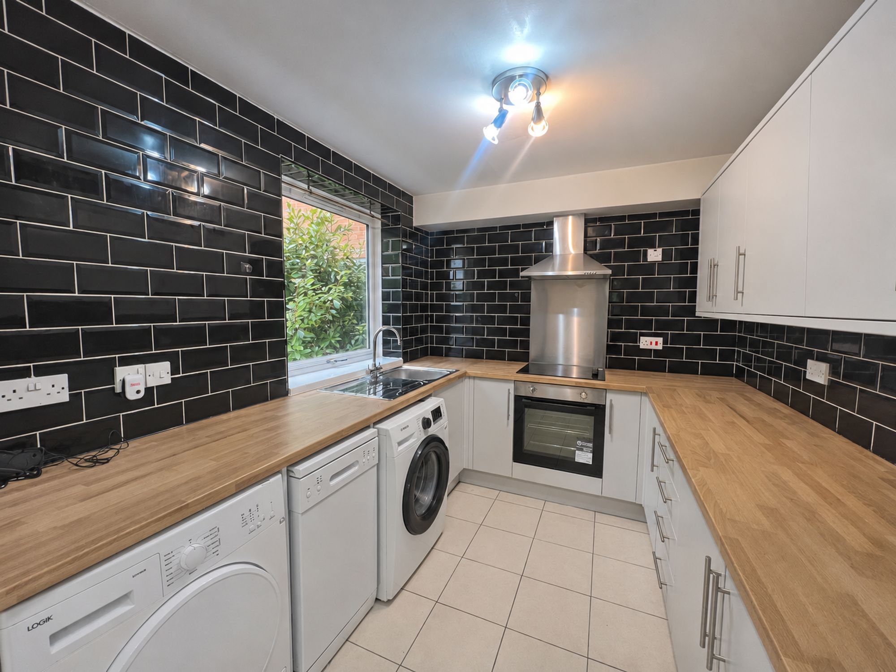
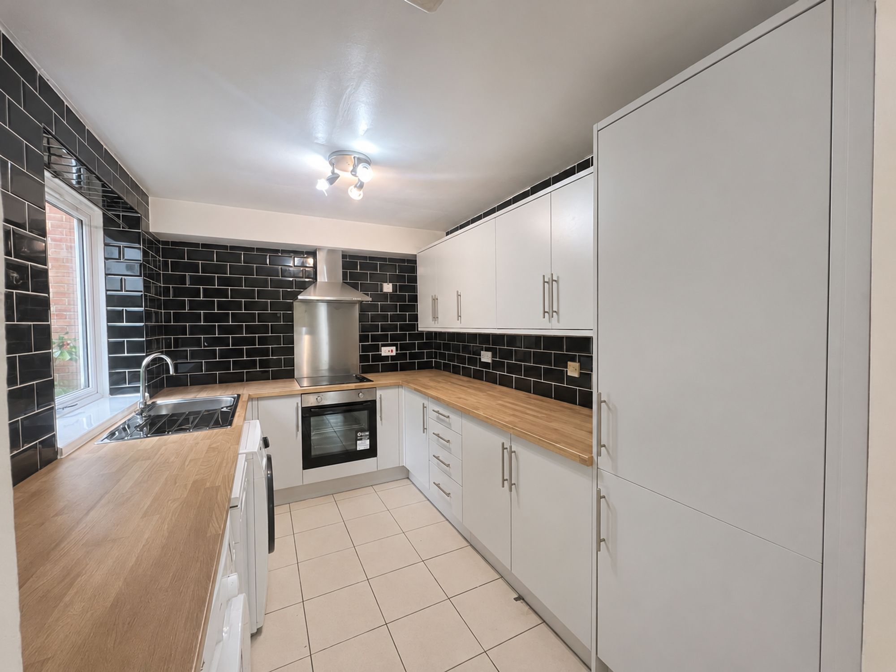
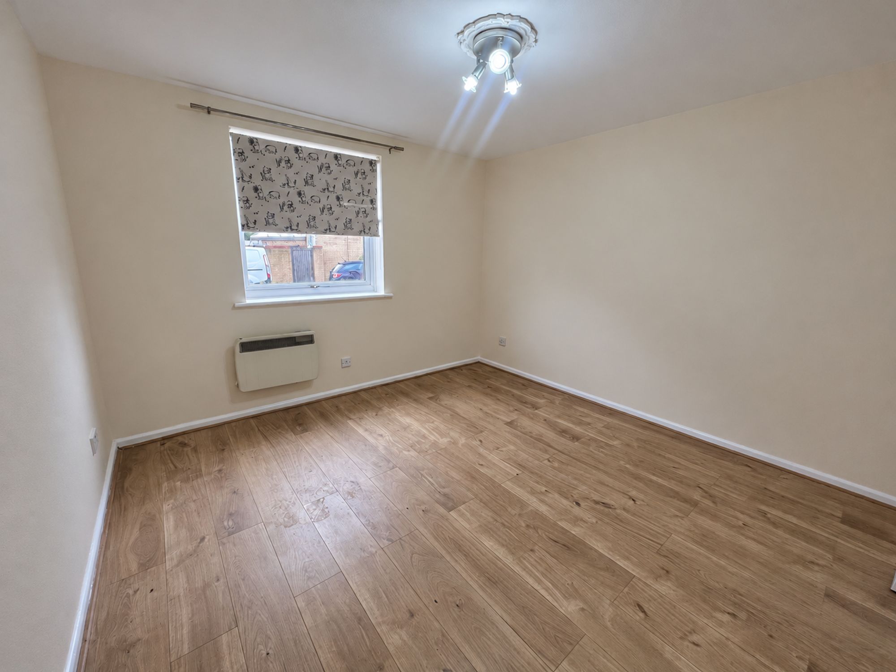
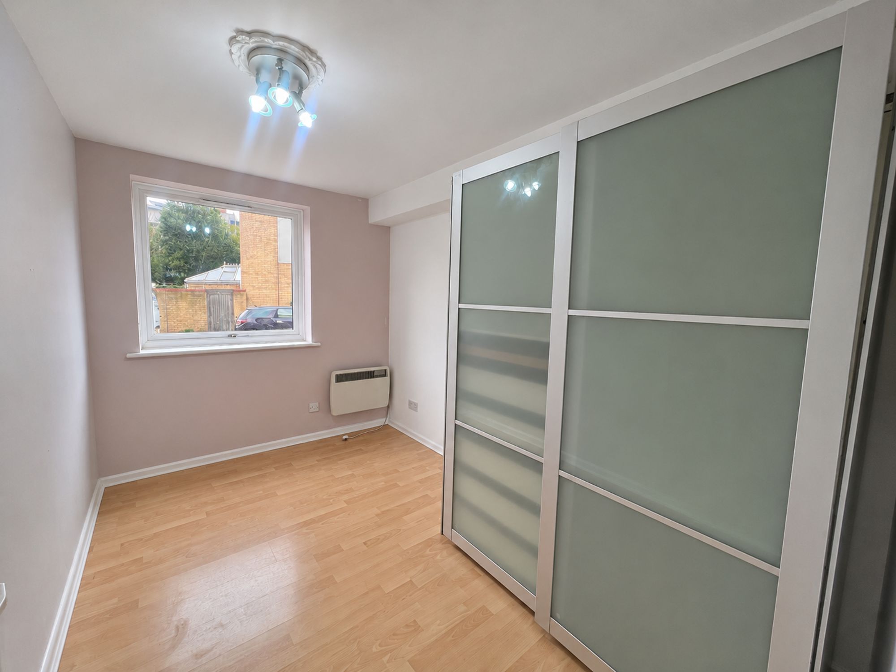
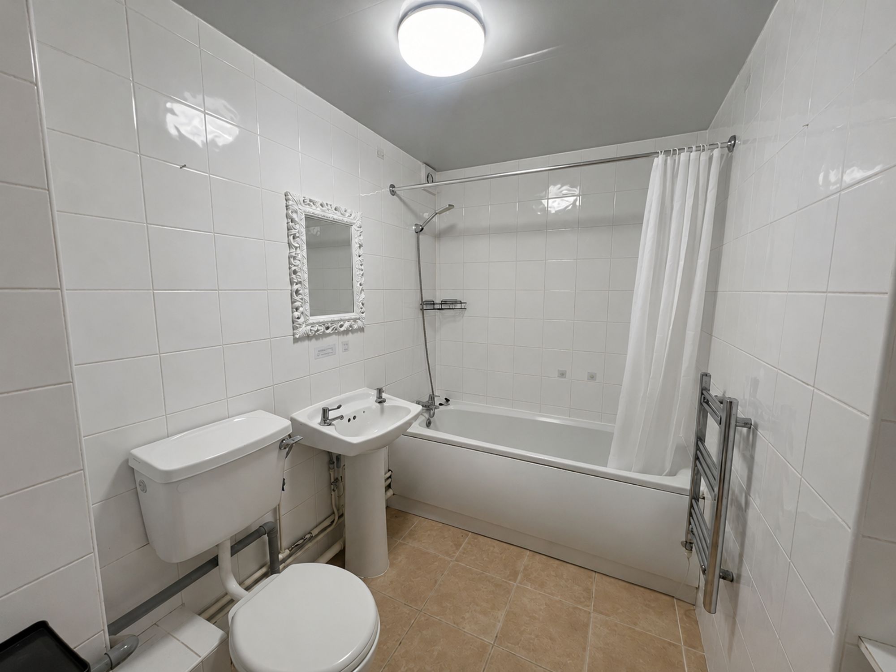
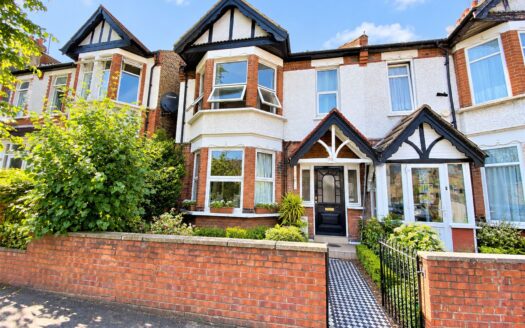
One bedroom flat with a separate reception room, ample storage and off-street parking. Within walking distance of Leyton [more]
One bedroom flat with a separate reception room, ample storage and off-street parking. Within walkin [more]
Lettings
To Let
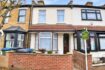
London, E10
£ 2,100 pcm
Bedrooms3
Baths1
3 Bedrooms
1 Baths
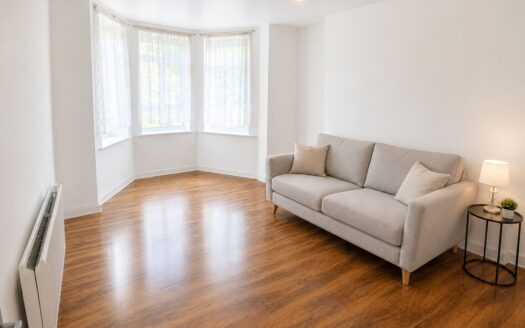
Spacious three bedroom first floor flat near Leytonstone stations. Open plan living, stylish kitchen, modern bathroom, g [more]
Spacious three bedroom first floor flat near Leytonstone stations. Open plan living, stylish kitchen [more]
Lettings
To Let
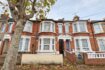
Homerton Road, Fairmead House Homerton Road,...
£ 1,550 pcm
Bedrooms1
Baths1
1 Bedrooms
1 Baths
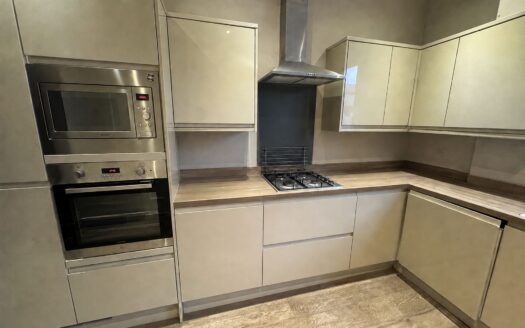
Well-presented chain-free one bedroom flat near Homerton station, with modern kitchen, bright reception and close to sho [more]
Well-presented chain-free one bedroom flat near Homerton station, with modern kitchen, bright recept [more]
Lettings
Let
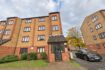
Connaught Road, London, E4
£ 1,500 pcm
Bedrooms1
Baths1
1 Bedrooms
1 Baths
Modern one double bedroom flat near Chingford Station with spacious rooms, double glazing, and close to local amenities. [more]
Modern one double bedroom flat near Chingford Station with spacious rooms, double glazing, and close [more]