£ 100,000 to £ 5,000,000

£ 500 to £ 25,000

We found 0 results. View results
Your search results

£ 2,500 pcm

Five Oaks Lane, Chigwell, IG7

Share this property
          

Property Id : 100621
Price: £ 2,500 pcm
Rooms: 1
Bedrooms: 3
Bathrooms: 2
Custom ID: 9cf86c74-6c0a-41a5-8763-c676a3d7c06f
Other Features
2 BATHROOMS
3 Double Bedrooms
Downstairs WC
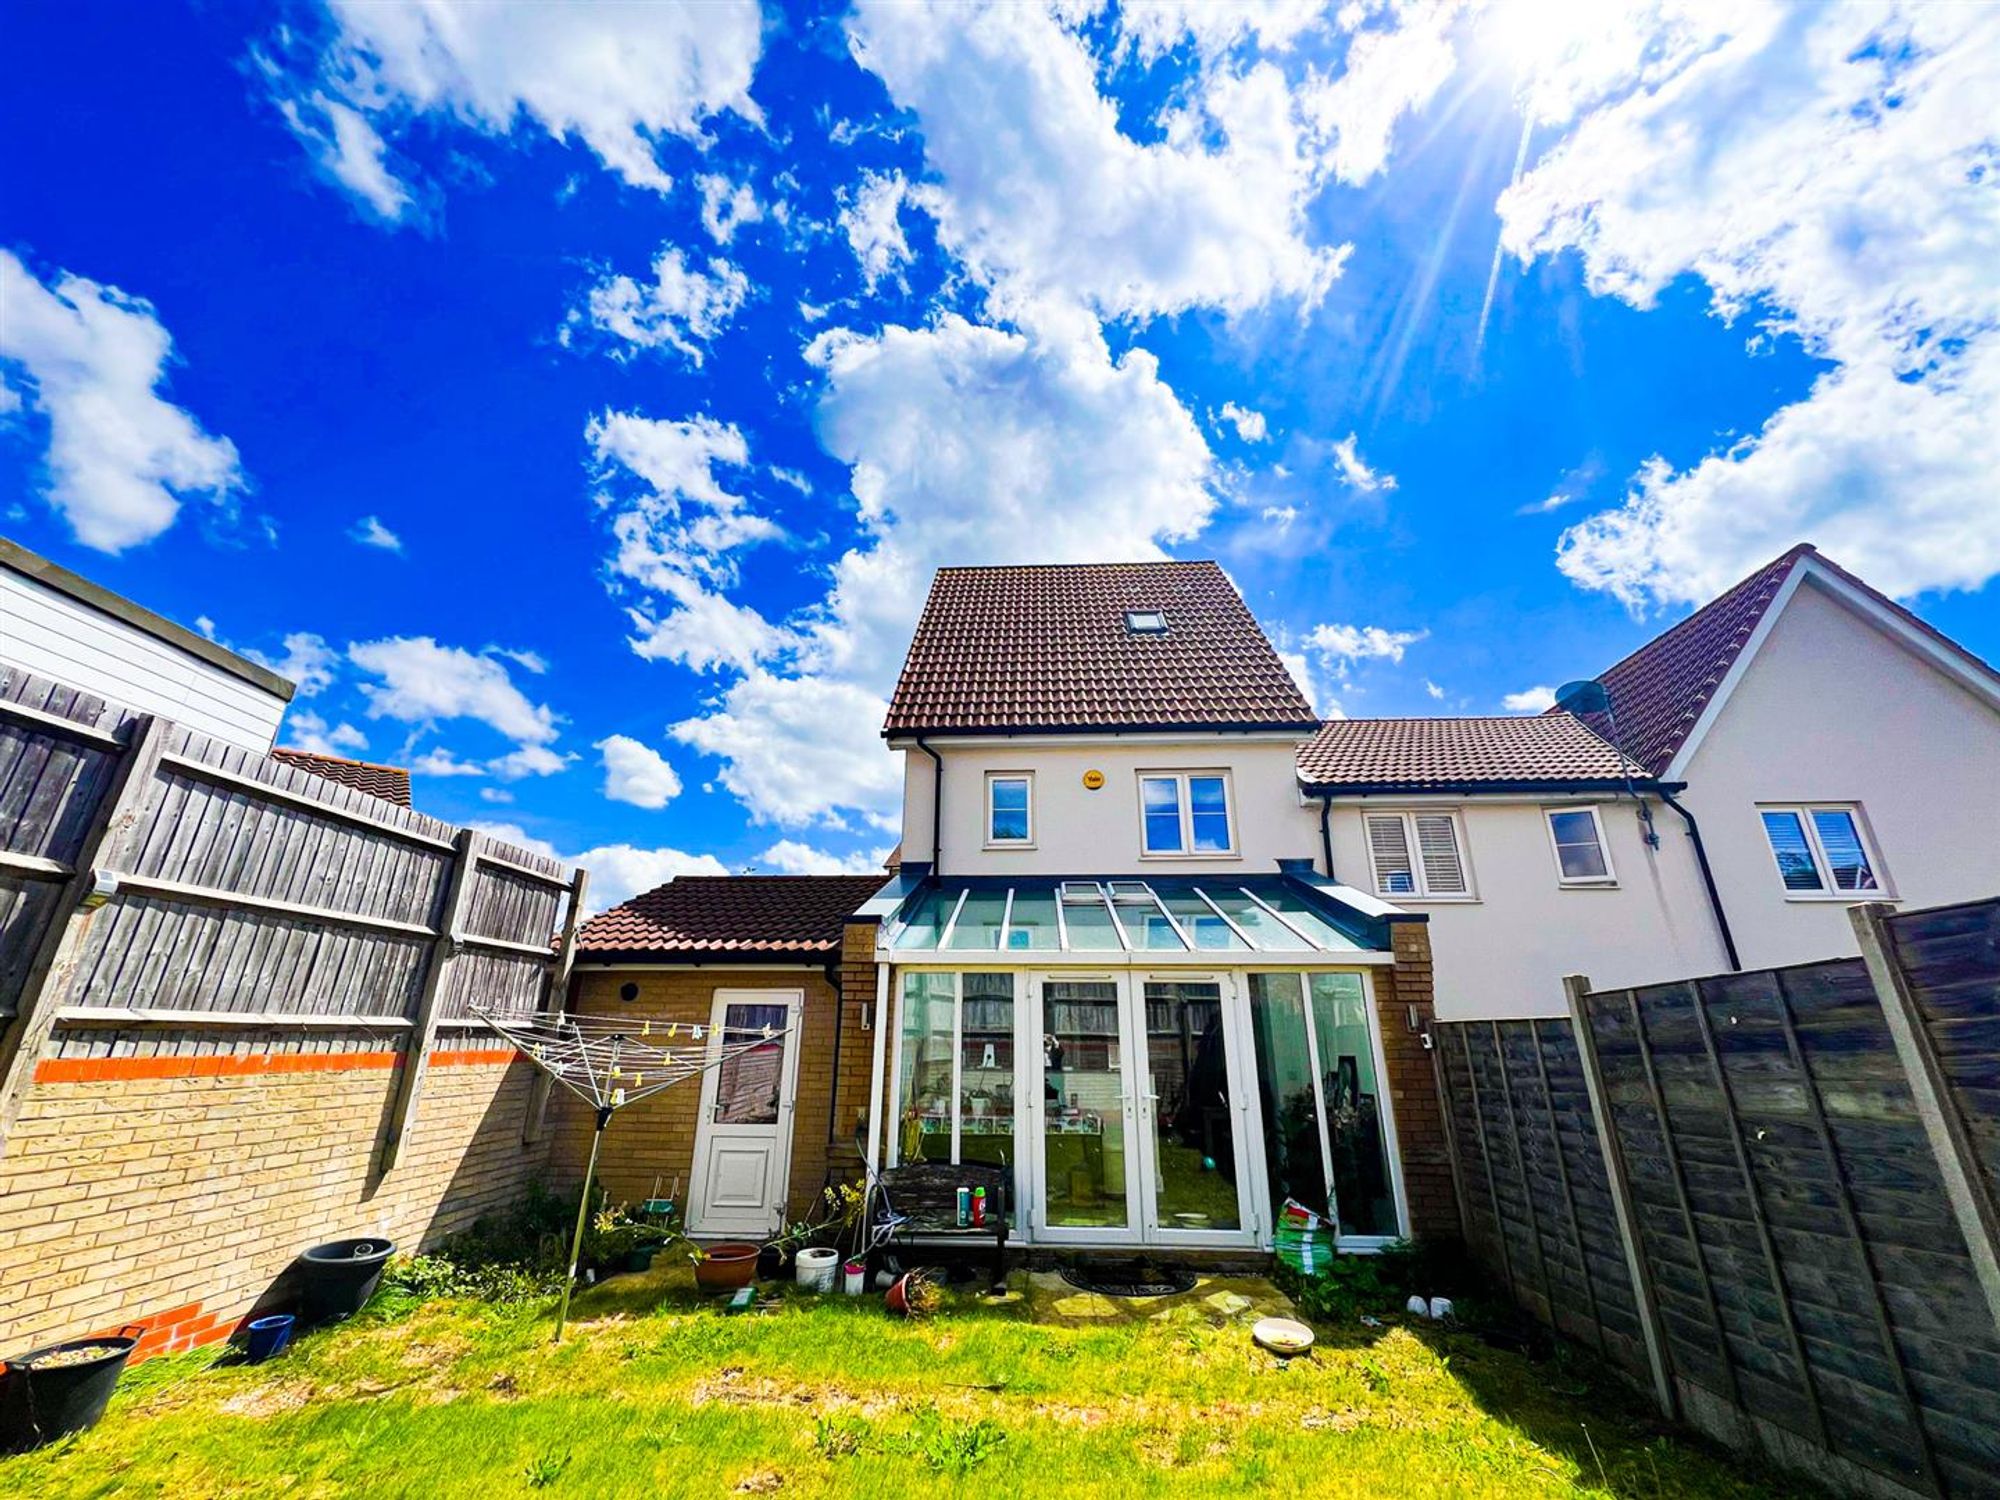
Garage
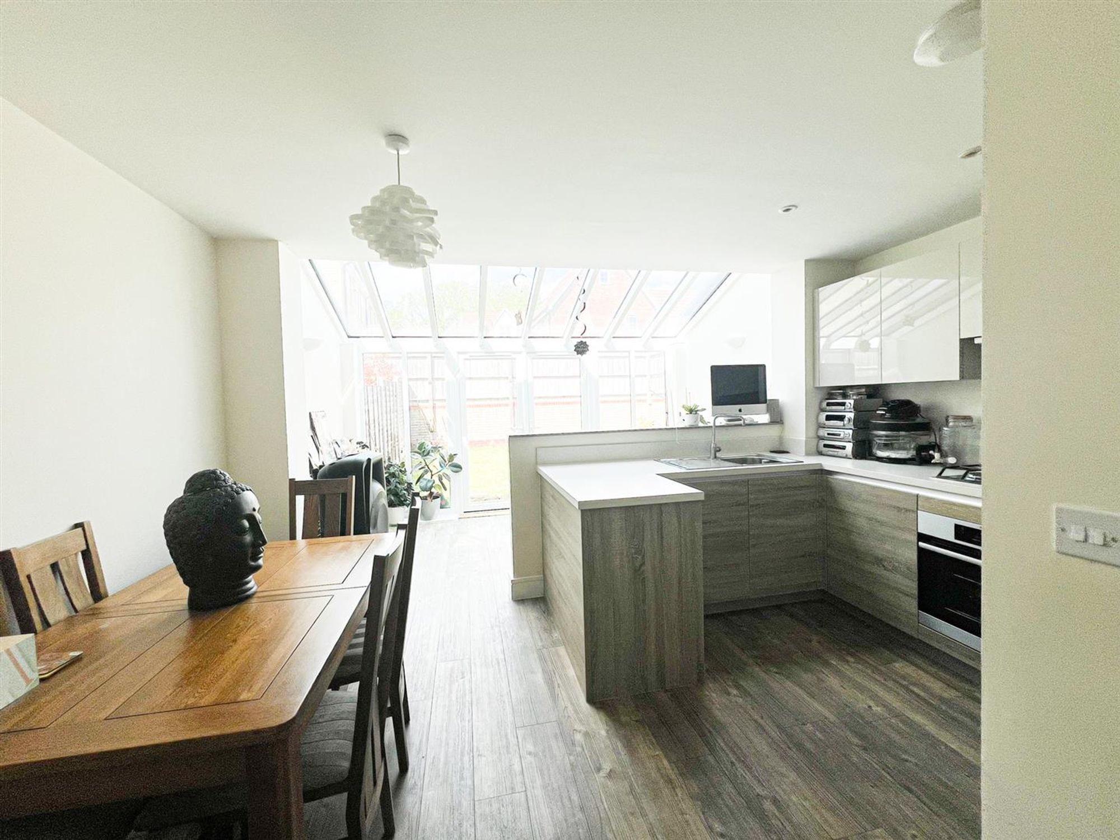
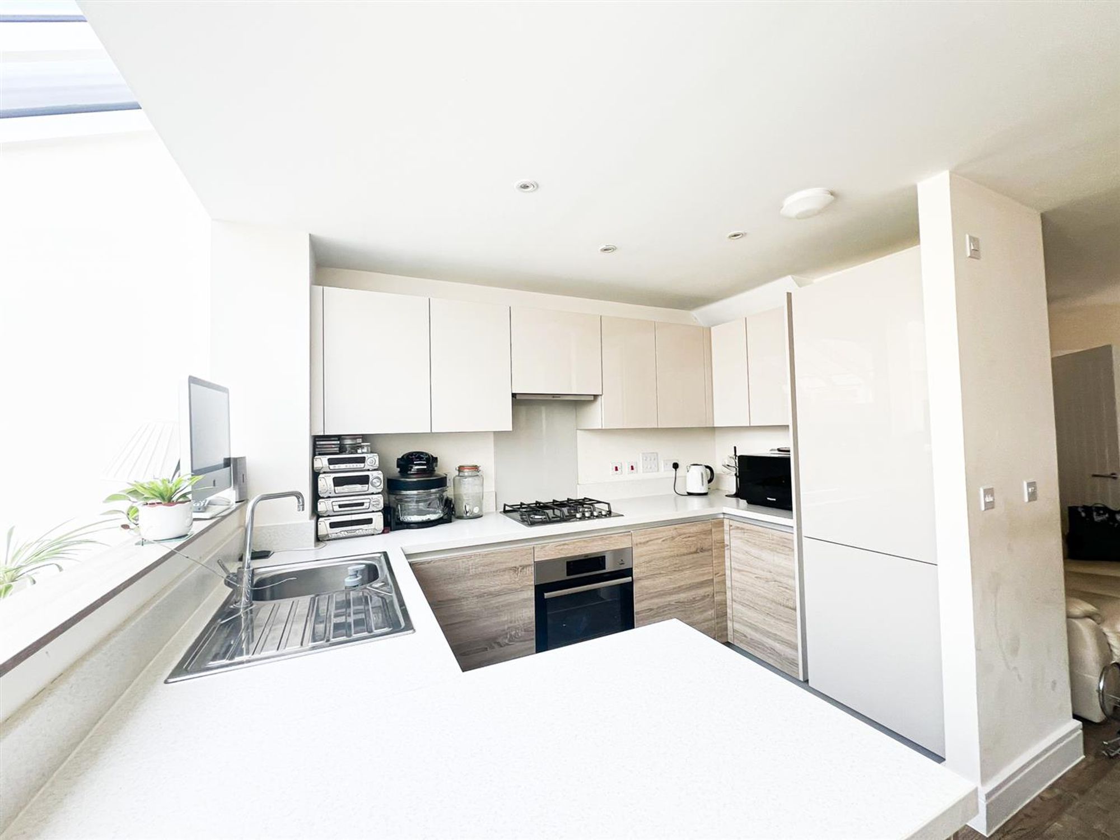
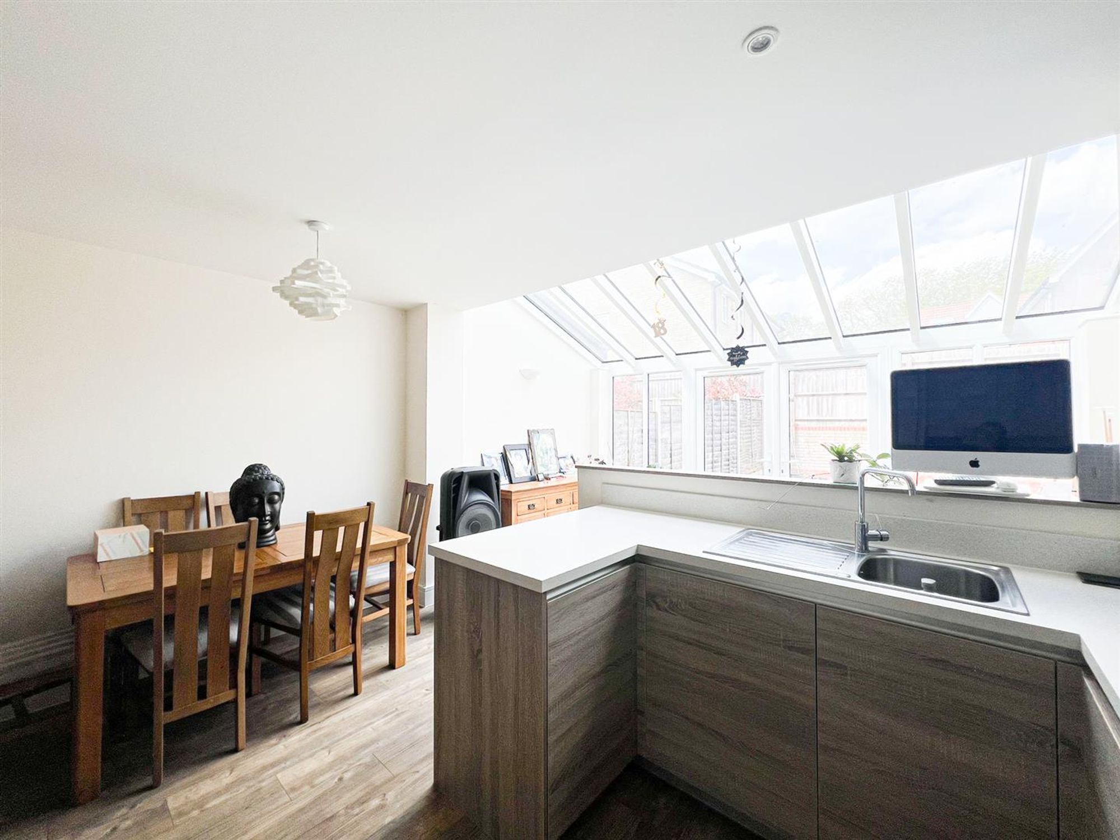
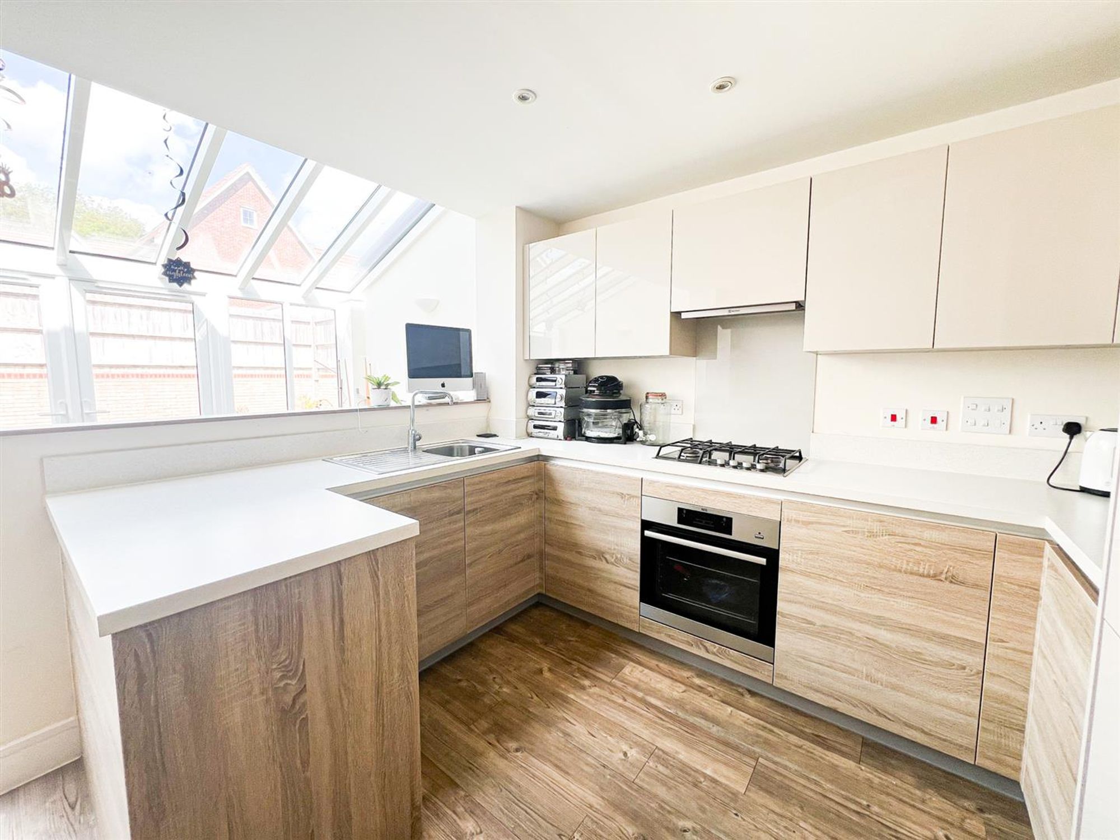
Large Open Plan Kitchen
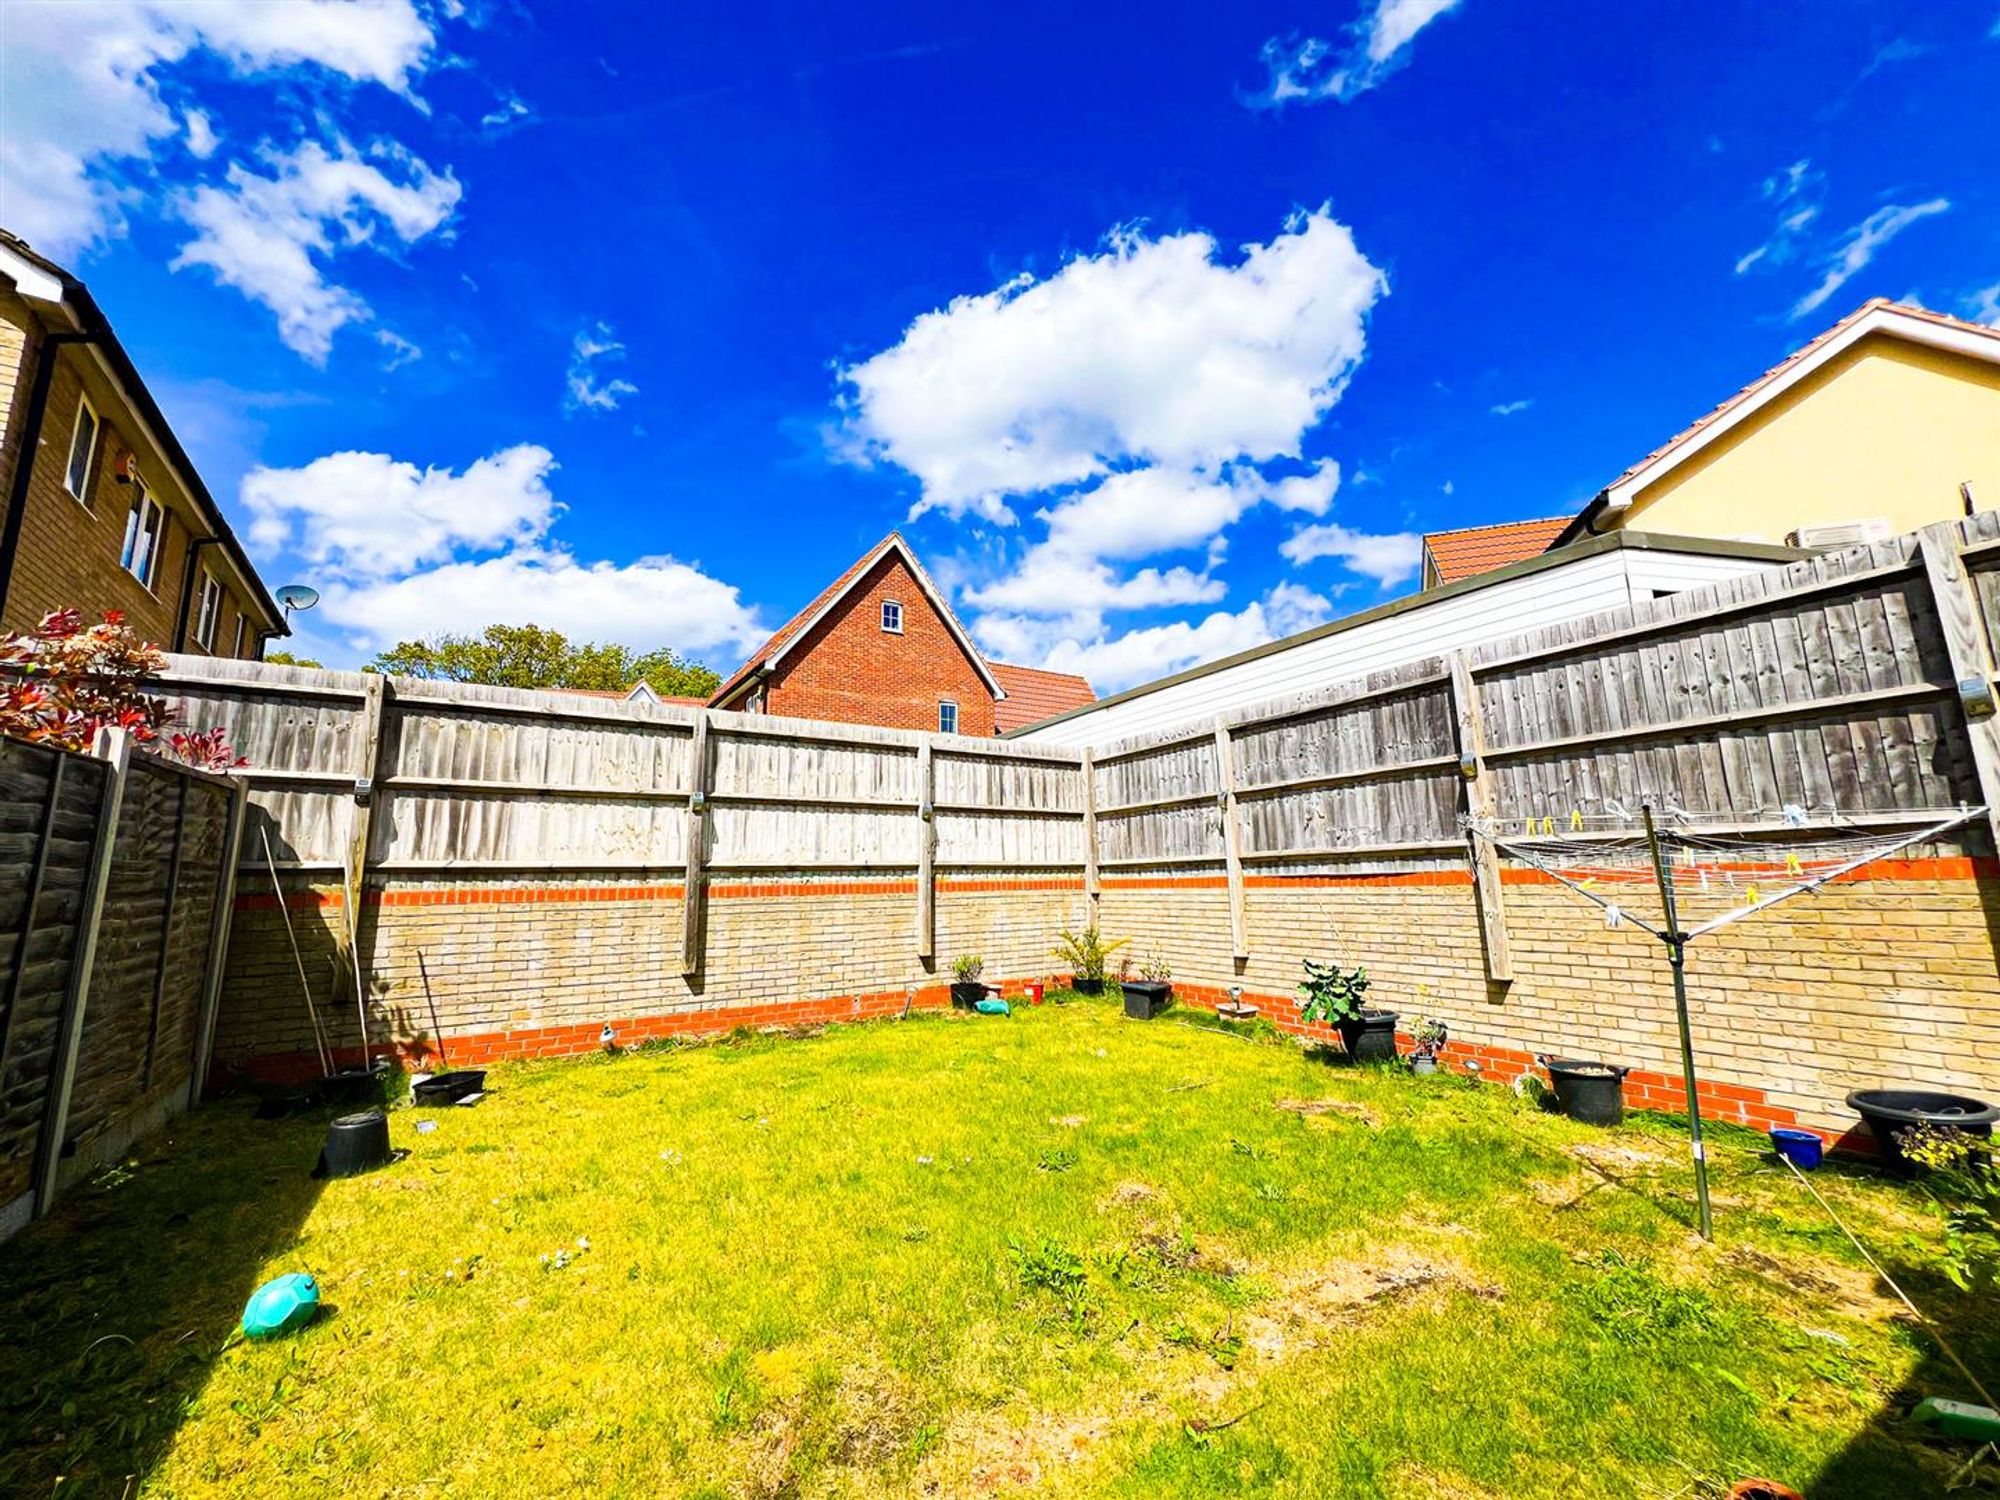
Private Garden

Property Description


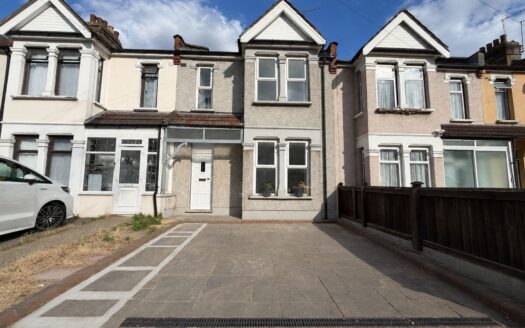
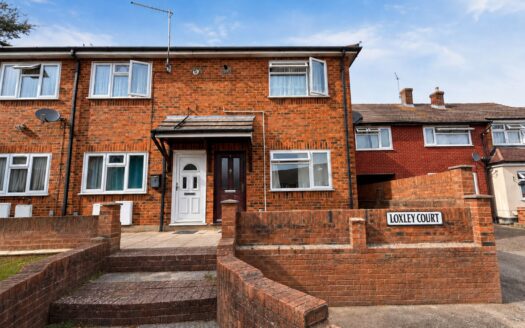
Spacious three double bedroom home with open plan kitchen, en-suite to main bedroom, private garage, modern décor, and excellent location near amenities, schools, and transport links.

This beautifully presented three double bedroom home offers exceptional living space, thoughtfully arranged to suit modern family life.

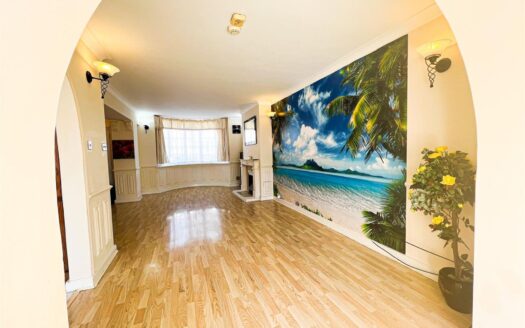
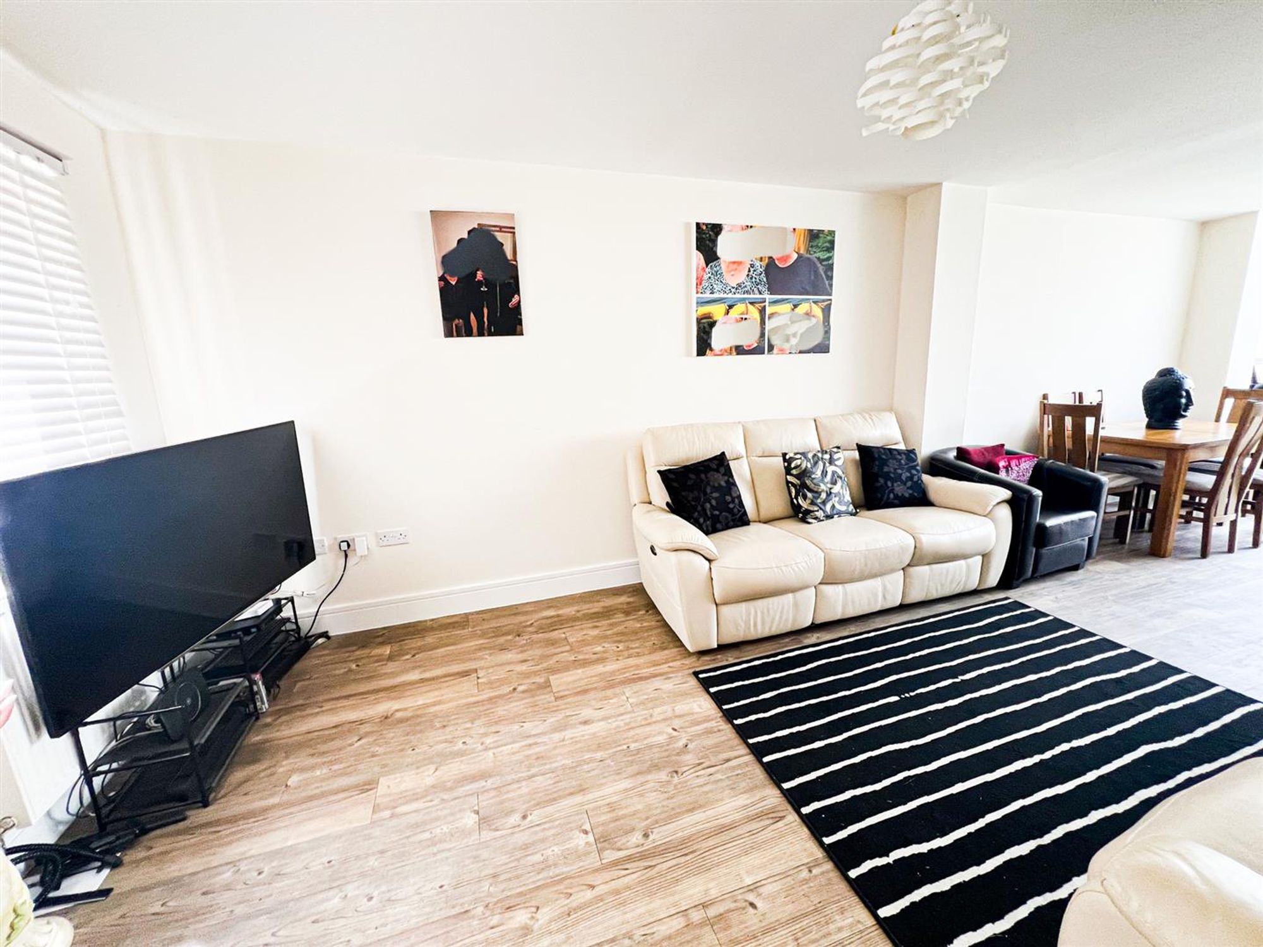
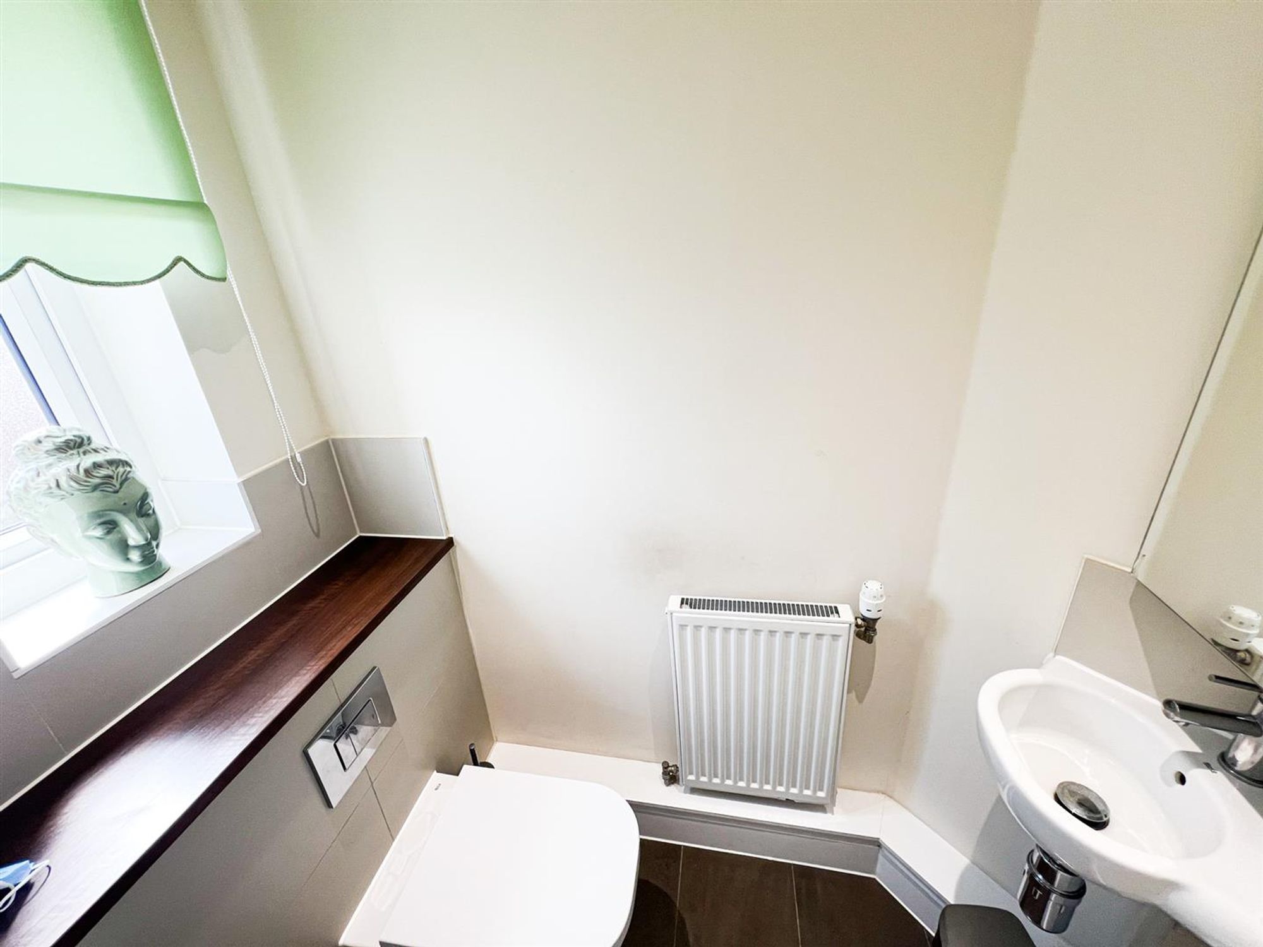
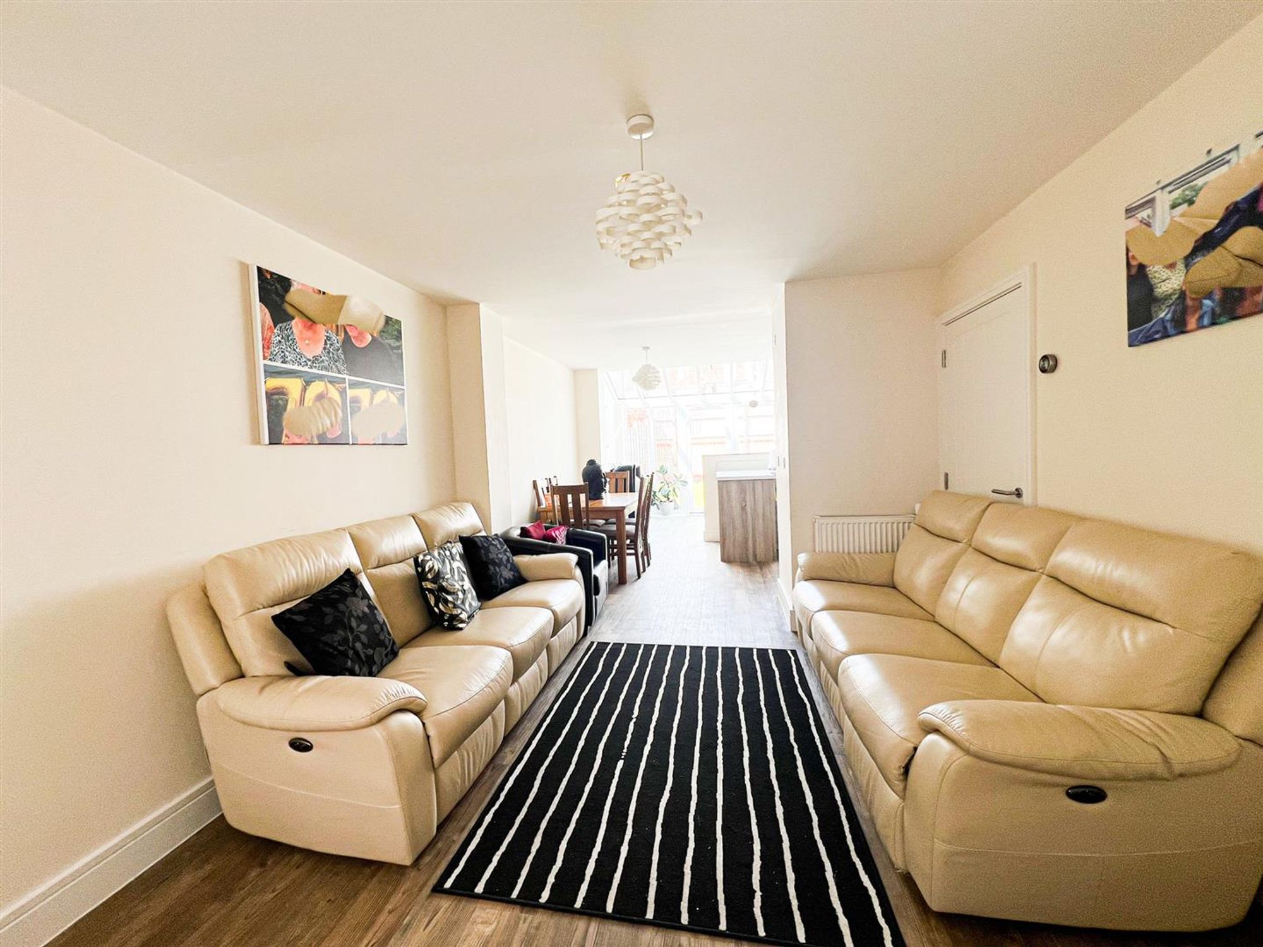
Upon entering, you are welcomed by a spacious hallway leading to a large open plan kitchen, designed to be the heart of the home, with ample room for dining and entertaining. The kitchen is fitted with contemporary units and integrated appliances, providing both style and functionality. Adjacent to the kitchen, the generous living area is bright and inviting, creating a seamless flow for every-day living. A convenient downstairs WC adds practicality for guests and family alike.

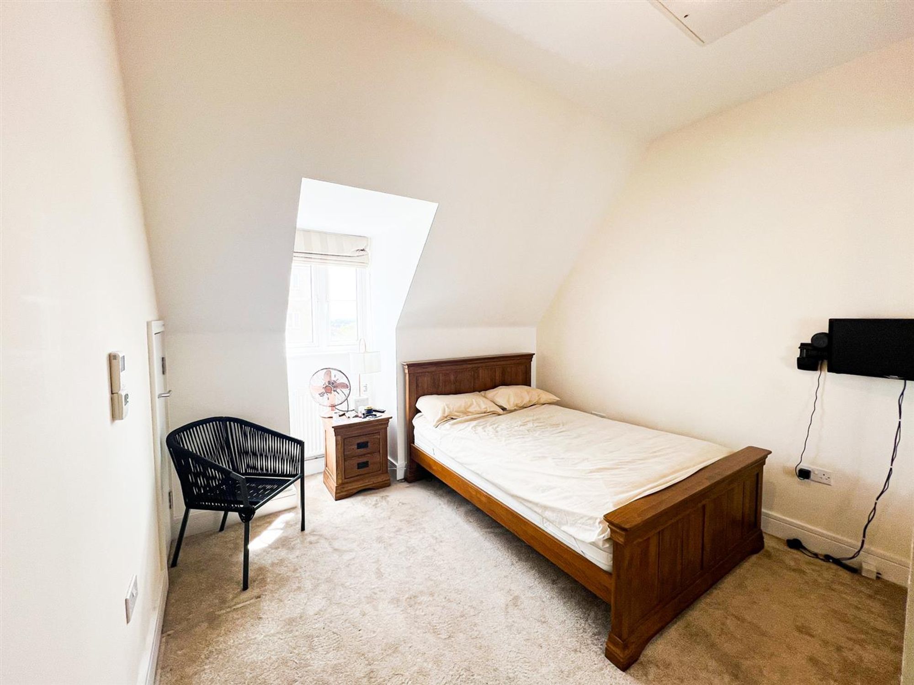
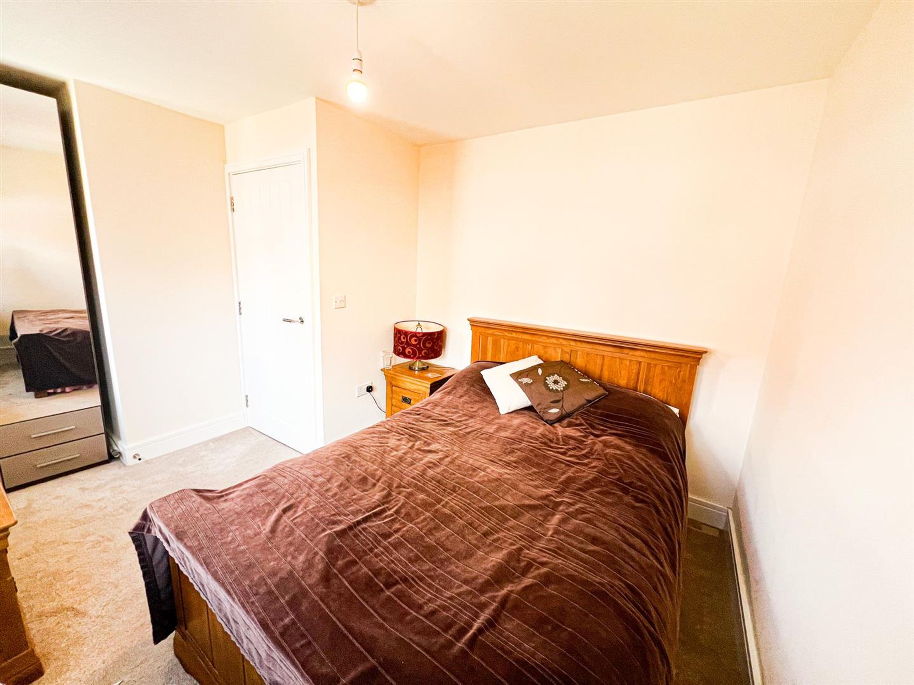
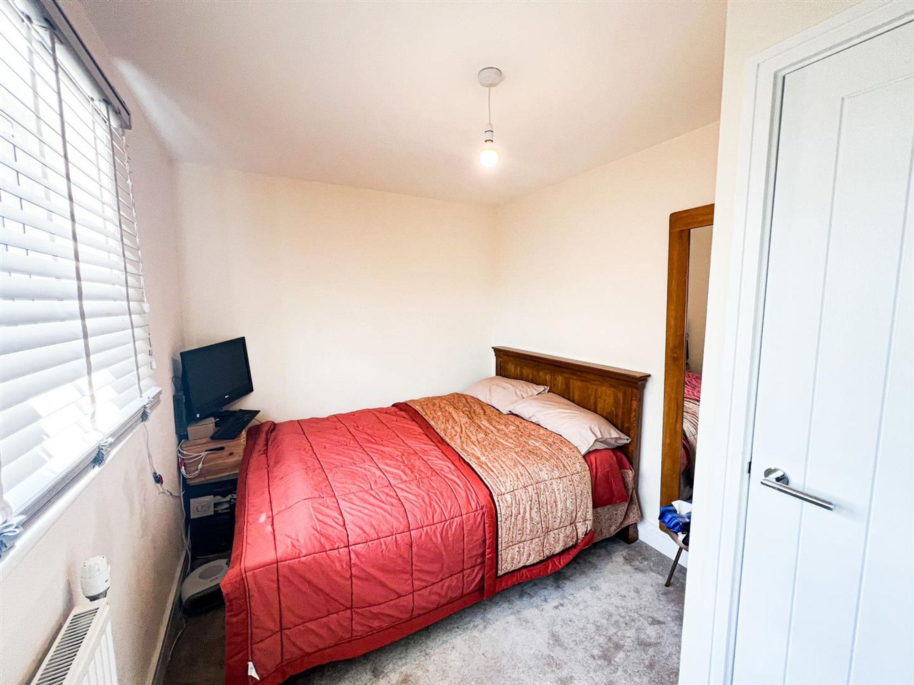
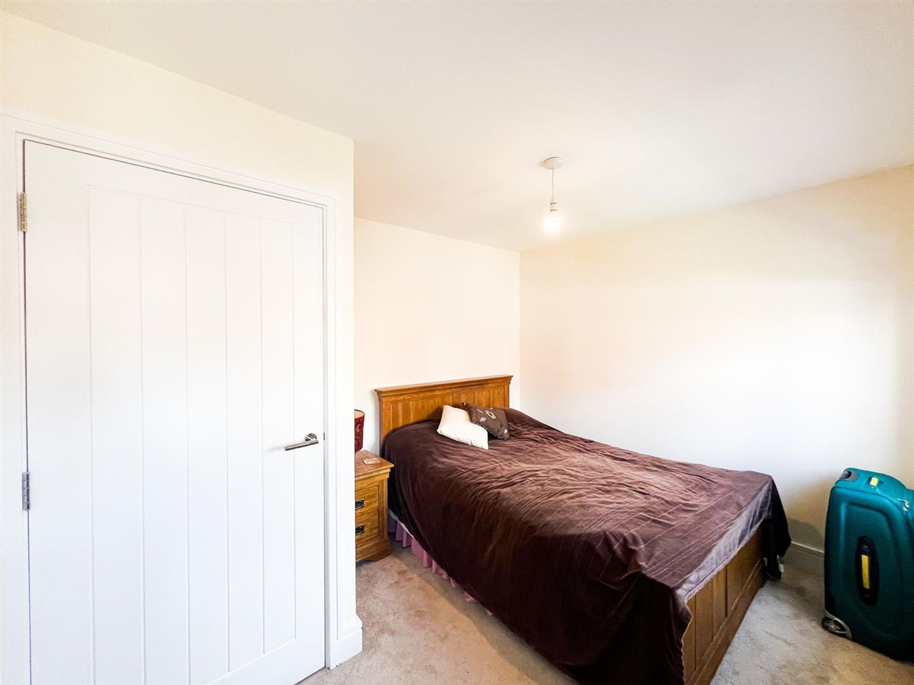
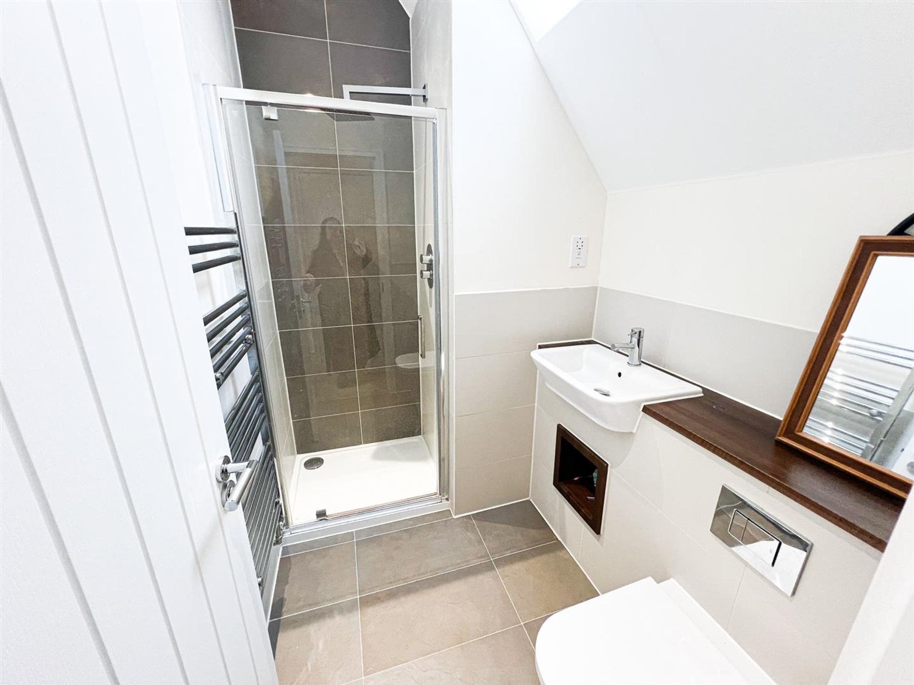
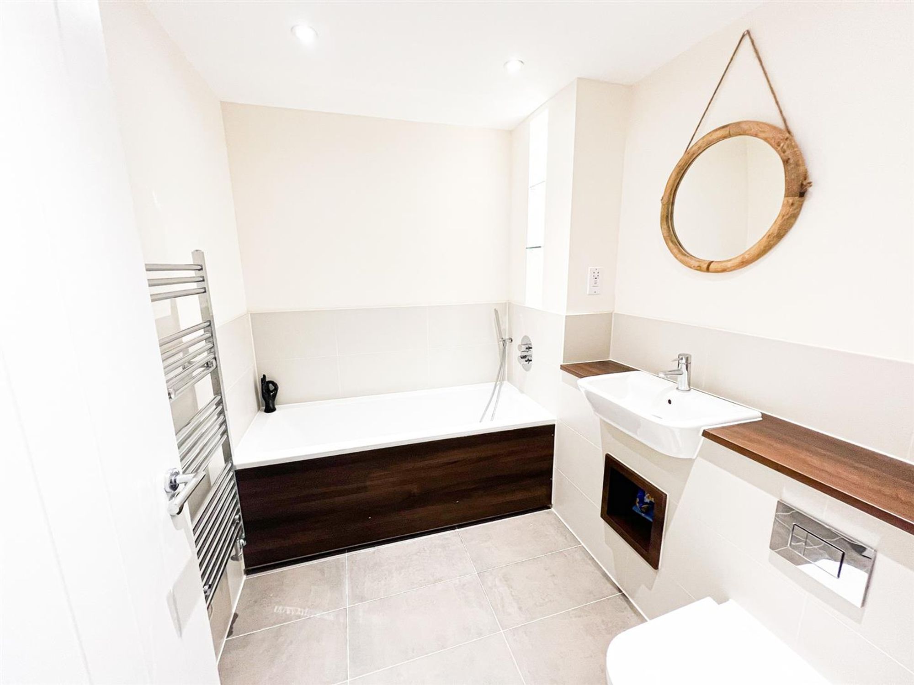
Upstairs, the property features three well-proportioned double bedrooms, each offering plenty of space for furnishings and personal touches. The principal bedroom benefits from its own en-suite bathroom, finished to a high standard, while a further well-appointed family bathroom serves the remaining bedrooms. Both bathrooms are equipped with modern fixtures and fittings, ensuring comfort and convenience.

Additional features include a private garage, ideal for secure parking or extra storage, and efficient double glazing throughout the property. The home is neutrally decorated, providing a blank canvas for new owners to make their mark.

Located within easy reach of local amenities, schools, and transport links, this property combines comfort, style, and practicality, making it an ideal choice for families or professionals seeking a spacious and versatile home.

Early viewing is highly recommended to fully appreciate the quality and generous proportions of this impressive property.

Open Plan Kitchen/Reception 34′ 0″ x 14′ 1″ (10.37m x 4.28m)

Bedroom 1 11′ 3″ x 9′ 10″ (3.42m x 3.00m)

Bedroom 2 10′ 7″ x 8′ 0″ (3.22m x 2.44m)

Bedroom 3 20′ 2″ x 10′ 8″ (6.14m x 3.26m)

Bathroom 7′ 9″ x 6′ 8″ (2.35m x 2.02m)

En-suite Bathroom 7′ 3″ x 5′ 5″ (2.22m x 1.64m)

WC 6′ 0″ x 3′ 1″ (1.83m x 0.95m)

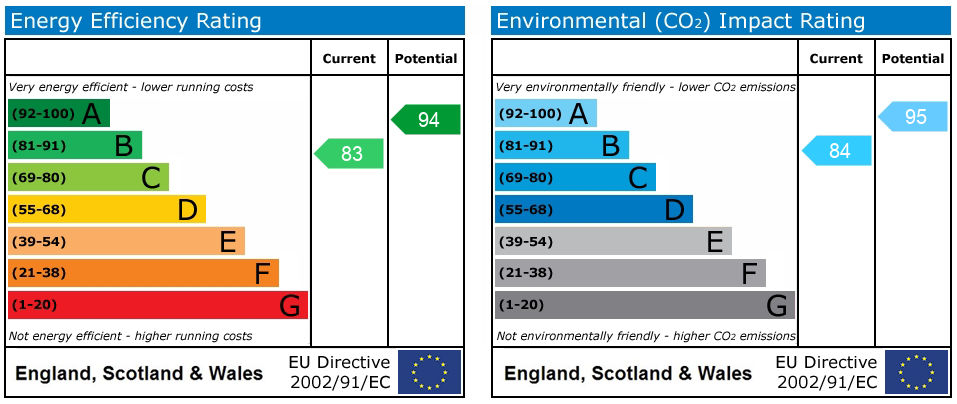
EPC

Disclaimer: Birchills Estate Agents will always endeavour to maintain accurate illustrations of our properties, with our descriptions, Virtual Tours, Floor Plans and/or any other descriptive content that we may choose to include. To be clear, these illustrations are intended only as a guideline, and buyers or renters must satisfy themselves by personal inspection and/or to independently instruct an appropriate survey to suffice their expectations and/or requirements of any property.

Compare Listings

Register to view our rental properties

Book a Viewing Sales Lettings