£ 100,000 to £ 5,000,000

£ 500 to £ 25,000

We found 0 results. View results
Your search results

£ 2,500 pcm

Mead Crescent, London, E4

Share this property
          

Property Id : 100447
Price: £ 2,500 pcm
Rooms: 2
Bedrooms: 3
Bathrooms: 2
Custom ID: c5b3f37f-67ae-4a4b-aff7-fced3ba78532
Other Features
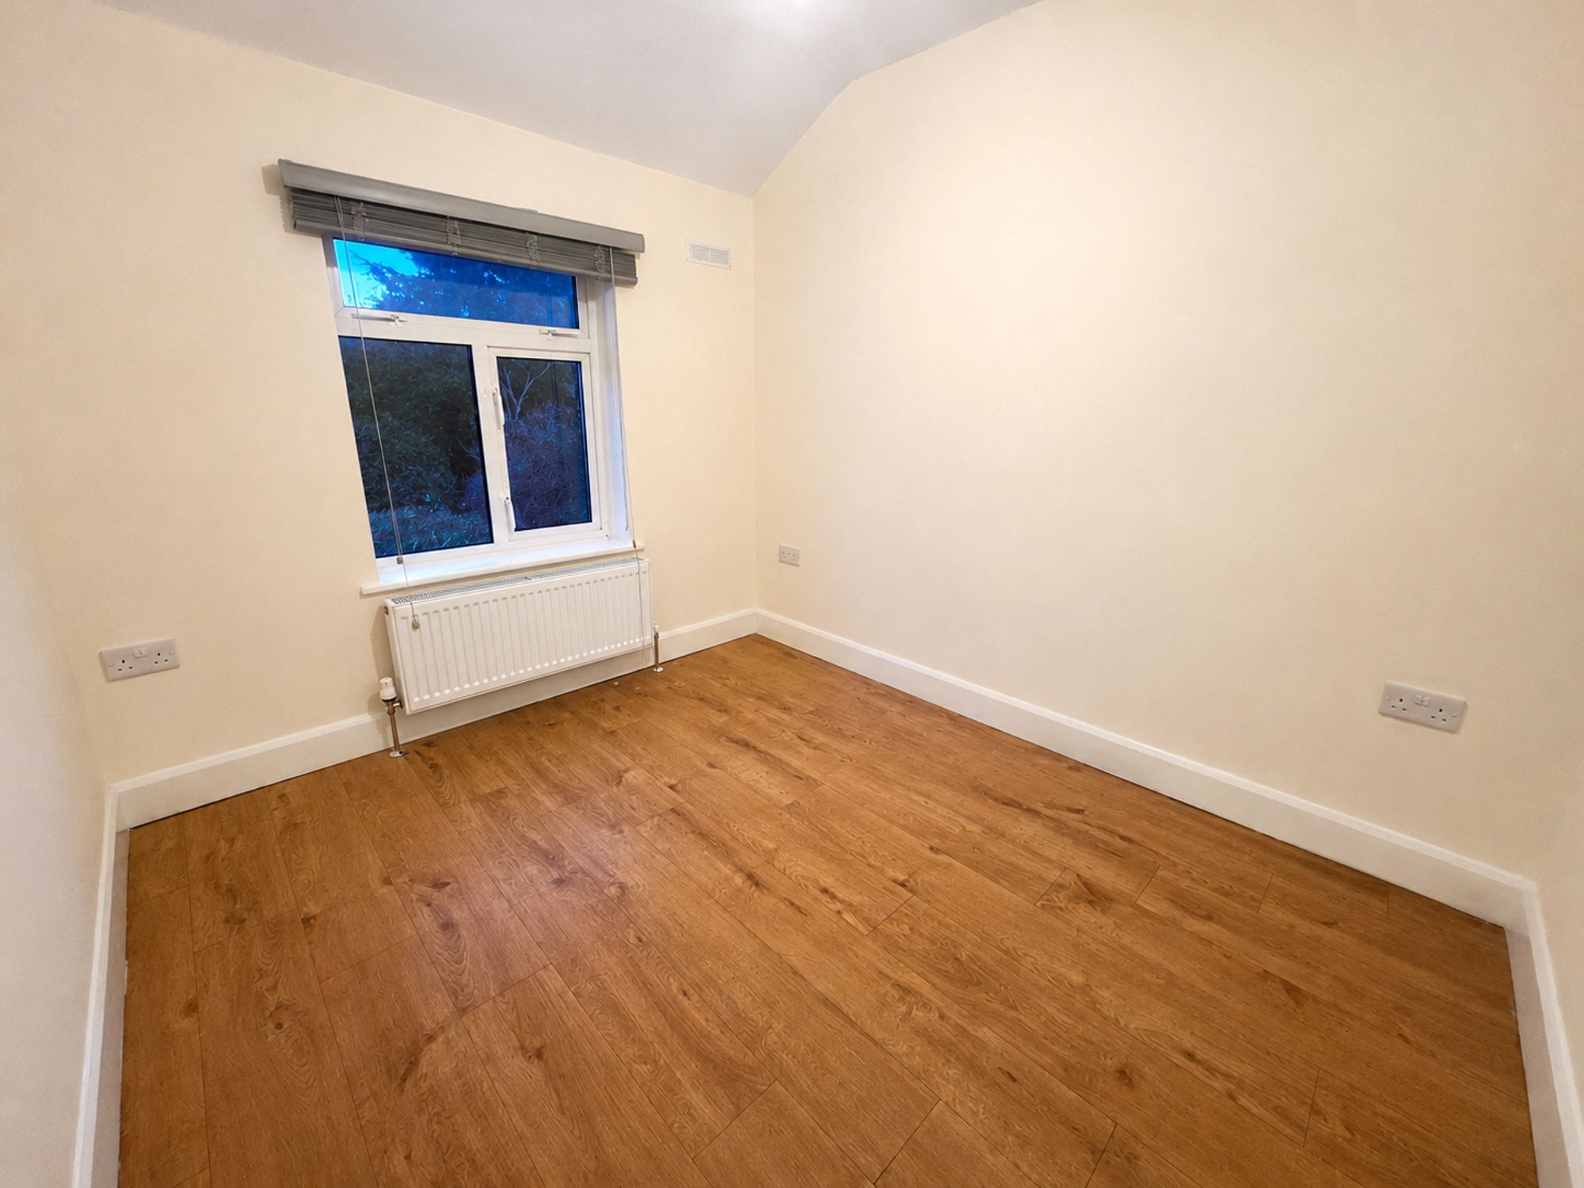
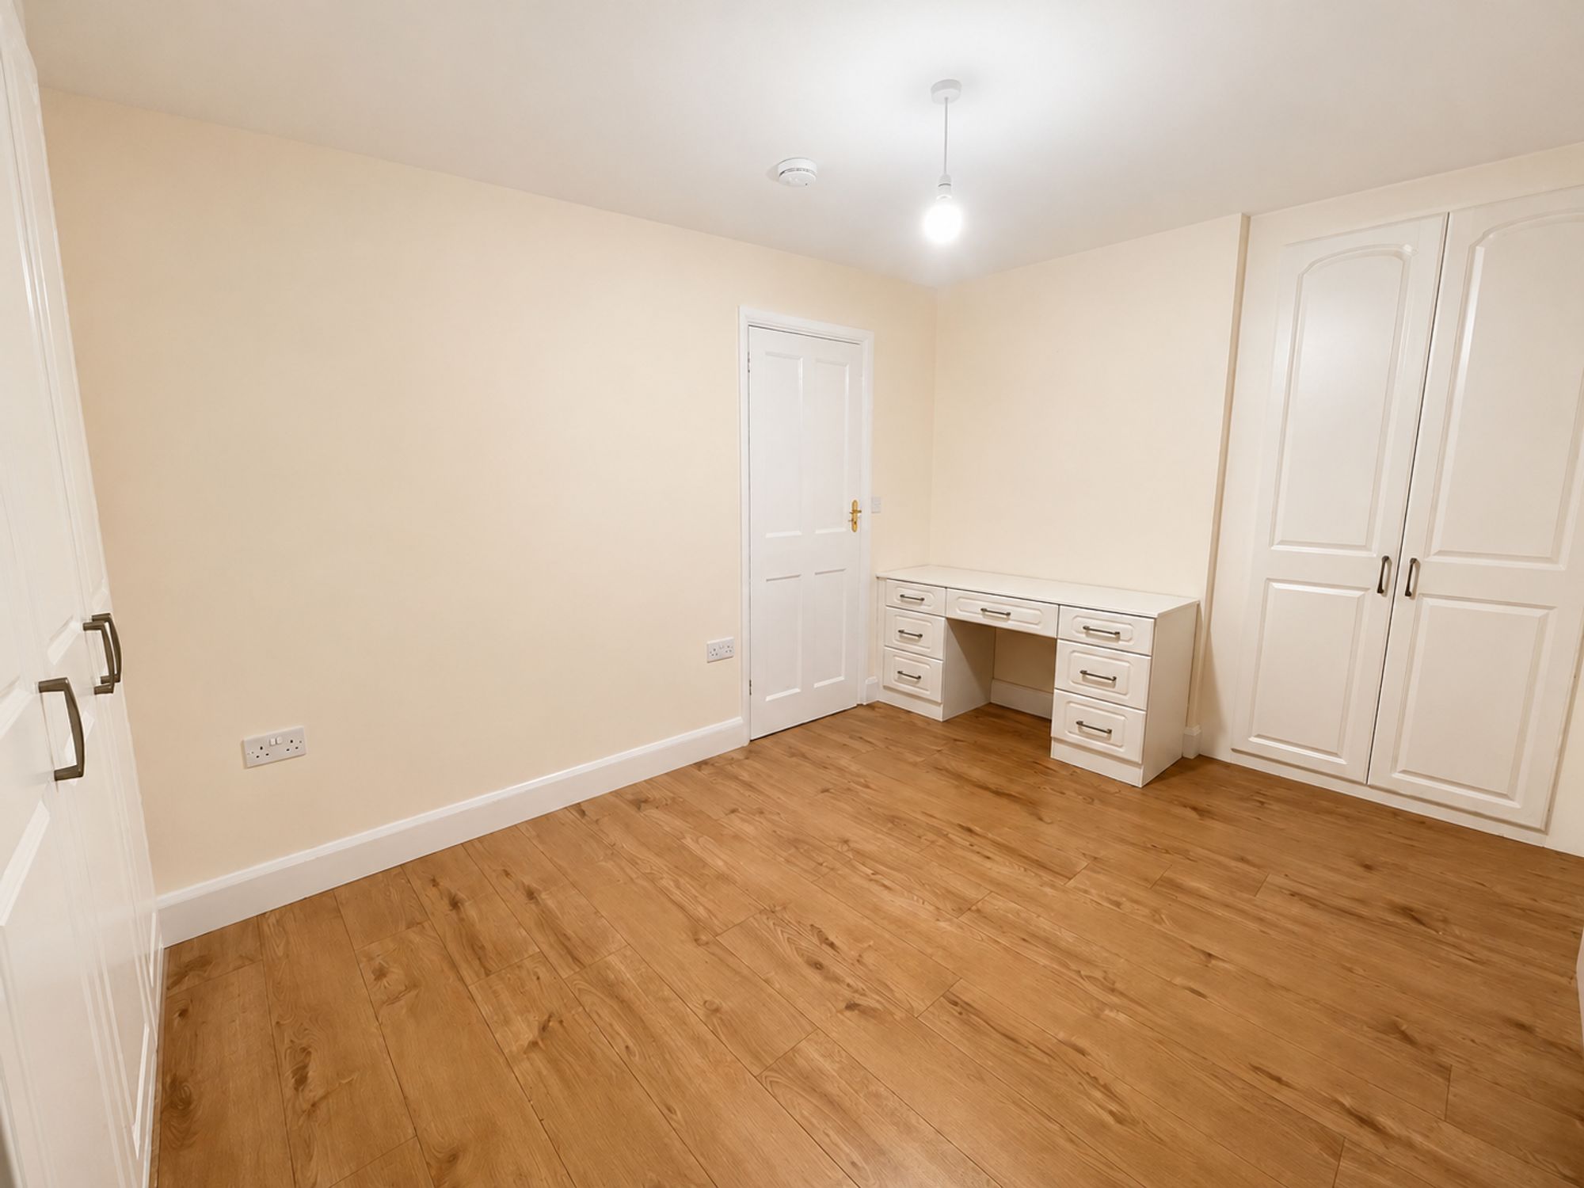
3 Double Bedrooms
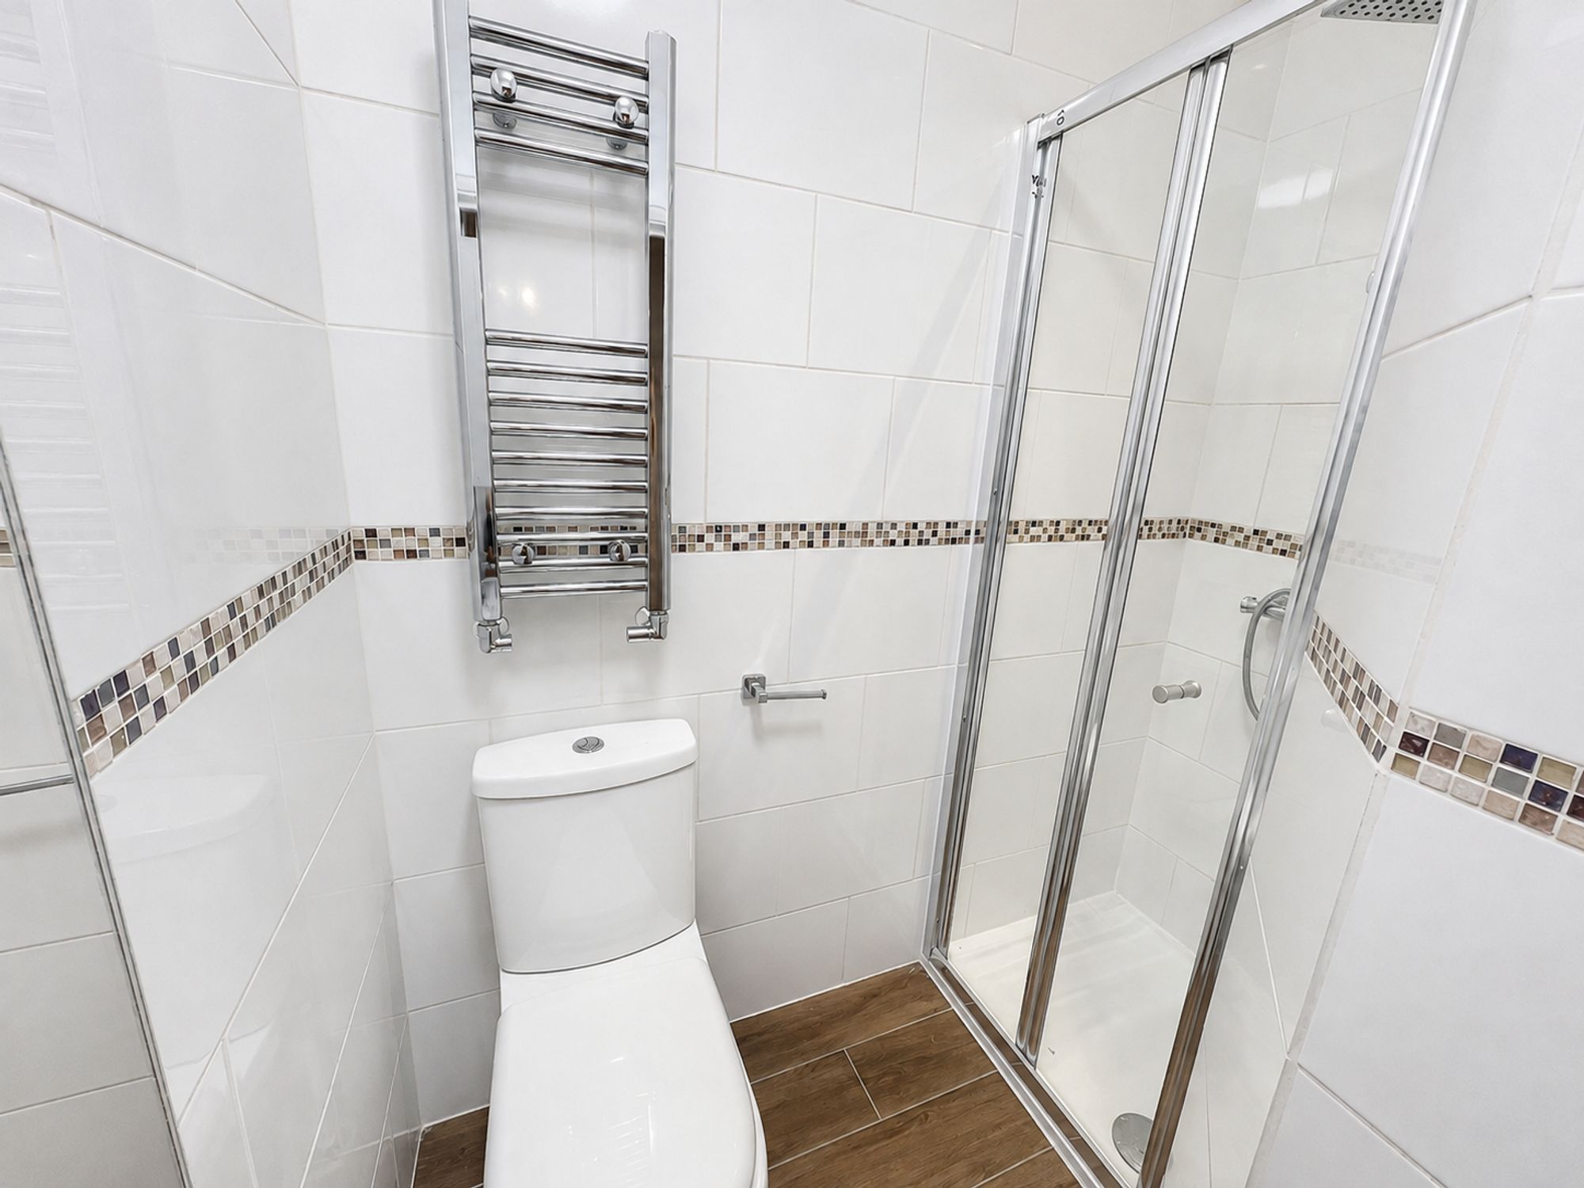
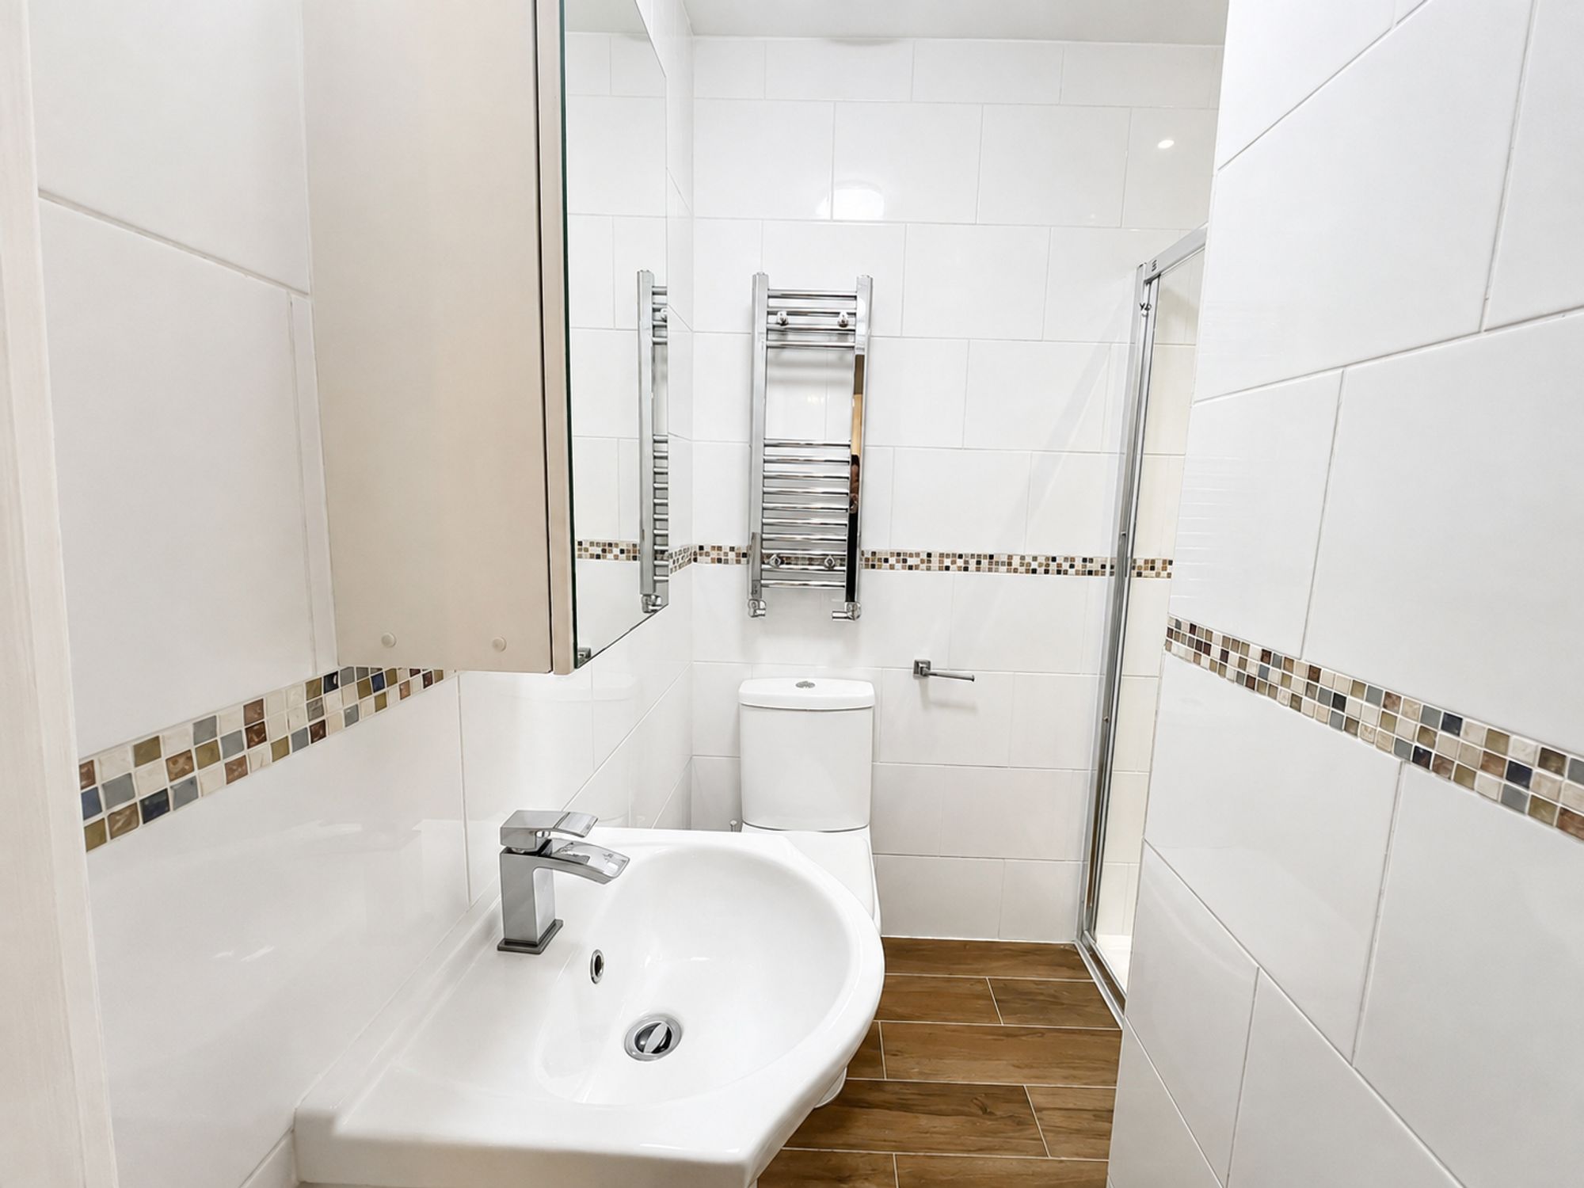
DOWNSTAIRS BATHROOM
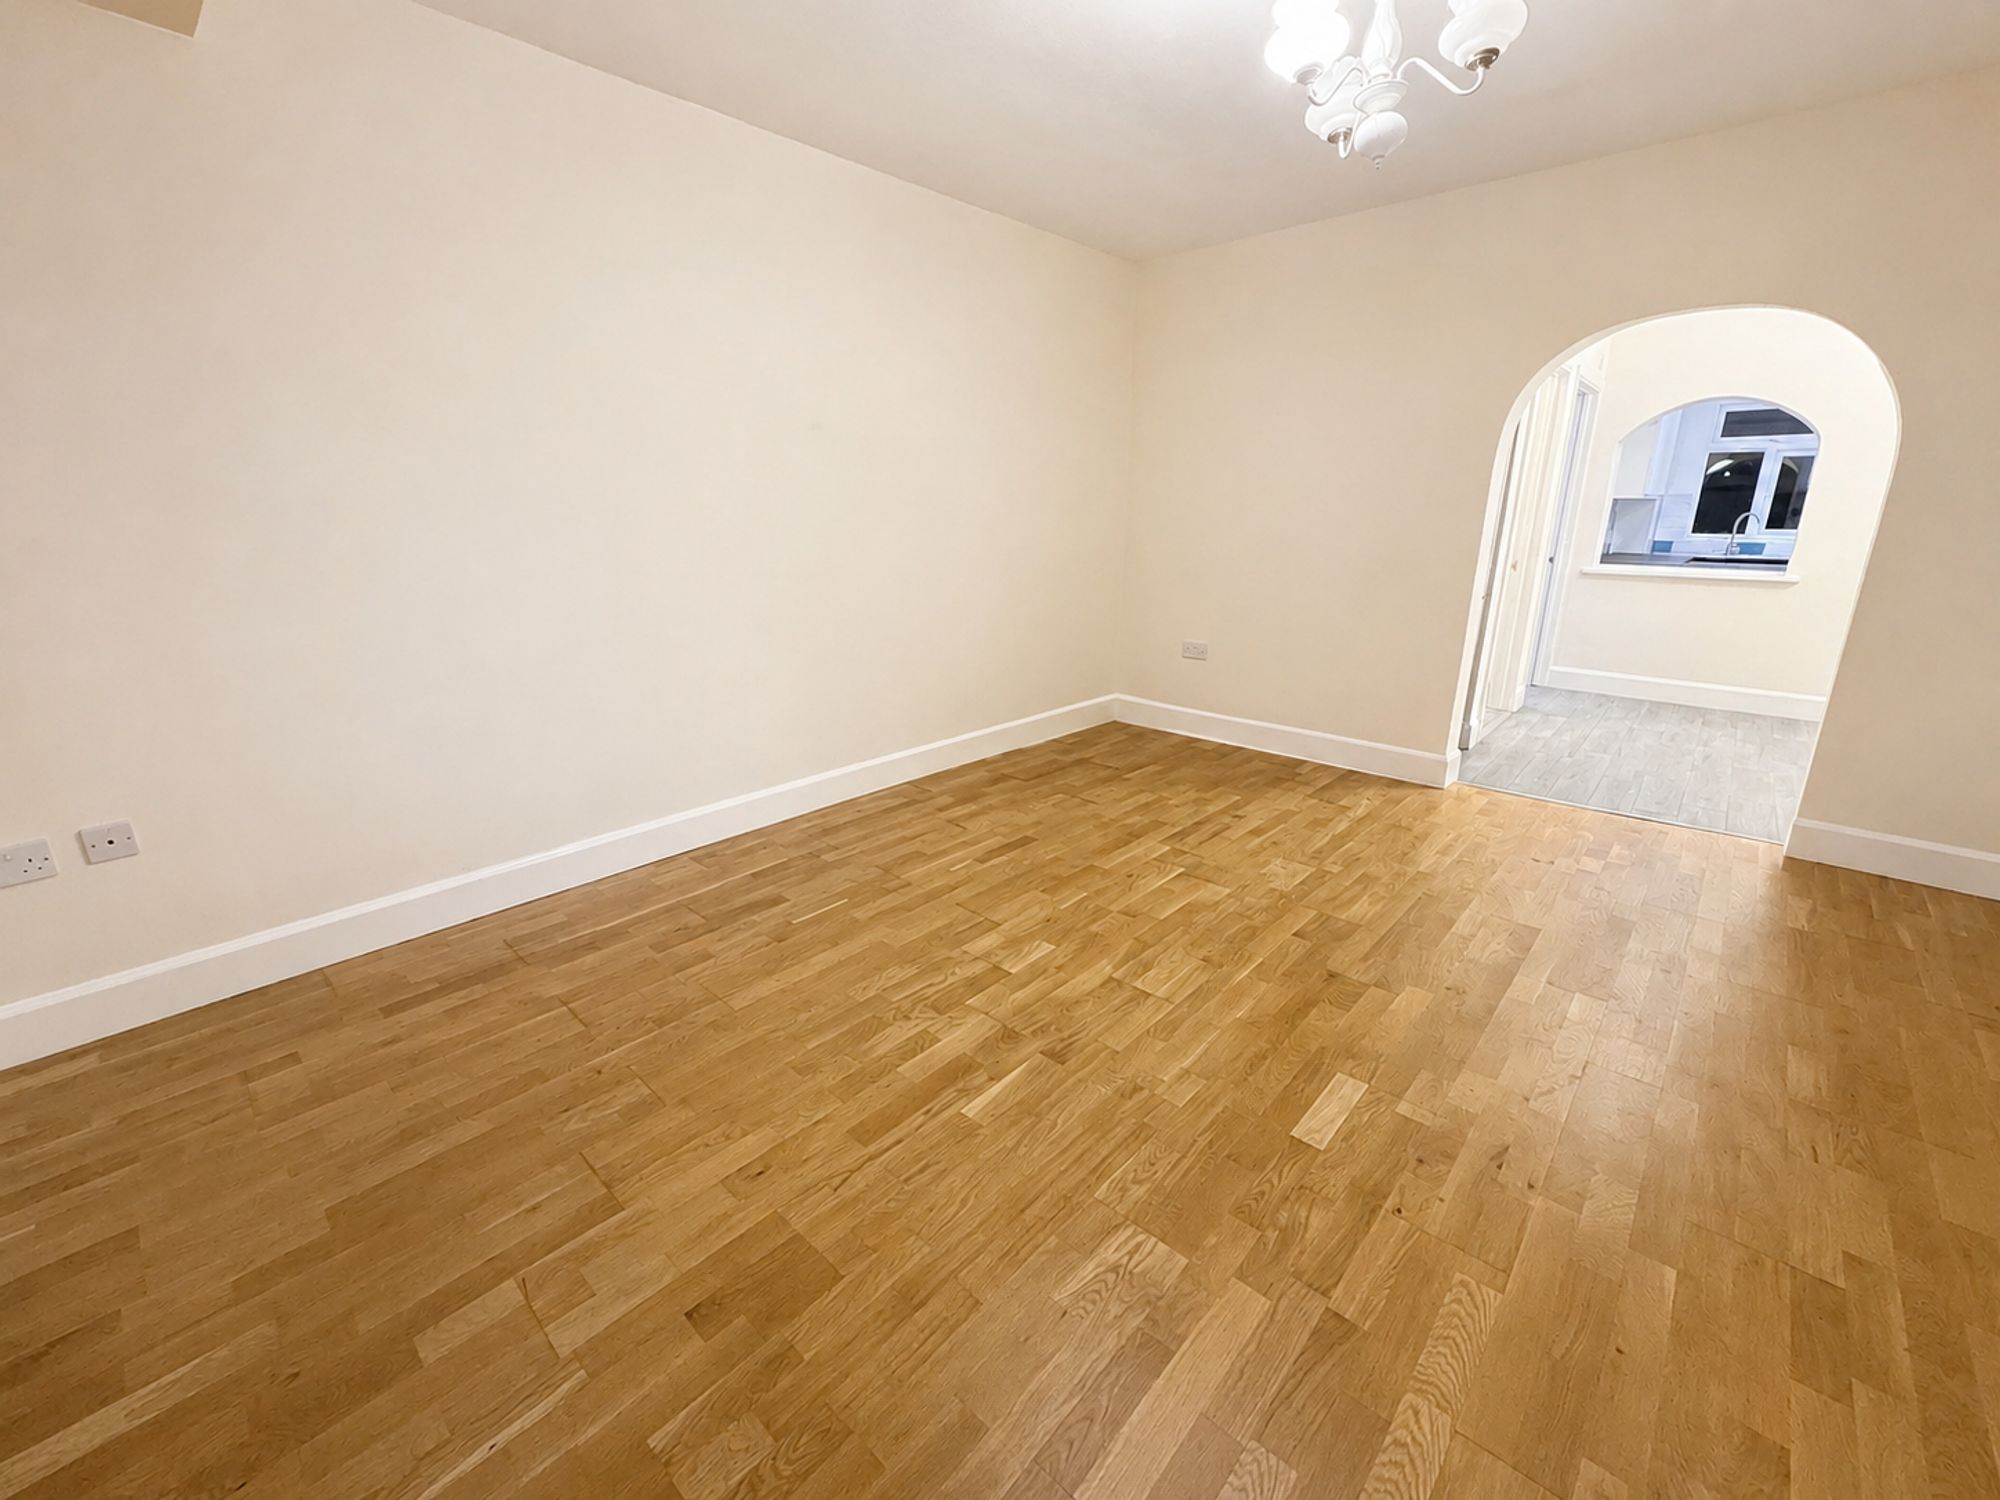
Large Lounge
Off Street Parking
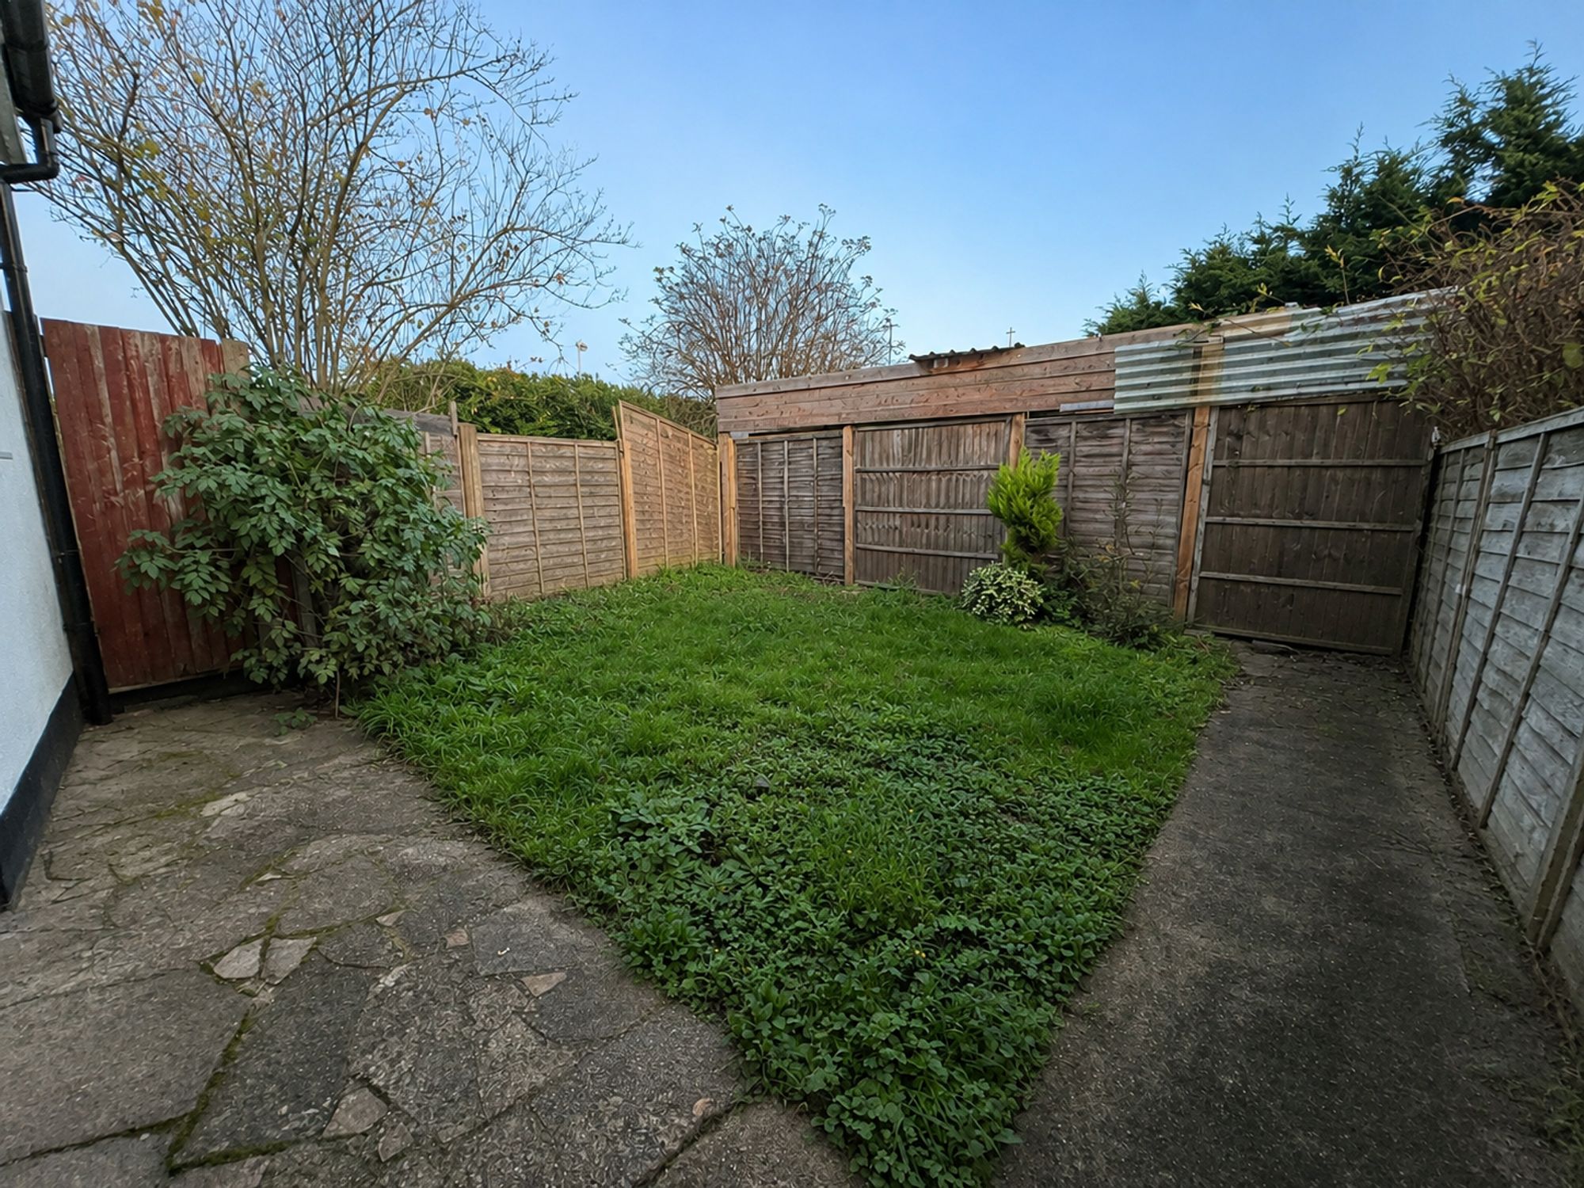
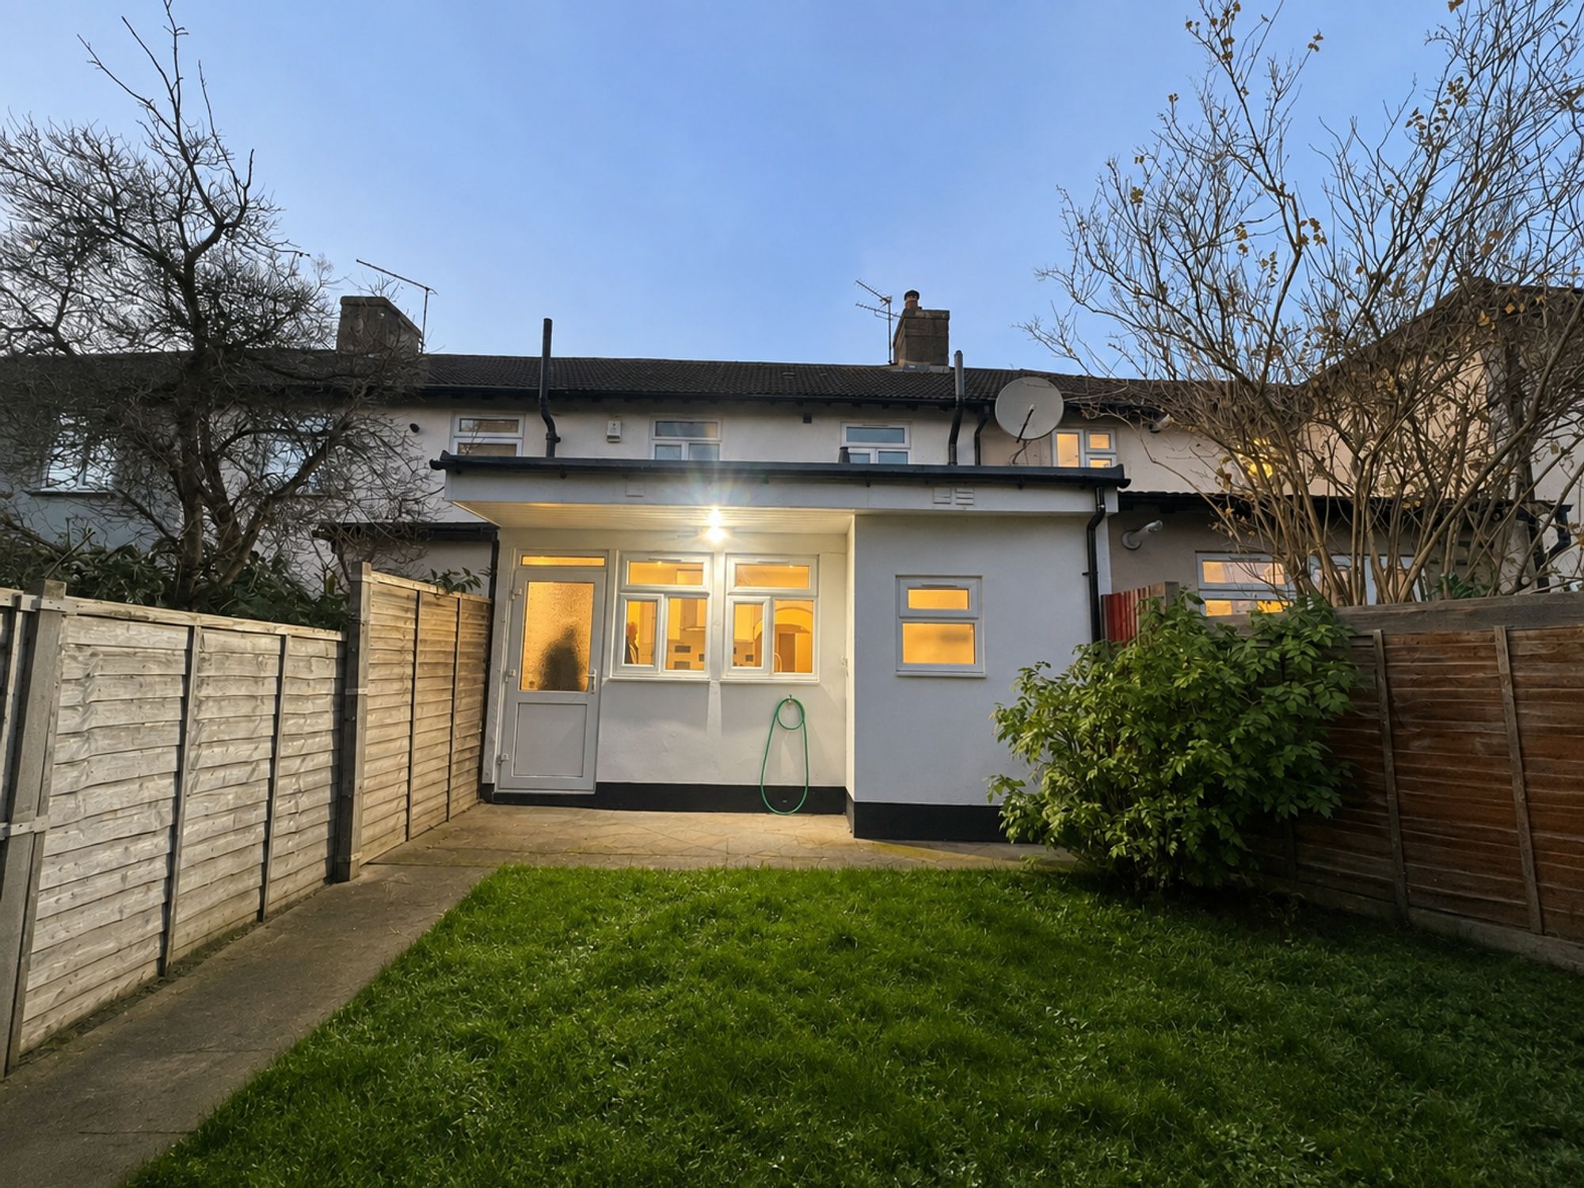
Private Garden
Separate Kitchen
UTILITY ROOM

Property Description

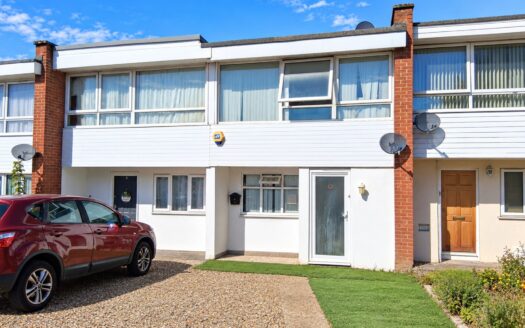
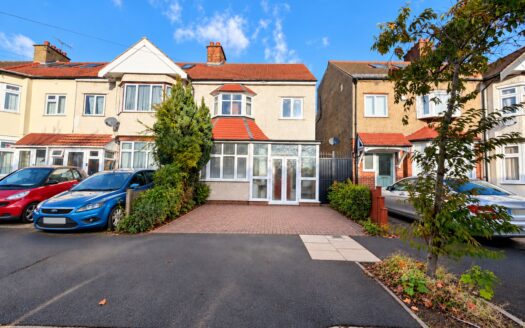
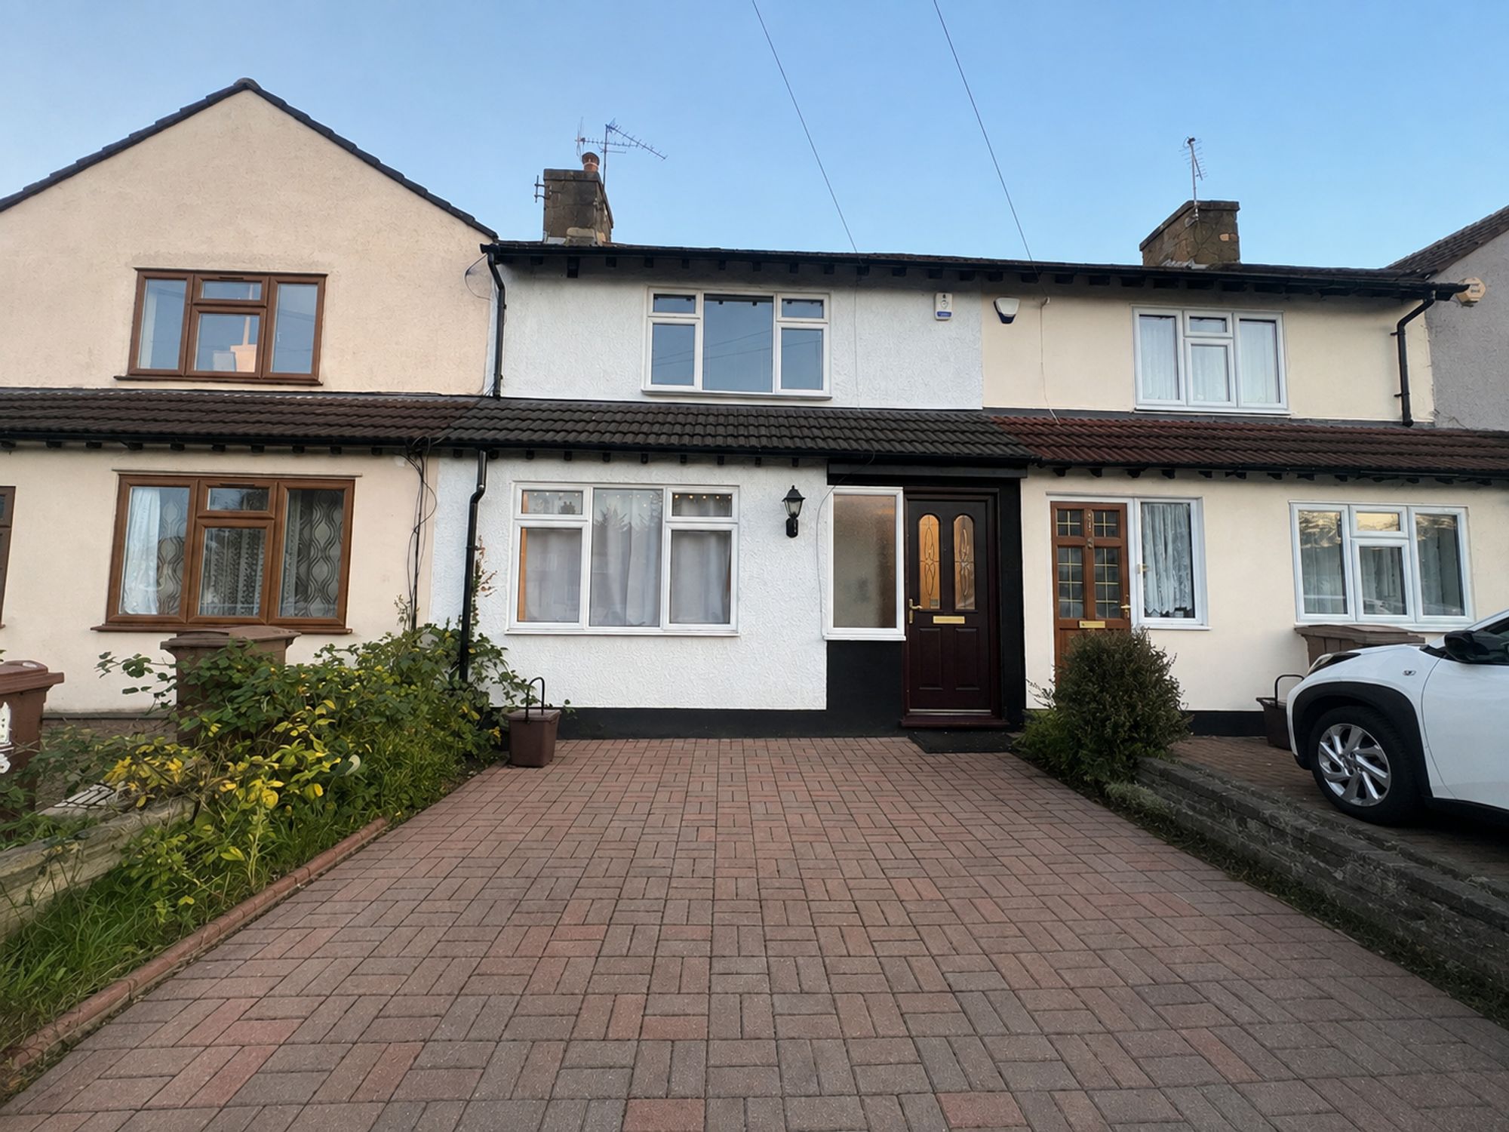
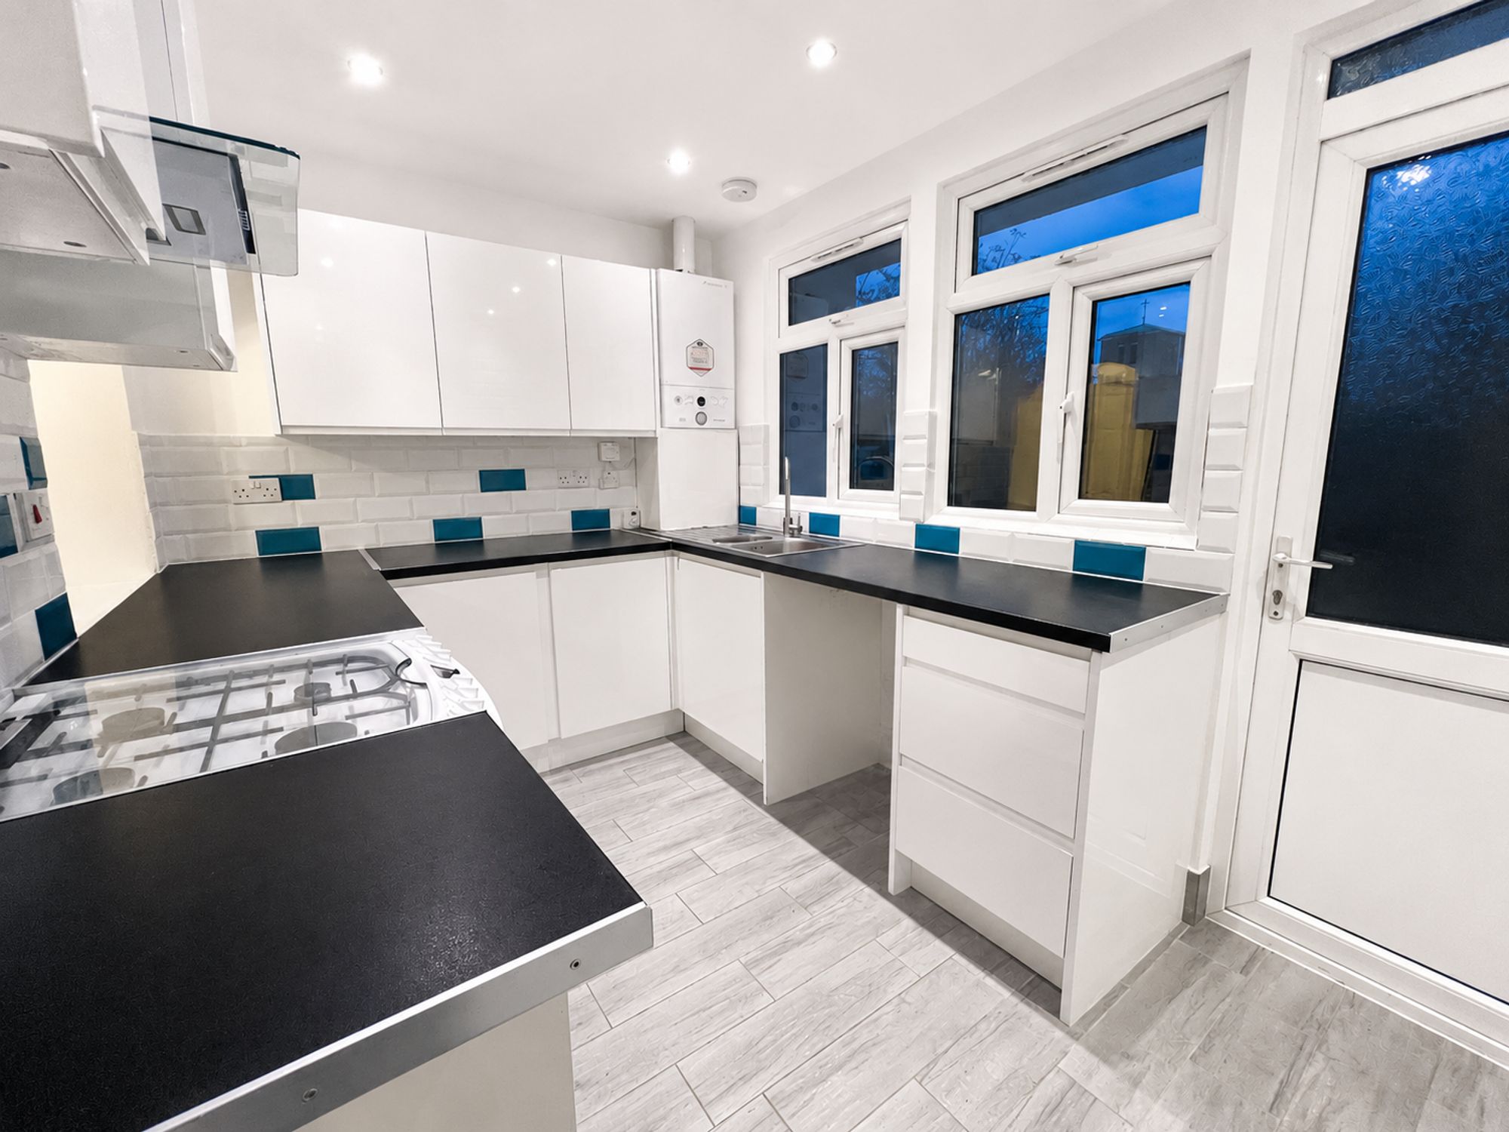
Spacious three double bedroom home with large lounge, modern kitchen, utility room, private garden, driveway parking, and a convenient location. Move-in ready and ideal for families.

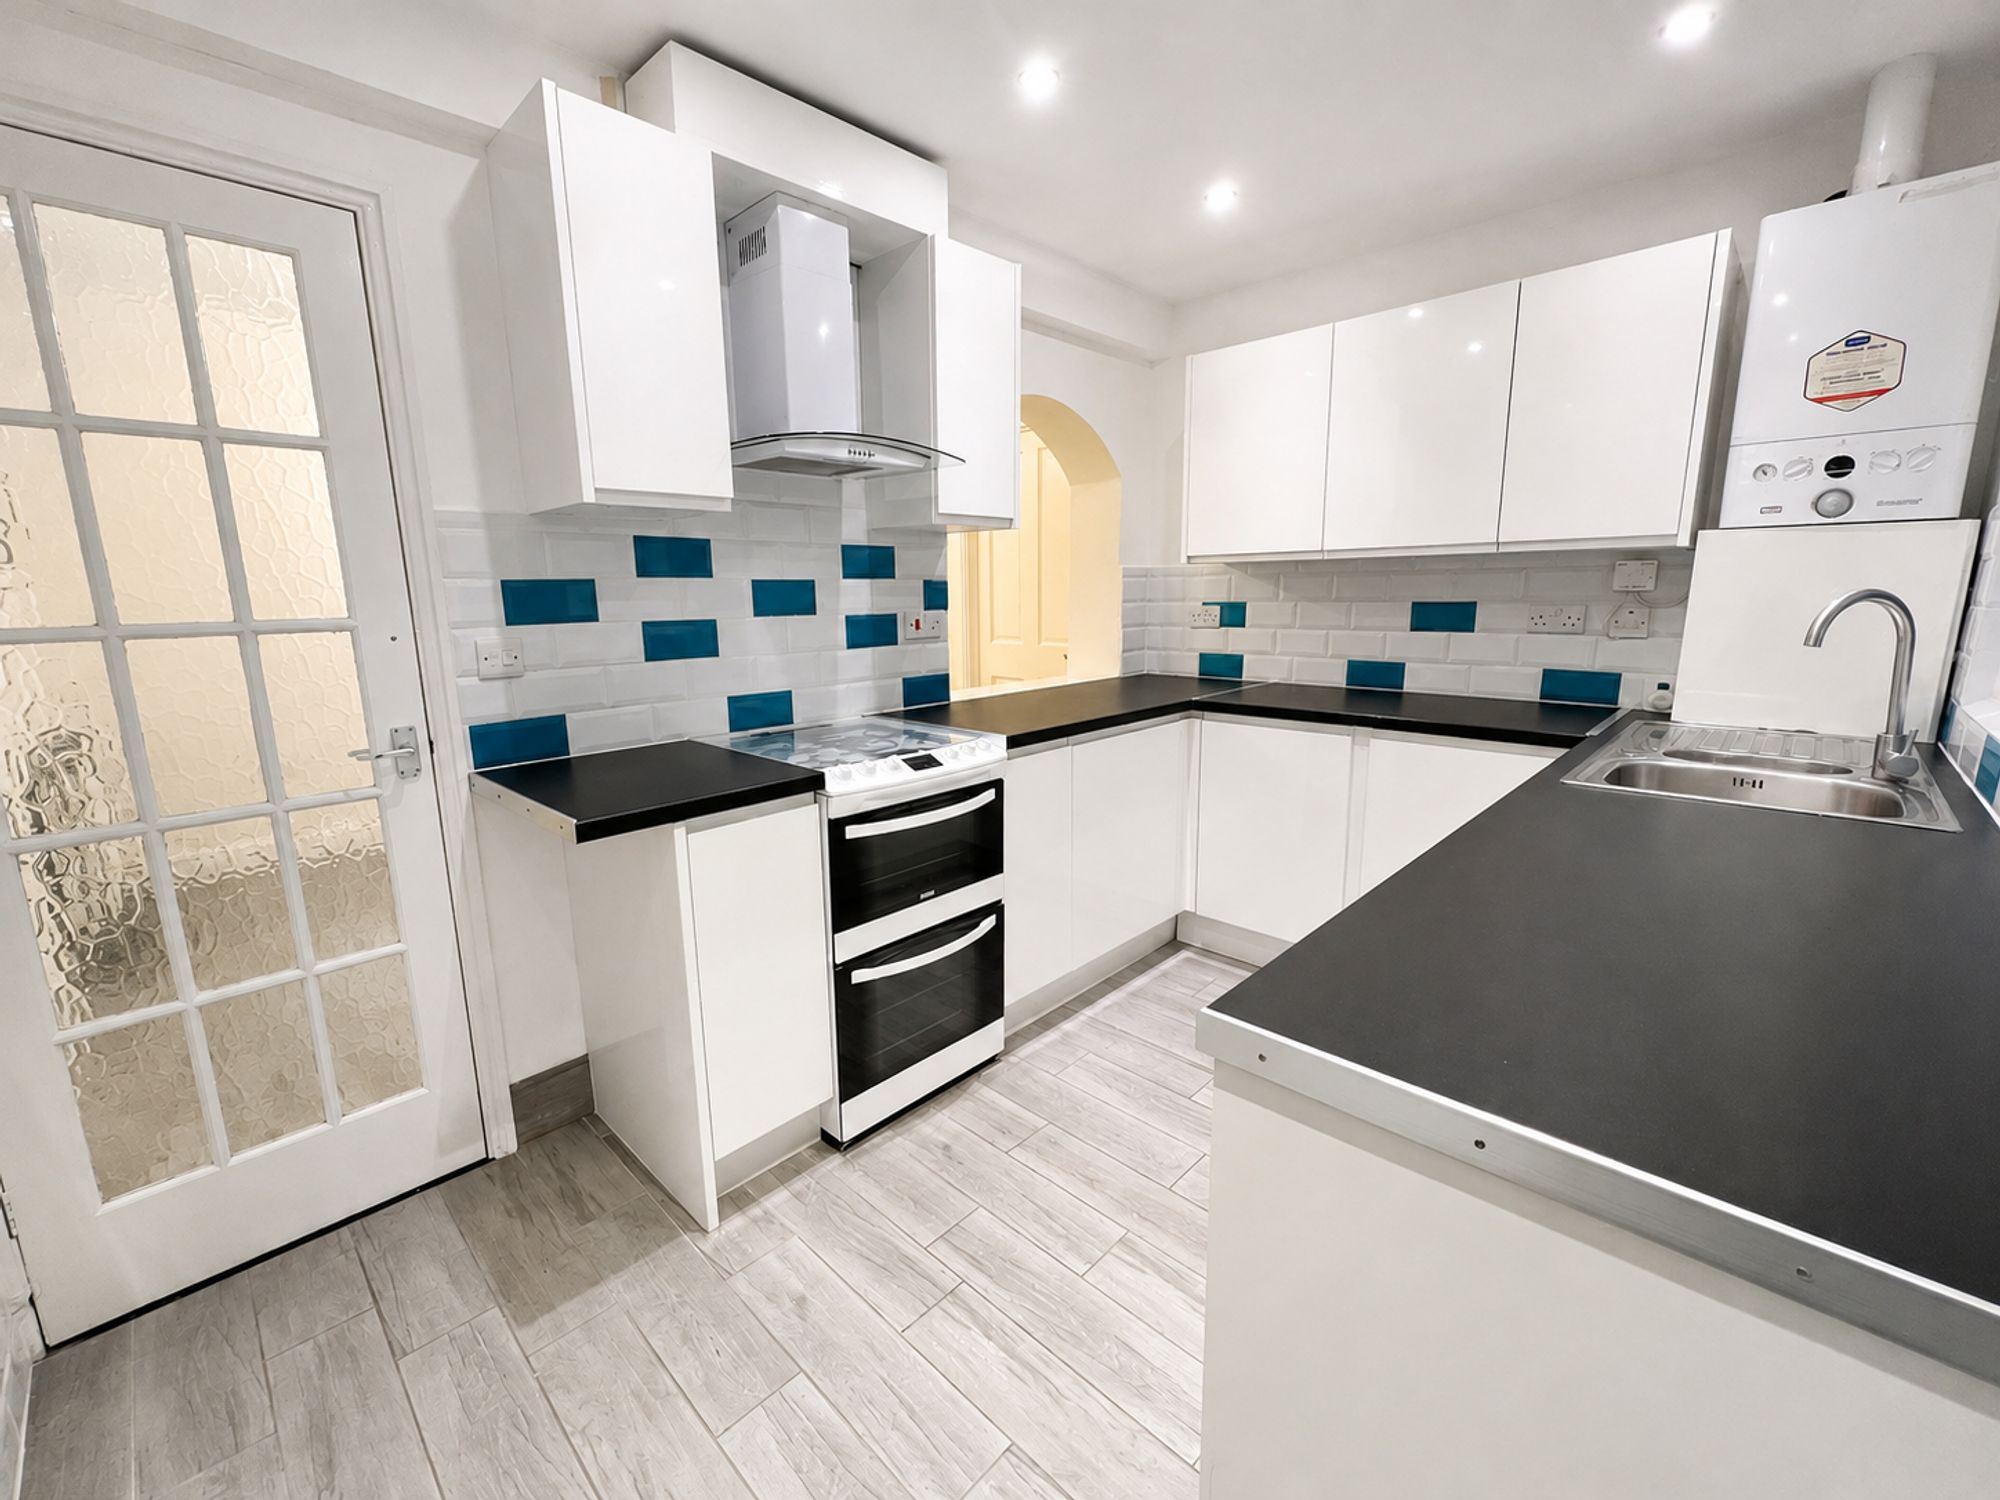
This well-presented three double bedroom home offers spacious and versatile accommodation, ideal for families seeking comfortable living in a convenient location. Stepping inside, you are welcomed by a generous entrance hall that leads to a large lounge, perfect for relaxing or entertaining guests. The separate kitchen is thoughtfully designed with ample storage and workspace, making meal preparation a pleasure. A practical utility room is located off the kitchen, providing extra convenience for laundry and storage needs. The downstairs bathroom is modern and well-appointed, featuring quality fixtures and fittings. Each of the three double bedrooms is bright and airy, providing plenty of space for furnishings and personal touches. The property has been maintained to a high standard throughout, ensuring a move-in ready experience for its new owners.

To the rear of the property, you will find a private garden that offers a peaceful retreat, ideal for outdoor dining, gardening, or simply unwinding after a busy day. The garden is mainly laid to lawn with a patio area, providing a versatile space for children to play or for hosting summer gatherings. The property benefits from off street parking via a driveway at the front, ensuring secure and convenient parking for multiple vehicles.

With its combination of spacious interiors and attractive outside space, this property is an excellent choice for those seeking comfort, privacy, and convenience. Early viewing is highly recommended to appreciate all that this delightful home has to offer.

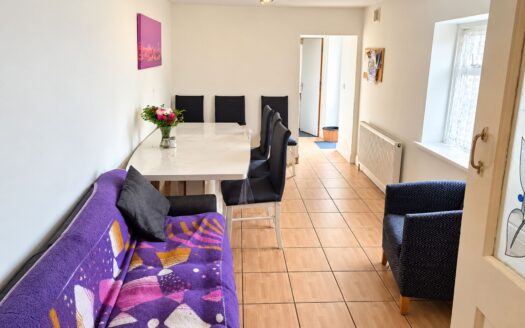
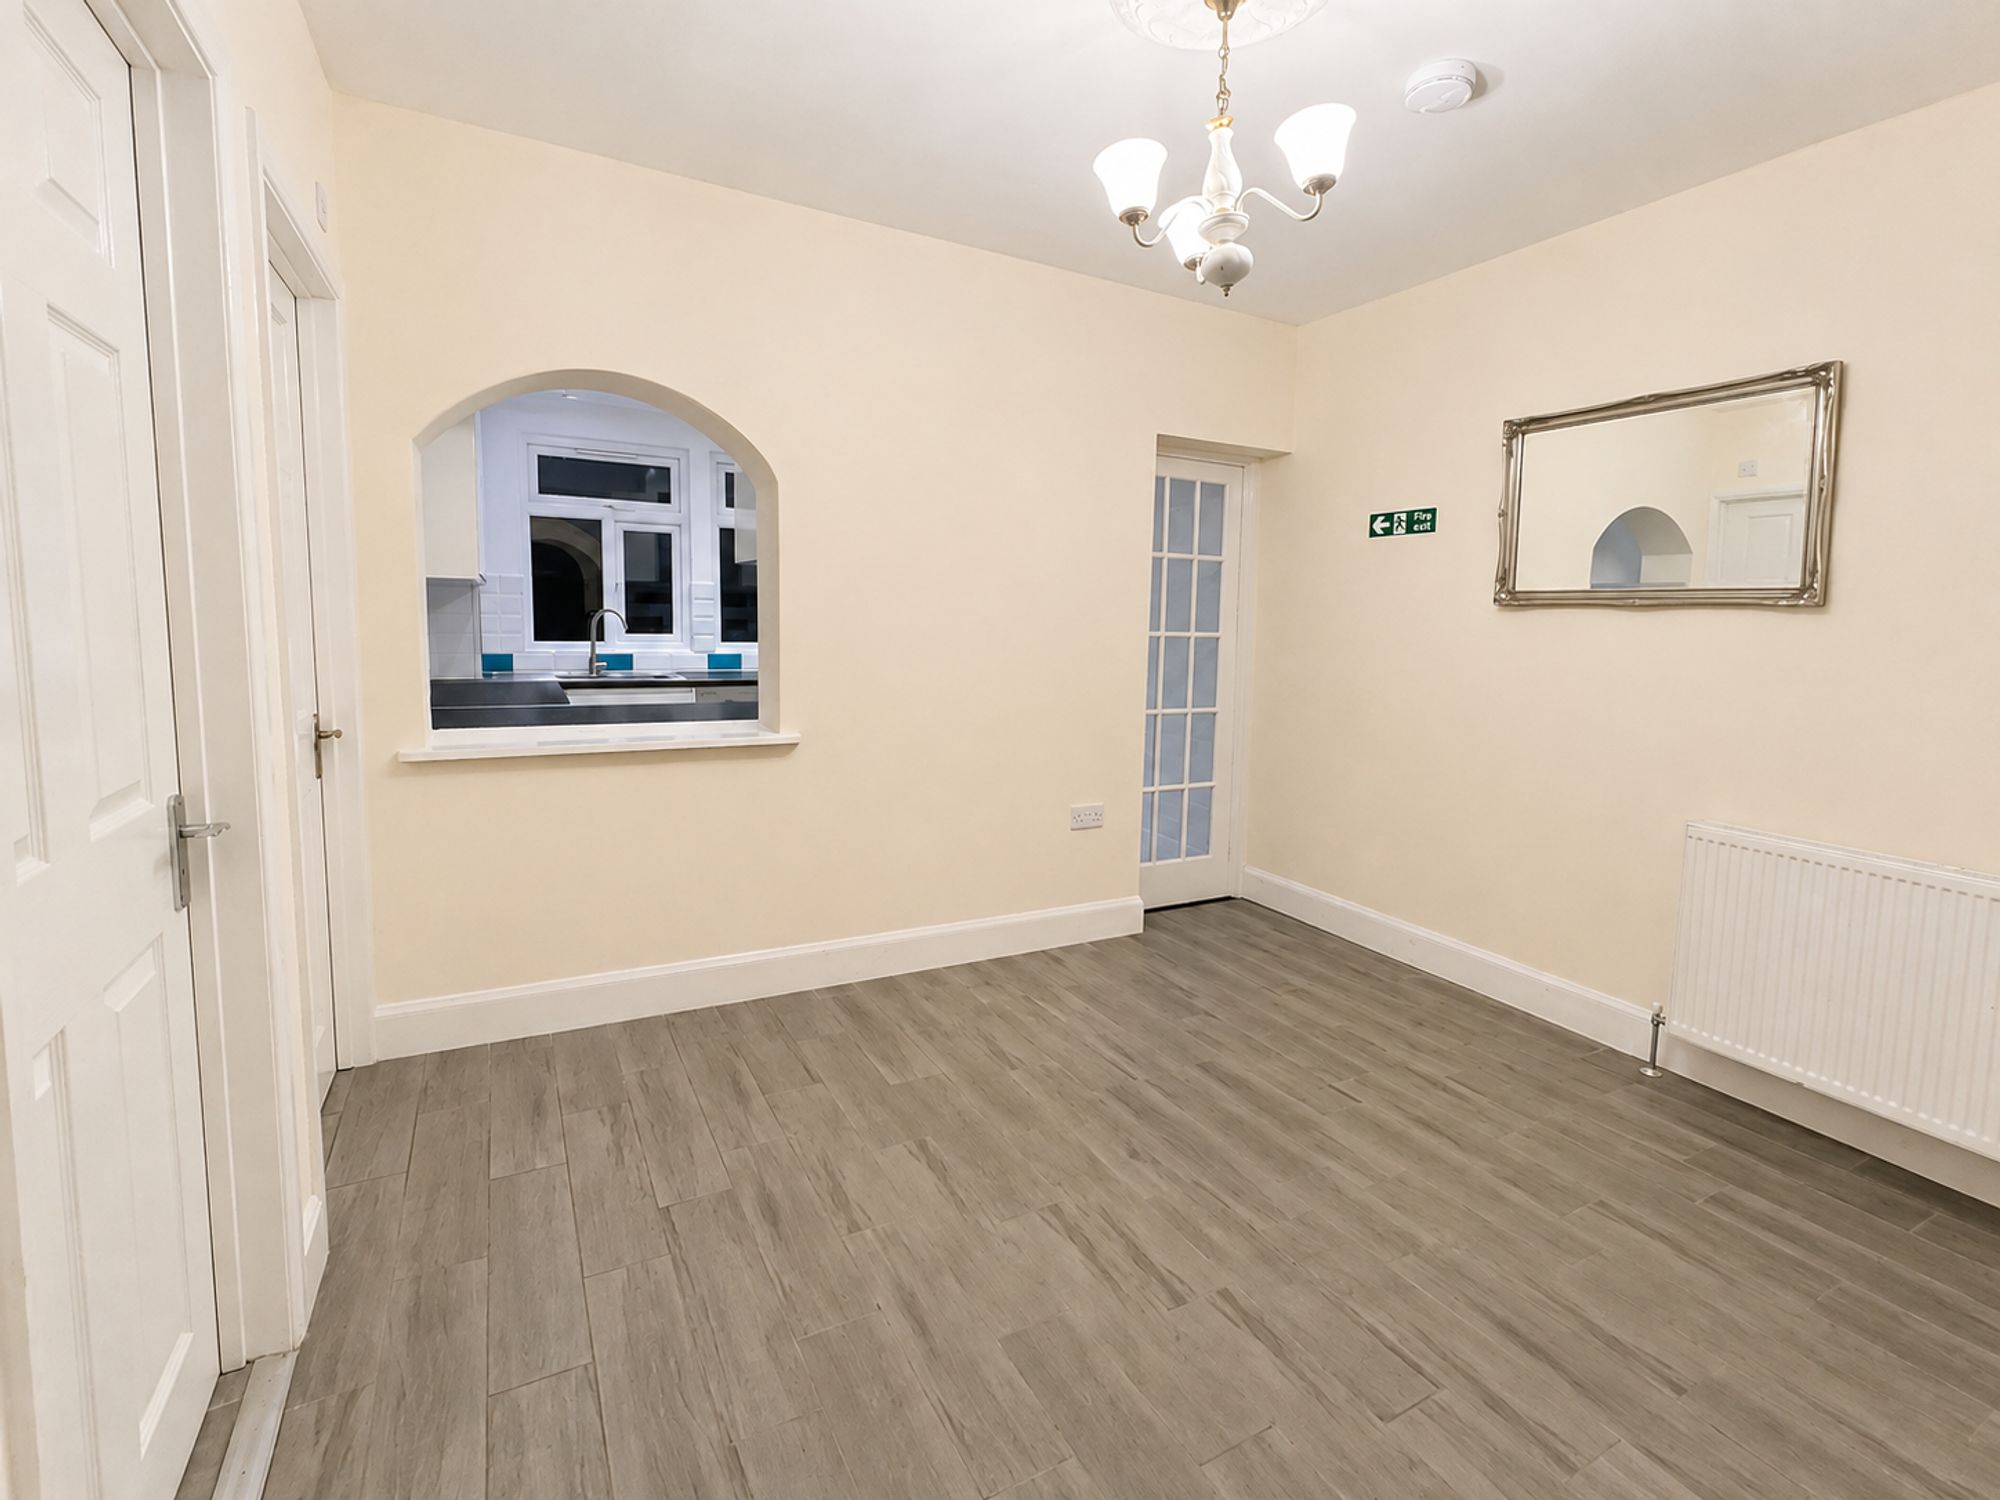
Dining Room 13′ 0″ x 9′ 1″ (3.95m x 2.77m)
Diner

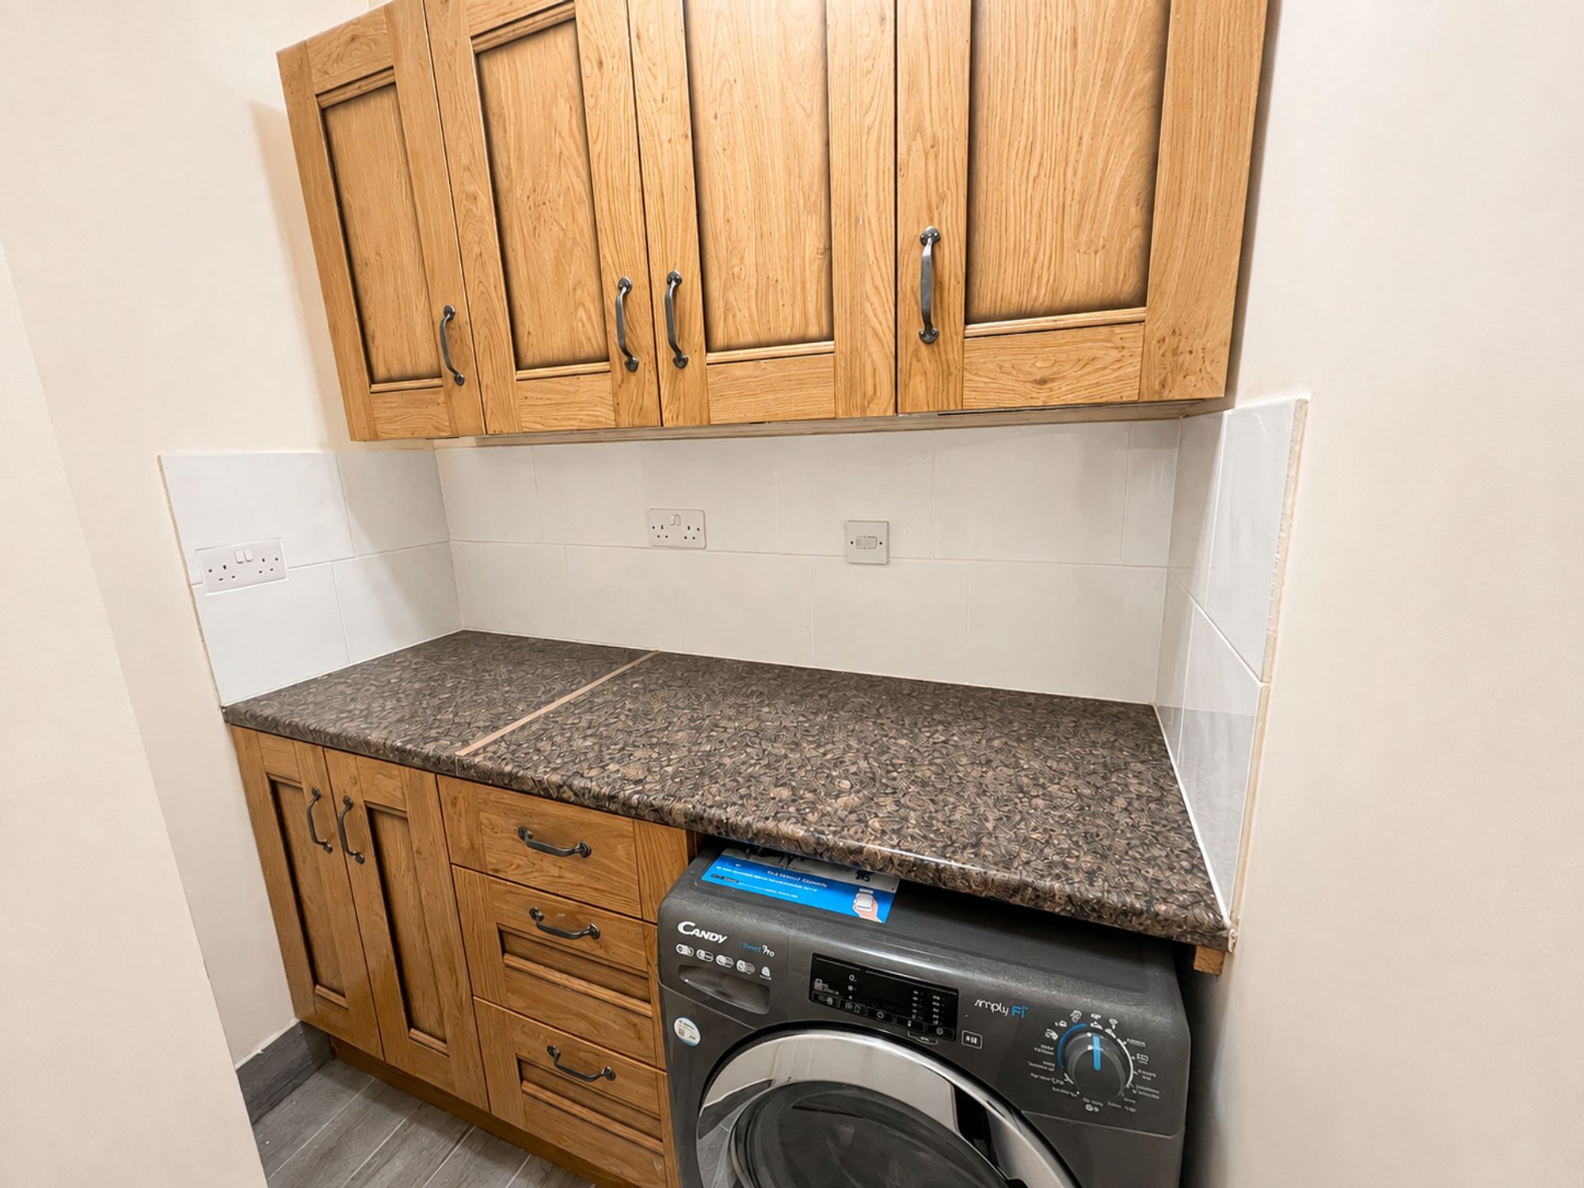
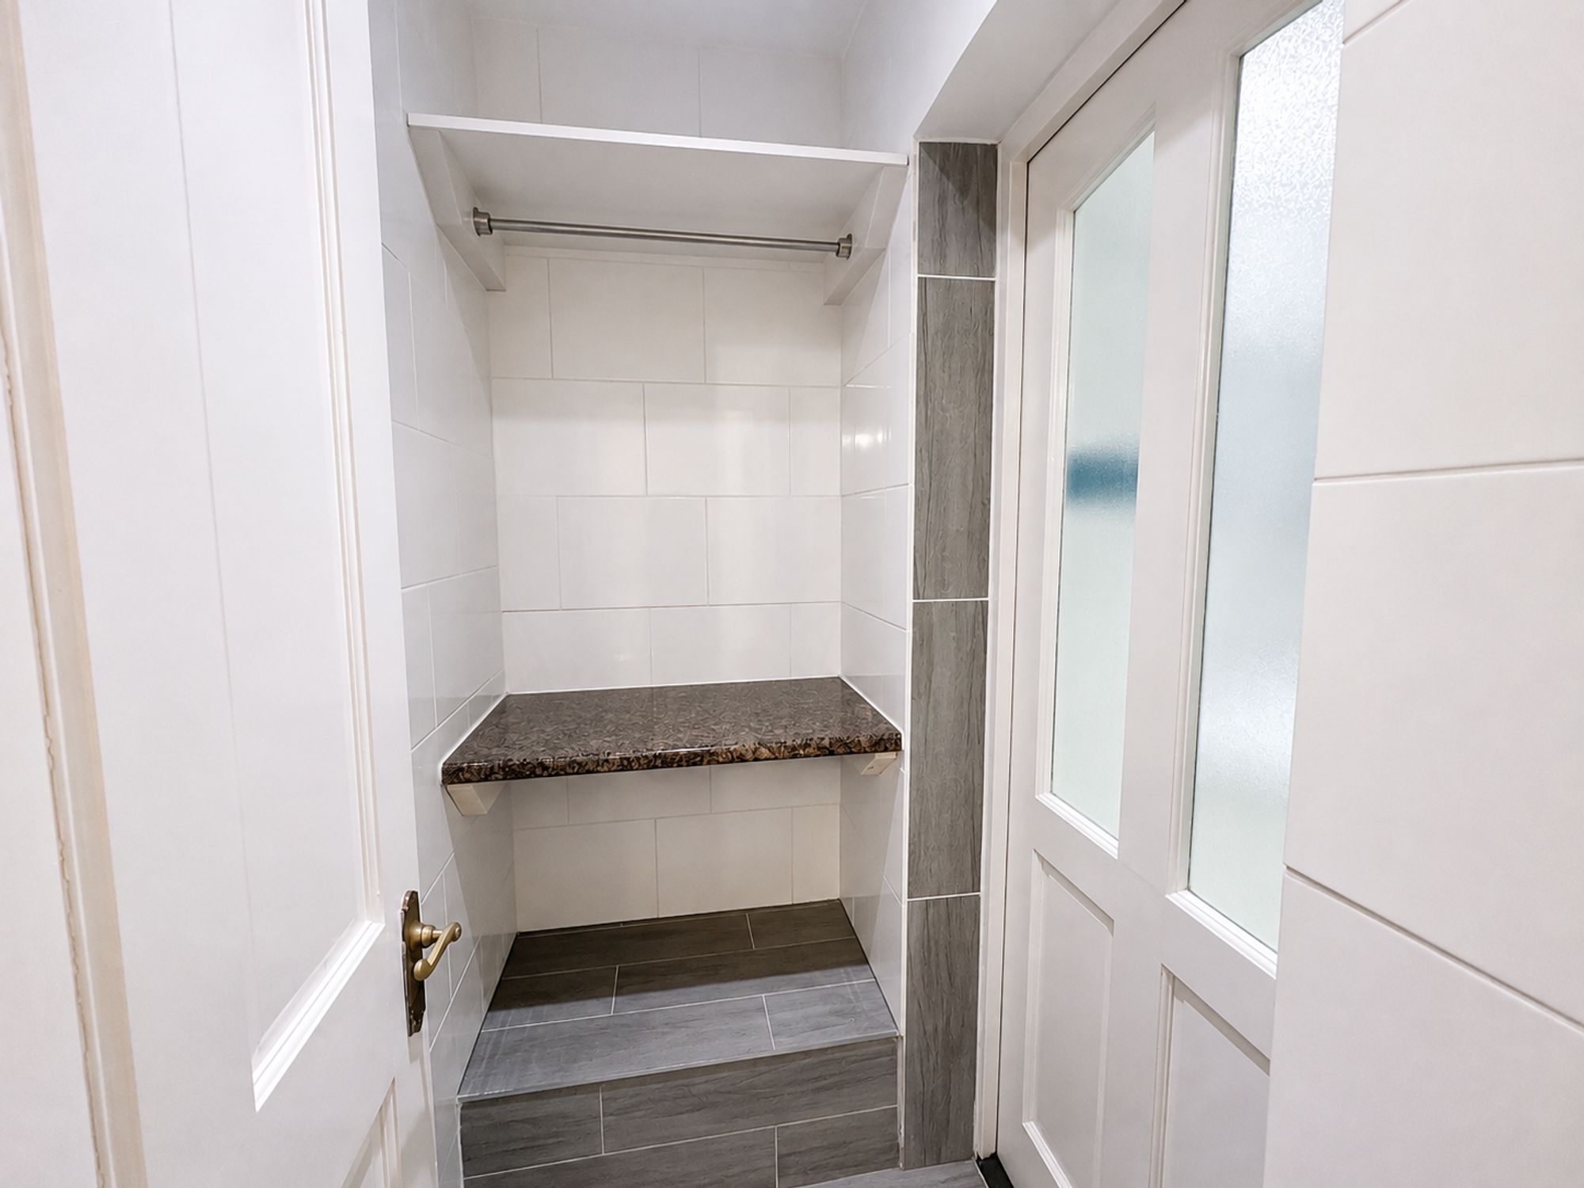
Utility Room 5′ 9″ x 5′ 4″ (1.76m x 1.62m)
Utility

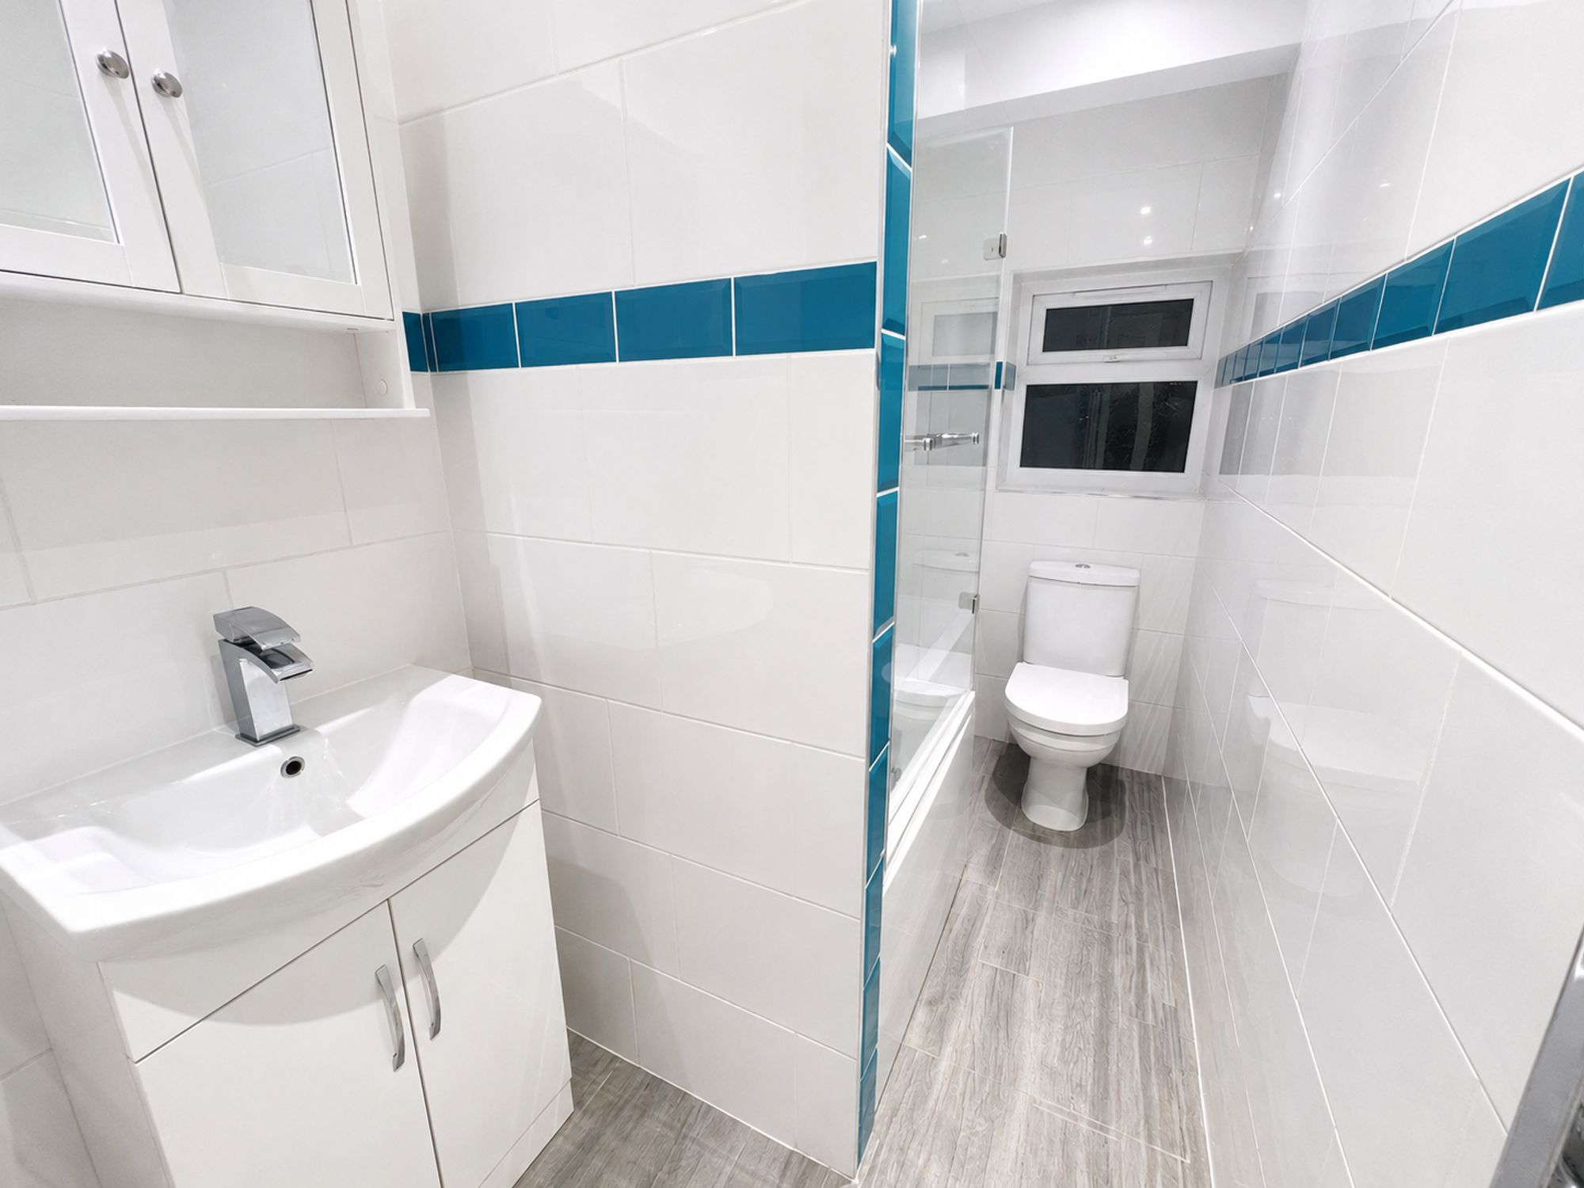
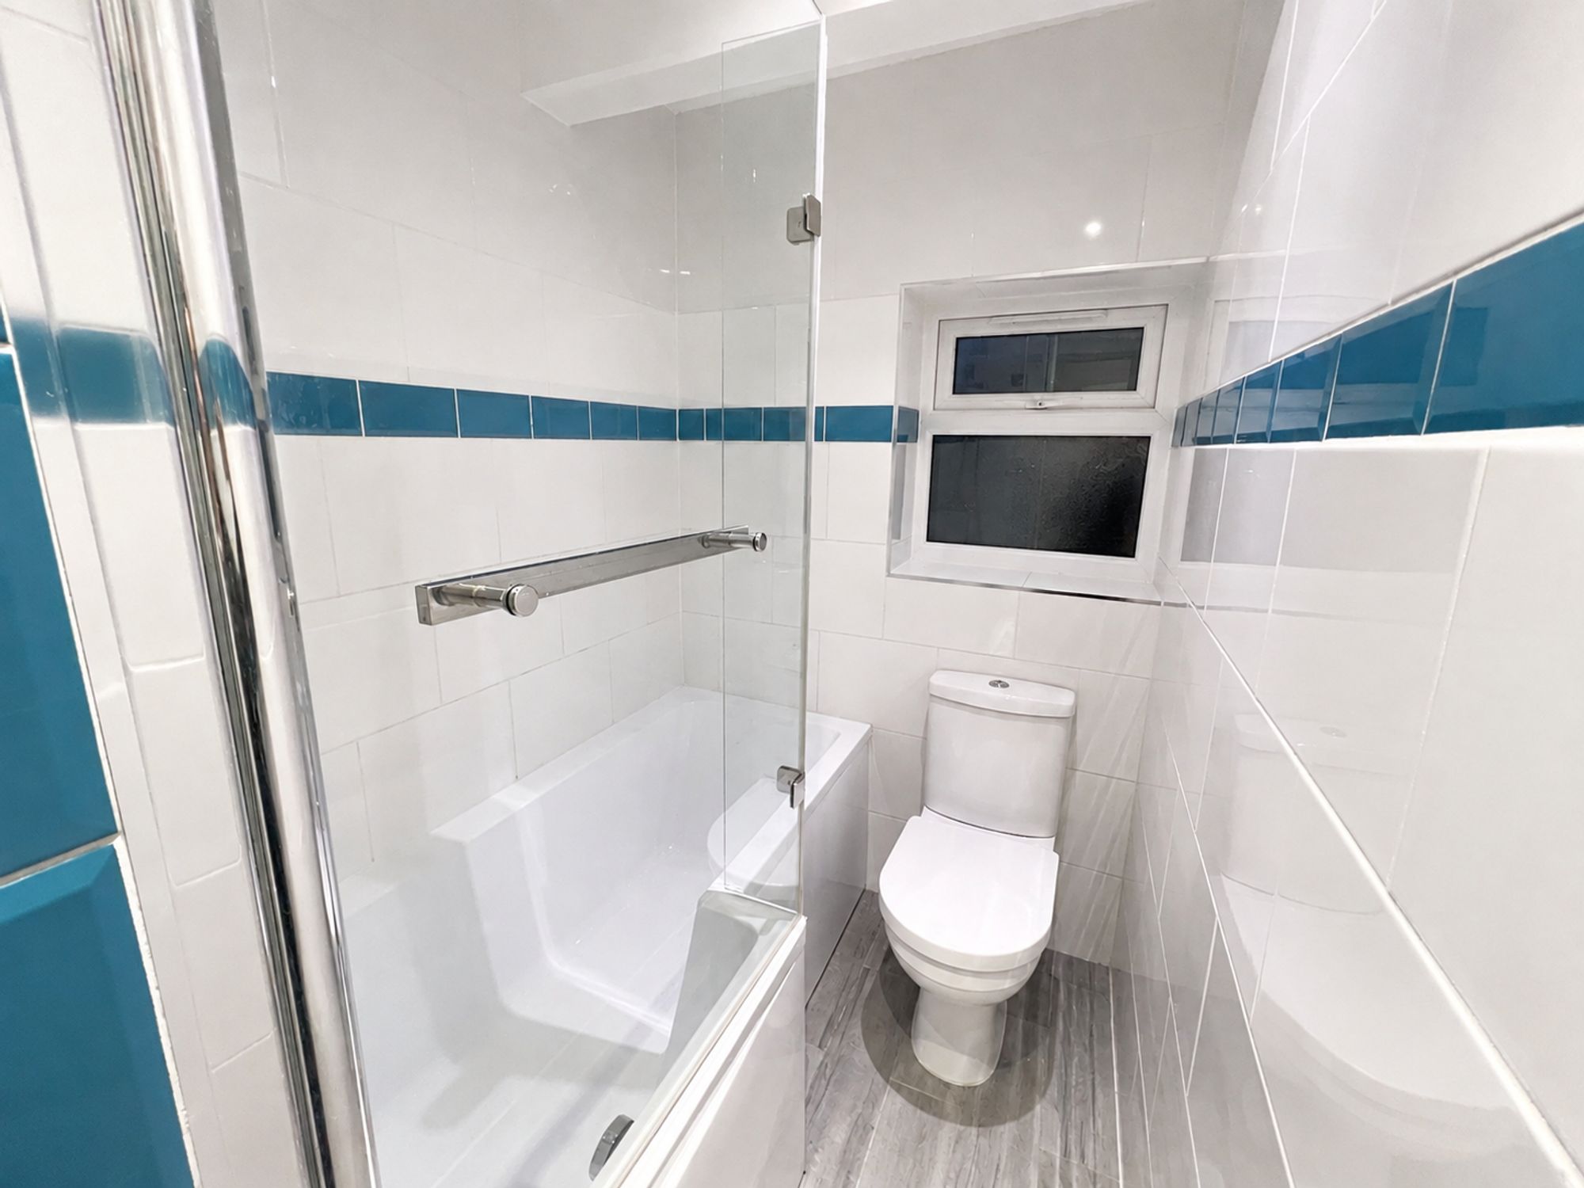
Bathroom 9′ 10″ x 4′ 7″ (3.00m x 1.40m)
Downstairs

Kitchen 10′ 11″ x 7′ 8″ (3.32m x 2.33m)
Kitchen

Lounge 15′ 7″ x 13′ 1″ (4.76m x 4.00m)
Lounge

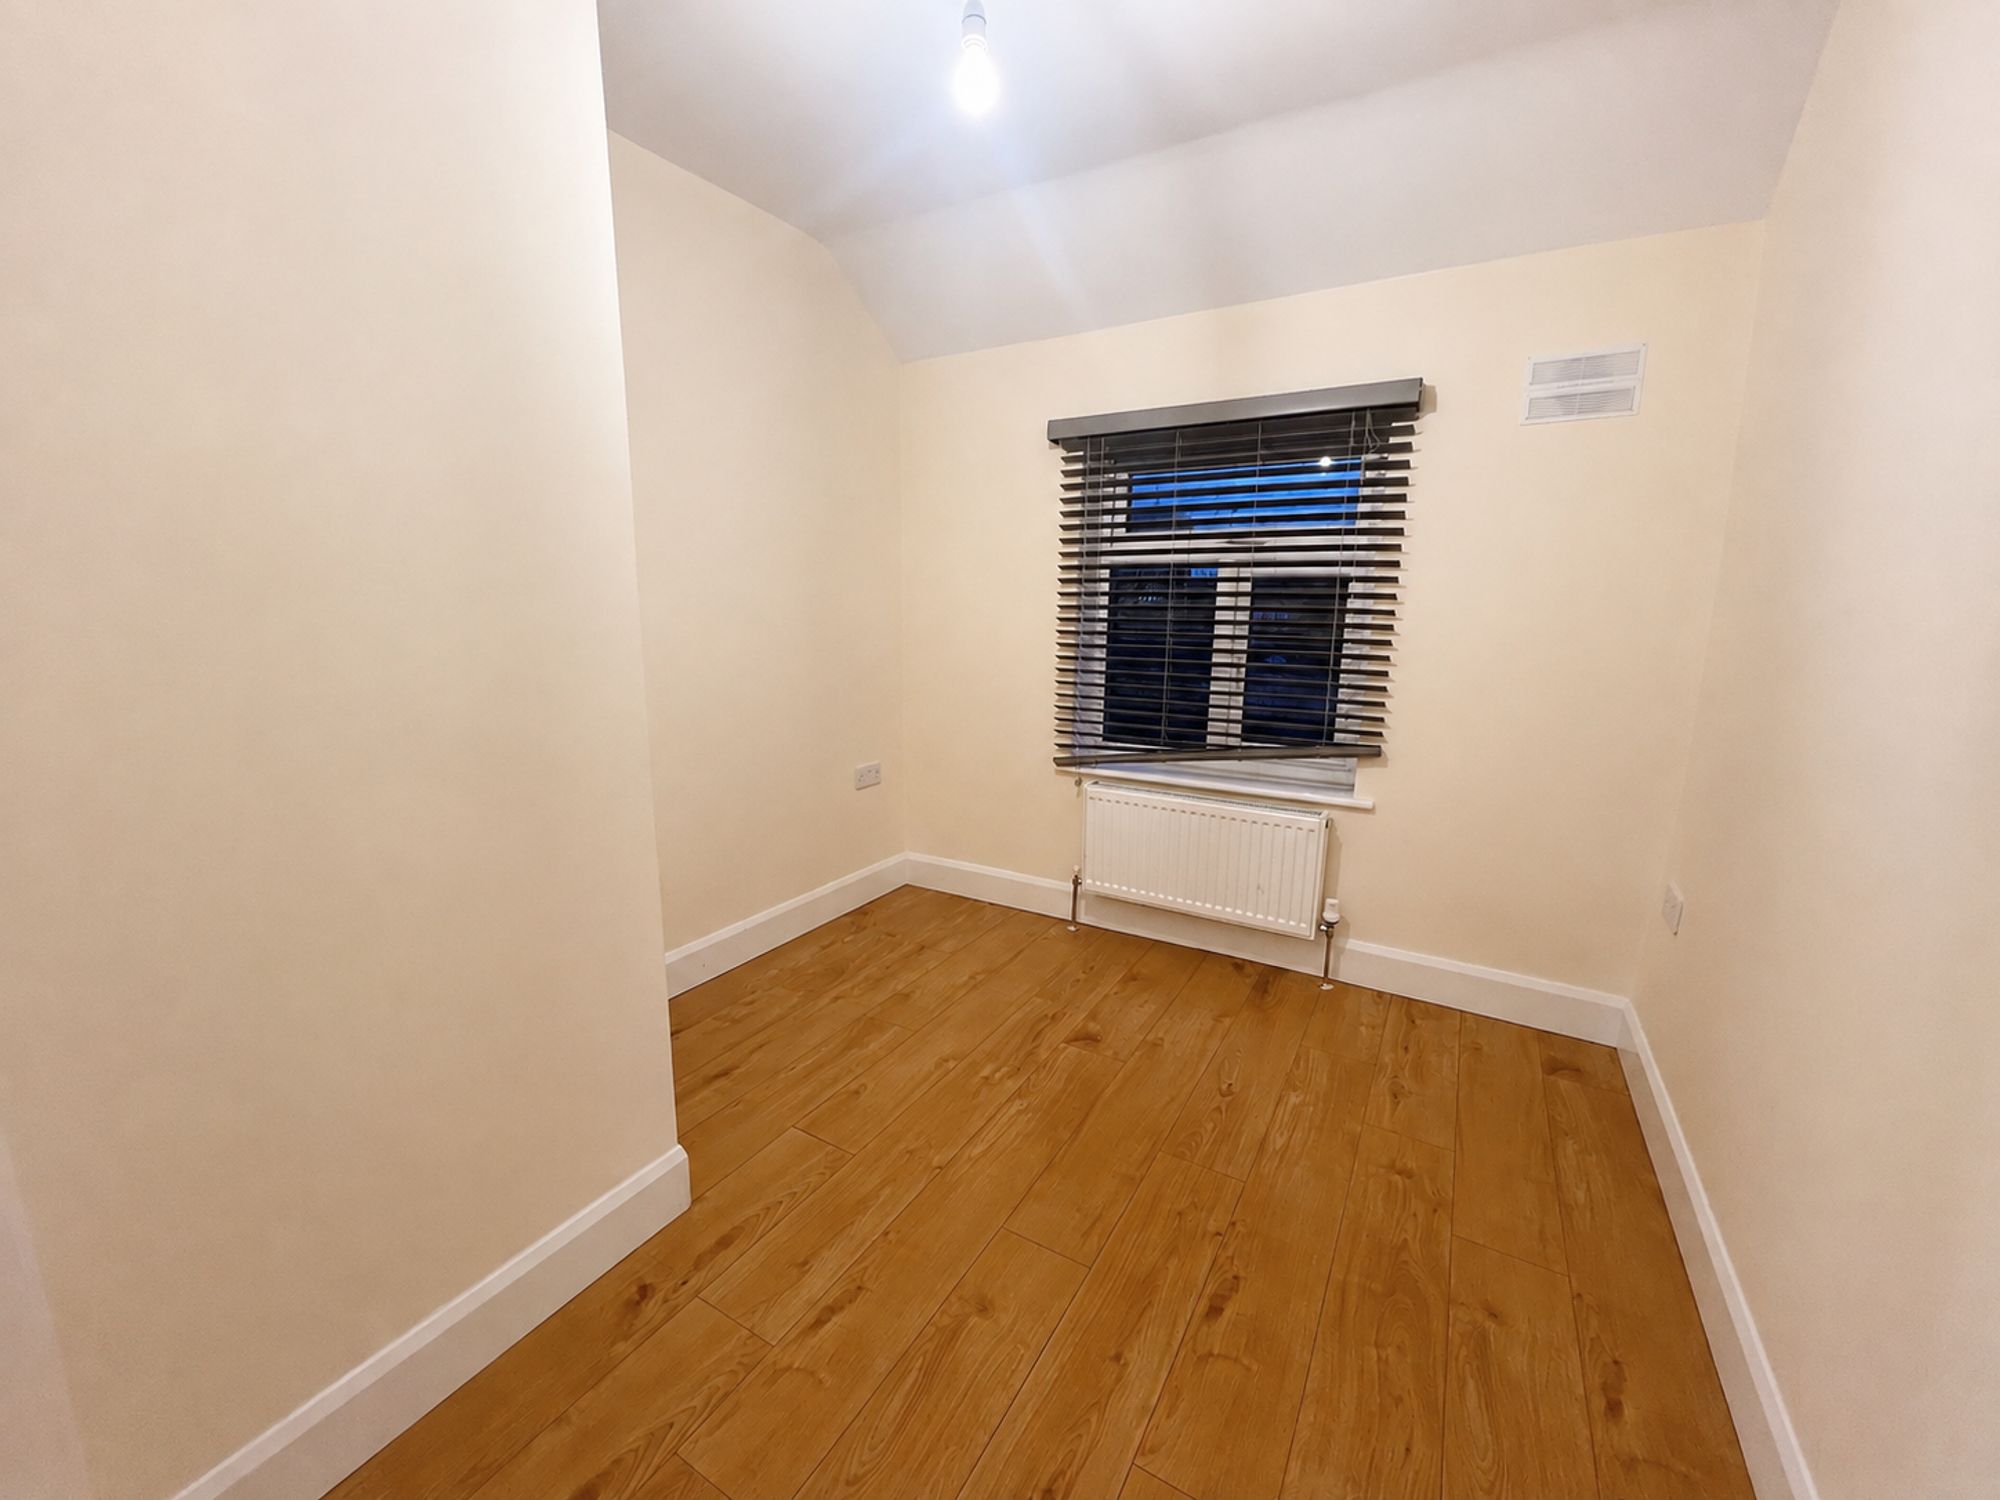
Bedroom 13′ 8″ x 9′ 7″ (4.16m x 2.93m)
Master

Bedroom 2 8′ 1″ x 9′ 10″ (2.46m x 3.00m)
Bed 2

Bedroom 3 8′ 3″ x 9′ 10″ (2.52m x 3.00m)
Bed 3

Bathroom 2 4′ 11″ x 6′ 0″ (1.50m x 1.82m)
Upstairs

walkscore65 / Somewhat Walkable more details here

EPC

Disclaimer: Birchills Estate Agents will always endeavour to maintain accurate illustrations of our properties, with our descriptions, Virtual Tours, Floor Plans and/or any other descriptive content that we may choose to include. To be clear, these illustrations are intended only as a guideline, and buyers or renters must satisfy themselves by personal inspection and/or to independently instruct an appropriate survey to suffice their expectations and/or requirements of any property.

Compare Listings

Register to view our rental properties

Book a Viewing Sales Lettings