£ 100,000 to £ 5,000,000

£ 500 to £ 25,000

We found 0 results. View results
Your search results

£ 2,400 pcm

Ridgeway Gardens, Ilford, IG4

Share this property
          

Property Id : 92983
Price: £ 2,400 pcm
Rooms: 2
Bedrooms: 4
Bathrooms: 1
Custom ID: b3041299-544c-49ba-9450-a1ccccdce406
Other Features
2 Seprate Reception Rooms
4 Bedrooms
Close to Local Amenities and Schools
CONSERVATORY
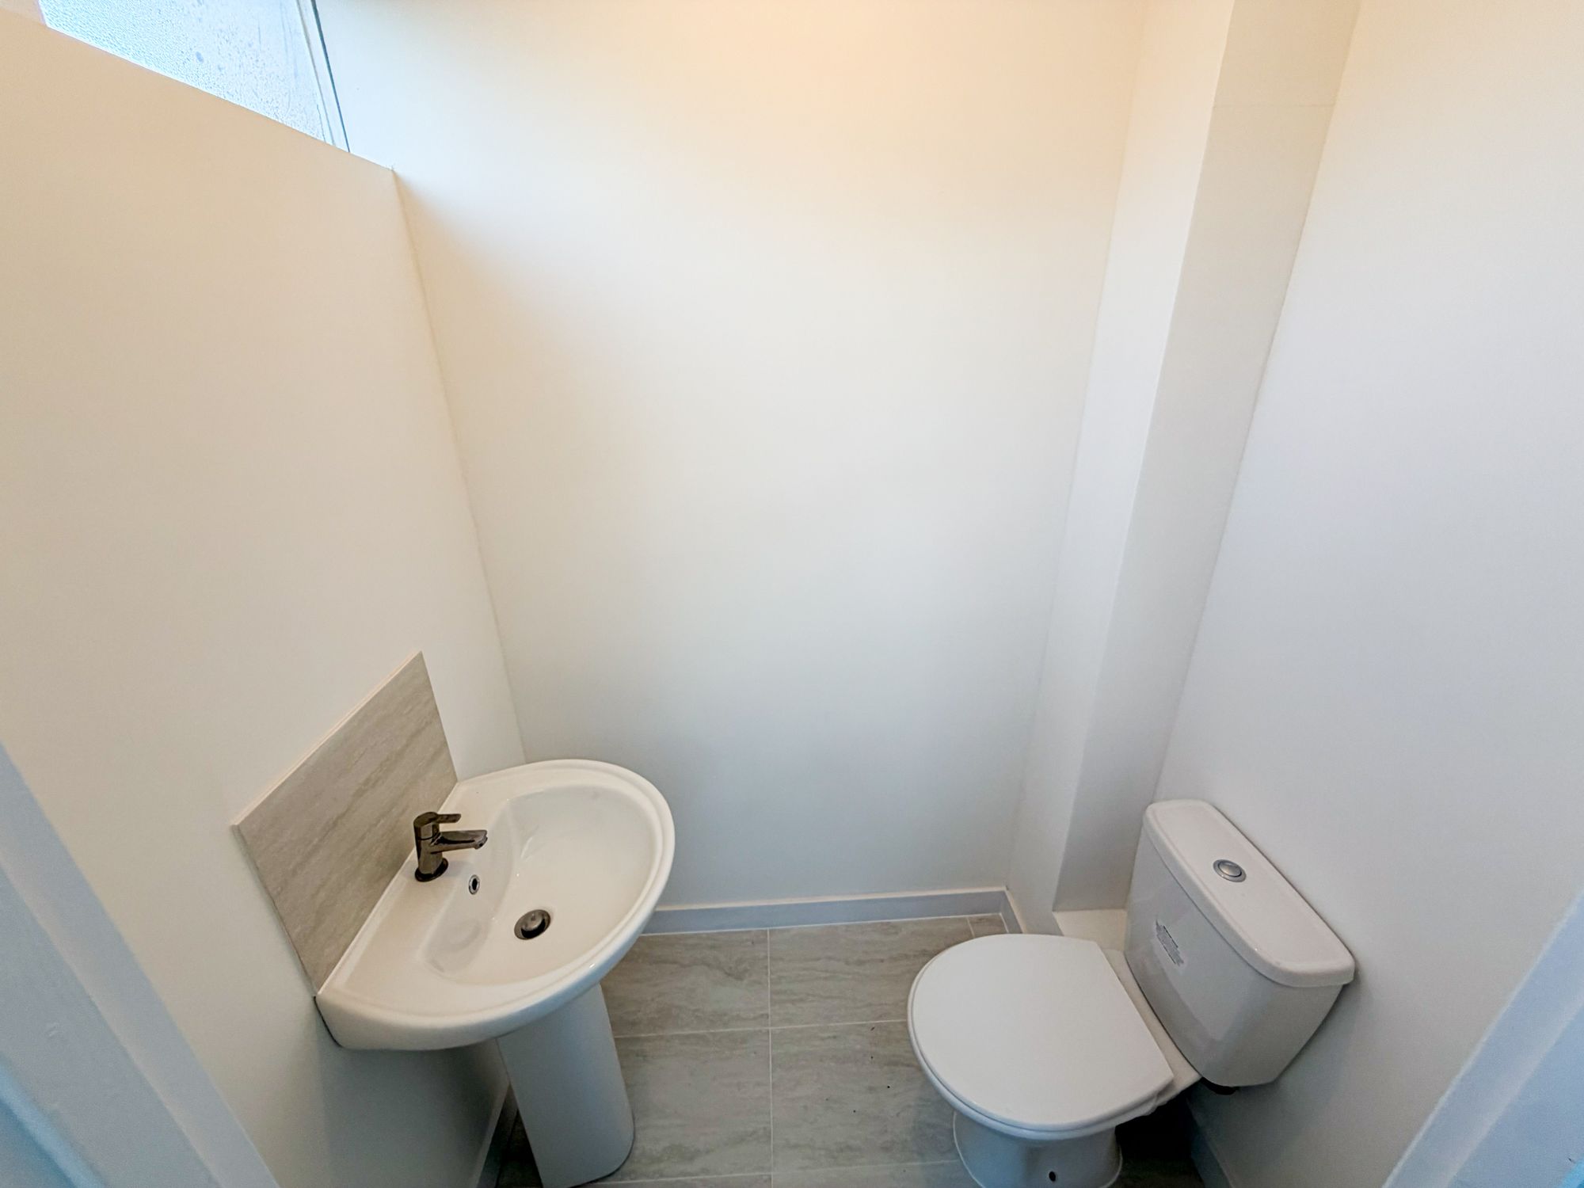
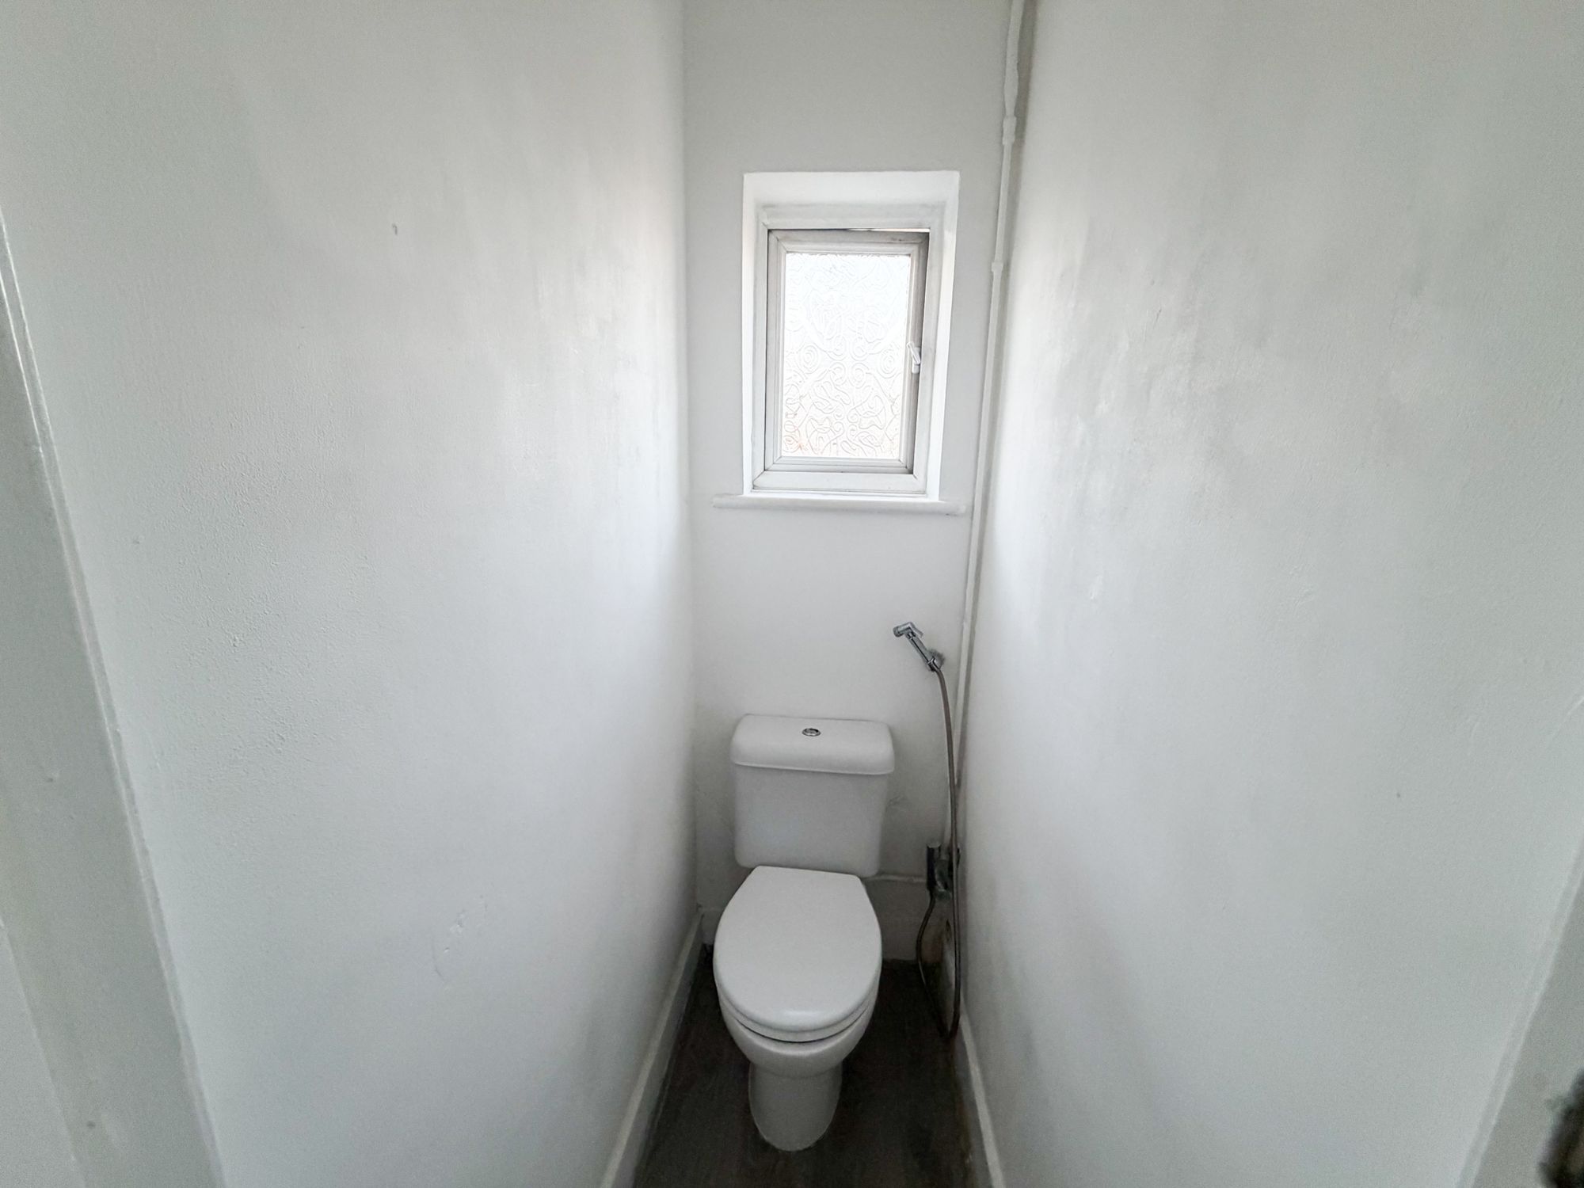
Downstairs WC
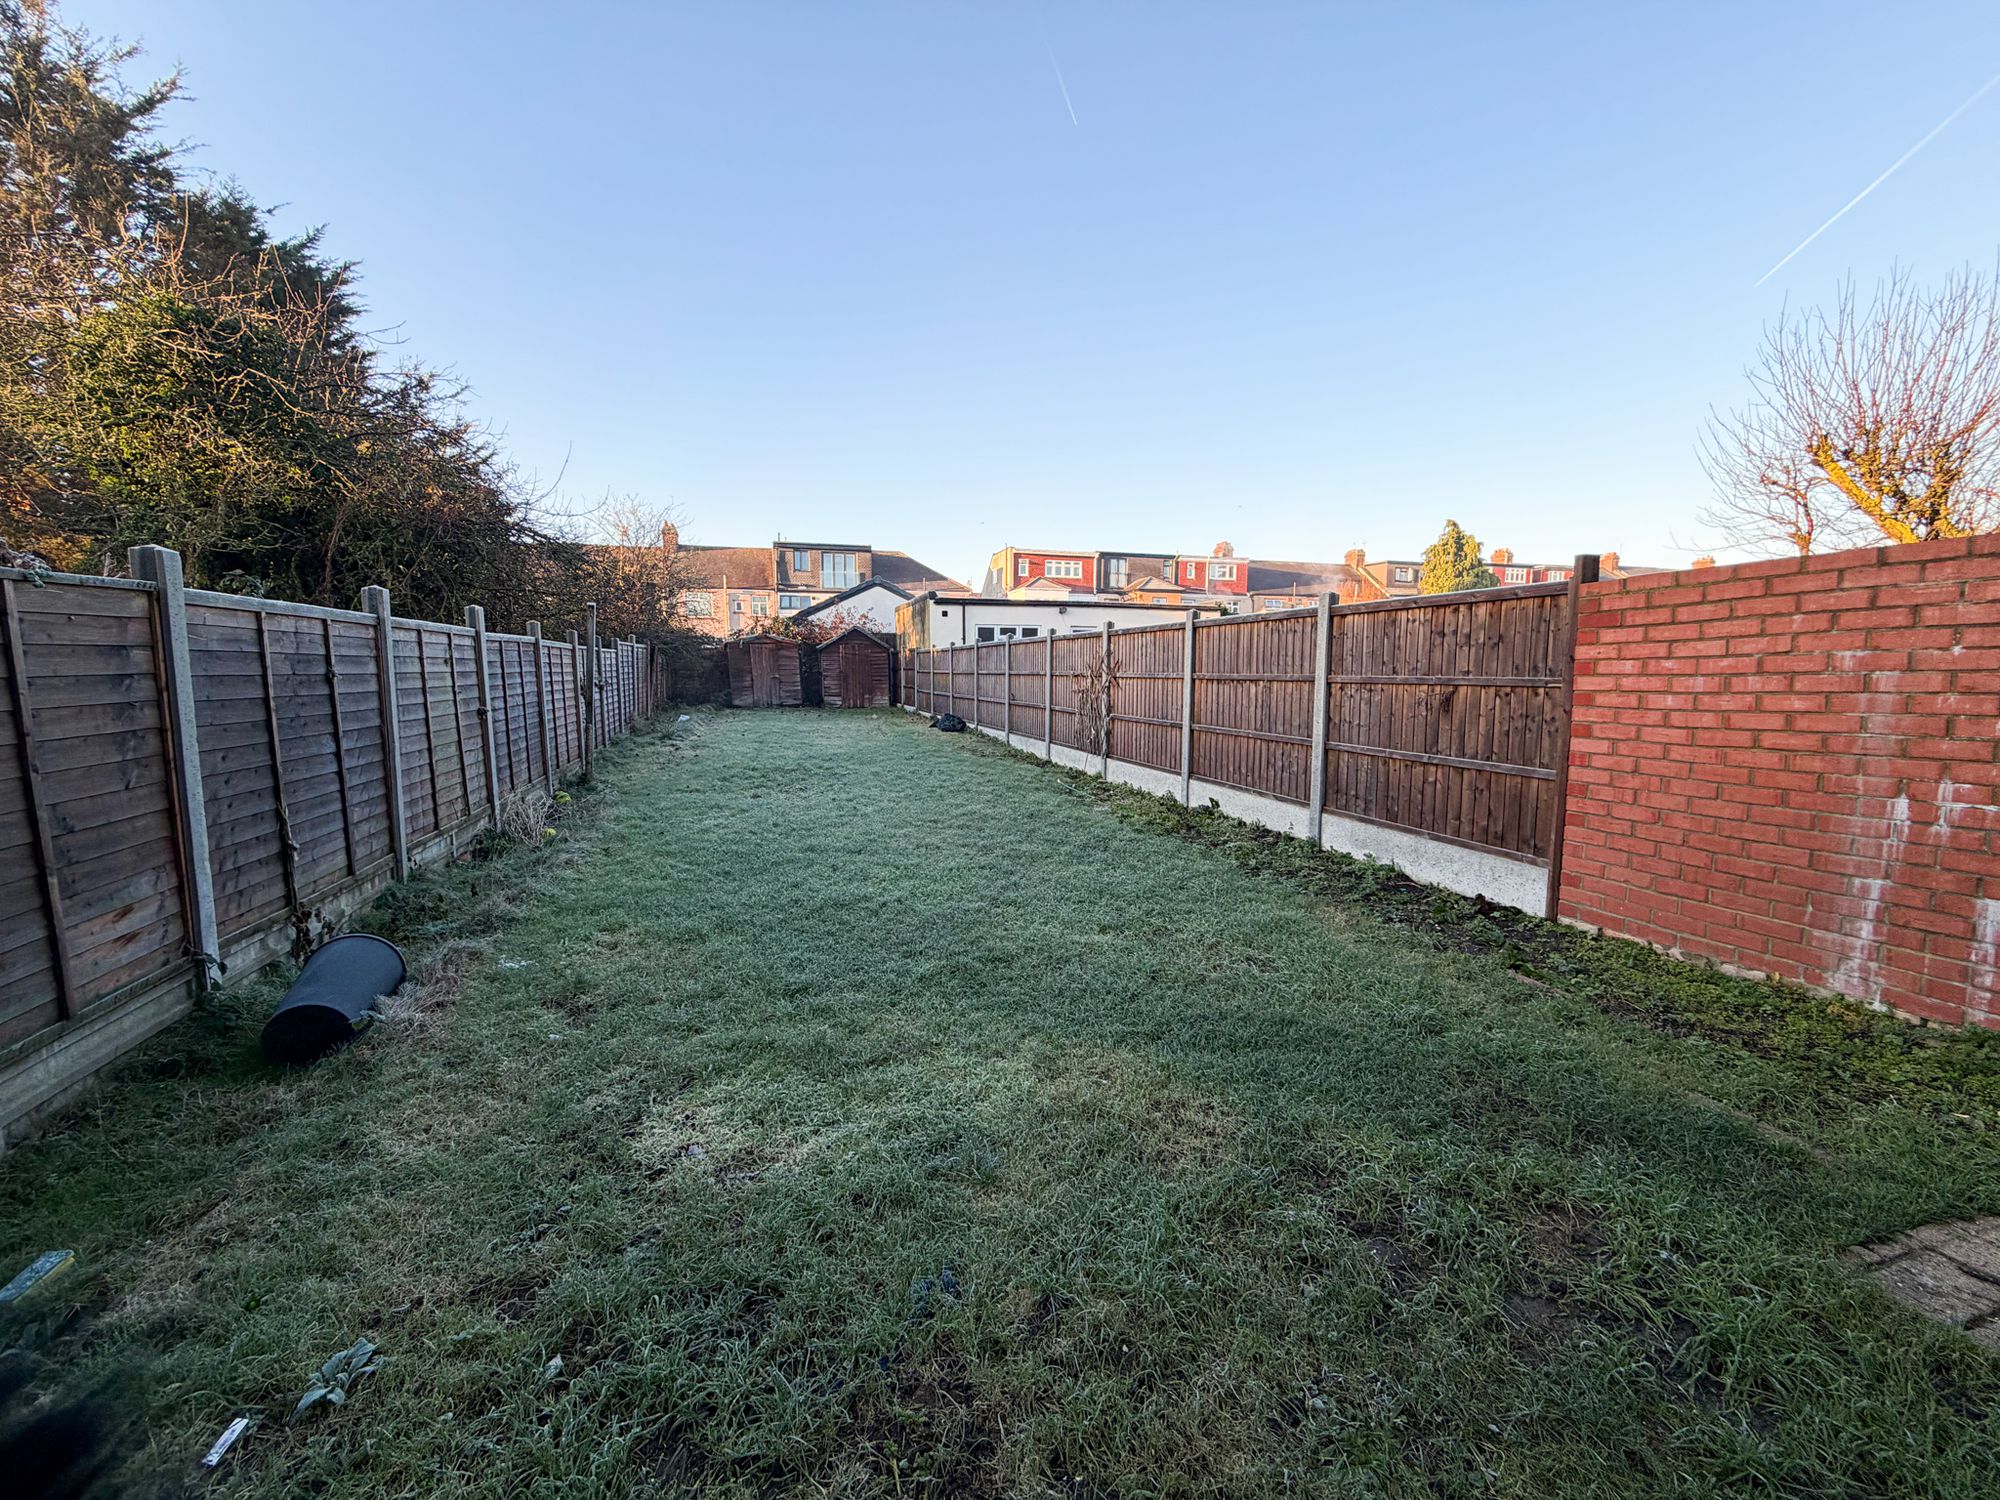
Large Private Garden
Newly Refurbished
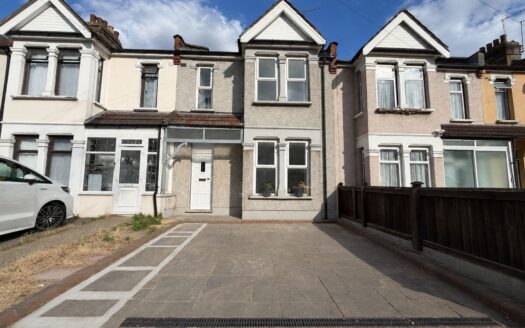
Off Street Parking
Within Walking Distance To Redbridge Station

Property Description


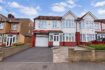
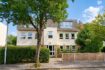
Refurbished four-bed family home near Redbridge Station. Features two receptions, conservatory, modern kitchen, off-street parking, double glazing and is close to schools and amenities.

Presenting this beautifully refurbished four-bedroom family home, ideally situated within walking distance of Redbridge Station and close to a range of local amenities and highly regarded schools.

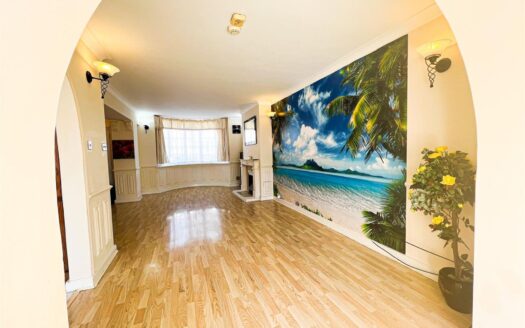
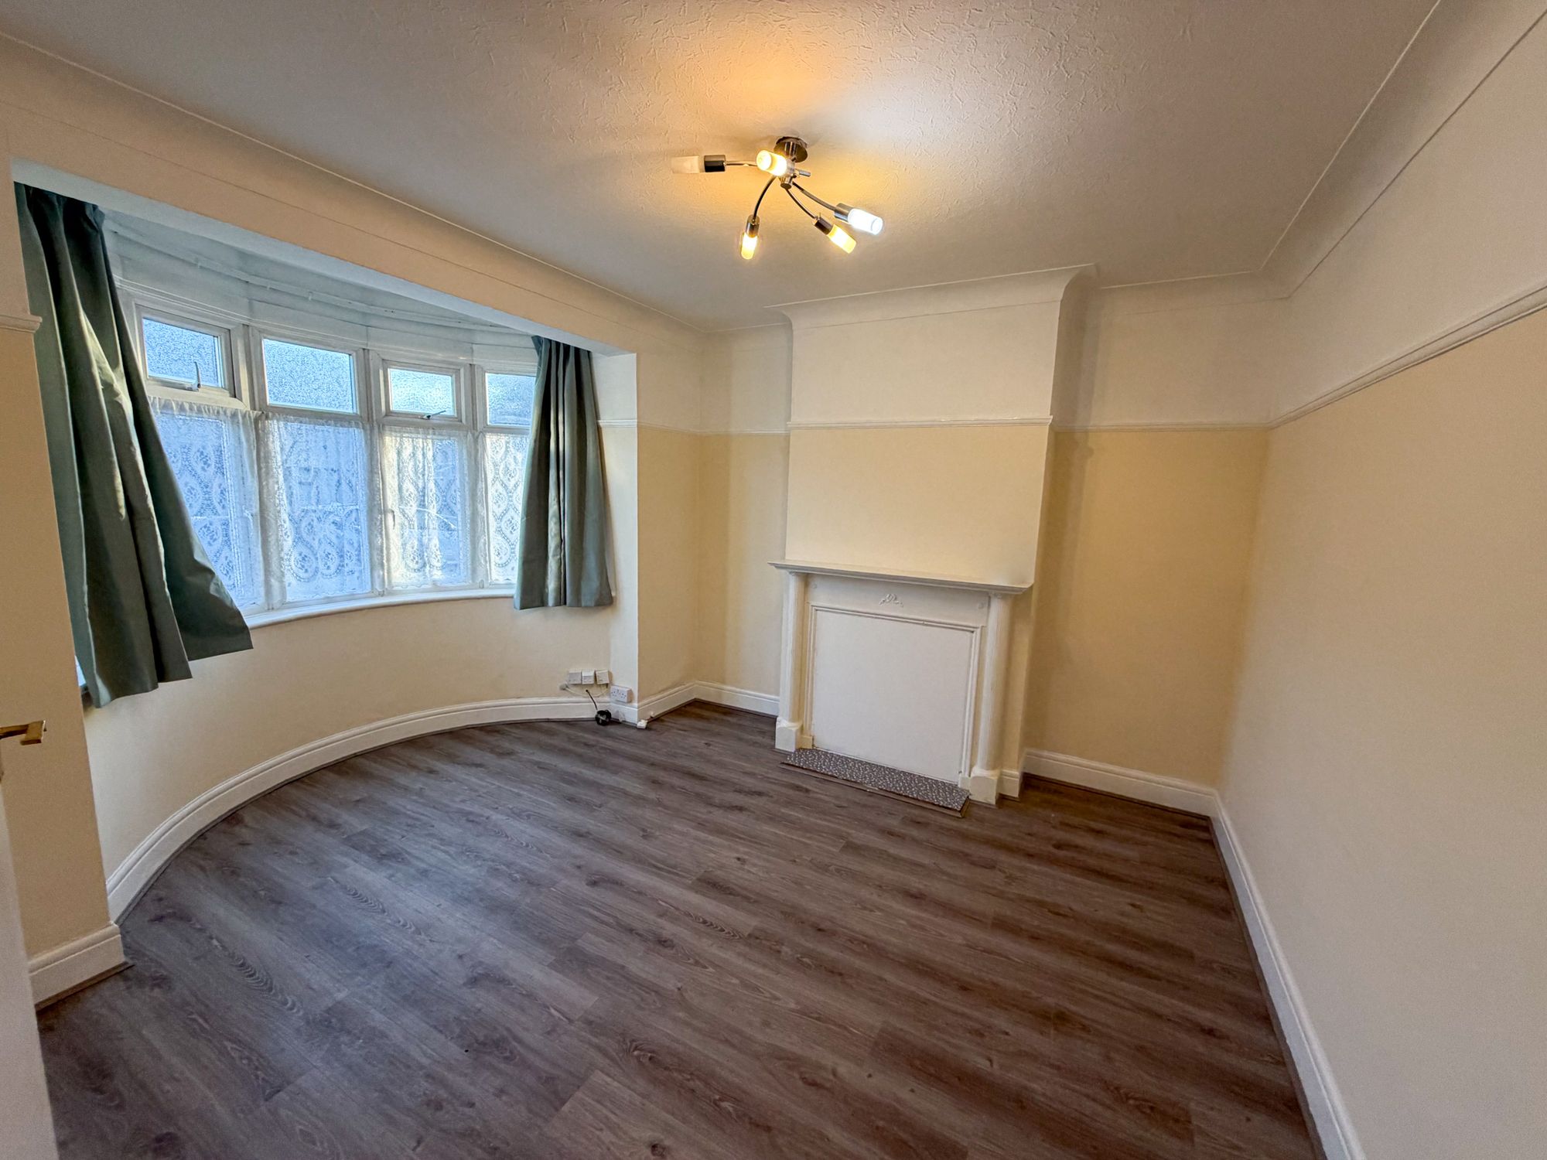
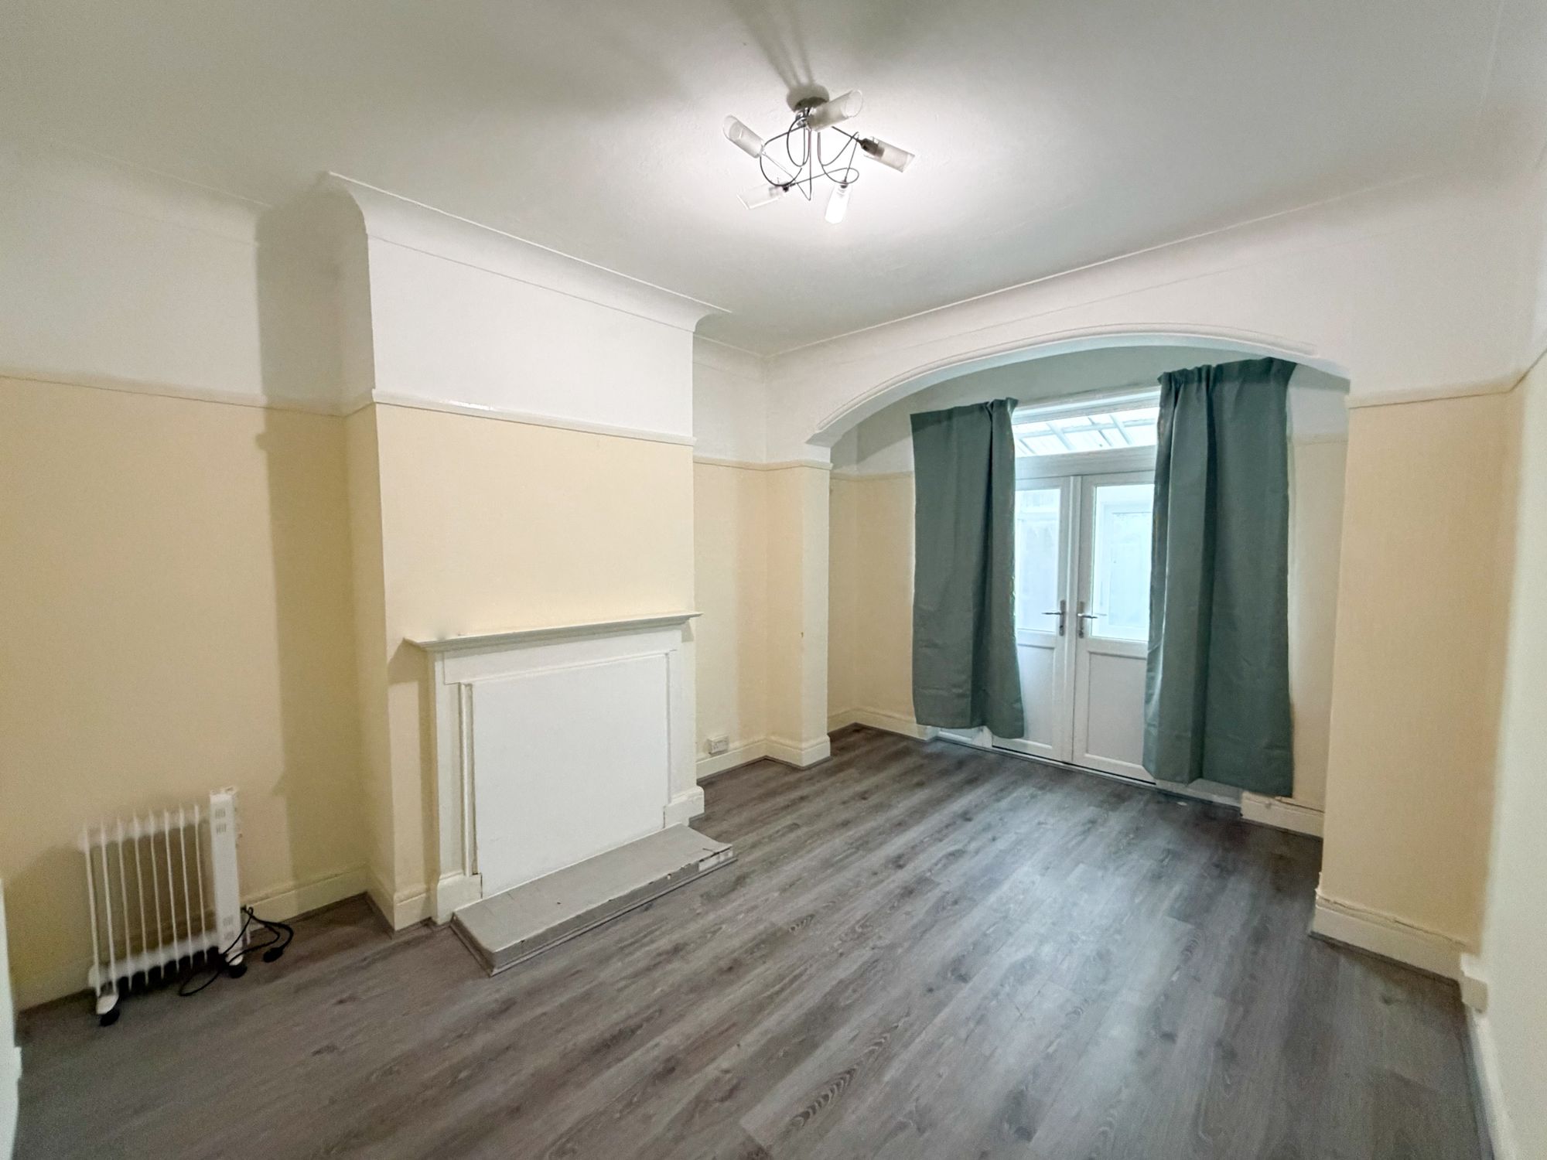
This spacious property has been thoughtfully modernised throughout, offering a perfect blend of contemporary style and practical living. Upon entering, you are greeted by a welcoming hallway that leads to two generous reception rooms, providing ample space for both formal entertaining and relaxed family gatherings.

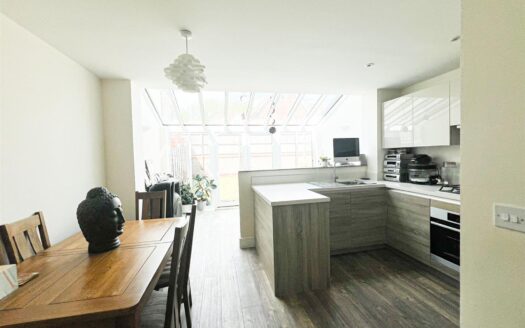
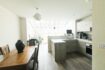
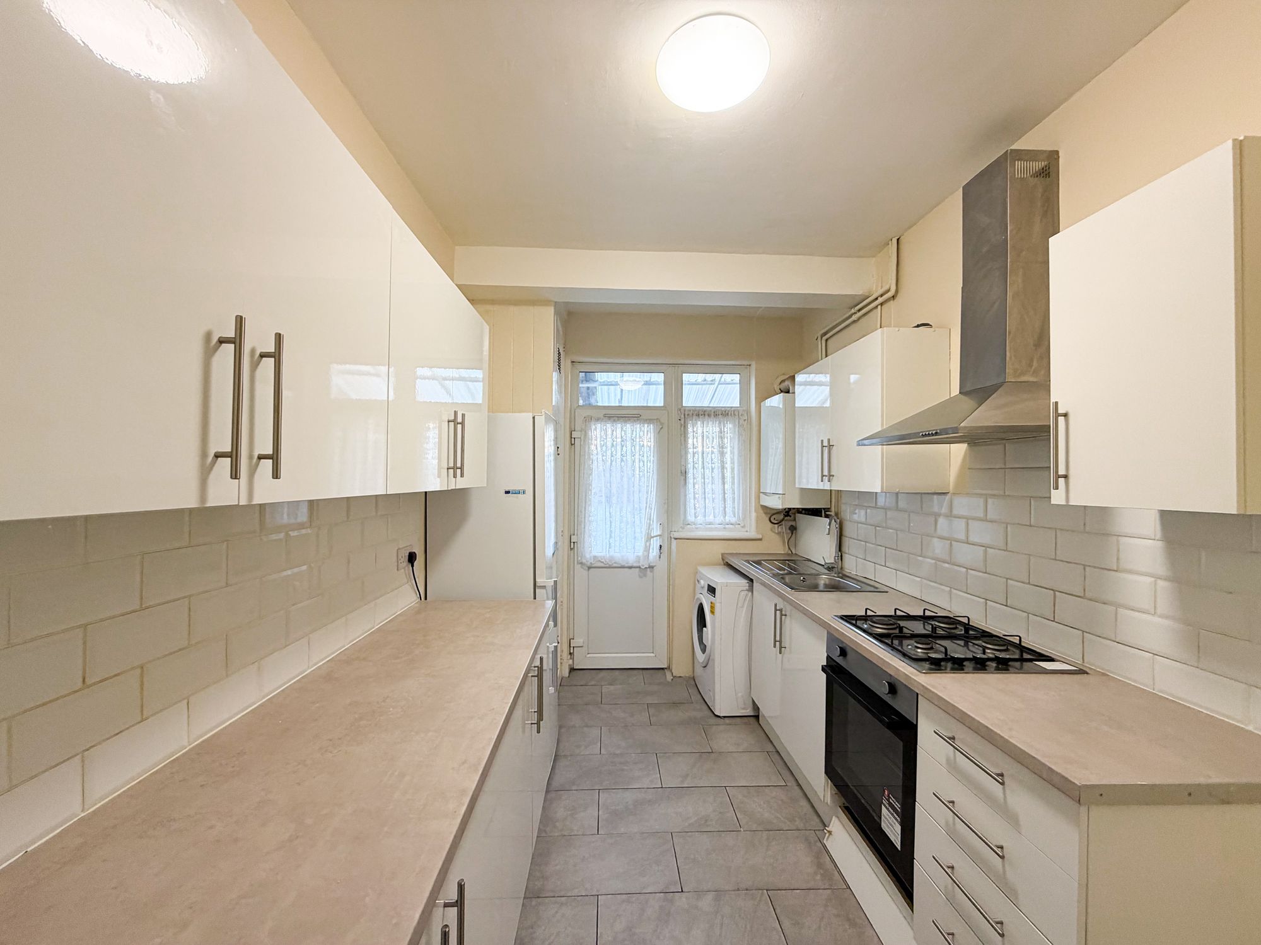
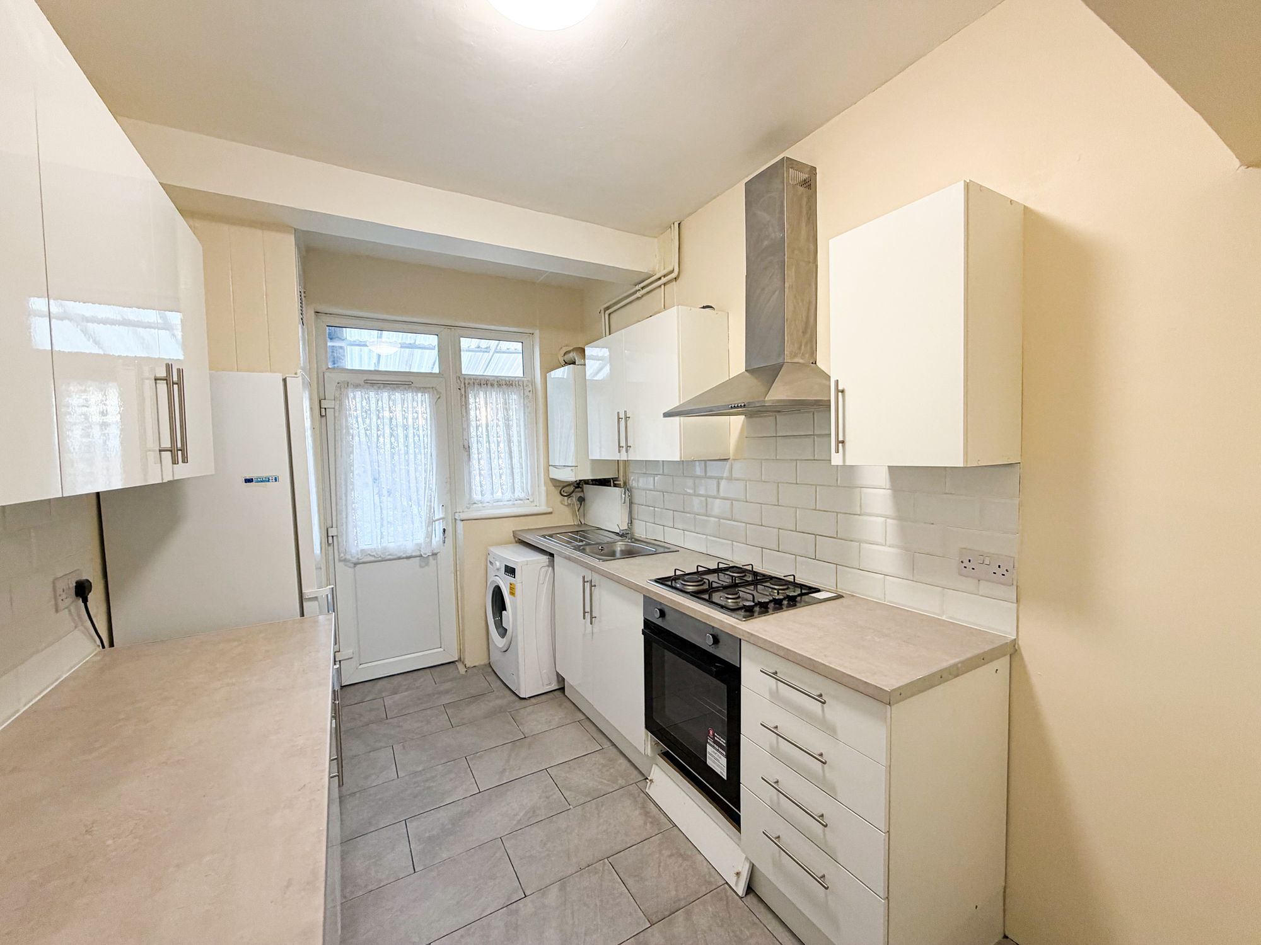
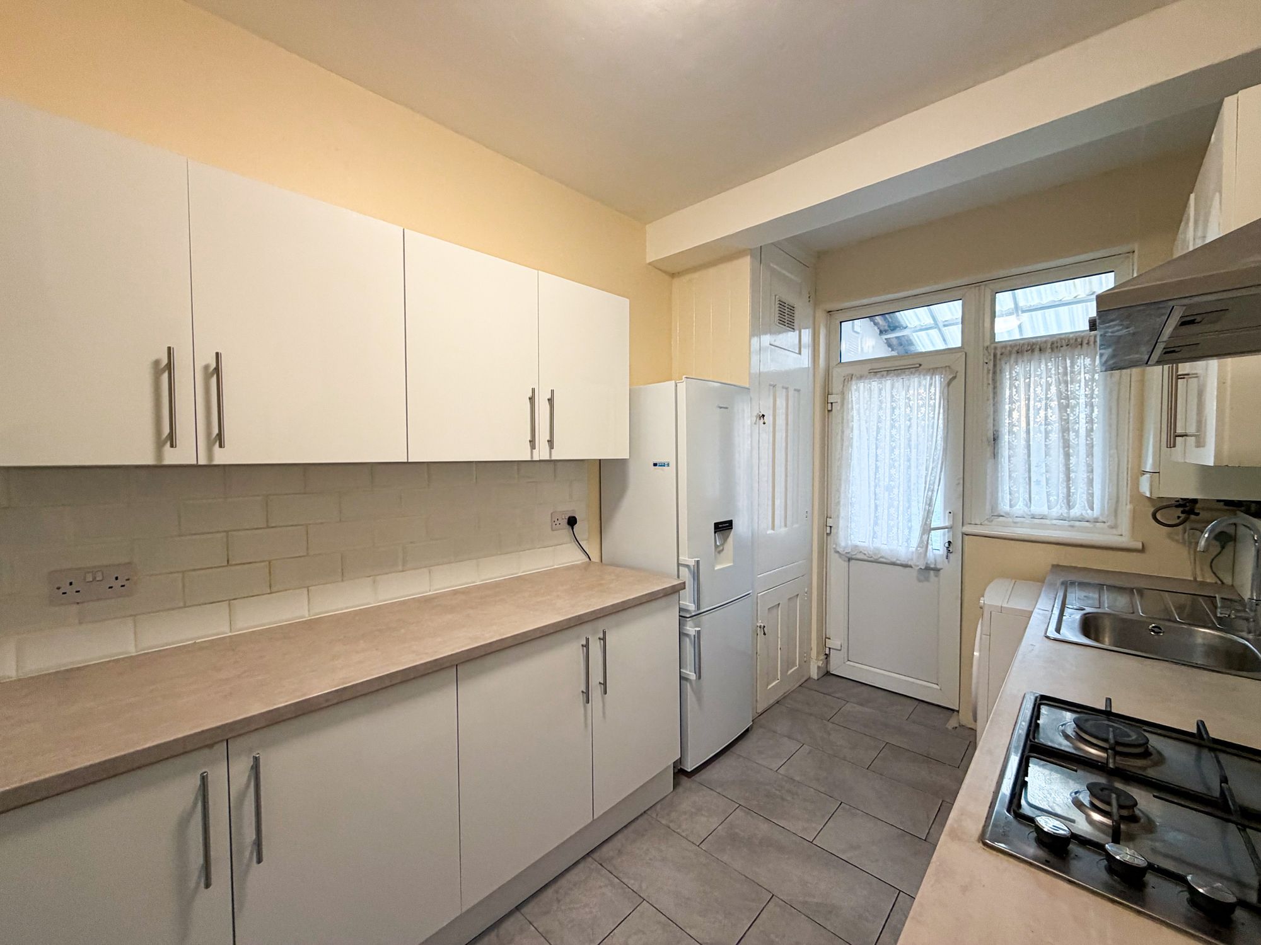
The conservatory, accessed from the rear reception room, offers an abundance of natural light and creates a versatile area that can be enjoyed year-round. The kitchen has been newly fitted with high-quality units and appliances, catering to the needs of a busy household. A convenient downstairs WC adds to the functionality of the ground floor.

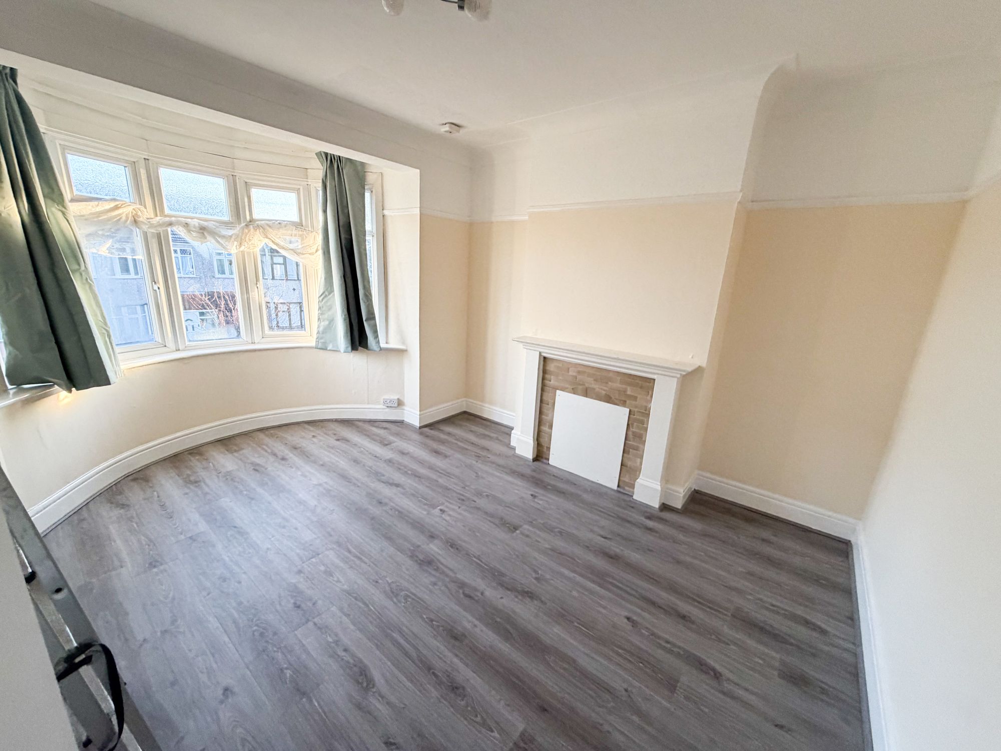
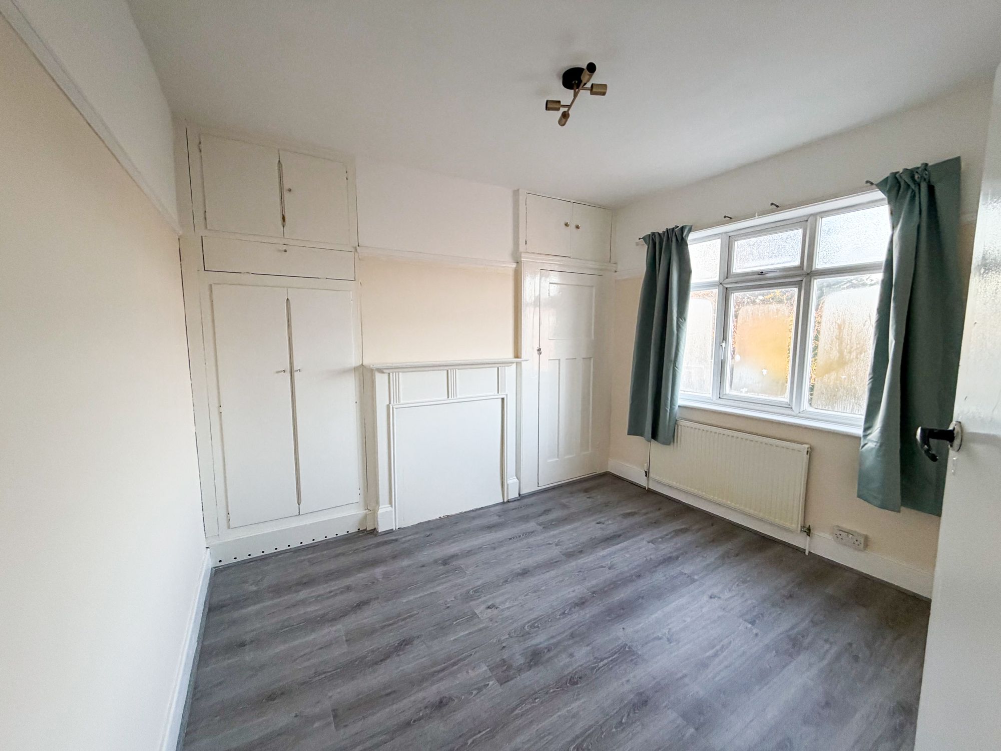
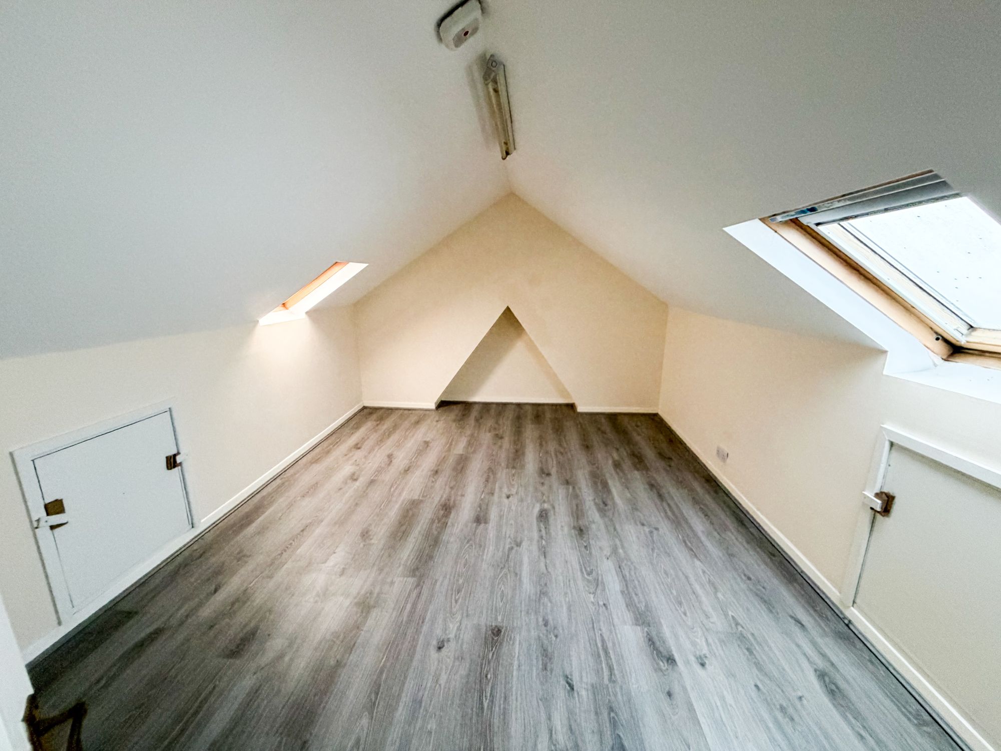
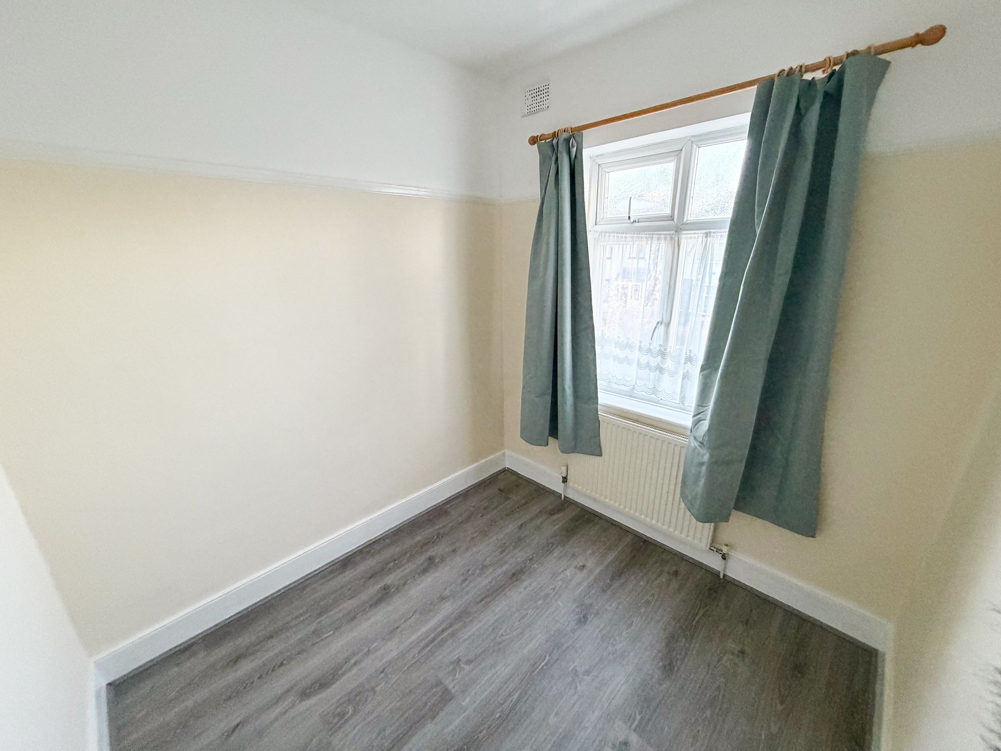
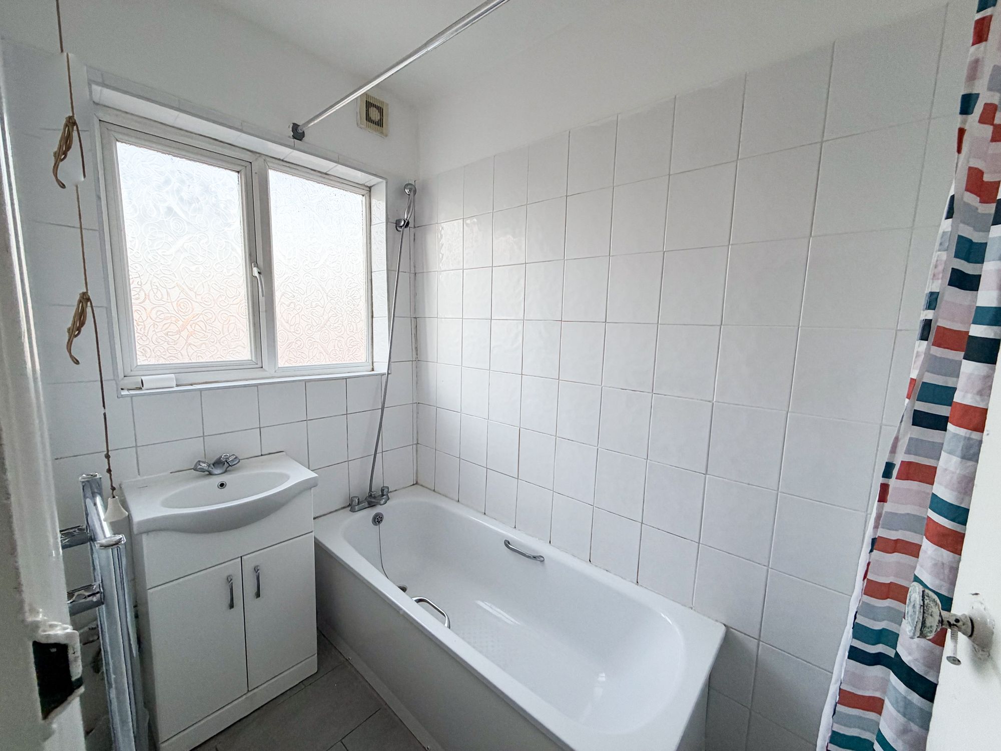
Upstairs, the property boasts four well-proportioned bedrooms, each finished to a high standard, offering comfortable accommodation for families of all sizes. The family bathroom provides a relaxing retreat at the end of the day.

Throughout the home, new flooring, fresh décor and modern fixtures create a bright and inviting atmosphere. Further benefits include off street parking, double glazing and efficient central heating.

This property represents a superb opportunity for those seeking a turnkey home in a sought-after area, combining generous living space, high-quality finishes and an enviable location.

Early viewing is highly recommended to fully appreciate all that this outstanding home has to offer.

Kitchen 12′ 0″ x 7′ 9″ (3.66m x 2.35m)

Reception Room 15′ 2″ x 13′ 0″ (4.62m x 3.96m)

Dining Room 15′ 4″ x 11′ 0″ (4.67m x 3.35m)

Bedroom 1 15′ 3″ x 11′ 5″ (4.66m x 3.47m)

Bedroom 2 11′ 11″ x 9′ 11″ (3.63m x 3.01m)

Bedroom 3 8′ 6″ x 7′ 6″ (2.60m x 2.28m)

Bedroom 4 13′ 5″ x 10′ 4″ (4.10m x 3.14m)

Bathroom 7′ 10″ x 5′ 0″ (2.38m x 1.52m)

Conservatory 8′ 0″ x 5′ 5″ (2.45m x 1.66m)

WC

WC

Disclaimer: Birchills Estate Agents will always endeavour to maintain accurate illustrations of our properties, with our descriptions, Virtual Tours, Floor Plans and/or any other descriptive content that we may choose to include. To be clear, these illustrations are intended only as a guideline, and buyers or renters must satisfy themselves by personal inspection and/or to independently instruct an appropriate survey to suffice their expectations and/or requirements of any property.

Compare Listings

Register to view our rental properties

Book a Viewing Sales Lettings