


 84 / Very Walkable more details here
Similar Listings
Sales
For Sale
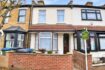
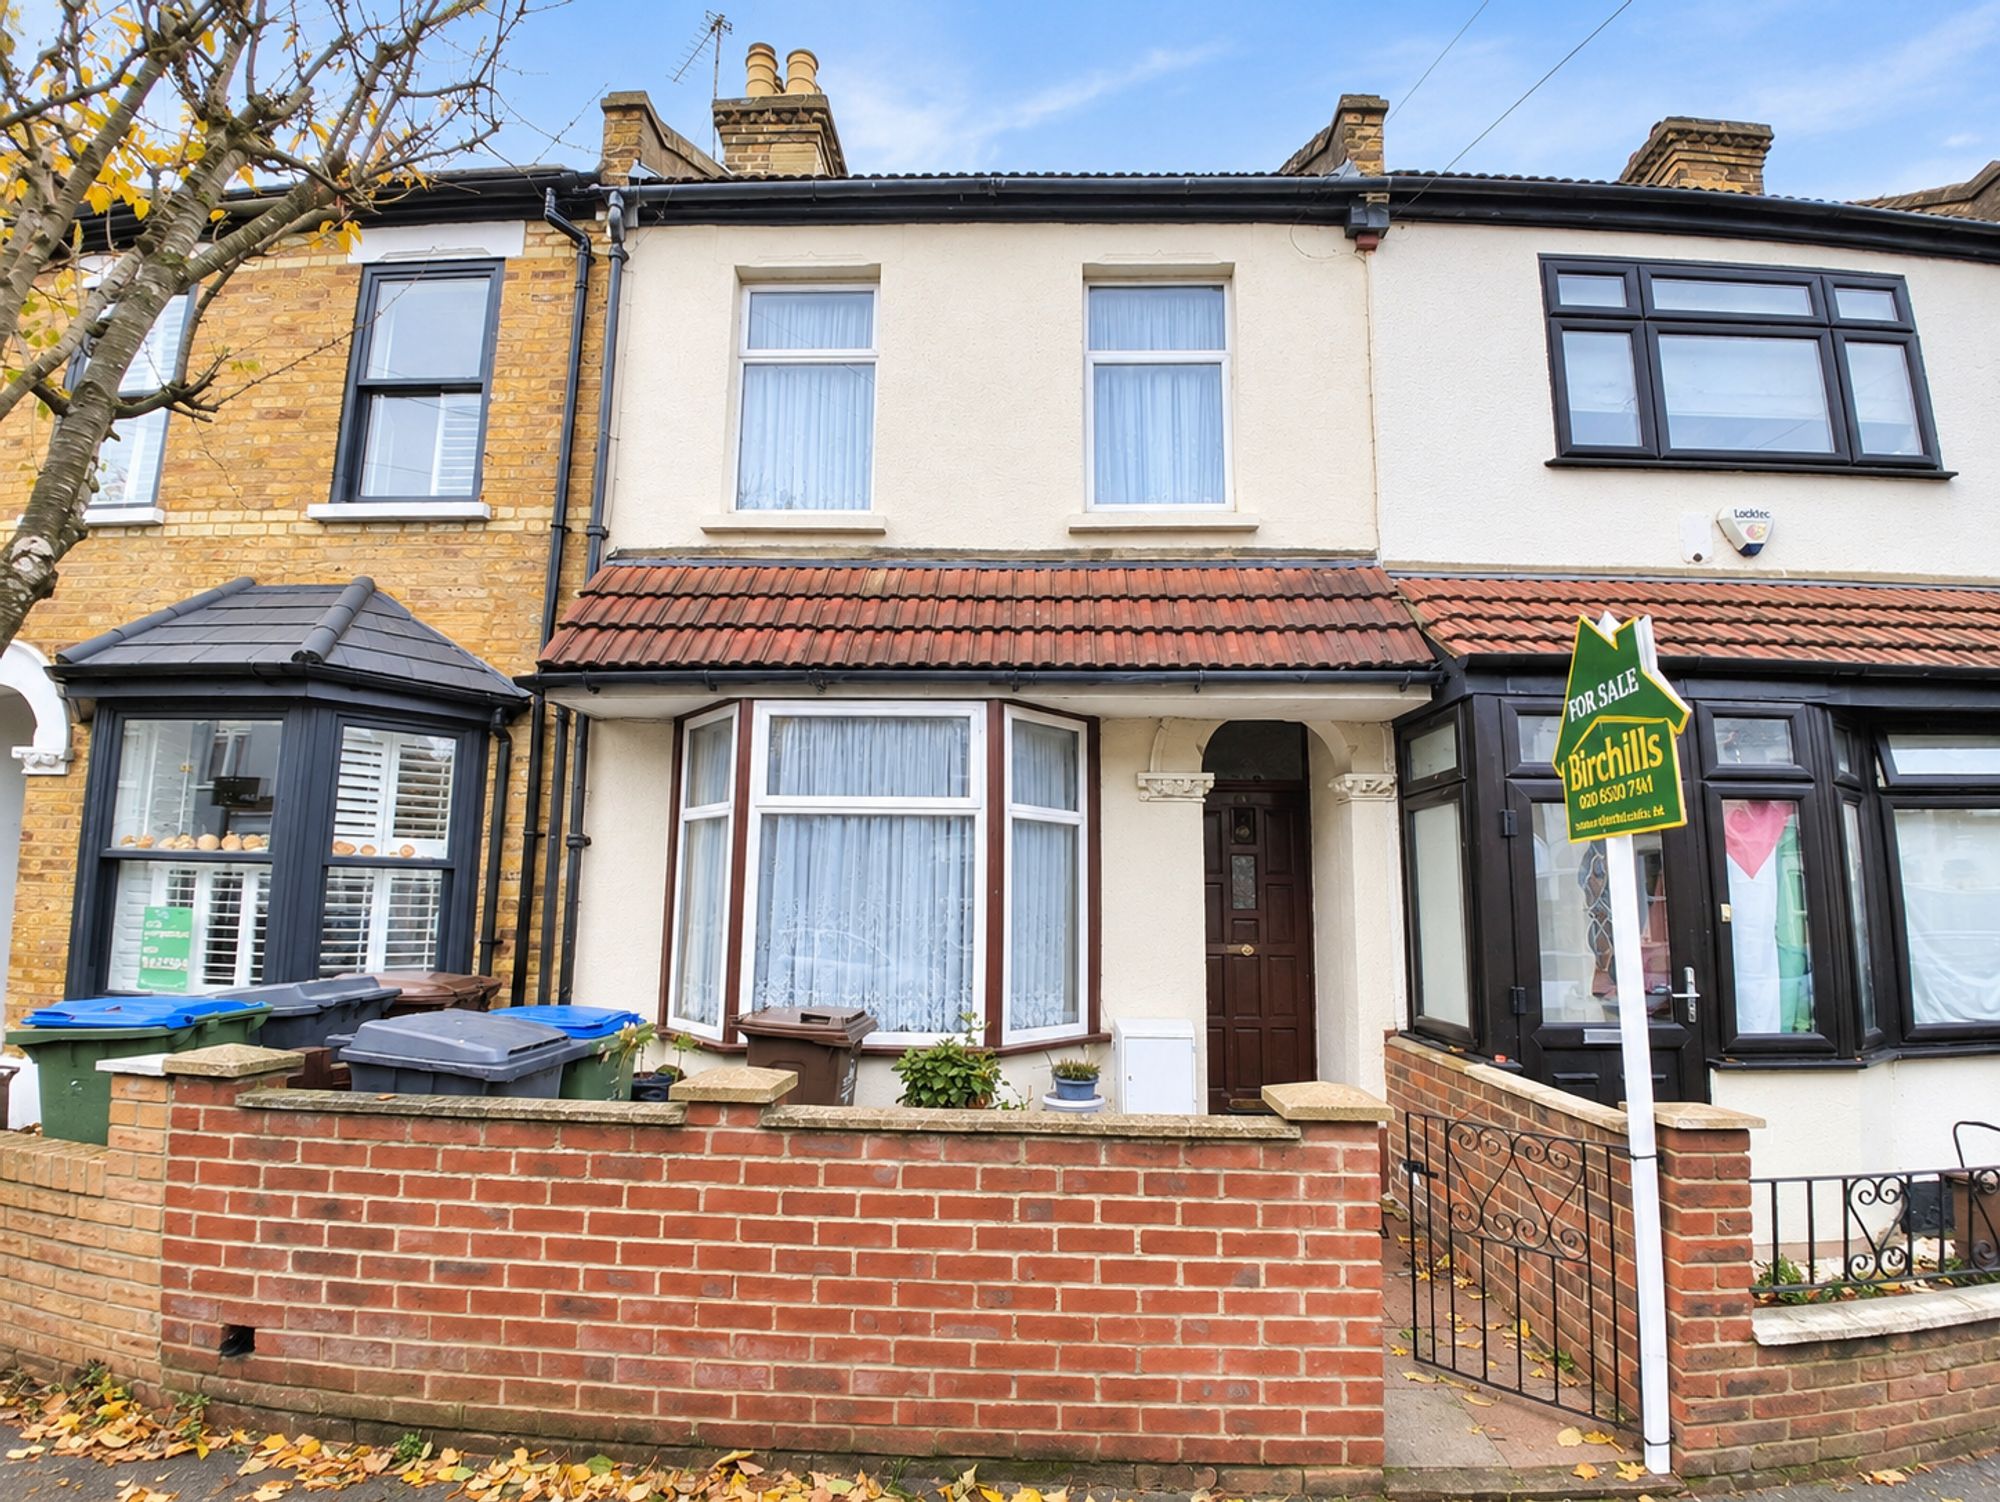
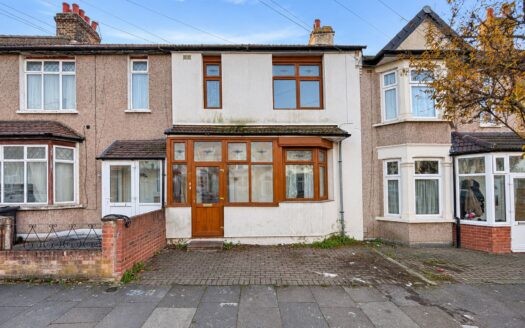
Baden Road, Ilford, IG1
£ 500,000 Guide Price
Bedrooms3
Baths2
3 Bedrooms
2 Baths
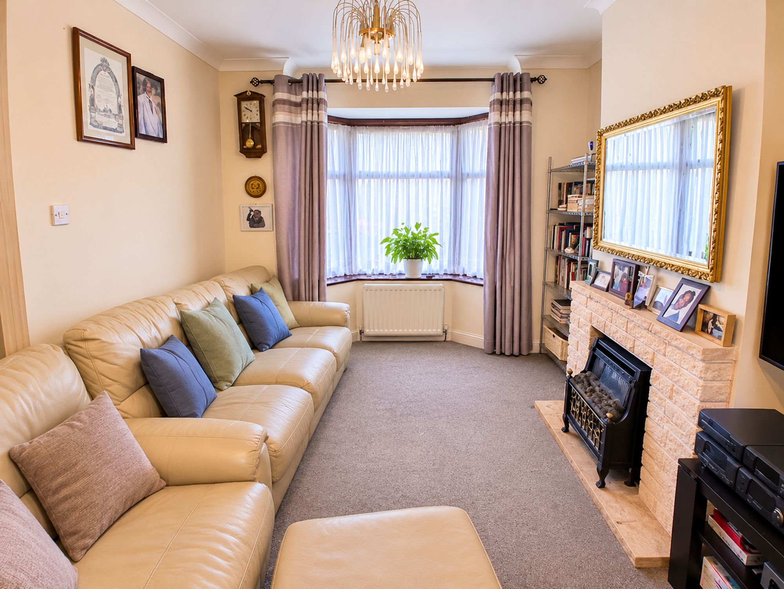
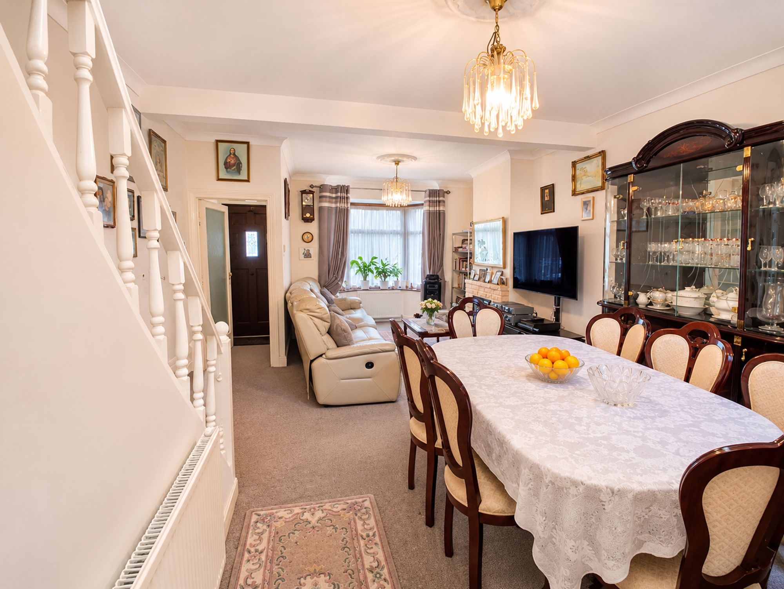
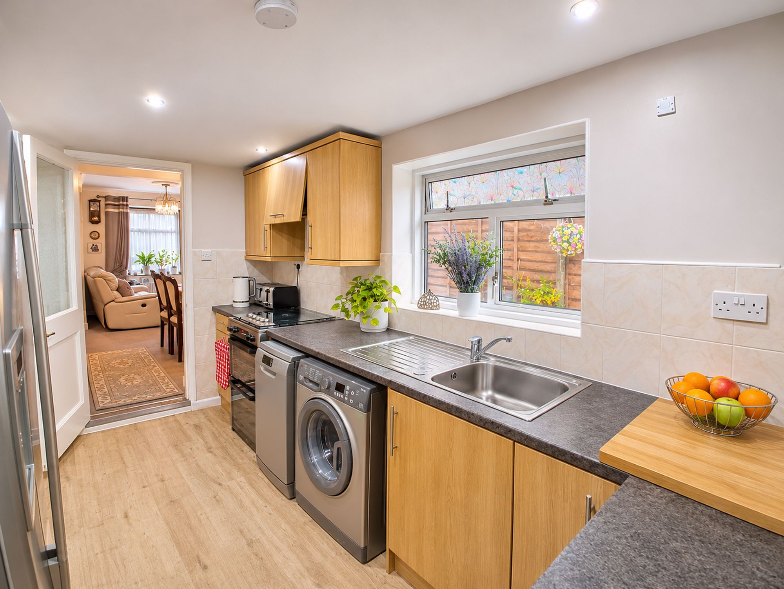
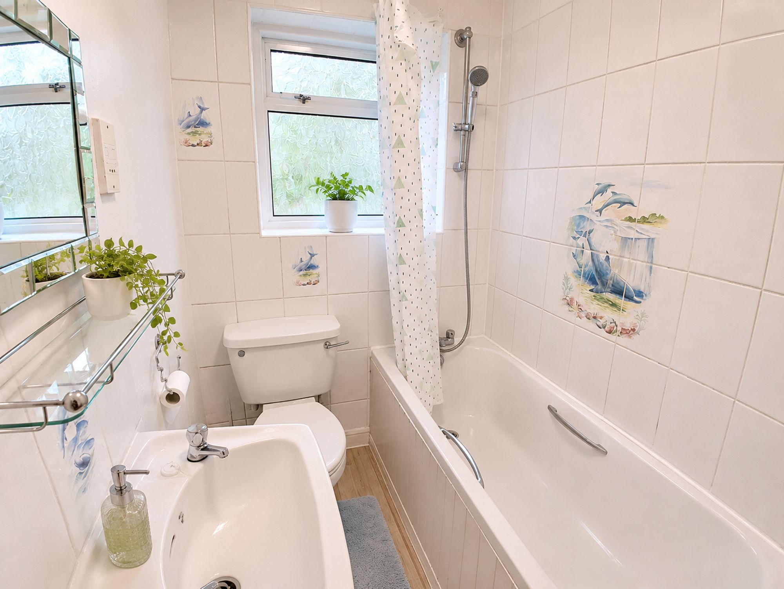
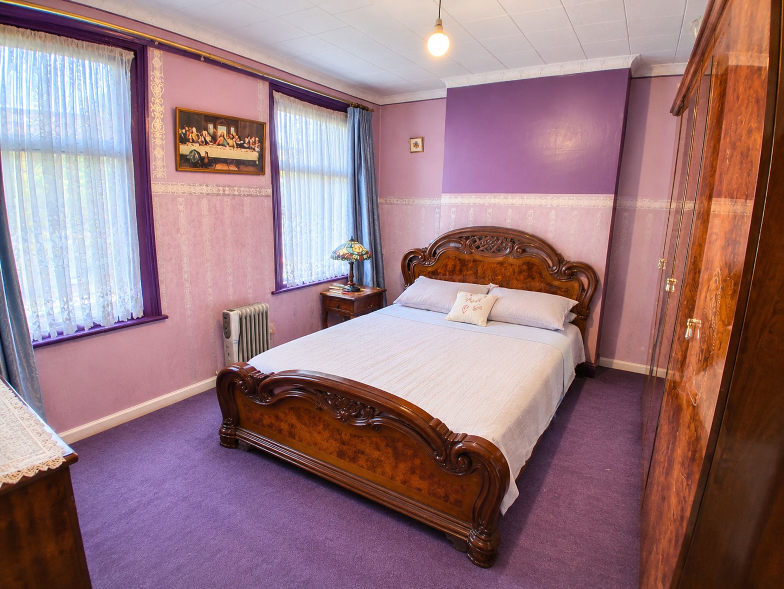
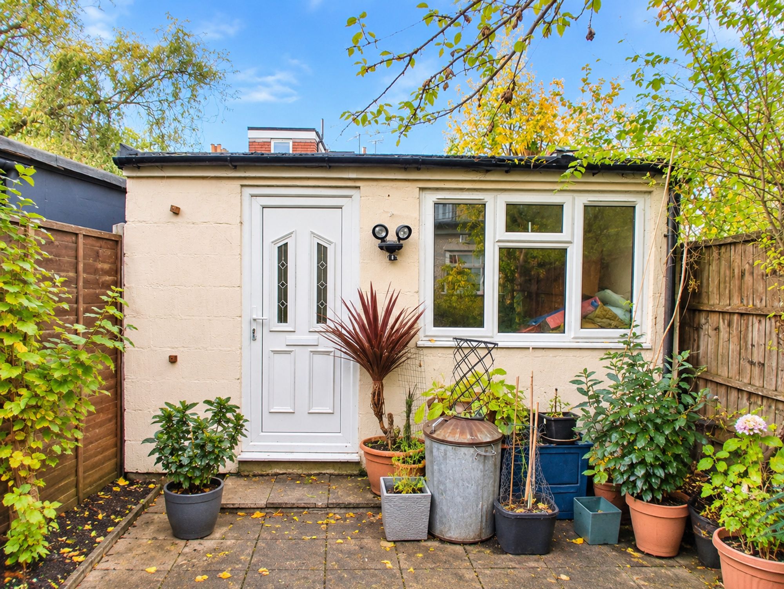
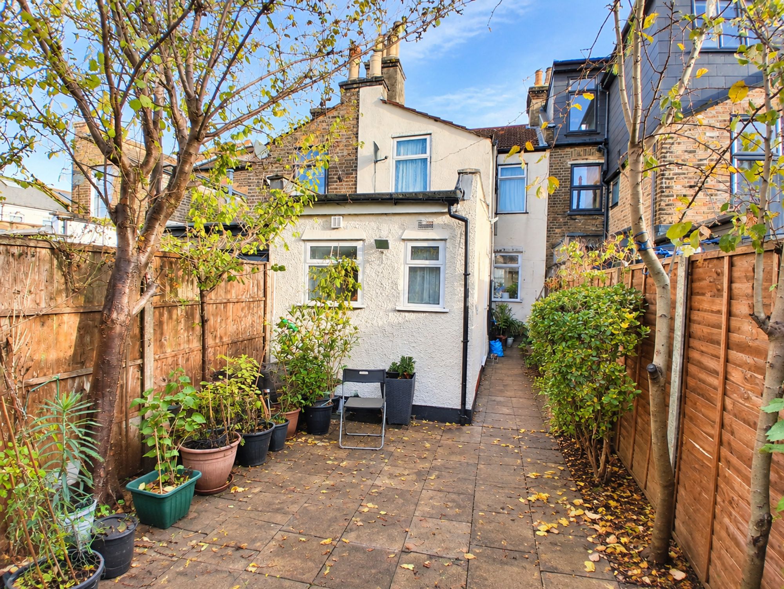
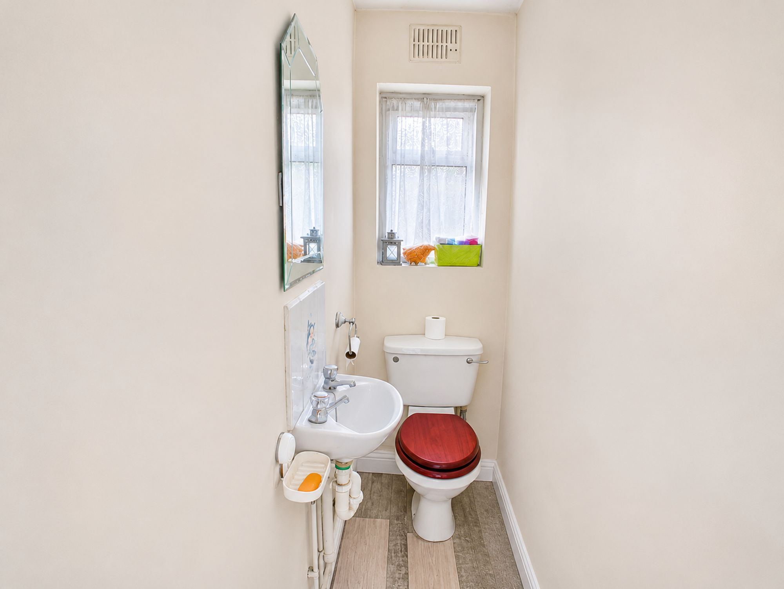
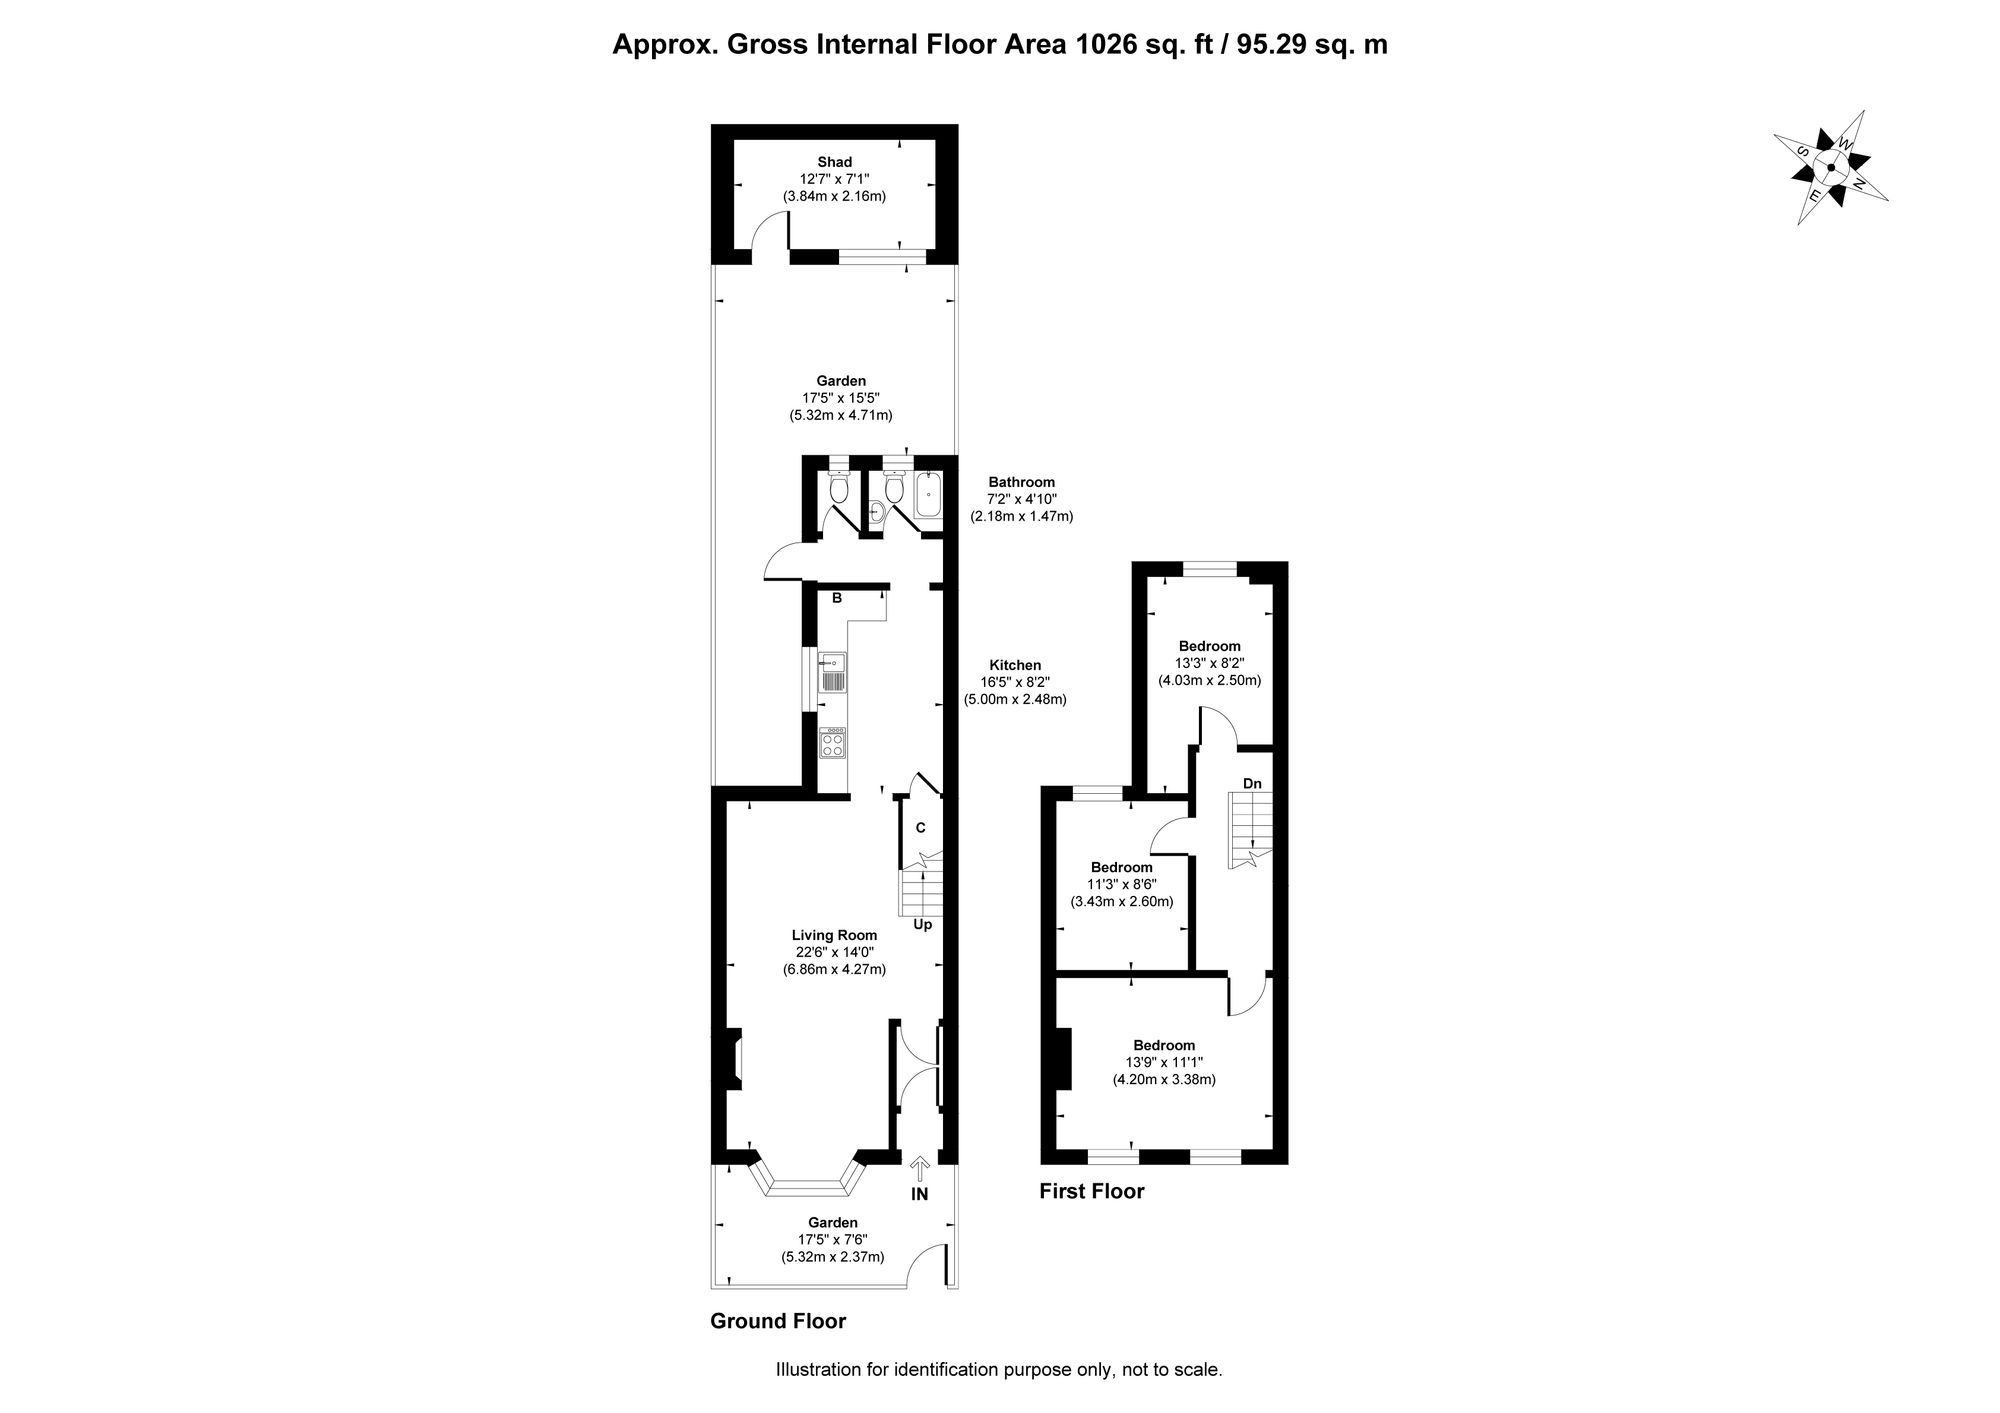
Chain free three bedroom terraced house within walking distance of Ilford station, featuring three reception rooms, an o [more]
Chain free three bedroom terraced house within walking distance of Ilford station, featuring three r [more]
Sales
For Sale
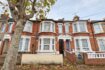
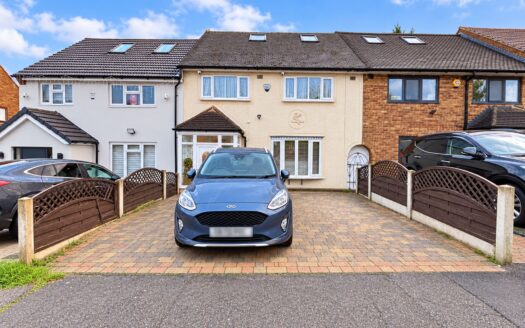
Preston Road, Romford, RM3
£ 525,000 Offers Over
Bedrooms4
Baths2
4 Bedrooms
2 Baths
Spacious four-bed terraced house over three floors with modern kitchen, ensuite, family bathroom, driveway, guest parkin [more]
Spacious four-bed terraced house over three floors with modern kitchen, ensuite, family bathroom, dr [more]
Sales
For Sale
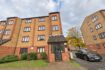
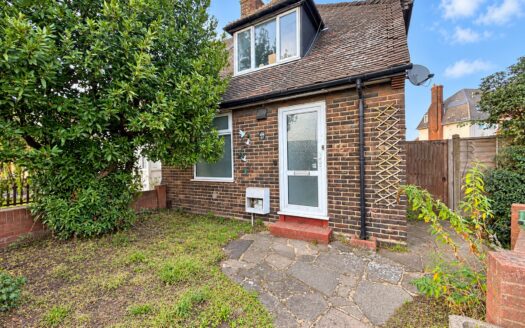
Ripple Road, Dagenham, RM9
£ 290,000 Offers Over
Bedrooms2
Baths1
2 Bedrooms
1 Baths
Chain-free two bed semi near Upney station. Two double bedrooms, two receptions, side access, close to schools and ameni [more]
Chain-free two bed semi near Upney station. Two double bedrooms, two receptions, side access, close [more]
Sales
For Sale
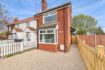
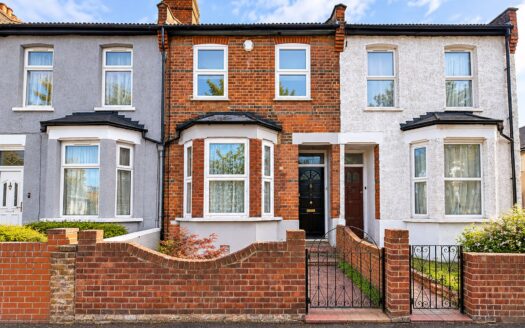
Leyton Green Road, London, E10
£ 550,000 OIEO
Bedrooms2
Baths2
2 Bedrooms
2 Baths
Spacious two bedroom house with two reception rooms, modern kitchen, excellent storage, great transport links, and close [more]
Spacious two bedroom house with two reception rooms, modern kitchen, excellent storage, great transp [more]