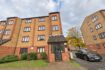
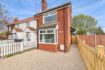
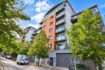
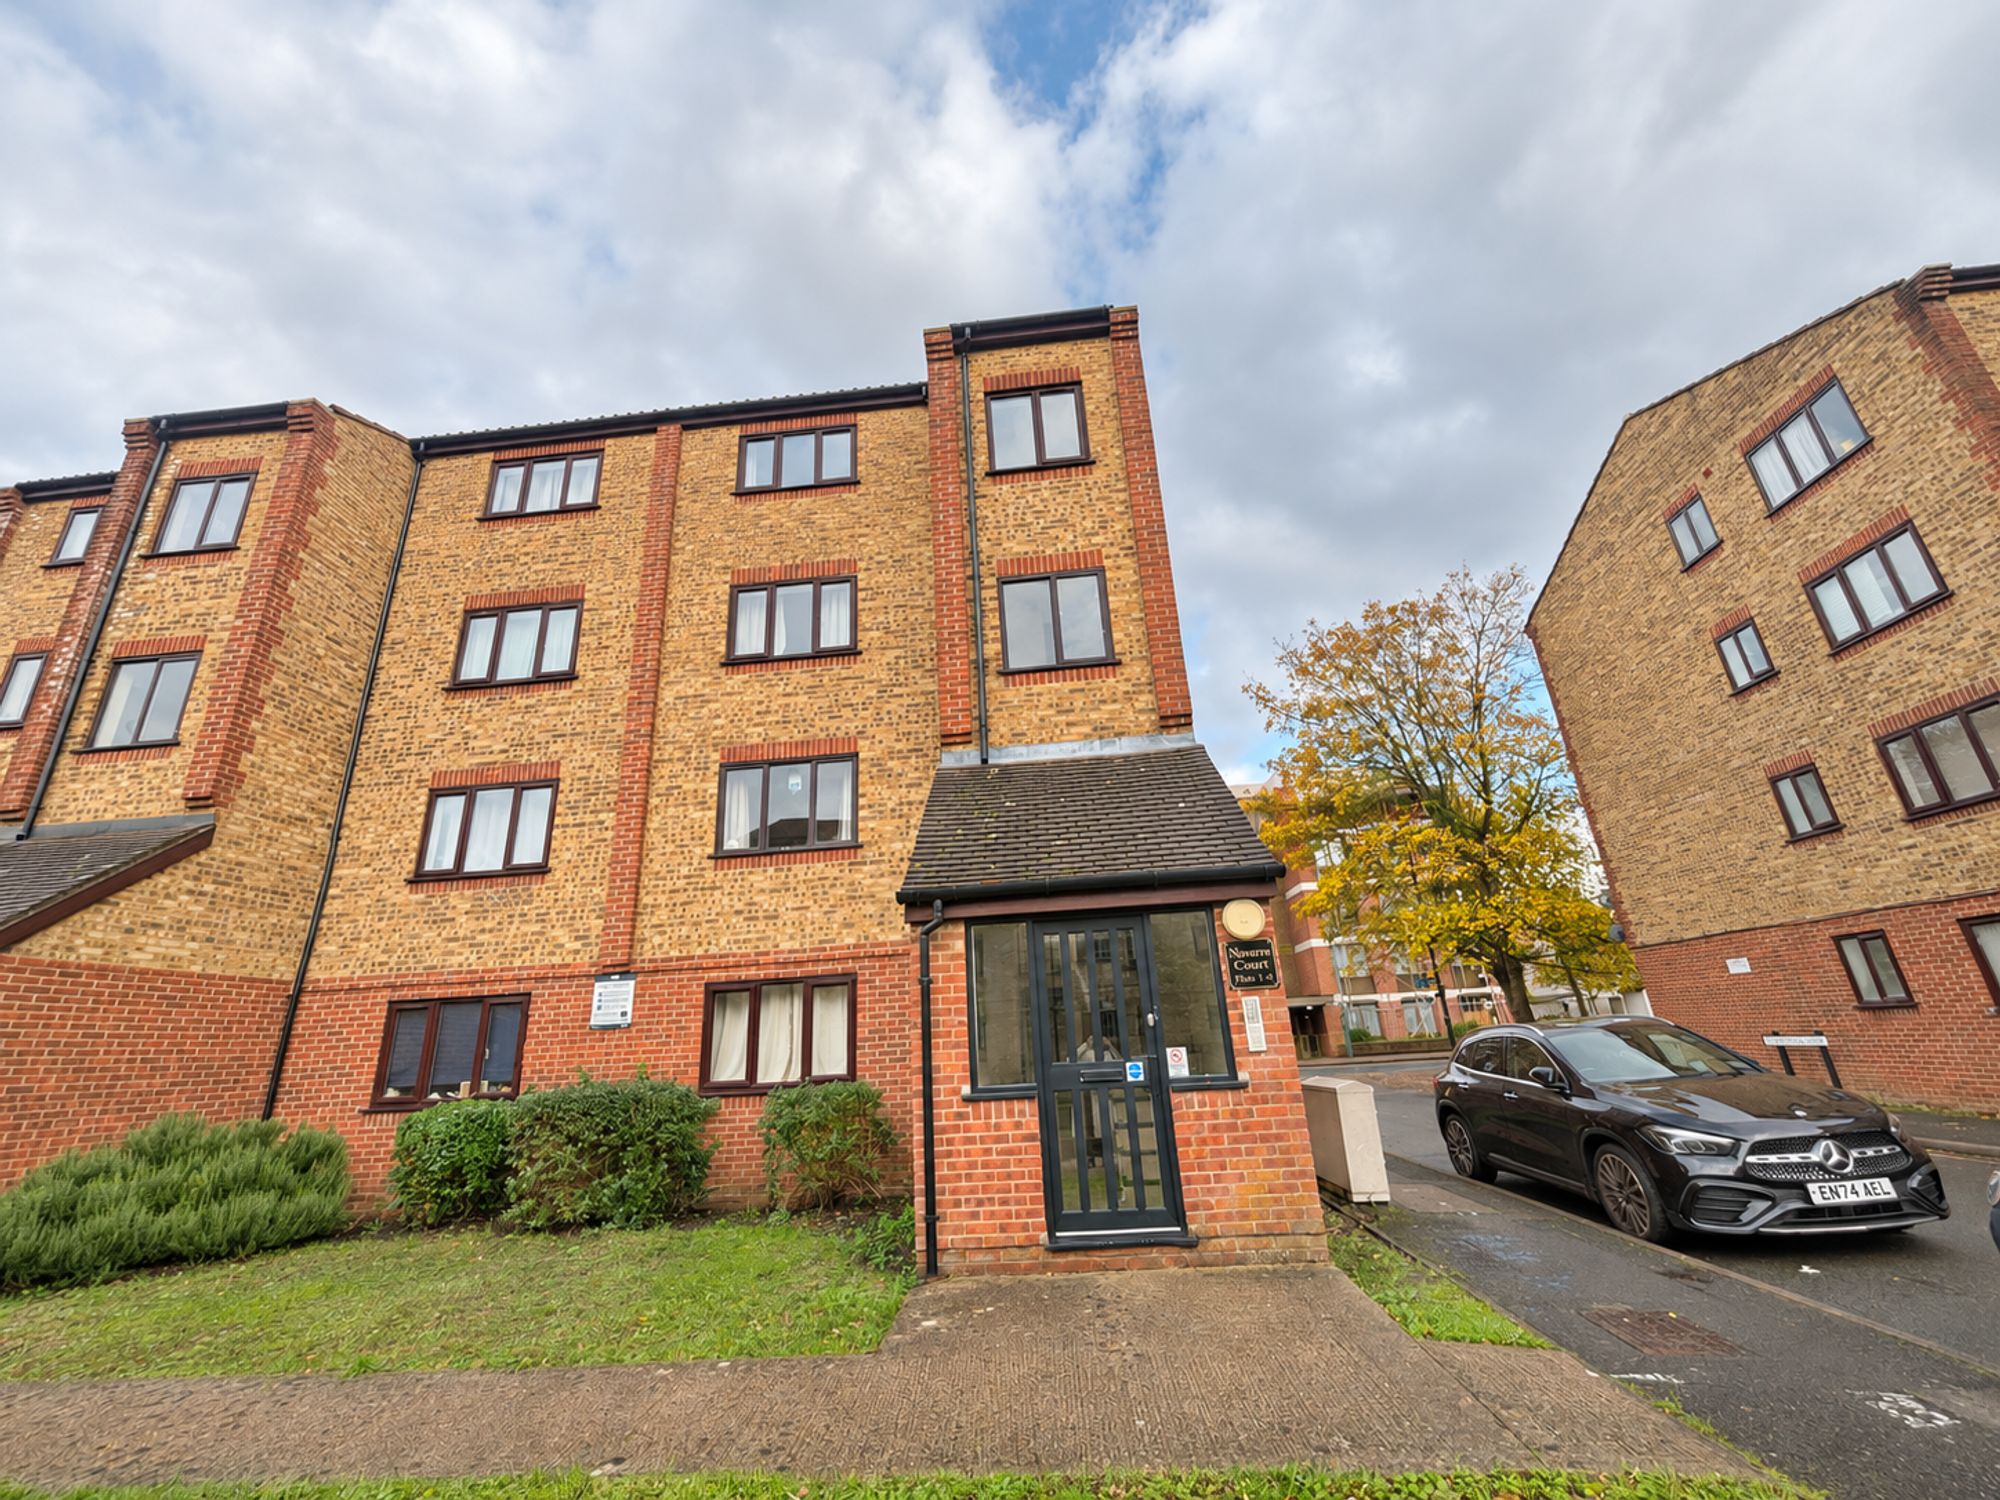
This one bedroom flat offers a practical layout, useful storage and a convenient location within walking distance of Leytonstone High Road Station and Leytonstone Station. With a separate reception room and off-street parking, the property combines everyday functionality with access to local amenities and transport connections.
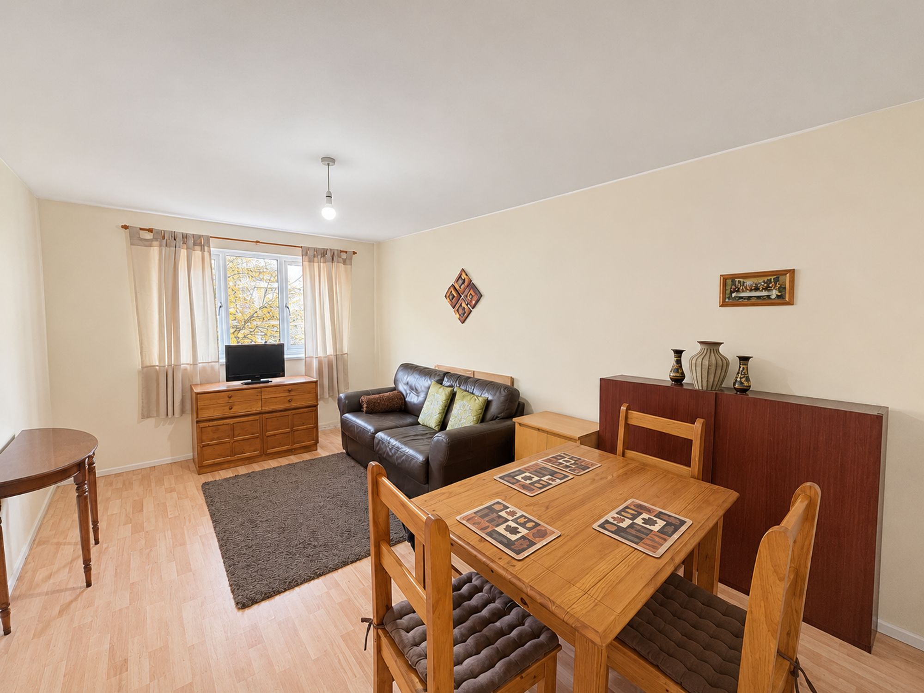
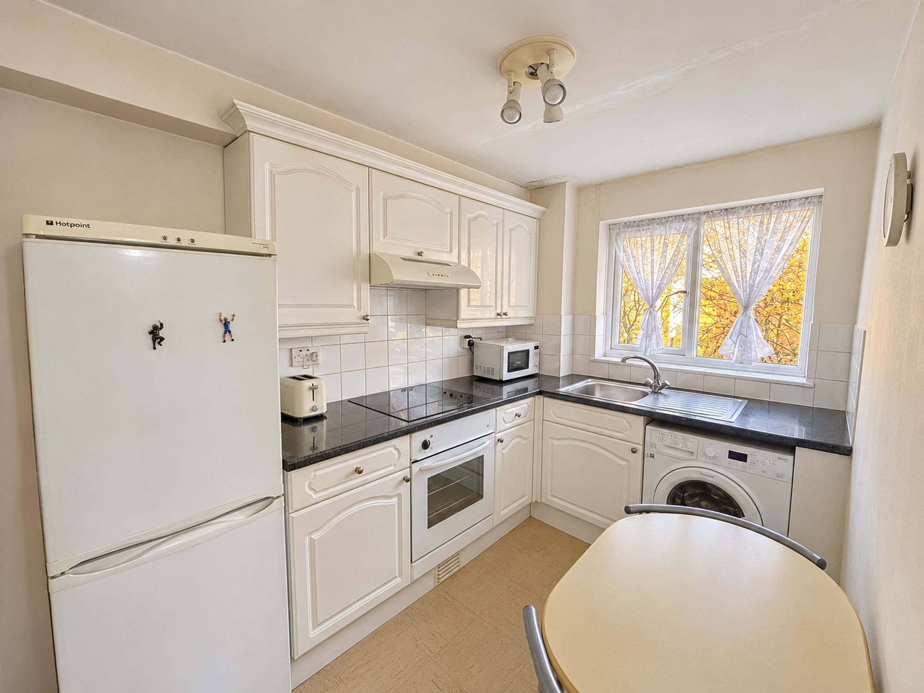
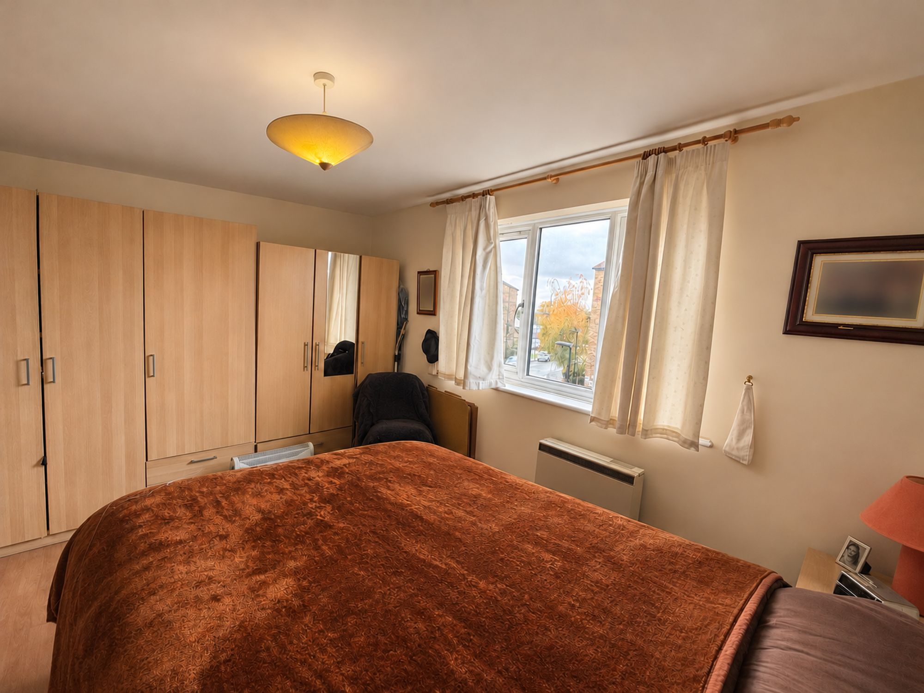
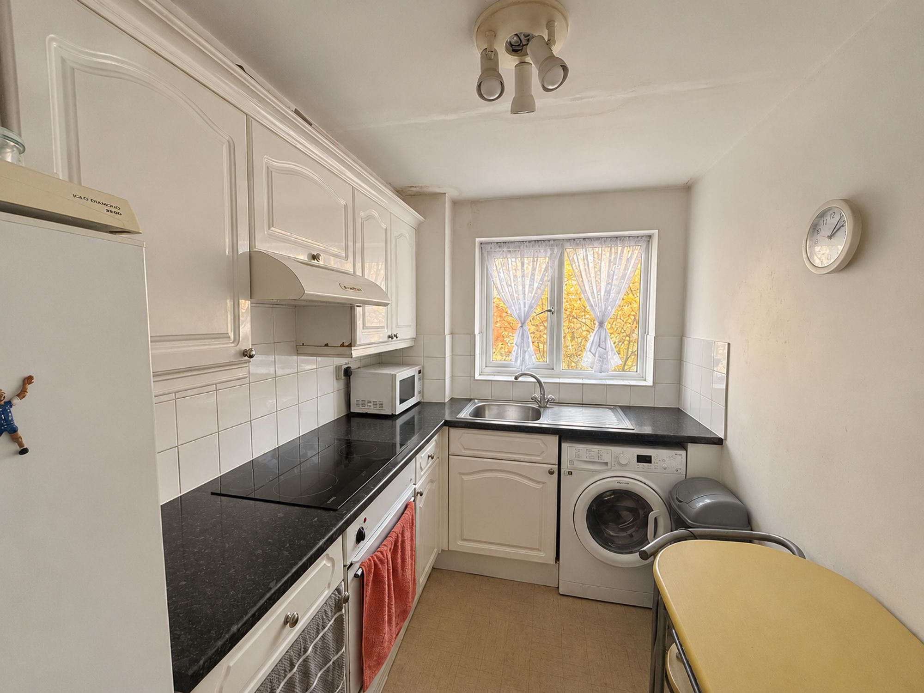
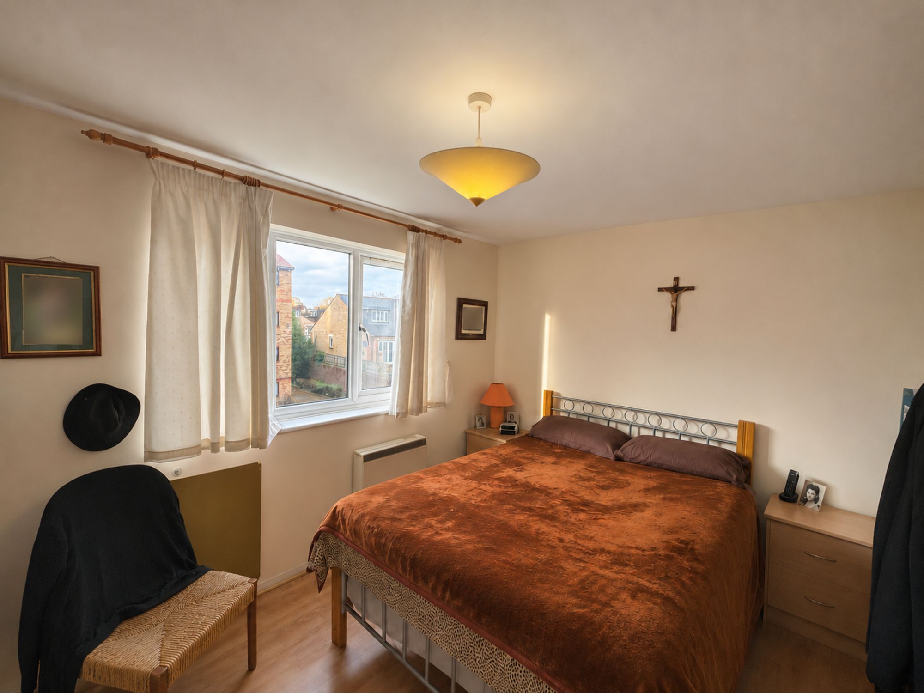
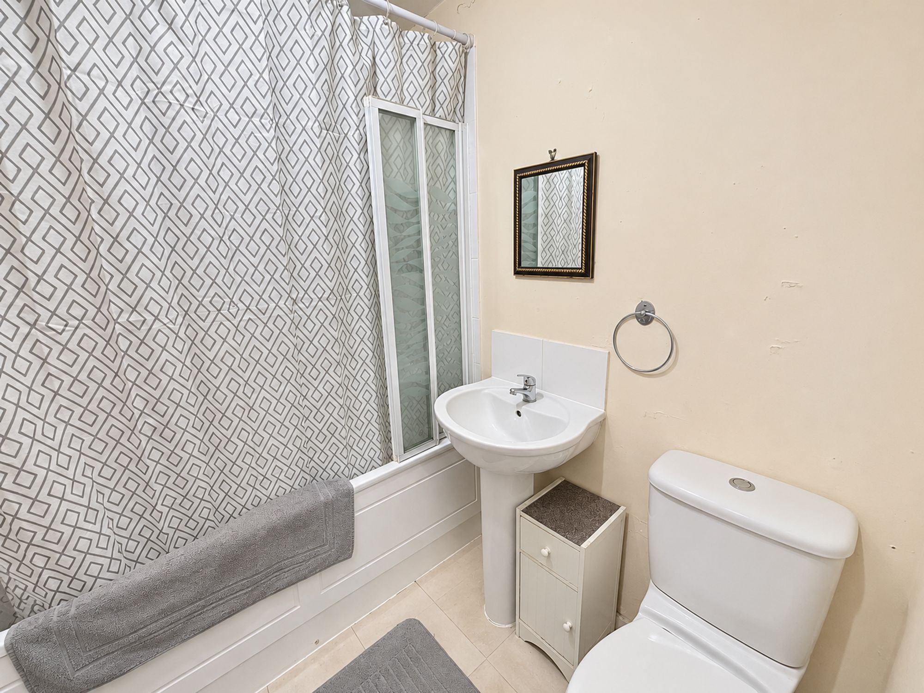
The accommodation includes a bedroom, a separate reception room, a kitchen and a bathroom. The separate reception room provides a dedicated space for relaxing, entertaining or spending time at home, while the bedroom offers a private space away from the main living area. Ample storage is a feature of the property, helping to keep belongings organised and making the most of the available accommodation.
The layout will appeal to those who appreciate having distinct spaces for different parts of daily life, rather than a single combined living area. Off-street parking is a benefit, offering a convenient place to park a vehicle at the property.
The location places a range of local amenities within easy reach, making it convenient for everyday shopping and other routine needs. Leytonstone High Road Station and Leytonstone Station are both within walking distance, providing useful options for travel across the area and beyond. This combination of transport access and nearby amenities makes the flat well suited to a variety of lifestyles, whether commuting regularly or looking for a convenient base from which to enjoy the local area.
With its practical arrangement, parking provision and access to two stations, this flat presents an opportunity to secure a home in a convenient Leytonstone location. The property brings together features that are often priorities for those seeking a one bedroom flat, including a separate reception room, ample storage and access to local services. Prospective tenants are encouraged to arrange a viewing to appreciate the accommodation and its convenient setting.
Reception 15′ 9″ x 9′ 6″ (4.80m x 2.90m)
Kitchen / Diner 10′ 6″ x 6′ 3″ (3.20m x 1.90m)
Bedroom 11′ 6″ x 9′ 6″ (3.50m x 2.90m)
Bathroom 6′ 3″ x 5′ 3″ (1.90m x 1.60m)