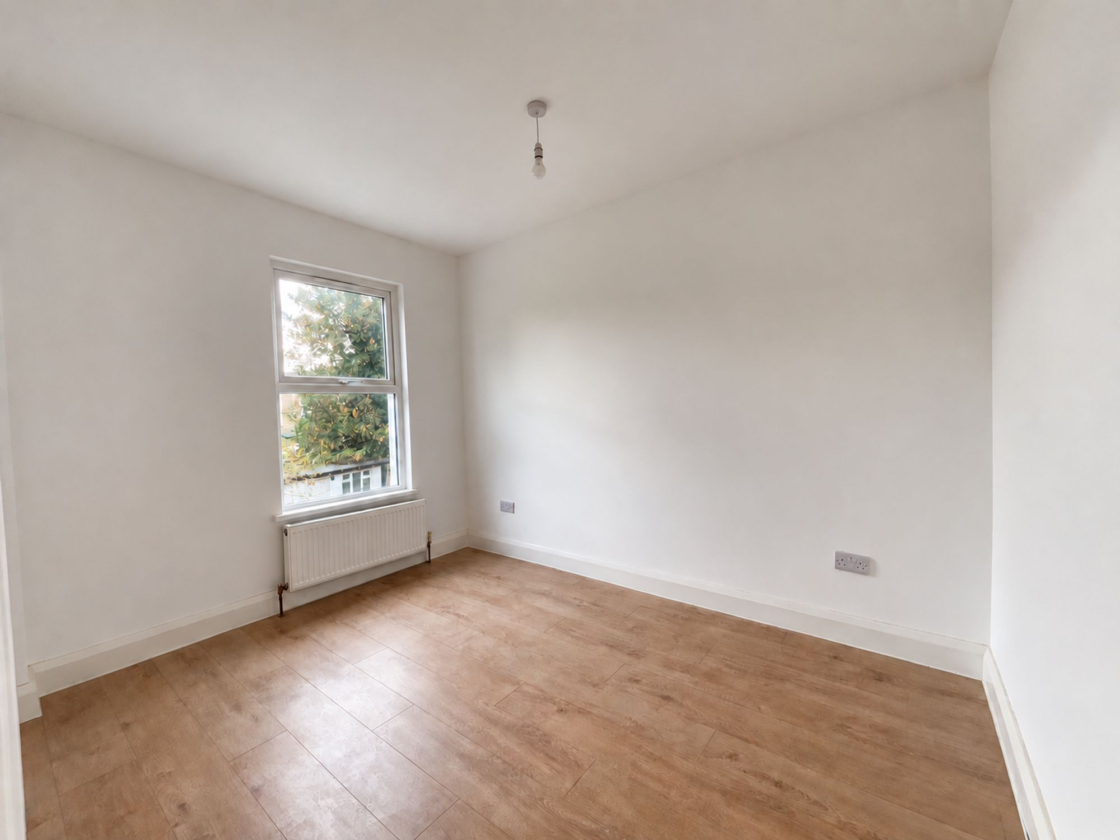
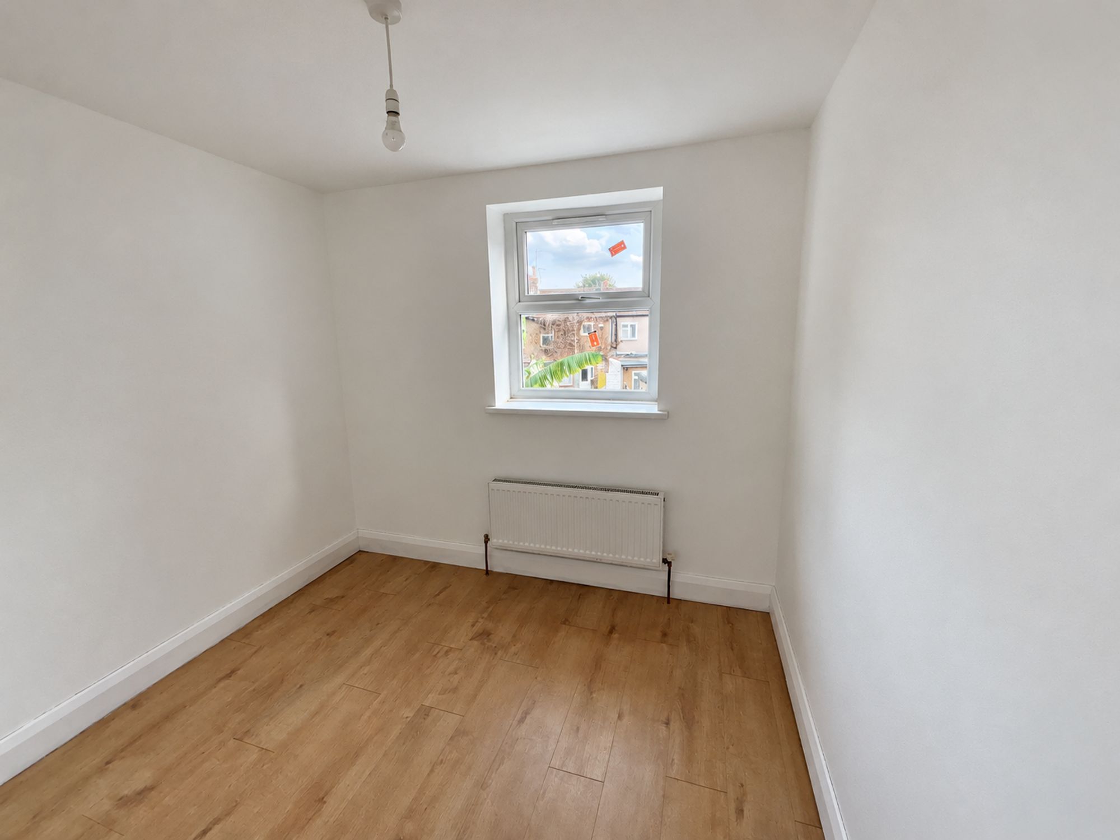
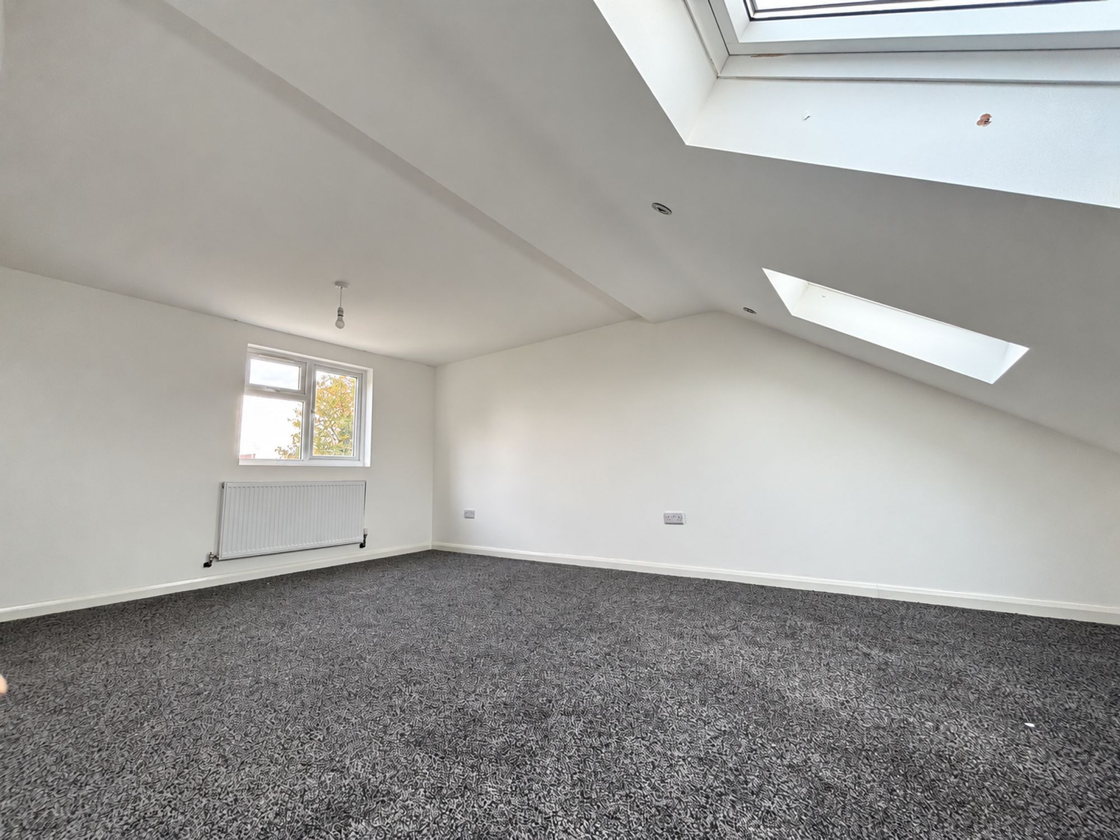
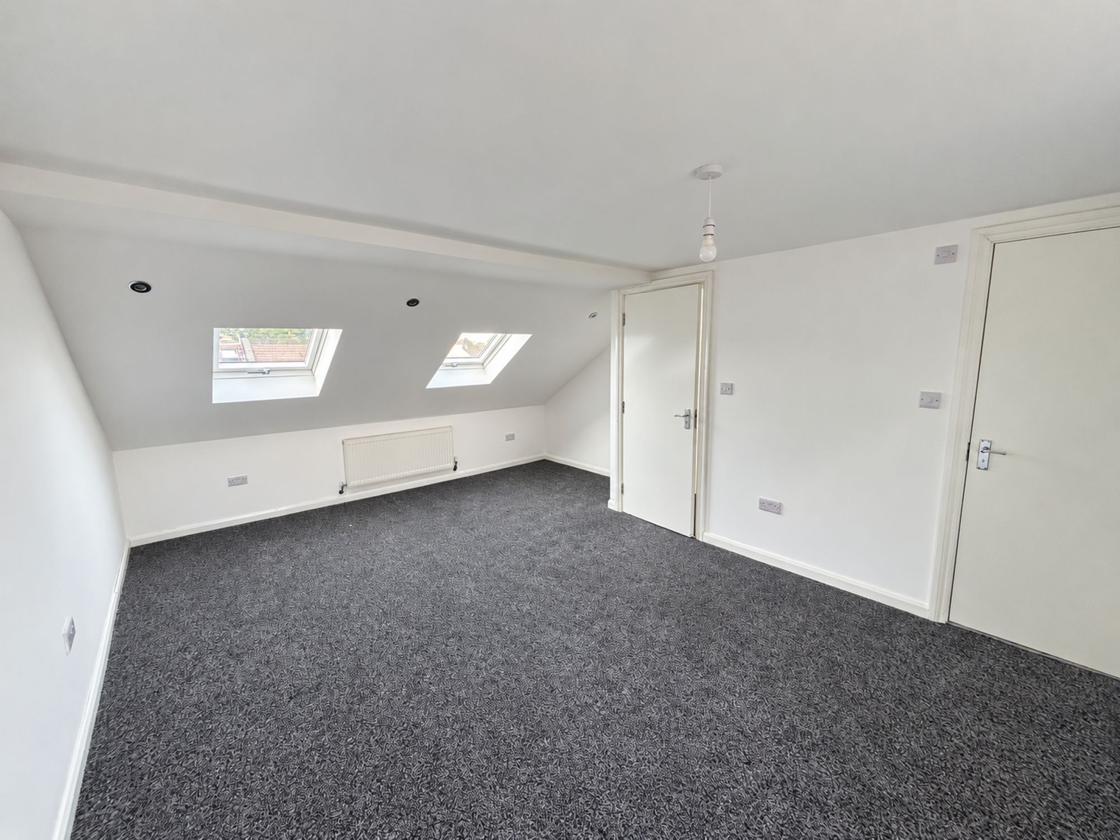
83 / Very Walkable more details here
 Similar Listings
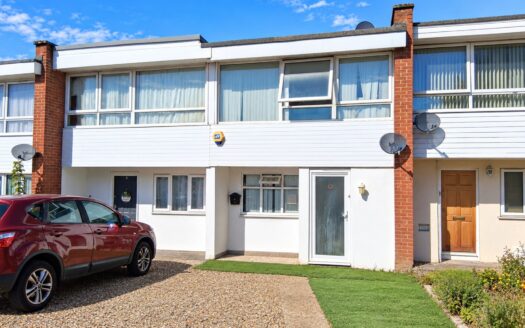
Lettings
To Let
The Mews, London, IG4
£ 2,000 pcm
Bedrooms3
Baths1
3 Bedrooms
1 Baths
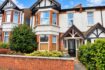
Spacious three double bedroom home near Redbridge Station with large modern kitchen, downstairs WC, off street parking, [more]
Spacious three double bedroom home near Redbridge Station with large modern kitchen, downstairs WC, [more]
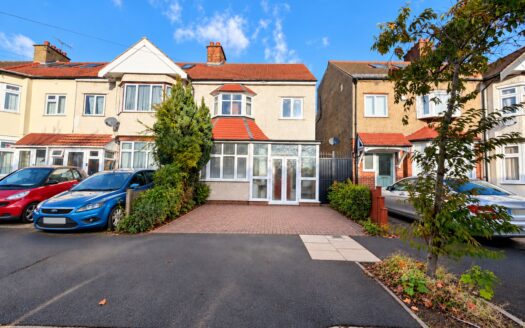
Lettings
To Let
Gantshill Crescent, Ilford, IG2
£ 2,300 pcm
Bedrooms3
Baths1
3 Bedrooms
1 Baths
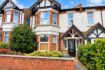
Spacious three-bedroom home near Gantshill Station with modern kitchen, off street parking, and close to shops, cafes, s [more]
Spacious three-bedroom home near Gantshill Station with modern kitchen, off street parking, and clos [more]

Lettings
To Let
Vansittart Road, London, E7
£ 2,700 pcm
Bedrooms5
Baths2
5 Bedrooms
2 Baths
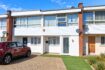
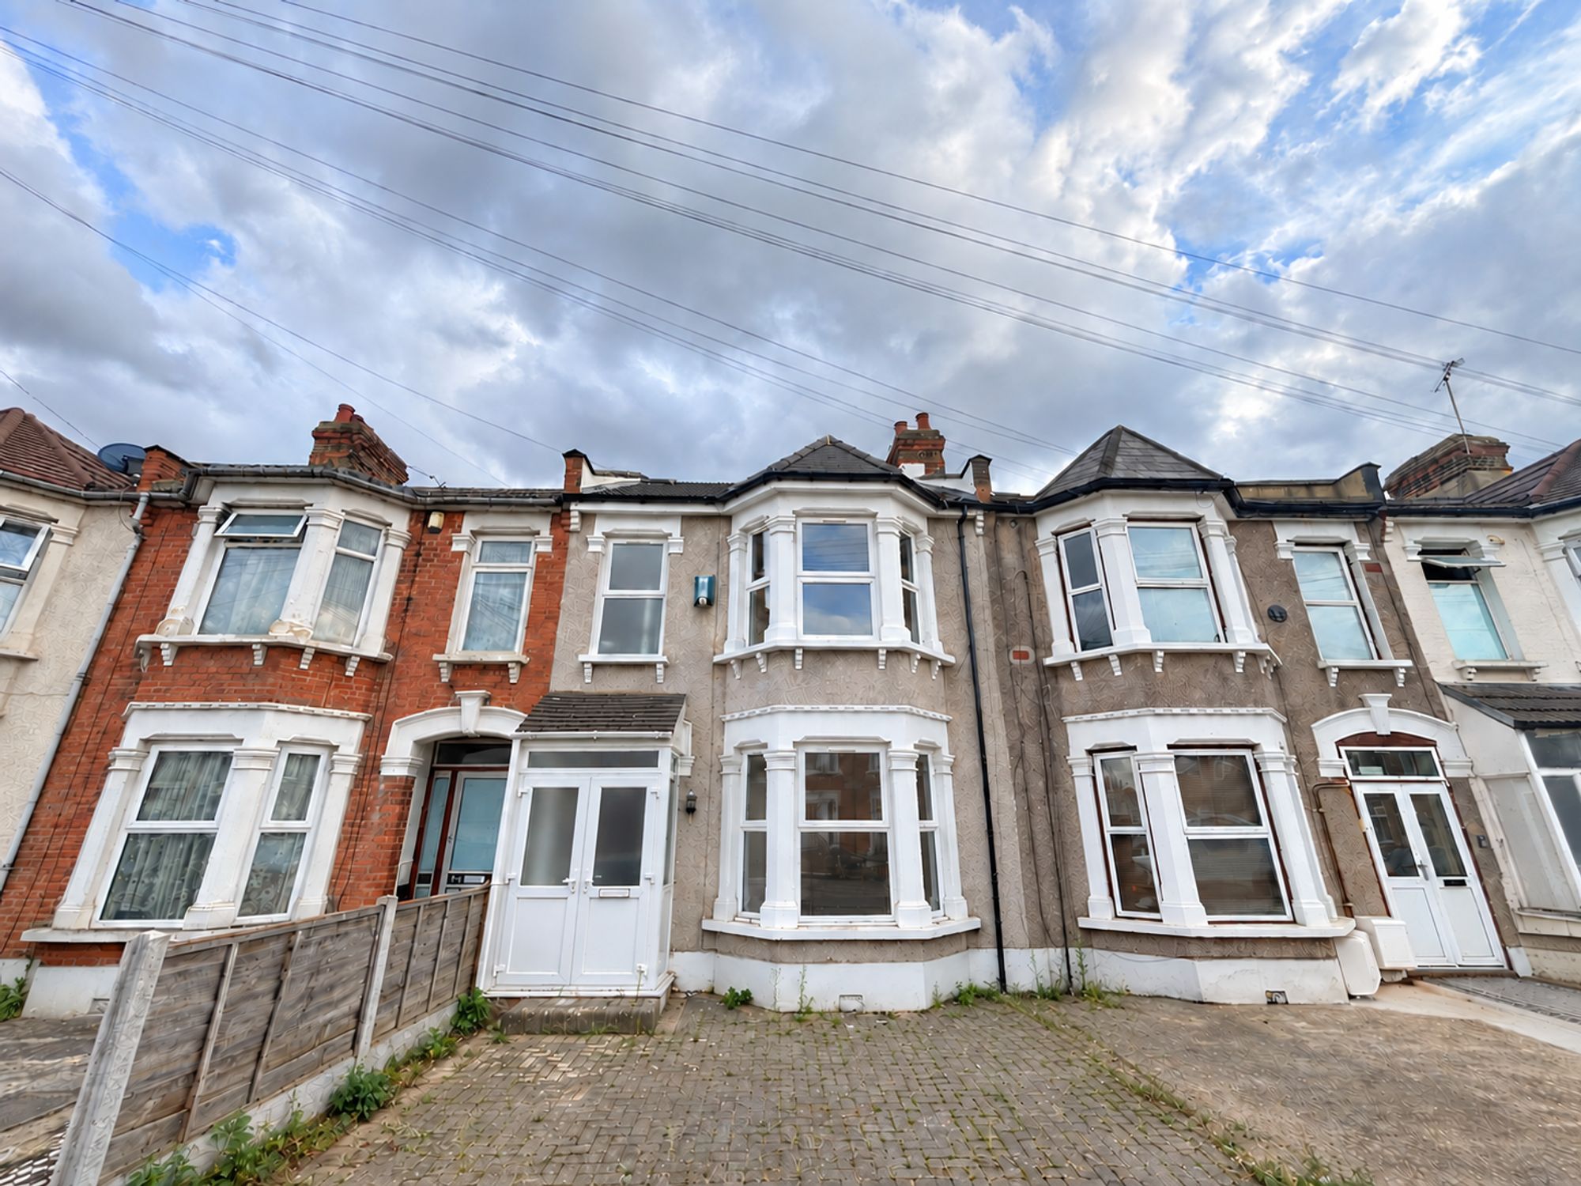
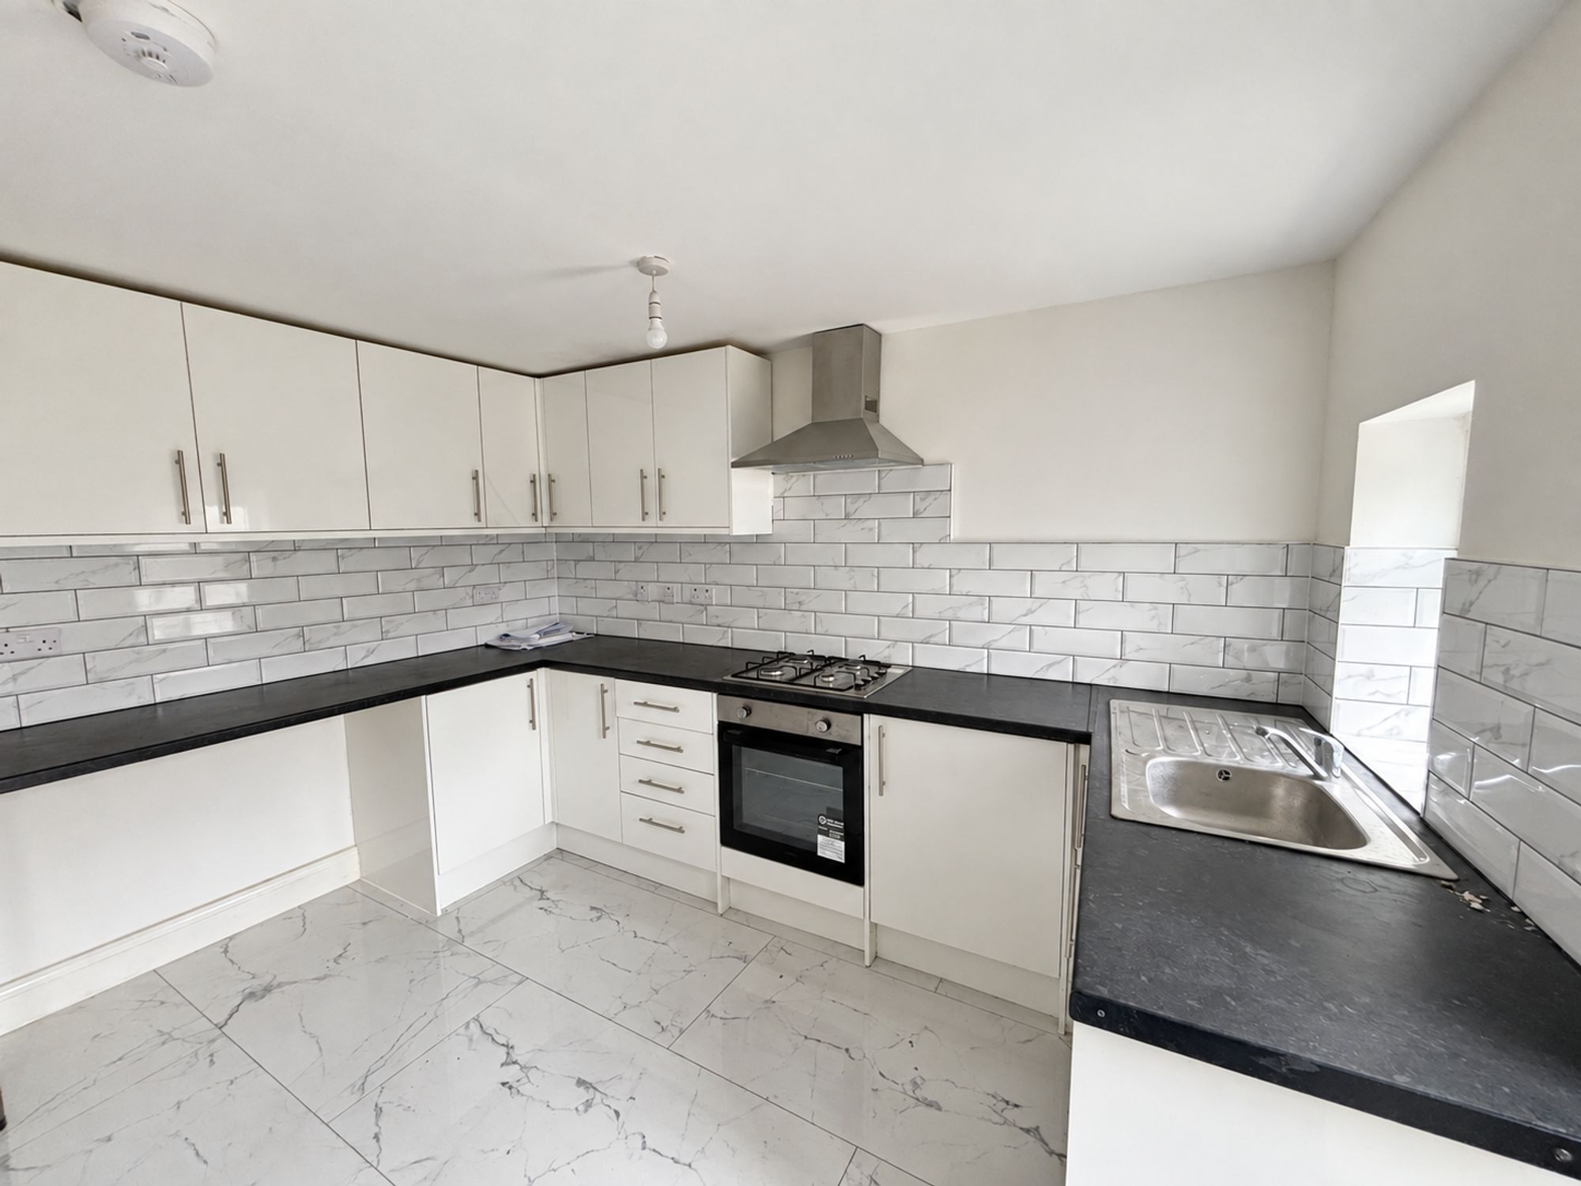
Refurbished five-bedroom home near Forest Gate Station. Spacious rooms, large kitchen, two bathrooms, and ample natural [more]
Refurbished five-bedroom home near Forest Gate Station. Spacious rooms, large kitchen, two bathrooms [more]
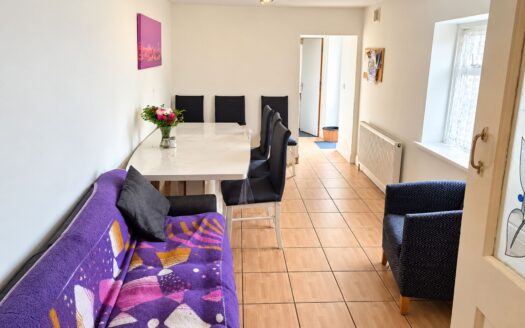
Lettings
To Let
Kentmere Road, London, SE18
£ 4,000 pcm
Bedrooms6
Baths2
6 Bedrooms
2 Baths
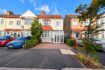
Spacious six-bedroom HMO-licenced home with two bathrooms, separate reception, and modern kitchen. Close to Plumstead St [more]
Spacious six-bedroom HMO-licenced home with two bathrooms, separate reception, and modern kitchen. C [more]